Property Features
Property Sub Type
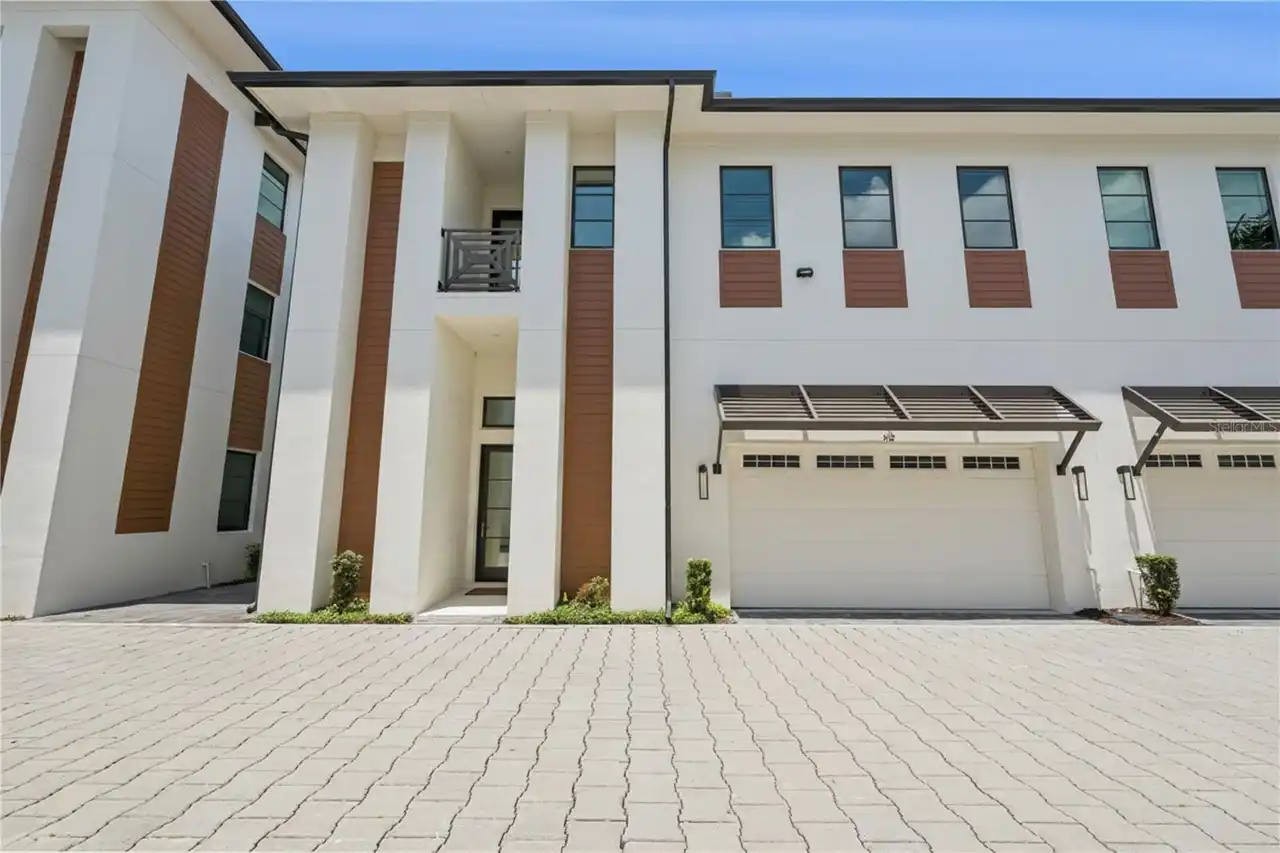
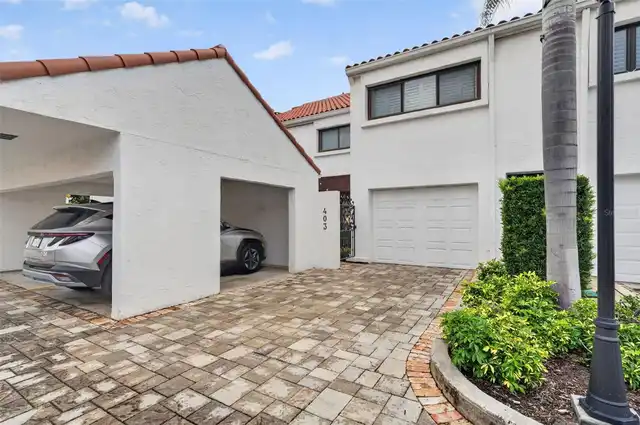
Townhouse
Parking
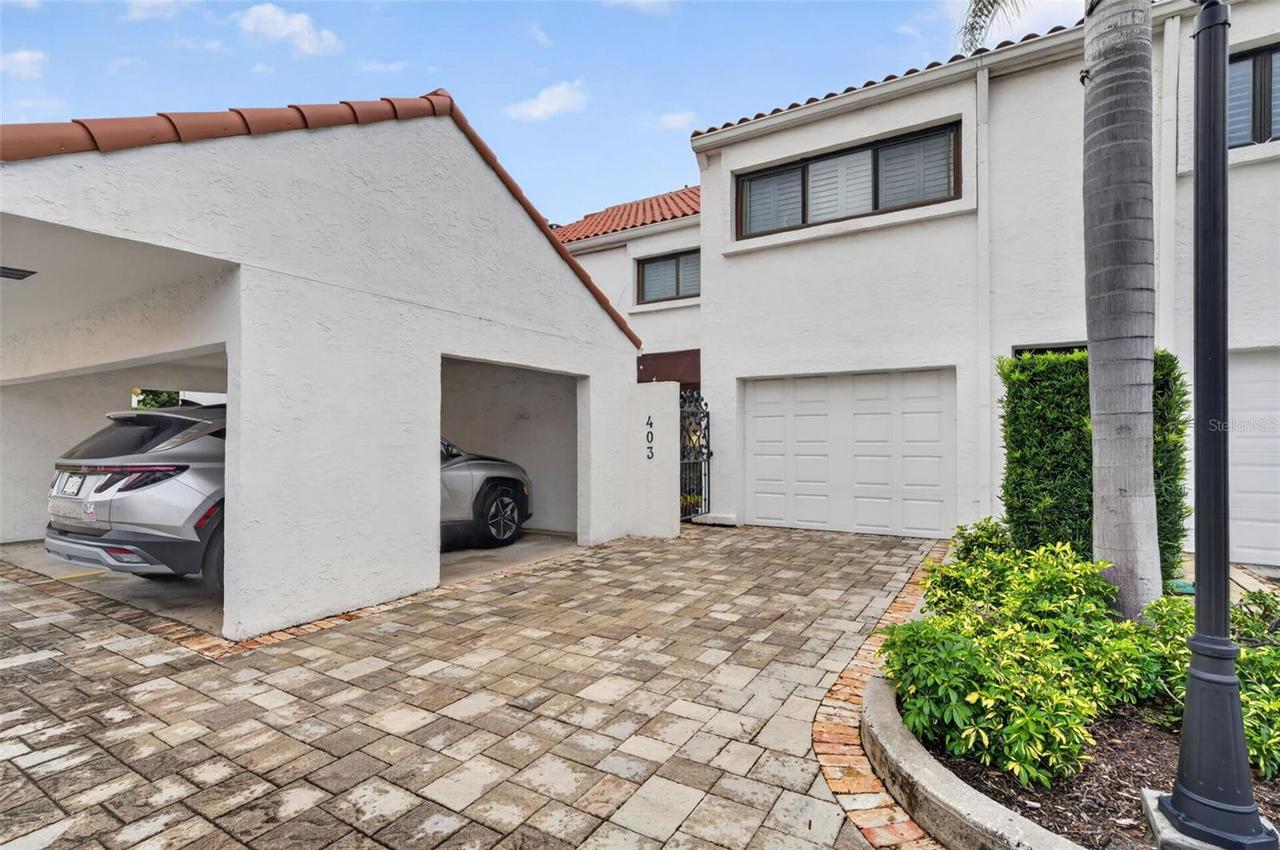
Driveway, Garage Door Opener, Guest, Ground Level, Garage Faces Rear
Subdivision
VILLAGE OF WINTERSET INC CONDO
Building Name
VILLAGE WINTERSET INC
Interior Features
Additional Information
Additional Rooms
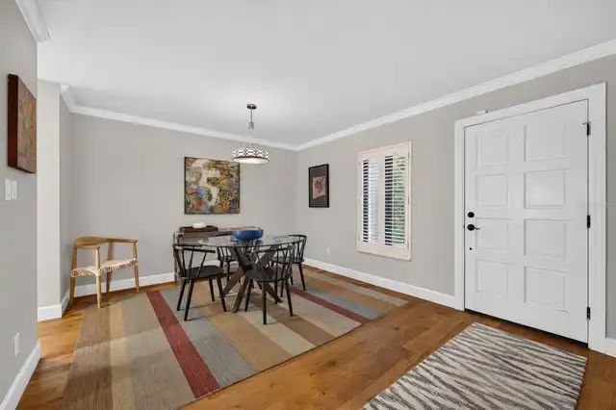
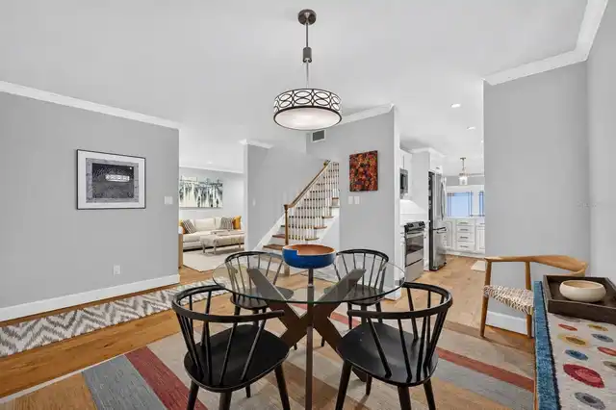
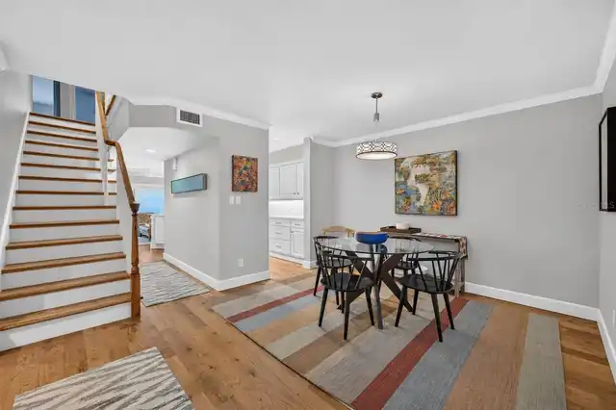
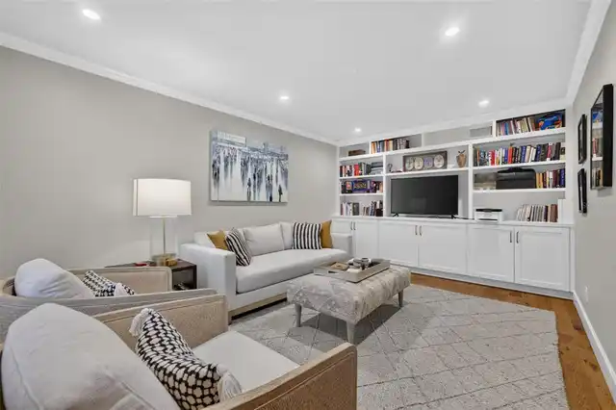
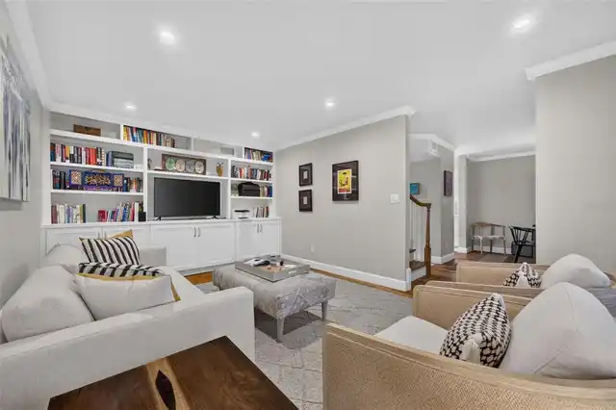
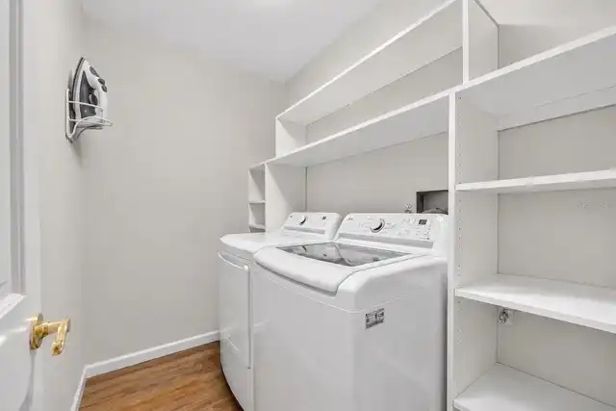
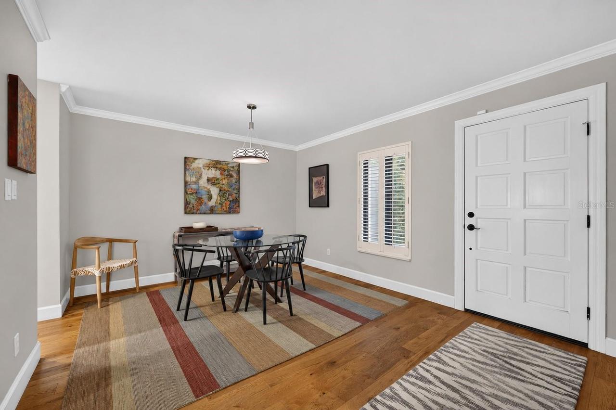
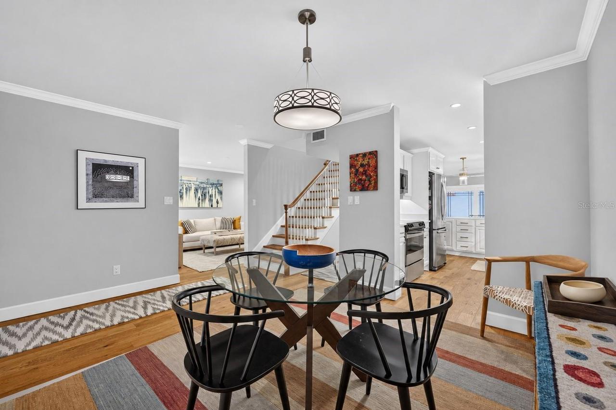
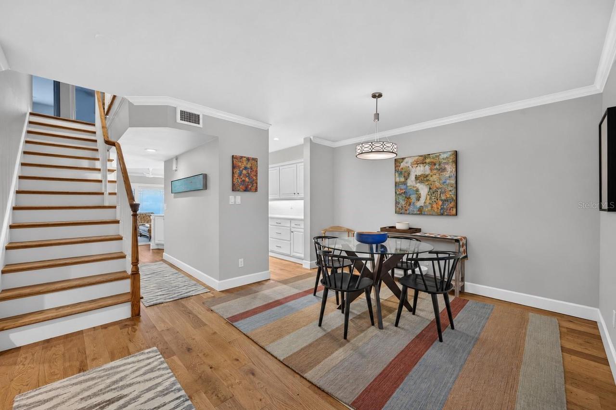
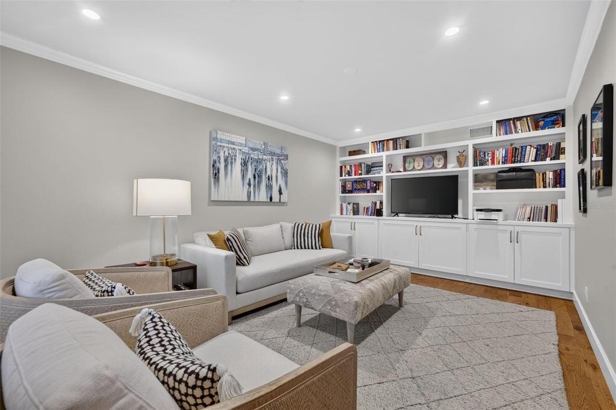
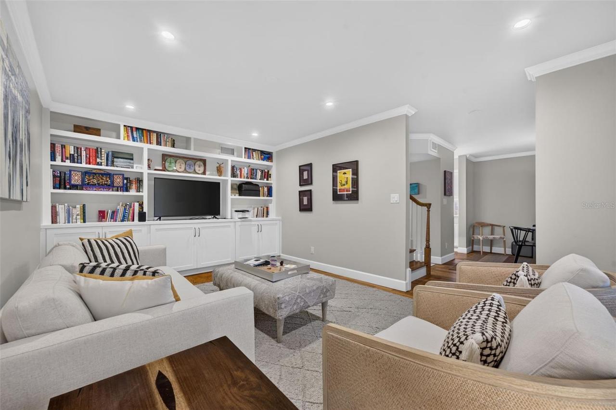
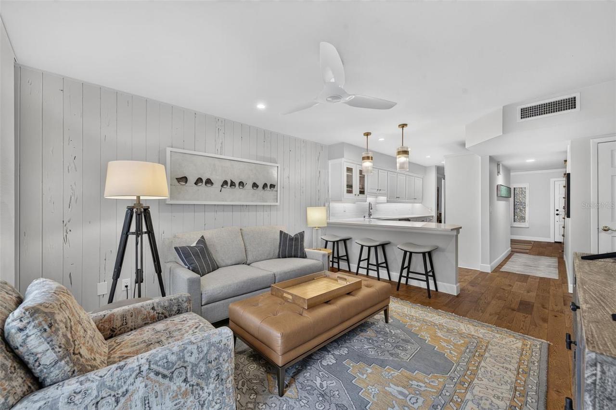
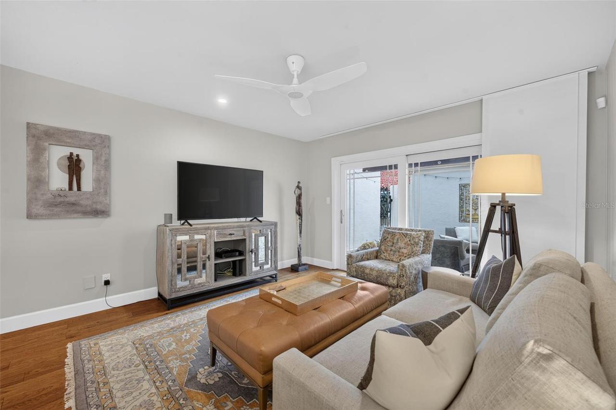
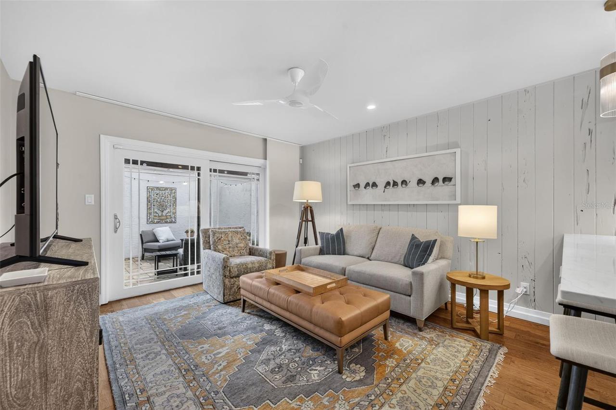
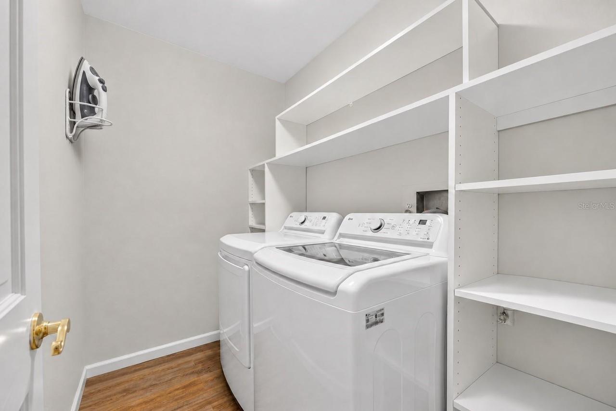
Inside Utility, Family Room, Formal Living Room Separate, Formal Dining Room Separate
Appliances
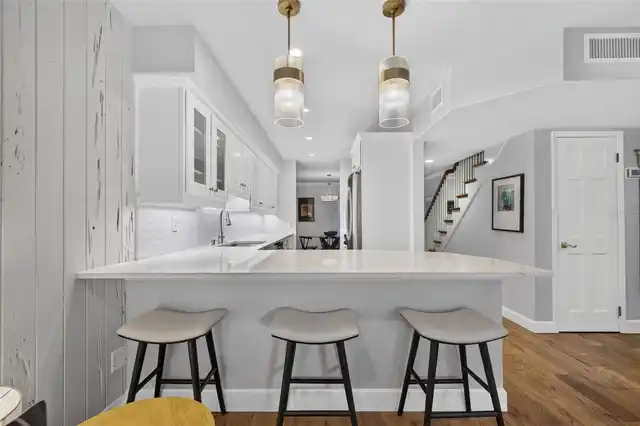
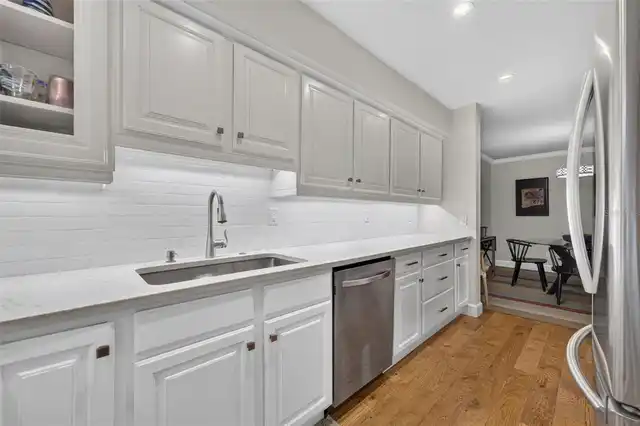
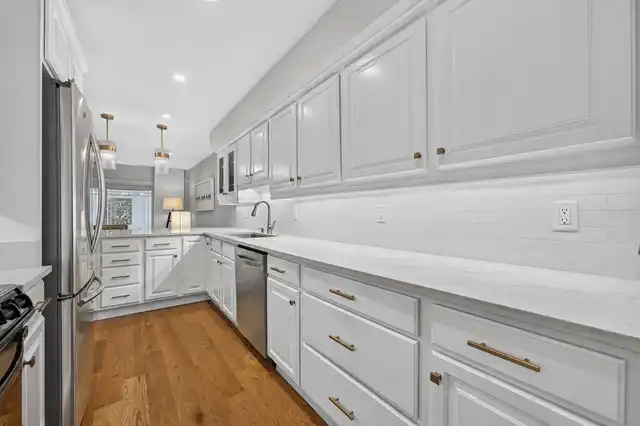
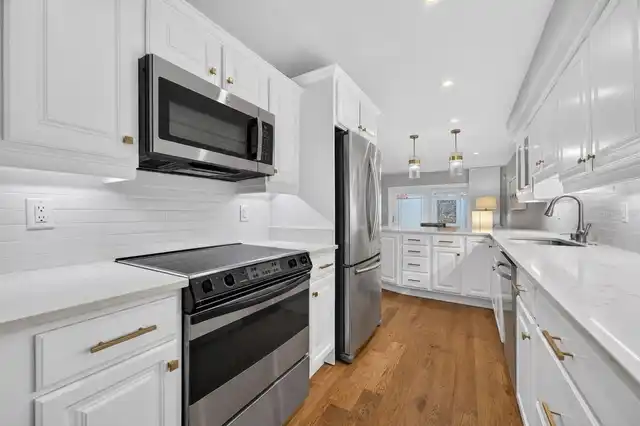
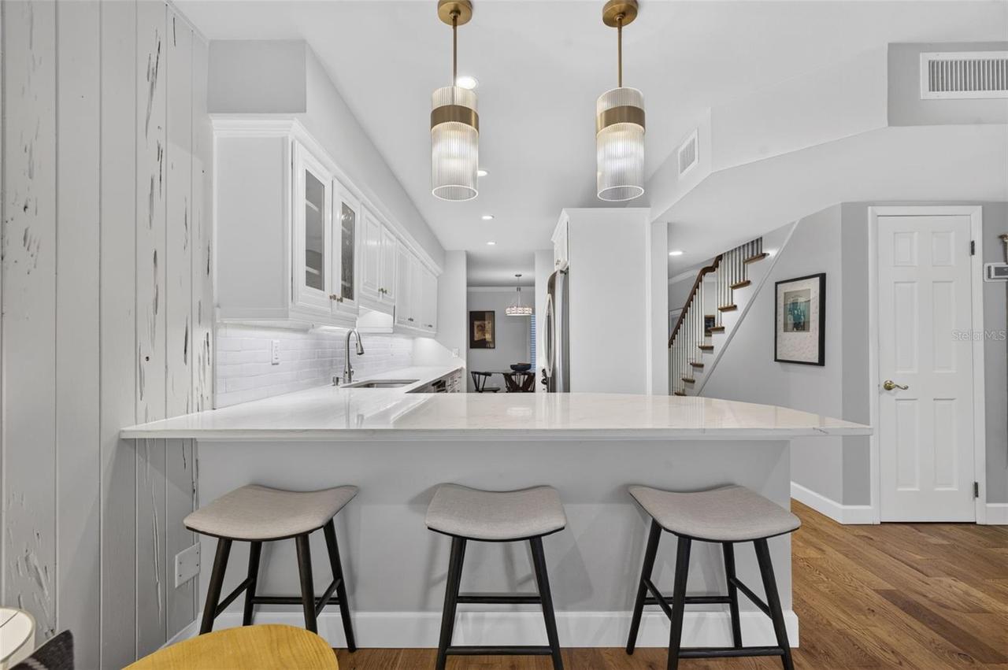
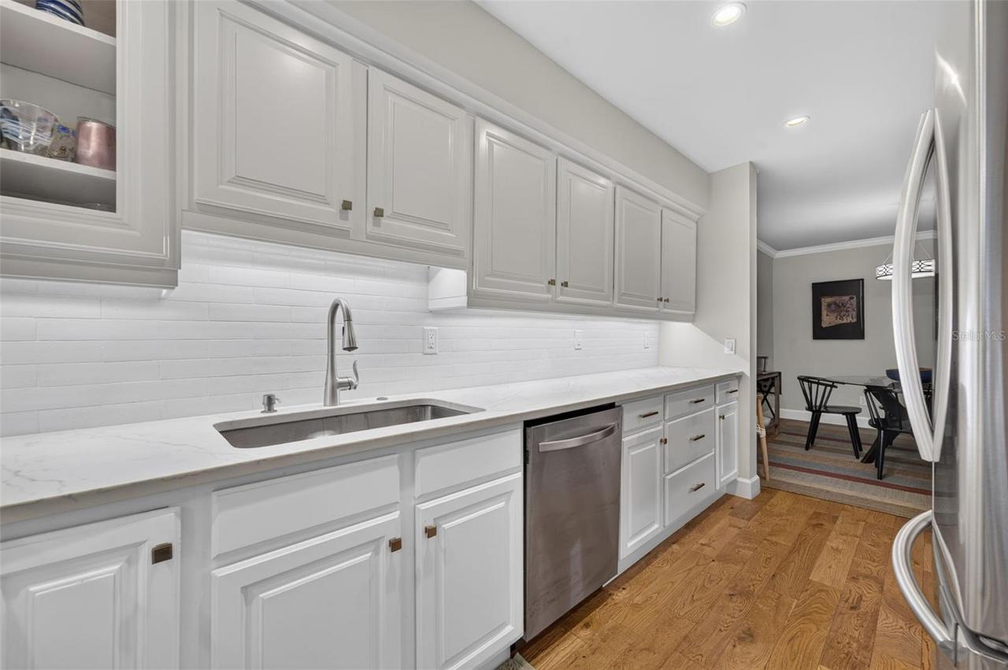
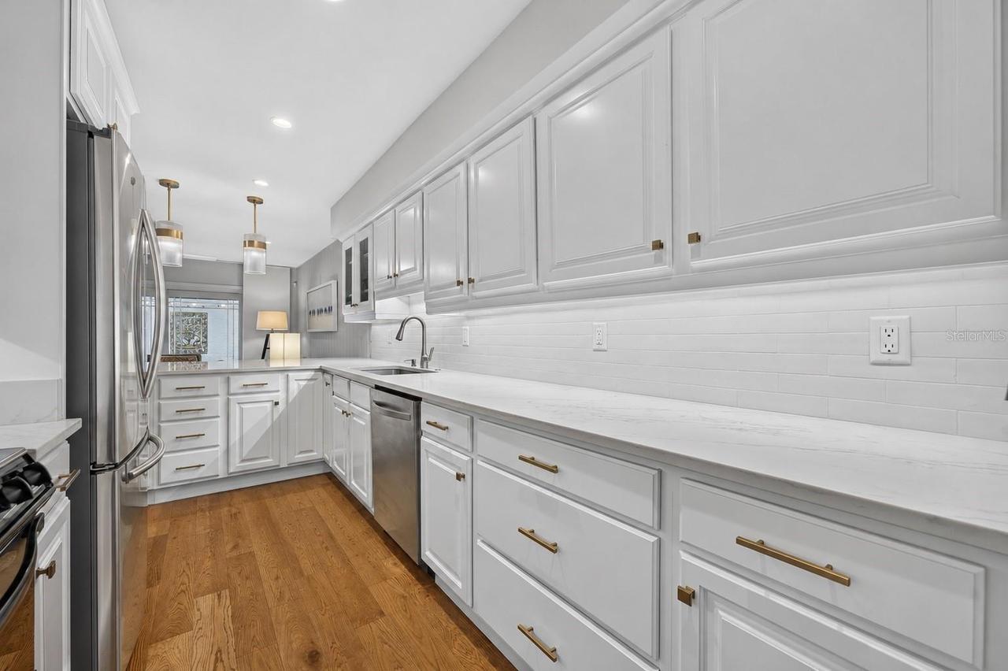
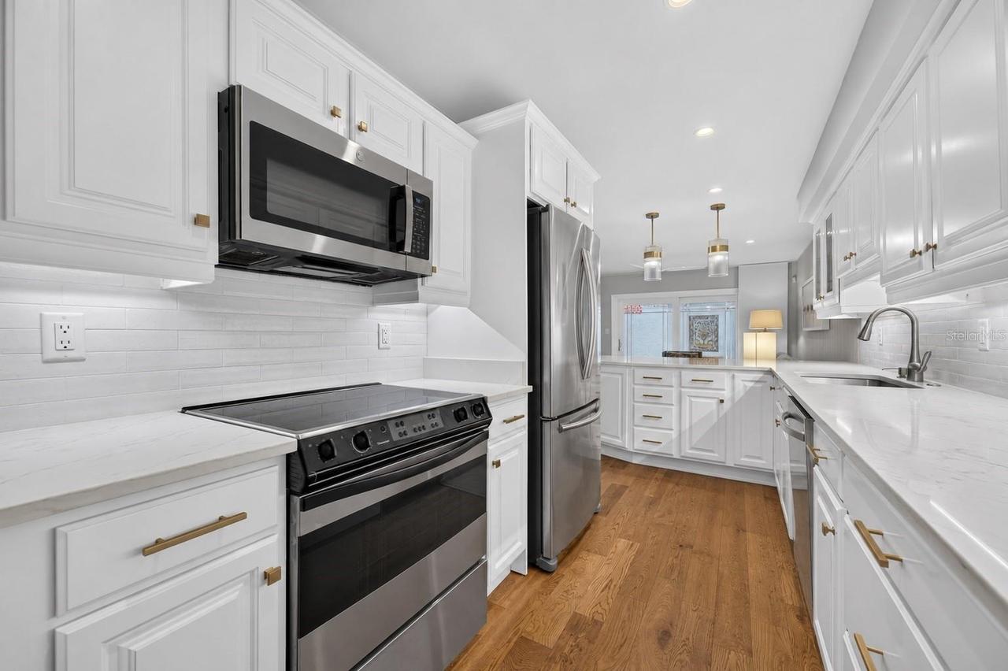
Electric Cooktop, Built-In Oven, Electric Water Heater, Dishwasher, Microwave, Refrigerator, Dryer, Washer
Architectural Style
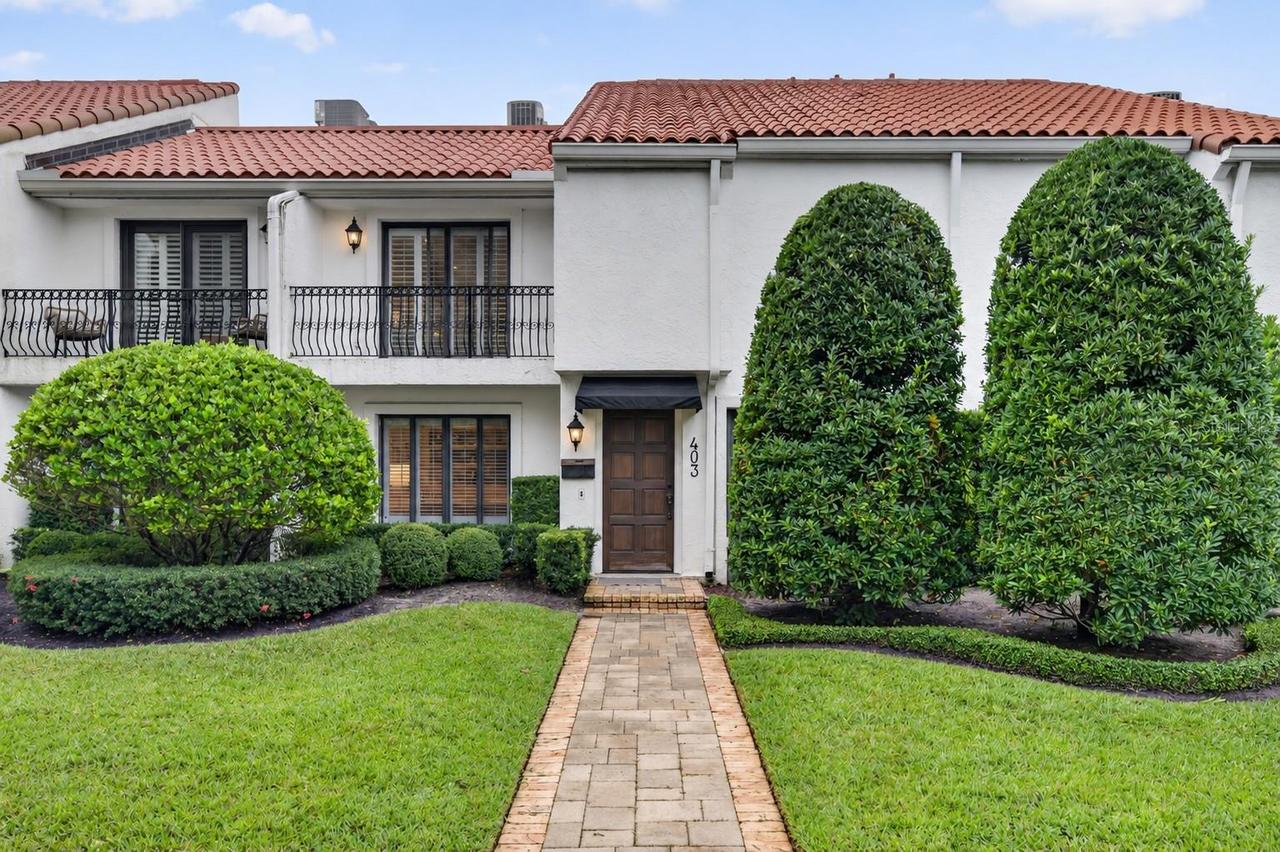
Mediterranean
Association Fee Frequency
Monthly
Association Fee Includes
Water, Sewer, Insurance, Pool, Management, Escrow Reserves Fund, Trash, Common Area Taxes
Building Area Source
Public Records
Building Area Total Srch SqM
176.79
Building Area Units
Square Feet
Calculated List Price By Calculated SqFt
761.43
Community Features
Buyer Approval Required, Street Lights, Pool, Deed Restrictions, Special Community Restrictions
Construction Materials
Stucco, Block, Concrete
Cumulative Days On Market
2
Elementary School
Lakemont Elem
Exterior Features
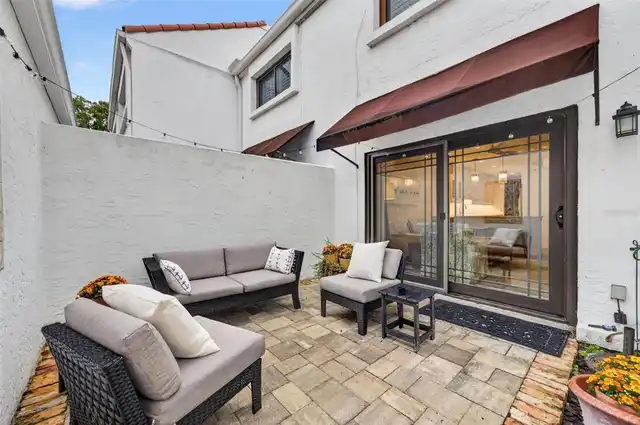
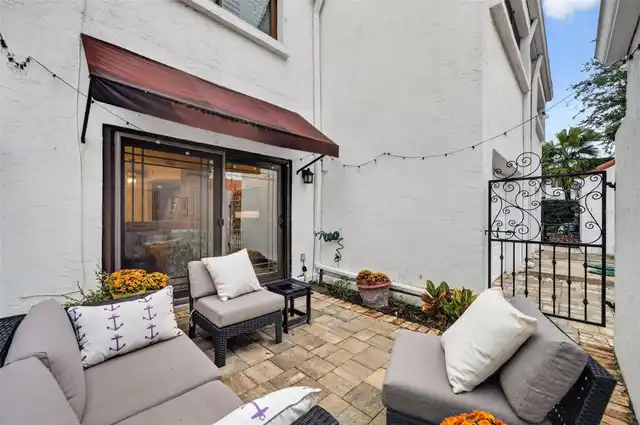
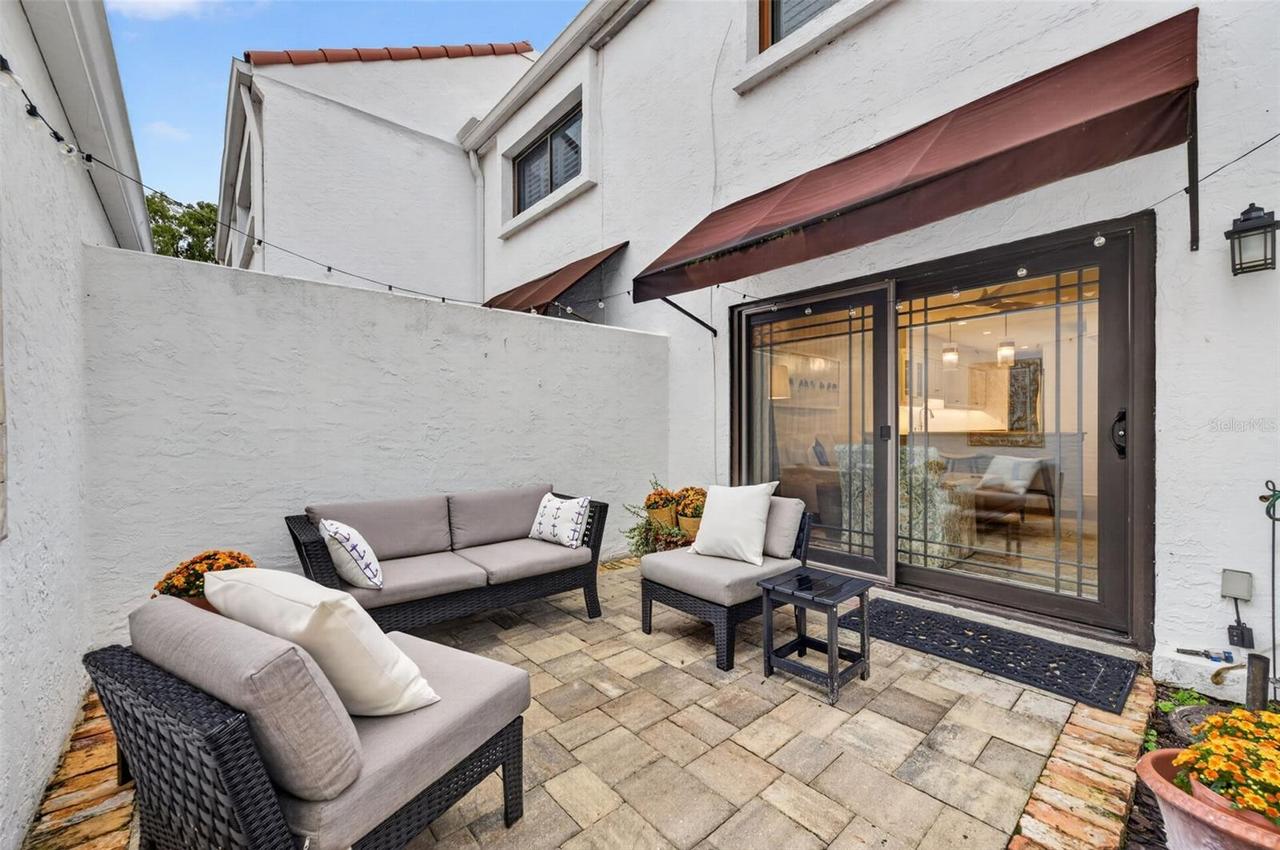
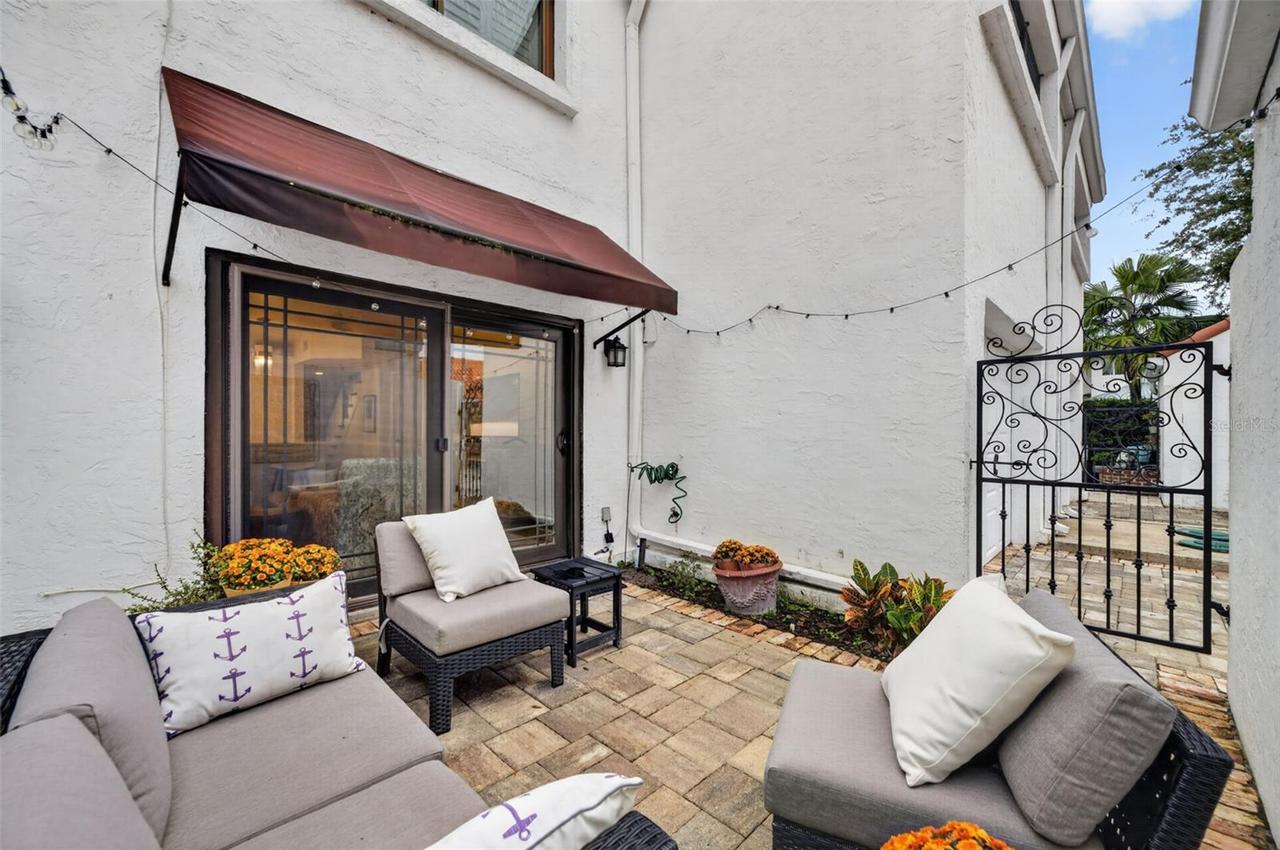
Garden, Storage, Balcony, Awning(s), Private Entrance, Sidewalk
Flood Zone Date
2009-09-26
Flood Zone Panel
12095C0255F
Flooring
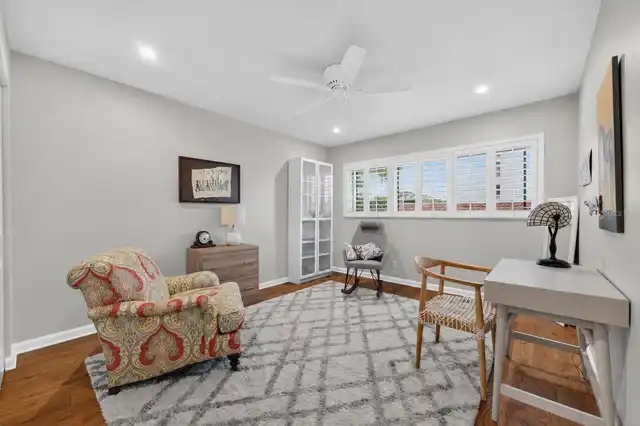
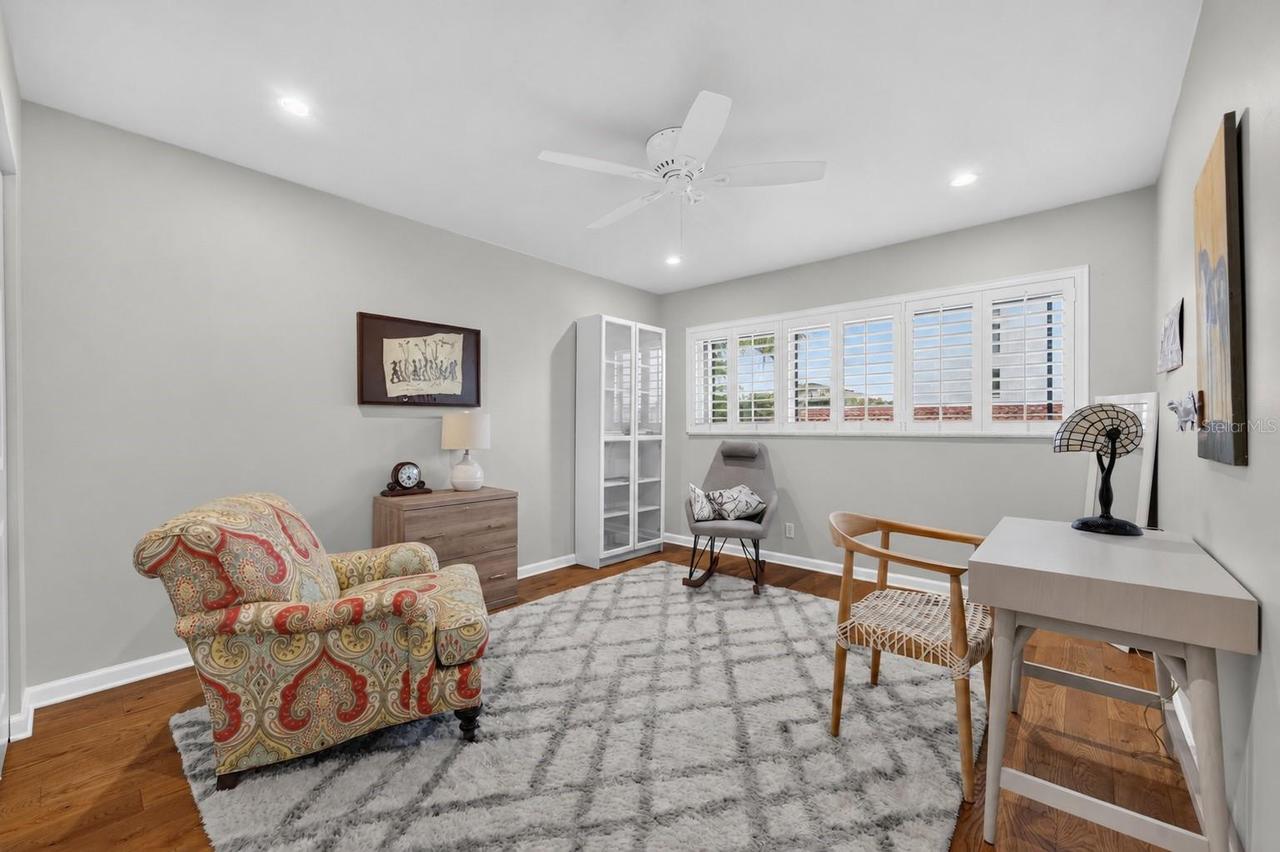
Laminate, Wood, Tile
High School
Winter Park High
Interior Features
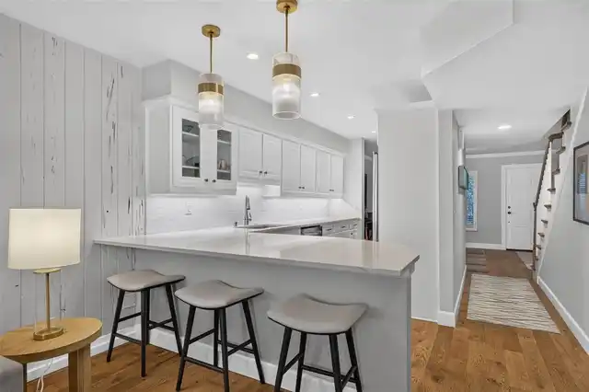
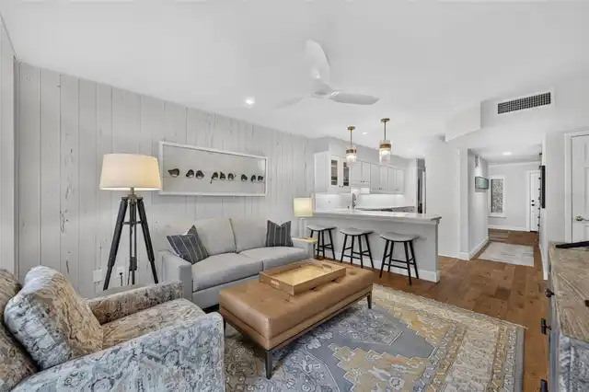
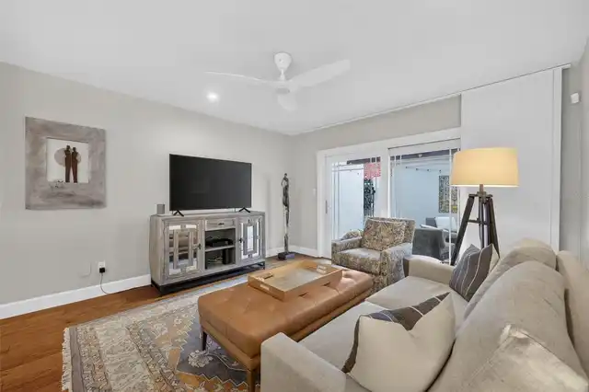
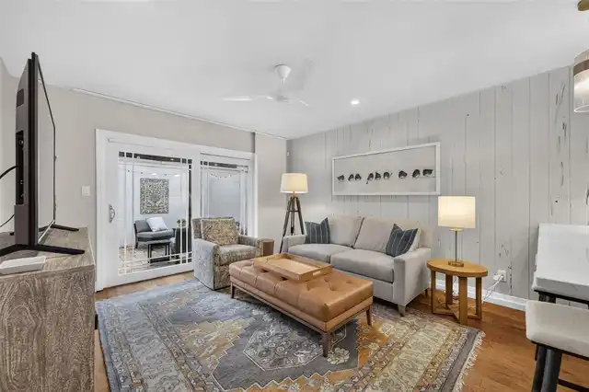
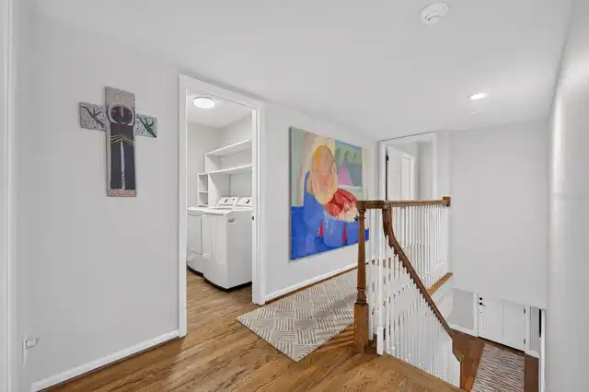
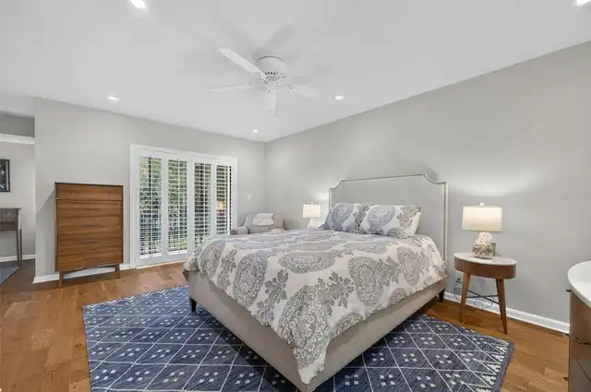
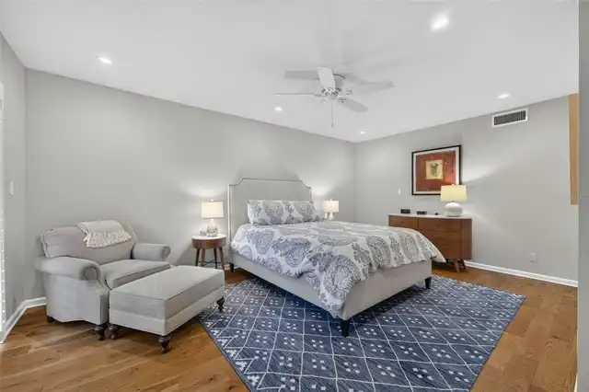
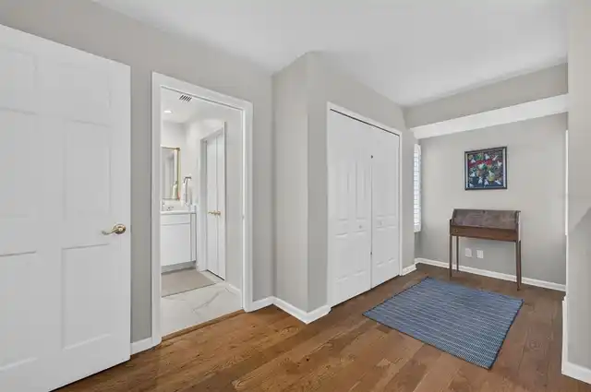
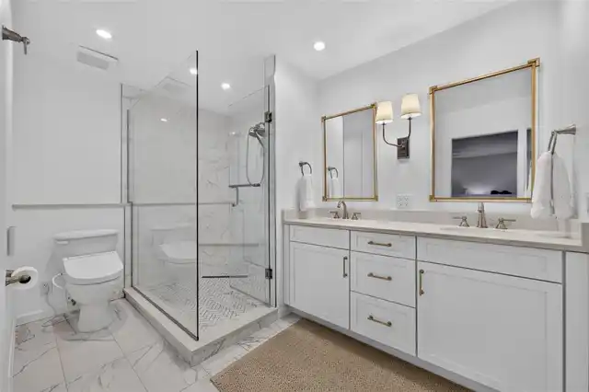
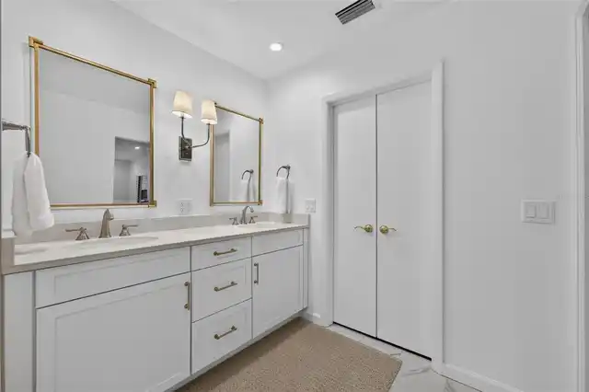
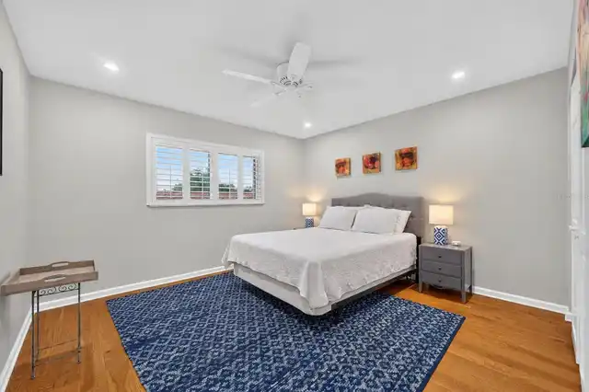
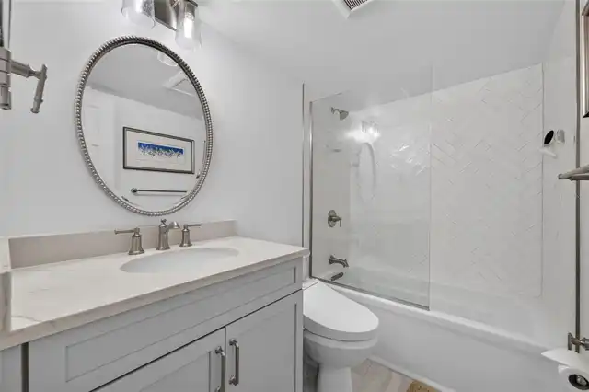
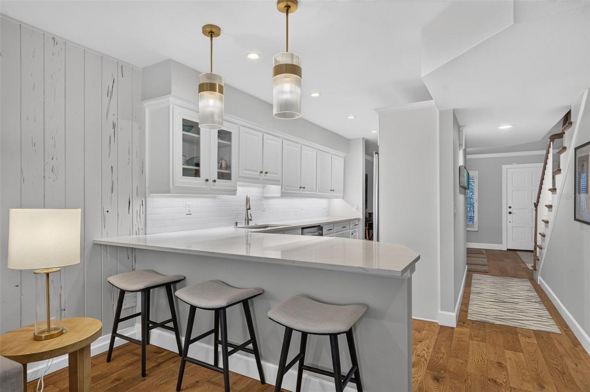
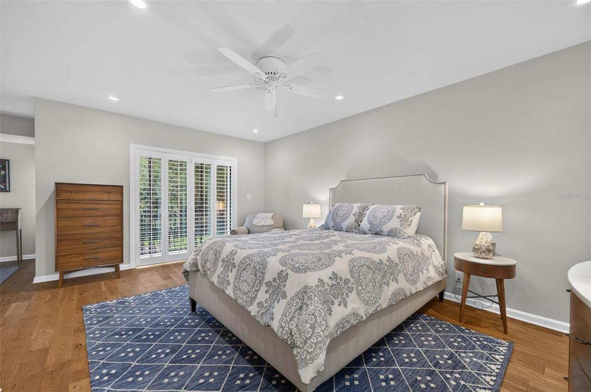
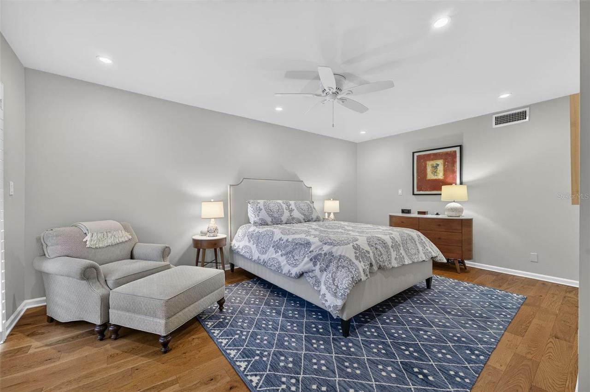
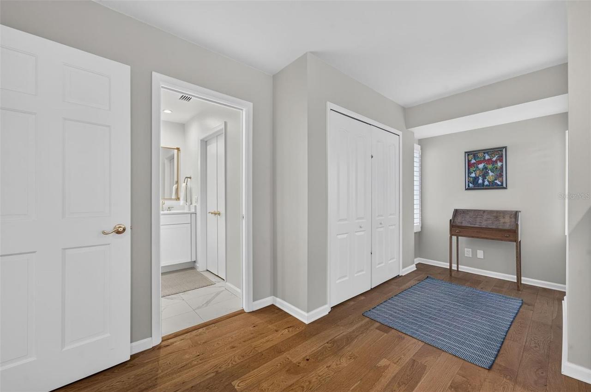
Window Treatments, PrimaryBedroom Upstairs, Crown Molding, Built-in Features, Solid Wood Cabinets, Stone Counters, Kitchen/Family Room Combo, Ceiling Fans(s), Walk-In Closet(s)
Laundry Features
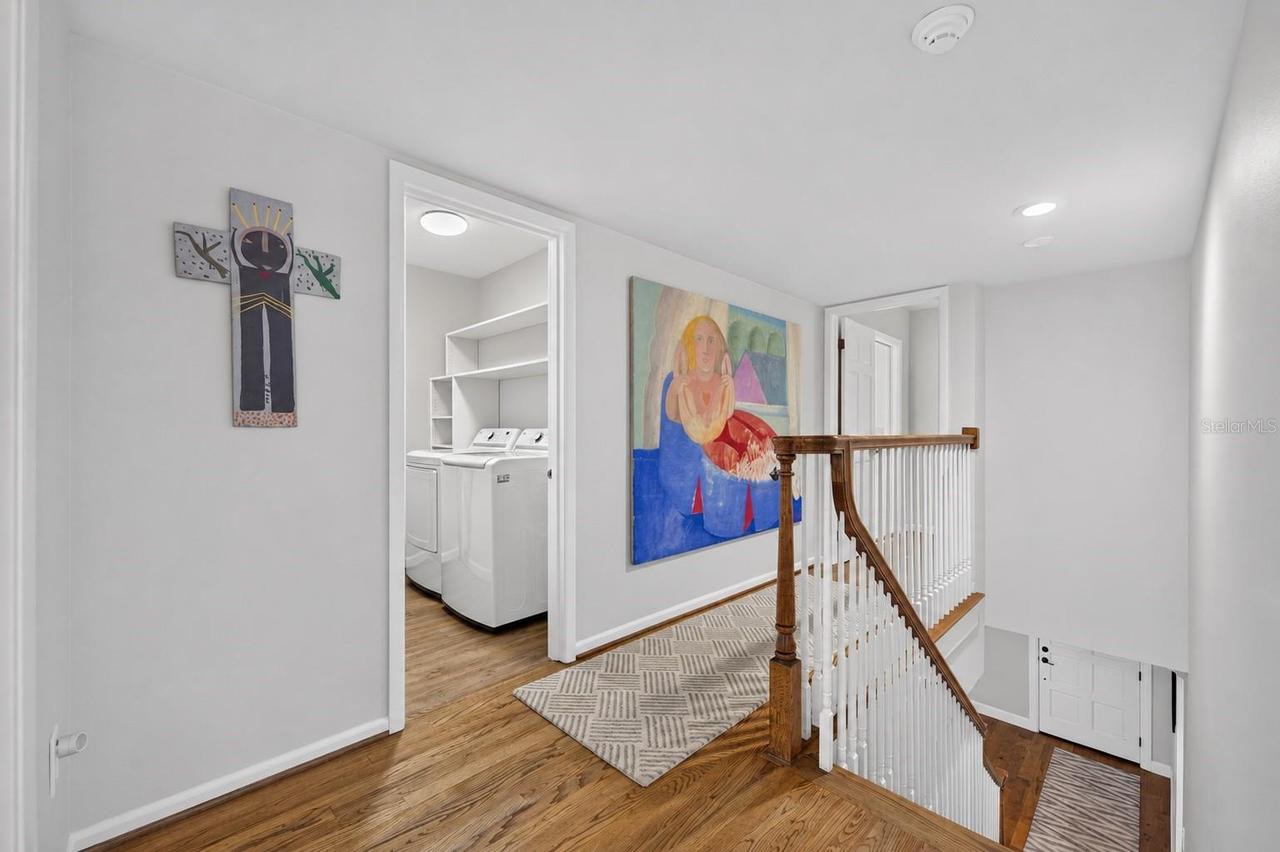
Laundry Room, Inside, Upper Level
Living Area Source
Public Records
Living Area Units
Square Feet
Lot Features
City Limits, Paved, Landscaped, Level, Sidewalk
Middle Or Junior School
Maitland Middle
Modification Timestamp
2026-11-21T20:06:15.122Z
Monthly HOA Amount
1188.61
Other Equipment
Private Entrance, Smart Thermostat
Parcel Number
30-22-06-8893-04-030
Patio And Porch Features
Patio
Property Condition
Completed
RATIO Current Price By Calculated SqFt
761.43
Road Responsibility
Public Maintained Road
Security Features
Security System Owned
Total Acreage
Non-Applicable
Total Annual Fees
14263.32
Total Monthly Fees
1188.61
Universal Property Id
US-12095-N-302206889304030-S-403
Unparsed Address
403 N INTERLACHEN AVE #403
Utilities
Underground Utilities, Water Connected, Cable Connected, Electricity Connected, Public, Sewer Connected
Vegetation
Mature Landscaping
Window Features
Window Treatments, Shades, Shutters