407-990-2746
Menu

6092 Hidden Branch Drive, Apollo Beach, FL

NEXT
PREV
$865,000

($268/sqft)

List Status: Active
6092 Hidden Branch Drive
Apollo Beach, FL 33572


4 beds
4 baths
3228 living sqft
Top Features
  • View: Pool
  • Subdivision: Waterset Wolf Crk Ph D2
  • Built in  2023
  • Single Family Residence
Description
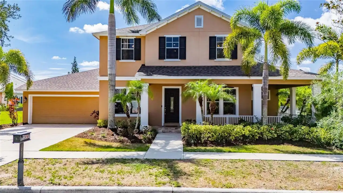
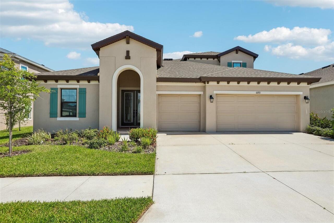
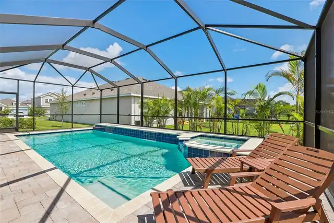
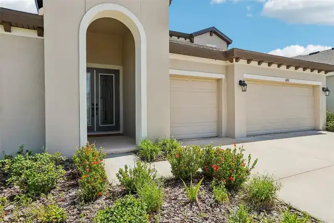
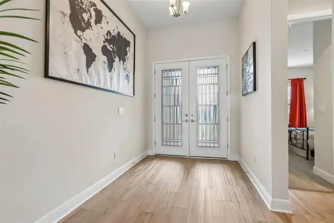
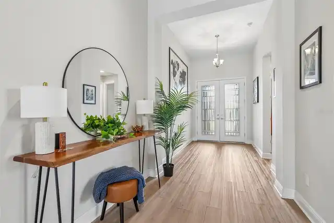
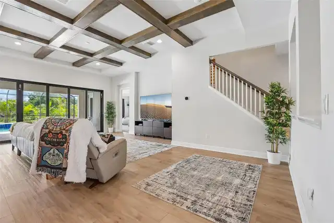
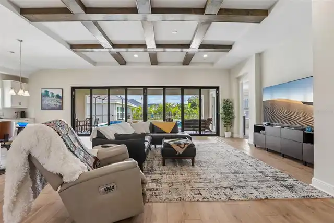
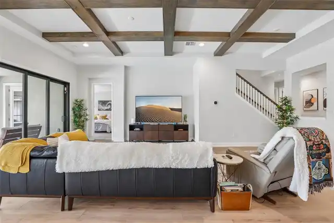
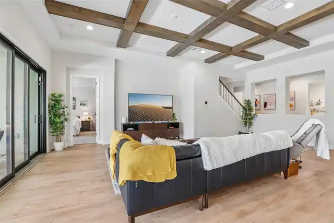
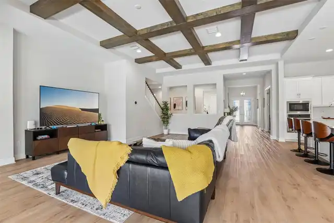
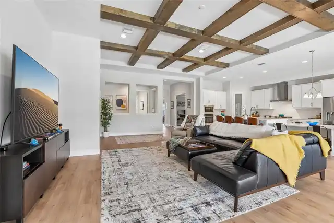
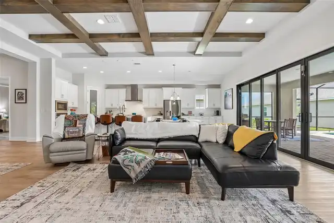
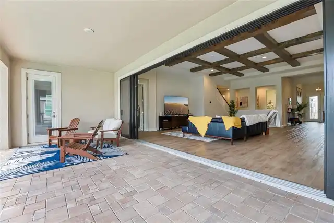
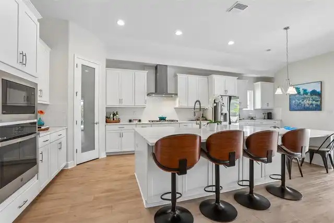
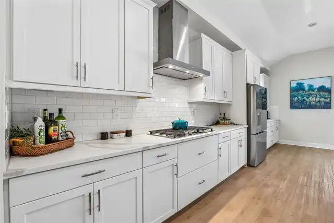
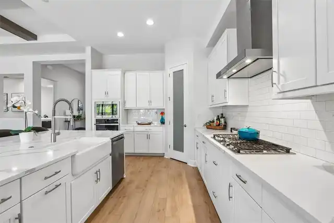
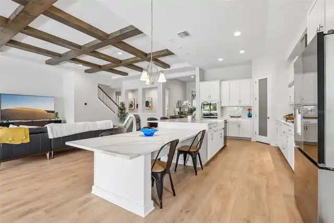
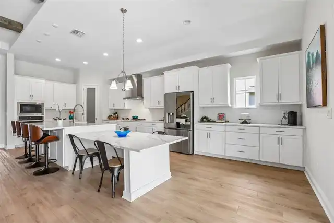
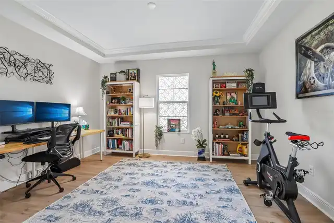
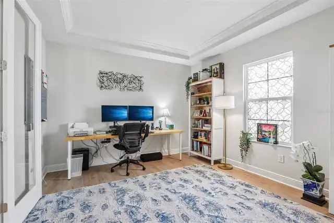
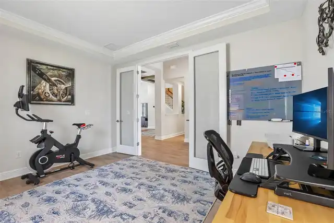
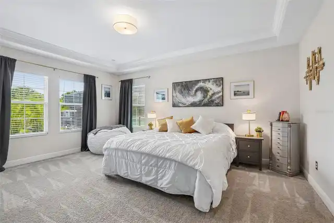
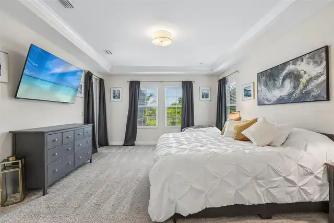
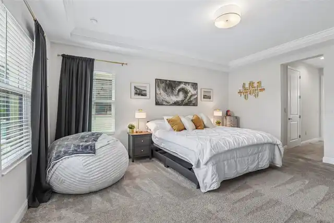
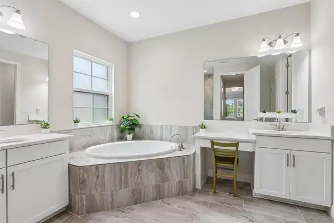
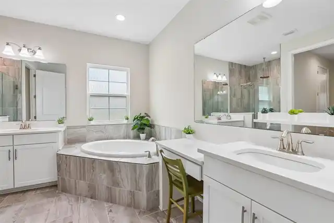
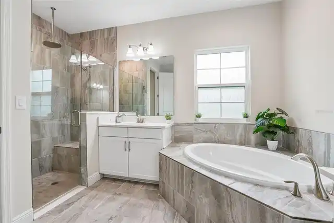
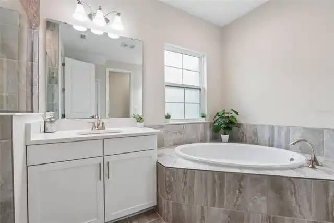
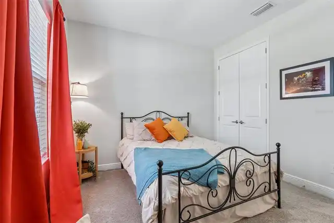
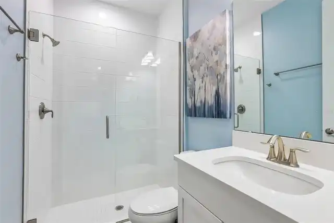
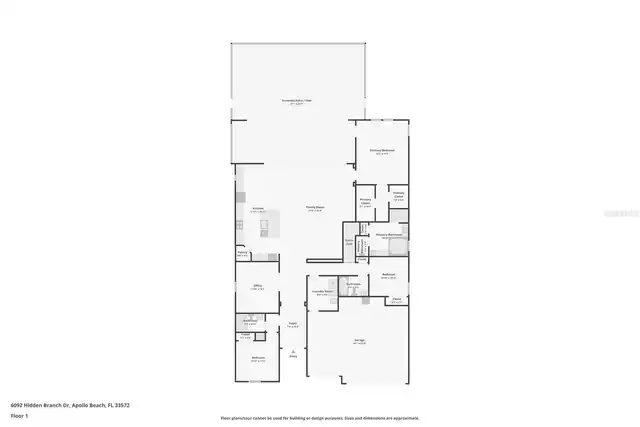
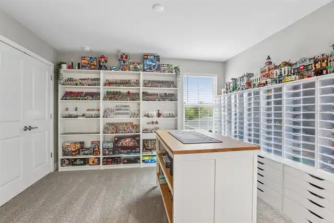
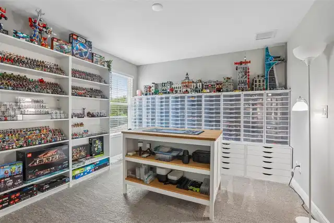
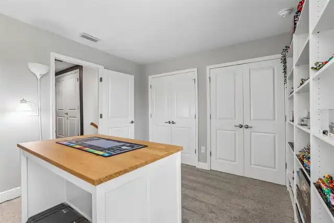
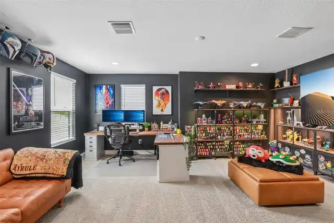
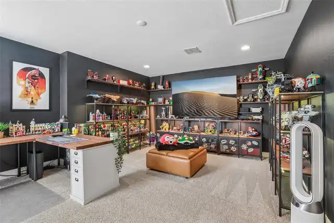
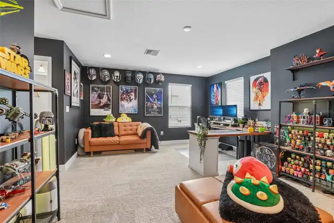
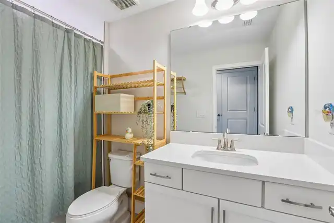
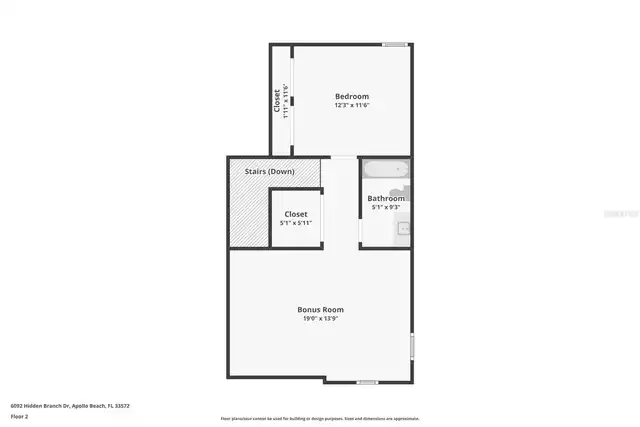
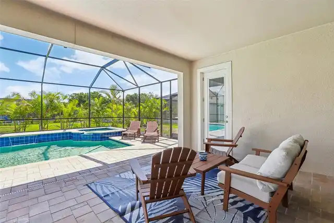
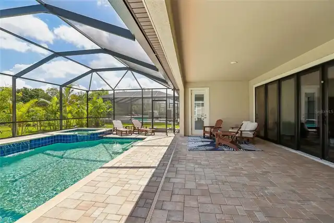
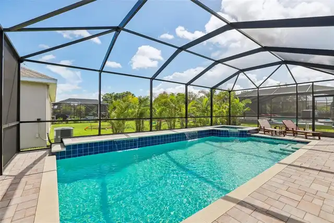
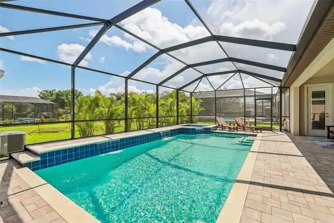
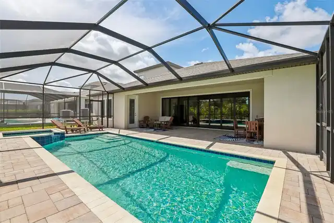
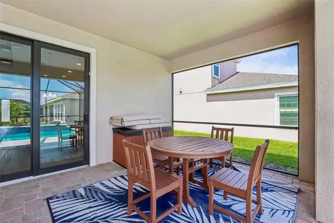
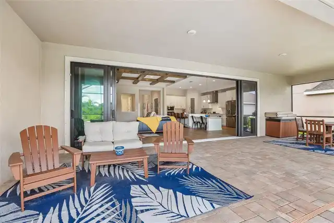
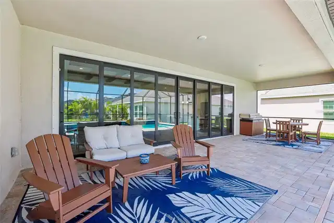
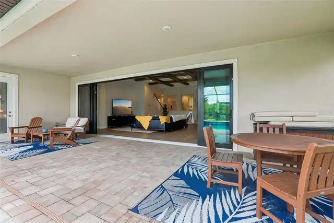
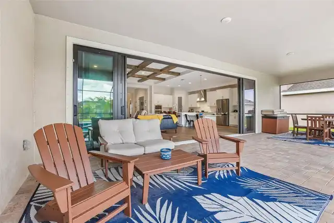
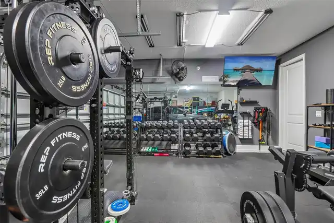
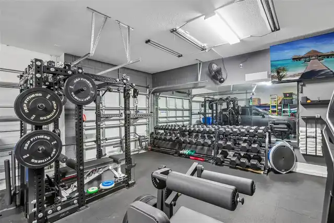
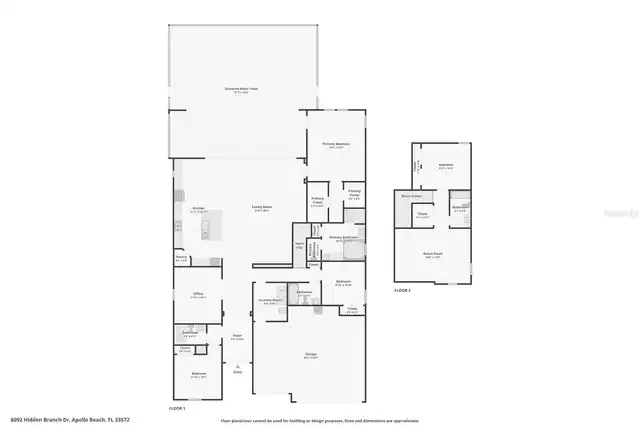
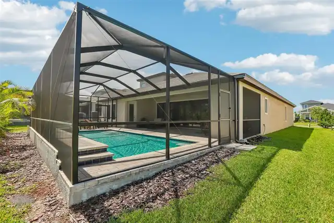
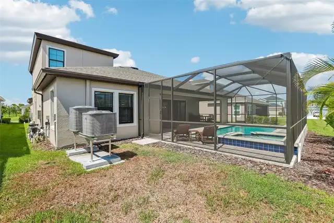
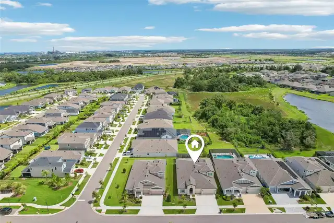
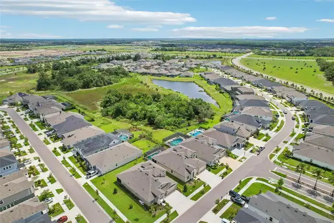
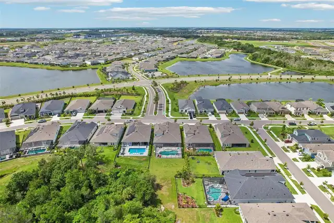
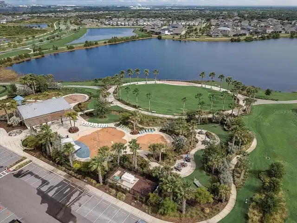
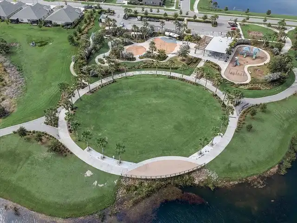
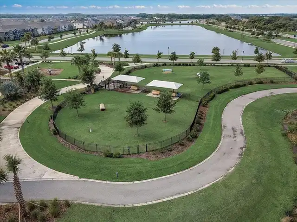
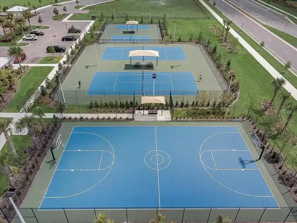
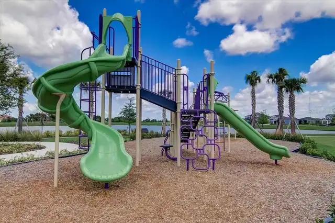
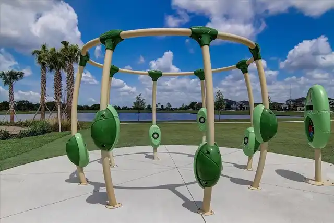
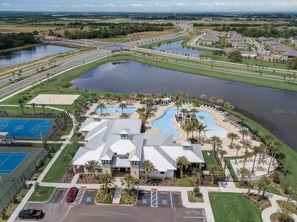
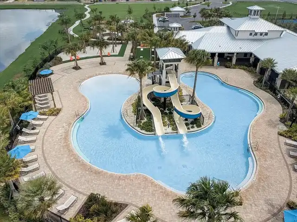
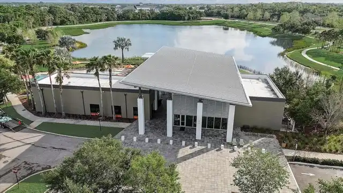
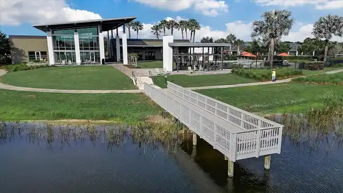
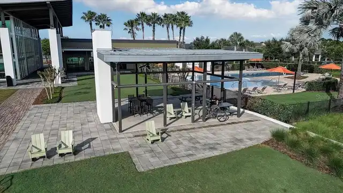
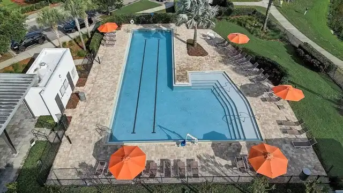
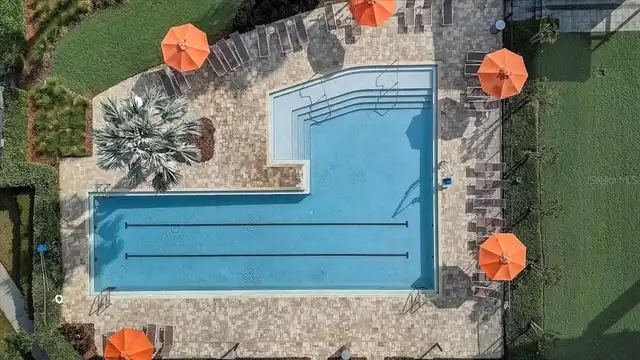
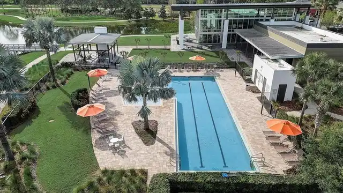
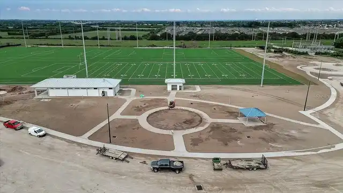
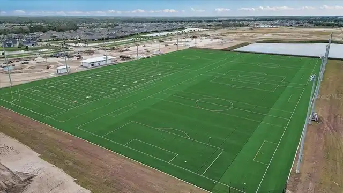
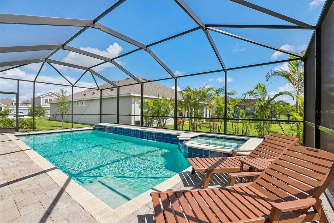
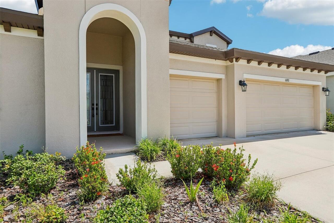
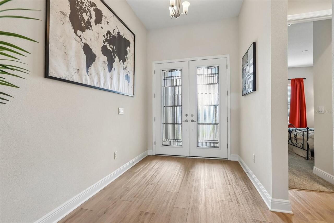
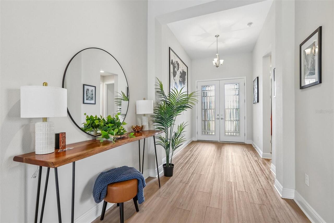
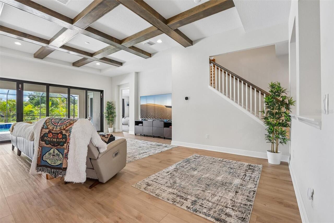
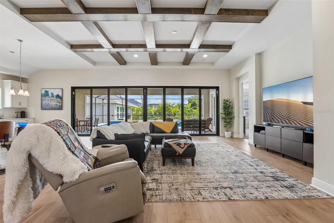
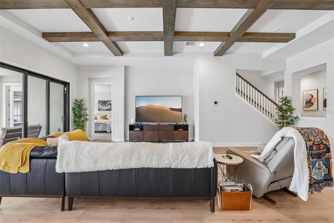
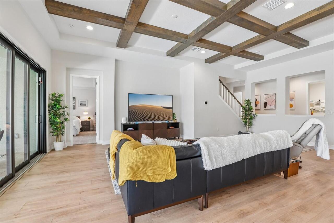
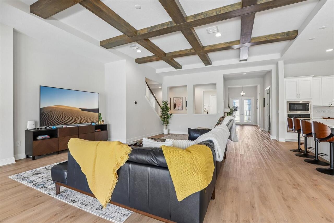
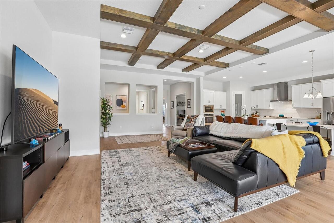
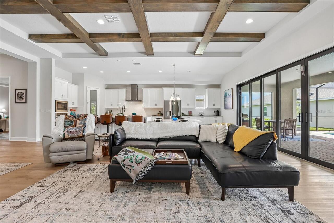
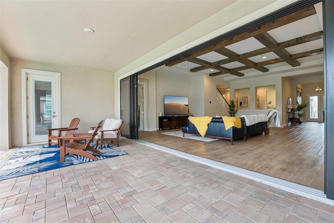
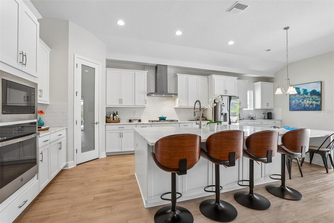
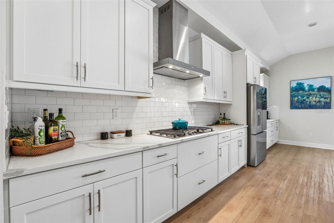
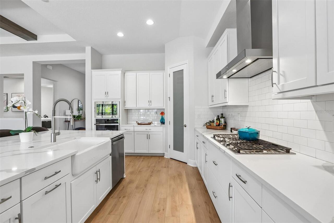
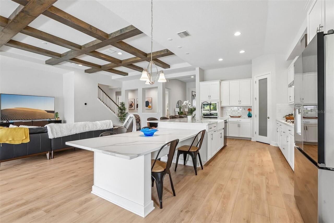
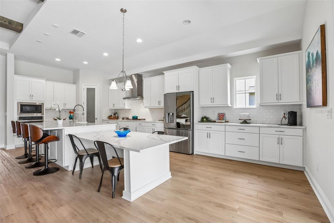
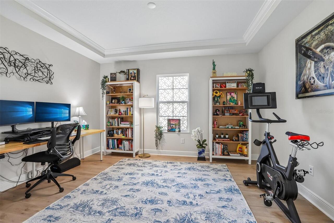
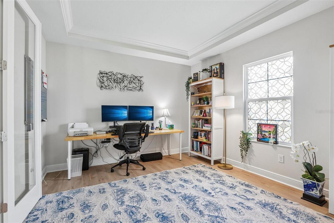
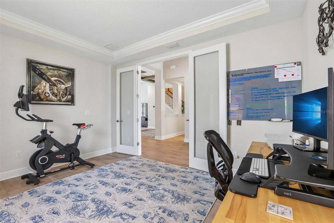
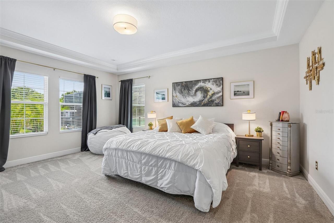
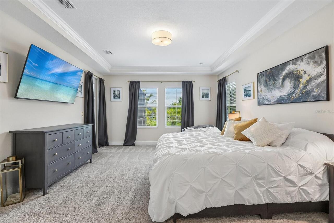
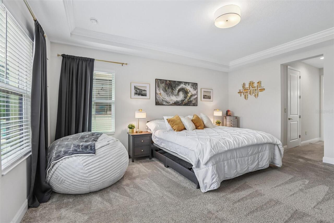
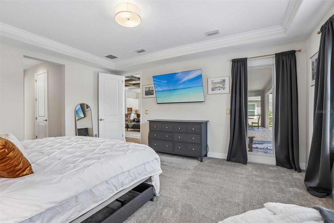
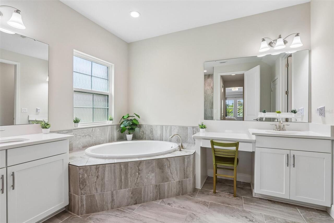
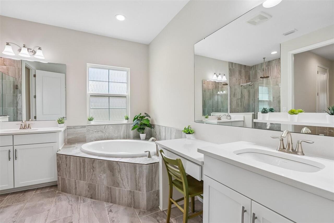
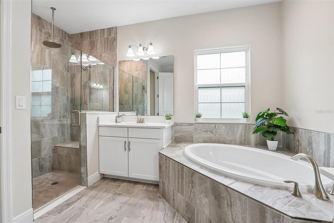
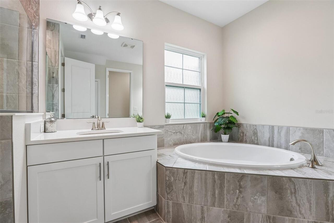
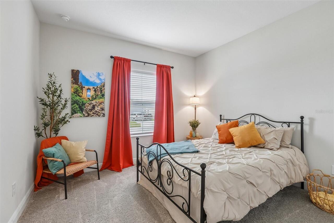
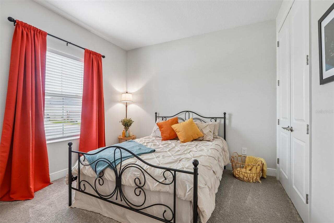
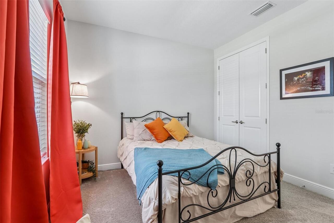
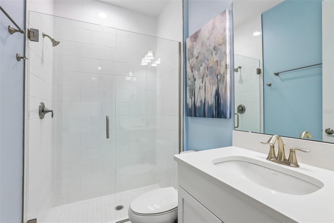
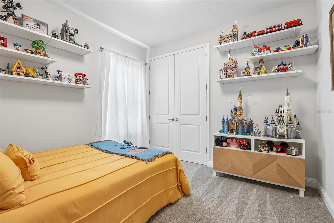
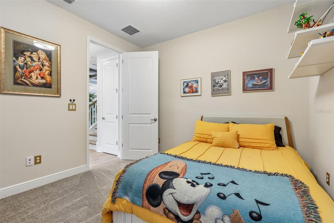
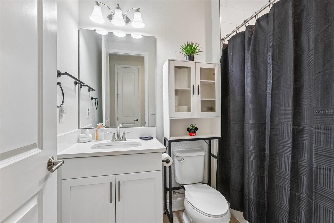
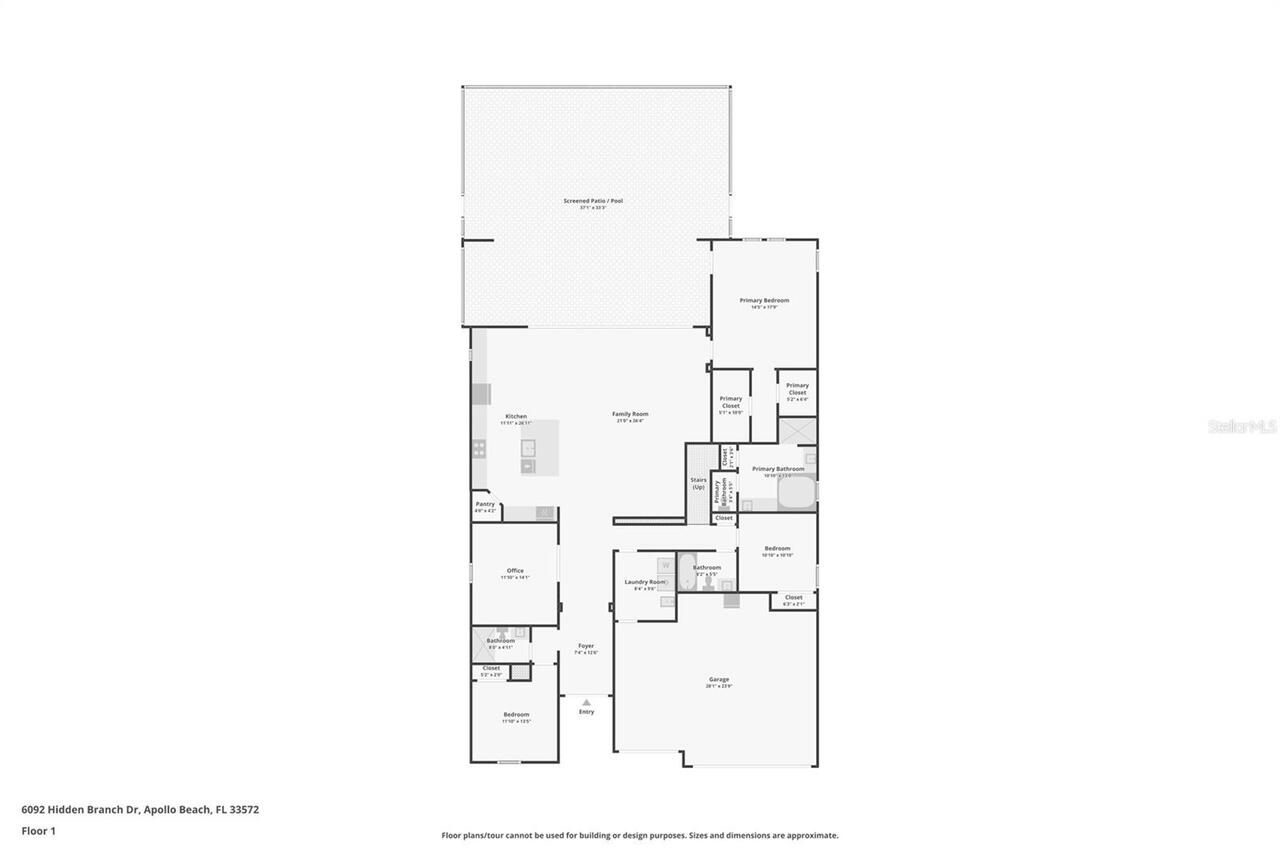
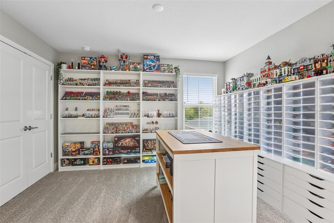
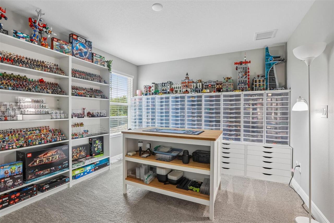
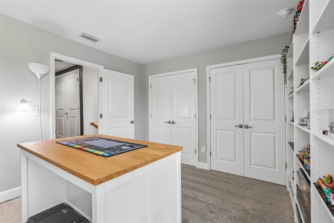
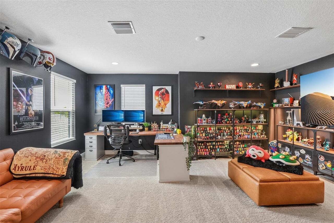
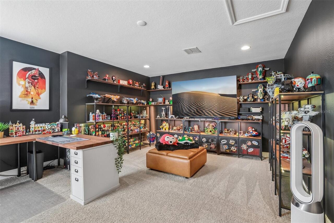
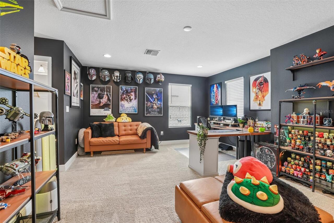
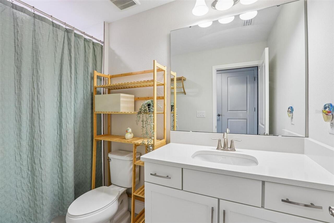
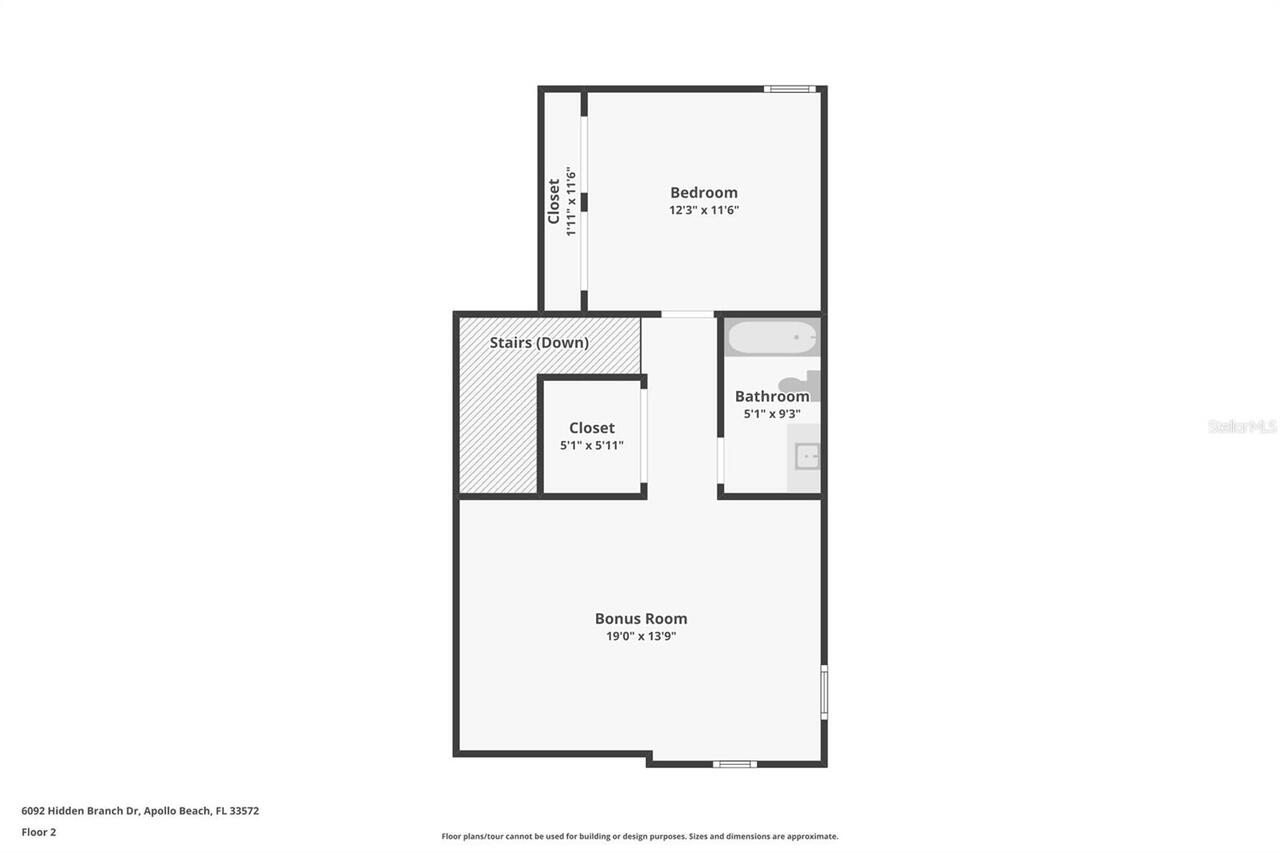
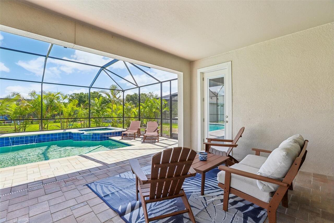
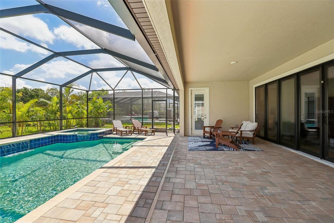
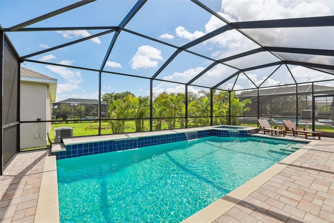
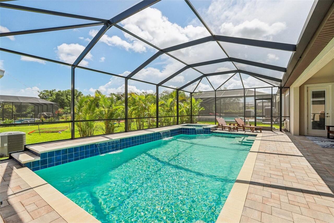
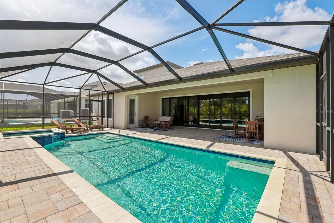
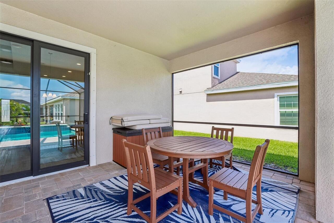
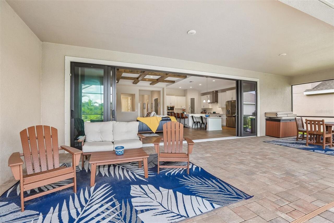
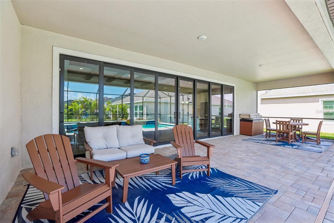
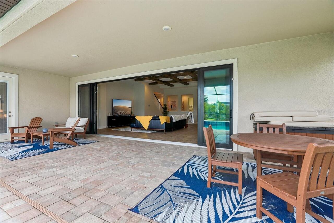
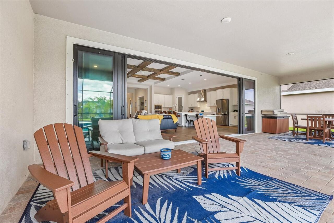
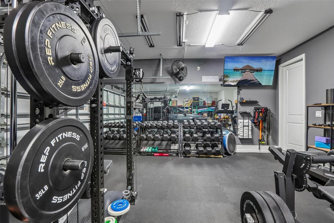
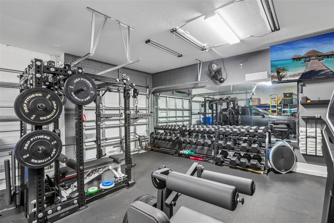
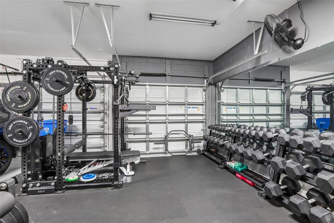
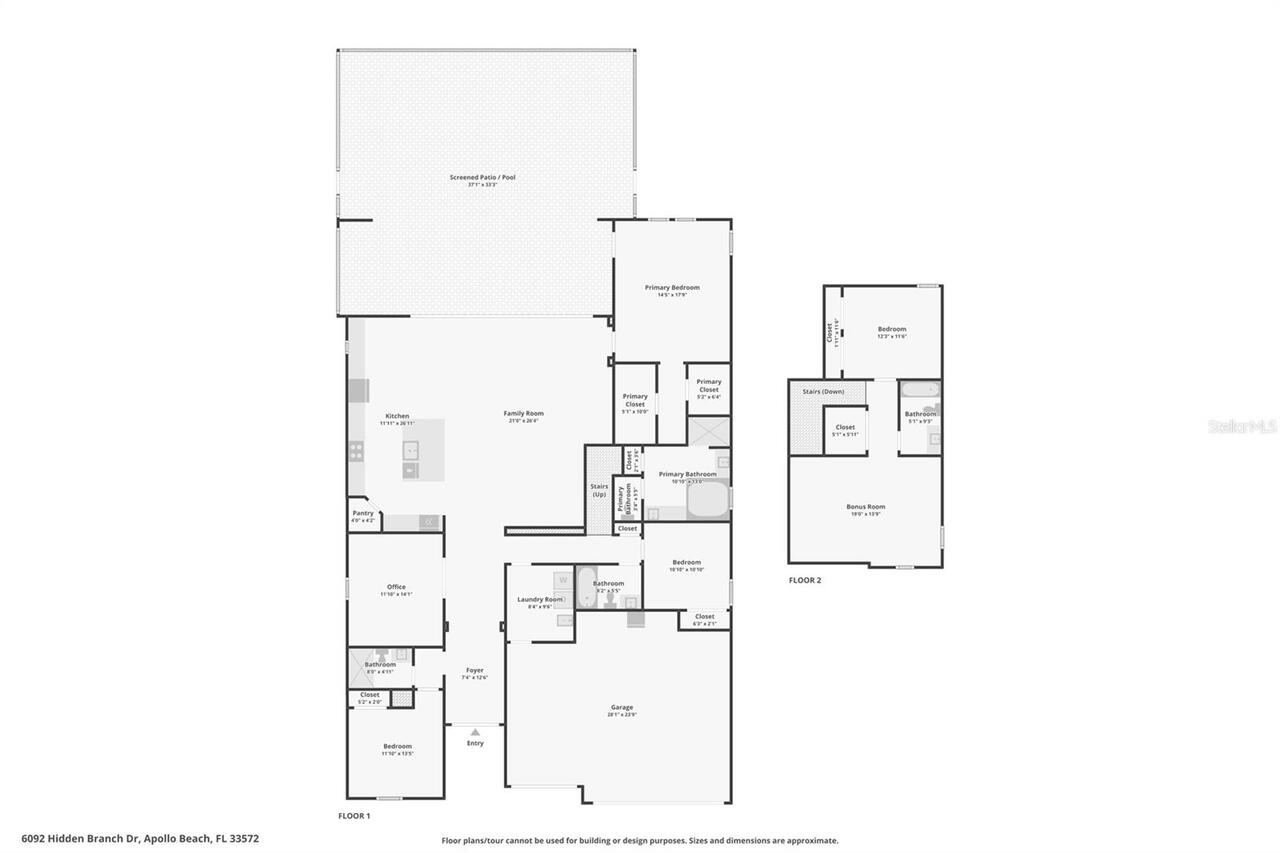
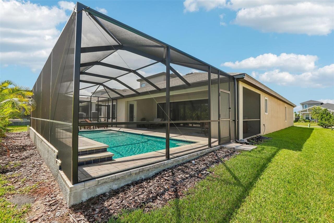
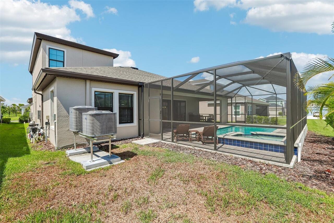
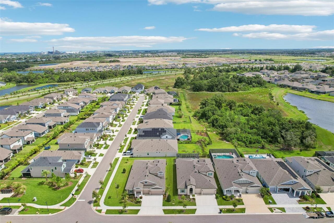
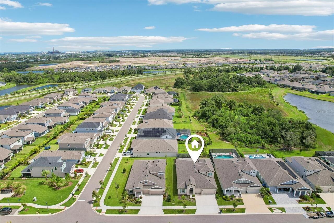
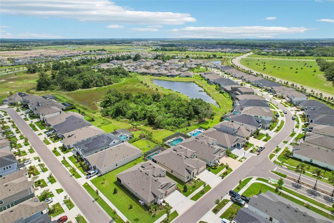
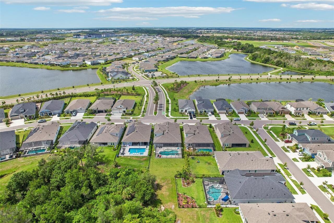
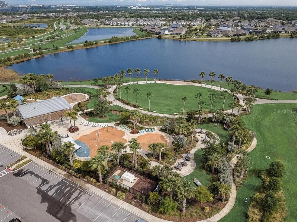
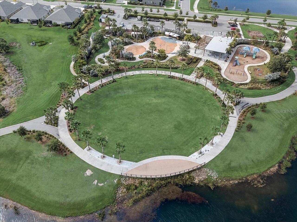
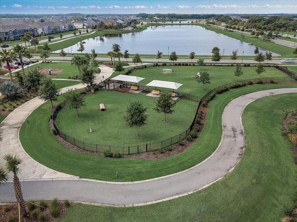
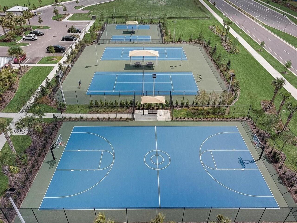
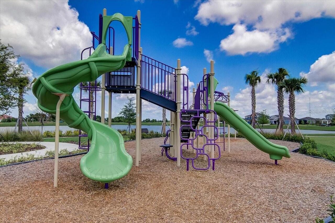
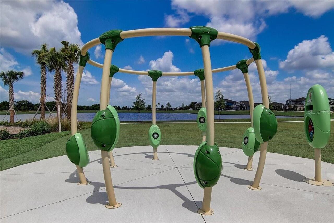
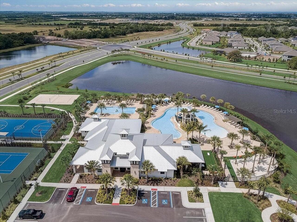
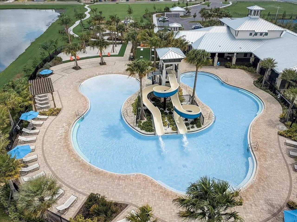
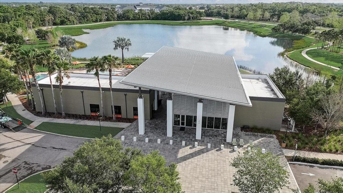
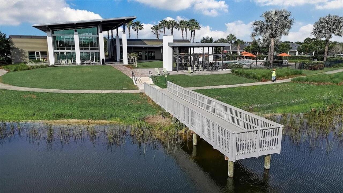
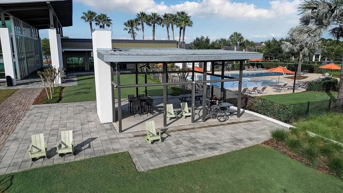
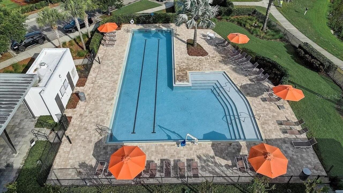
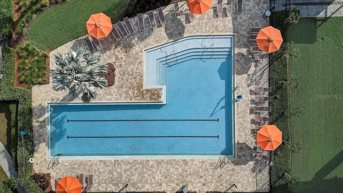
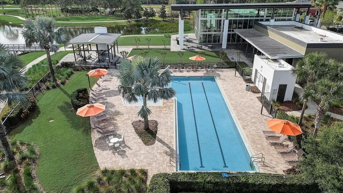
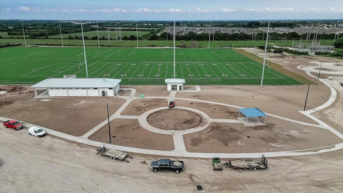
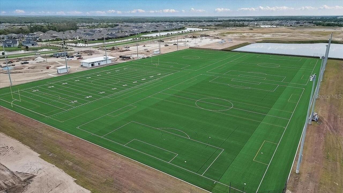
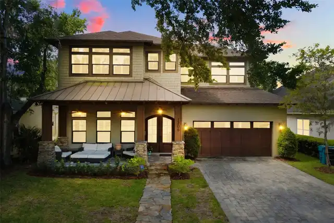
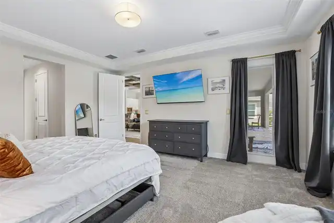
Welcome to luxury living in the highly sought-after, master-planned community of Waterset! This beautifully upgraded 4-bedroom, 4-bathroom pool home impresses from the moment you arrive, featuring mature landscaping, an oversized driveway, and a 3-car garage with epoxy flooring. Step through the grand foyer into an expansive great room highlighted by soaring wood-beam ceilings and a full wall of 8-foot pocket slider doors that open to your own private outdoor retreat, complete with a heated and chilled saltwater pool and spa within a spacious screened enclosure. The kitchen features Calacatta Novello quartz countertops, Sonoma Linen cabinetry, luxury vinyl flooring, an expansive breakfast bar, and an extended dining area that’s perfect for entertaining. The secluded Owner’s Retreat offers dual walk-in closets and a luxurious bath with a soaking tub and oversized shower, while the private office with French doors provides the perfect work-from-home space or flexible fifth bedroom. Upstairs, a versatile bonus room with an en-suite bedroom and full bath creates an ideal guest retreat or multi-generational living space. Additional highlights include a tankless gas water heater and dual HVAC units for maximum efficiency and year-round comfort. Residents enjoy Waterset’s incredible amenities, including resort-style pools, splash pads, dog parks, playgrounds, fitness centers, a clubhouse, café, and miles of walking trails. Combining premium upgrades, exceptional indoor-outdoor living, and an outstanding location, this home is truly move-in ready.
Property Details
Property Features
Property Sub Type
Single Family Residence
View
Pool
Parking
Oversized, Driveway
Pool
Screen Enclosure, In Ground
County
Hillsborough
Subdivision
WATERSET WOLF CRK PH D2
Additional Information
Additional Lease Restrictions
Buyer or buyers agent to verify with community rules and restrictions.
Additional Parcels YN
false
Additional Rooms
Inside Utility
Alternate Key Folio Num
0541860482
Appliances
Built-In Oven, Cooktop, Dishwasher, Microwave, Range Hood, Refrigerator
Approval Process
Buyer or buyers agent to verify with community rules and restrictions.
Architectural Style
Contemporary
Association Amenities
Basketball Court, Clubhouse, Fitness Center, Park, Playground, Pool, Recreation Facilities, Tennis Court(s), Vehicle Restrictions
Association Email
kparodi@castlegroup.com
Association Fee
136
Association Fee Frequency
Annually
Association Fee Includes
Pool, Recreational Facilities
Association Fee Requirement
Required
Association YN
true
Attached Garage YN
true
Available For Lease YN
1
Bathrooms Total Integer
4
Building Area Source
Public Records
Building Area Total
4378
Building Area Total Srch SqM
406.73
Building Area Units
Square Feet
CDDYN
1
Calculated List Price By Calculated SqFt
267.97
Carport YN
false
Community Features
Association Recreation - Owned, Clubhouse, Deed Restrictions, Dog Park, Fitness Center, Golf Carts OK, No Truck/RV/Motorcycle Parking, Park, Playground, Pool, Restaurant, Sidewalks, Special Community Restrictions, Tennis Court(s)
Construction Materials
Block, Stucco
Cooling
Central Air
Country
US
Cumulative Days On Market
1
Current Price
865000.00
Direction Faces
Southwest
Exterior Features
Sidewalk, Sliding Doors
Fireplace YN
false
Flood Zone Code
X
Flood Zone Date
2021-10-07
Flood Zone Panel
12057C0657J
Flooring
Carpet, Luxury Vinyl
Foundation Details
Slab
Furnished
Unfurnished
Garage Spaces
3
Garage YN
true
Heating
Central
Home Warranty YN
true
Interior Features
Eat-in Kitchen, High Ceilings, Kitchen/Family Room Combo, Living Room/Dining Room Combo, Open Floorplan, Solid Surface Counters, Solid Wood Cabinets, Stone Counters, Tray Ceiling(s), Walk-In Closet(s)
Internet Address Display YN
true
Internet Automated Valuation Display YN
true
Internet Consumer Comment YN
true
Internet Entire Listing Display YN
true
Laundry Features
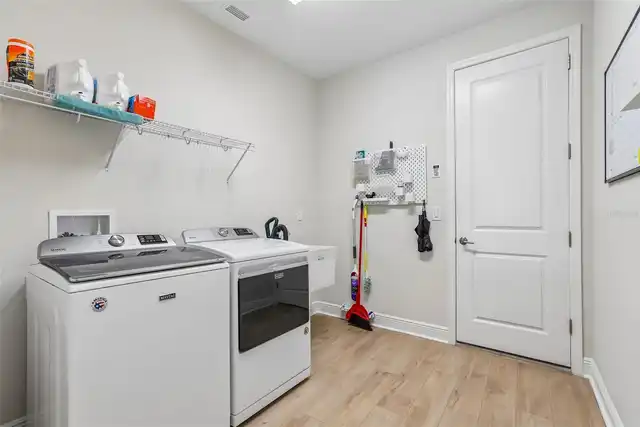
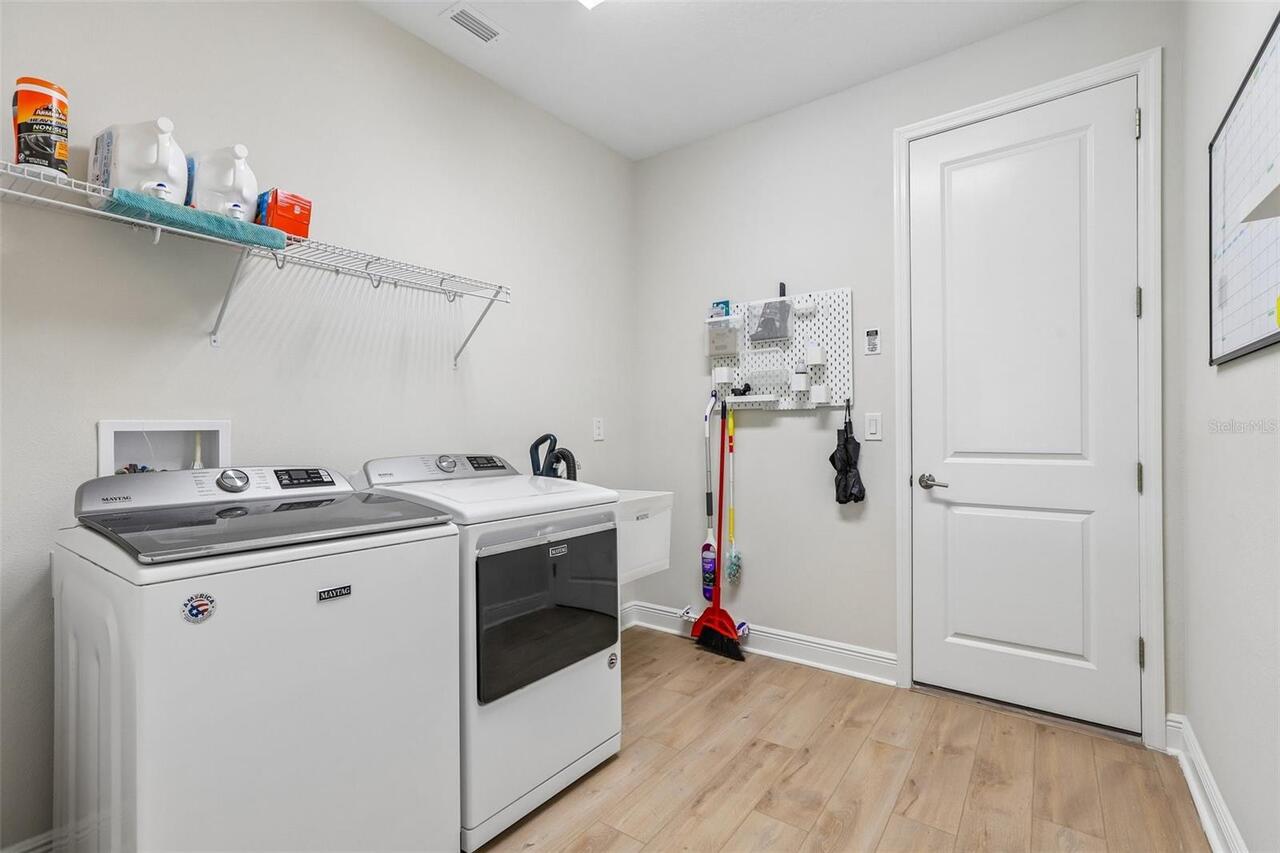
In Kitchen, Laundry Room
Lease Restrictions YN
1
Levels
Two
List AOR
Suncoast Tampa
Living Area Meters
299.89
Living Area Source
Public Records
Living Area Units
Square Feet
Lot Features
City Limits, In County, Level
Lot Size Acres
0.17
Lot Size Dimensions
60x120
Lot Size Square Feet
7200
Lot Size Square Meters
669
Minimum Lease
No Minimum
Modification Timestamp
2026-07-24T18:05:15.727Z
Monthly HOA Amount
11.33
New Construction YN
false
Number Of Pets
3
Occupant Type
Owner
Ownership
Fee Simple
Parcel Number
U-27-31-19-C9O-000008-00041.0
Patio And Porch Features
Covered, Front Porch, Rear Porch, Screened
Pet Restrictions
Buyer or buyers agent to verify with community rules and restrictions.
Pets Allowed
Yes
Pool Private YN
true
Postal Code Plus 4
2282
Public Survey Range
19
Public Survey Section
27
RATIO Current Price By Calculated SqFt
267.97
Realtor Info
Sign
Road Surface Type
Asphalt
Roof
Shingle
Room Count
10
Senior Community YN
false
Sewer
Public Sewer
Showing Requirements
ShowingTime
Spa Features
In Ground
Spa YN
true
Status Change Timestamp
2026-07-23T13:57:00.000Z
Stories Total
2
Tax Annual Amount
4452.23
Tax Block
8
Tax Book Number
143-145
Tax Legal Description
WATERSET WOLF CREEK PHASE D2 LOT 41 BLOCK 8
Tax Lot
41
Tax Other Annual Assessment Amount
3555
Tax Year
2025
Total Acreage
0 to less than 1/4
Total Annual Fees
136.00
Total Monthly Fees
11.33
Township
31
Universal Property Id
US-12057-N-2731199000008000410-R-N
Unparsed Address
6092 HIDDEN BRANCH DR
Utilities
Cable Available, Electricity Available
Vegetation
Mature Landscaping
Water Source
Public
Waterfront YN
false
Window Features
Skylight(s)
Zoning
PD
Zoning Compatible YN
1
Neighborhood Map
Popup

Property Photos
Listing Photo
Listing Photo
Listing Photo
Listing Photo
Listing Photo
Listing Photo
Listing Photo
Listing Photo
Listing Photo
Listing Photo
Listing Photo
Listing Photo
Listing Photo
Listing Photo
Listing Photo
Listing Photo
Listing Photo
Listing Photo
Listing Photo
Listing Photo
Listing Photo
Listing Photo
Listing Photo
Listing Photo
Listing Photo
Listing Photo
Listing Photo
Listing Photo
Listing Photo
Listing Photo
Listing Photo
Listing Photo
Listing Photo
Listing Photo
Listing Photo
Listing Photo
Listing Photo
Listing Photo
Listing Photo
Listing Photo
Listing Photo
Listing Photo
Listing Photo
Listing Photo
Listing Photo
Listing Photo
Listing Photo
Listing Photo
Listing Photo
Listing Photo
Listing Photo
Listing Photo
Listing Photo
Listing Photo
Listing Photo
Listing Photo
Listing Photo
Listing Photo
Listing Photo
Listing Photo
Listing Photo
Listing Photo
Listing Photo
Listing Photo
Listing Photo
Listing Photo
Listing Photo
Listing Photo
Listing Photo
Listing Photo
Listing Photo
Listing Photo
Listing Photo
Listing Photo
Listing Photo
Listing Photo
Listing Photo
Listing Photo
Listing Photo
Listing Photo
Listing Photo
Listing Photo
Listing Photo
Listing Photo
Listing Photo
Listing Photo
Listing Photo
Listing Photo
Listing Photo
Listing Photo
Listing Photo
Listing Photo
Listing Photo
Listing Photo
Listing Photo
Listing Photo
Listing Photo
Listing Photo
Listing Photo
Listing Photo
Listing Photo
Listing Photo
Listing Photo
Listing Photo
Listing Photo
Listing Photo
Listing Photo
Listing Photo
Listing Photo
Listing Photo
Listing Photo
Listing Photo
Listing Photo
Listing Photo
Listing Photo
Listing Photo
Listing Photo
Listing Photo
Listing Photo
Listing Photo
Listing Photo
Listing Photo
Listing Photo
Listing Photo
Listing Photo
Listing Photo
Listing Photo
Listing Photo
Listing Photo
Listing Photo
Listing Photo
Listing Photo
Listing Photo
Listing Photo
Listing Photo
Listing Photo
Listing Photo
Listing Photo
Listing Photo
Listing Photo
Listing Photo
Listing Photo
Listing Photo
Listing Photo
Listing Photo
Listing Photo
Listing Photo
Listing Photo
Listing Photo
Listing Photo
Listing Photo
Listing Photo
Listing Photo
Listing Photo
Listing Photo
Listing Photo
Listing Photo
Listing Photo
Listing Photo
Listing Photo
Listing Photo
Listing Photo
Listing Photo
Listing Photo

MLS #MFRTB8530302 Listing courtesy of Keller Williams South Shore provided by Stellar MLS.

Similar Listings

$825,000
824 Islebay Drive
Apollo Beach
4BR/4BA
| Active
$850,000
7209 Meeting House Lane
Apollo Beach
4BR/4BA
| Active
$935,000
5909 Zaki Lane
Apollo Beach
4BR/4BA
| Active
$949,000
5914 La Rosa Lane
Apollo Beach
4BR/4BA
| Active


All listing information is deemed reliable but not guaranteed and should be independently verified through personal inspection by appropriate professionals. Listings displayed on this website may be subject to prior sale or removal from sale; availability of any listing should always be independent verified. Listing information is provided for consumer personal, non-commercial use, solely to identify potential properties for potential purchase; all other use is strictly prohibited and may violate relevant federal and state law. The source of the listing data is as follows: Stellar MLS (updated 7/24/26 5:56 PM) |
Listing Search


Translate Tool

Featured Listings
St Petersburg Real Estate
$1,325,000
4 BED
3 BATH
Under Construction. Under Construction. AUGUST Completion! Introducing 455 47th Ave N, now under construction in Arcadia... Read More
Davenport Real Estate
$925,000
4 BED
3 BATH
Discover exceptional indoor-outdoor living at 3008 Kensington Avenue, a move-in-ready custom courtyard home (corner lot)... Read More
Dunedin Real Estate
$1,100,000
5 BED
4 BATH
Auction Property. AUCTION! Sold free and clear of all liens. Listing price is the opening bid. Auction held live on site... Read More
Groveland Real Estate
$1,125,000
5 BED
4 BATH
Welcome to luxury lake living in the highly sought-after gated community of Waterside Pointe! This spectacular 5-bedroom... Read More
Winter Garden Real Estate
$850,000
5 BED
4 BATH
Located in the highly desirable gated community of Glynwood in Winter Garden, this spacious 5-bedroom, 4-bath pool home ... Read More
Celebration Real Estate
$895,000
4 BED
2 BATH
**Please allow at least 24 hours’ notice for all showing requests.** Welcome to this beautifully maintained 4-bedroom, 3... Read More
Valrico Real Estate
$999,000
5 BED
4 BATH
POOL HOME ON 1.76 ACRES in highly sought after Buckhorn Gulf Course Area: Experience the perfect blend of country charm ... Read More
St Petersburg Real Estate
$898,500
3 BED
2 BATH
Welcome to 494 39th Ave N, a beautifully crafted new construction home offering 2,163 square feet of thoughtfully design... Read More
St Petersburg Real Estate
$1,495,000
3 BED
3 BATH
Welcome to this sophisticated, nearly-new residence built in 2019, located in a NON-FLOOD and NON-EVACUATION ZONE, offer... Read More
Kissimmee Real Estate
$829,000
8 BED
7 BATH
Welcome to The WonderHouse - where every room is another adventure! Located in highly desirable Encore at Reunion Resort... Read More
Contact Sandra Pardo

407-990-2746

Wendy Morris LLC

Licensed in the State of Florida
BK 3146762
16797 Broadwater Avenue
Winter Garden, Florida 34787

Your privacy is our utmost concern. We will never sell your personal information. Privacy Policy
©2026 sandrapardohomes.com - all rights reserved. | Site Map