407-990-2746
Menu

6085 S Royal Drive, Homosassa, FL

NEXT
PREV
$849,000

($369/sqft)

List Status: Active
6085 S Royal Drive
Homosassa, FL 34448


4 beds
2 baths
2303 living sqft
Top Features
  • Subdivision: Rooks Addition To Homosassa
  • Built in  1990
  • Single Family Residence
Description
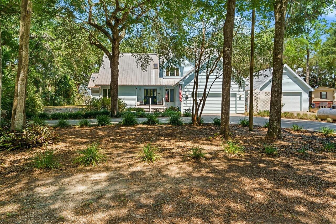
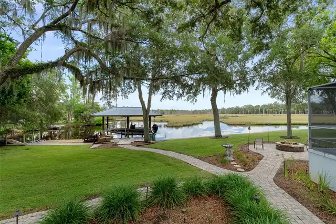
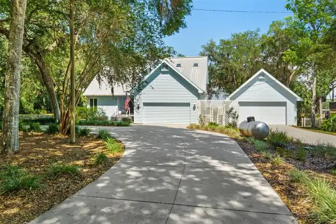
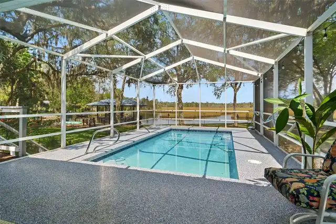
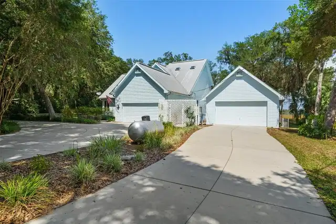
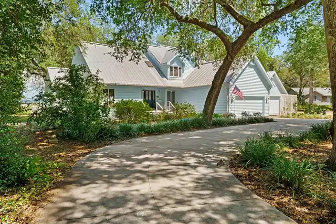
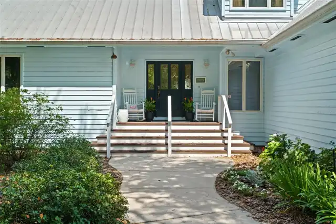
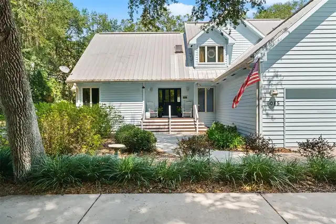
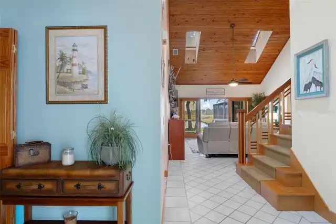
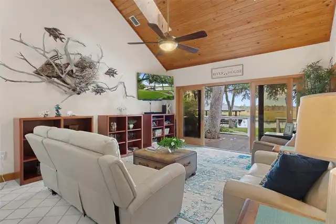
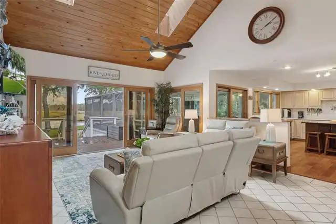
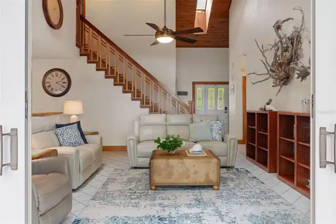
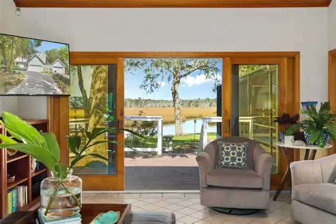
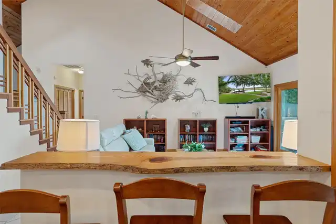
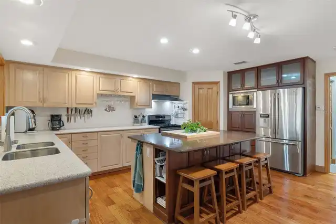
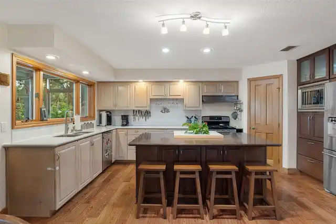
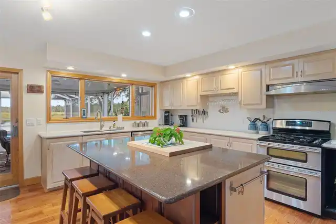
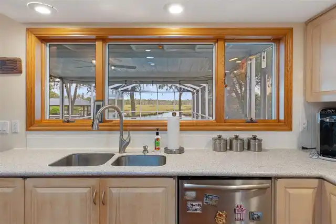
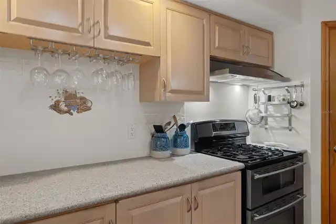
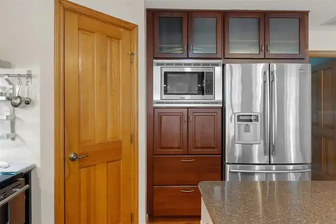
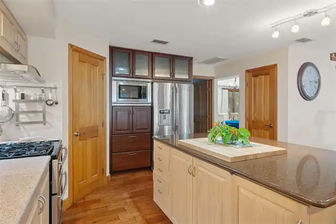
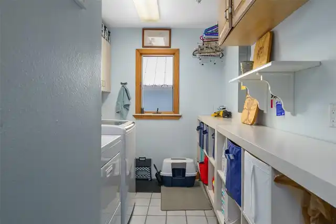
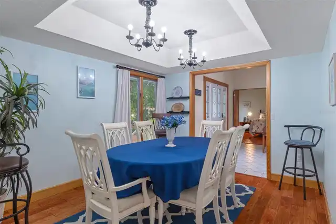
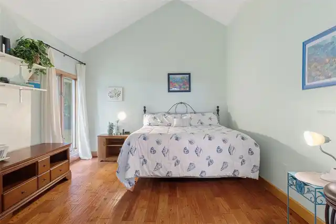
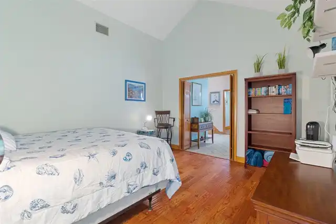
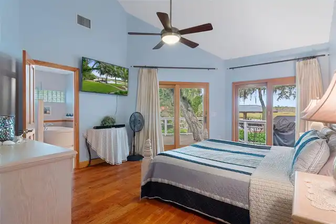
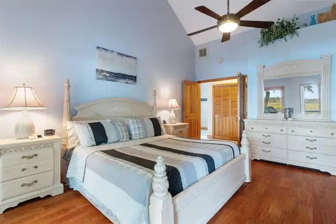
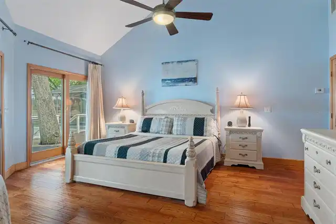
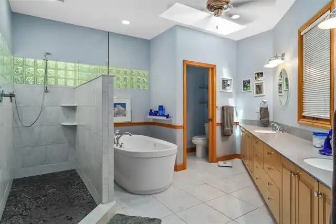
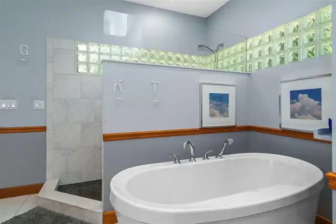
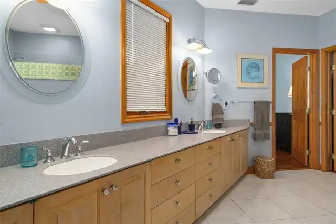
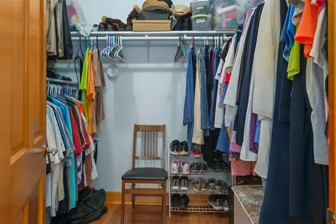
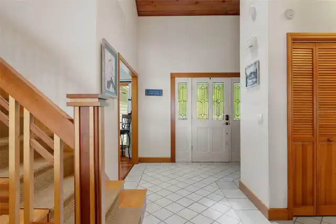
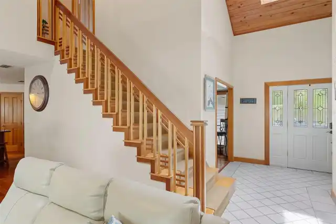
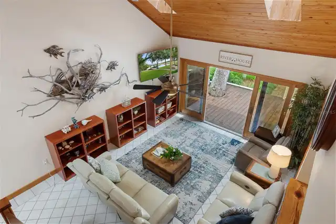
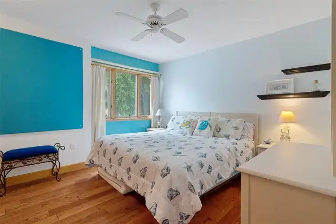
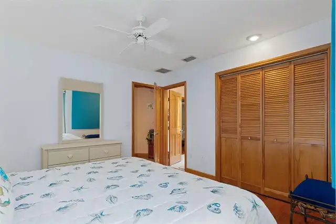
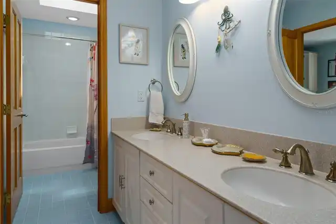
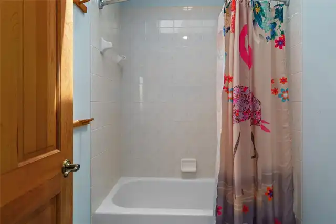
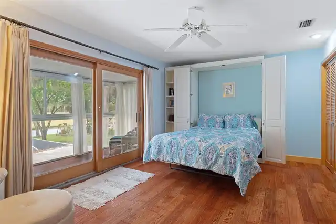
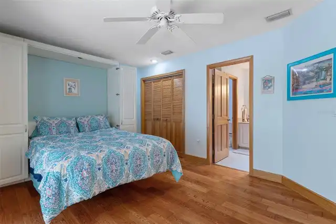
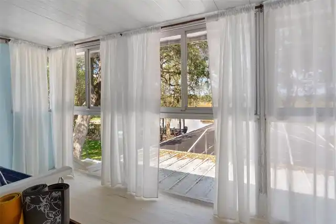
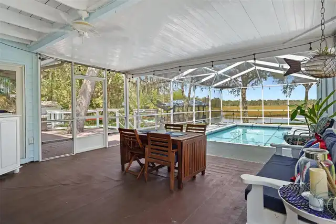
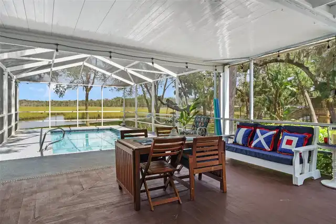
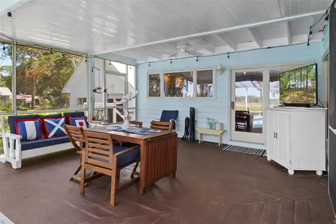
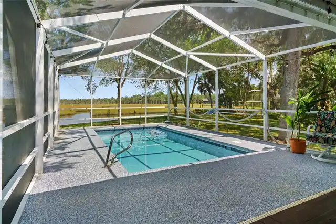
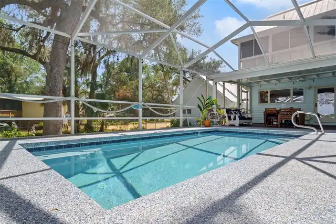
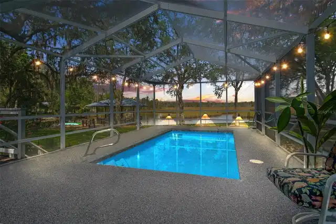
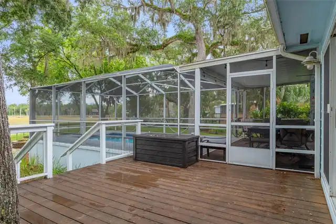
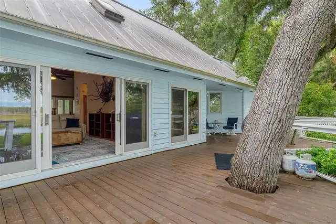
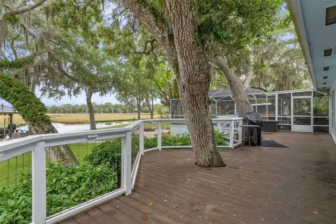
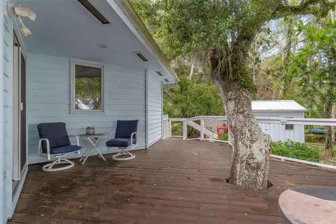
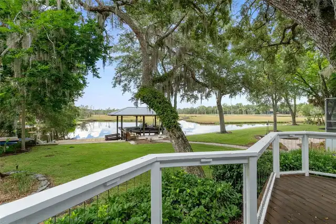
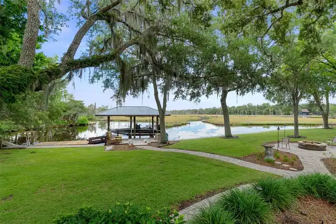
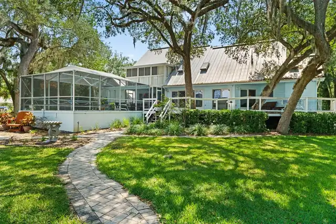
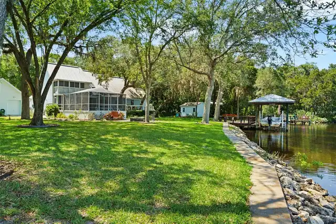
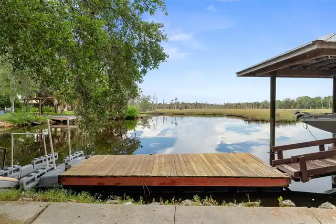
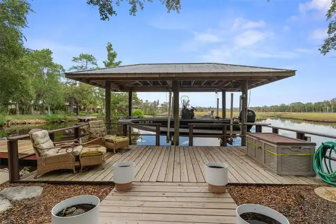
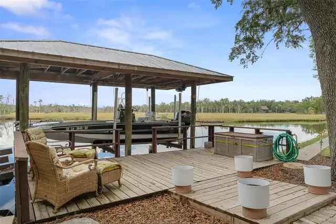
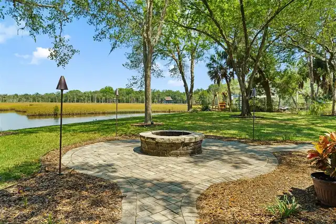
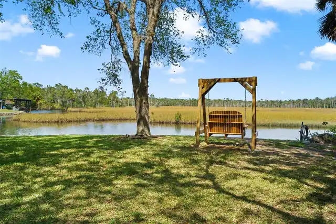
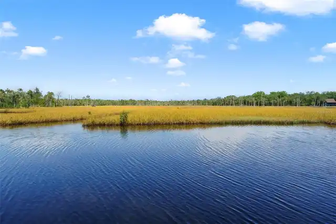
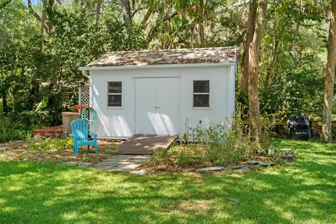
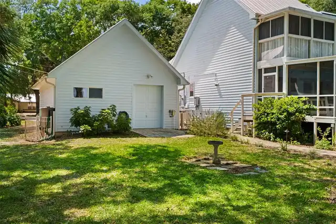
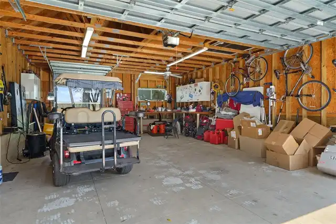
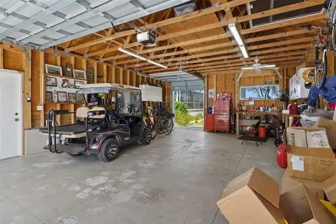
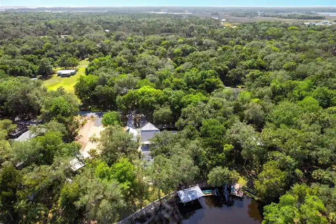
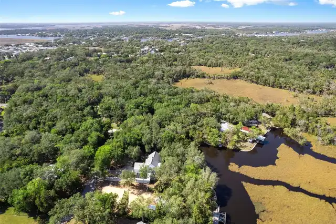
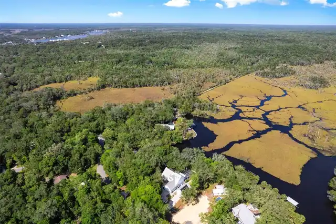
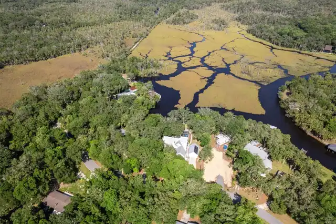
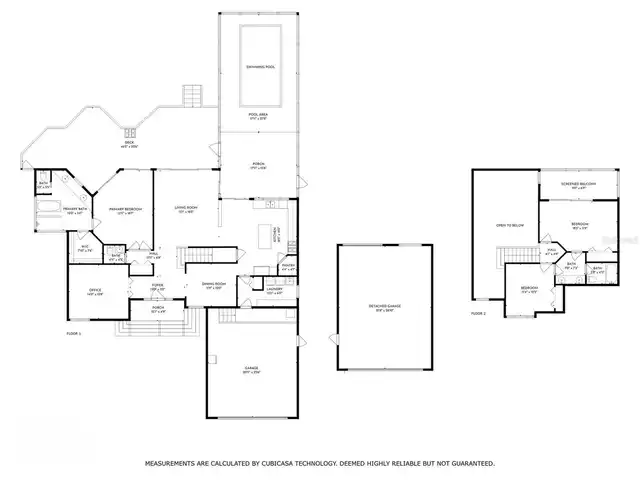
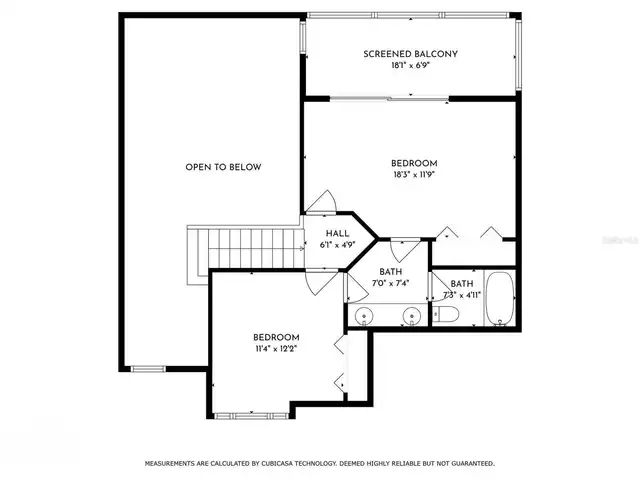
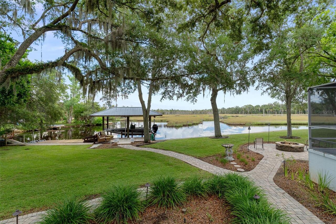
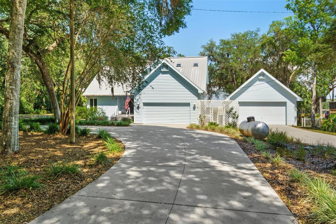
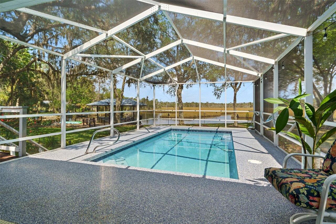
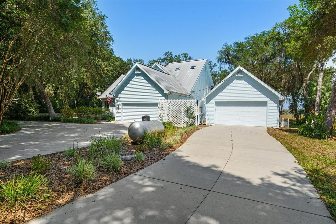
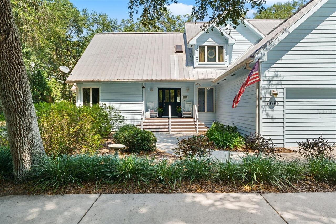
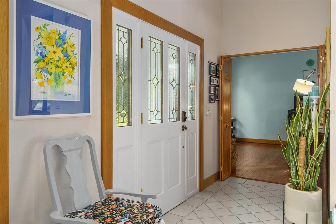
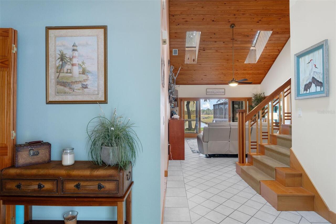
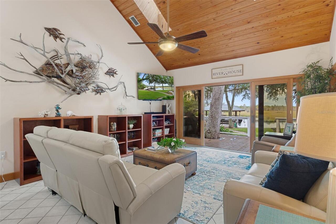
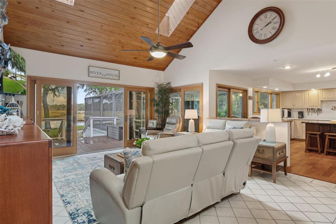
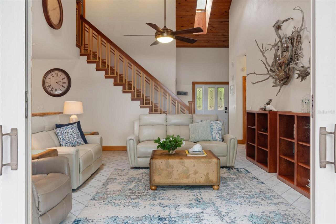
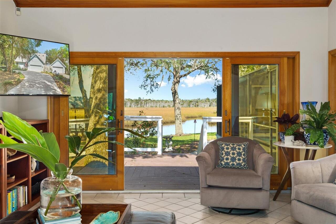
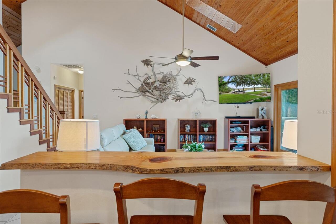
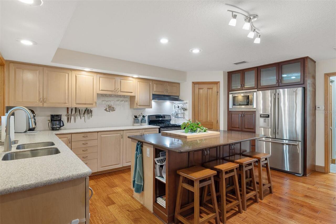
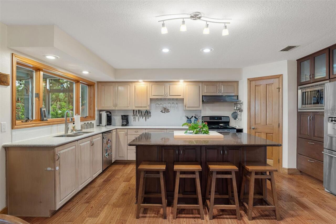
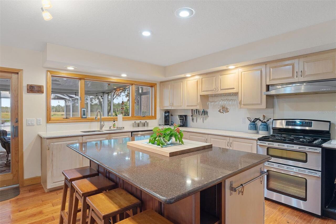
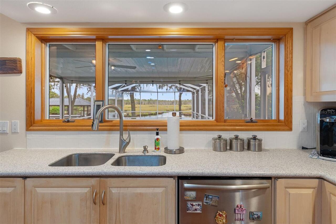
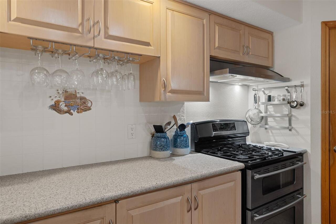
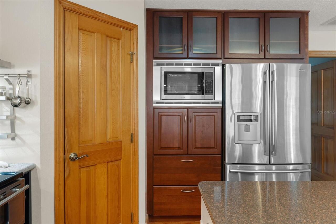
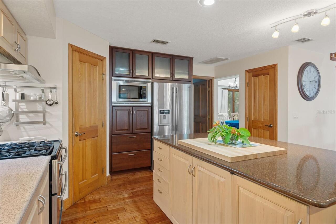
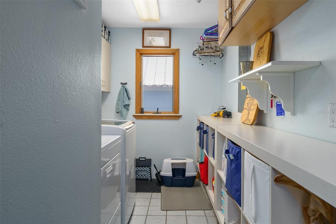
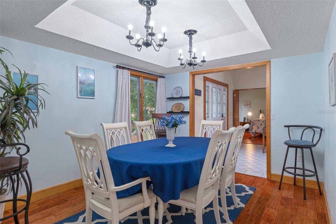
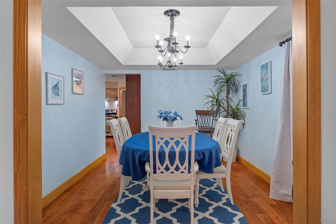
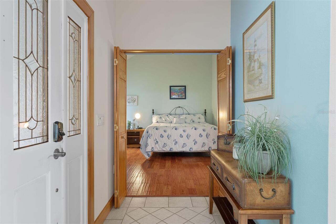
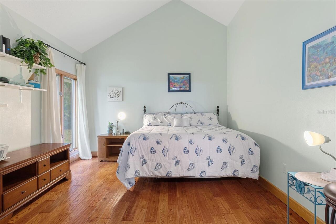
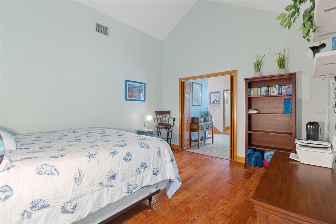
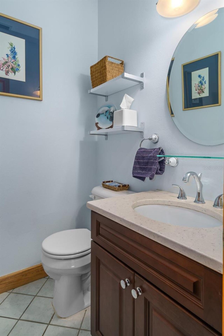
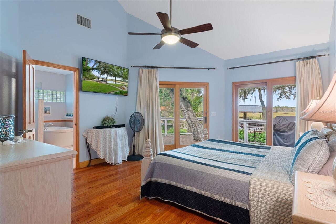
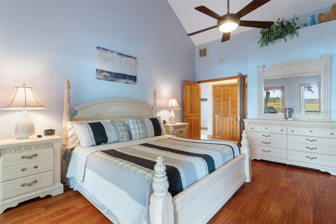
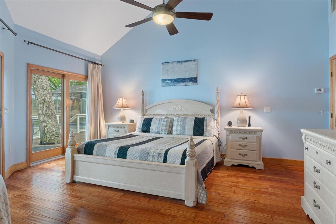
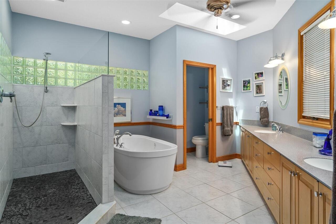
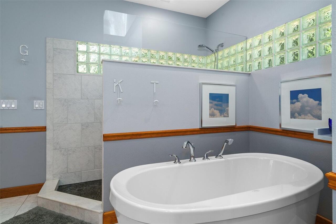
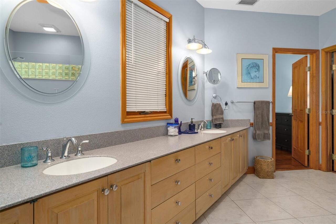
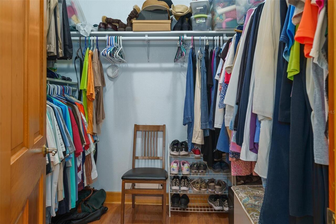
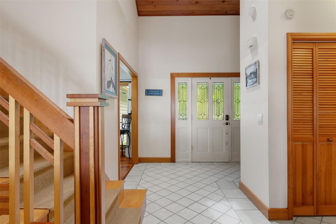
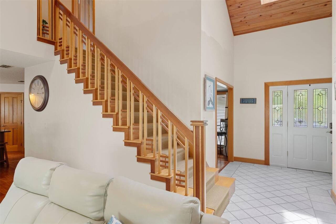
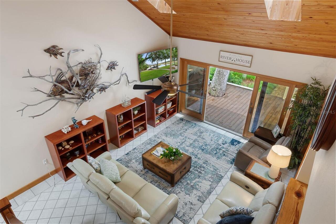
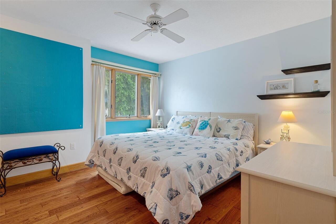
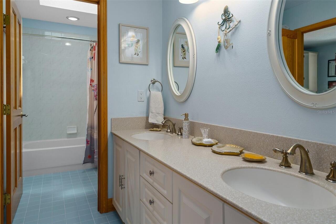
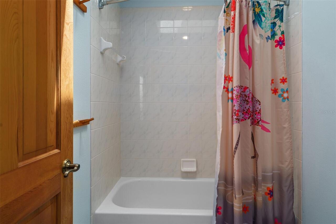
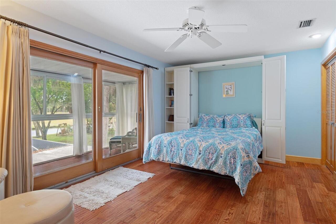
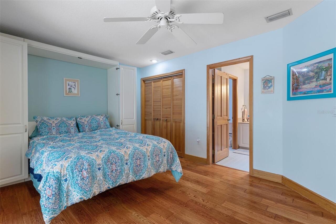
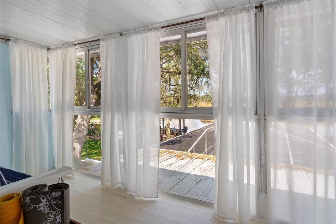
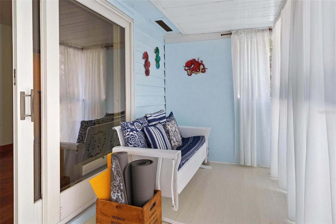
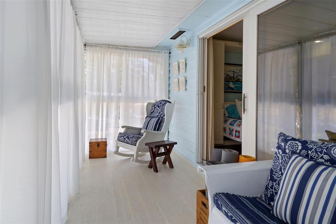
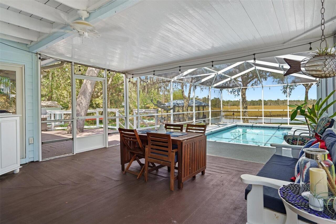
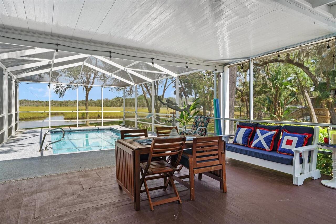
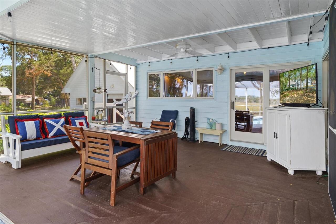
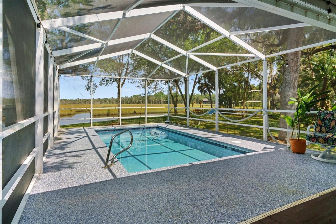
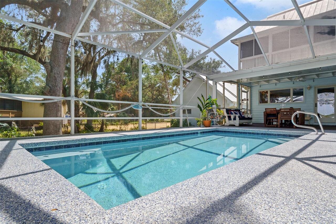
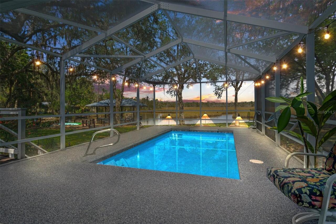
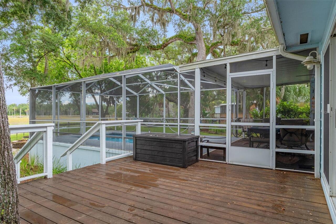
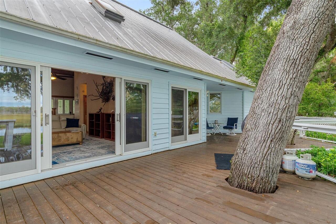
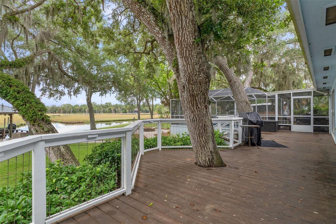
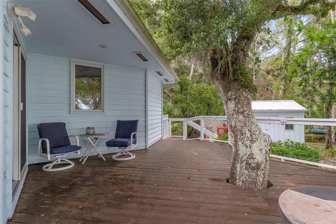
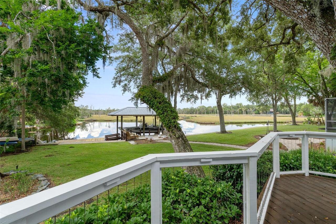
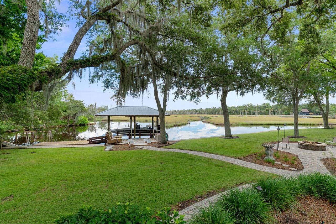
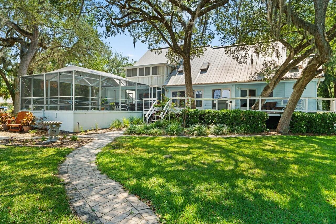
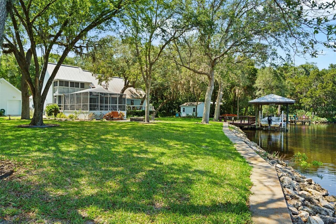
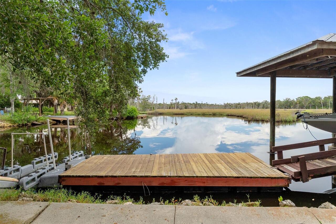
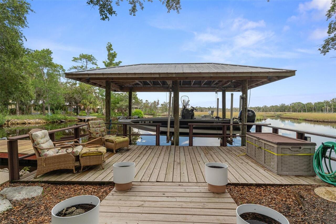
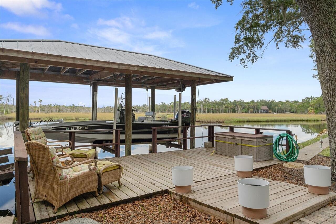
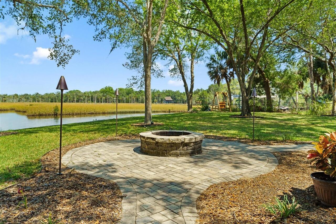
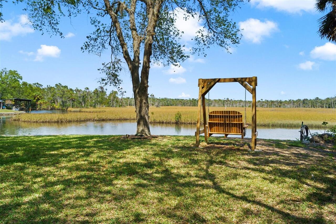
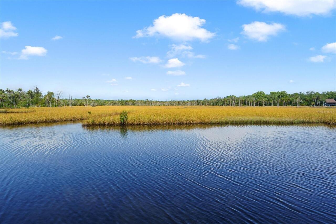
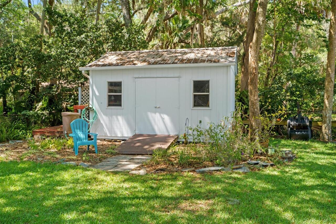
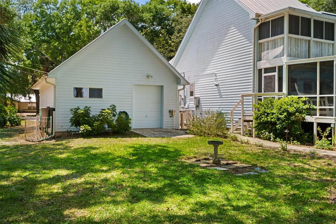
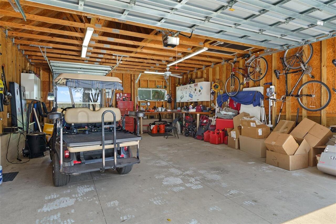
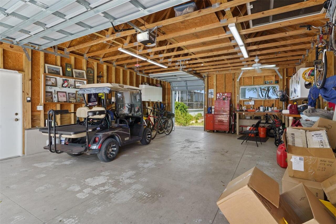
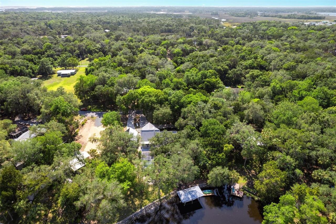
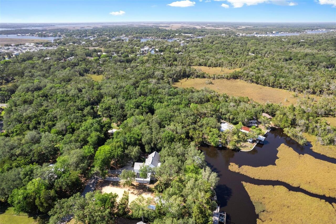
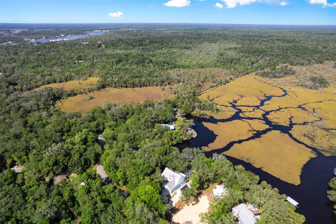
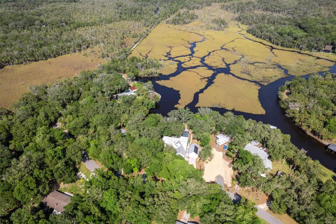
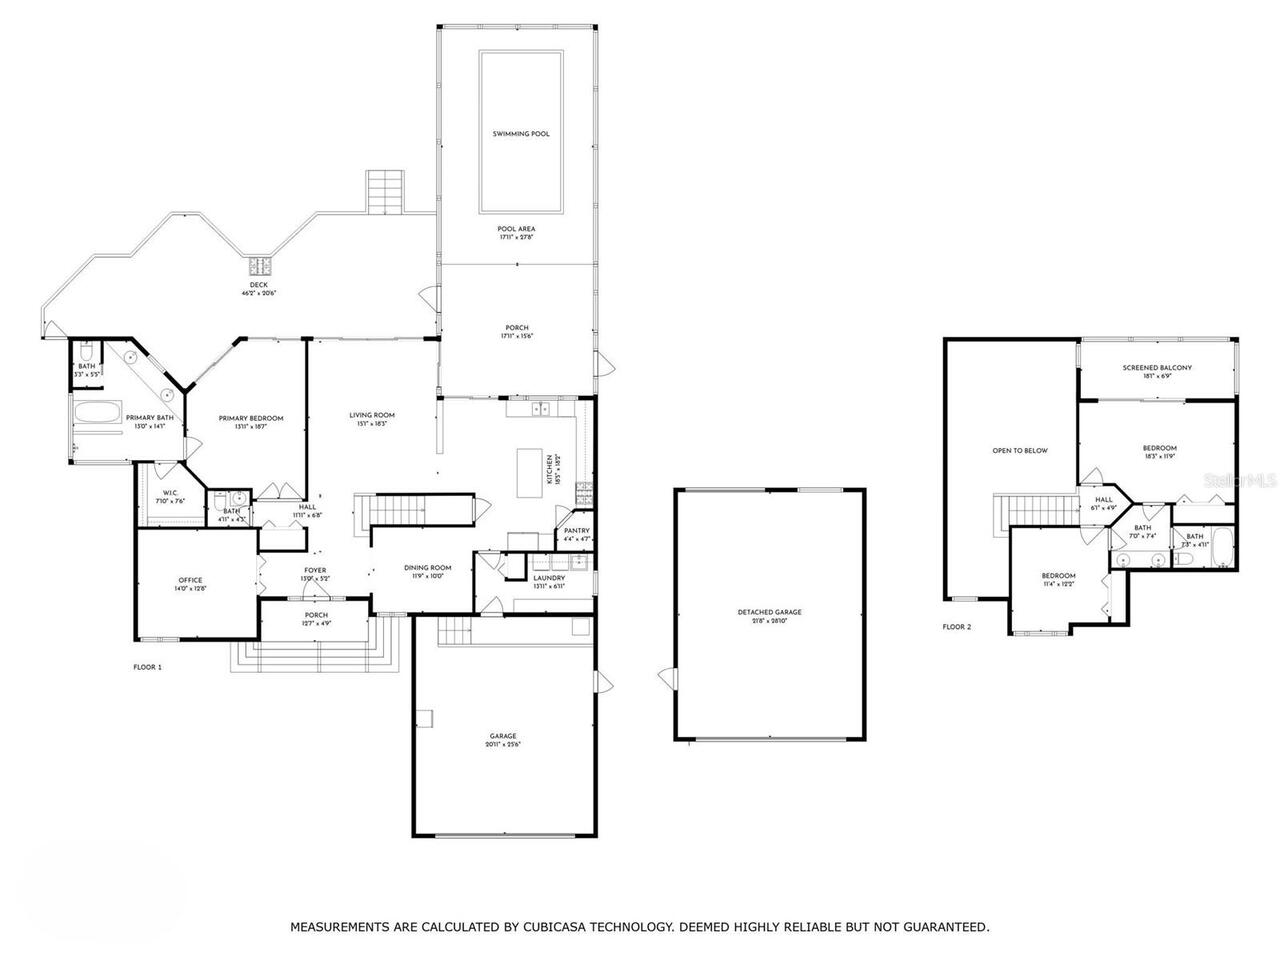
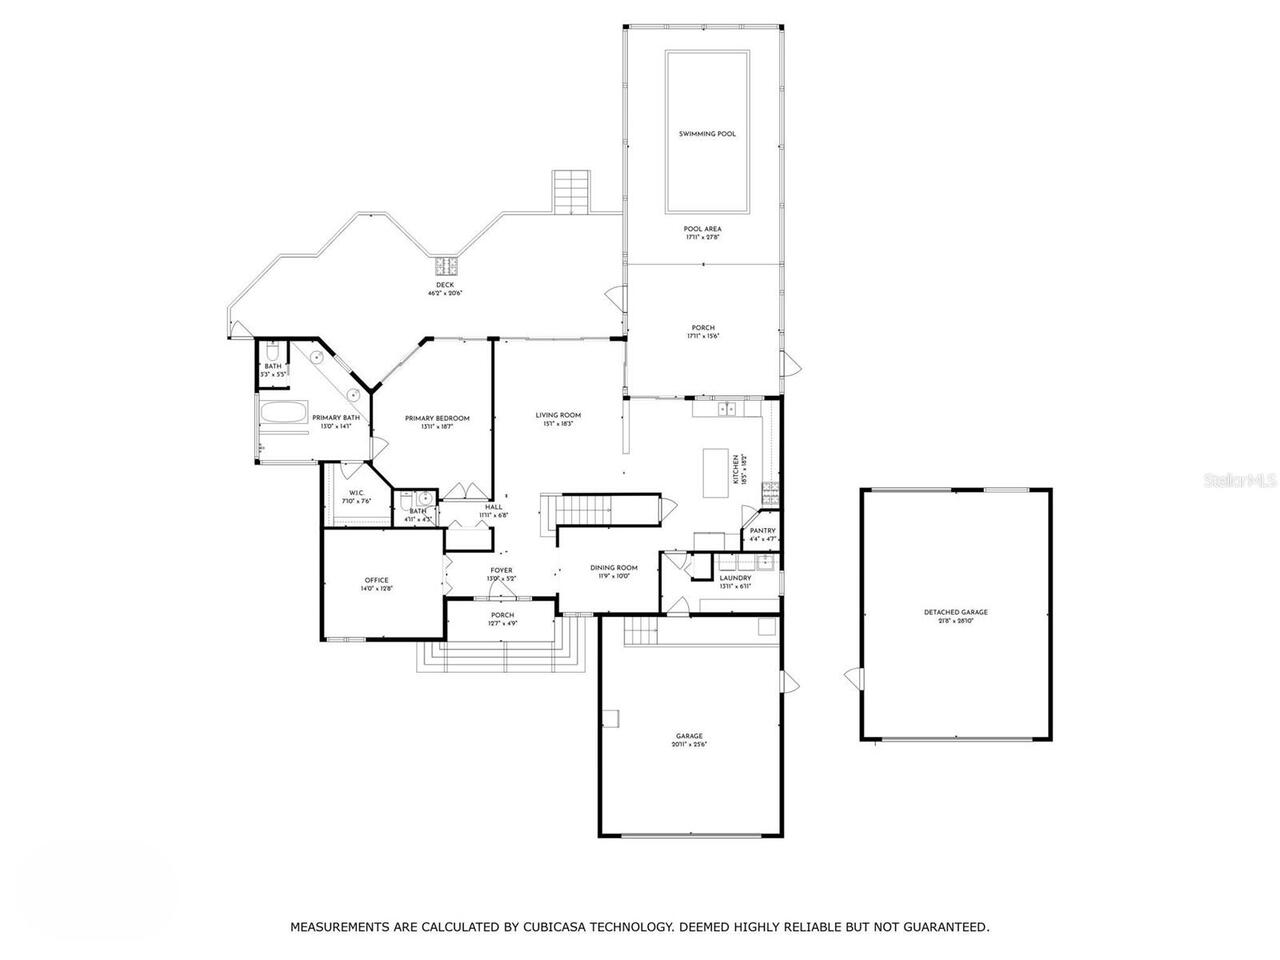
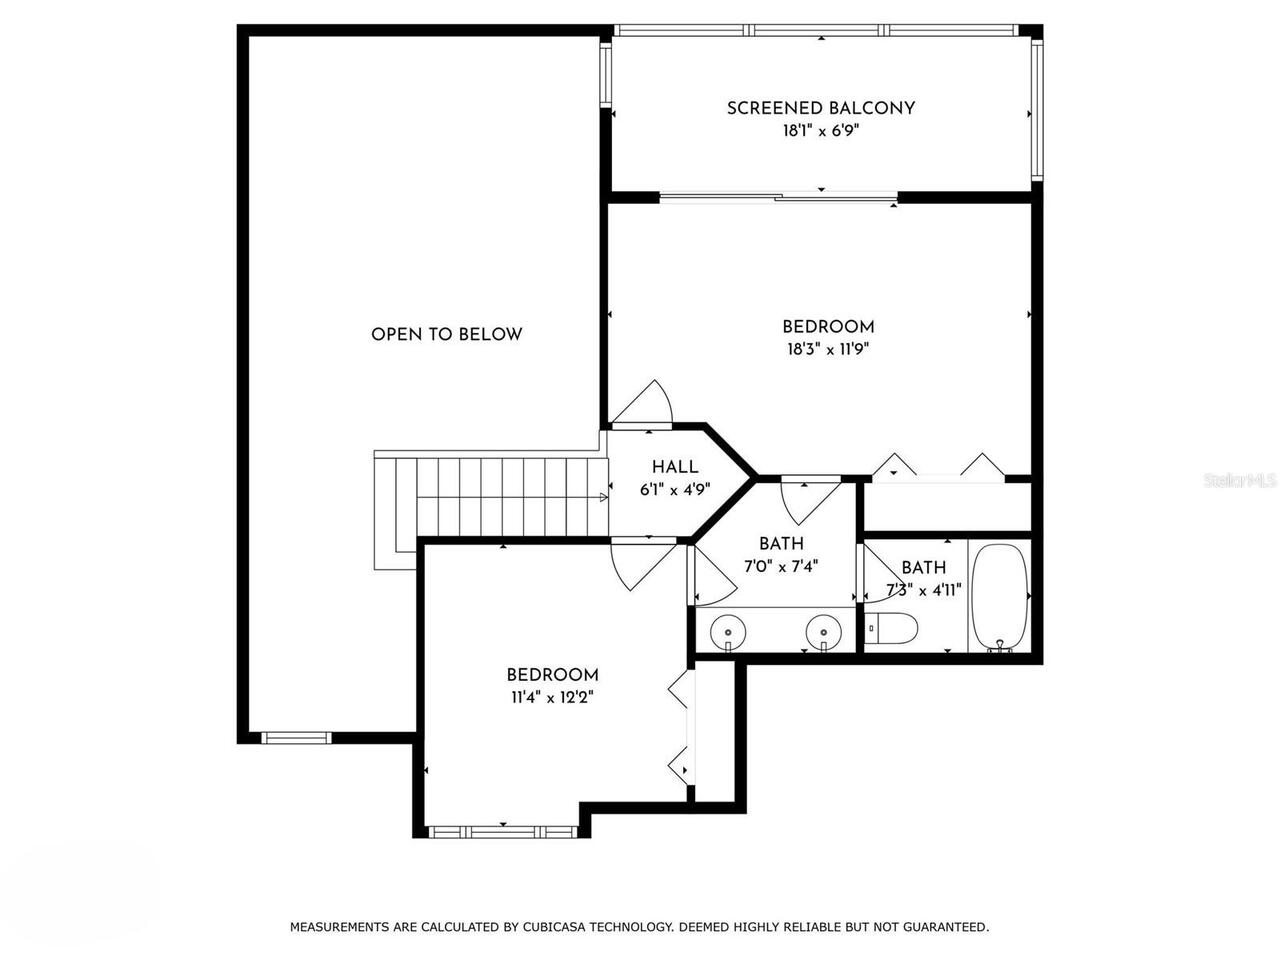
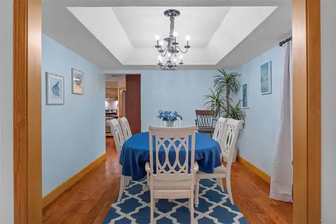
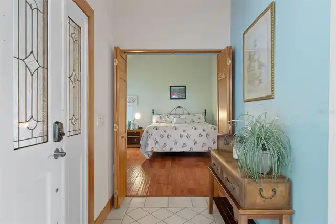
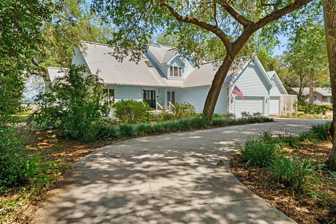
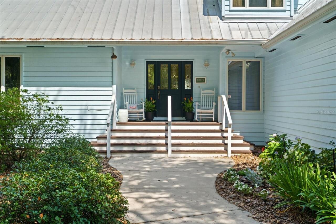
Welcome to your dream Coastal Custom built two-story home with endless sawgrass views! Nature enthusiasts & fishermen will find these shallow remote backwaters that lead to the Gulf enjoyable for a daily sunset boat ride or peaceful morning kayak surrounded by wildlife. The exquisitely maintained and NEVER FLOODED 3/2.5 w/ office is located in Old Homosassa on a .83 acre waterfront lot w/165 ft. of frontage. The charming & architecturally satisfying home offers soaring wood ceilings, 2-car attached and detached garage, covered boat lift & screened in lanai w/ resurfaced pool deck and new electric pool heater where you can entertain and enjoy the water all year long. Here, your golf cart, bike & boat can be your main modes of transportation. Blur the boundaries between indoors & outdoors with many Anderson sliding doors & windows that lead to a large new deck & beautifully landscaped grounds. Bask in the romantic panoramic views off your main living & kitchen area as the sun casts its golden glow across the sparkling sawgrass waters. The spacious chef's kitchen is equipped with a center island that doubles as a gathering spot for friends & family. The master suite epitomizes a private sanctuary with separate entry to the back deck, boasts a walk-in closet, double vanity, walk-in shower, spa-like tub & water closet. The formal dining area & laundry room cap the first floor. Additional bedrooms upstairs offer ample comfort & space. The detached structure w/ separate driveway to park your RV w/ no restrictions, affords you the opportunity for a dream workshop, convenient spot for toys, game area or extra storage. Additional features include dual gas range & electric oven, 5000 lb. propane tank, Genera generator, Rain Bird irrigation system & $10k of custom outdoor lighting. With no restrictions this home could be a ST rental, Full time residence or second home!
Property Details
Property Features
Property Sub Type
Single Family Residence
Pool
Screen Enclosure, Heated, Lighting, Deck, In Ground, Pool Sweep, Salt Water
County
Citrus
Subdivision
ROOKS ADDITION TO HOMOSASSA
Additional Information
Additional Parcels YN
false
Additional Rooms
Formal Dining Room Separate
Alternate Key Folio Num
1177251
Appliances
Dishwasher, Dryer, Microwave, Range, Range Hood, Refrigerator, Washer
Architectural Style
Custom
Association YN
false
Attached Garage YN
true
Available For Lease YN
1
Bathrooms Total Integer
3
Building Area Source
Public Records
Building Area Total
2930
Building Area Total Srch SqM
272.21
Building Area Units
Square Feet
Calculated List Price By Calculated SqFt
368.65
Carport YN
false
Construction Materials
Vinyl Siding, Frame
Cooling
Central Air
Country
US
Cumulative Days On Market
58
Current Price
849000.00
Direction Faces
West
Exterior Features
Fire Pit, Lighting, Private Entrance, Private Mailbox, Private Yard, Rain Barrel/Cistern(s), RV Hookup
Fencing
Chain Link
Fireplace YN
false
Flood Zone Code
AE
Flood Zone Date
2021-01-15
Flood Zone Panel
12017C0313E
Flooring
Hardwood, Tile
Foundation Details
Block, Slab, Stem Wall
Furnished
Negotiable
Garage Spaces
2
Garage YN
true
Heating
Central, Electric
Interior Features
Cathedral Ceiling(s), Ceiling Fans(s), High Ceilings, Primary Bedroom Main Floor, Solid Surface Counters, Solid Wood Cabinets, Split Bedroom, Vaulted Ceiling(s), Walk-In Closet(s), Window Treatments
Internet Address Display YN
true
Internet Automated Valuation Display YN
false
Internet Consumer Comment YN
false
Internet Entire Listing Display YN
true
Laundry Features
Inside, Laundry Room
Levels
Two
List AOR
Ocala - Marion
Living Area Meters
213.96
Living Area Source
Public Records
Living Area Units
Square Feet
Lot Size Acres
0.57
Lot Size Square Feet
24889
Lot Size Square Meters
2312
Minimum Lease
No Minimum
Modification Timestamp
2026-10-27T14:44:14.195Z
New Construction YN
false
Occupant Type
Owner
Other Equipment
Fire Pit, Irrigation Equipment, Private Entrance, Private Yard, RV Hookup
Ownership
Fee Simple
Parcel Number
17E-20S-05-0000-1C000-0220
Patio And Porch Features
Covered, Deck, Front Porch, Patio, Rear Porch, Screened
Pool Private YN
true
Postal Code Plus 4
5033
Previous List Price
885000
Price Change Timestamp
2026-10-27T14:43:46.000Z
Property Description
Elevated
Public Survey Range
17
Public Survey Section
5
RATIO Current Price By Calculated SqFt
368.65
Road Responsibility
Public Maintained Road
Road Surface Type
Paved
Roof
Metal
Room Count
3
Senior Community YN
false
Sewer
Septic Tank
Showing Requirements
Supra Lock Box, Appointment Only, See Remarks, ShowingTime
Spa YN
false
Status Change Timestamp
2026-08-30T17:13:28.000Z
Tax Annual Amount
10066
Tax Block
1C000
Tax Book Number
172-226
Tax Legal Description
PT OF S5-20-17 KNOWN AS PCL 1C000-22 ON CITRUS CO ASSESSMENT MAP 235A: PARCEL 1: COM AT S1/4 SEC COR O F SEC 31-19-17 TN N 88 DEG 25M 24S E AL N LN OF FRAC SEC 5 542.16 FT TN N 88 DEG 20M 38S E AL N LN 58.52 FT TO PT ON ELY R/W LN OF HANCOCK ROAD TN S 32 DEG5 7M 39S E AL R/W LN 65.54 FT TN N 88 DEG 20M 38S E PA RALLEL TO N LN OF SEC 5 645.31 FT TN S 30 DEG 36M 45 S W 241.03 FT TN S 1 DEG 00M E 45.0 FT TO POB TN S 1 DEG 00M E 80.0 FT TN S 84 DEG 57M 51S E 218.35 FT MOL TO WATERS OF CANAL TN N 24 DEG 38M 40S W AL WATE R 91.84 FT TO PT ON LN S 85 DEG 02M 20S E FROM POB T N N 85 DEG 02M 20S W 181.28 FT MOL TO POB. PAR 2: COM AT S1/4 SEC COR OF SEC 31-19-17 TN N 88D 25M 24S E AL N LN OF FRAC SEC 5 542.16 FT TN N 88 DEG 2 0M 38S E AL N LN 58.52
Tax Lot
220
Tax Year
2025
Total Acreage
1/2 to less than 1
Total Annual Fees
0.00
Total Monthly Fees
0.00
Township
20
Universal Property Id
US-12017-N-172005000010000220-R-N
Unparsed Address
6085 S ROYAL DR
Utilities
Cable Connected, Electricity Connected, Propane, Water Connected
Water Source
Public
Waterfront YN
false
Window Features
Skylight(s), Double Pane Windows, Shades
Zoning
CLRMH
Neighborhood Map
Popup

Property Photos
Listing Photo
Listing Photo
Listing Photo
Listing Photo
Listing Photo
Listing Photo
Listing Photo
Listing Photo
Listing Photo
Listing Photo
Listing Photo
Listing Photo
Listing Photo
Listing Photo
Listing Photo
Listing Photo
Listing Photo
Listing Photo
Listing Photo
Listing Photo
Listing Photo
Listing Photo
Listing Photo
Listing Photo
Listing Photo
Listing Photo
Listing Photo
Listing Photo
Listing Photo
Listing Photo
Listing Photo
Listing Photo
Listing Photo
Listing Photo
Listing Photo
Listing Photo
Listing Photo
Listing Photo
Listing Photo
Listing Photo
Listing Photo
Listing Photo
Listing Photo
Listing Photo
Listing Photo
Listing Photo
Listing Photo
Listing Photo
Listing Photo
Listing Photo
Listing Photo
Listing Photo
Listing Photo
Listing Photo
Listing Photo
Listing Photo
Listing Photo
Listing Photo
Listing Photo
Listing Photo
Listing Photo
Listing Photo
Listing Photo
Listing Photo
Listing Photo
Listing Photo
Listing Photo
Listing Photo
Listing Photo
Listing Photo
Listing Photo
Listing Photo
Listing Photo
Listing Photo
Listing Photo
Listing Photo
Listing Photo
Listing Photo
Listing Photo
Listing Photo
Listing Photo
Listing Photo
Listing Photo
Listing Photo
Listing Photo
Listing Photo
Listing Photo
Listing Photo
Listing Photo
Listing Photo
Listing Photo
Listing Photo
Listing Photo
Listing Photo
Listing Photo
Listing Photo
Listing Photo
Listing Photo
Listing Photo
Listing Photo
Listing Photo
Listing Photo
Listing Photo
Listing Photo
Listing Photo
Listing Photo
Listing Photo
Listing Photo
Listing Photo
Listing Photo
Listing Photo
Listing Photo
Listing Photo
Listing Photo
Listing Photo
Listing Photo
Listing Photo
Listing Photo
Listing Photo
Listing Photo
Listing Photo
Listing Photo
Listing Photo
Listing Photo
Listing Photo
Listing Photo
Listing Photo
Listing Photo
Listing Photo
Listing Photo
Listing Photo
Listing Photo
Listing Photo
Listing Photo
Listing Photo
Listing Photo
Listing Photo
Listing Photo
Listing Photo
Listing Photo
Listing Photo
Listing Photo
Listing Photo
Listing Photo
Listing Photo
Listing Photo
Listing Photo
Listing Photo
Listing Photo
Listing Photo
Listing Photo
Listing Photo
Listing Photo
Listing Photo
Listing Photo
Listing Photo
Listing Photo
Listing Photo
Listing Photo
Listing Photo
Listing Photo
Listing Photo

MLS #MFROM730719 Listing courtesy of Trotter Realty provided by Stellar MLS.


All listing information is deemed reliable but not guaranteed and should be independently verified through personal inspection by appropriate professionals. Listings displayed on this website may be subject to prior sale or removal from sale; availability of any listing should always be independent verified. Listing information is provided for consumer personal, non-commercial use, solely to identify potential properties for potential purchase; all other use is strictly prohibited and may violate relevant federal and state law. The source of the listing data is as follows: Stellar MLS (updated 10/27/26 12:23 PM) |
Listing Search


Translate Tool

Featured Listings
Bradenton Real Estate
$855,000
3 BED
3 BATH
WATERFRONT BOATING COMMUNITY WITH PRIVATE MARINA | IMPACT DOORS AND WINDOWS | SALTWATER HEATED POOL+SPA | Live the Water... Read More
Seminole Real Estate
$1,070,000
5 BED
2 BATH
Fully furnished 5-bedroom, 2-bath home in Seminole, FL, professionally designed and operated as a short-term rental. Rec... Read More
Lakewood Ranch Real Estate
$1,195,000
4 BED
3 BATH
Timeless architectural details, light-filled interiors and inviting outdoor living define this beautifully maintained Le... Read More
Sarasota Real Estate
$1,100,000
3 BED
3 BATH
Experience sophisticated urban living in this stunning two-story, end-unit loft residence at Risdon on 5th, ideally situ... Read More
Safety Harbor Real Estate
$889,000
4 BED
3 BATH
Nestled on a quiet cul-de-sac in the highly desirable Rainbow Farms neighborhood of Safety Harbor, with no through traff... Read More
Tampa Real Estate
$1,375,000
5 BED
4 BATH
Another thoughtfully designed home by a designer who ensures that every new construction project has its own distinctive... Read More
Windermere Real Estate
$975,000
4 BED
3 BATH
Now offered at an exceptional value, this 1.3-acre property in Lake Buynak Estates presents a rare opportunity to enjoy ... Read More
St Petersburg Real Estate
$919,900
3 BED
3 BATH
Welcome to this beautifully reimagined single-level residence in the highly sought-after Palmetto Park neighborhood! Com... Read More
Tampa Real Estate
$1,375,000
5 BED
4 BATH
This is another beautiful home by a designer who makes a point of giving each of her new construction homes its own look... Read More
Tampa Real Estate
$1,475,000
5 BED
4 BATH
Designed by a local designer known for giving each home its own distinctive style and finishes, this impressive two-stor... Read More
Contact Sandra Pardo

407-990-2746

Wendy Morris LLC

Licensed in the State of Florida
BK 3146762
16797 Broadwater Avenue
Winter Garden, Florida 34787

Your privacy is our utmost concern. We will never sell your personal information. Privacy Policy
©2026 sandrapardohomes.com - all rights reserved. | Site Map