407-990-2746
Menu

3203 W Wyoming Avenue, Tampa, FL

NEXT
PREV
$1,375,000

($397/sqft)

List Status: Active
3203 W Wyoming Avenue
Tampa, FL 33611


5 beds
4 baths
3465 living sqft
Top Features
  • Subdivision: Tim White Subdivision
  • Built in  2026
  • Single Family Residence
Description
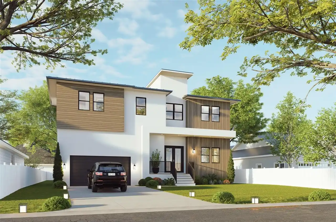
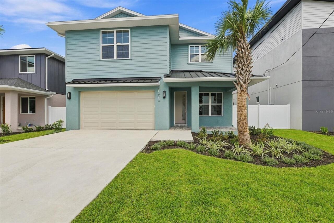
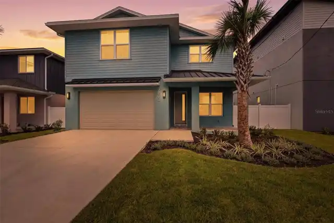
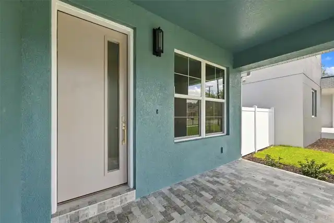
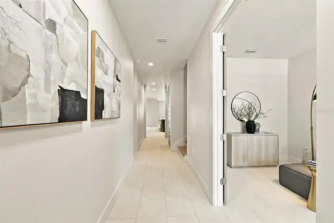
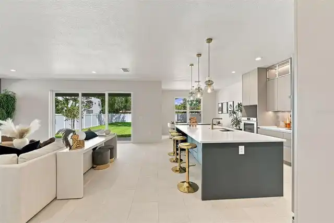
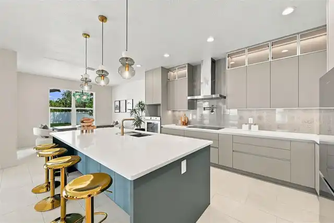
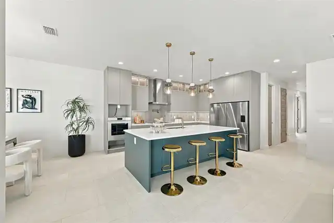
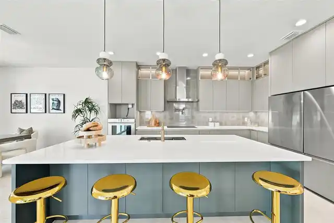
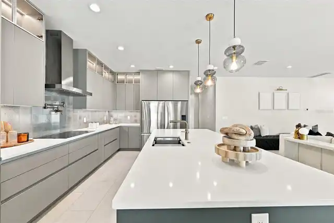
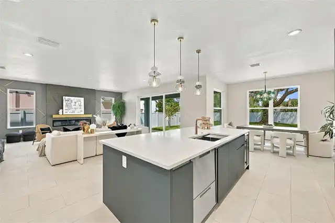
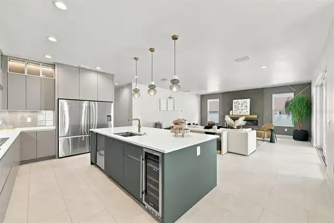
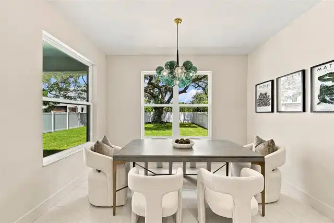
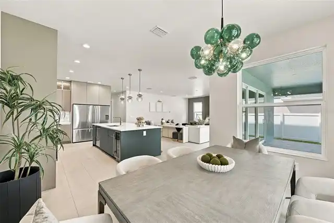
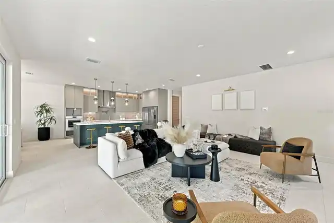
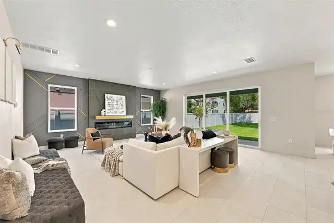
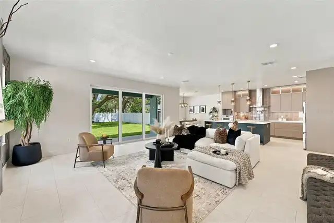
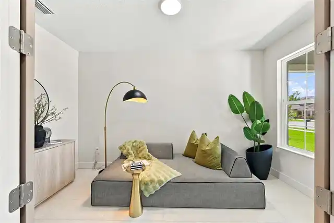
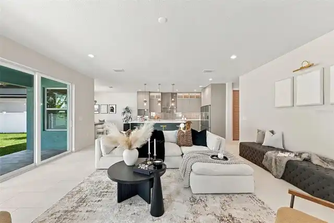
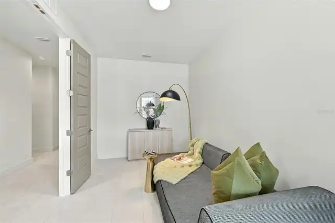
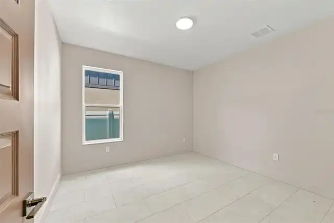
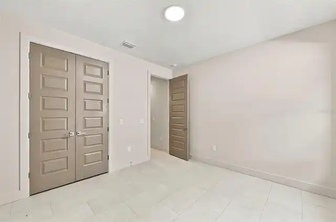
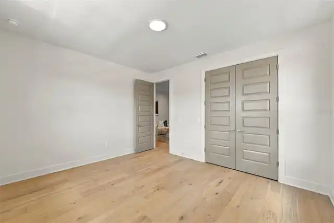
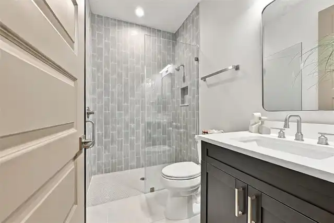
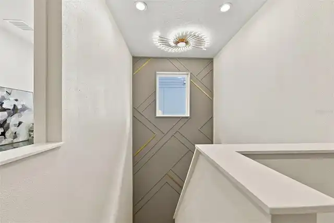
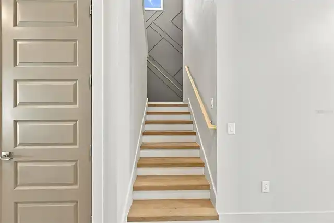
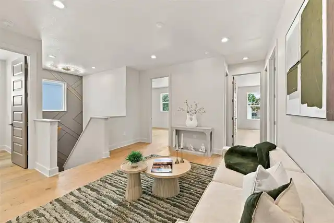
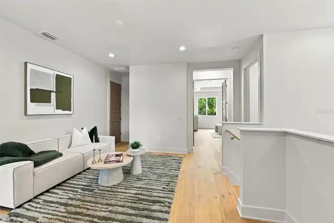
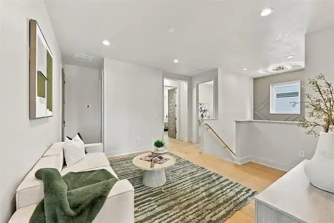
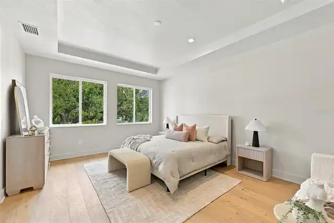
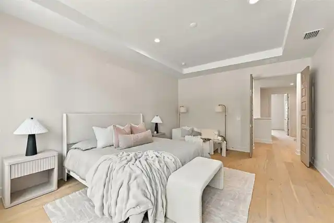
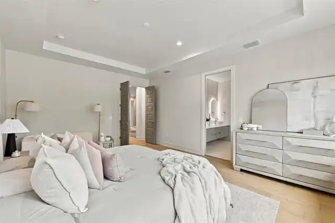
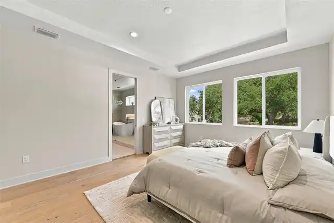
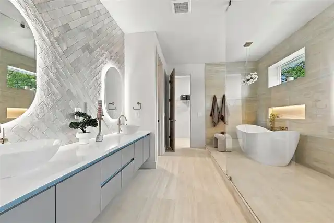
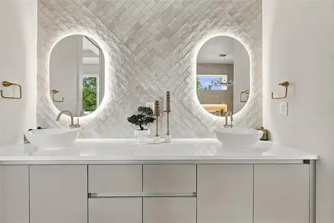
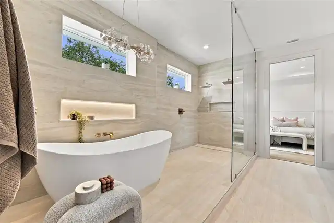
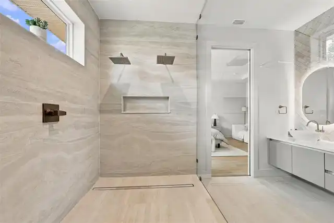
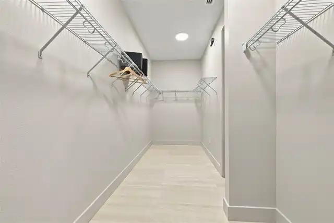
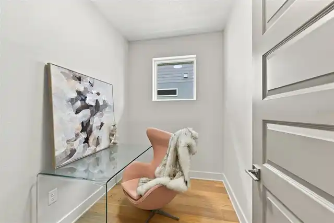
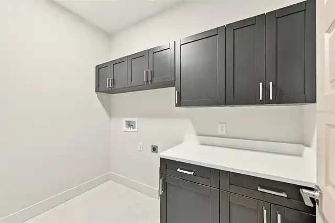
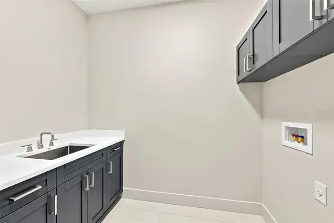
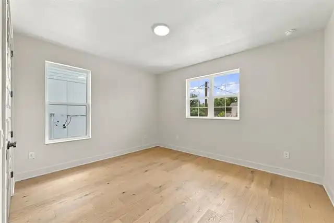
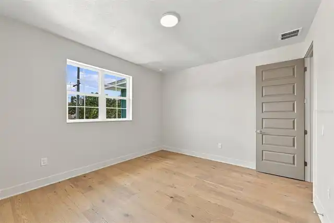
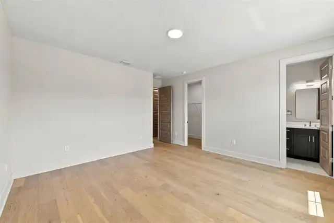
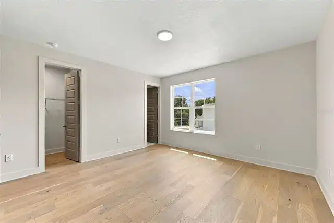
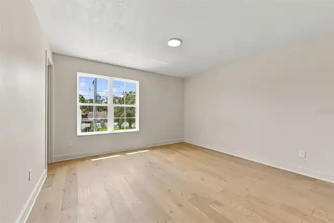
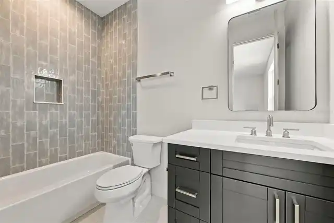
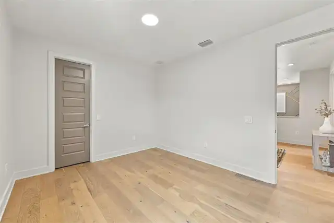
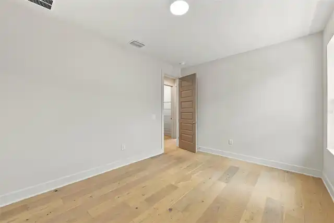
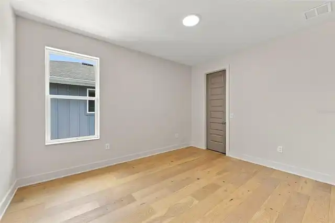
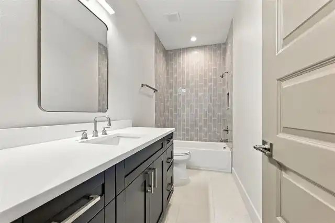
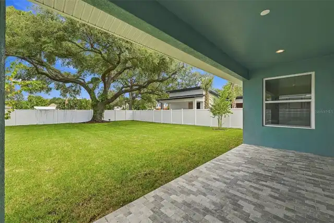
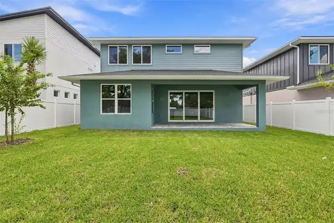
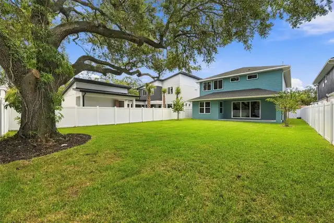
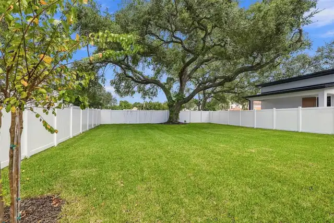
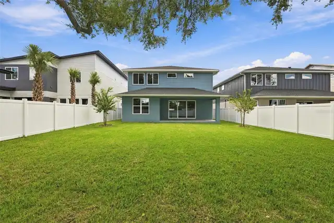
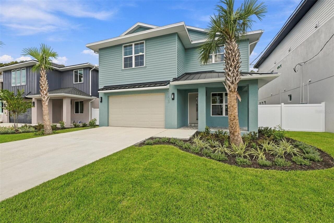
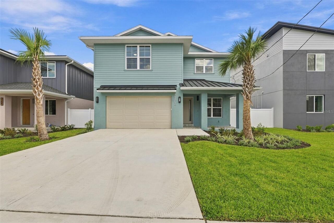
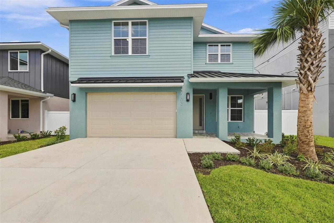
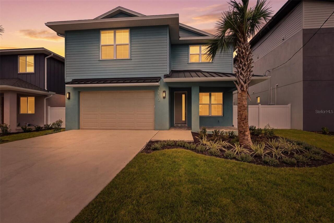
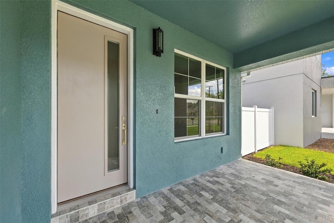
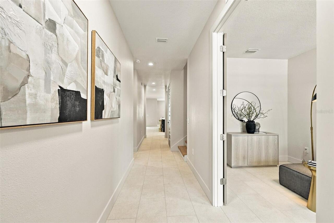
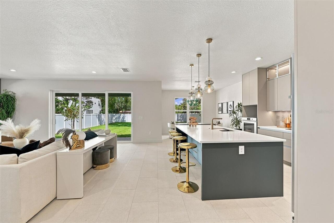
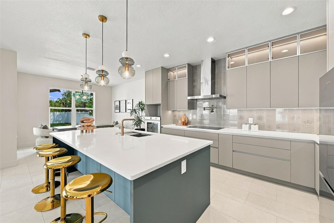
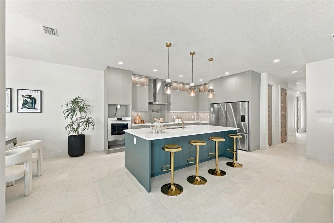
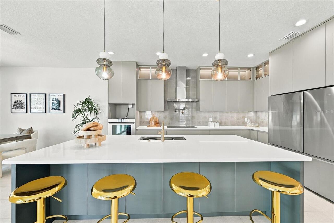
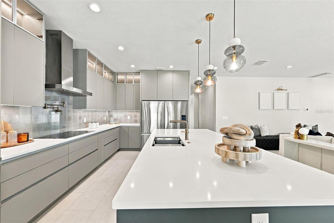
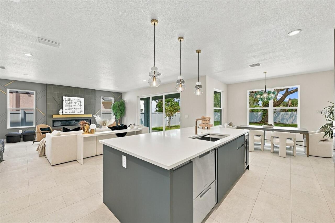
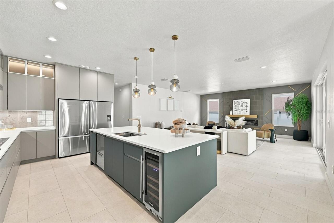
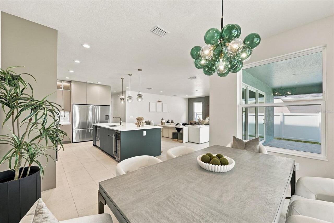
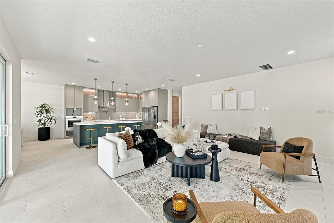
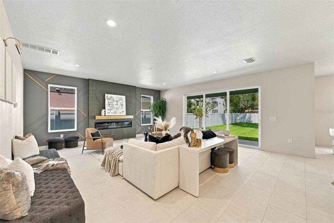
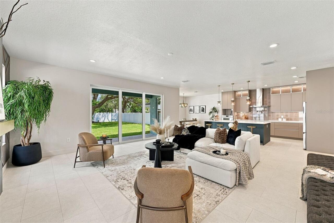
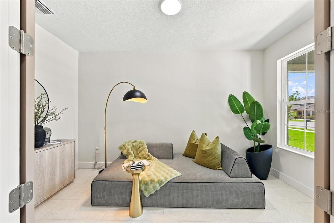
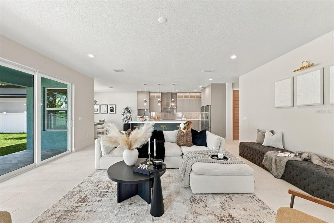
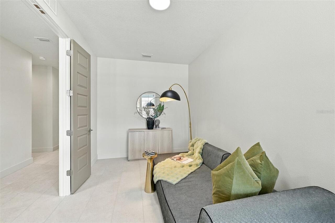
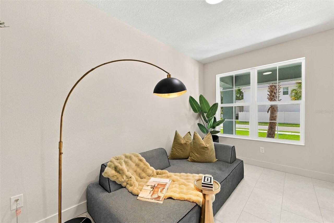
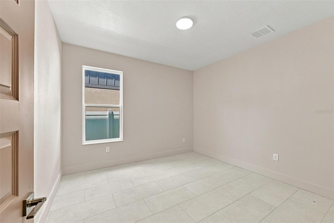
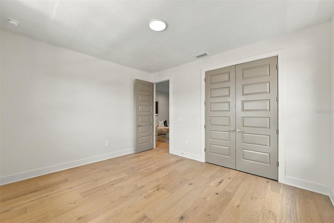
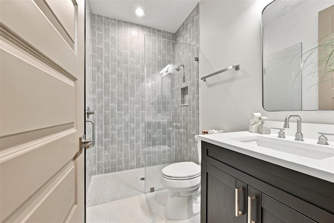
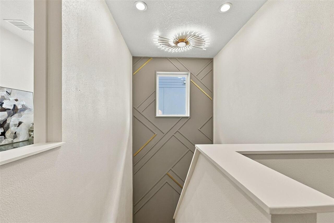
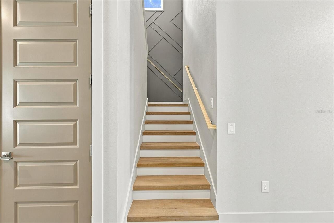
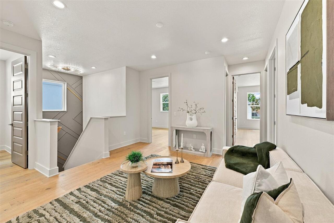
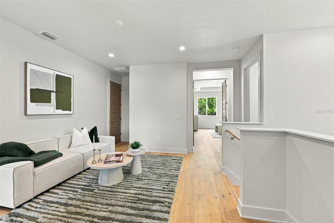
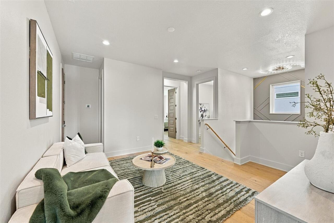
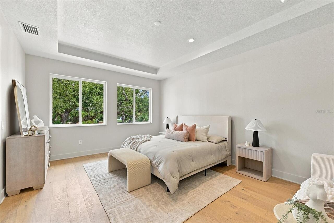
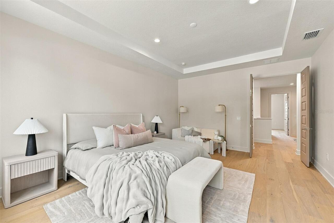
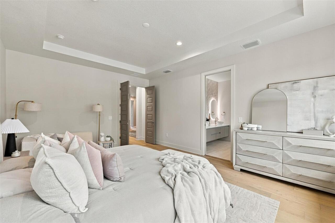
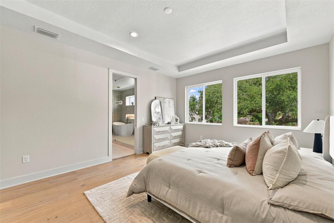
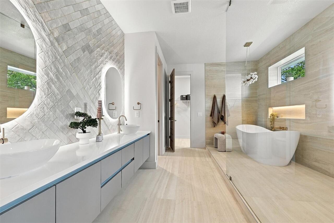
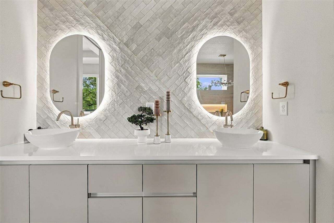
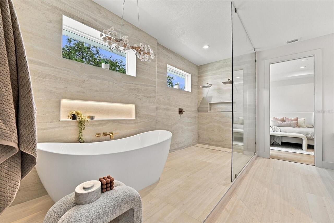
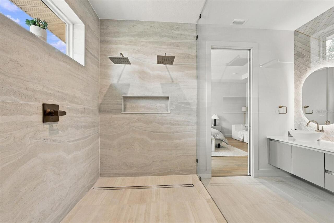
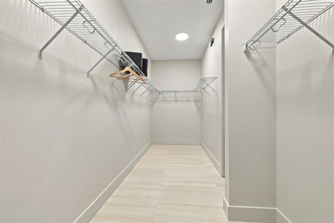
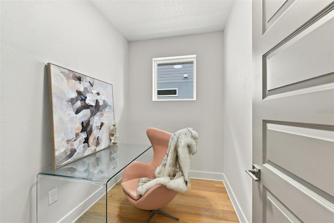
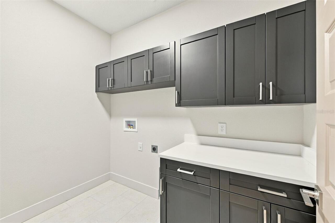
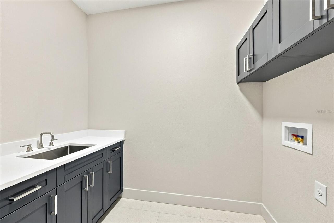
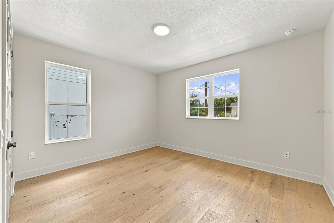
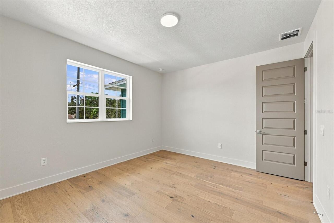
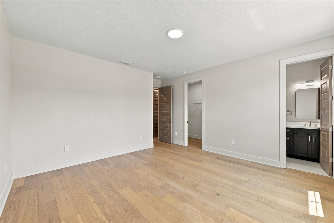
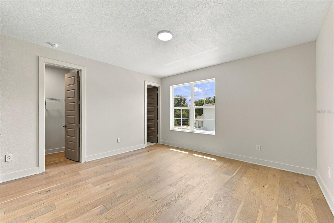
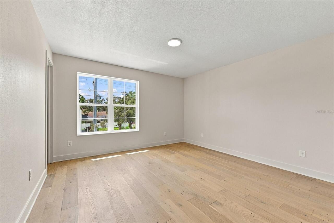
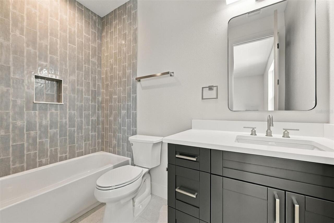
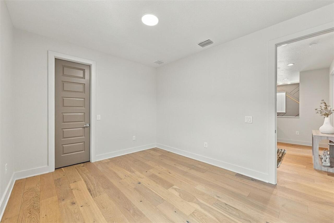
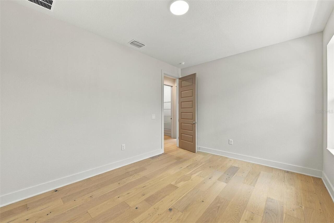
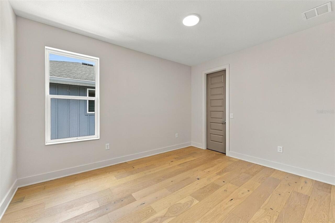
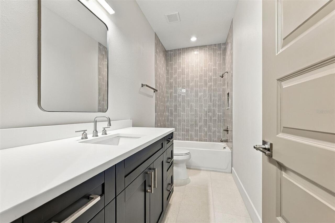
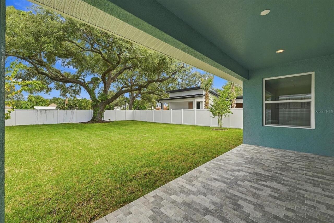
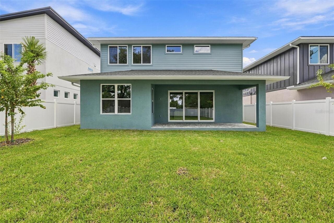
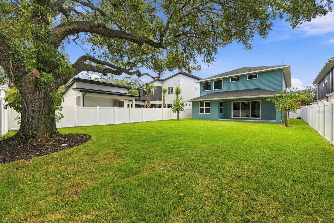
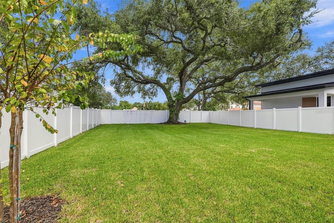
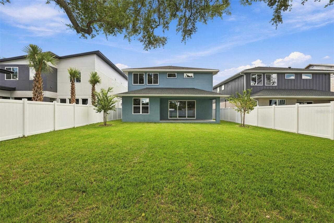
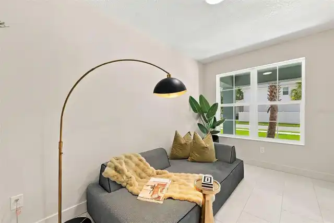
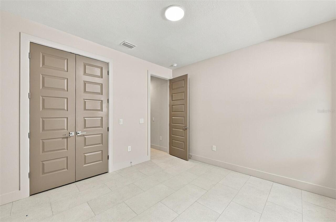
This is another beautiful home by a designer who makes a point of giving each of her new construction homes its own look and personality. The open-concept main level centers around a spacious kitchen with Mochaccino color cabinetry, an Evergreen color island, and quartz countertops throughout the home. The oversized island offers plenty of workspace and storage, with cabinets on both sides. The kitchen is equipped with a premium Fisher & Paykel appliance package, including an oversized industrial-style double refrigerator, induction cooktop, wine refrigerator, drawer microwave, wall oven, and speed oven microwave. A pot filler adds an extra touch of convenience. The kitchen opens to the main living area, where an oversized built-in electric fireplace creates a great focal point. Large sliding glass doors lead to the covered lanai and fully fenced backyard, providing plenty of room for outdoor entertaining. This two-story home offers 5 bedrooms, 4 bathrooms, 3,465 heated square feet, and a 2-car garage. The first floor includes a flex room that can be used as an office, playroom, or additional living space, as well as a guest suite with a full bathroom. Upstairs, you'll find a loft, laundry room, and four additional bedrooms. The spacious primary suite features a large walk-in closet and a spa-inspired bathroom with a freestanding soaking tub and oversized walk-in shower. Two additional bedrooms share a hallway bathroom, while another bedroom has its own private en-suite bath. Built with Florida living in mind, the home features concrete block construction on the first floor, a wood-frame second level with durable cement-board lap siding, and hurricane-impact Low-E windows and doors. Additional features include 9'4" ceilings, 8-foot interior doors, luxury tile and hardwood flooring, designer lighting and fixtures, custom landscaping with irrigation, and a built-in wall pest-control system (activation and maintenance plan required after closing). The home sits on a 7,
Property Details
Property Features
Property Sub Type
Single Family Residence
Parking
Oversized, Driveway, On Street, Garage Door Opener
County
Hillsborough
Subdivision
TIM WHITE SUBDIVISION
Additional Information
Additional Lease Restrictions
Check with the City of Tampa
Additional Parcels YN
false
Additional Rooms
Bonus Room, Den/Library/Office, Loft
Appliances
Built-In Oven, Cooktop, Dishwasher, Disposal, Electric Water Heater, Microwave, Range Hood, Refrigerator, Wine Refrigerator
Architectural Style
Traditional
Association YN
false
Attached Garage YN
true
Available For Lease YN
1
Bathrooms Total Integer
4
Builder Model
GABRIELLE
Builder Name
Katya Home Design / Old FL Builders
Building Area Source
Owner
Building Area Total
4248
Building Area Total Srch SqM
394.65
Building Area Units
Square Feet
Calculated List Price By Calculated SqFt
396.83
Carport YN
false
Construction Materials
Block, Cement Siding, Stucco, Frame
Cooling
Central Air
Country
US
Cumulative Days On Market
3
Current Price
1375000.00
Direction Faces
South
Elementary School
Chiaramonte-HB
Exterior Features
Rain Gutters, Sidewalk
Fencing
Vinyl
Fireplace Features
Electric, Living Room
Fireplace YN
true
Flood Zone Code
X
Flooring
Tile, Wood
Foundation Details
Slab
Furnished
Unfurnished
Garage Dimensions
21x23
Garage Spaces
2
Garage YN
true
Heating
Central, Electric
High School
Robinson-HB
Interior Features
High Ceilings, In Wall Pest System, Open Floorplan, PrimaryBedroom Upstairs, Split Bedroom, Stone Counters, Thermostat, Tray Ceiling(s), Walk-In Closet(s)
Internet Address Display YN
true
Internet Automated Valuation Display YN
false
Internet Consumer Comment YN
false
Internet Entire Listing Display YN
true
Laundry Features
Laundry Room, Upper Level
Levels
Two
List AOR
Suncoast Tampa
Living Area Meters
321.91
Living Area Source
Owner
Living Area Units
Square Feet
Lot Features
City Limits, Landscaped, Oversized Lot, Sidewalk, Paved
Lot Size Acres
0.17
Lot Size Dimensions
50x150
Lot Size Square Feet
7500
Lot Size Square Meters
697
Middle Or Junior School
Madison-HB
Minimum Lease
No Minimum
Modification Timestamp
2026-09-26T17:05:53.087Z
New Construction YN
true
Occupant Type
Vacant
Other Equipment
Irrigation Equipment
Ownership
Fee Simple
Parcel Number
A-10-30-18-D9J-000000-00002
Patio And Porch Features
Covered, Front Porch, Rear Porch
Pet Restrictions
Check restrictions with the city of Tampa
Pets Allowed
Yes
Pool Private YN
false
Price Change Timestamp
2026-09-23T13:04:50.000Z
Property Condition
Completed
RATIO Current Price By Calculated SqFt
396.83
Realtor Info
Floor Plan Available, List Agent is Owner, See Attachments, Sign
Road Responsibility
Public Maintained Road
Road Surface Type
Asphalt
Roof
Shingle
Room Count
13
Senior Community YN
false
Sewer
Public Sewer
Showing Requirements
Appointment Only, Lock Box Electronic-CBS Code Required, ShowingTime
Status Change Timestamp
2026-09-23T13:04:50.000Z
Tax Annual Amount
3000
Tax Book Number
149
Tax Legal Description
LOT 2 TIM WHITE SUBDIVISION
Tax Lot
2
Tax Year
2025
Total Acreage
0 to less than 1/4
Total Annual Fees
0.00
Total Monthly Fees
0.00
Universal Property Id
US-12057-N-103018900000000002-R-N
Unparsed Address
3203 W WYOMING AVE
Utilities
BB/HS Internet Available, Electricity Connected, Public, Sewer Connected, Water Connected
Vegetation
Oak Trees, Trees/Landscaped
Water Source
Public
Waterfront YN
false
Window Features
Low-Emissivity Windows
Zoning
RS-50
Zoning Compatible YN
1
Neighborhood Map
Popup

Property Photos
Listing Photo
Listing Photo
Listing Photo
Listing Photo
Listing Photo
Listing Photo
Listing Photo
Listing Photo
Listing Photo
Listing Photo
Listing Photo
Listing Photo
Listing Photo
Listing Photo
Listing Photo
Listing Photo
Listing Photo
Listing Photo
Listing Photo
Listing Photo
Listing Photo
Listing Photo
Listing Photo
Listing Photo
Listing Photo
Listing Photo
Listing Photo
Listing Photo
Listing Photo
Listing Photo
Listing Photo
Listing Photo
Listing Photo
Listing Photo
Listing Photo
Listing Photo
Listing Photo
Listing Photo
Listing Photo
Listing Photo
Listing Photo
Listing Photo
Listing Photo
Listing Photo
Listing Photo
Listing Photo
Listing Photo
Listing Photo
Listing Photo
Listing Photo
Listing Photo
Listing Photo
Listing Photo
Listing Photo
Listing Photo
Listing Photo
Listing Photo
Listing Photo
Listing Photo
Listing Photo
Listing Photo
Listing Photo
Listing Photo
Listing Photo
Listing Photo
Listing Photo
Listing Photo
Listing Photo
Listing Photo
Listing Photo
Listing Photo
Listing Photo
Listing Photo
Listing Photo
Listing Photo
Listing Photo
Listing Photo
Listing Photo
Listing Photo
Listing Photo
Listing Photo
Listing Photo
Listing Photo
Listing Photo
Listing Photo
Listing Photo
Listing Photo
Listing Photo
Listing Photo
Listing Photo
Listing Photo
Listing Photo
Listing Photo
Listing Photo
Listing Photo
Listing Photo
Listing Photo
Listing Photo
Listing Photo
Listing Photo
Listing Photo
Listing Photo
Listing Photo
Listing Photo
Listing Photo
Listing Photo
Listing Photo
Listing Photo
Listing Photo
Listing Photo
Listing Photo
Listing Photo
Listing Photo
Listing Photo
Listing Photo
Listing Photo
Listing Photo
Listing Photo

MLS #MFRTB8551258 Listing courtesy of Century 21 List With Beggins provided by Stellar MLS.
Similar Listings

$1,249,990
4002 W Gray Street
Tampa
5BR/4BA
| Pending
$1,250,000
159 Biscayne Avenue
Tampa
5BR/4BA
| Active
$1,264,990
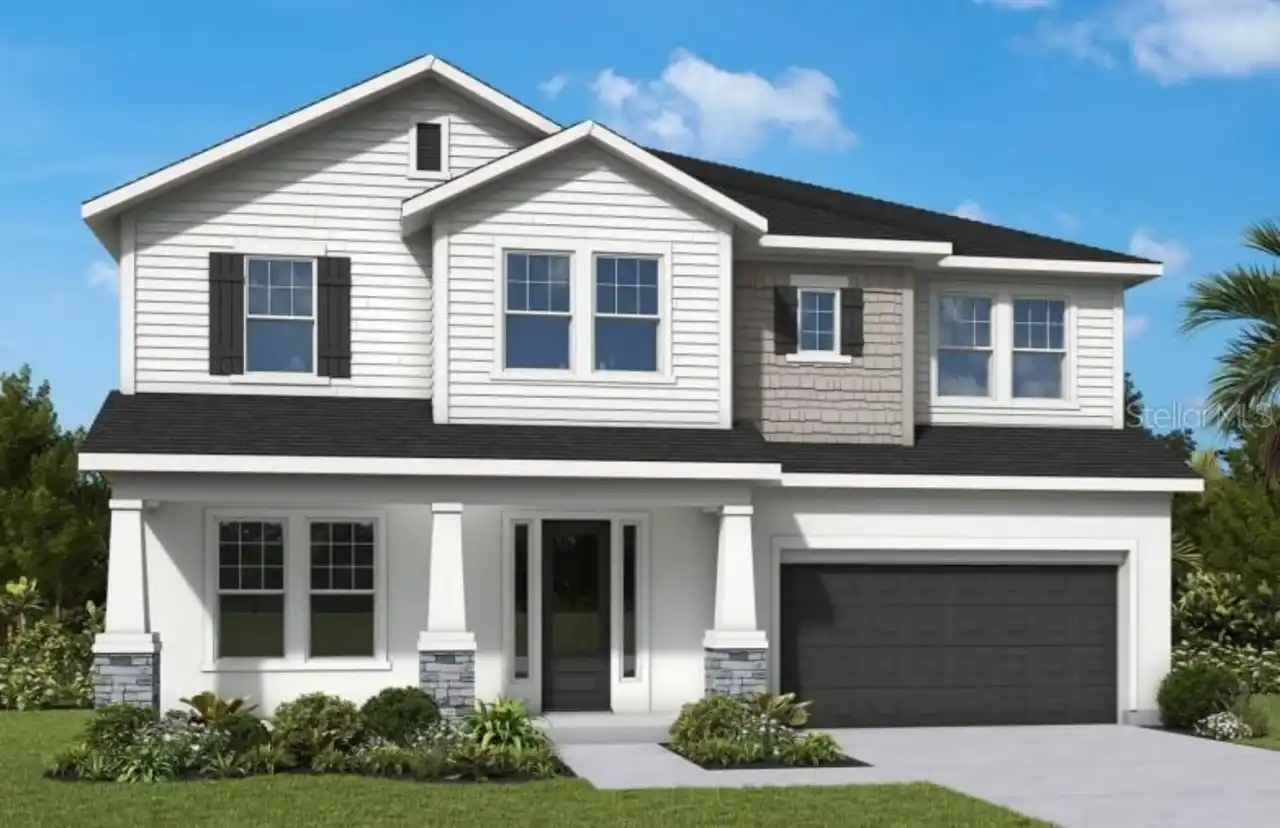
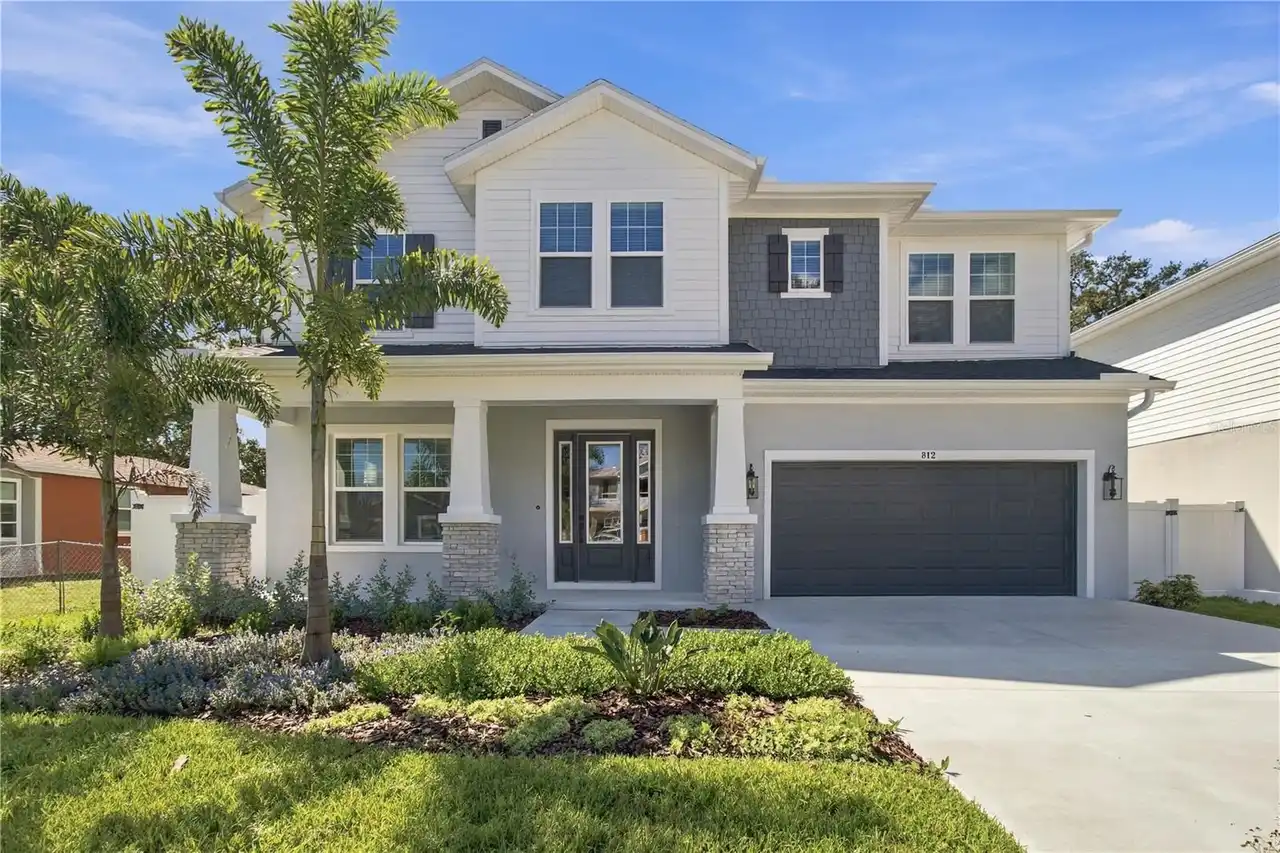
812 W Orient Street
Tampa
5BR/4BA
| Active
$1,275,000
3008 W Napoleon Avenue
Tampa
5BR/4BA
| Active


All listing information is deemed reliable but not guaranteed and should be independently verified through personal inspection by appropriate professionals. Listings displayed on this website may be subject to prior sale or removal from sale; availability of any listing should always be independent verified. Listing information is provided for consumer personal, non-commercial use, solely to identify potential properties for potential purchase; all other use is strictly prohibited and may violate relevant federal and state law. The source of the listing data is as follows: Stellar MLS (updated 9/30/26 12:53 AM) |

Listing Search


Translate Tool

Featured Listings
St Petersburg Real Estate
$1,449,000
3 BED
3 BATH
Pre-Construction. To be built. Want a new home without being stuck with someone else's selections? Fully designed and en... Read More
Bradenton Real Estate
$860,000
5 BED
4 BATH
Virtually Staged. Welcome to 16552 Star Grass Cir, an exceptional 5-bedroom, 4.5-bathroom residence featuring approximat... Read More
Winter Garden Real Estate
$899,990
5 BED
3 BATH
Welcome to Winter Grove in the charming city of Winter Garden. Located 1 mile from Winter Garden Village and 3 miles fro... Read More
Wesley Chapel Real Estate
$1,149,000
5 BED
4 BATH
Virtually Staged. Looking for a plan that has spacious square footage of a two-story home but lives like a one-story hom... Read More
Sarasota Real Estate
$1,349,900
3 BED
3 BATH
EXCEPTIONAL LUXURY LAKEFRONT LIVING IN ARTISTRY Experience refined Florida living in this 2025-built lakefront residence... Read More
Orlando Real Estate
$1,235,000
5 BED
4 BATH
Welcome to luxury living in the highly sought-after gated community of Sand Lake Sound in the heart of Dr. Phillips. Bui... Read More
Indian Rocks Beach Real Estate
$1,149,000
2 BED
2 BATH
Experience elevated beachfront living in this exceptional penthouse at Sea Horse Condominium, an intimate 15-residence G... Read More
Orlando Real Estate
$1,048,820
5 BED
4 BATH
Parkview Reserve is a highly anticipated neighborhood in the heart of coveted Dr. Phillips! Located off Daryl Carter Par... Read More
Holmes Beach Real Estate
$1,049,000
3 BED
2 BATH
Newly priced to reflect today’s market — this beautifully maintained Holmes Beach home offers an exceptional opportunity... Read More
Tampa Real Estate
$1,149,000
5 BED
3 BATH
Virtually Staged. NEW CONSTRUCTION – OVERSIZED 10,080 SF (96’ x 105’) LOT! Beautifully designed and built 5-bedroom, 3-b... Read More
Contact Sandra Pardo

407-990-2746

Wendy Morris LLC

Licensed in the State of Florida
BK 3146762
16797 Broadwater Avenue
Winter Garden, Florida 34787

Your privacy is our utmost concern. We will never sell your personal information. Privacy Policy
©2026 sandrapardohomes.com - all rights reserved. | Site Map