407-990-2746
Menu

6079 Red Stag Drive, Port Orange, FL

NEXT
PREV
$598,000

($211/sqft)

List Status: Active
6079 Red Stag Drive
Port Orange, FL 32128


4 beds
3 baths
2832 living sqft
Top Features
  • View: Pool
  • Subdivision: Sterling Chase Pud Ph 01
  • Built in  1993
  • Single Family Residence
Description
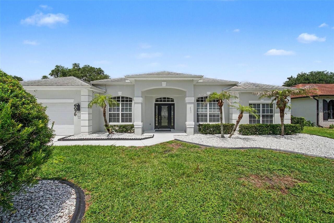
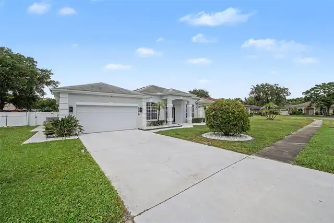
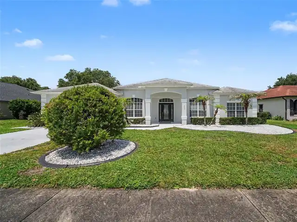
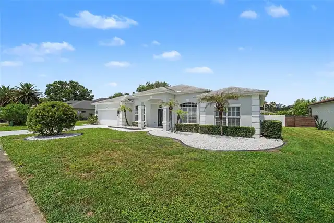
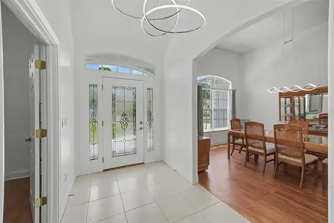
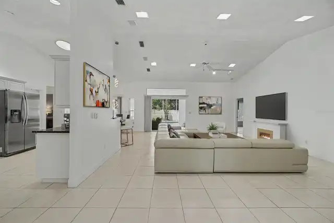
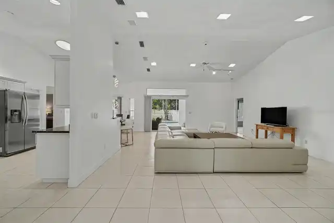
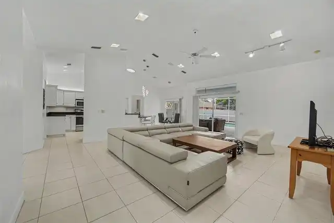
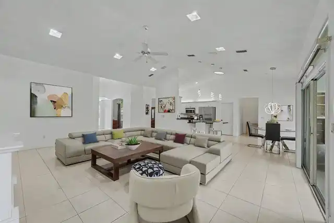
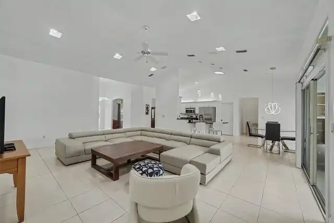
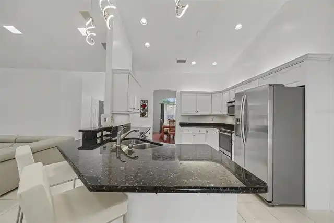
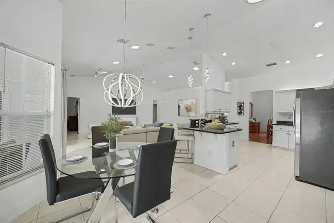
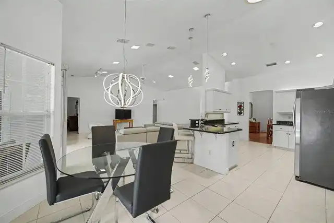
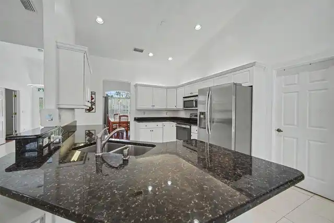
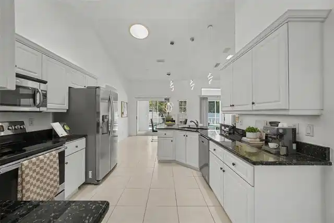
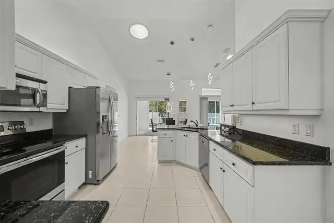
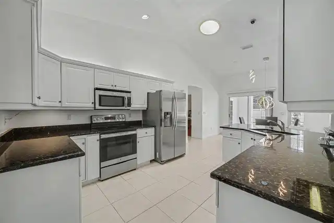
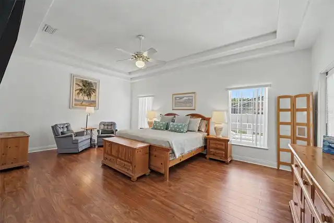
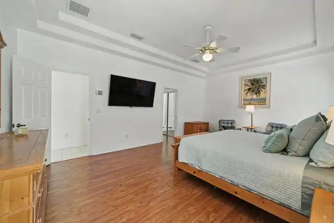
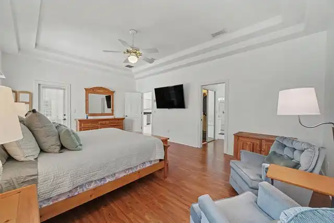
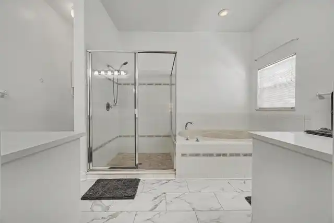
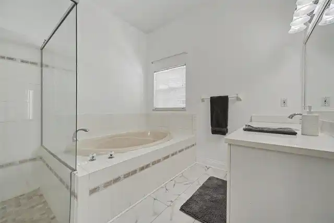
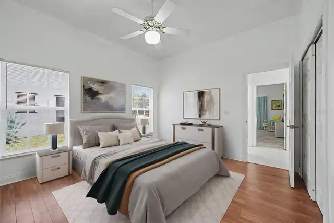
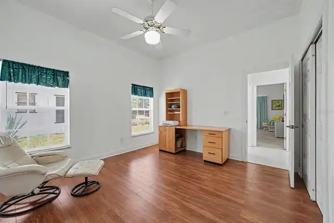
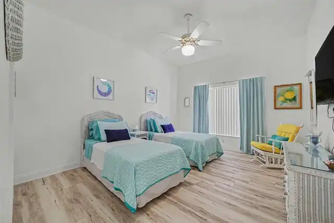
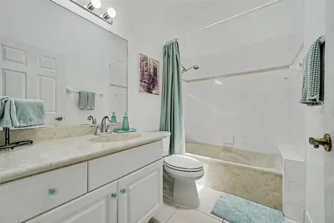
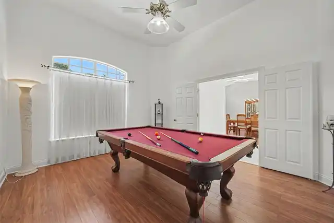
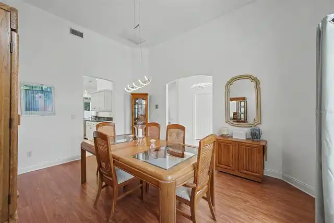
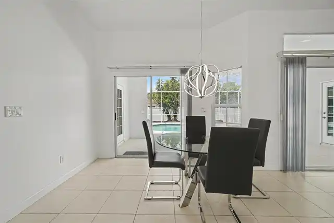
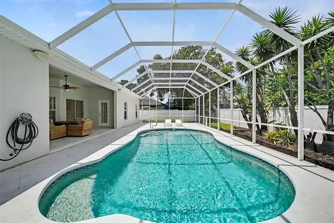
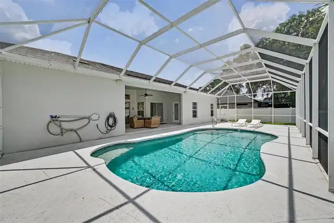
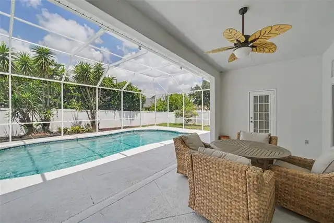
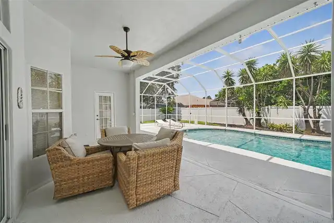
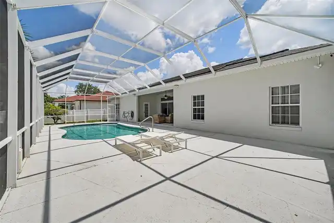
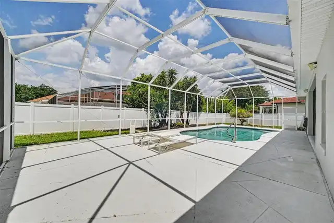
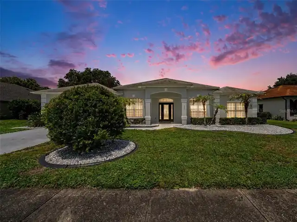
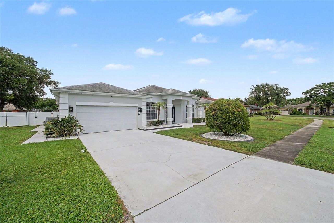
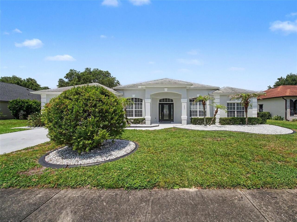
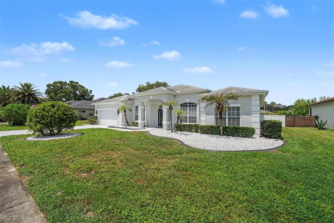
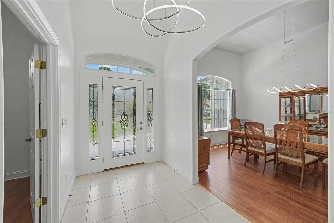
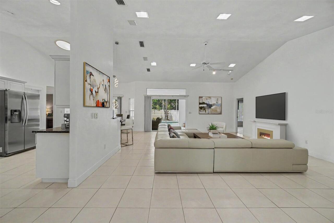
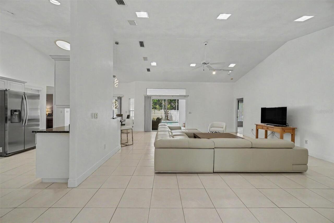
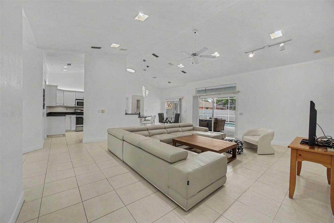
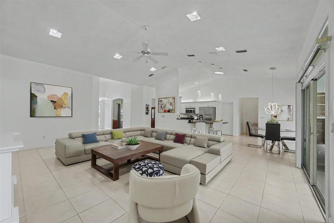
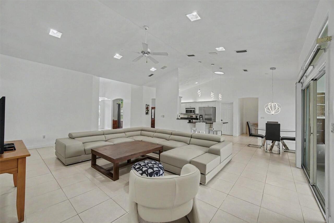
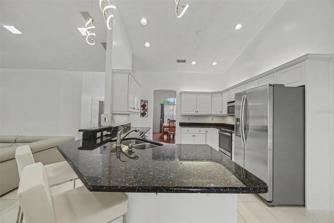
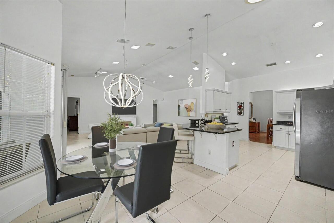
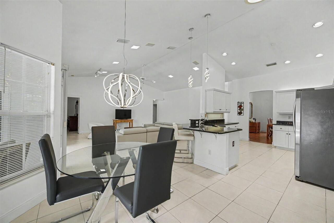
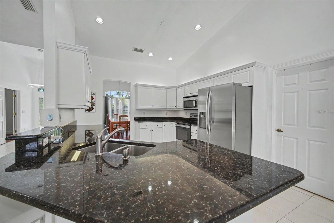
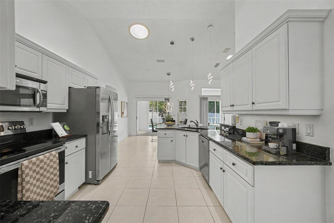
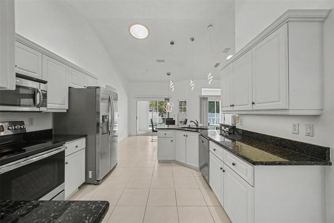
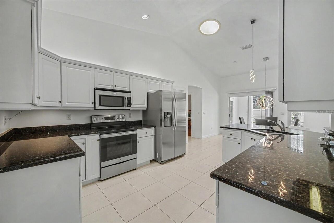
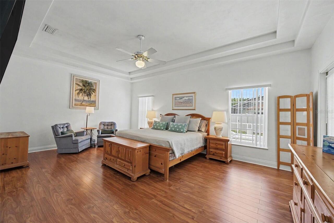
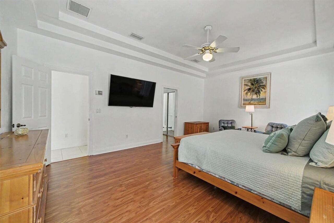
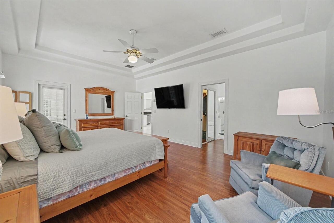
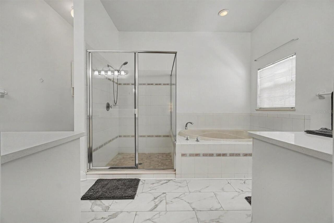
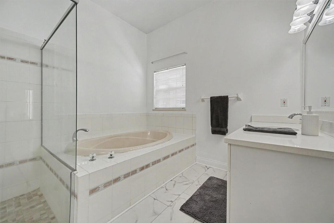
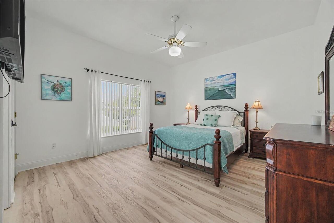
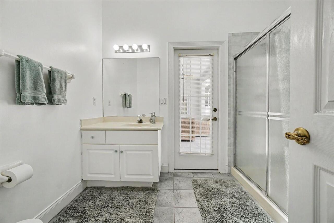
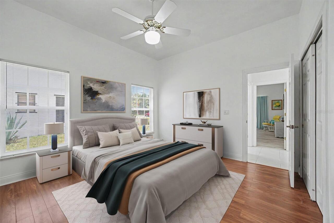
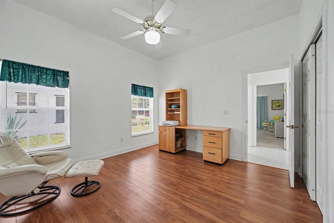
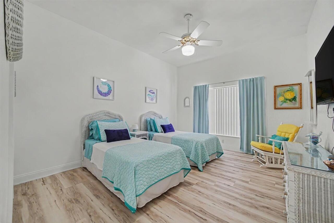
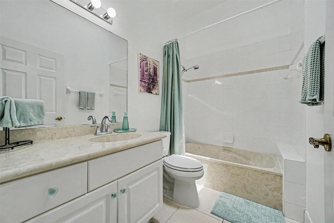
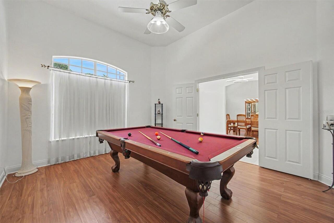
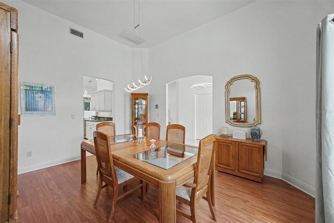
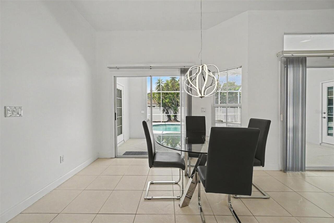
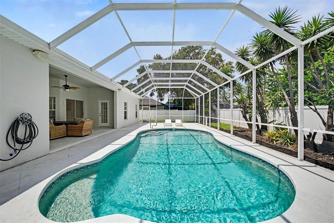
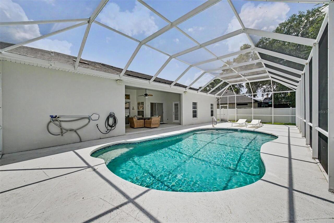
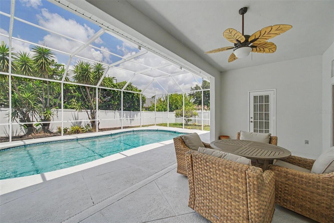
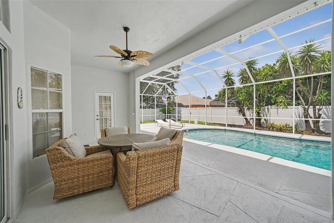
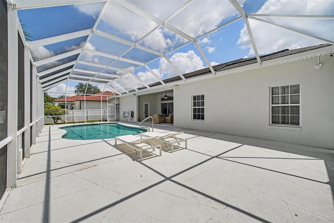
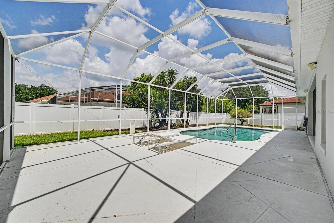
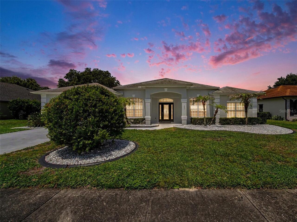
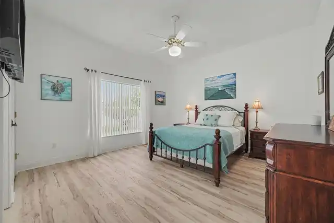
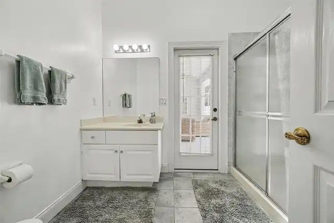
Virtually Staged. Beautifully maintained pool home offering 2,832 square feet of refined, versatile living space in one of Port Orange’s desirable neighborhoods. Featuring four bedrooms, three full baths and a dedicated office that may easily function as a fifth bedroom, this spacious Johnson Group Oxford model offers exceptional flexibility to suit a variety of lifestyles. Inside, enjoy an inviting open-concept floor plan filled with natural light and enhanced by soaring vaulted ceilings. The formal dining room is positioned just off the foyer, while French doors lead to the expansive office/flex room, utilized as a game room with a pool table. Ideal as a home office, media room, playroom, hobby space or additional bedroom, this adaptable space enhances the home’s livability. The desirable split-bedroom layout ensures privacy within the primary suite. The well-appointed kitchen is designed for everyday living and entertaining, featuring granite countertops, a breakfast bar, stainless steel appliances and abundant cabinetry and counter space. The expansive primary suite serves as a private retreat, complete with two walk-in closets, dual vanities and a relaxing garden tub. Three additional generously sized bedrooms provide ample accommodations for family and guests. One guest bedroom includes an ensuite bath that also functions conveniently as a pool bath. Enjoy low-maintenance living with tile and luxury vinyl plank flooring throughout; there is no carpet anywhere in the home. Outside, enjoy a private backyard oasis featuring a 15-by-30-foot screened in-ground pool, ideal for year-round relaxation and entertaining. Beyond the screened enclosure, the fully fenced backyard offers additional green space well-suited for pets, play, gardening or outdoor recreation. Situated in one of Port Orange’s most sought-after communities, this residence is zoned for Cypress Creek Elementary, Creekside Middle and Spruce Creek High School. Conveniently located near Interstate 95, pr
Property Details
Property Features
Property Sub Type
Single Family Residence
View
Pool
Parking
Garage Door Opener
Pool
Screen Enclosure, Gunite, Lighting, Outside Bath Access, In Ground
County
Volusia
Subdivision
STERLING CHASE PUD PH 01
Additional Information
Additional Parcels YN
false
Additional Rooms
Den/Library/Office, Formal Dining Room Separate, Great Room, Inside Utility
Alternate Key Folio Num
632902000220
Appliances
Cooktop, Dishwasher, Disposal, Dryer, Freezer, Microwave, Range, Refrigerator, Washer, Water Softener
Architectural Style
Florida
Association Email
michael@sac-cam.com
Association Fee
494
Association Fee Frequency
Annually
Association Fee Requirement
Required
Association YN
true
Attached Garage YN
true
Available For Lease YN
1
Bathrooms Total Integer
3
Builder Model
Oxford
Builder Name
Johnson Group
Building Area Source
Appraiser
Building Area Total
3588
Building Area Total Srch SqM
333.34
Building Area Units
Square Feet
Calculated List Price By Calculated SqFt
211.16
Carport YN
false
Construction Materials
Block, Concrete, Stucco
Cooling
Central Air
Country
US
Cumulative Days On Market
10
Current Price
598000.00
Direction Faces
South
Exterior Features
Lighting, Outdoor Shower, Rain Gutters, Sidewalk, Sliding Doors
Fencing
Vinyl
Fireplace YN
false
Flood Zone Code
X
Flood Zone Date
2017-09-29
Flood Zone Panel
12127C0509J
Flooring
Ceramic Tile, Hardwood, Laminate
Foundation Details
Slab
Furnished
Unfurnished
Garage Spaces
2
Garage YN
true
Heating
Central
Interior Features
Cathedral Ceiling(s), Ceiling Fans(s), Coffered Ceiling(s), Eat-in Kitchen, High Ceilings, Kitchen/Family Room Combo, Open Floorplan, Primary Bedroom Main Floor, Solid Surface Counters, Split Bedroom, Stone Counters, Thermostat, Tray Ceiling(s), Vaulted Ceiling(s), Walk-In Closet(s), Window Treatments
Internet Address Display YN
true
Internet Automated Valuation Display YN
false
Internet Consumer Comment YN
false
Internet Entire Listing Display YN
true
Laundry Features
Inside, Laundry Room
Levels
One
List AOR
Orlando Regional
Living Area Meters
263.10
Living Area Source
Appraiser
Living Area Units
Square Feet
Lot Features
City Limits, Landscaped, Sidewalk, Paved
Lot Size Acres
0.23
Lot Size Dimensions
90x110
Lot Size Square Feet
9900
Lot Size Square Meters
920
Max Pet Weight
100
Minimum Lease
No Minimum
Modification Timestamp
2026-07-14T15:17:09.741Z
Monthly HOA Amount
41.17
New Construction YN
false
Number Of Pets
4
Occupant Type
Owner
Other Equipment
Irrigation Equipment
Ownership
Fee Simple
Parcel Number
6329-02-00-0220
Patio And Porch Features
Covered, Patio, Screened
Pet Size
Extra Large (101+ Lbs.)
Pets Allowed
Yes
Pool Private YN
true
Postal Code Plus 4
6977
Property Condition
Completed
Public Survey Range
33E
Public Survey Section
29
RATIO Current Price By Calculated SqFt
211.16
Road Responsibility
Public Maintained Road
Road Surface Type
Concrete, Paved
Roof
Shingle
Room Count
11
Security Features
Closed Circuit Camera(s), Smoke Detector(s)
Senior Community YN
false
Sewer
Public Sewer
Showing Requirements
Supra Lock Box, Call Listing Agent, ShowingTime
Status Change Timestamp
2026-07-09T15:42:30.000Z
Stories Total
1
Tax Annual Amount
7333.21
Tax Block
00
Tax Book Number
44-87
Tax Legal Description
LOT 22 STERLING CHASE PUD PH I MB 44 PGS 87-88 PER OR 4511 PG 1950 PER OR 8462 PG 1138
Tax Lot
22
Tax Year
2025
Total Acreage
0 to less than 1/4
Total Annual Fees
494.00
Total Monthly Fees
41.17
Township
16S
Universal Property Id
US-12127-N-632902000220-R-N
Unparsed Address
6079 RED STAG DR
Utilities
Cable Connected, Electricity Connected, Sewer Connected, Sprinkler Recycled, Underground Utilities, Water Connected
Vegetation
Mature Landscaping, Trees/Landscaped
Water Source
Public
Waterfront YN
false
Window Features
Skylight(s), Double Pane Windows
Zoning
0100
Neighborhood Map
Popup

Property Photos
Listing Photo
Listing Photo
Listing Photo
Listing Photo
Listing Photo
Listing Photo
Listing Photo
Listing Photo
Listing Photo
Listing Photo
Listing Photo
Listing Photo
Listing Photo
Listing Photo
Listing Photo
Listing Photo
Listing Photo
Listing Photo
Listing Photo
Listing Photo
Listing Photo
Listing Photo
Listing Photo
Listing Photo
Listing Photo
Listing Photo
Listing Photo
Listing Photo
Listing Photo
Listing Photo
Listing Photo
Listing Photo
Listing Photo
Listing Photo
Listing Photo
Listing Photo
Listing Photo
Listing Photo
Listing Photo
Listing Photo
Listing Photo
Listing Photo
Listing Photo
Listing Photo
Listing Photo
Listing Photo
Listing Photo
Listing Photo
Listing Photo
Listing Photo
Listing Photo
Listing Photo
Listing Photo
Listing Photo
Listing Photo
Listing Photo
Listing Photo
Listing Photo
Listing Photo
Listing Photo
Listing Photo
Listing Photo
Listing Photo
Listing Photo
Listing Photo
Listing Photo
Listing Photo
Listing Photo
Listing Photo
Listing Photo
Listing Photo
Listing Photo
Listing Photo
Listing Photo
Listing Photo
Listing Photo

MLS #MFRO6418390 Listing courtesy of Premier Sothebys Intl Realty provided by Stellar MLS.

Similar Listings

$550,000
6239 Woodhaven Village Drive
Port Orange
4BR/3BA
| Active
$554,900
3817 Birch Mountain Road
Port Orange
4BR/3BA
| Active
$585,000
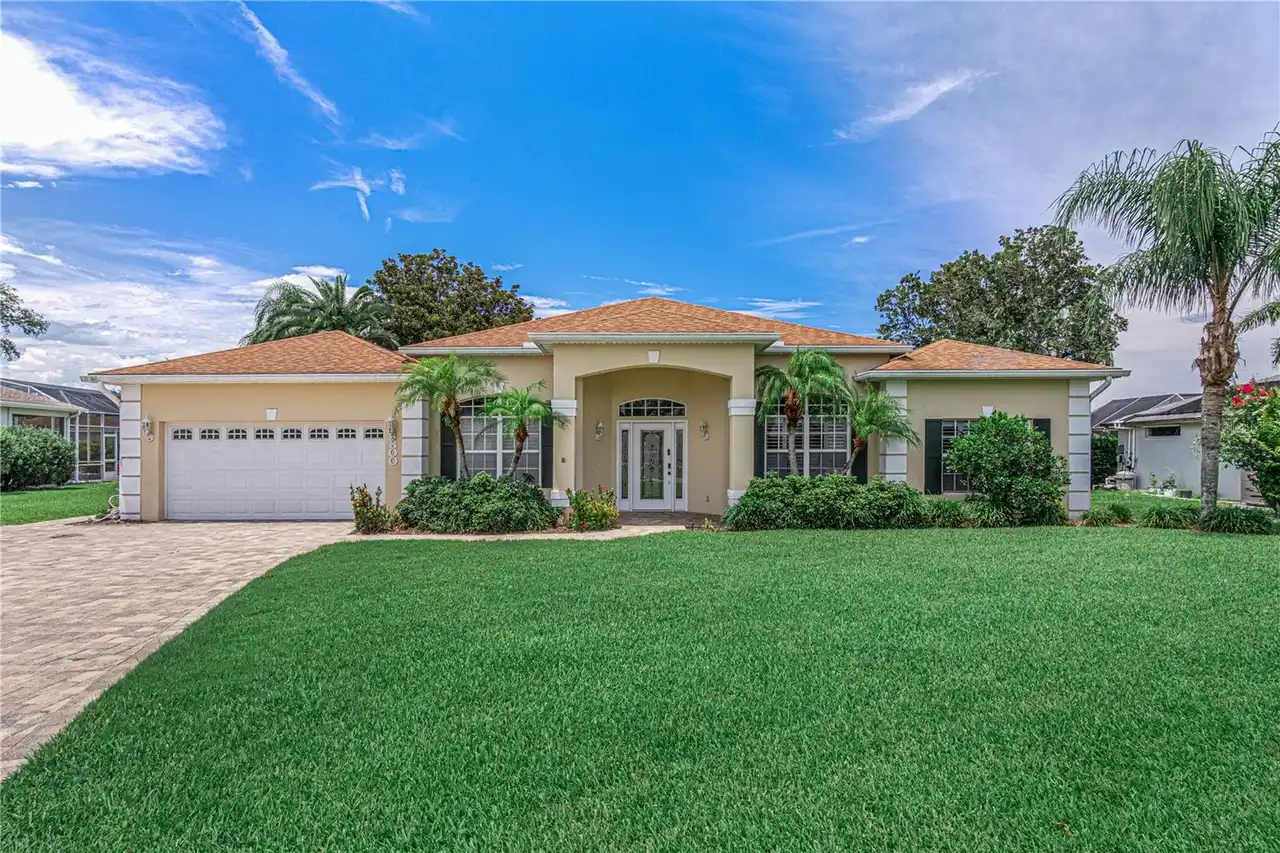
800 Sterling Chase Drive
Port Orange
4BR/3BA
| Active
$600,000
6860 Forkmead Lane
Port Orange
4BR/3BA
| Active


All listing information is deemed reliable but not guaranteed and should be independently verified through personal inspection by appropriate professionals. Listings displayed on this website may be subject to prior sale or removal from sale; availability of any listing should always be independent verified. Listing information is provided for consumer personal, non-commercial use, solely to identify potential properties for potential purchase; all other use is strictly prohibited and may violate relevant federal and state law. The source of the listing data is as follows: Stellar MLS (updated 7/28/26 6:35 AM) |

Listing Search


Translate Tool

Featured Listings
Lake Mary Real Estate
$1,425,000
4 BED
4 BATH
Welcome to one of Lake Mary’s finest luxury residences, nestled on an ultra private, premium homesite within the desirab... Read More
Longwood Real Estate
$1,100,000
5 BED
3 BATH
Short Sale. Short-sale opportunity on 1.71 acres in one of Longwood's most desirable conservation-backed communities — p... Read More
Treasure Island Real Estate
$835,000
3 BED
2 BATH
SELLER IS OFFERING A CREDIT EQUIVALENT TO THE BALANCE OF 5 YEARS OF SOLAR PANEL LOAN PAYMENTS AT CLOSING ask listing age... Read More
St Augustine Real Estate
$850,000
4 BED
3 BATH
Stunning ocean and Intracoastal views set the stage for this beautifully designed two-story coastal home. Thoughtfully c... Read More
Ocoee Real Estate
$1,399,000
5 BED
4 BATH
Price reduce, Back On the Market, this stunning, a masterpiece of design and functionality, with gorgeous 2007 Mediterra... Read More
Celebration Real Estate
$895,000
4 BED
2 BATH
**Please allow at least 24 hours’ notice for all showing requests.** A truly rare opportunity in Celebration's Main Vill... Read More
Celebration Real Estate
$1,049,000
4 BED
2 BATH
Price Just Reduced!! 30k under price! This is an Iconic Property in Island Village at Celebration, FL. Located in Phase ... Read More
Bradenton Real Estate
$1,229,900
3 BED
2 BATH
Welcome to your Florida dream home—where luxury, comfort, and entertainment come together just two miles from the stunni... Read More
Longwood Real Estate
$889,000
5 BED
3 BATH
Recent contract fell through. Experience the ultimate Florida lifestyle in this stunning 5-bedroom, 3-bathroom contempor... Read More
Port Orange Real Estate
$809,900
4 BED
3 BATH
Located in the gated community of Browns Landing in Port Orange, this beautifully designed residence was built in 2021 a... Read More
Contact Sandra Pardo

407-990-2746

Wendy Morris LLC

Licensed in the State of Florida
BK 3146762
16797 Broadwater Avenue
Winter Garden, Florida 34787

Your privacy is our utmost concern. We will never sell your personal information. Privacy Policy
©2026 sandrapardohomes.com - all rights reserved. | Site Map