407-990-2746
Menu

6061 Claystone Way, Mount Dora, FL

NEXT
PREV
$570,000

($215/sqft)

List Status: Active
6061 Claystone Way
Mount Dora, FL 32757


4 beds
3 baths
2648 living sqft
Top Features
  • View: Water
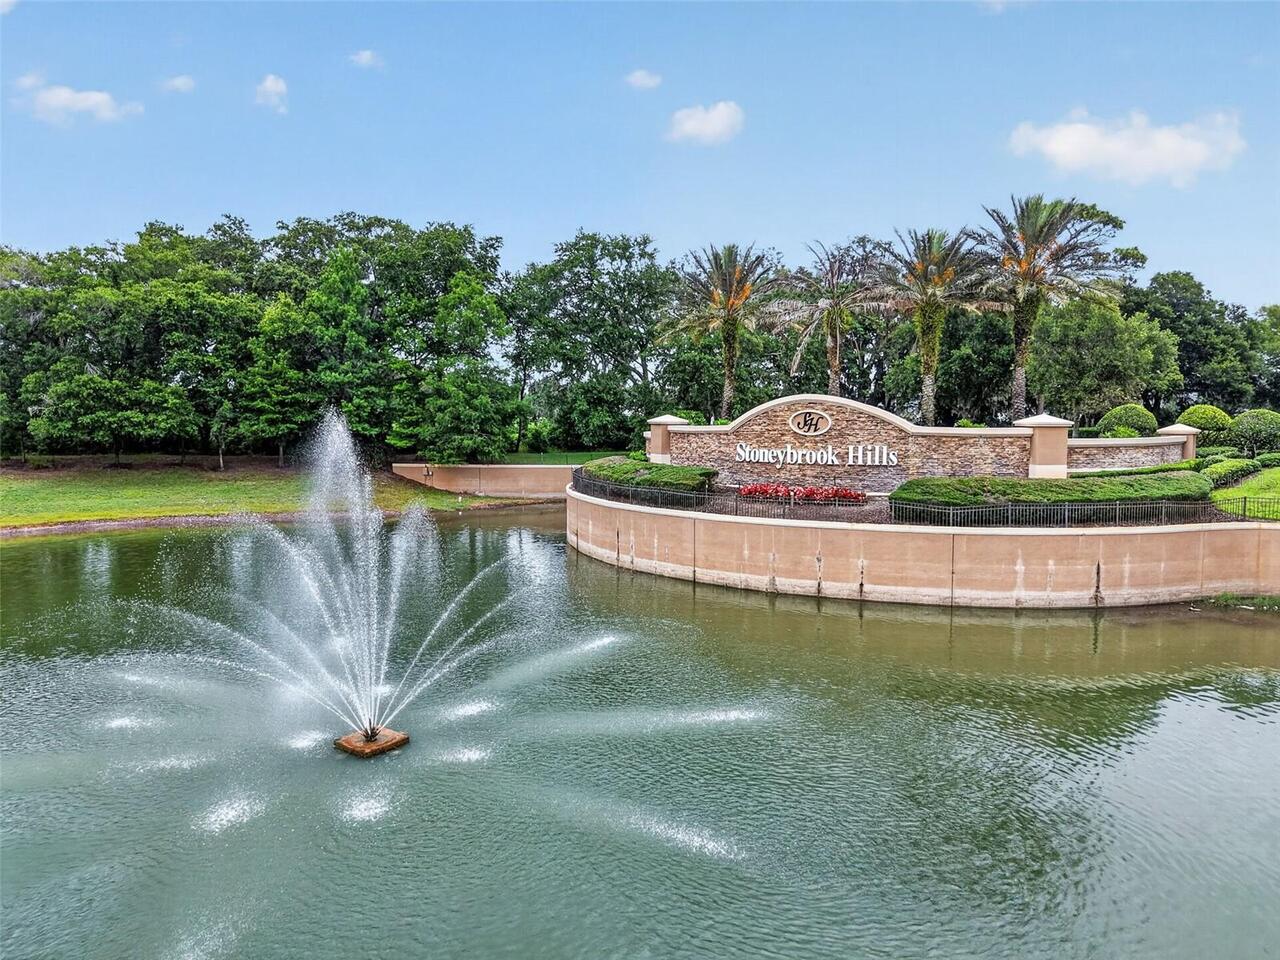
  • Subdivision: Hillside Estates
  • Built in  2023
  • Single Family Residence
Description
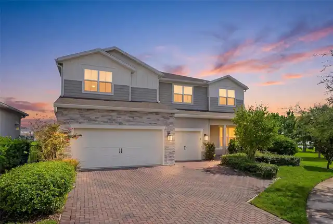
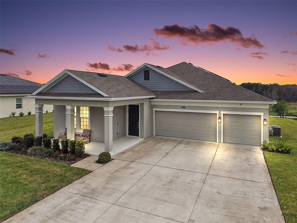
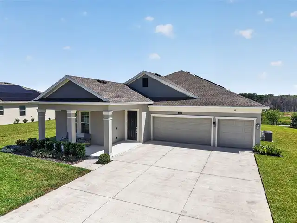
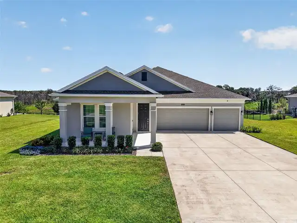
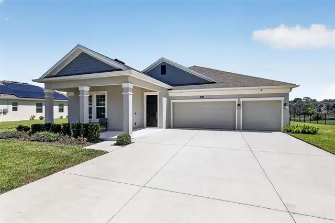
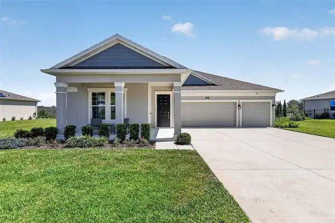
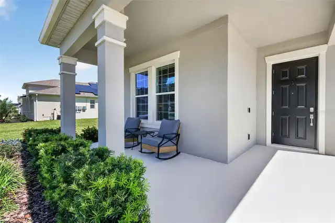
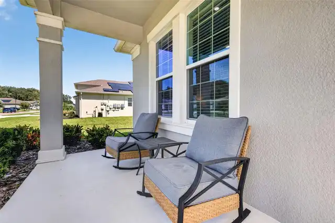
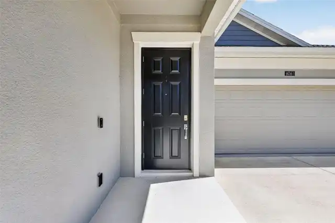
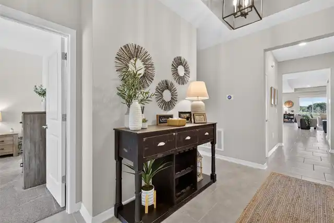
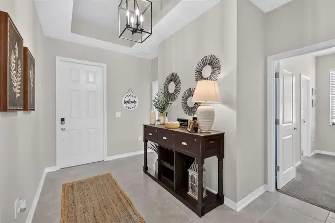
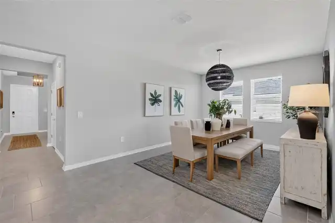
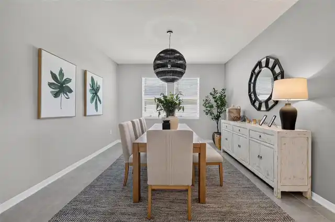
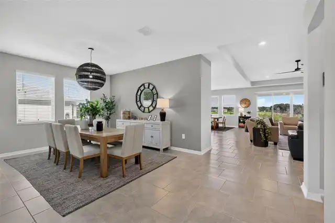
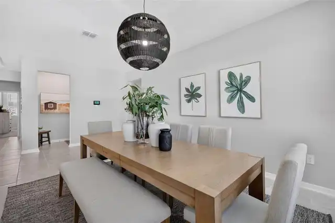
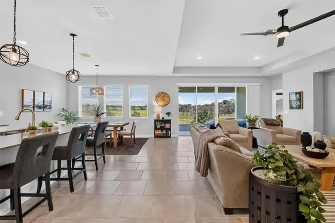
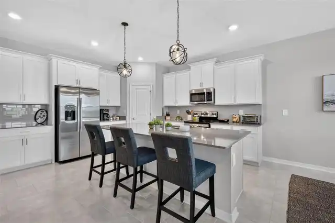
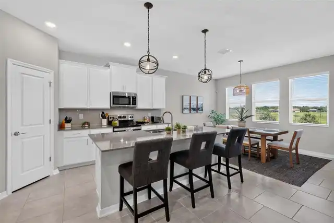
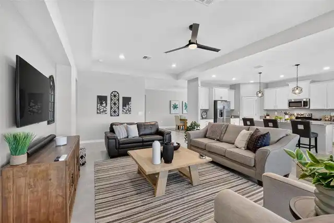
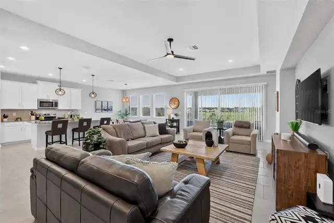
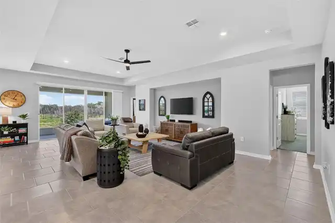
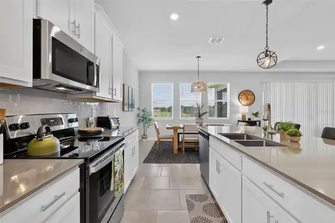
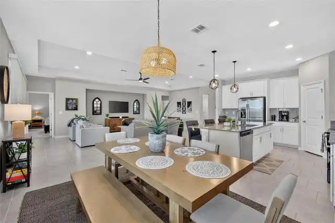
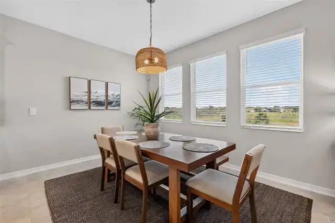
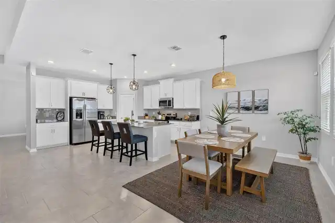
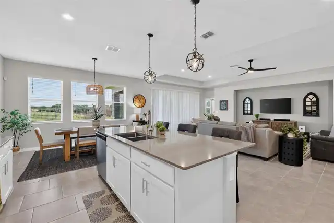
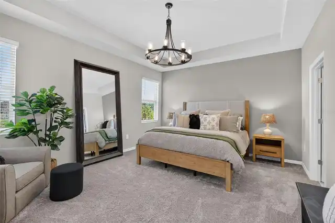
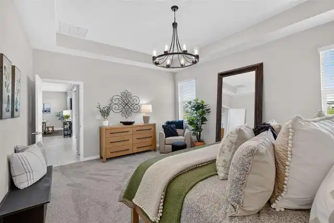
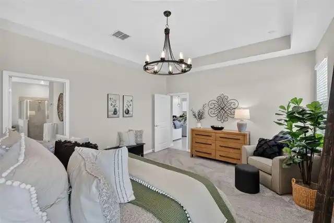
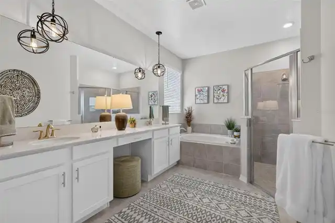
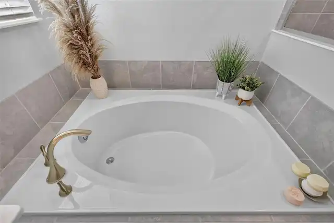
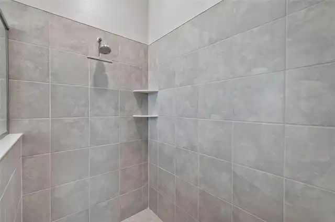
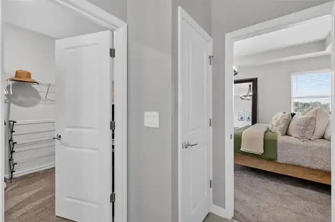
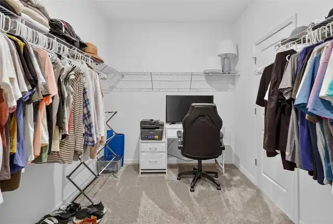
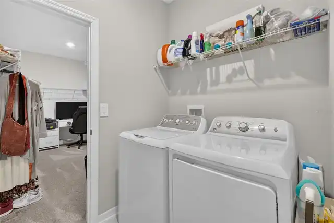
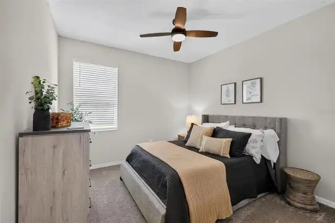
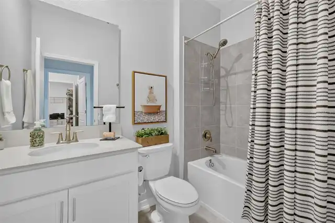
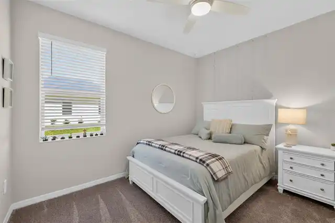
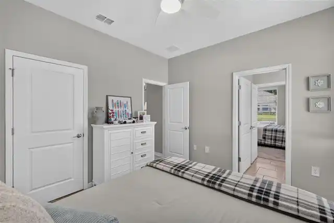
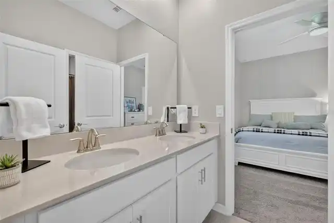
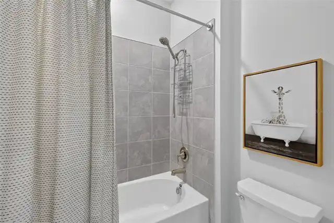
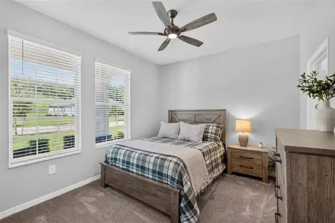
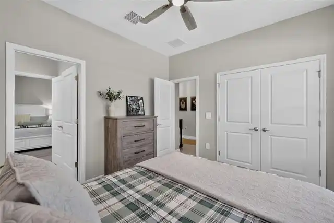
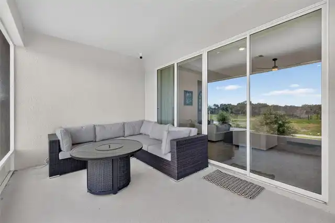
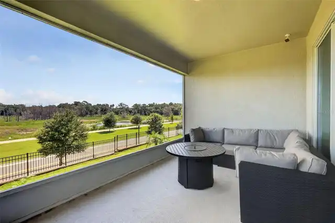
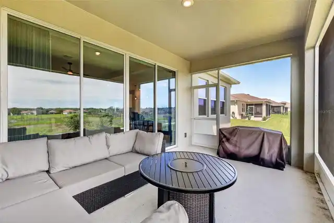
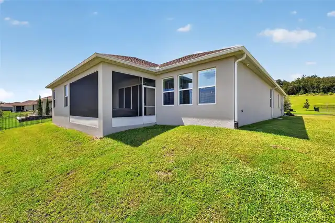
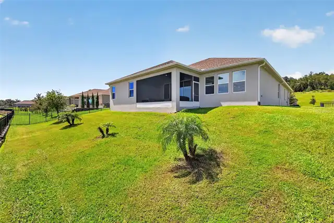
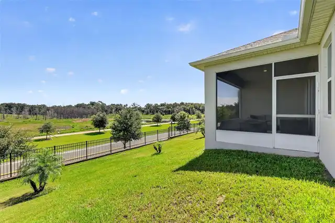
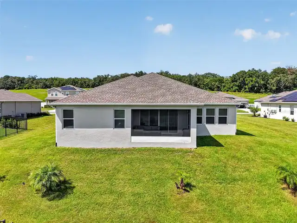
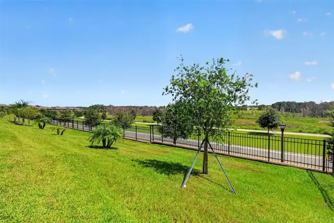
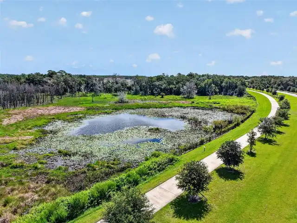
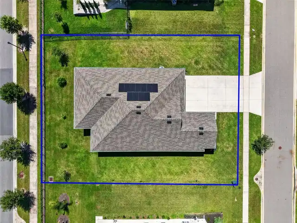
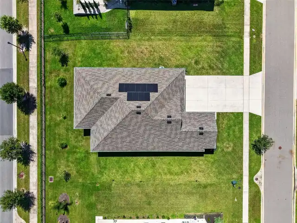
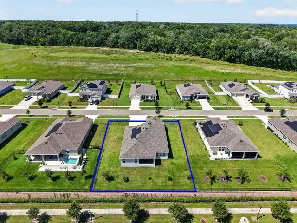
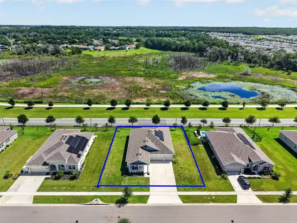
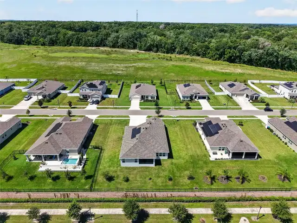
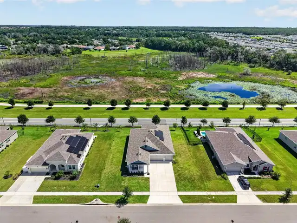
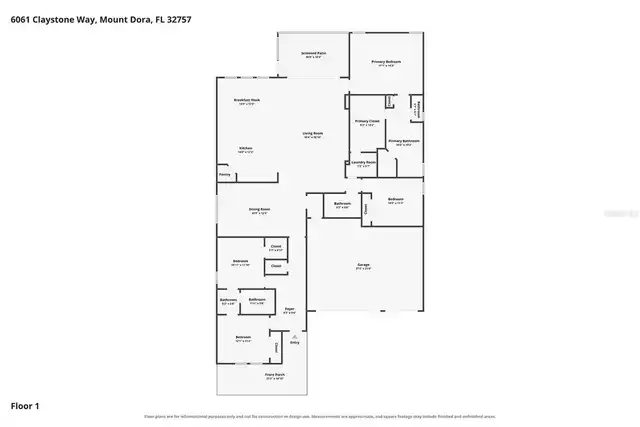
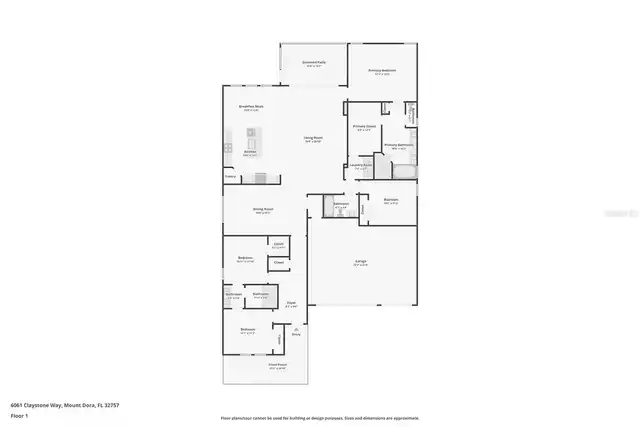
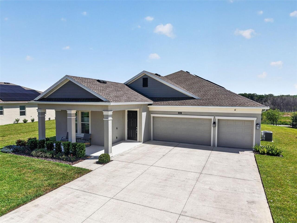
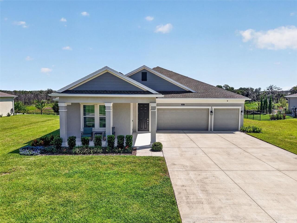
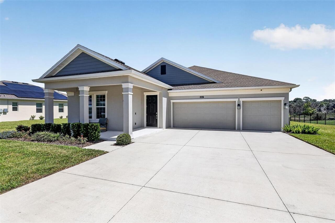
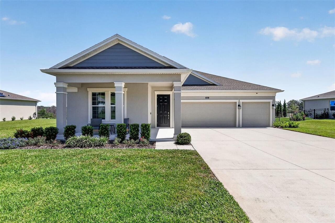
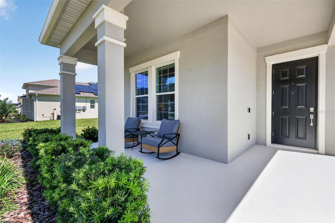
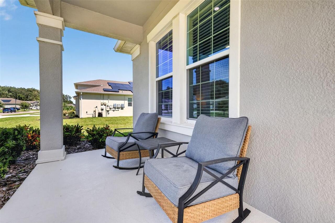
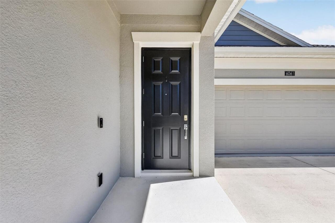
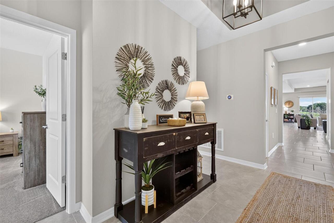
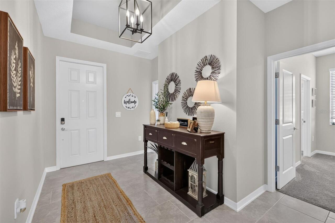
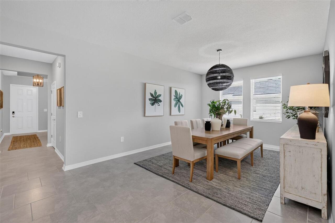
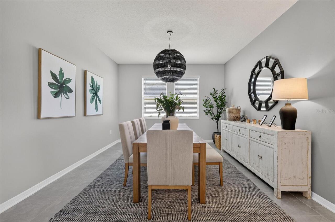
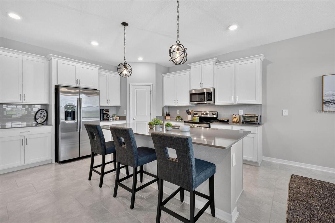
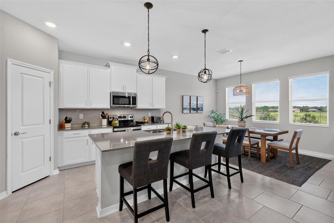
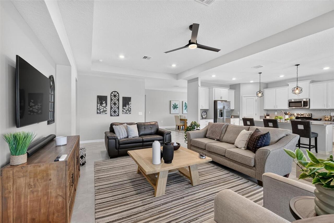
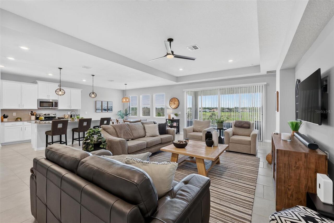
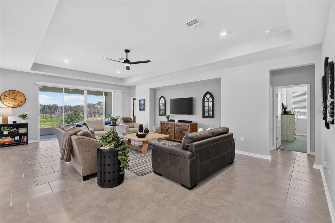
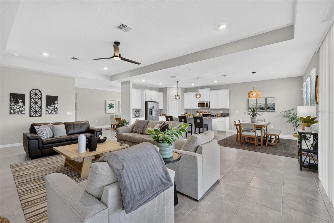
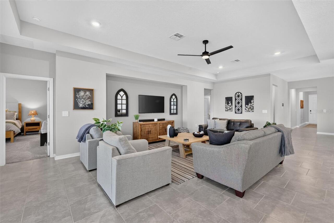
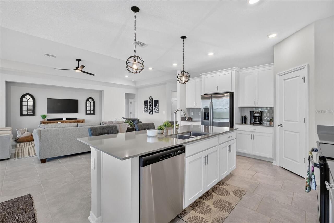
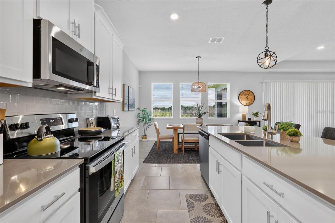
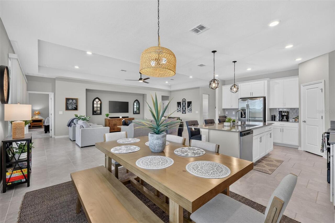
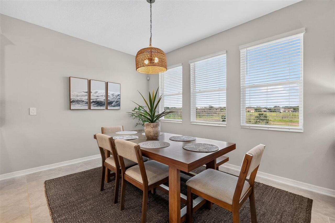
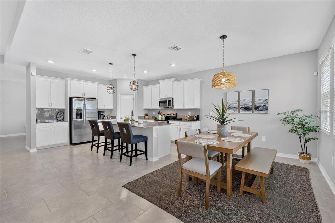
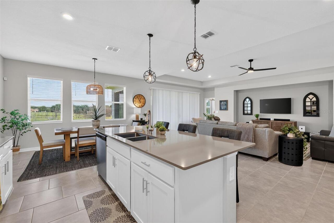
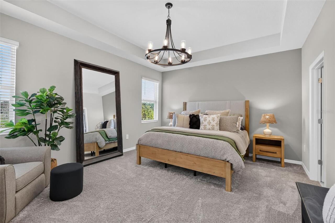
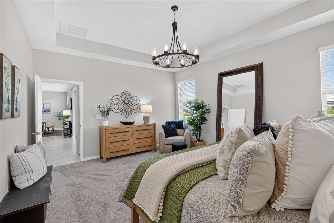
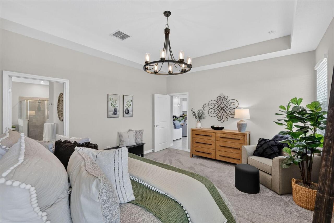
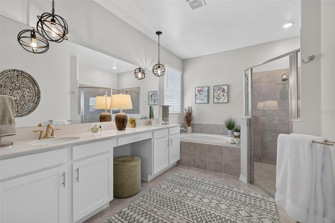
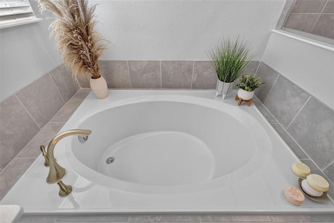
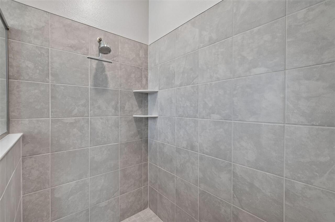
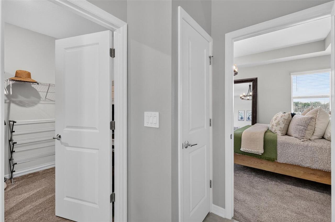
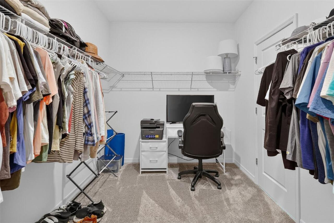
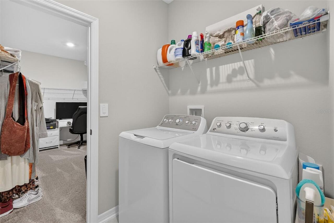
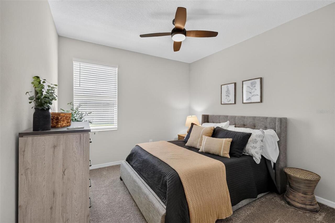
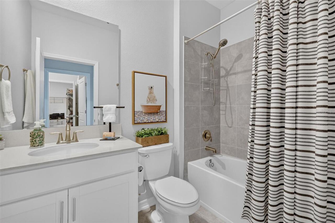
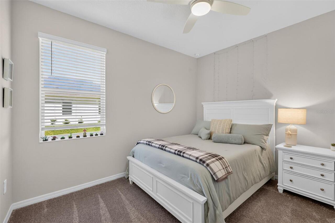
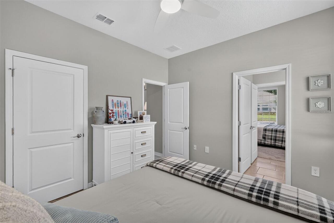
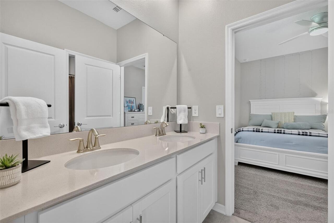
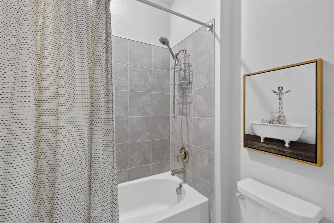
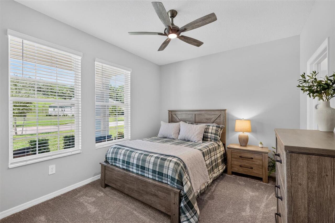
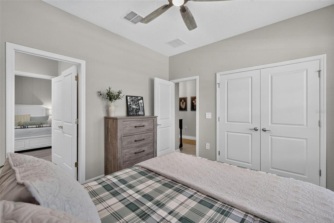
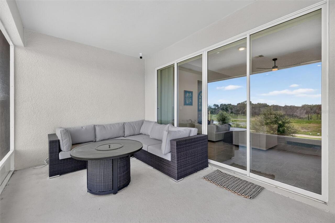
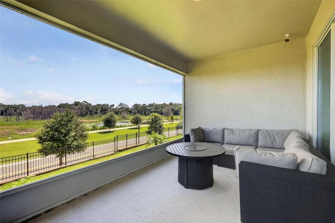
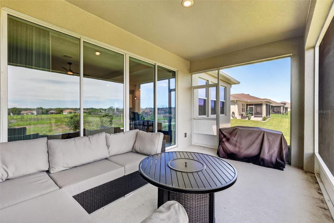
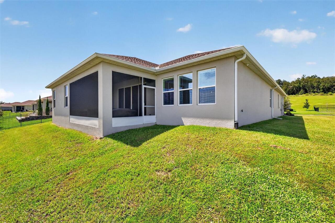
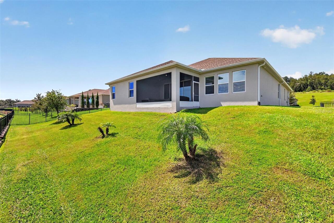
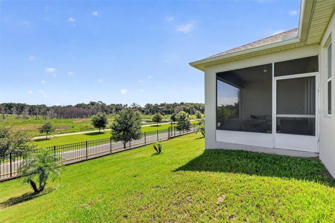
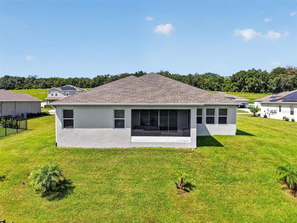
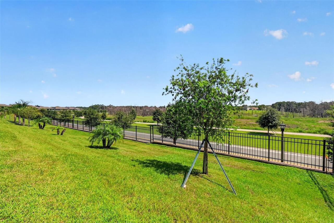
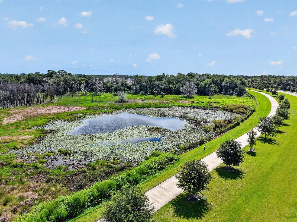
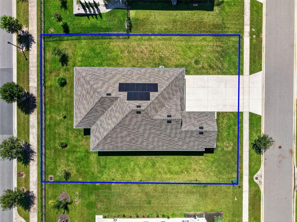
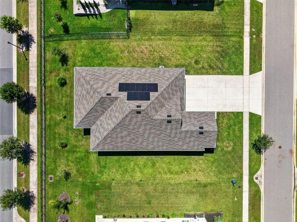
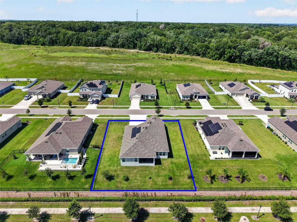
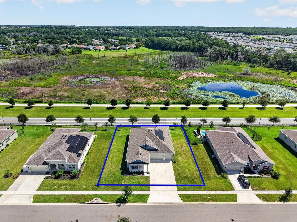
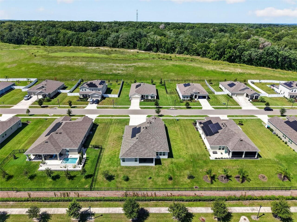
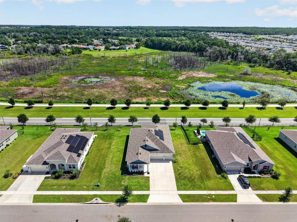
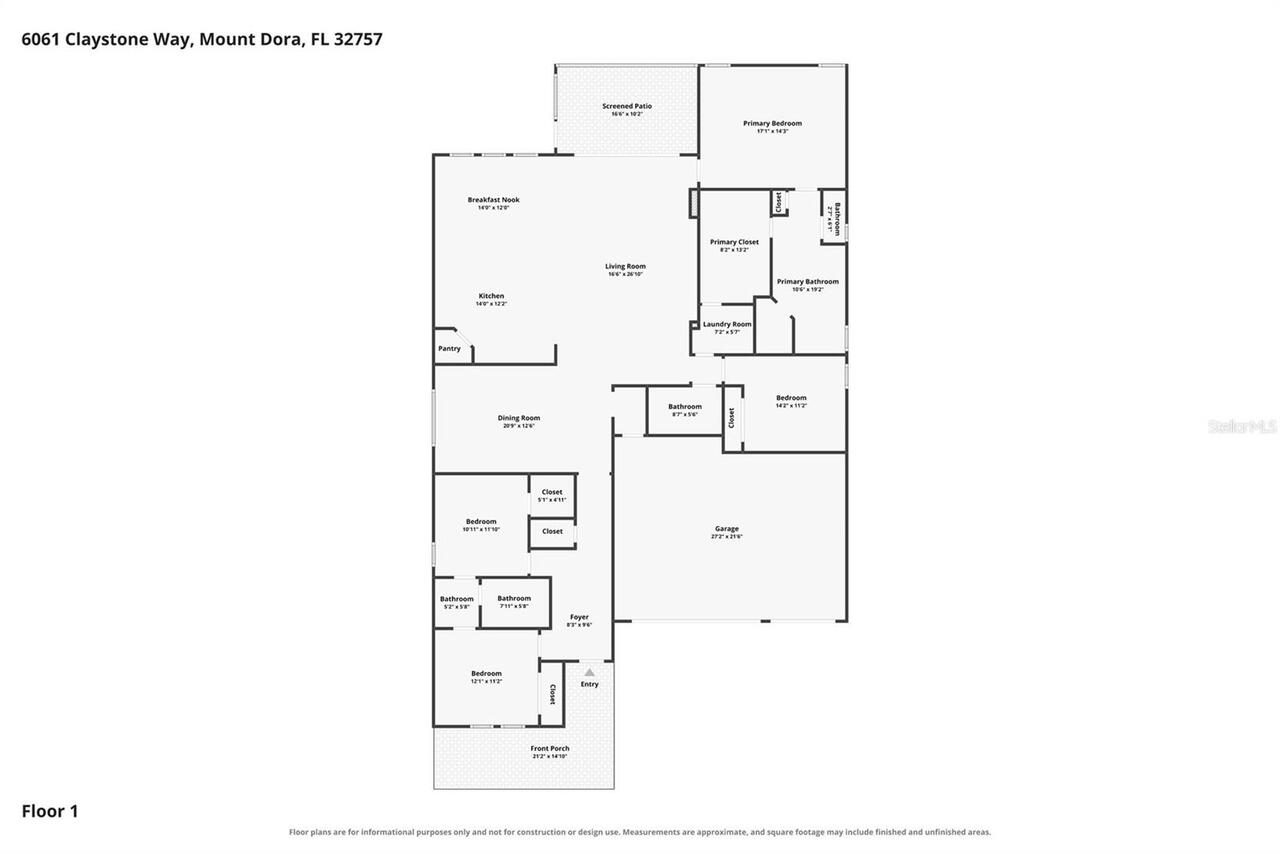
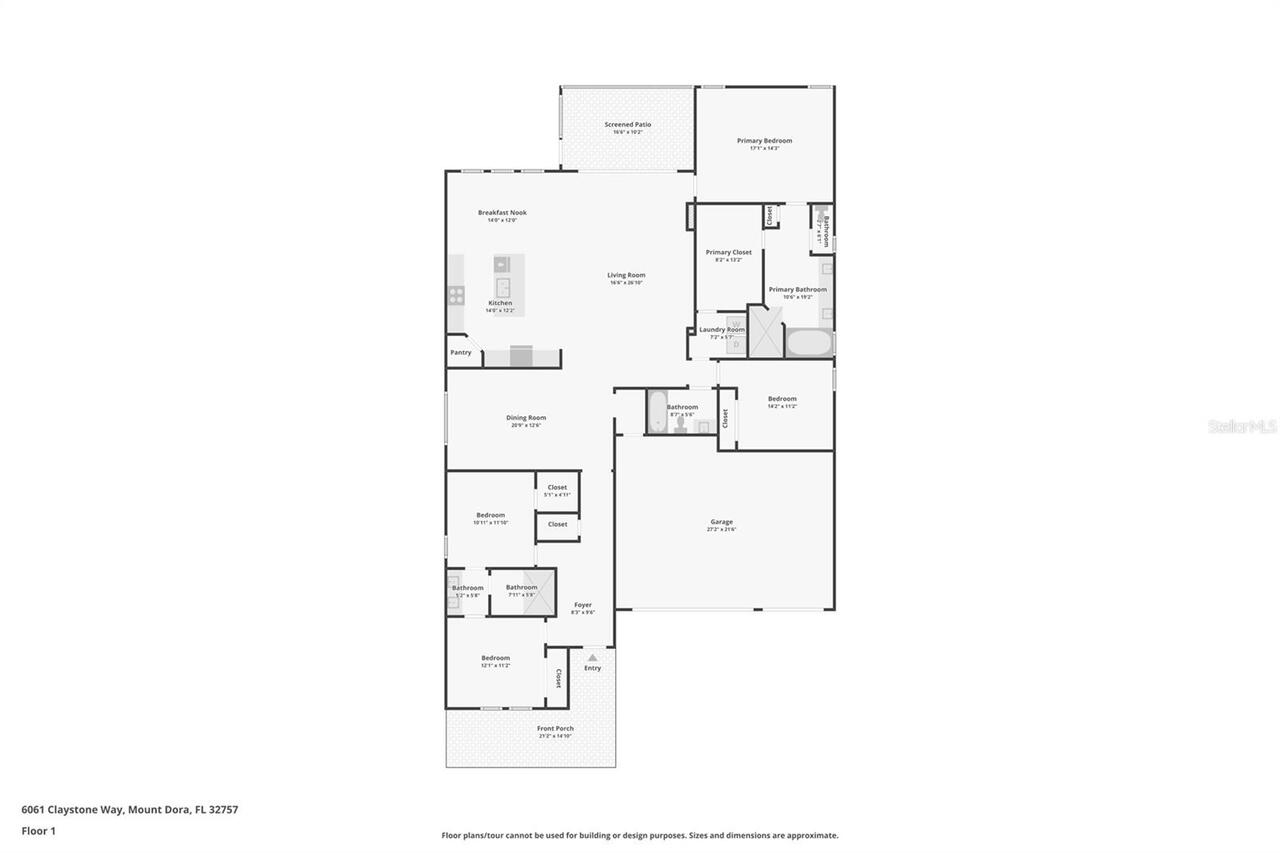
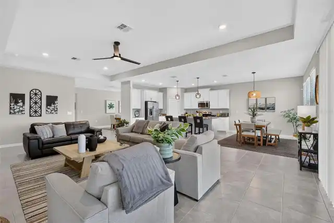
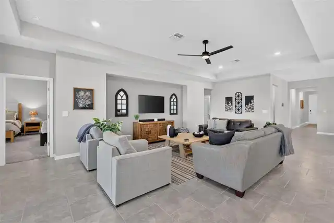
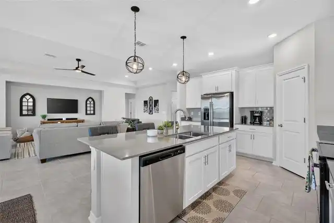
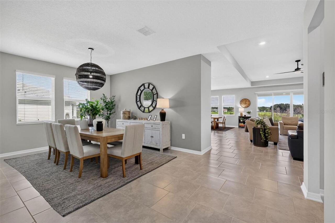
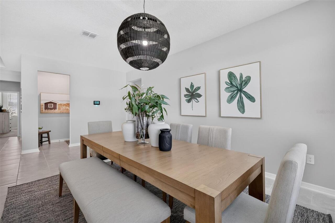
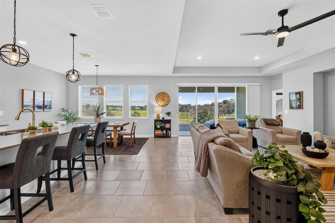
MOUNT DORA MOVE-IN READY HOME WITH POND VIEWS, OWNED SOLAR, 3-CAR GARAGE & NEGOTIABLE FURNISHINGS! Built in 2023 and beautifully furnished and decorated, this Mount Dora Marina model home is truly move-in ready. Set on a generous .32-acre lot, the 4-bedroom, 3-bath residence offers 2,648 square feet of well-designed living space with an open, inviting layout and plenty of room for everyday living and entertaining. The covered front porch welcomes you into the entry foyer, where the home feels bright and spacious, with attractive finishes, neutral tones and an easy flow from the dining area into the main living spaces. The kitchen is the heart of the home, featuring abundant cabinetry, quartz countertops, a large center island, ample workspace, walk-in pantry and a spacious breakfast area that opens naturally to the living room. Sliding glass doors open to the covered, screened patio, creating an easy connection between indoor and outdoor living while overlooking a peaceful pond and natural area—the perfect backdrop for morning coffee, outdoor dining or unwinding at the end of the day. The split-bedroom floor plan provides privacy for the primary suite, while three additional bedrooms offer flexibility for family, guests, a home office or hobbies. The spacious primary suite features a tray ceiling and large walk-in closet with a convenient pass-through directly to the laundry room. The ensuite bath offers a soaking tub, separate walk-in shower, dual vanities and a dedicated makeup area. Two additional full baths are thoughtfully positioned for family and guests, including a Jack-and-Jill bath connecting two of the secondary bedrooms, with both guest baths featuring tub/shower combinations. A spacious three-car garage with epoxy floor coating provides plenty of room for vehicles, storage and more, while **paid-in-full solar panels with no remaining contract or lease** offer an added benefit for the next owner. Outside, the generous .32-acre lot provides plenty of room
Property Details
Property Features
Property Sub Type
Single Family Residence
View
Water
Parking
Driveway, Garage Door Opener, Open
County
Orange
Subdivision
HILLSIDE ESTATES
Additional Information
Additional Lease Restrictions
Verify any lease restrictions with Association and Leland Management
Additional Parcels YN
false
Additional Rooms
Formal Dining Room Separate, Great Room, Inside Utility
Alternate Key Folio Num
272004356509440
Appliances
Dryer, Electric Water Heater, Microwave, Range, Refrigerator, Washer
Approval Process
Verify approval process with Association and Leland Management
Association Amenities
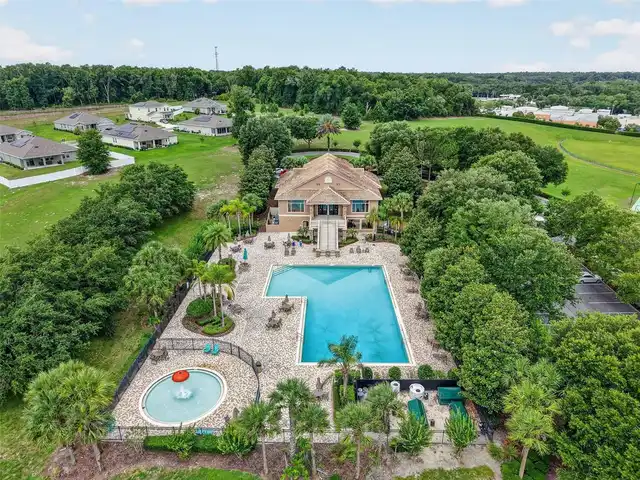
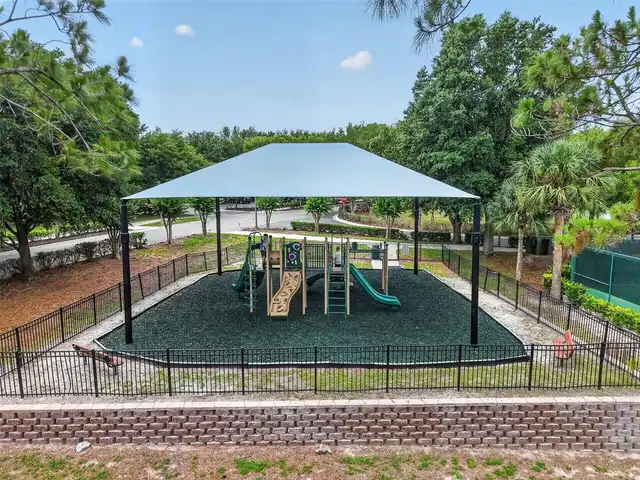
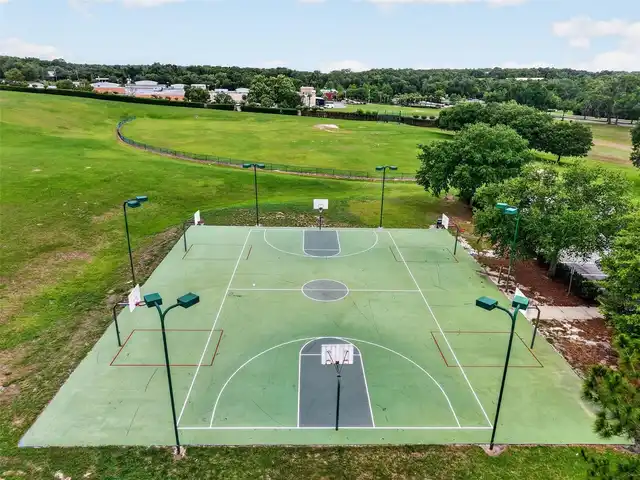
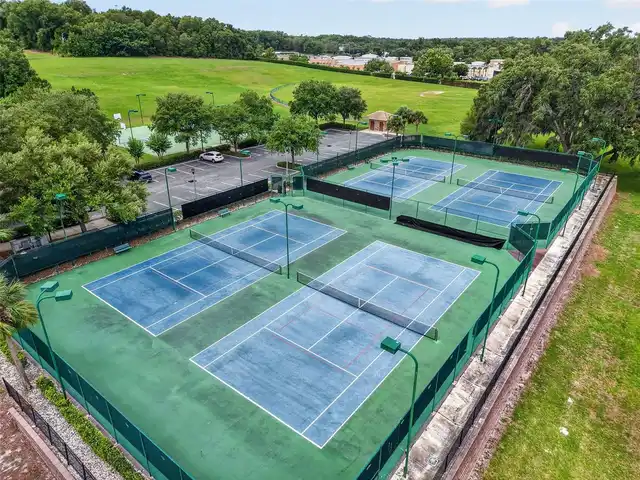
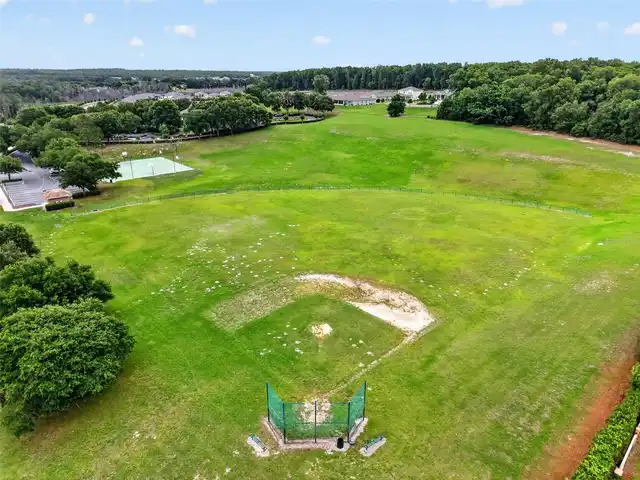
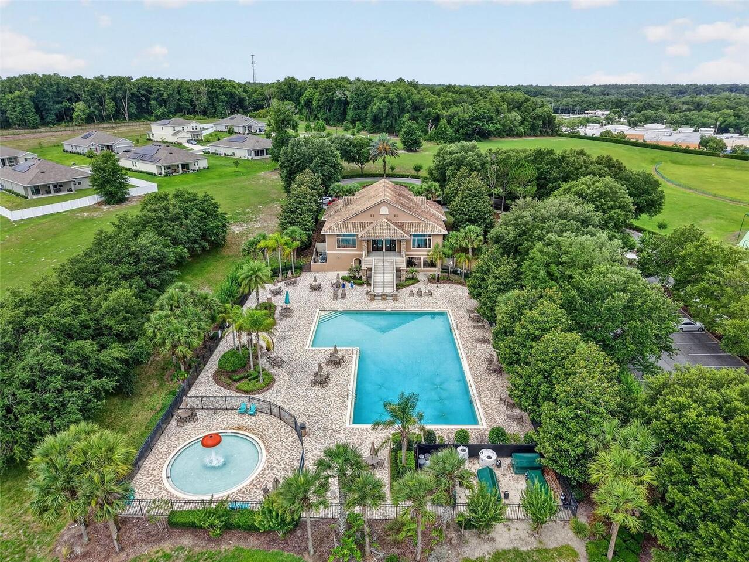
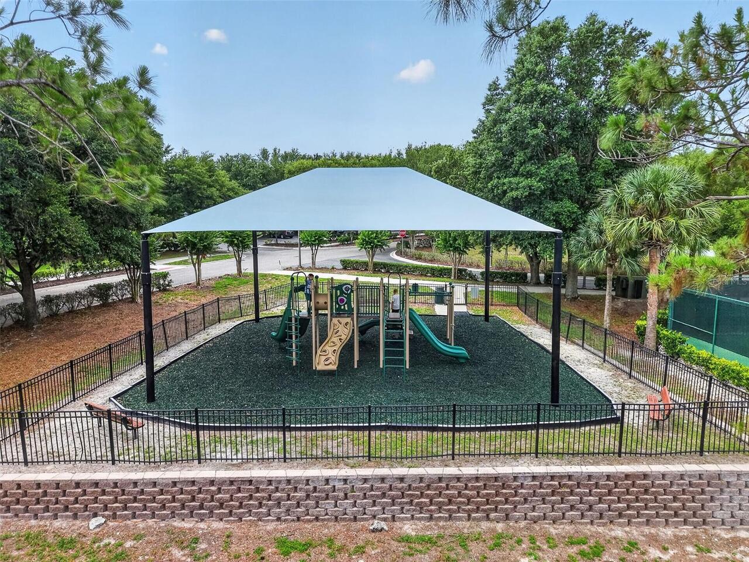
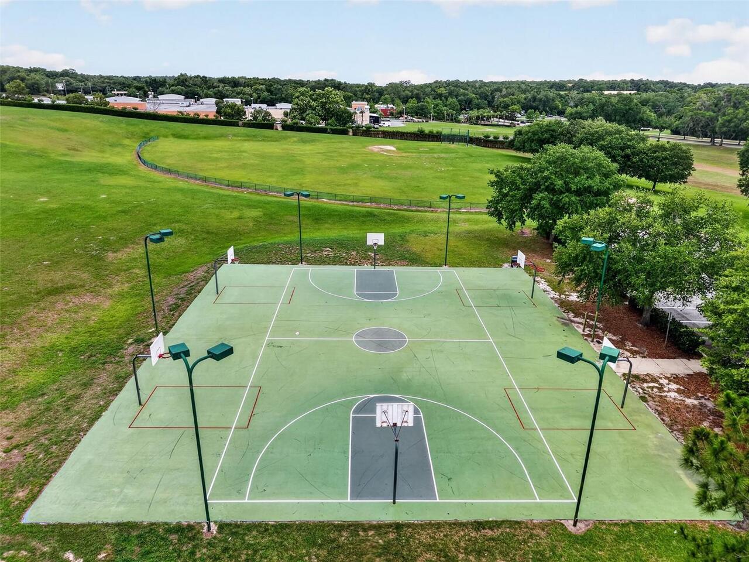
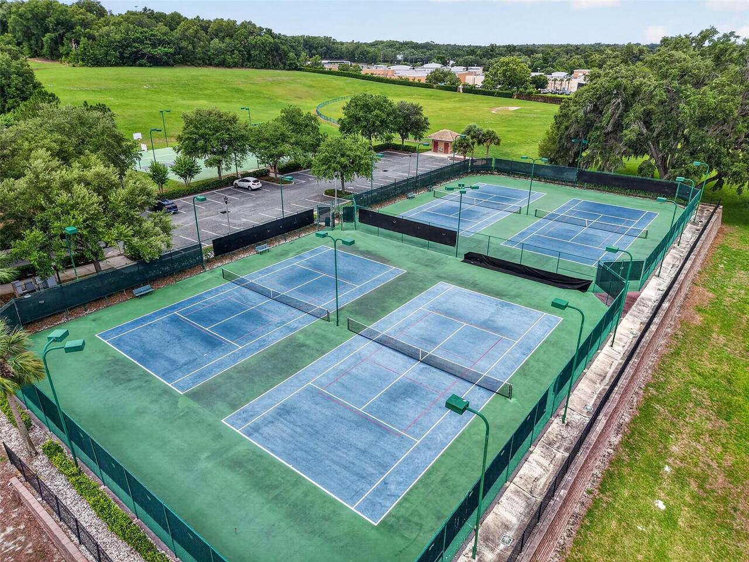
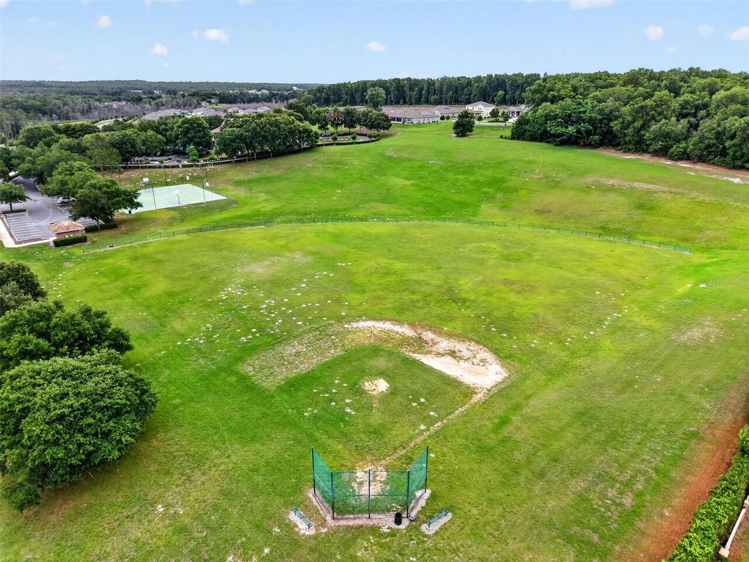
Basketball Court, Clubhouse, Playground, Pool, Tennis Court(s)
Association Approval Required YN
1
Association Email
TSponheimer@lelandmanagement.com
Association Fee
272
Association Fee Frequency
Monthly
Association Fee Includes
Pool, Management
Association Fee Requirement
Required
Association URL
https://www.lelandmanagement.com/
Association YN
true
Attached Garage YN
true
Available For Lease YN
1
Bathrooms Total Integer
3
Building Area Source
Public Records
Building Area Total
3614
Building Area Total Srch SqM
335.75
Building Area Units
Square Feet
Calculated List Price By Calculated SqFt
215.26
Carport YN
false
Community Features
Buyer Approval Required, Clubhouse, Community Mailbox, Deed Restrictions, Gated Community - No Guard, Playground, Pool, Sidewalks, Tennis Court(s)
Construction Materials
Block, Stucco
Cooling
Central Air
Country
US
Cumulative Days On Market
2
Current Price
570000.00
Direction Faces
East
Exterior Features
Rain Gutters, Sidewalk
Fencing
Other
Fireplace YN
false
Flood Zone Code
X
Flood Zone Date
2021-09-24
Flood Zone Panel
12095C0050H
Flooring
Carpet, Ceramic Tile
Foundation Details
Slab
Furnished
Negotiable
Garage Spaces
3
Garage YN
true
Green Energy Generation
Solar
Heating
Central, Electric
Interior Features
Ceiling Fans(s), Eat-in Kitchen, Open Floorplan, Primary Bedroom Main Floor, Solid Surface Counters, Split Bedroom, Thermostat, Tray Ceiling(s), Walk-In Closet(s), Window Treatments
Internet Address Display YN
true
Internet Automated Valuation Display YN
false
Internet Consumer Comment YN
false
Internet Entire Listing Display YN
true
Laundry Features
Electric Dryer Hookup, Inside, Laundry Room, Washer Hookup
Lease Restrictions YN
1
Levels
One
List AOR
Lake and Sumter
Living Area Meters
246.01
Living Area Source
Public Records
Living Area Units
Square Feet
Lot Features
Cul-De-Sac, Paved, Unincorporated
Lot Size Acres
0.32
Lot Size Square Feet
13997
Lot Size Square Meters
1300
Minimum Lease
8-12 Months
Modification Timestamp
2026-09-18T13:40:10.545Z
Monthly HOA Amount
272.00
New Construction YN
false
Occupant Type
Owner
Other Equipment
Irrigation Equipment
Ownership
Fee Simple
Parcel Number
04-20-27-3565-09-440
Pet Restrictions
Verify any pet restrictions with Association and Leland Management
Pets Allowed
Yes
Pool Private YN
false
Public Survey Range
27
Public Survey Section
04
RATIO Current Price By Calculated SqFt
215.26
Realtor Info
Floor Plan Available, Survey Available
Road Surface Type
Paved
Roof
Shingle
Room Count
11
Security Features
Security System
Senior Community YN
false
Sewer
Public Sewer
Showing Requirements
Appointment Only, Gate Code Required, ShowingTime
Status Change Timestamp
2026-09-16T11:59:49.000Z
Stories Total
1
Tax Annual Amount
8112.28
Tax Block
000
Tax Book Number
108/63
Tax Legal Description
HILLSIDE ESTATES AT STONEYBROOK HILLS 108/63 LOT 944
Tax Lot
944
Tax Year
2025
Total Acreage
1/4 to less than 1/2
Total Annual Fees
3264.00
Total Monthly Fees
272.00
Township
20
Universal Property Id
US-12095-N-042027356509440-R-N
Unparsed Address
6061 CLAYSTONE WAY
Utilities
BB/HS Internet Available, Cable Connected, Electricity Connected, Public, Sewer Connected, Water Connected
Water Source
Public
Waterfront YN
false
Window Features
Blinds
Zoning
P-D
Neighborhood Map
Popup

Property Photos
Listing Photo
Listing Photo
Listing Photo
Listing Photo
Listing Photo
Listing Photo
Listing Photo
Listing Photo
Listing Photo
Listing Photo
Listing Photo
Listing Photo
Listing Photo
Listing Photo
Listing Photo
Listing Photo
Listing Photo
Listing Photo
Listing Photo
Listing Photo
Listing Photo
Listing Photo
Listing Photo
Listing Photo
Listing Photo
Listing Photo
Listing Photo
Listing Photo
Listing Photo
Listing Photo
Listing Photo
Listing Photo
Listing Photo
Listing Photo
Listing Photo
Listing Photo
Listing Photo
Listing Photo
Listing Photo
Listing Photo
Listing Photo
Listing Photo
Listing Photo
Listing Photo
Listing Photo
Listing Photo
Listing Photo
Listing Photo
Listing Photo
Listing Photo
Listing Photo
Listing Photo
Listing Photo
Listing Photo
Listing Photo
Listing Photo
Listing Photo
Listing Photo
Listing Photo
Listing Photo
Listing Photo
Listing Photo
Listing Photo
Listing Photo
Listing Photo
Listing Photo
Listing Photo
Listing Photo
Listing Photo
Listing Photo
Listing Photo
Listing Photo
Listing Photo
Listing Photo
Listing Photo
Listing Photo
Listing Photo
Listing Photo
Listing Photo
Listing Photo
Listing Photo
Listing Photo
Listing Photo
Listing Photo
Listing Photo
Listing Photo
Listing Photo
Listing Photo
Listing Photo
Listing Photo
Listing Photo
Listing Photo
Listing Photo
Listing Photo
Listing Photo
Listing Photo
Listing Photo
Listing Photo
Listing Photo
Listing Photo
Listing Photo
Listing Photo
Listing Photo
Listing Photo
Listing Photo
Listing Photo
Listing Photo
Listing Photo
Listing Photo
Listing Photo
Listing Photo
Listing Photo
Listing Photo
Listing Photo
Listing Photo
Listing Photo
Listing Photo
Listing Photo
Listing Photo
Listing Photo
Listing Photo
Listing Photo
Listing Photo
Listing Photo
Listing Photo
Listing Photo
Listing Photo
Listing Photo
Listing Photo
Listing Photo
Listing Photo
Listing Photo
Listing Photo
Listing Photo
Listing Photo
Listing Photo
Listing Photo
Listing Photo

MLS #MFRG5117811 Listing courtesy of Dave Lowe Realty, Inc. provided by Stellar MLS.

Similar Listings

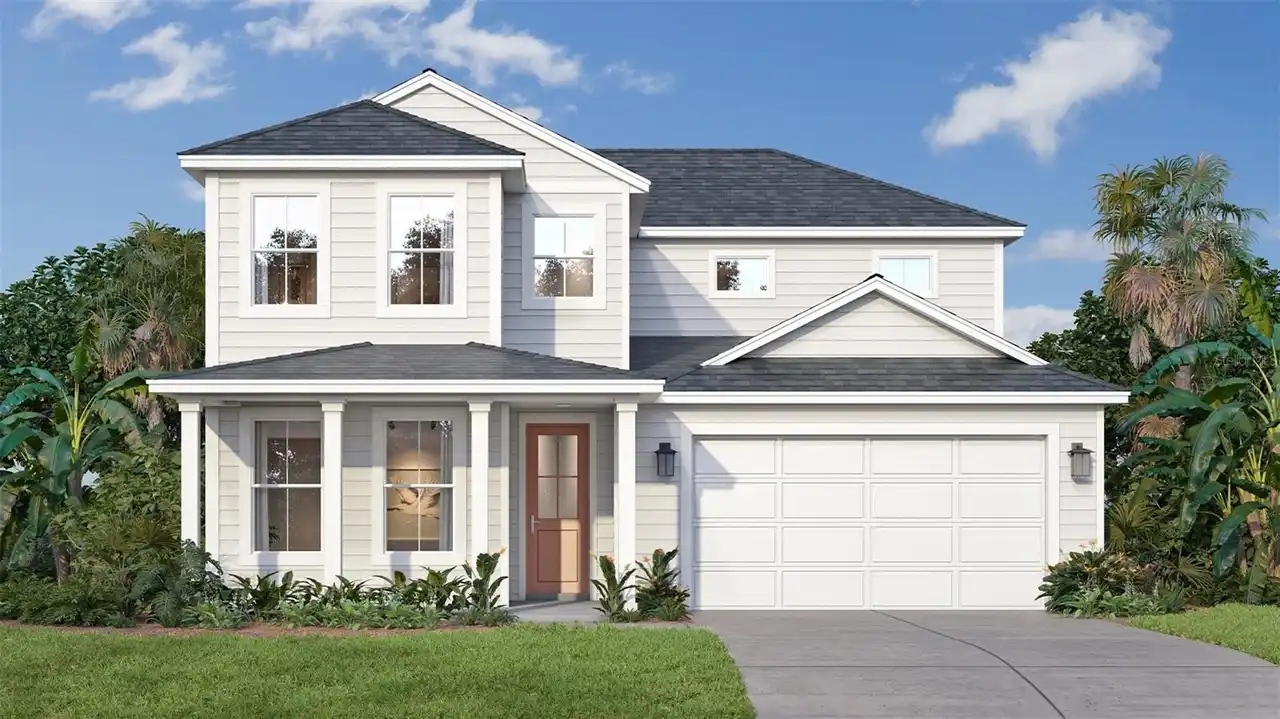
$518,200
30333 Emerald Forest Drive
Mount Dora
4BR/3BA
| Active
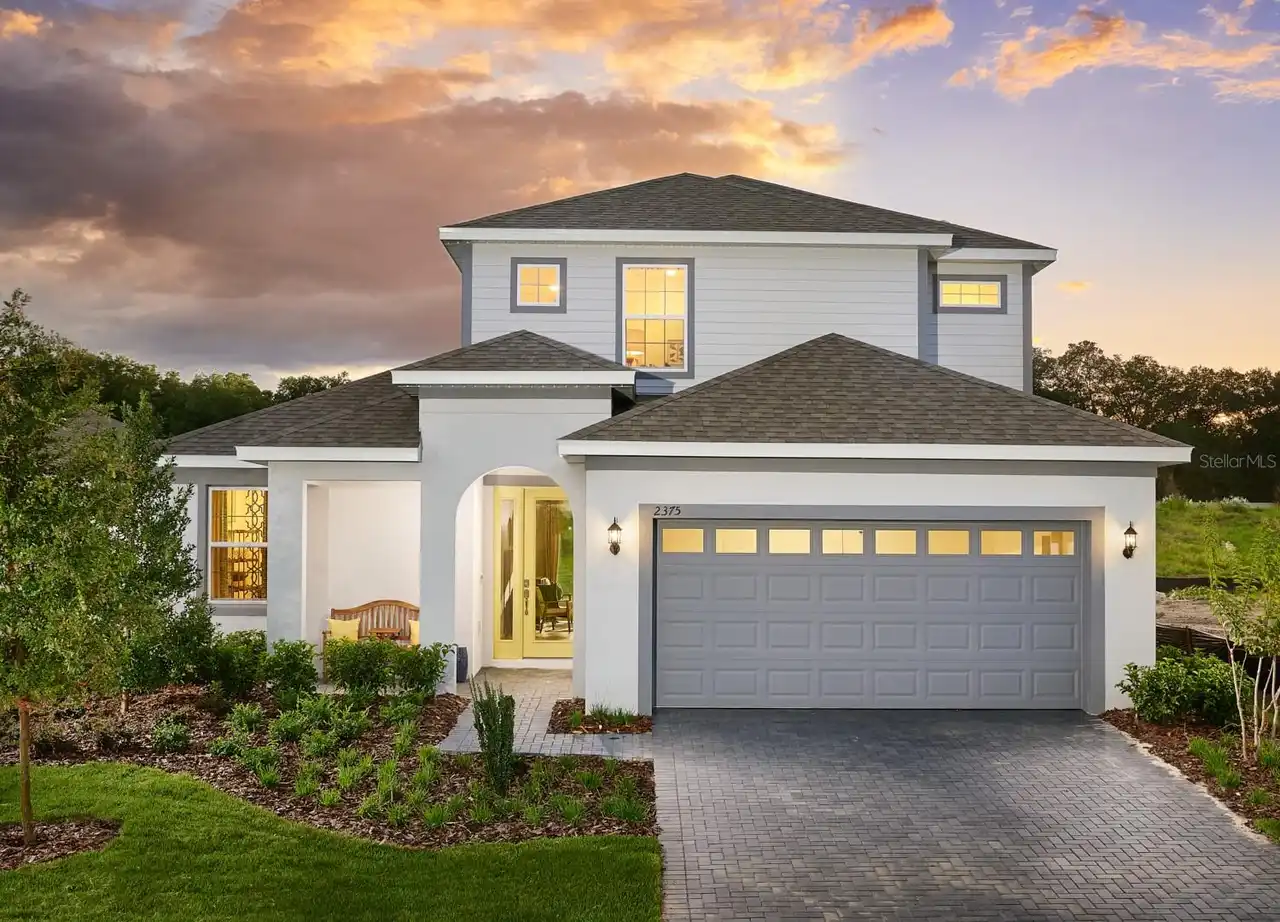
$524,380
2248 Sirena Lane
Mount Dora
4BR/3BA
| Active
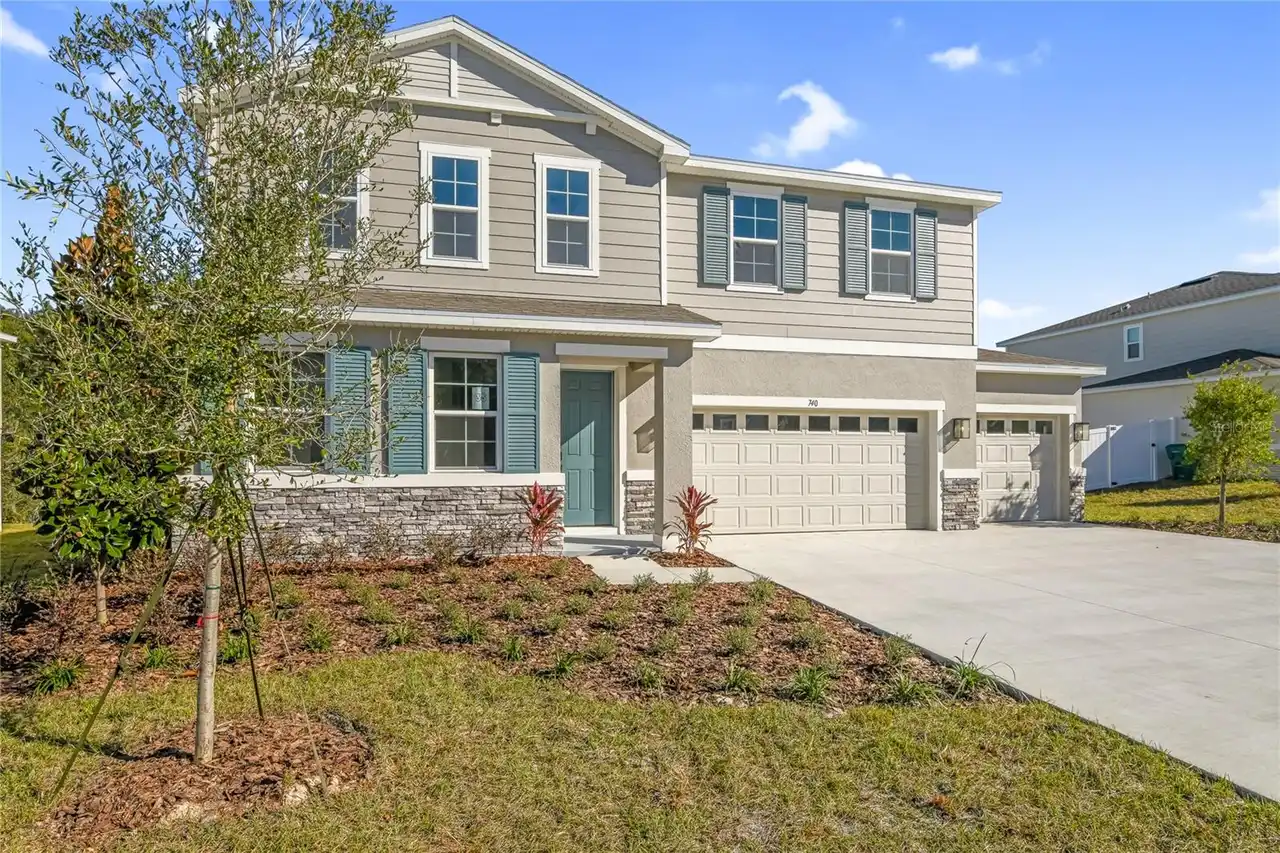
$524,999
740 Wekiva Ridge Drive
Mount Dora
4BR/3BA
| Active
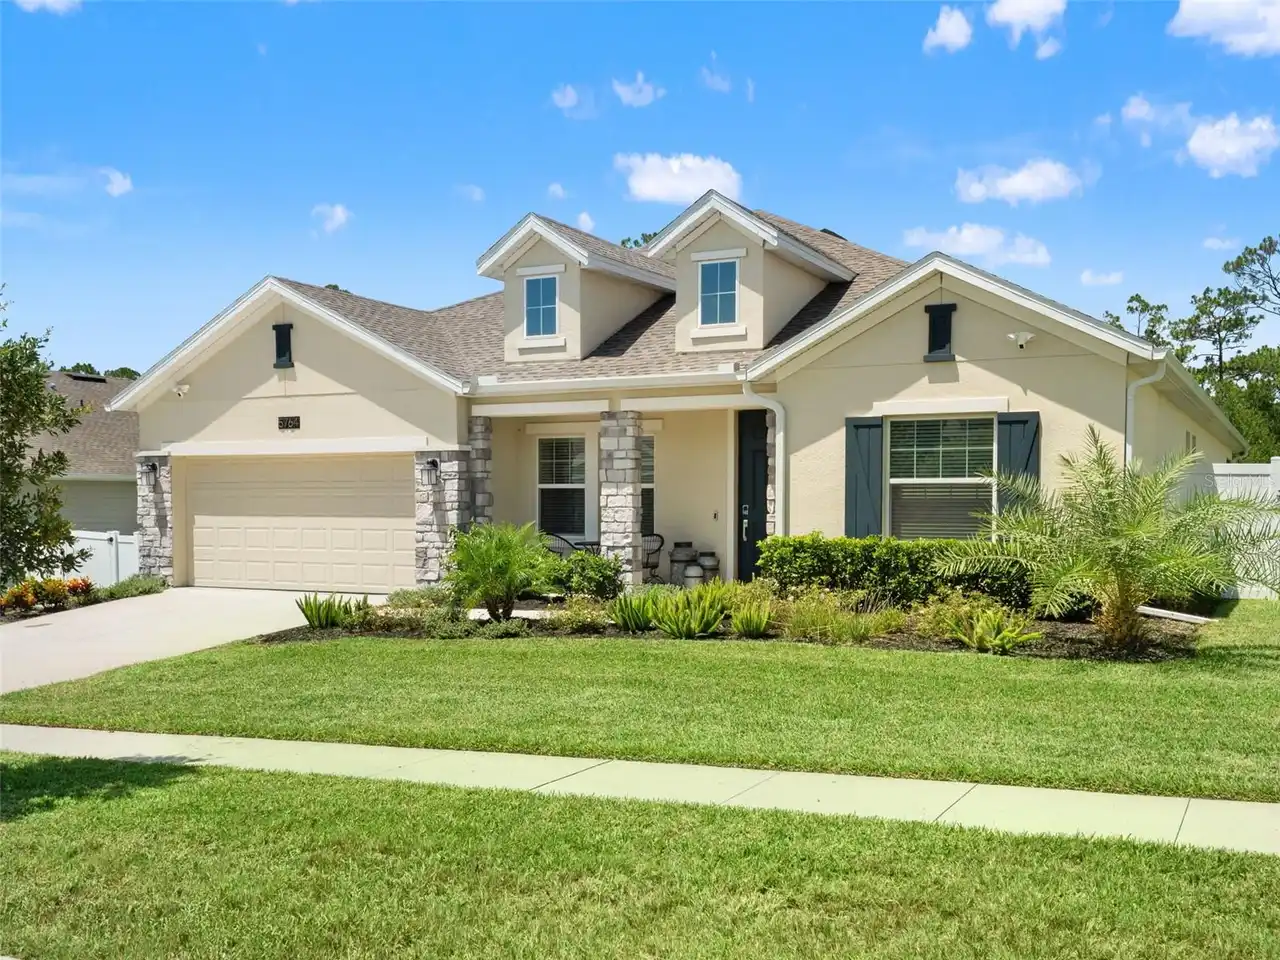
$529,999
5764 Alenlon Way
Mount Dora
4BR/3BA
| Active


All listing information is deemed reliable but not guaranteed and should be independently verified through personal inspection by appropriate professionals. Listings displayed on this website may be subject to prior sale or removal from sale; availability of any listing should always be independent verified. Listing information is provided for consumer personal, non-commercial use, solely to identify potential properties for potential purchase; all other use is strictly prohibited and may violate relevant federal and state law. The source of the listing data is as follows: Stellar MLS (updated 10/1/26 5:13 PM) |
Listing Search


Translate Tool

Featured Listings
Orlando Real Estate
$859,990
5 BED
4 BATH
Virtually Staged. Designer Luxury in Laureate Park | Private Apartment Suite | Income Potential | Lake Nona Lifestyle We... Read More
Orlando Real Estate
$1,350,000
7 BED
6 BATH
Virtually Staged. A standout homesite changes everything. Positioned at the end of a cul-de-sac with no rear neighbor, o... Read More
Palm Harbor Real Estate
$965,000
4 BED
3 BATH
Luxury Living in Oak Trail | Palm Harbor Fully Renovated Pool Home! Owner is motivated to sell, will be considering all ... Read More
Williston Real Estate
$950,000
3 BED
2 BATH
Set along a picturesque county, this 9.41+/- acre property offers a welcoming blend of country living and everyday comfo... Read More
Sarasota Real Estate
$899,000
3 BED
2 BATH
Experience turnkey island living in this second-floor, three-bedroom townhome residence at Gulf & Bay Club Bayside on Si... Read More
Tampa Real Estate
$1,175,000
5 BED
3 BATH
Welcome to Village Green in Westchase; an exclusive gated enclave of idyllic homes situated among perfectly manicured st... Read More
Osprey Real Estate
$995,000
3 BED
2 BATH
Welcome to Emerald Woods, a desired cul-de-sac within the Oaks Preserve, and this lovely move in ready Lee Wetherington ... Read More
Orlando Real Estate
$1,200,000
3 BED
2 BATH
~ LAKEFRONT LIVING ~ on Lake Mary Jane doesn’t get much better than this! Beautifully upgraded and designed to make the ... Read More
Venice Real Estate
$1,089,990
4 BED
3 BATH
Under Construction. Welcome to the beautifully designed Rubytail floor plan with a pool in the gated community of Palmer... Read More
Windermere Real Estate
$1,090,000
4 BED
3 BATH
Welcome to this incredible investment opportunity located in one of the most desirable areas in Central Florida. This be... Read More
Contact Sandra Pardo

407-990-2746

Wendy Morris LLC

Licensed in the State of Florida
BK 3146762
16797 Broadwater Avenue
Winter Garden, Florida 34787

Your privacy is our utmost concern. We will never sell your personal information. Privacy Policy
©2026 sandrapardohomes.com - all rights reserved. | Site Map