Property Features
Property Sub Type
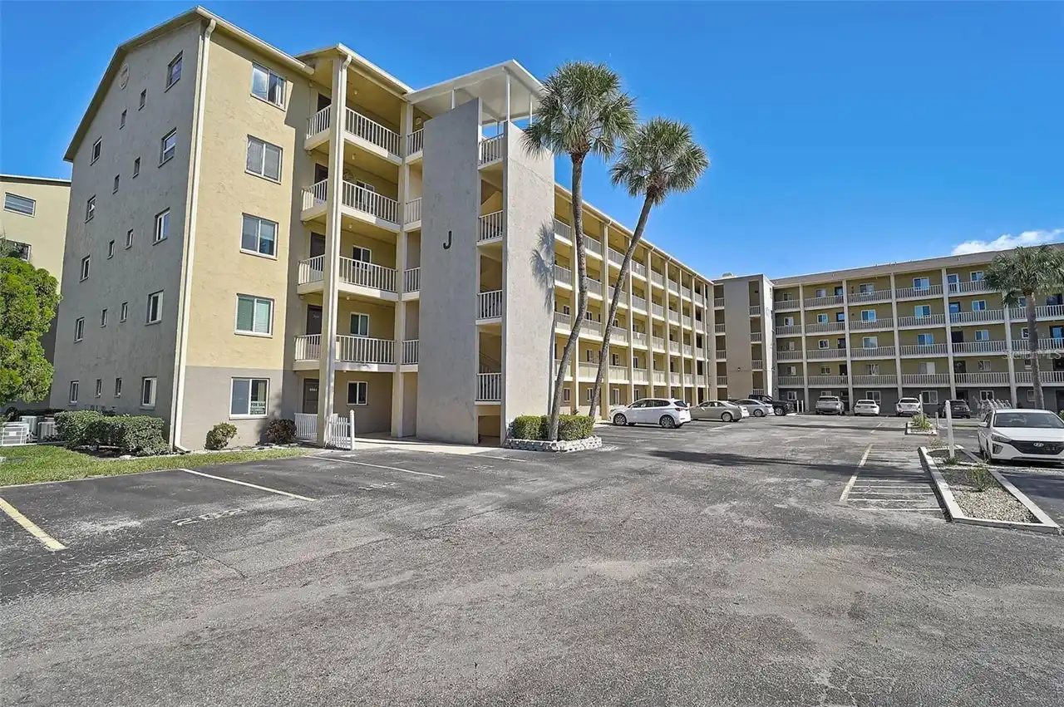
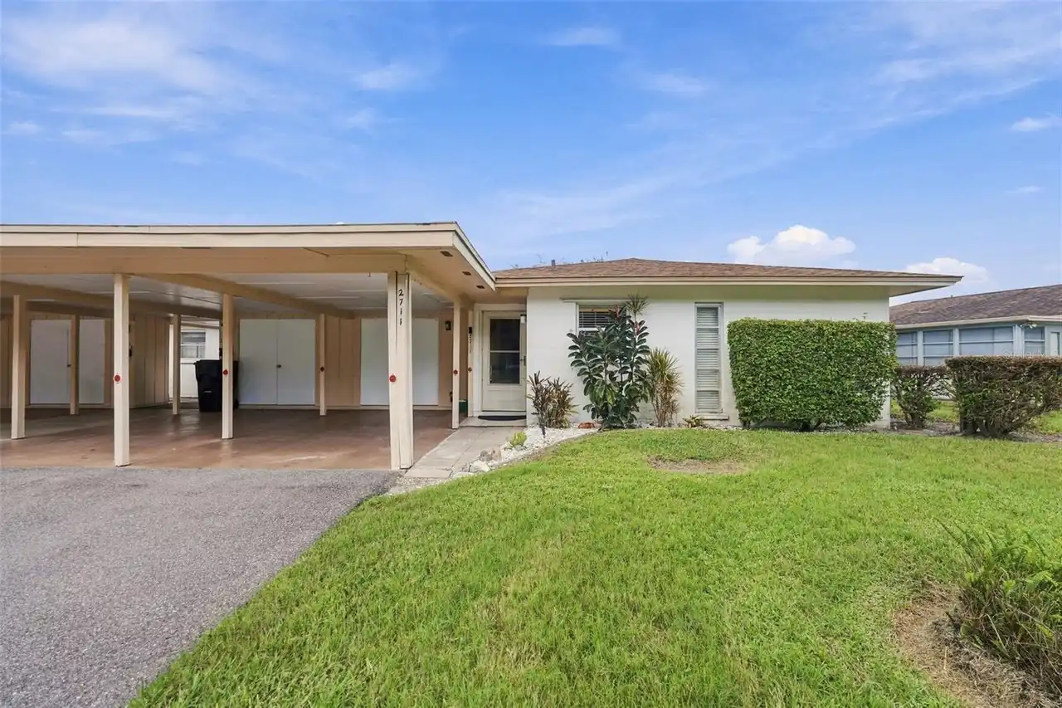
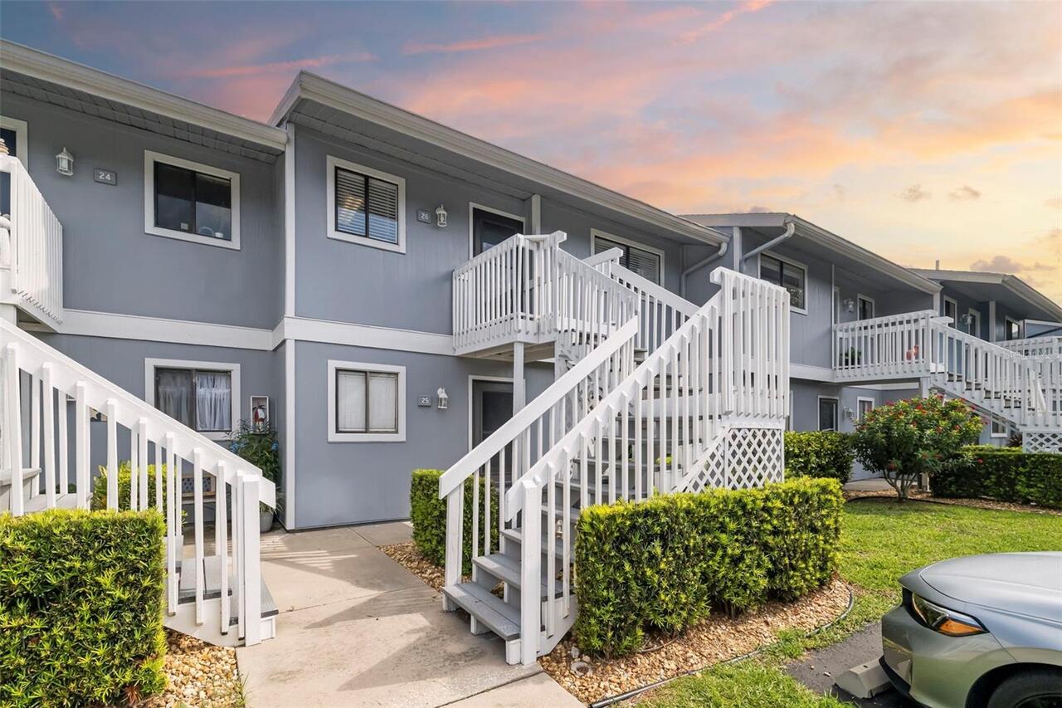
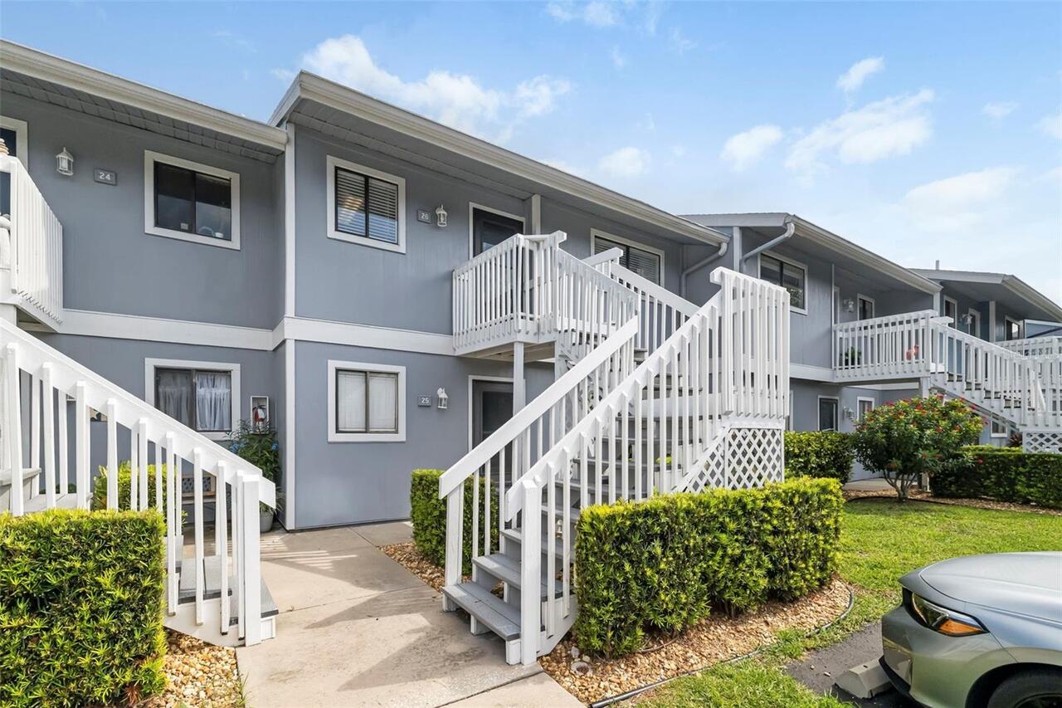
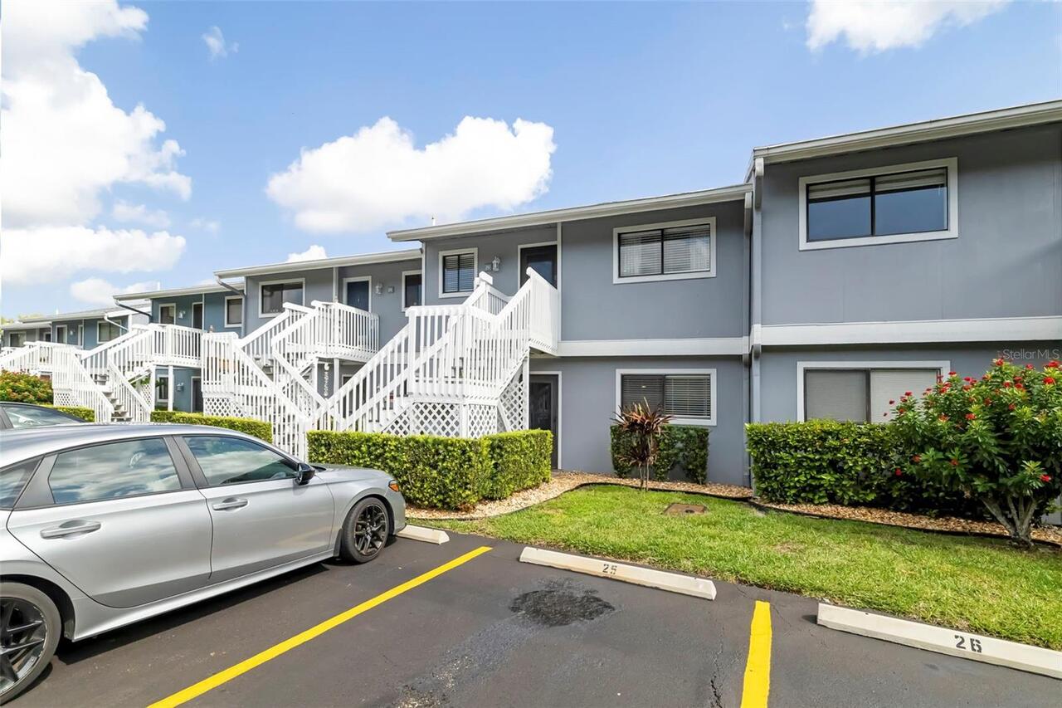
Condominium
View
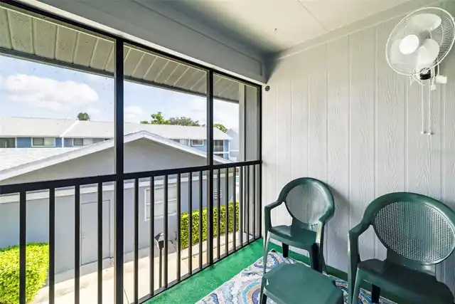
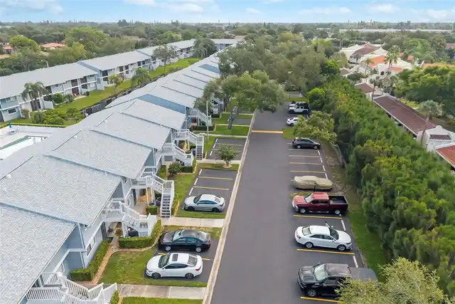
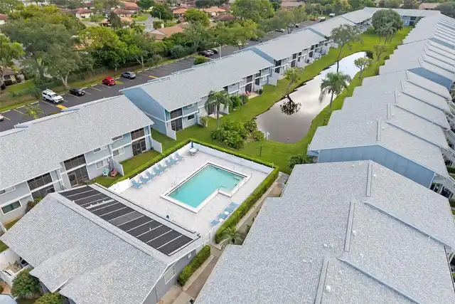
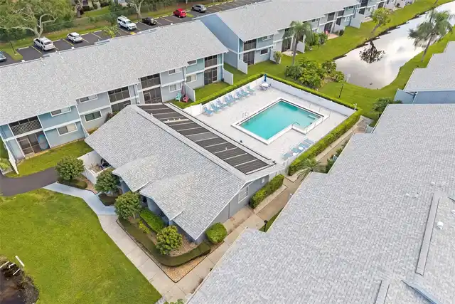
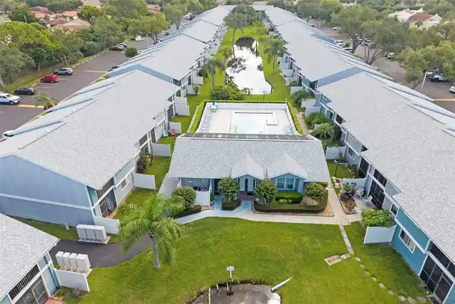
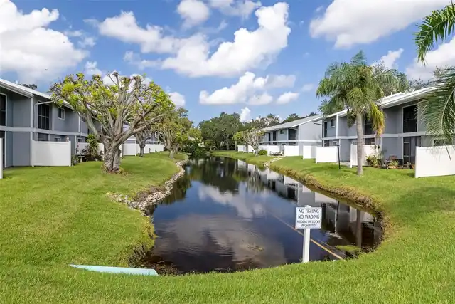
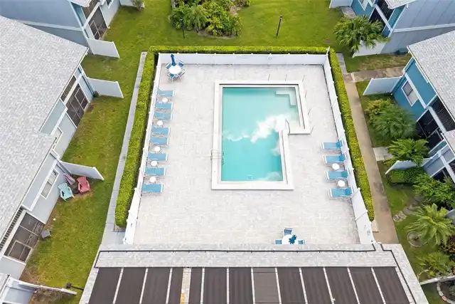
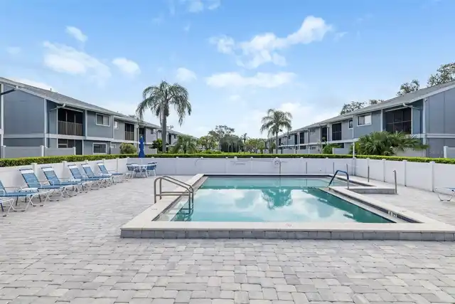
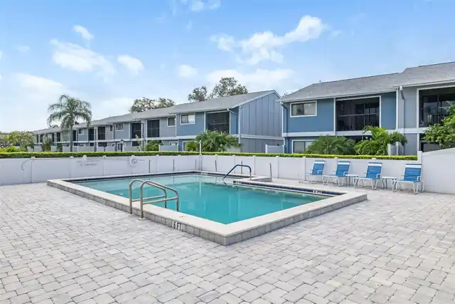
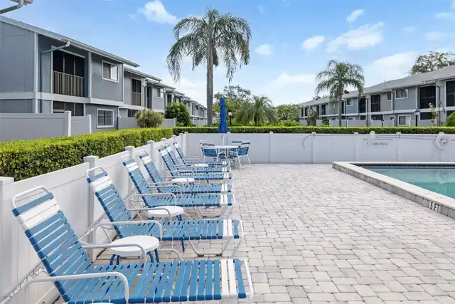
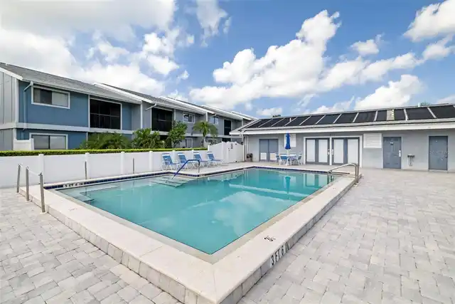
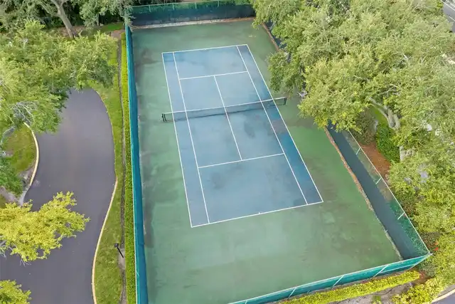
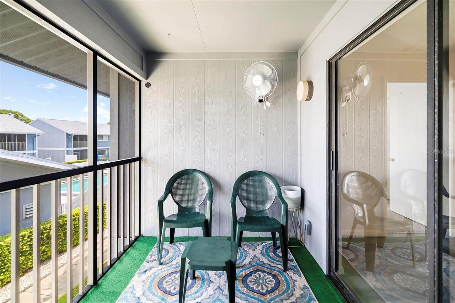
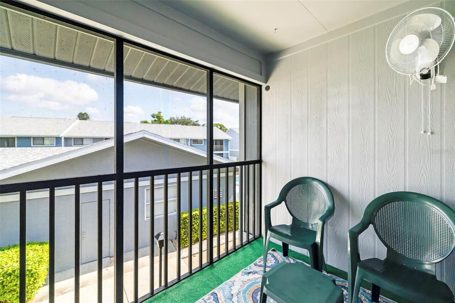
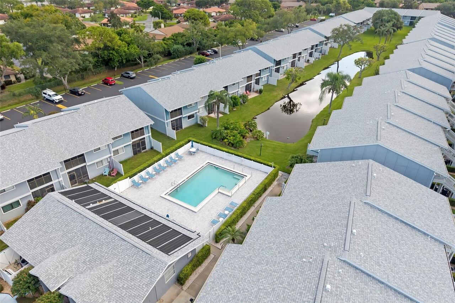
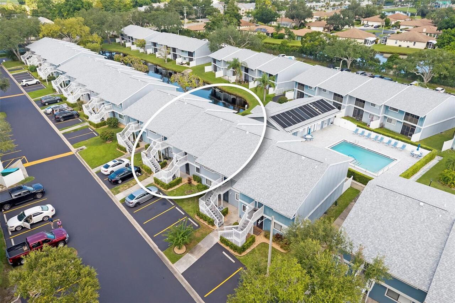
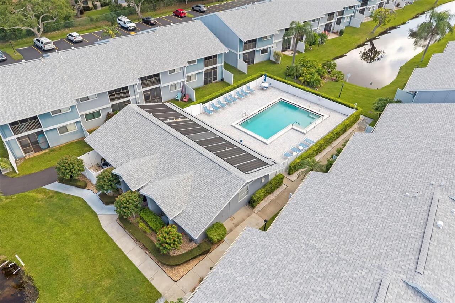
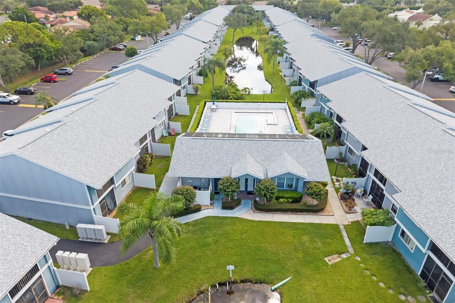
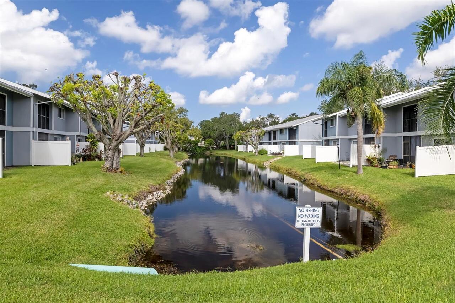
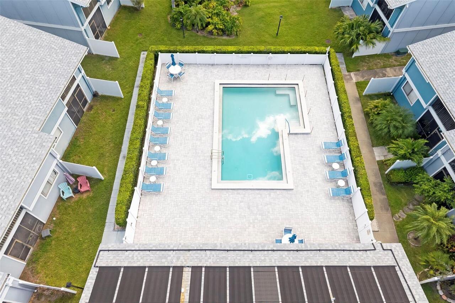
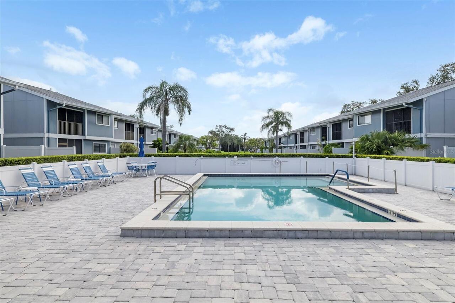
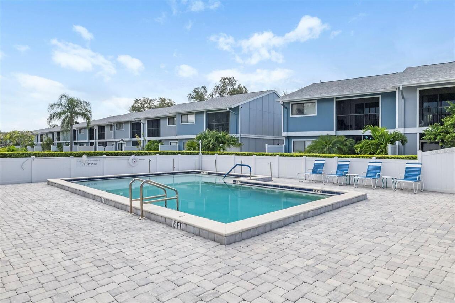
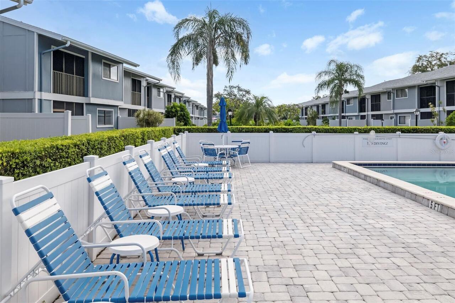
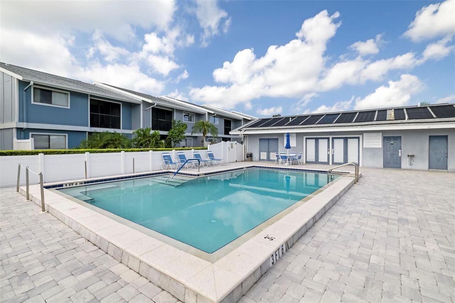
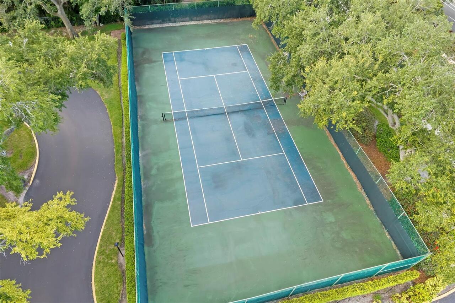
Tennis Court, Trees/Woods, Pool
Parking
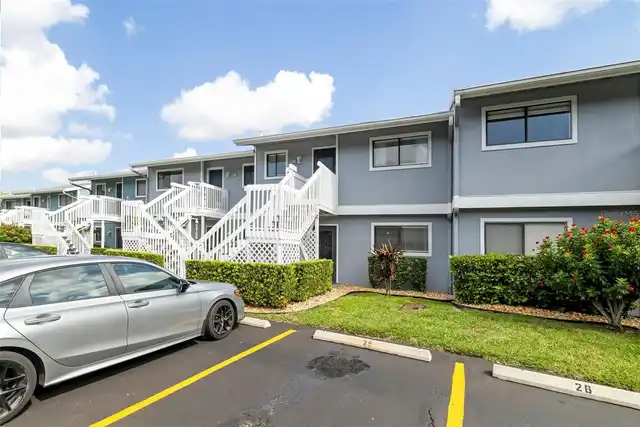
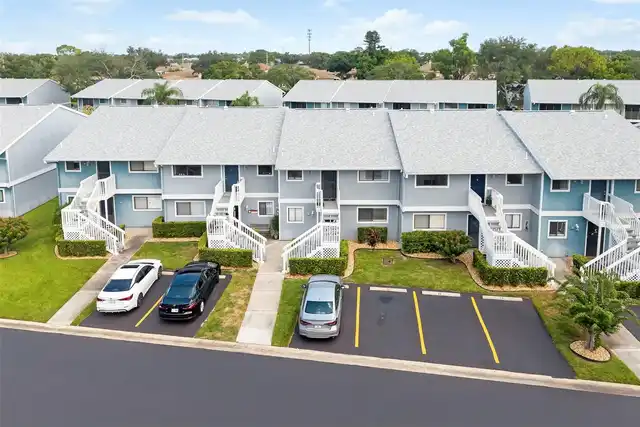
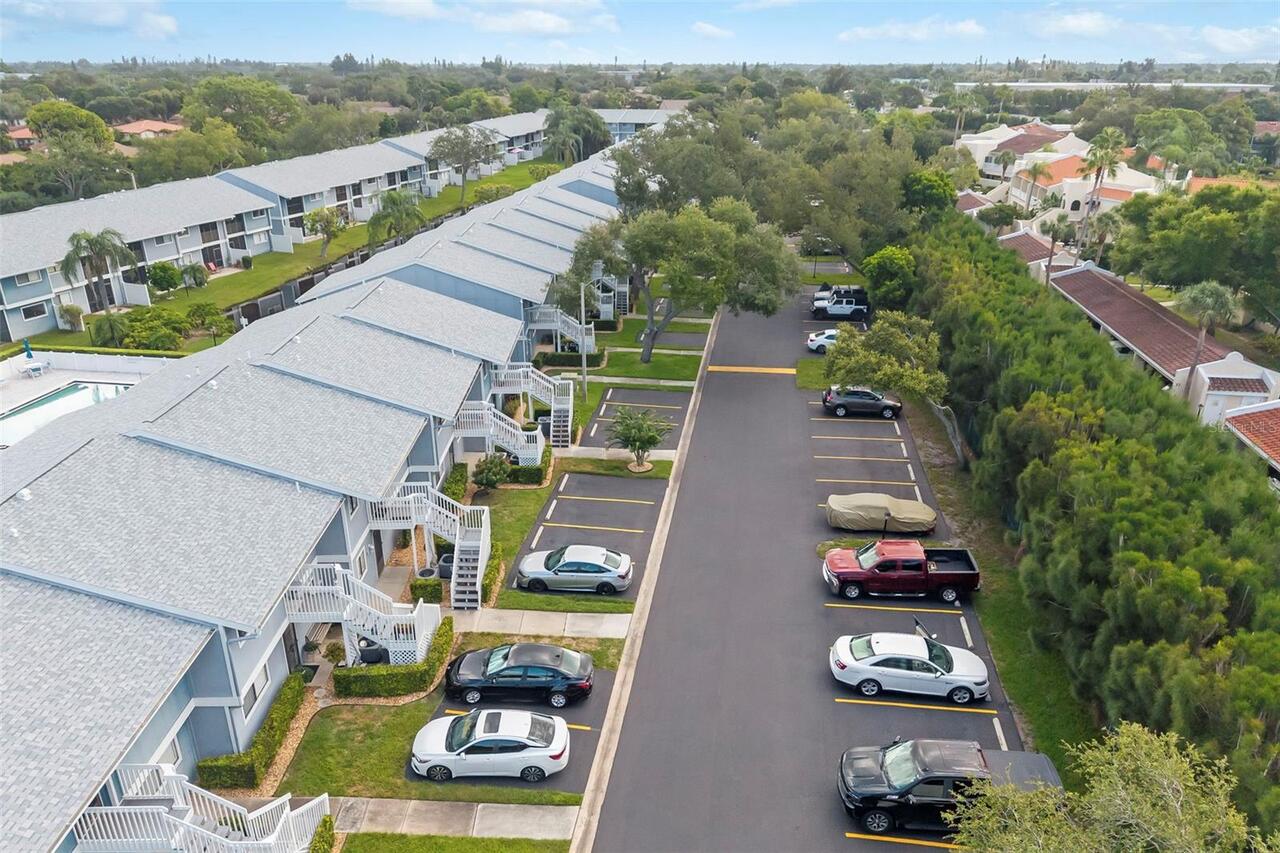
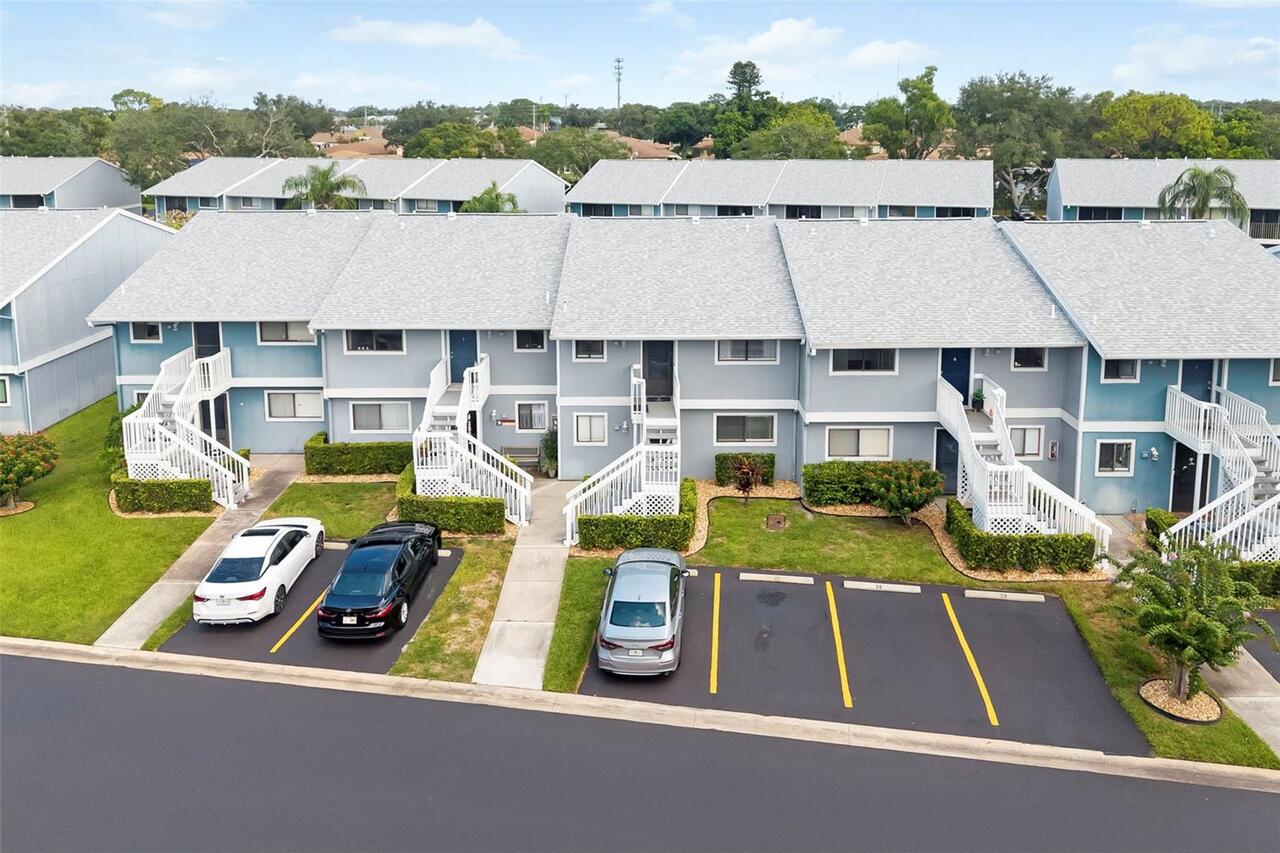
Assigned, Circular Driveway, Guest, Open, Reserved
Building Name
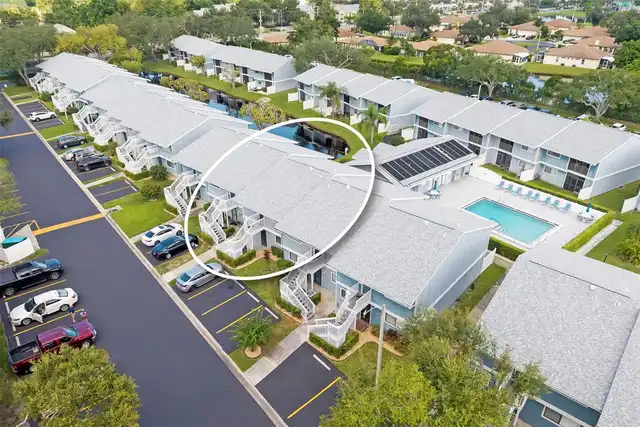
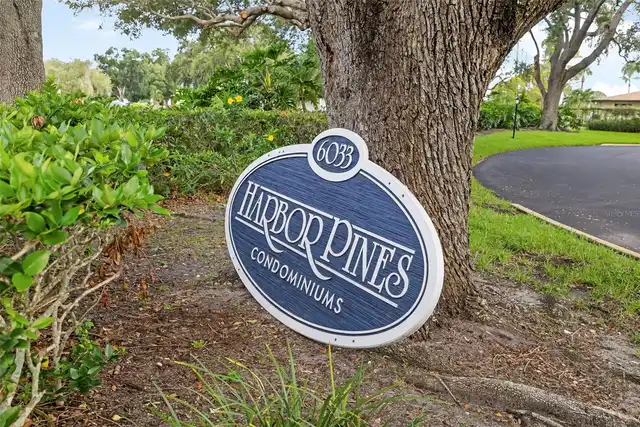
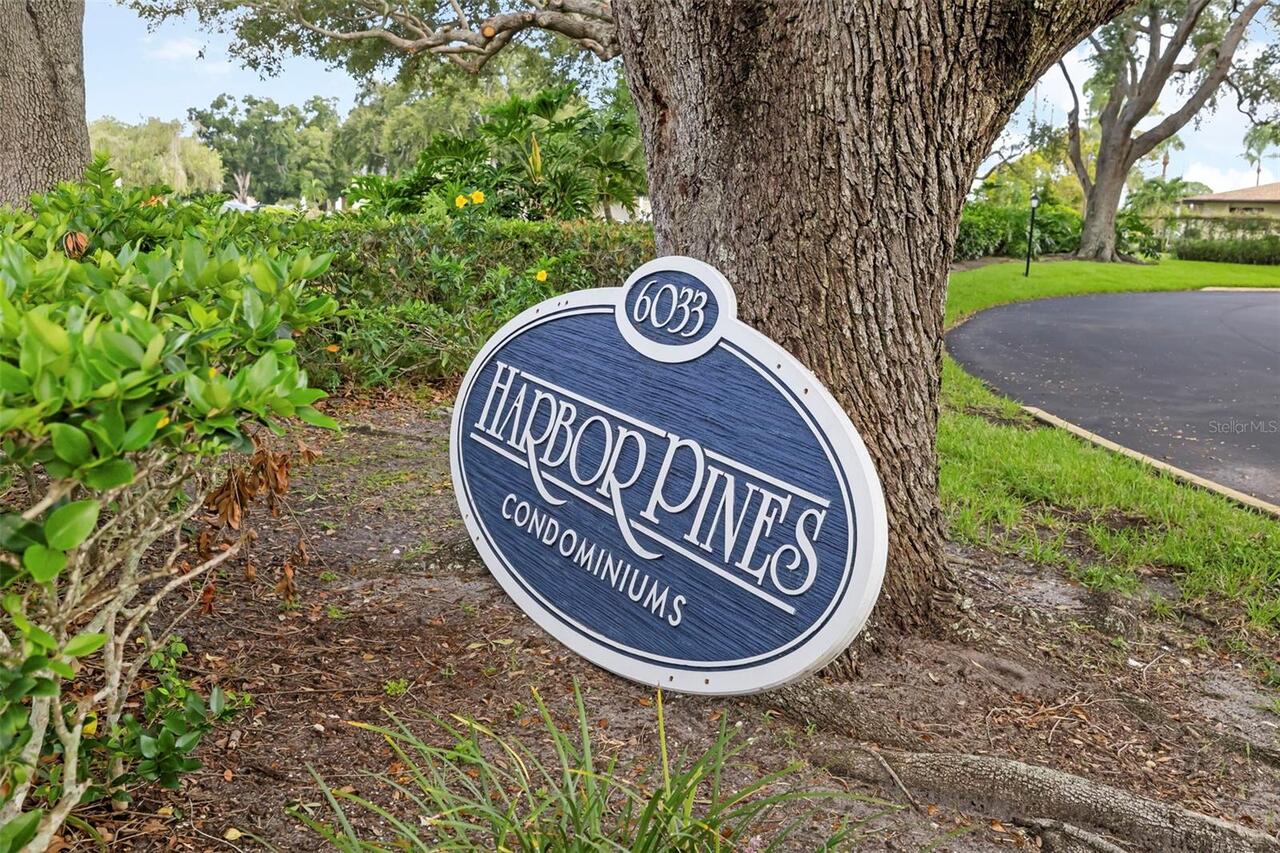
HARBOR PINES
Additional Information
Additional Lease Restrictions
Association has put a moratorium on leasing. Buyers need to verify with the Condo Association/ HOA.
Additional Parcels YN
false
Alternate Key Folio Num
6109171402
Appliances
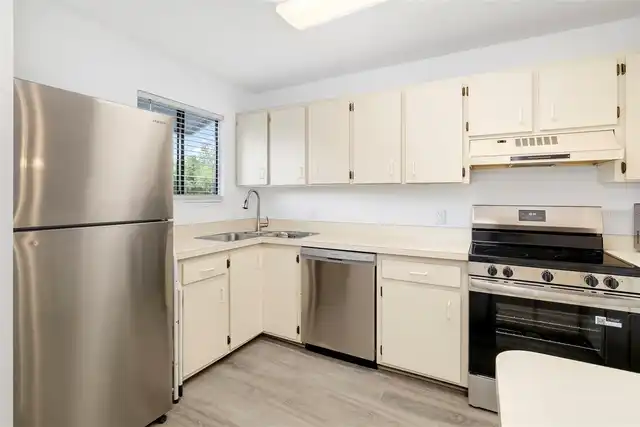
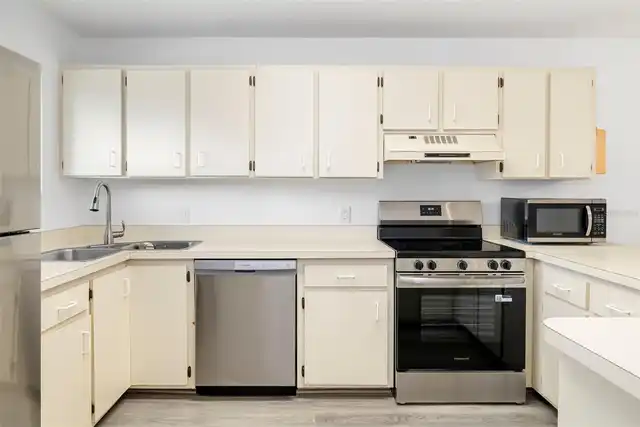
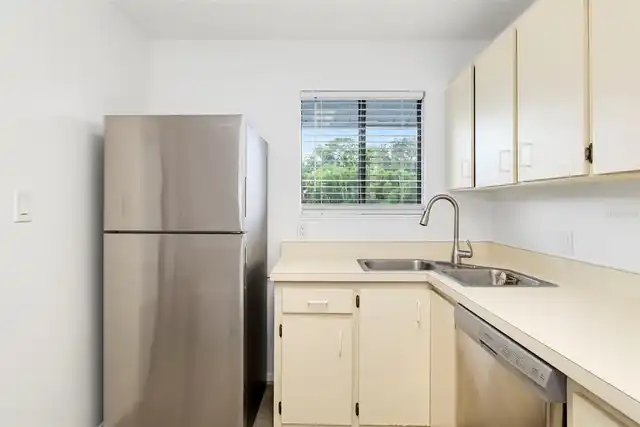
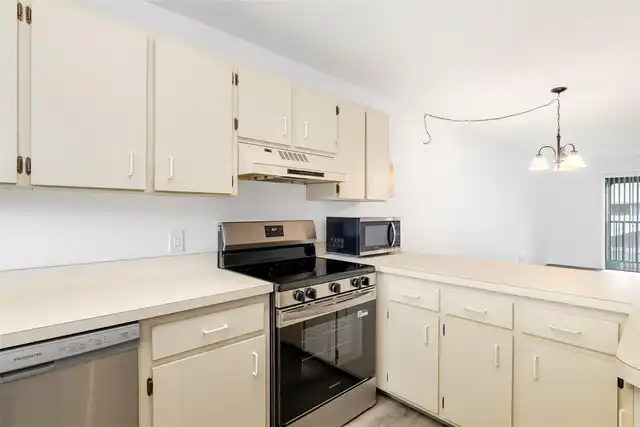
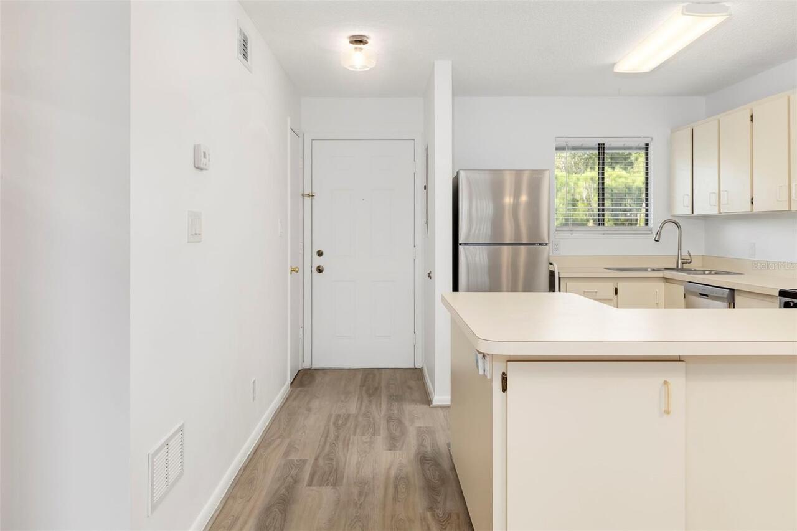
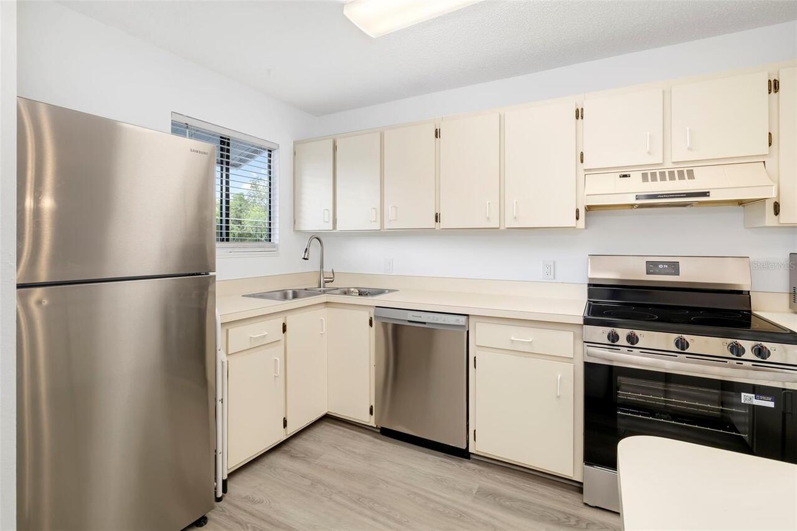
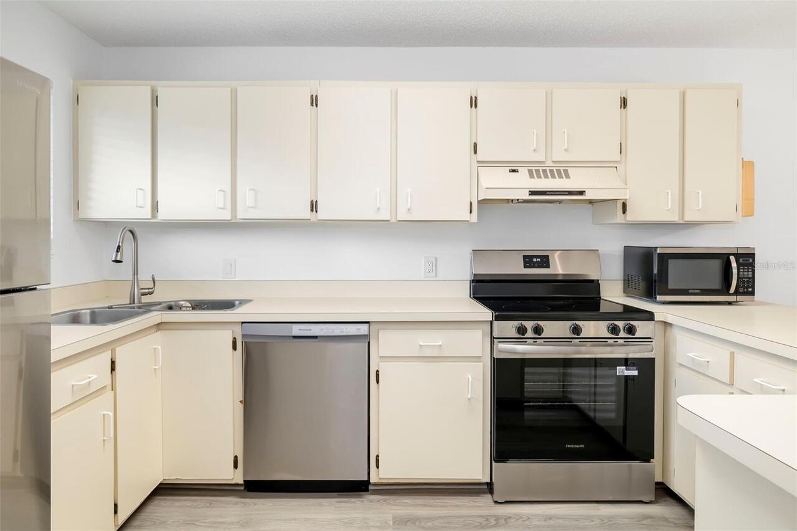
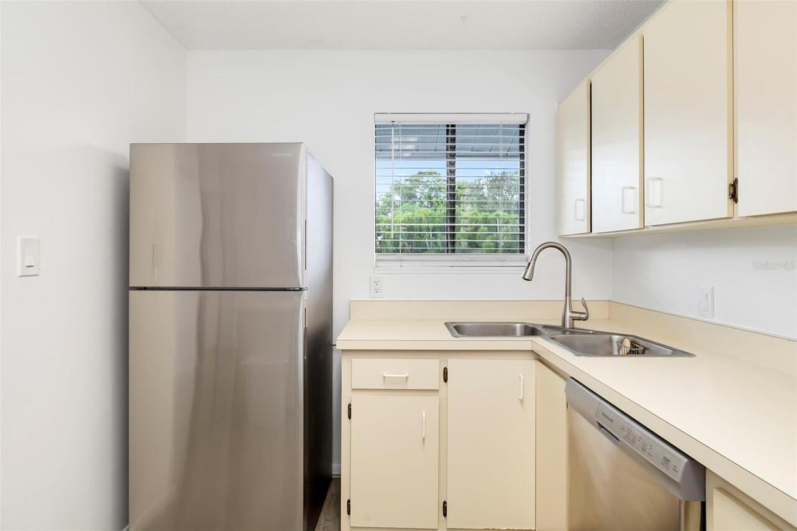
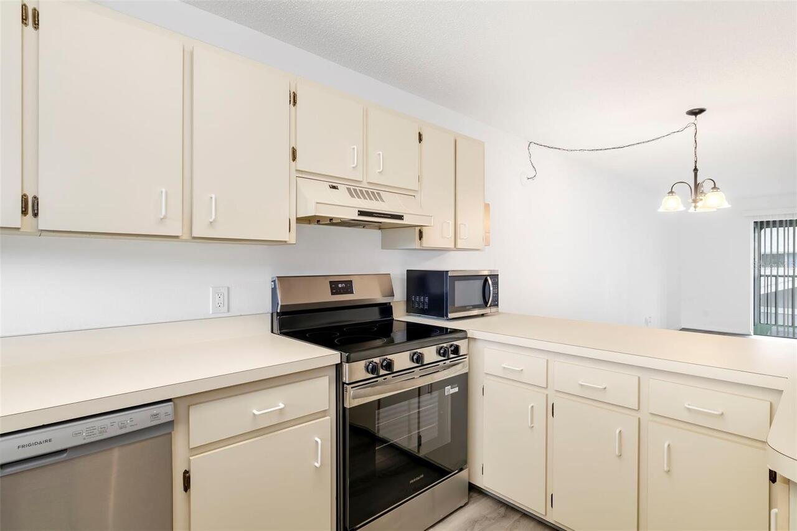
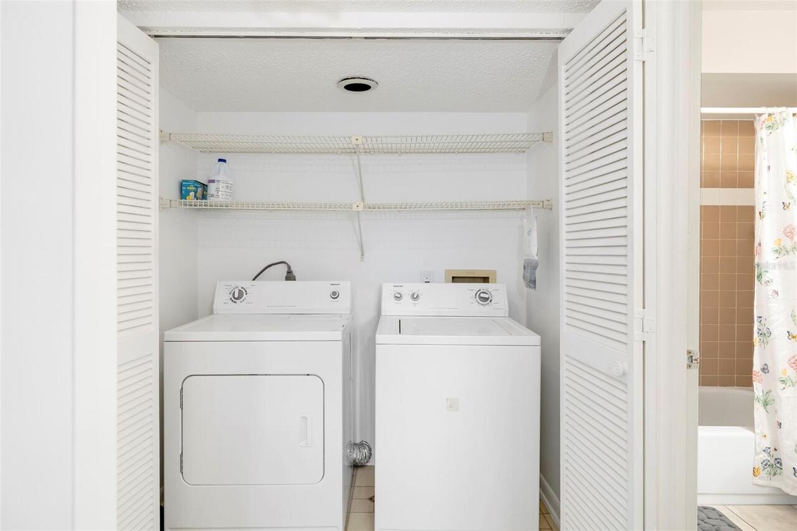
Cooktop, Dishwasher, Disposal, Dryer, Electric Water Heater, Exhaust Fan, Ice Maker, Refrigerator, Washer
Approval Process
New Buyer Application and payments needs 15 days for review and approval.
Association Approval Required YN
1
Association Email
peyt6033@gmail.com
Association Fee Frequency
Monthly
Association Fee Includes
Cable TV, Pool, Internet, Maintenance Structure, Maintenance Grounds, Management, Pest Control, Sewer, Trash, Water
Association Fee Requirement
Required
Building Area Source
Public Records
Building Area Total Srch SqM
95.88
Building Area Units
Square Feet
Calculated List Price By Calculated SqFt
150.84
Community Features
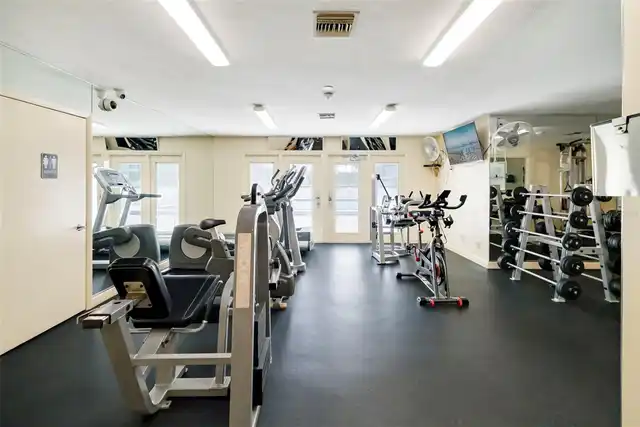
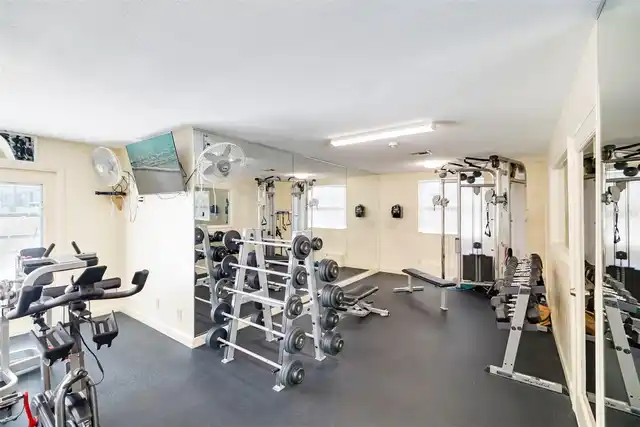
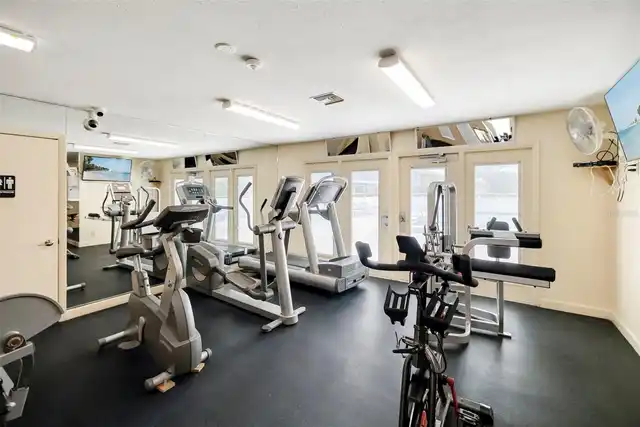
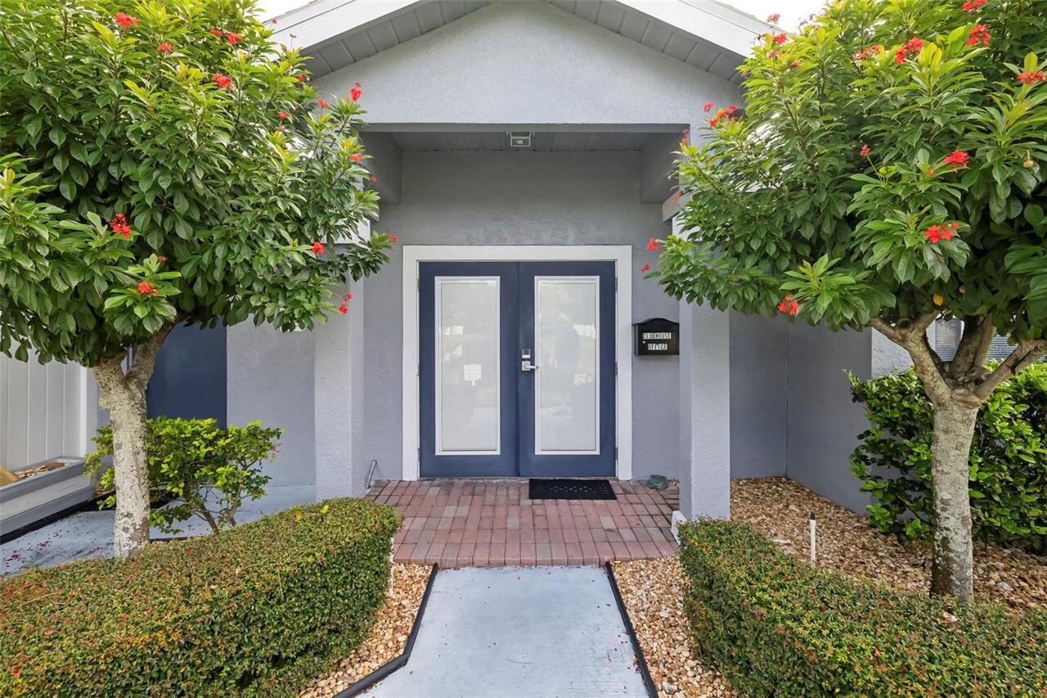
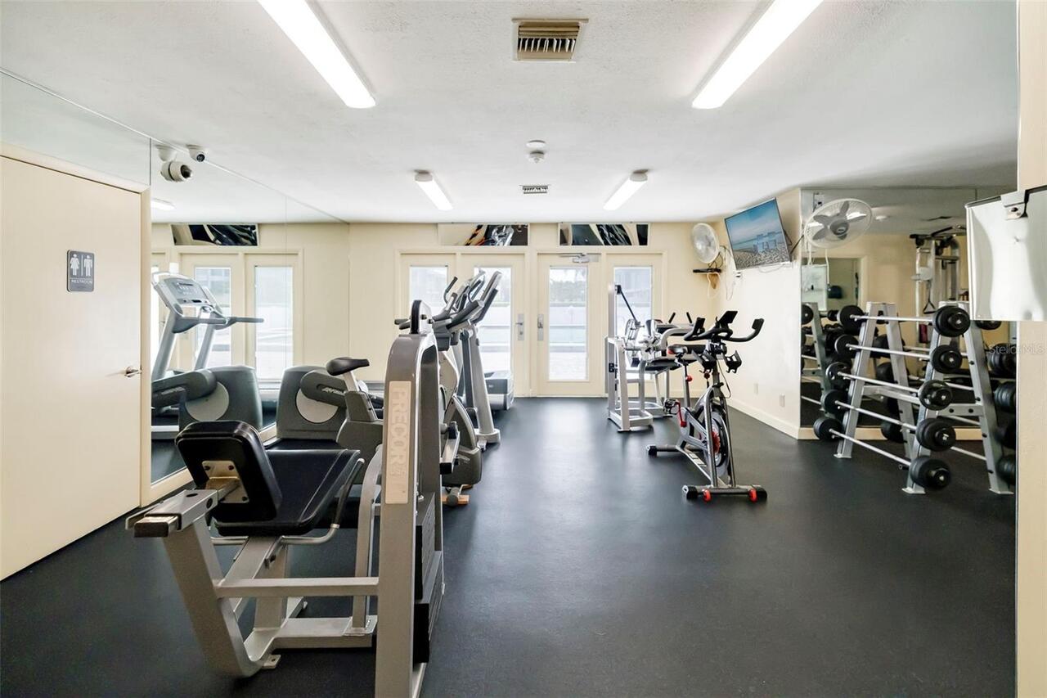
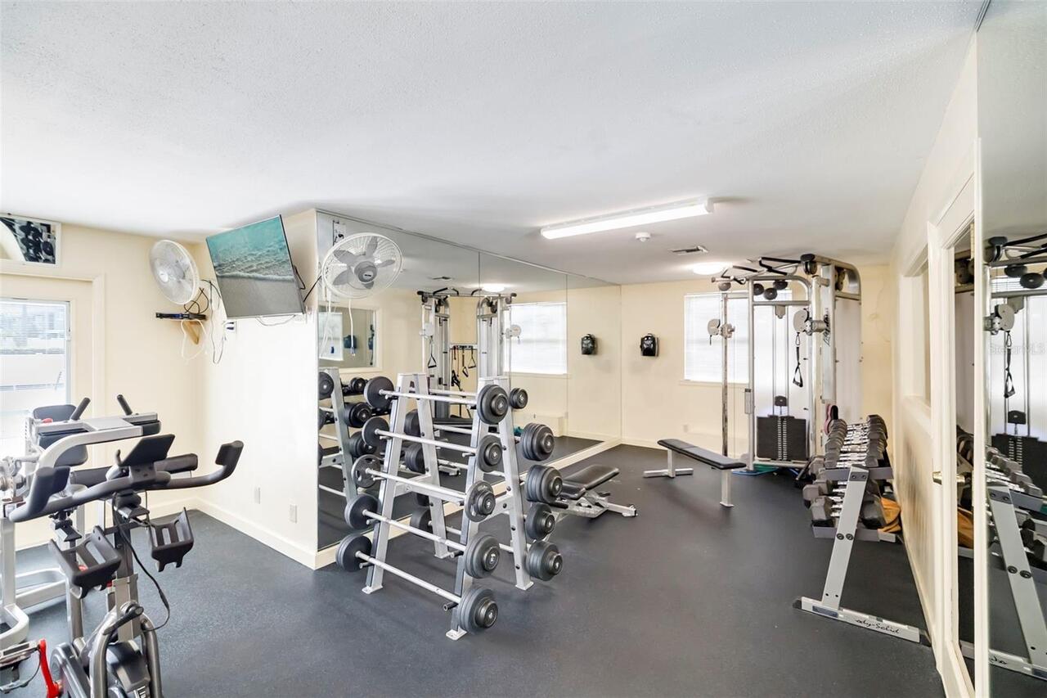
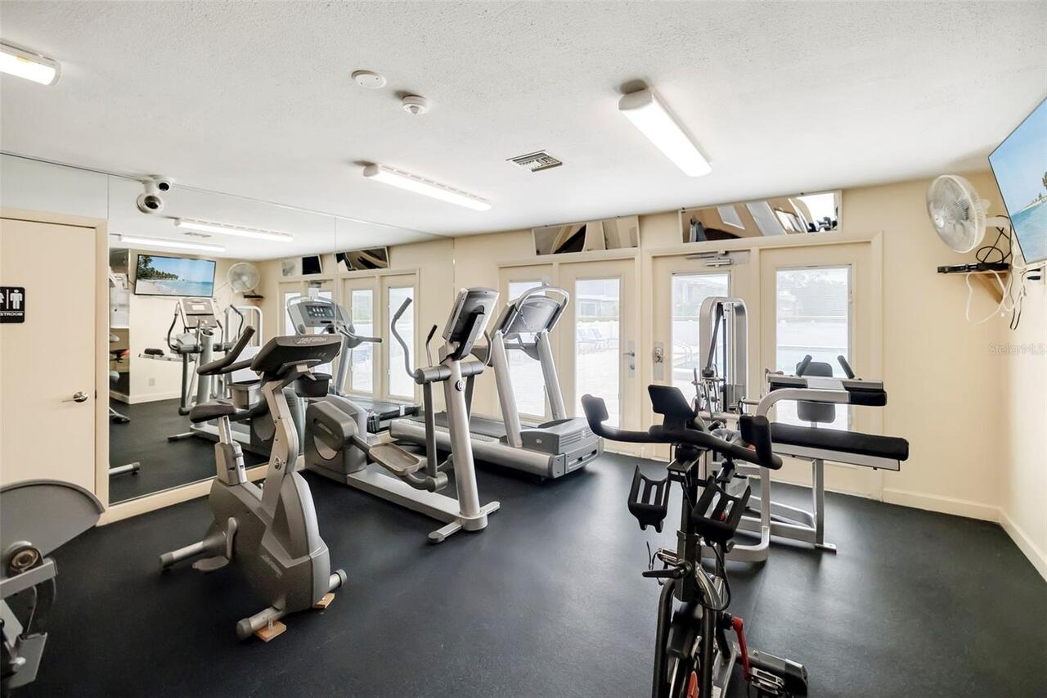
Clubhouse, Community Mailbox, Fitness Center, Pool, Tennis Court(s)
Construction Materials
Block, HardiPlank Type
Cumulative Days On Market
1
Elementary School
Bayshore Elementary
Exterior Features
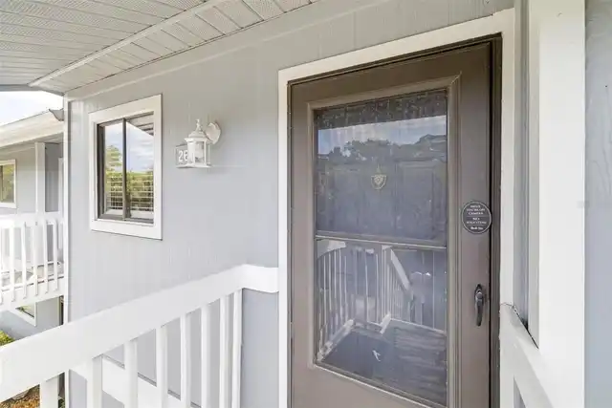
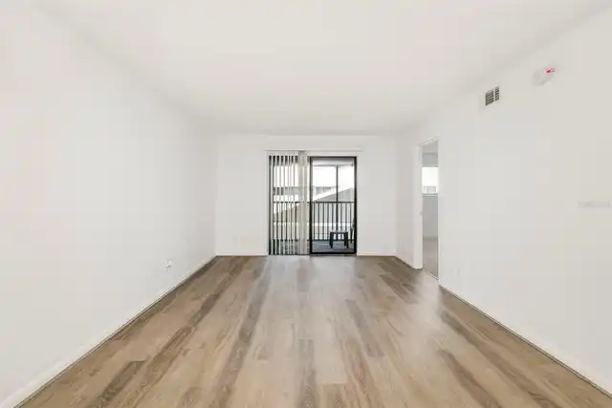
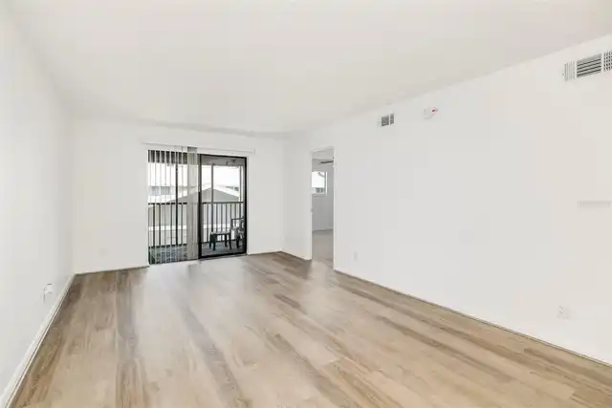
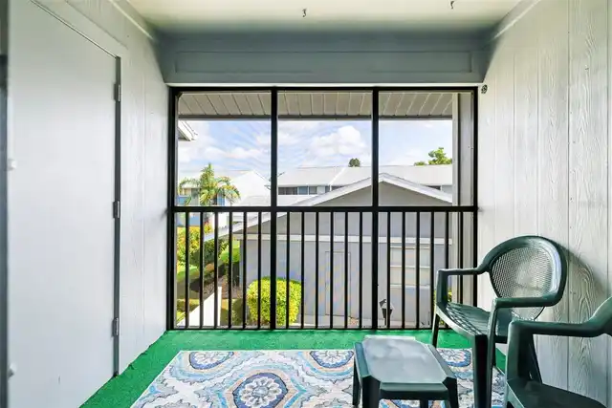
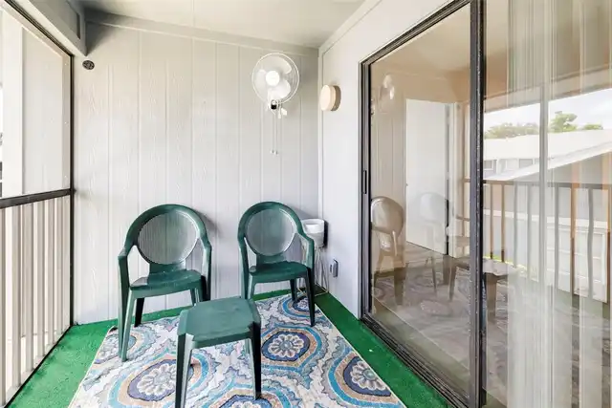
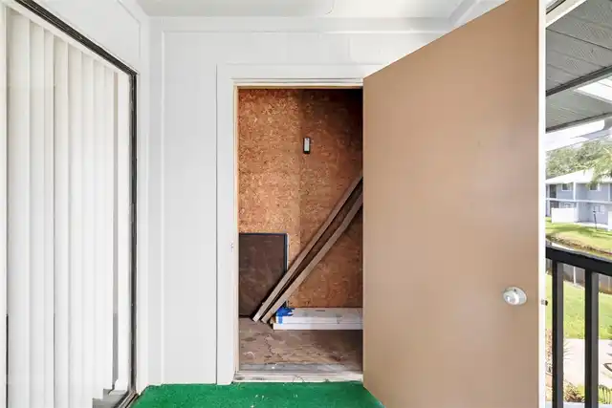
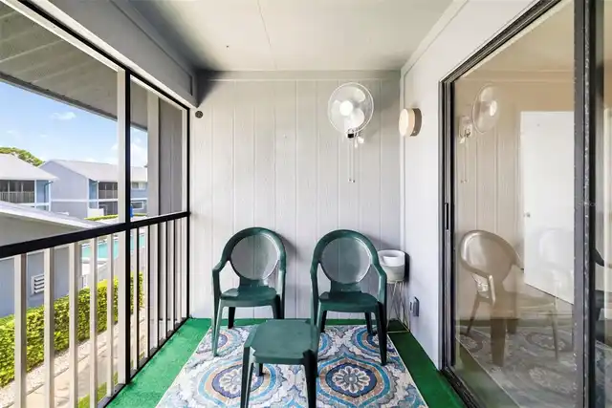
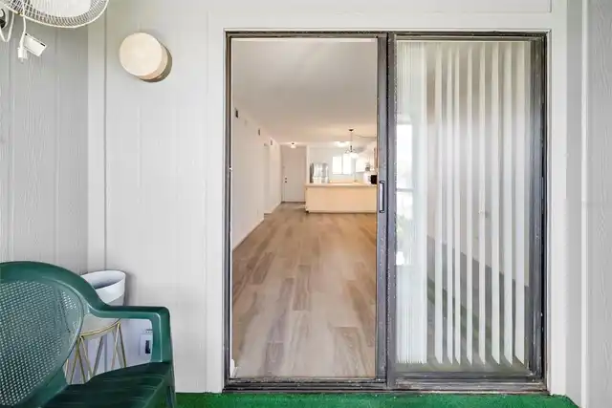
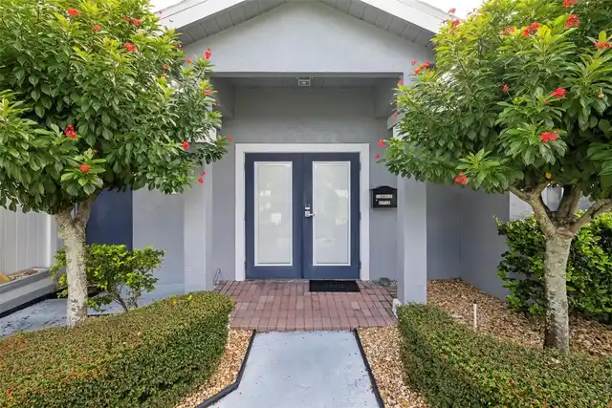
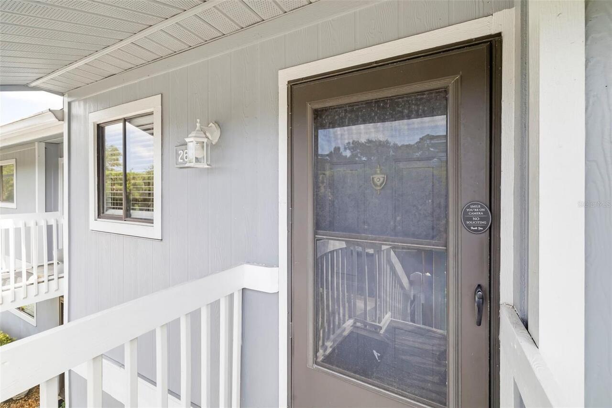
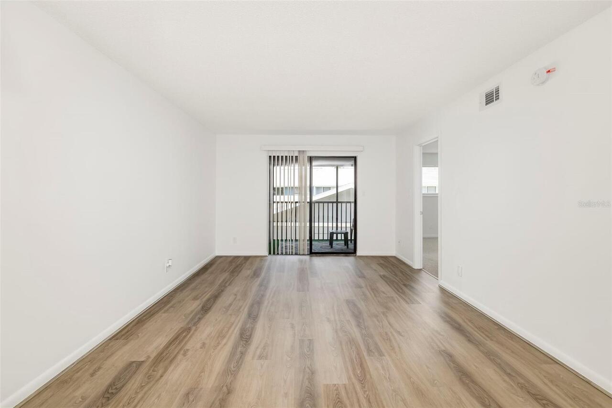
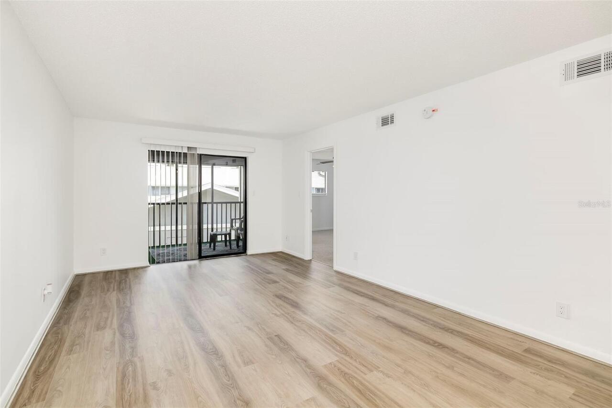
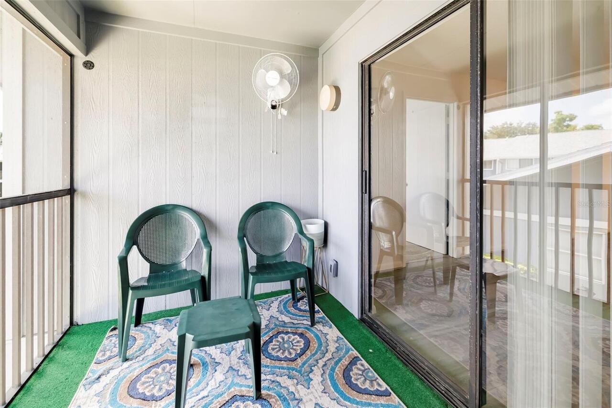
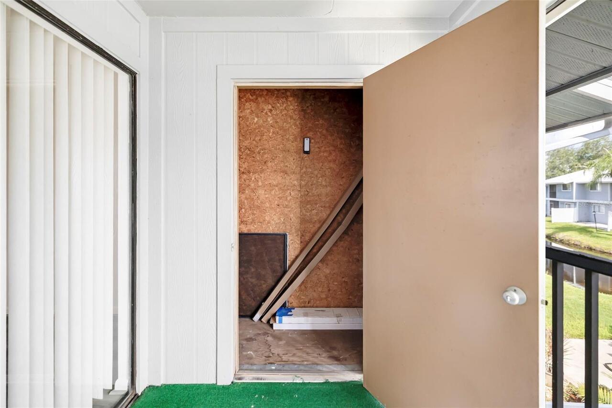
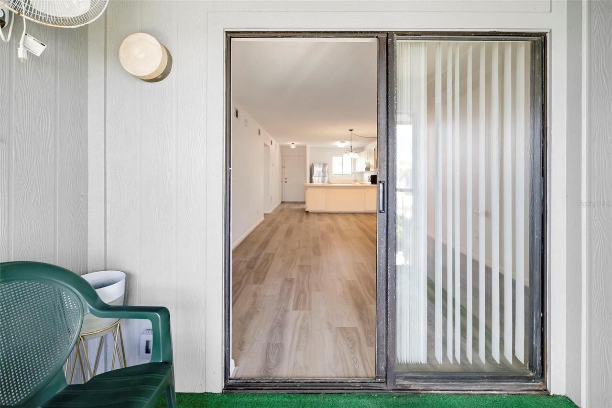
Balcony, Lighting, Private Entrance, Sidewalk, Sliding Doors, Storage
Flood Zone Date
2021-08-10
Flood Zone Panel
12081C0312F
Flooring
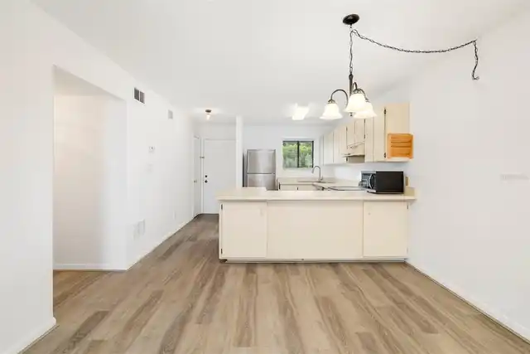
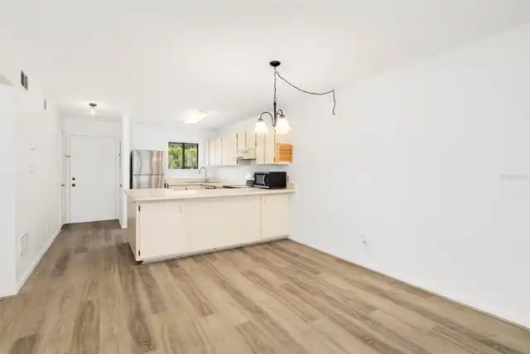
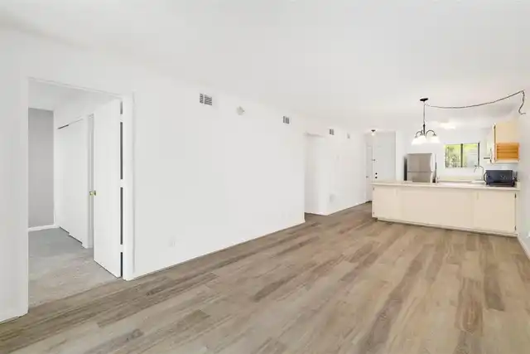
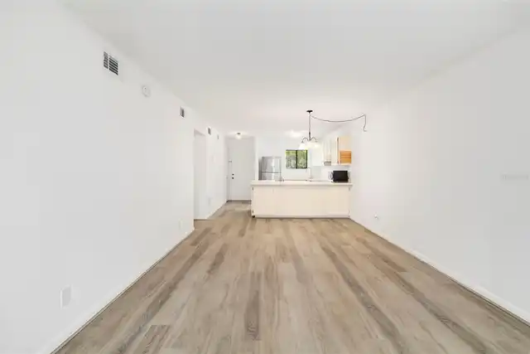
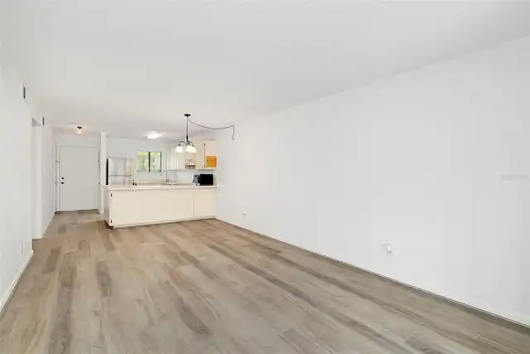
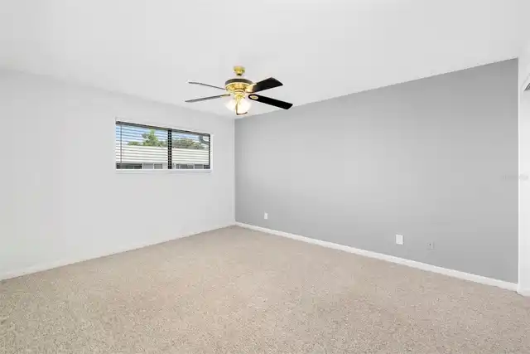
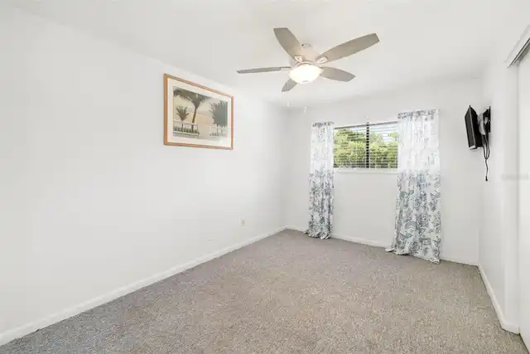
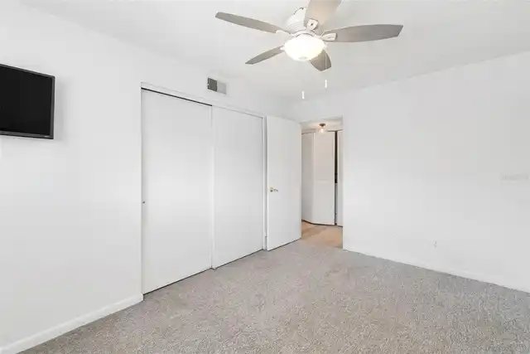
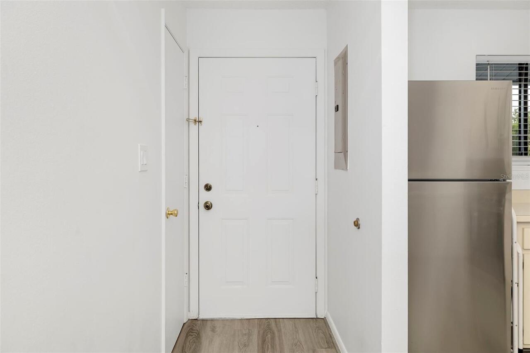
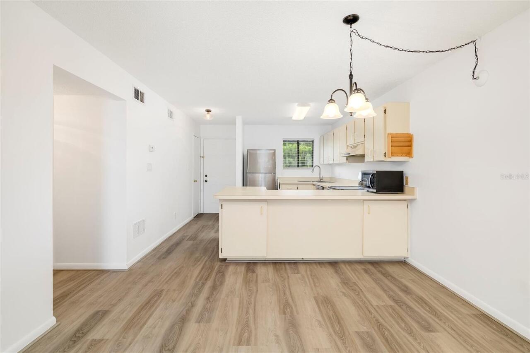
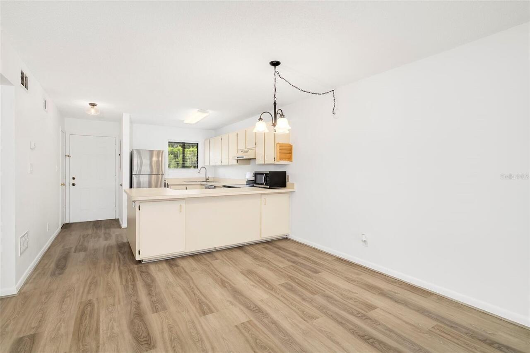
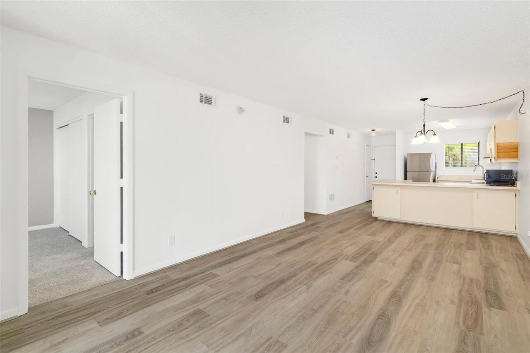
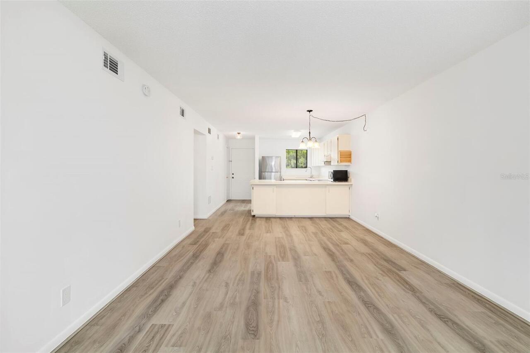
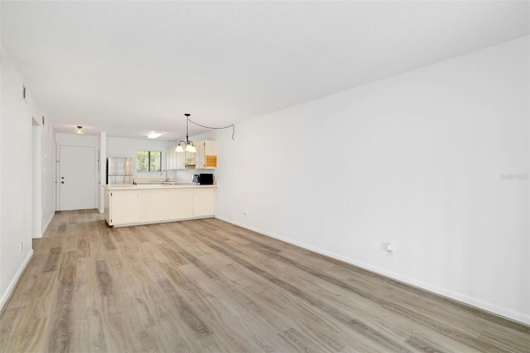
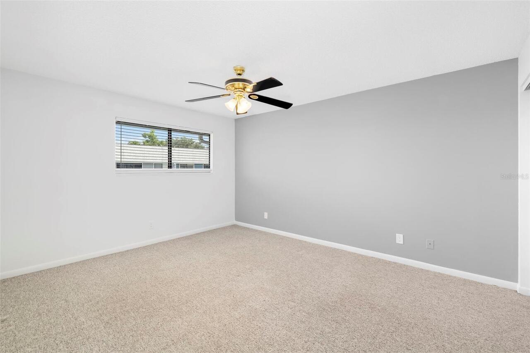
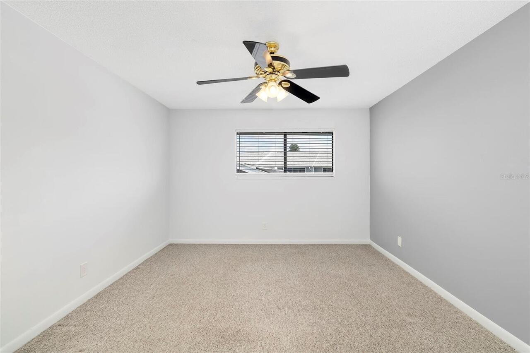
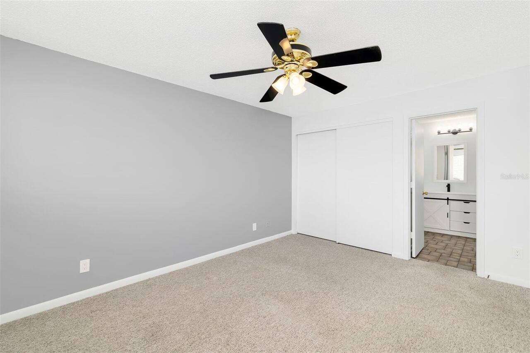
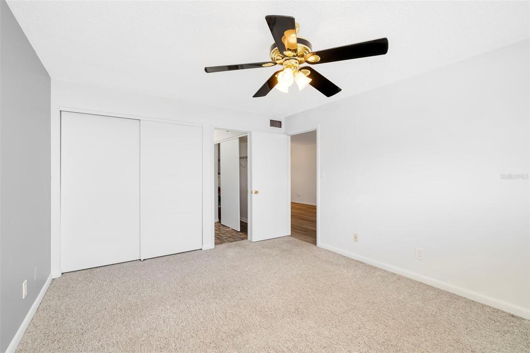
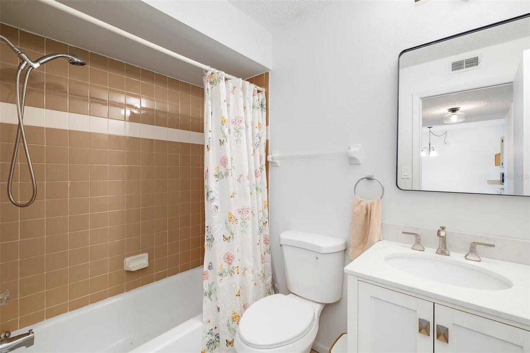
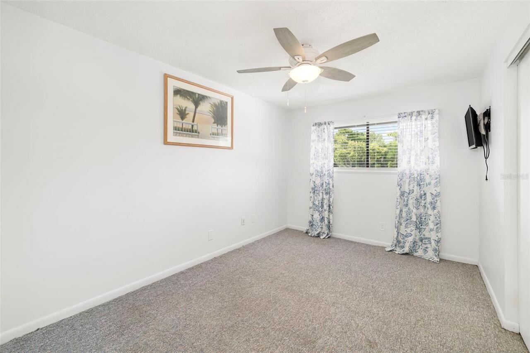
Carpet, Luxury Vinyl
Interior Features
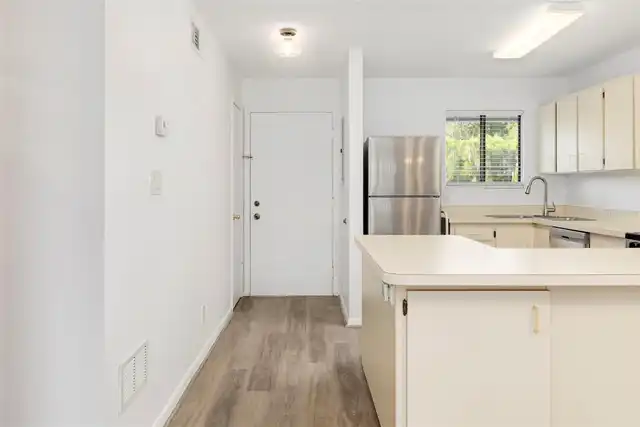
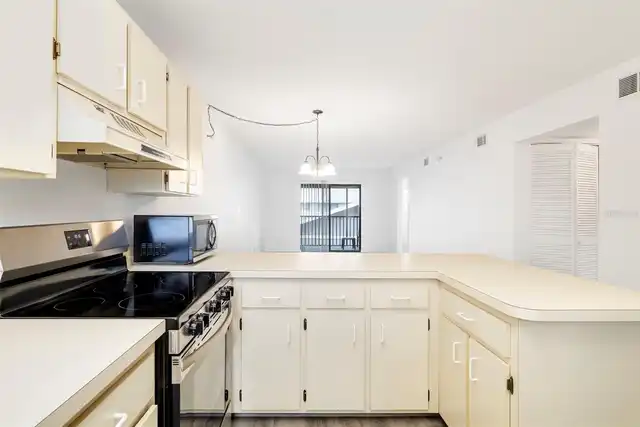
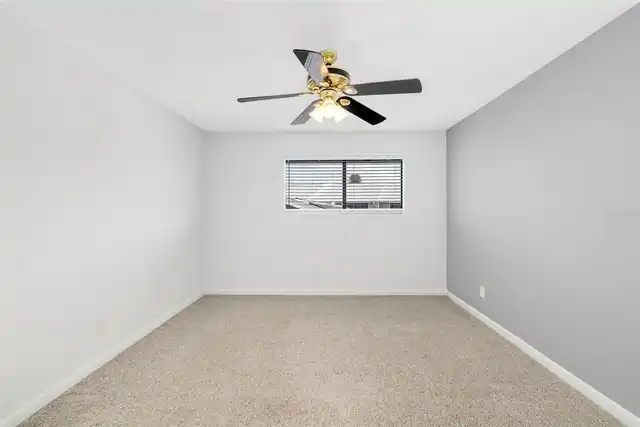
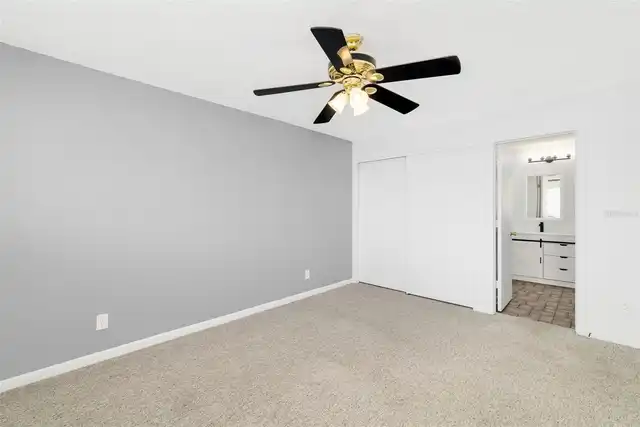
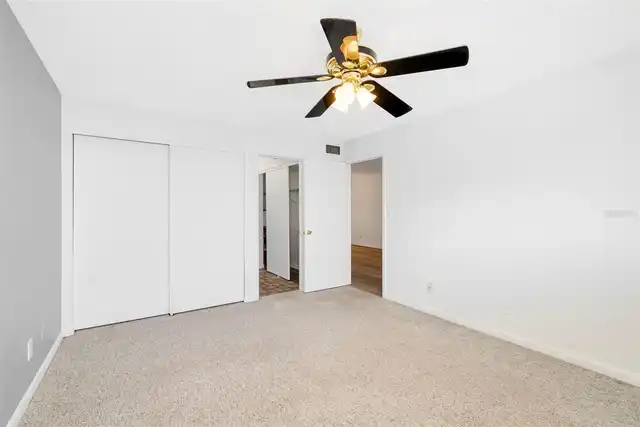
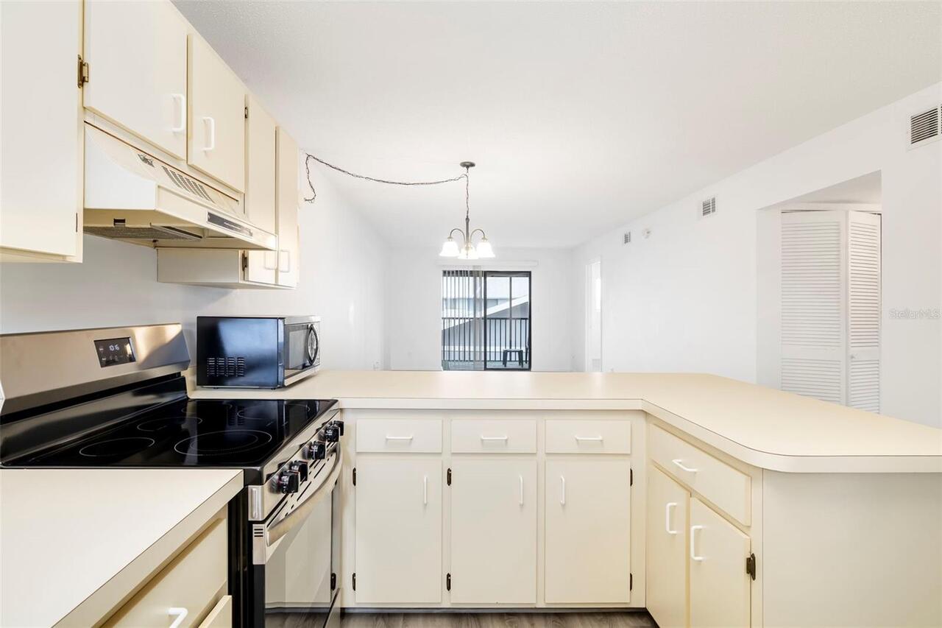
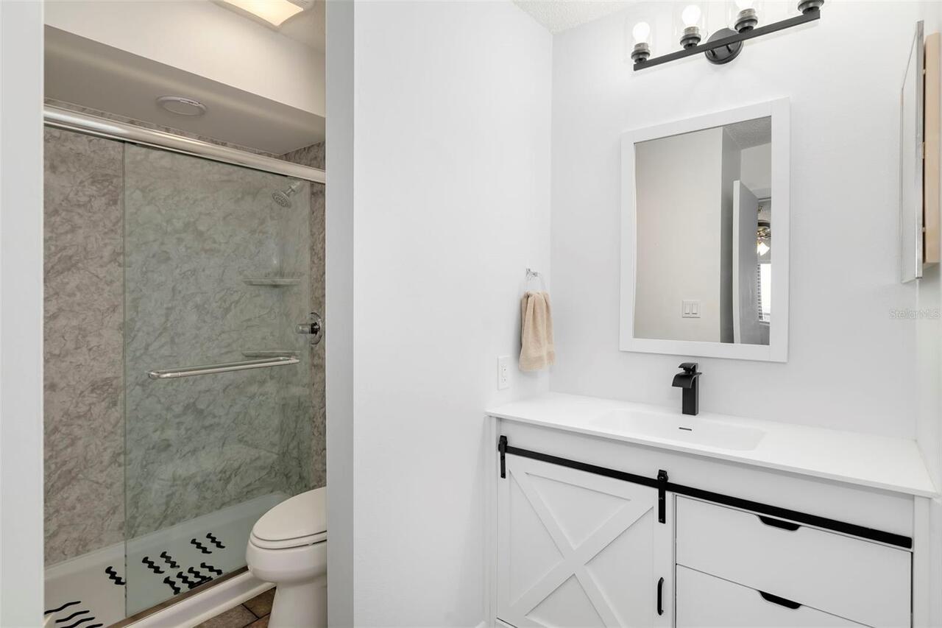
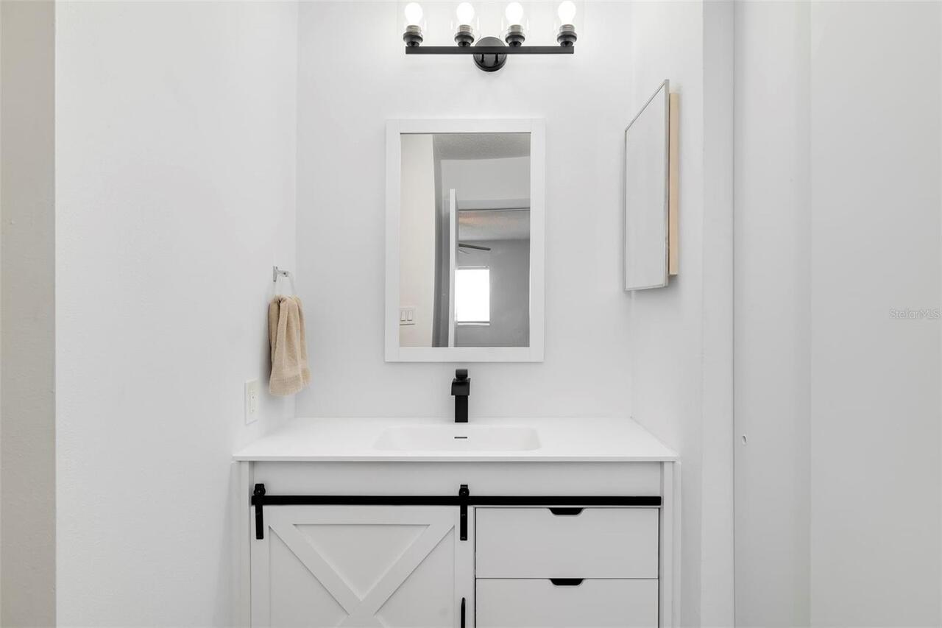
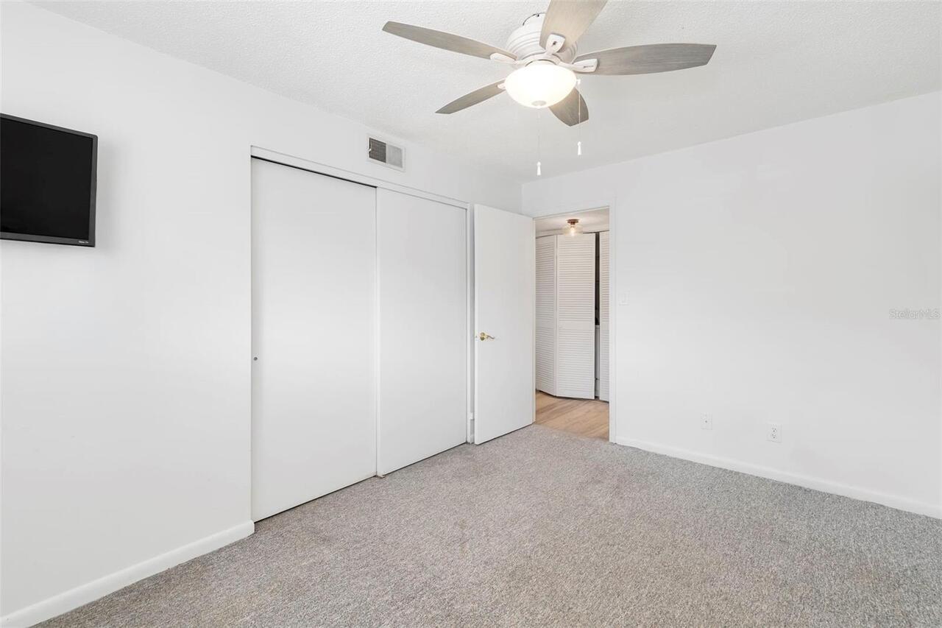
Built-in Features, Ceiling Fans(s), Eat-in Kitchen, Kitchen/Family Room Combo, Open Floorplan, Primary Bedroom Main Floor, Split Bedroom, Thermostat
Internet Address Display YN
true
Internet Automated Valuation Display YN
false
Internet Consumer Comment YN
false
Internet Entire Listing Display YN
true
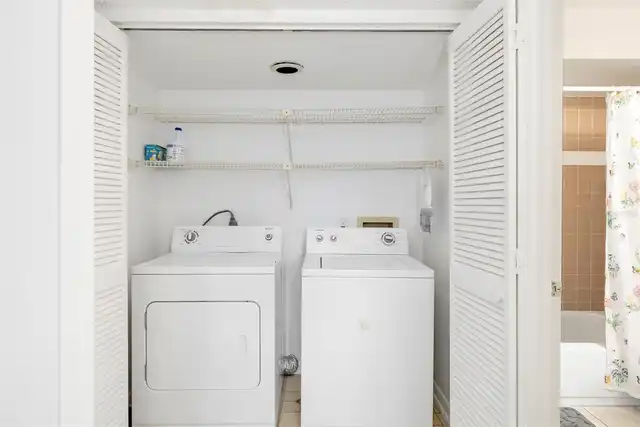
Laundry Features
Inside, Laundry Closet
List AOR
Sarasota - Manatee
Living Area Source
Public Records
Living Area Units
Square Feet
Lot Size Square Feet
108921
Lot Size Square Meters
10119
Middle Or Junior School
Electa Arcotte Lee Magnet
Modification Timestamp
2026-08-21T10:52:39.282Z
Other Equipment
Private Entrance
Patio And Porch Features
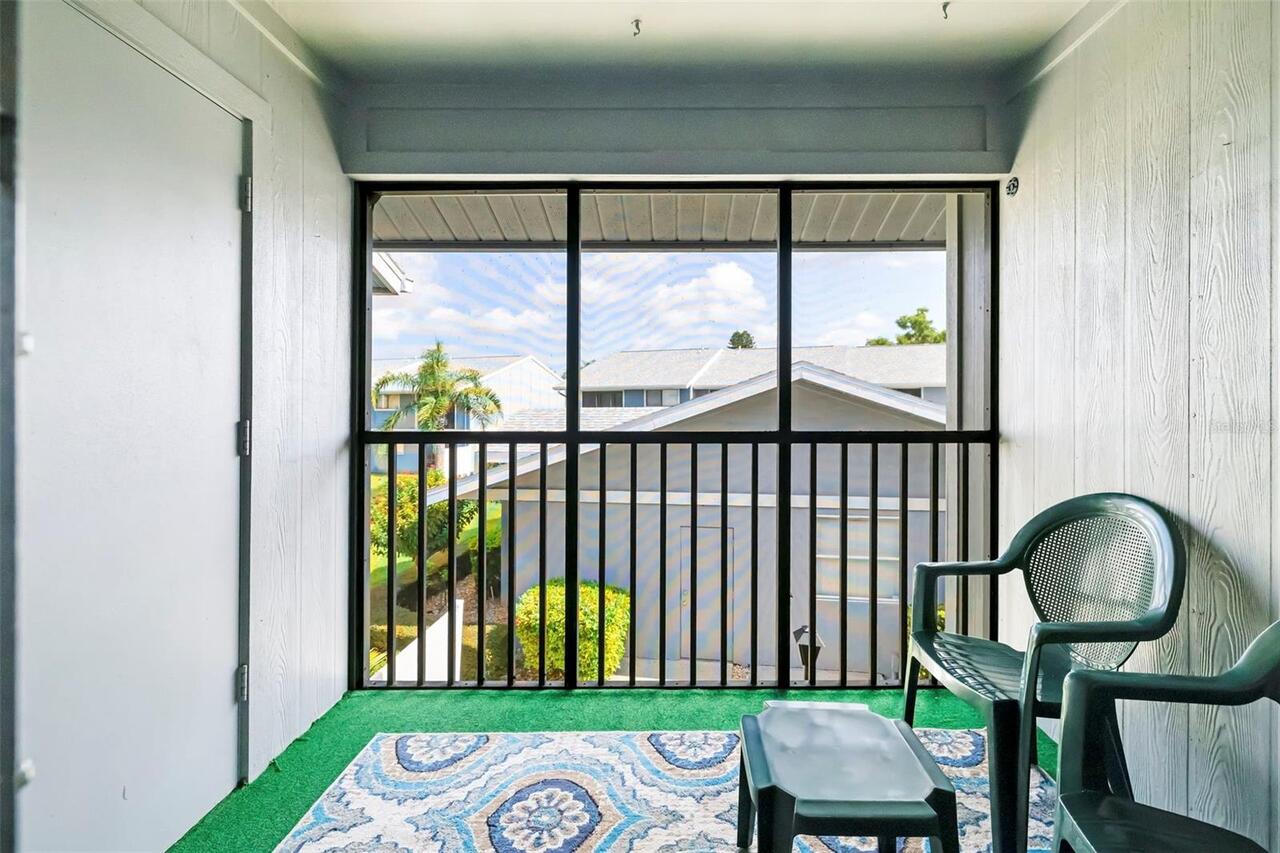
Rear Porch, Screened
Pet Restrictions
Owners are allowed one pet, cat or dog, that is 35lbs or less/18inch to the shoulder. Verify with HOA.
Pet Size
Small (16-35 Lbs.)
Property Attached YN
false
Property Description
Elevated
RATIO Current Price By Calculated SqFt
150.84
Realtor Info
As-Is, Assoc approval required
SW Subdiv Community Name
Harbor Pines, A Condominium
Showing Requirements
Lockbox, Lock Box Coded, ShowingTime
Status Change Timestamp
2026-08-20T18:36:55.000Z
Tax Legal Description
UNIT 8 RED CEDAR BUILDING OF HARBOR PINES A CONDO PI#61091.7140/2
Universal Property Id
US-12081-N-6109171402-S-26
Unparsed Address
6033 34TH ST W #26
Utilities
Cable Connected, Electricity Connected, Sewer Connected, Water Connected
Vegetation
Mature Landscaping, Oak Trees, Trees/Landscaped