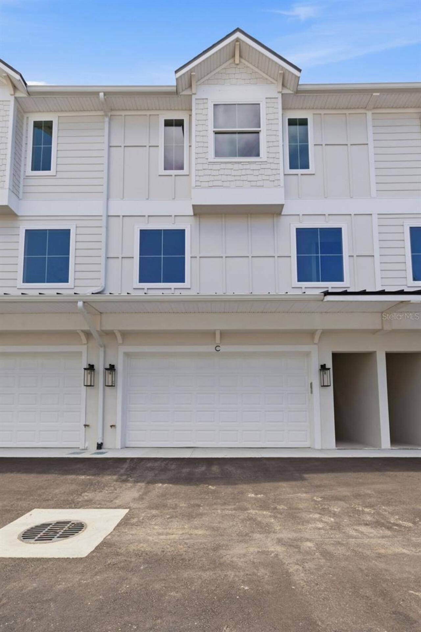
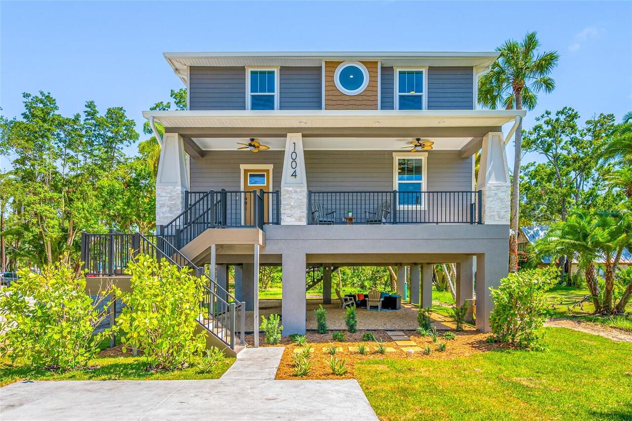
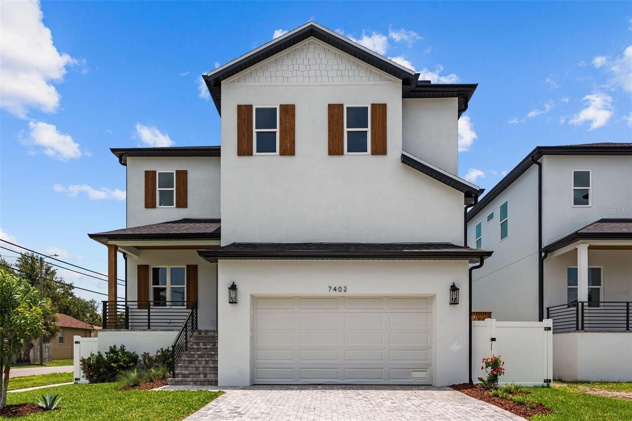
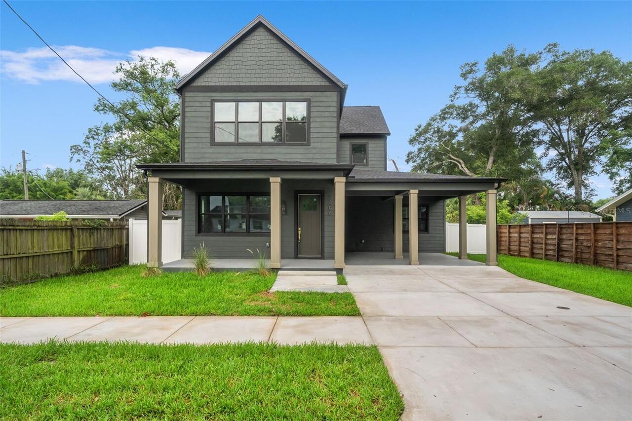
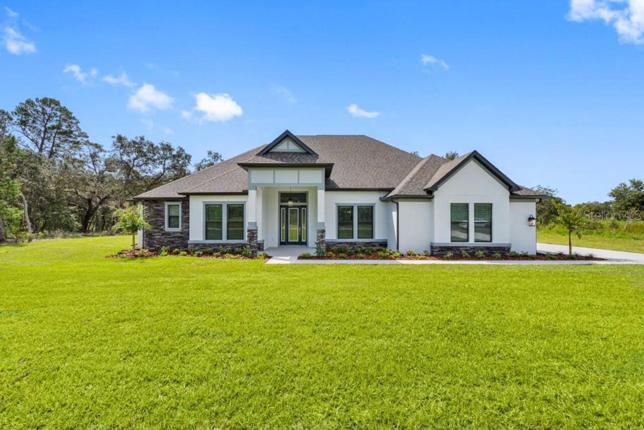
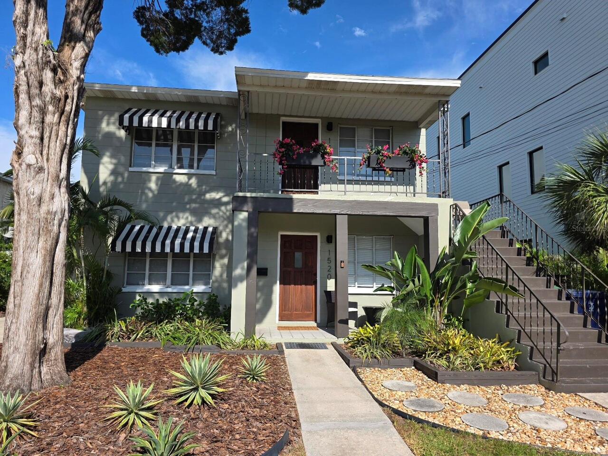
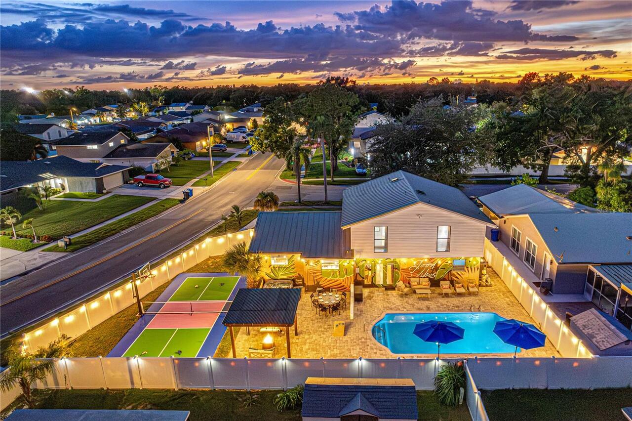
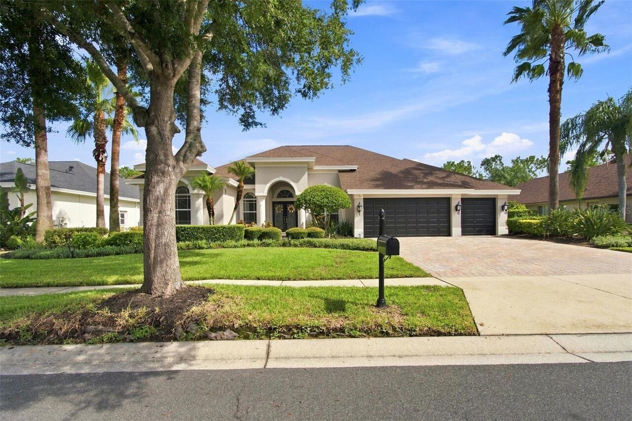
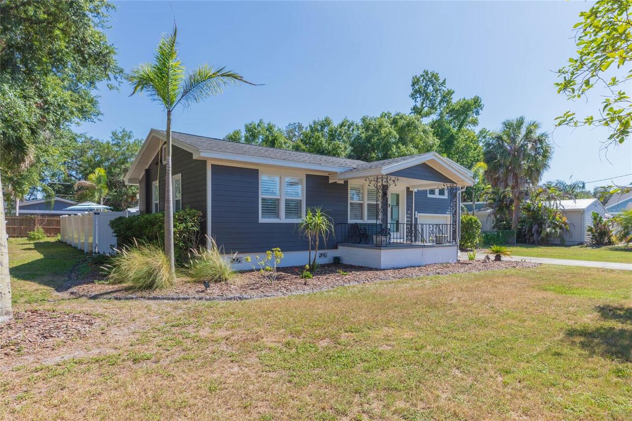
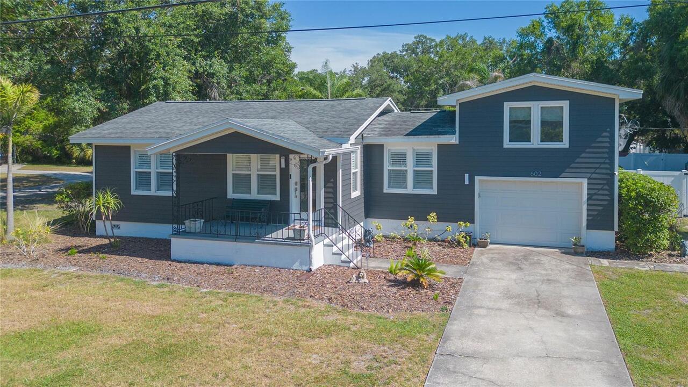
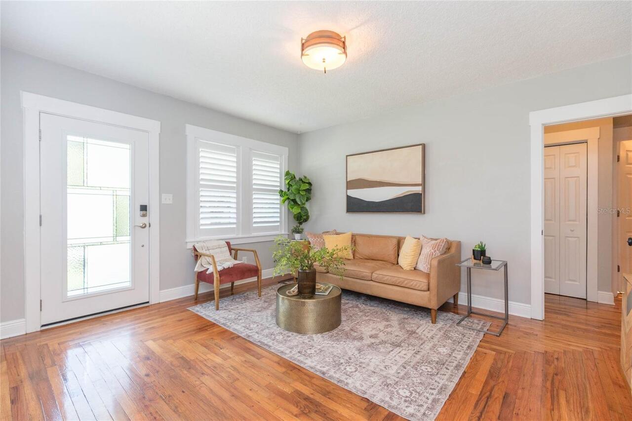
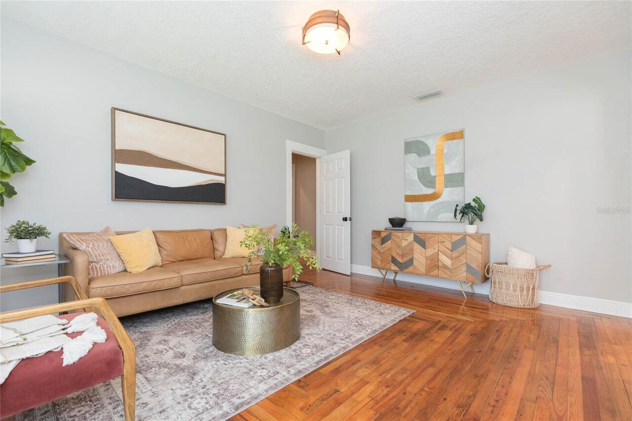
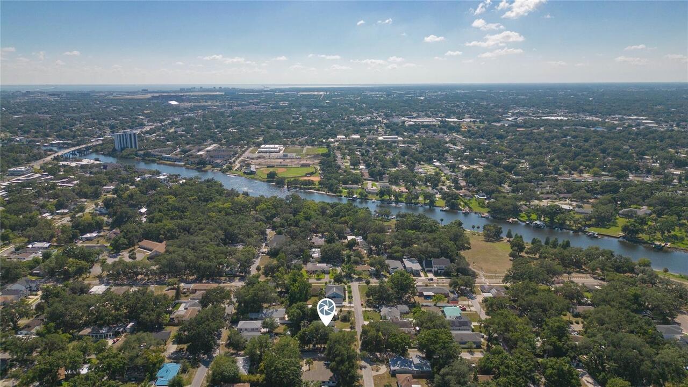
Property Features
Property Sub Type
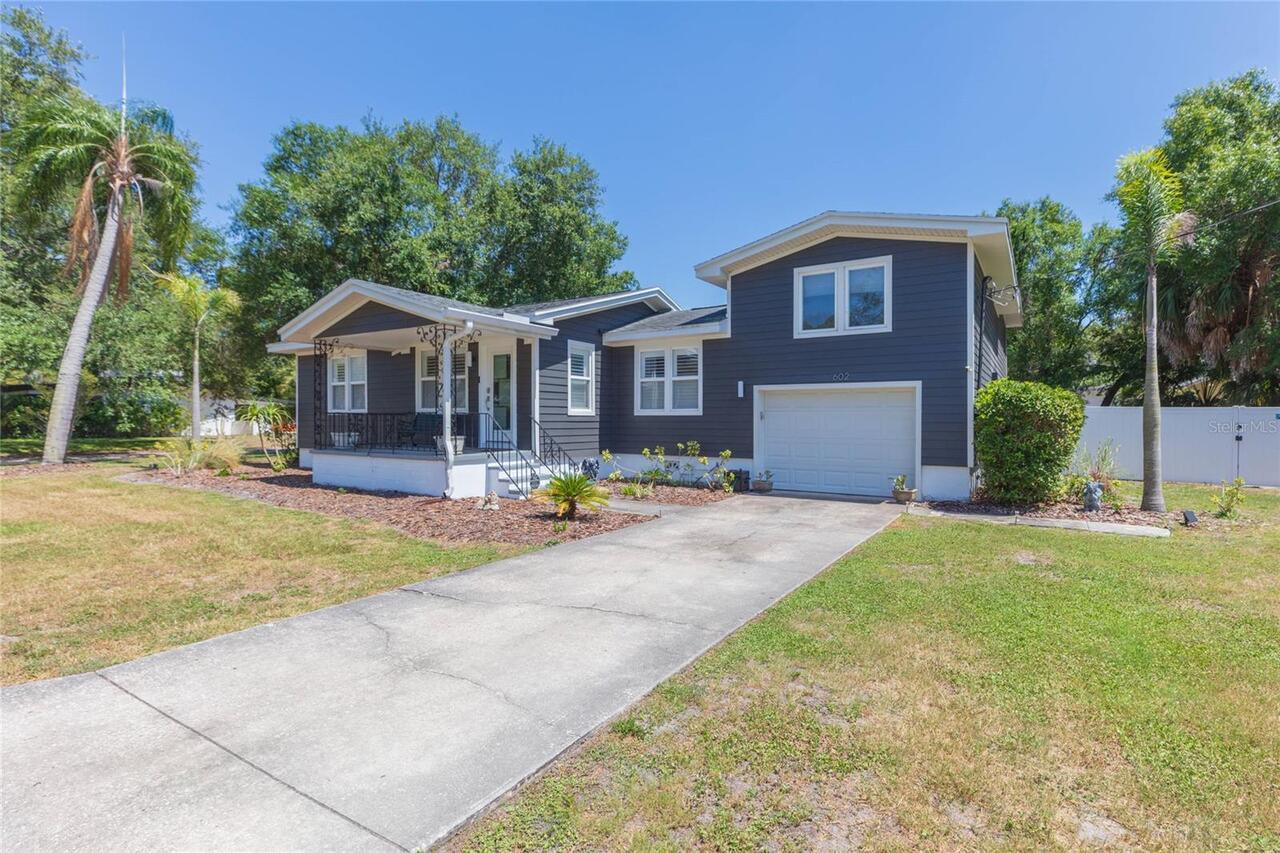
Single Family Residence
Parking
Off Street, Oversized
Pool
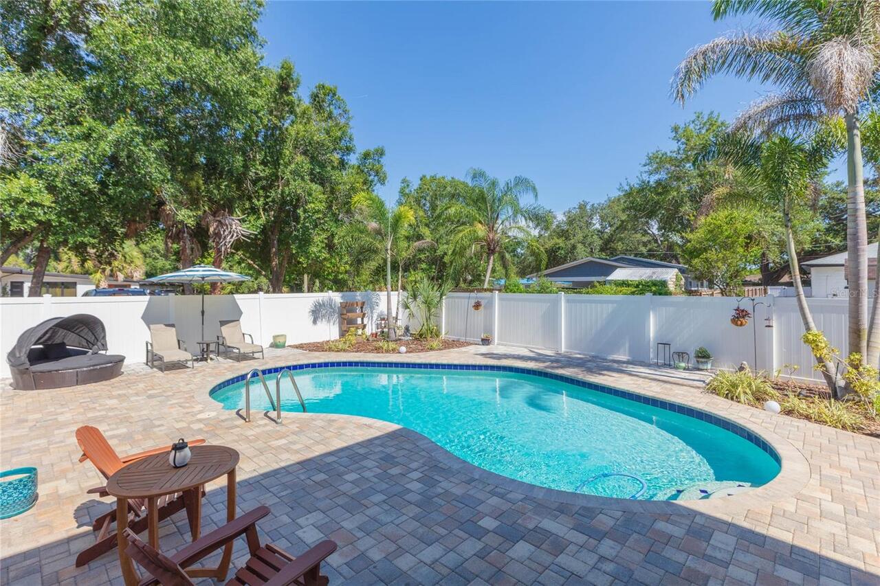
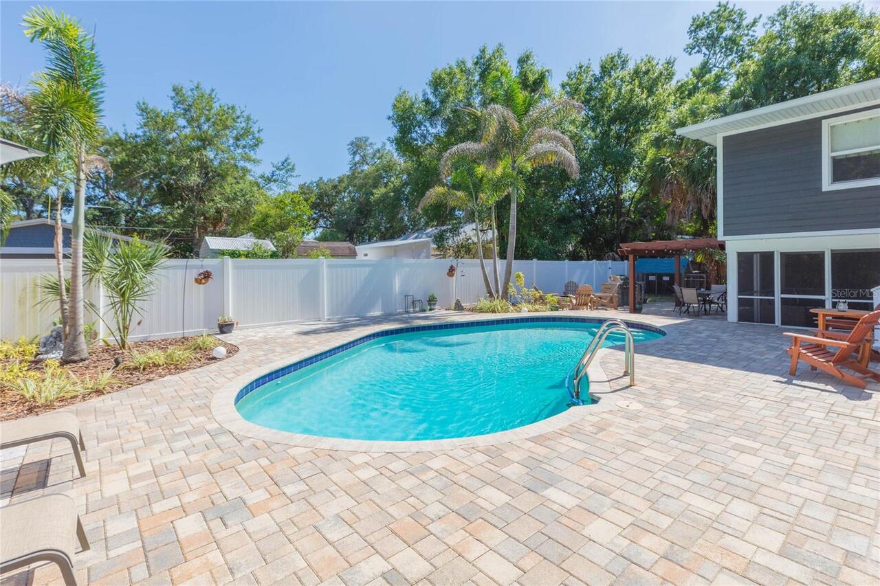
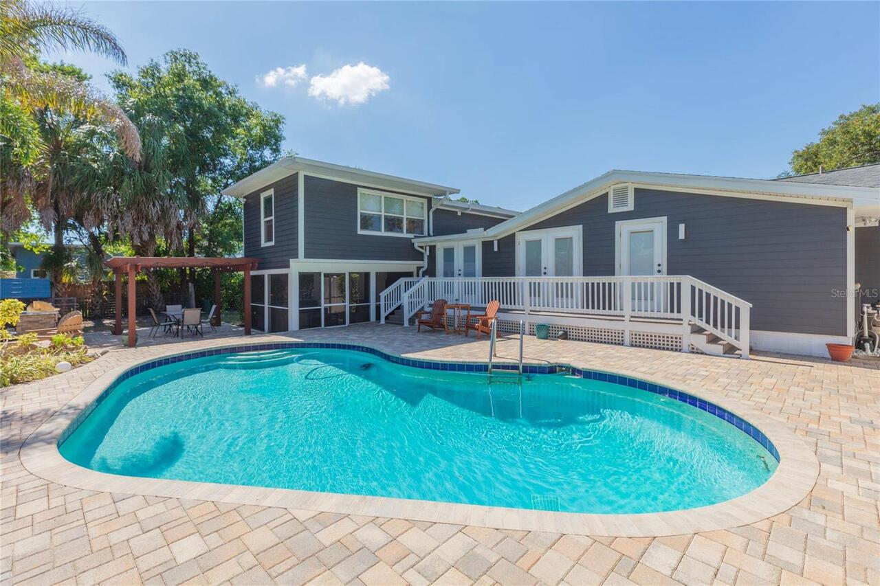
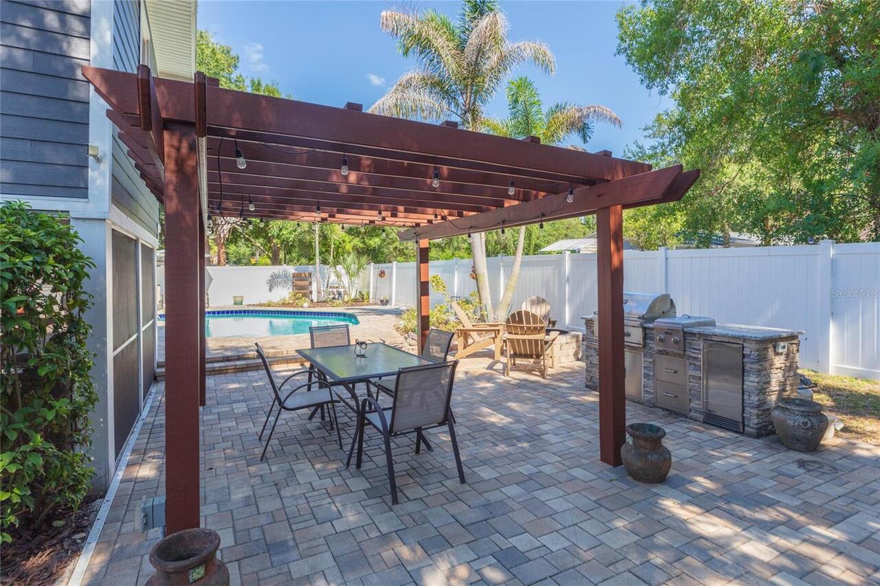
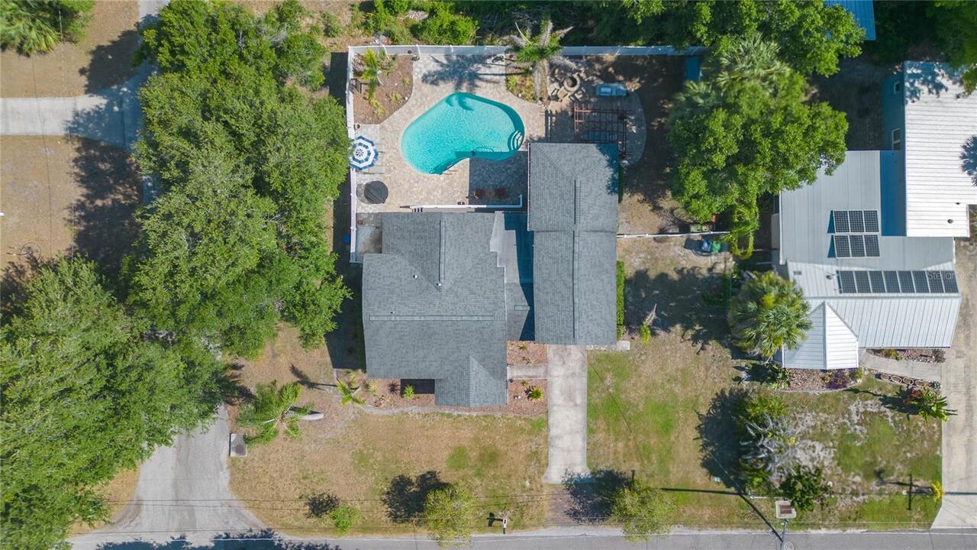
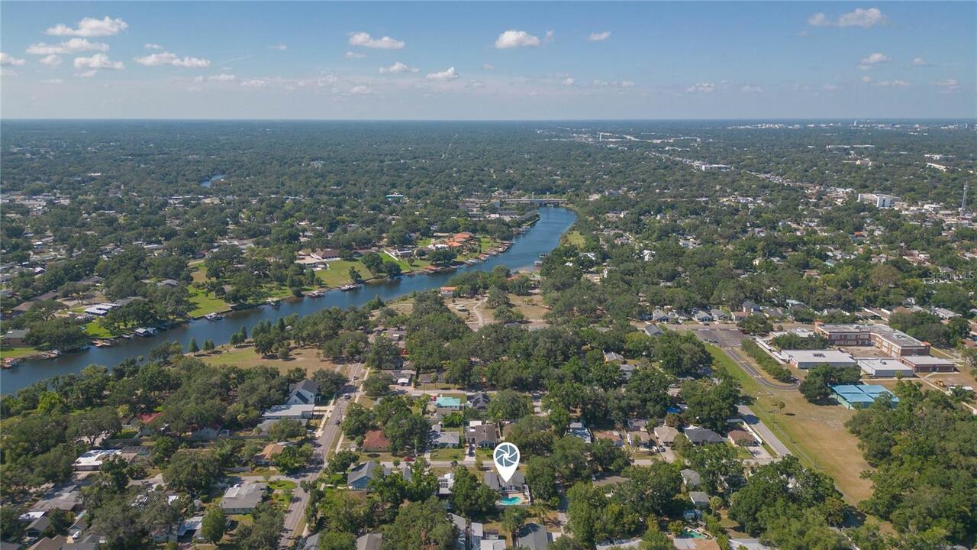
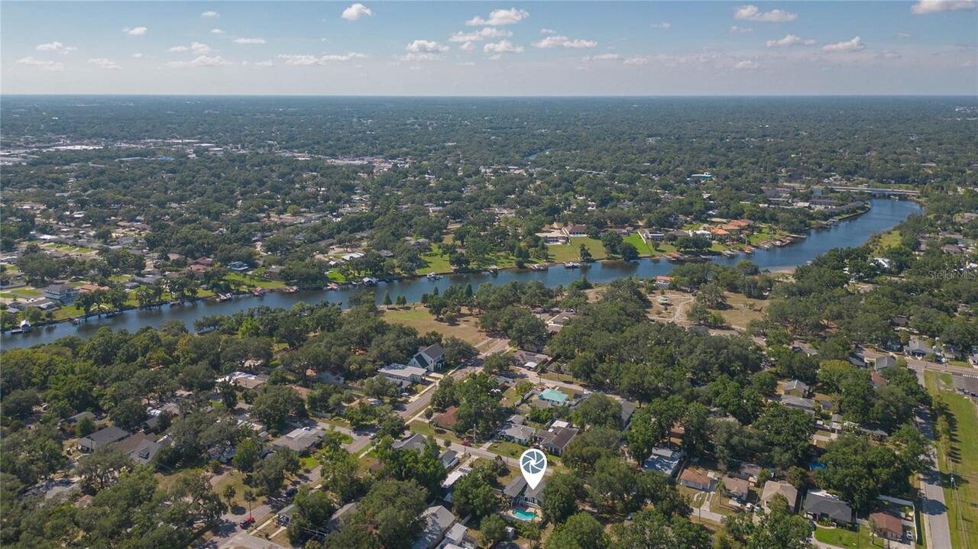
In Ground, Salt Water
Subdivision
SPRING HEIGHTS REV
Additional Information
Additional Lease Restrictions
Check with City of Tampa for rental ordinances
Additional Parcels YN
false
Alternate Key Folio Num
1664950000
Appliances
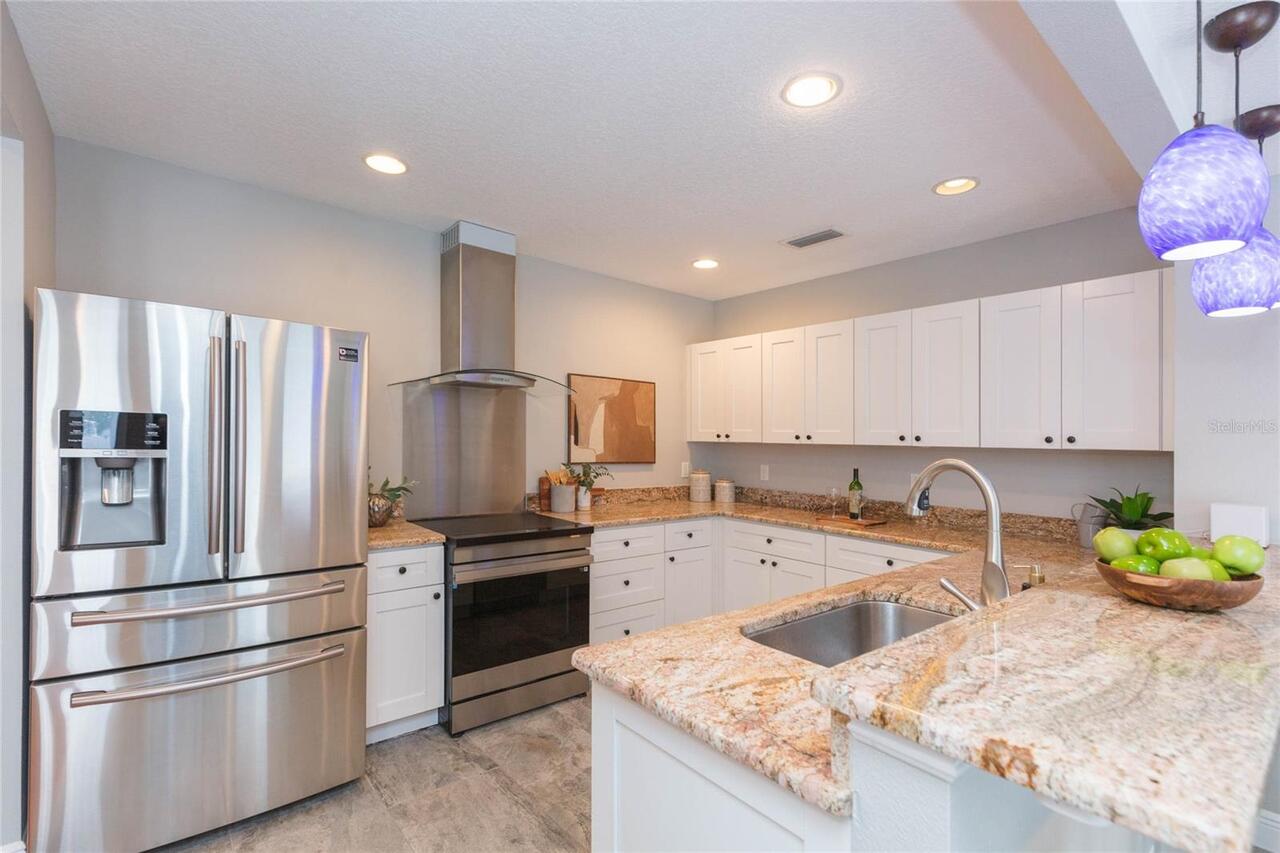
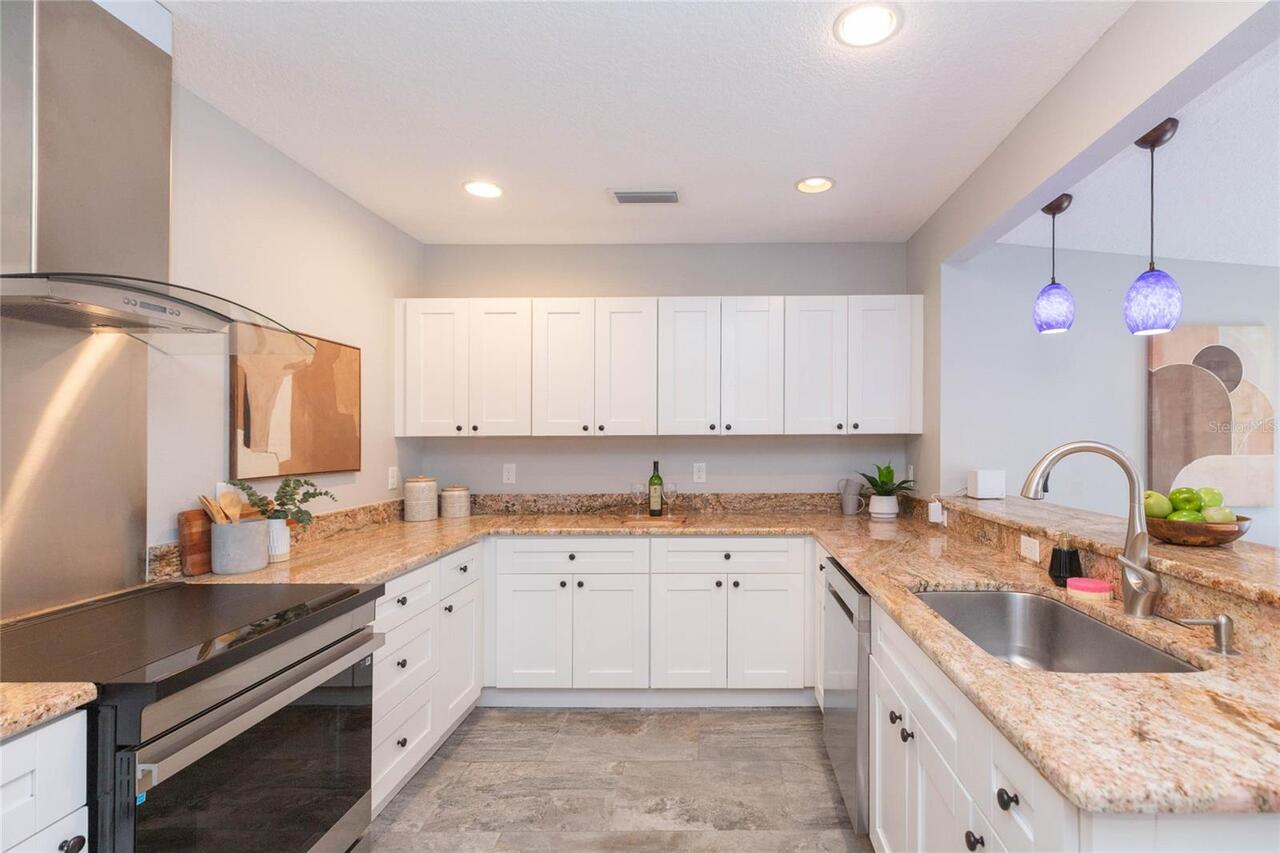
Cooktop, Dishwasher, Range Hood, Refrigerator
Architectural Style
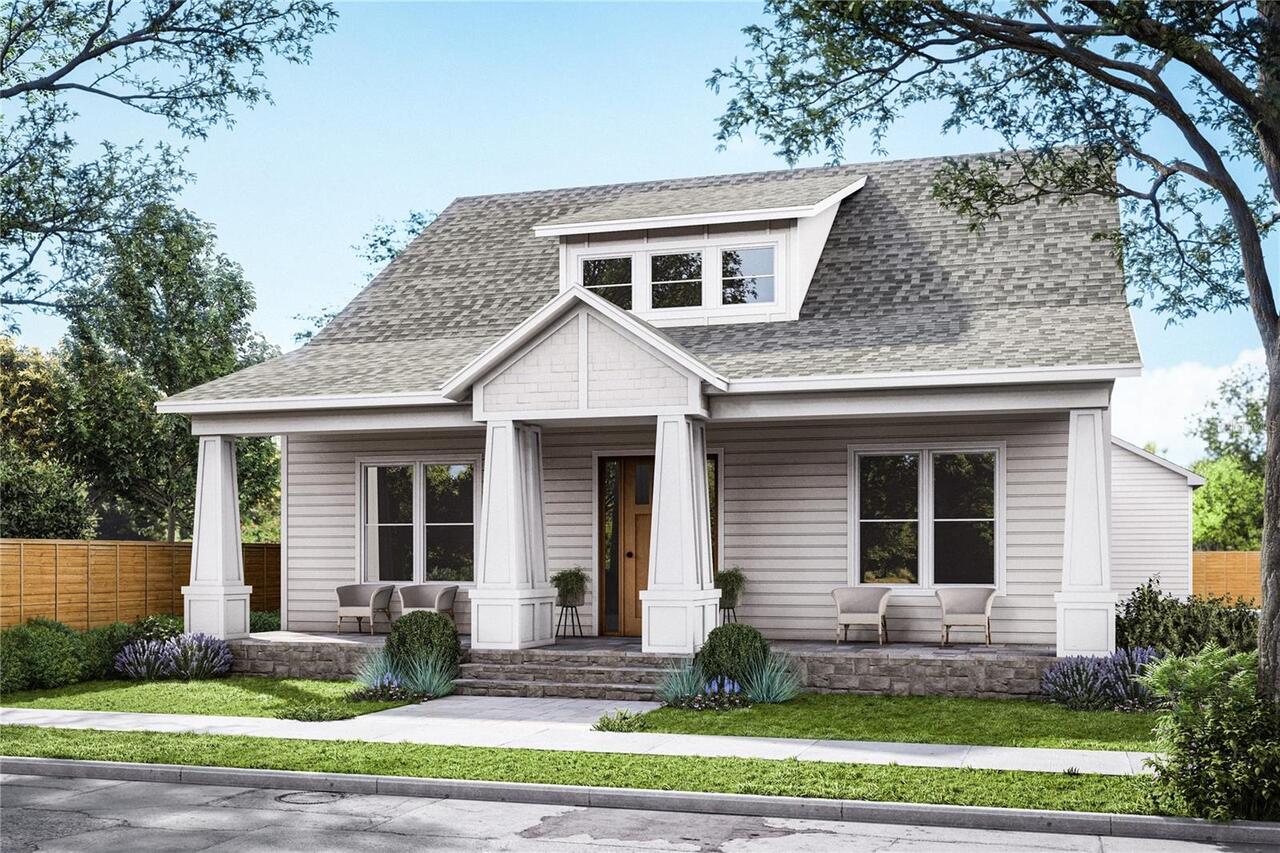
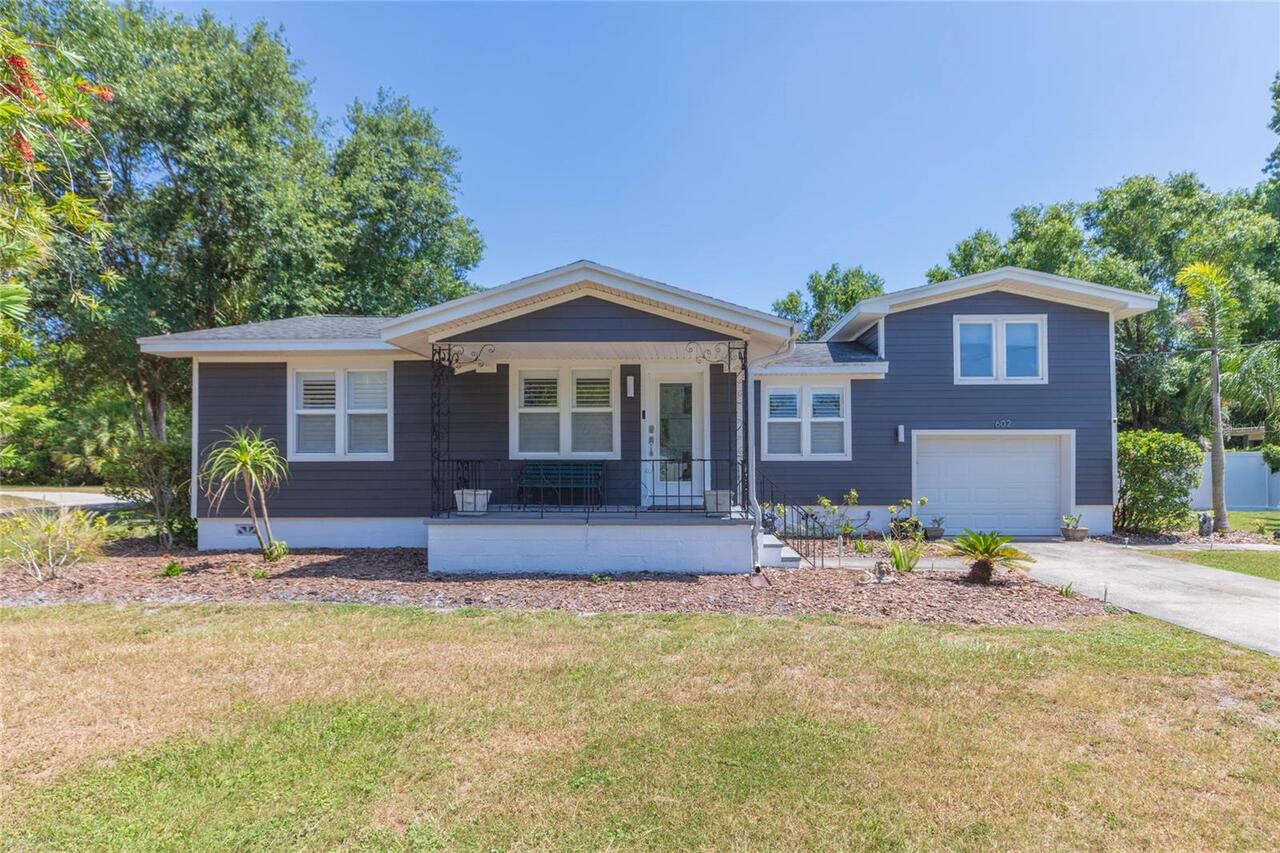
Bungalow
Building Area Source
Public Records
Building Area Total Srch SqM
229.84
Building Area Units
Square Feet
Calculated List Price By Calculated SqFt
465.70
Construction Materials
Vinyl Siding
Cumulative Days On Market
63
Exterior Features
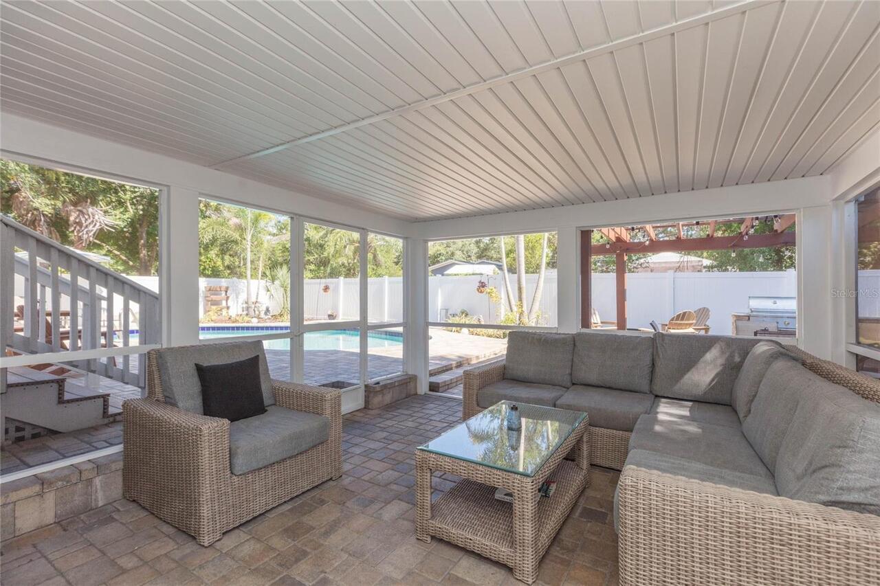
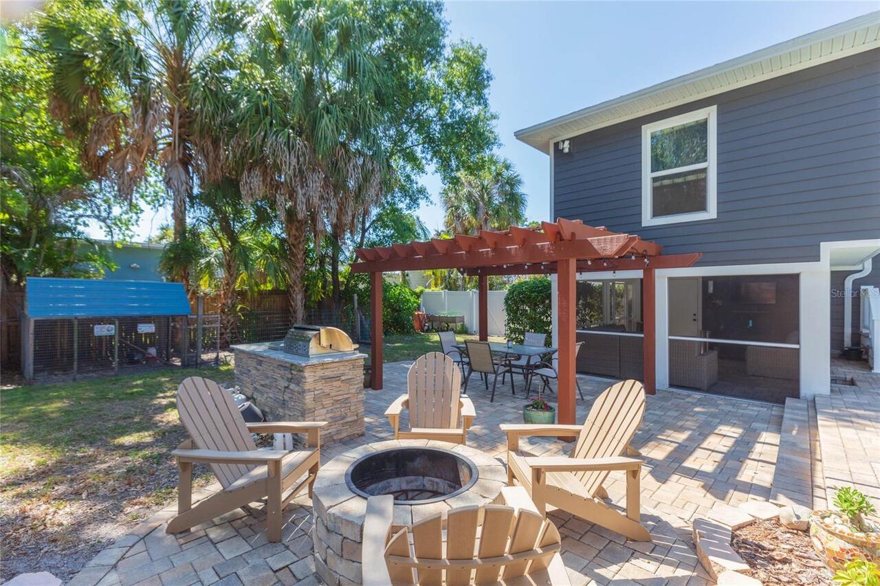
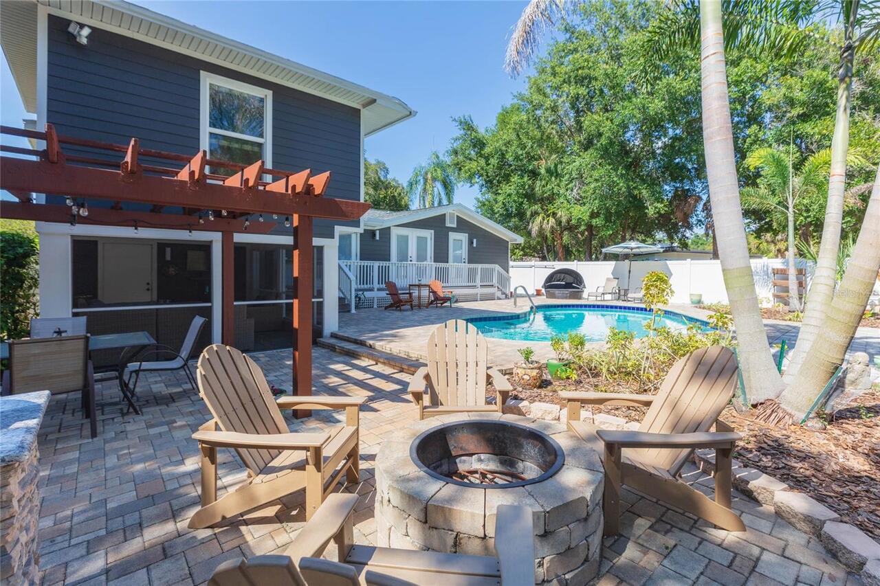
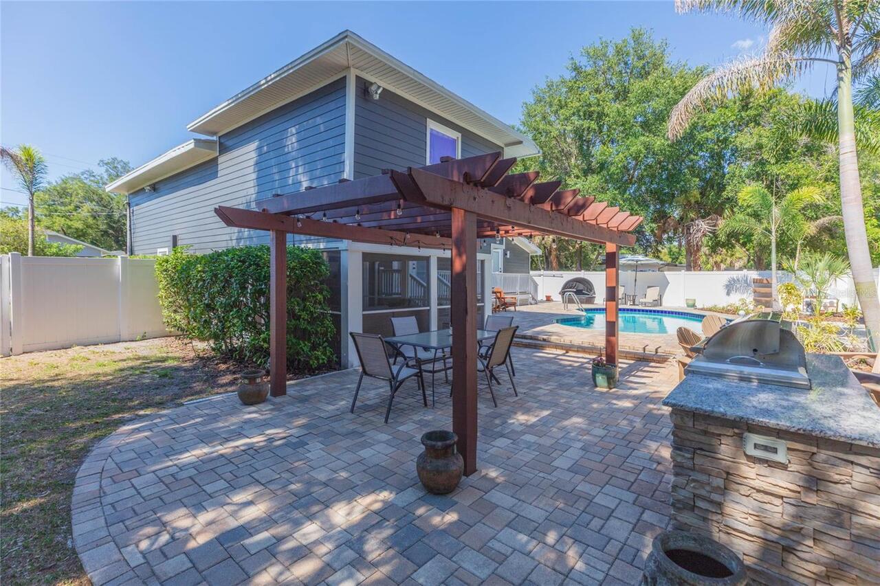
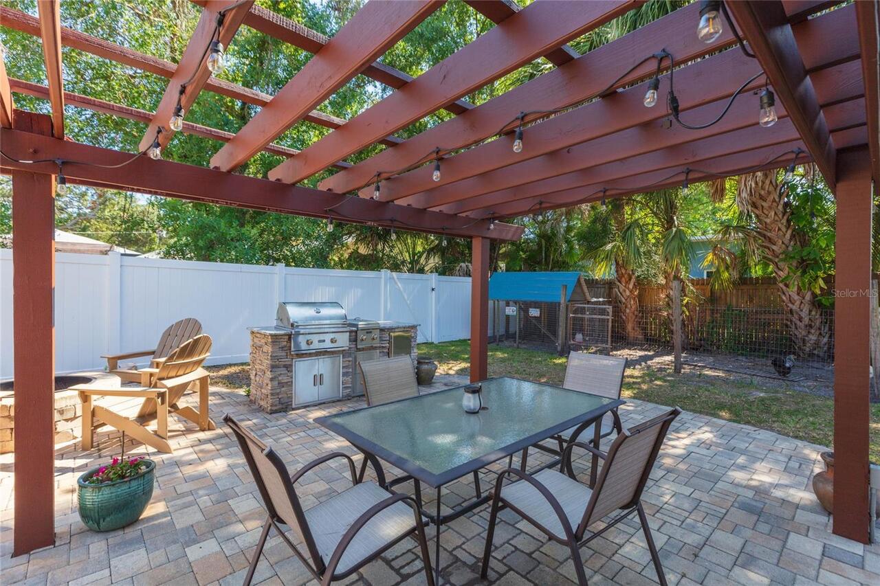
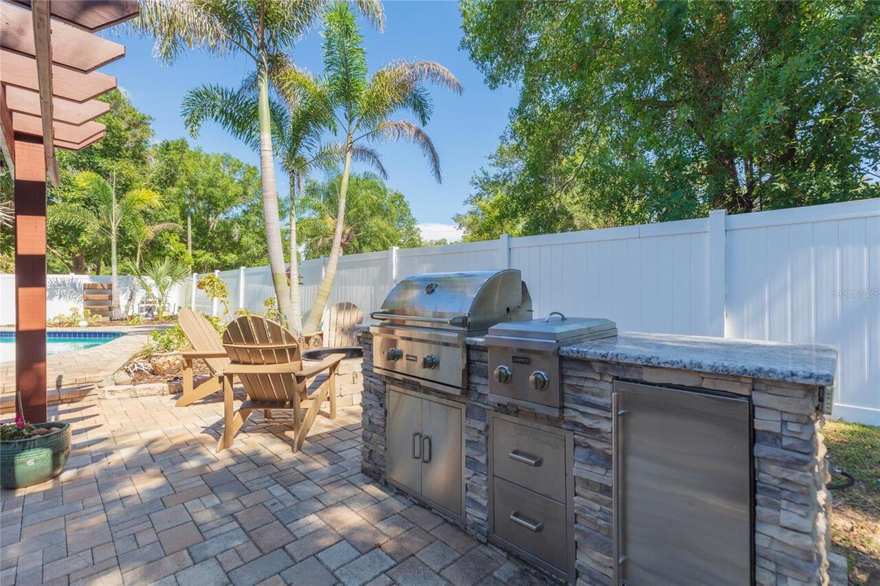
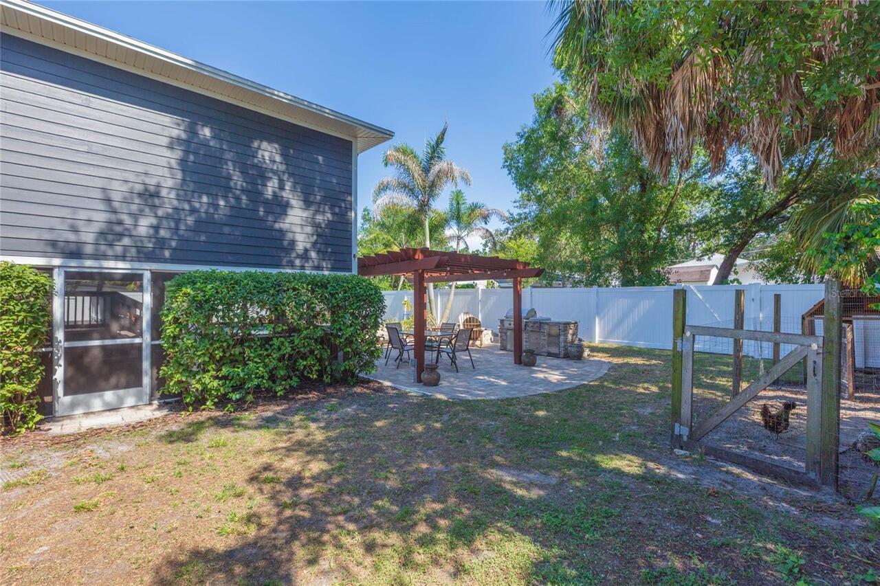
Outdoor Grill, Private Yard
Flood Zone Date
2021-10-07
Flood Zone Panel
12057C0352J
Flooring
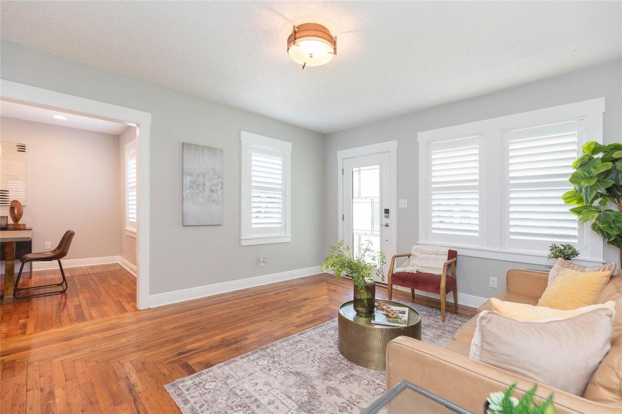
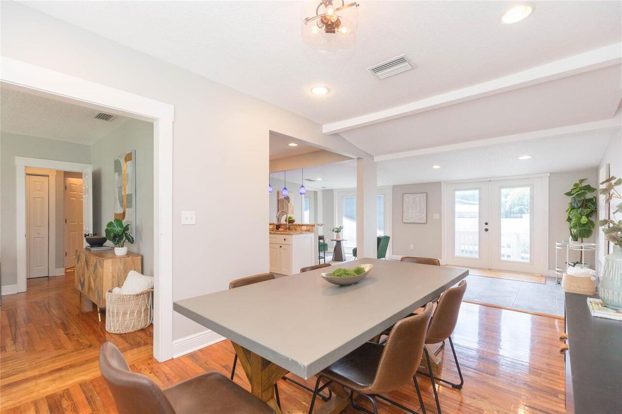
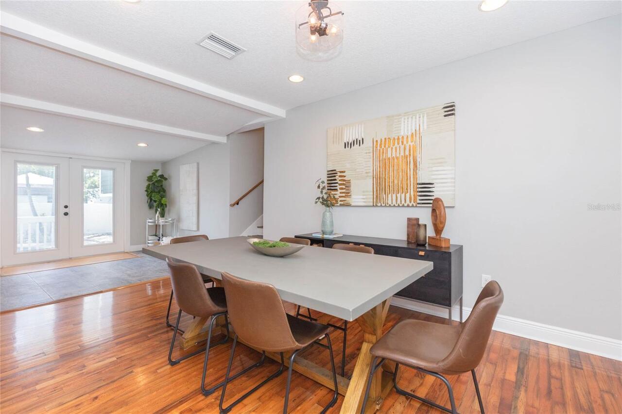
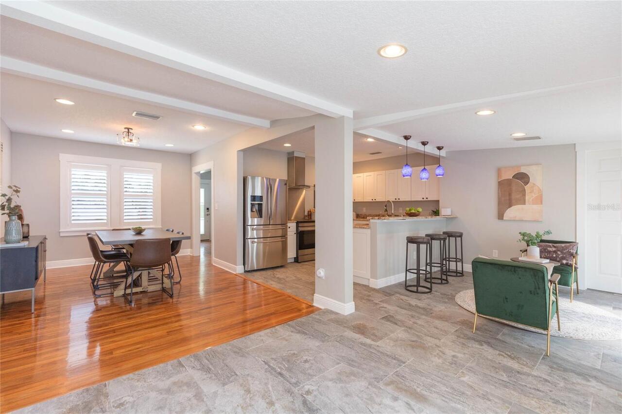
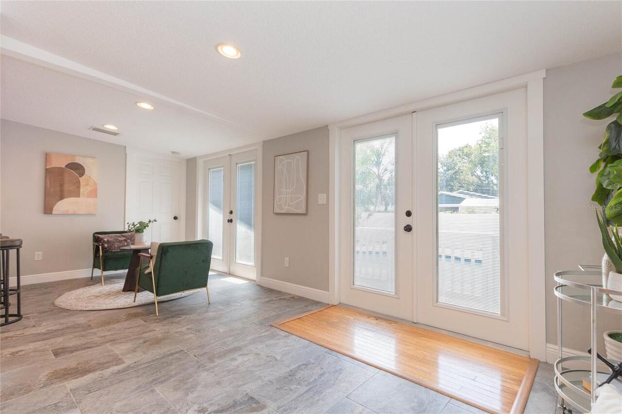
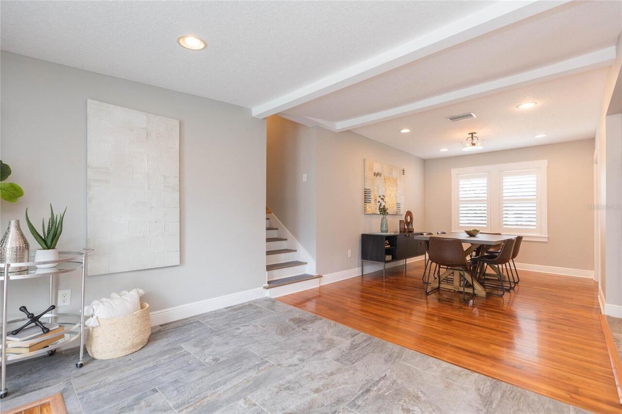
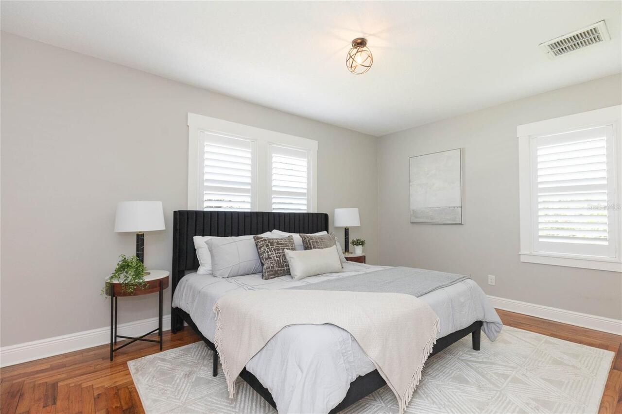
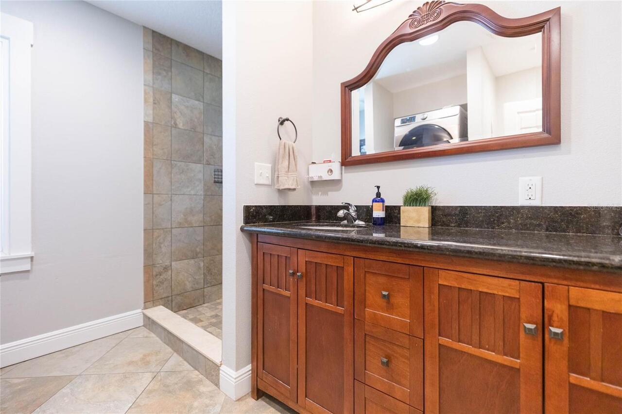
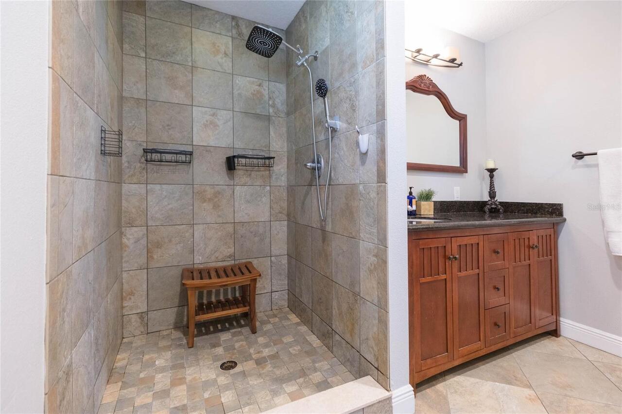
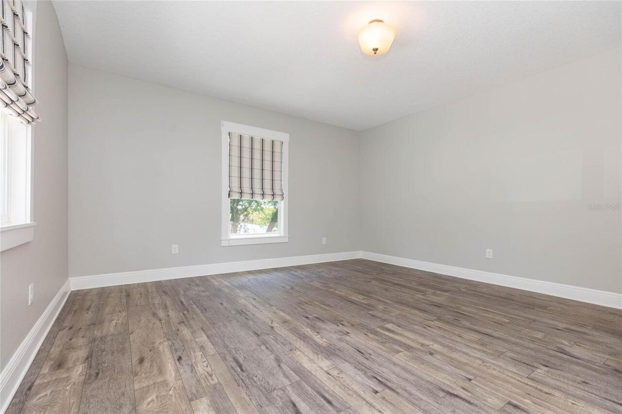
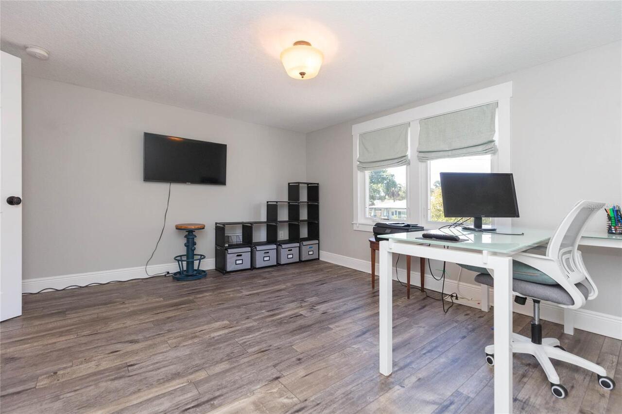
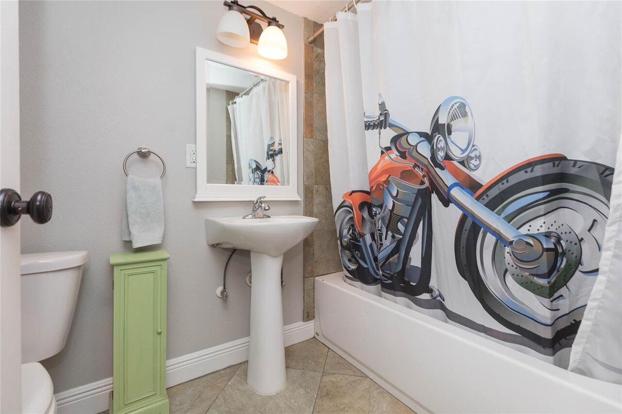
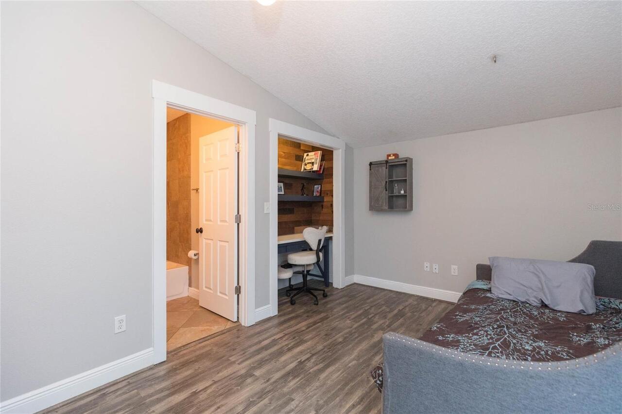
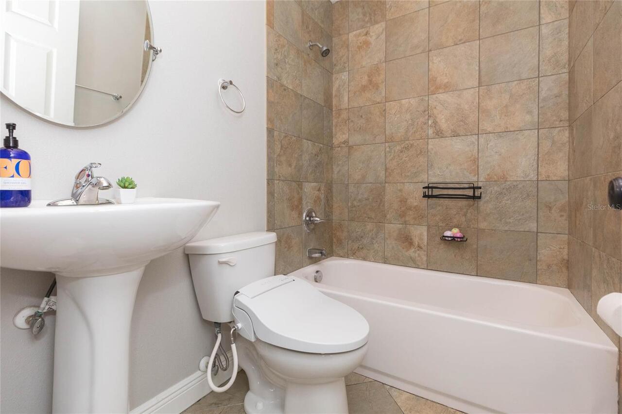
Ceramic Tile, Wood
Foundation Details
Pillar/Post/Pier
Interior Features
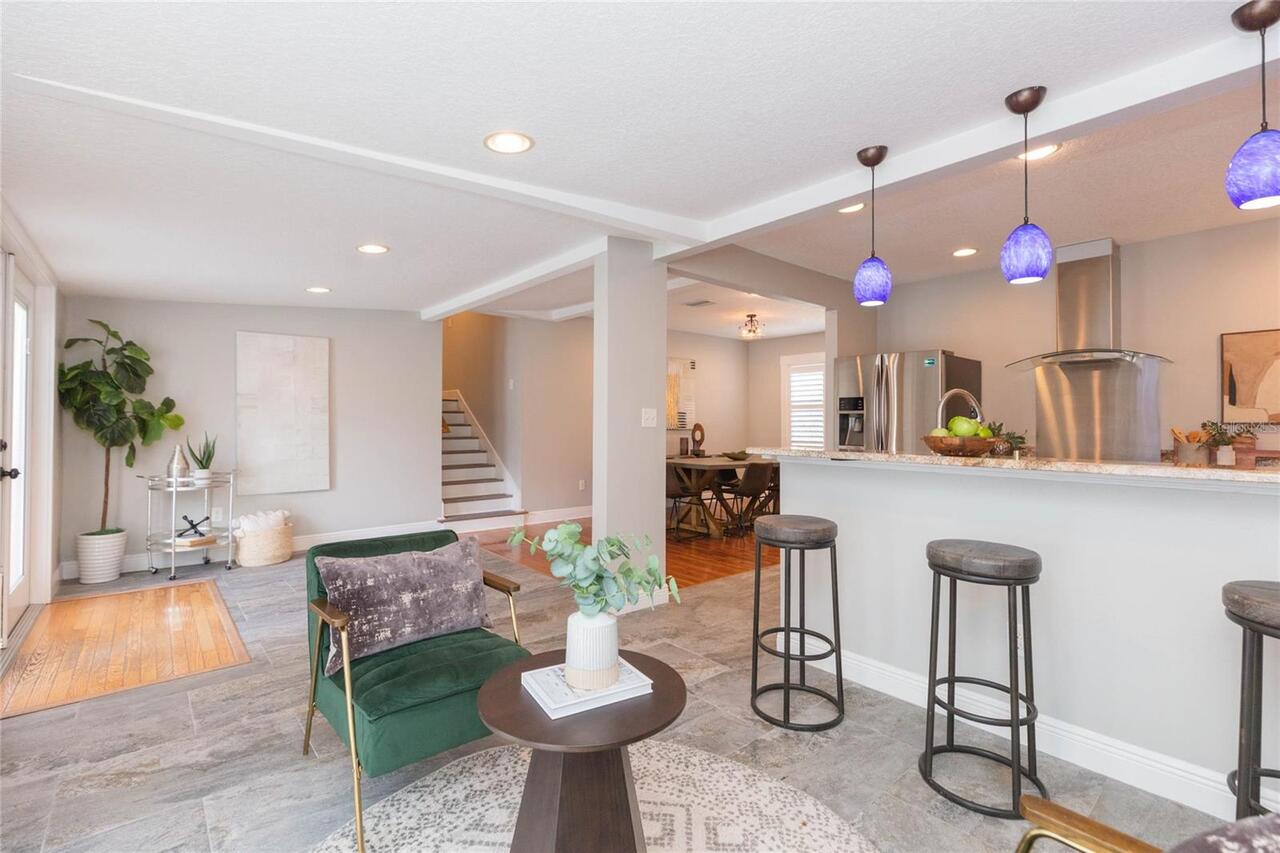
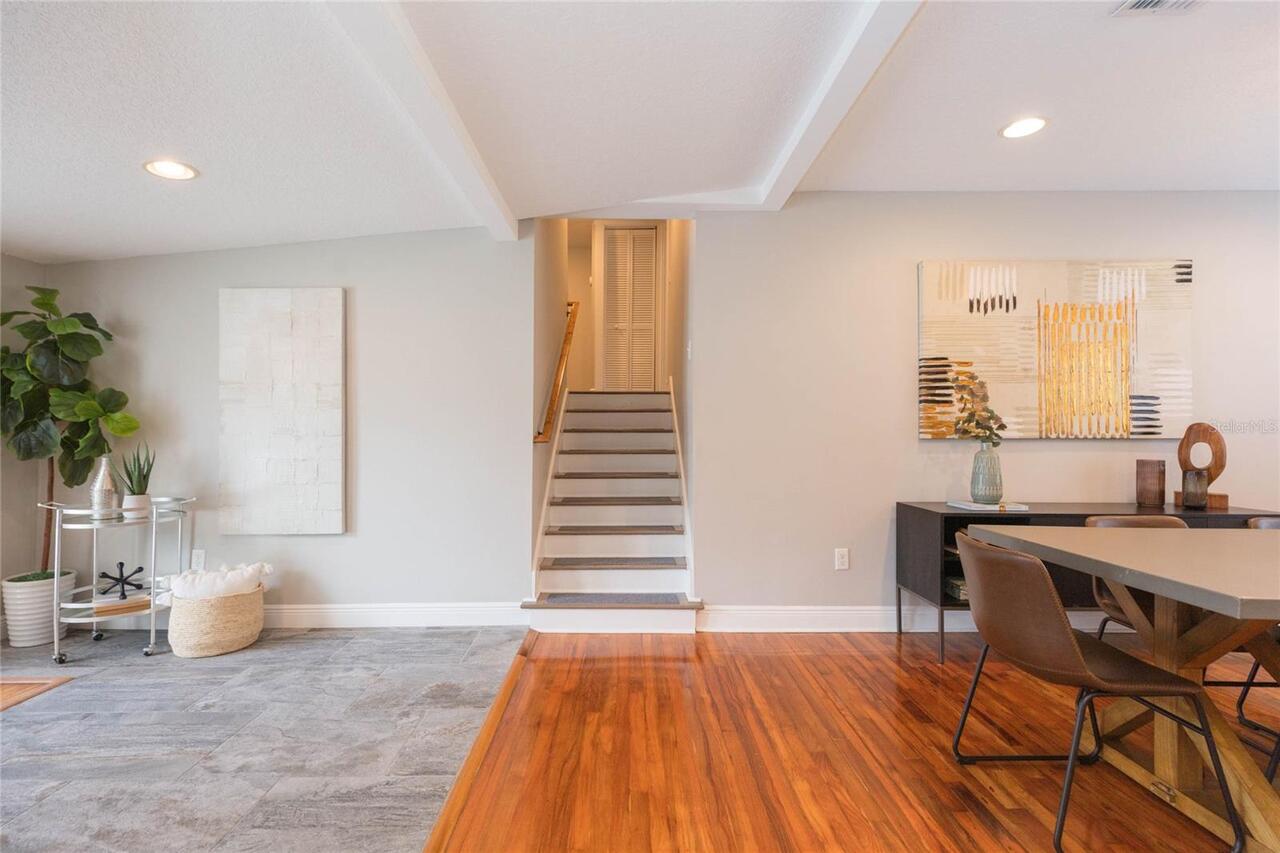
Ceiling Fans(s), Eat-in Kitchen, High Ceilings, Kitchen/Family Room Combo, Open Floorplan
Internet Address Display YN
true
Internet Automated Valuation Display YN
false
Internet Consumer Comment YN
false
Internet Entire Listing Display YN
true
Living Area Source
Public Records
Living Area Units
Square Feet
Lot Size Dimensions
112x114
Lot Size Square Feet
12768
Lot Size Square Meters
1186
Modification Timestamp
2026-09-03T15:14:11.319Z
Other Equipment
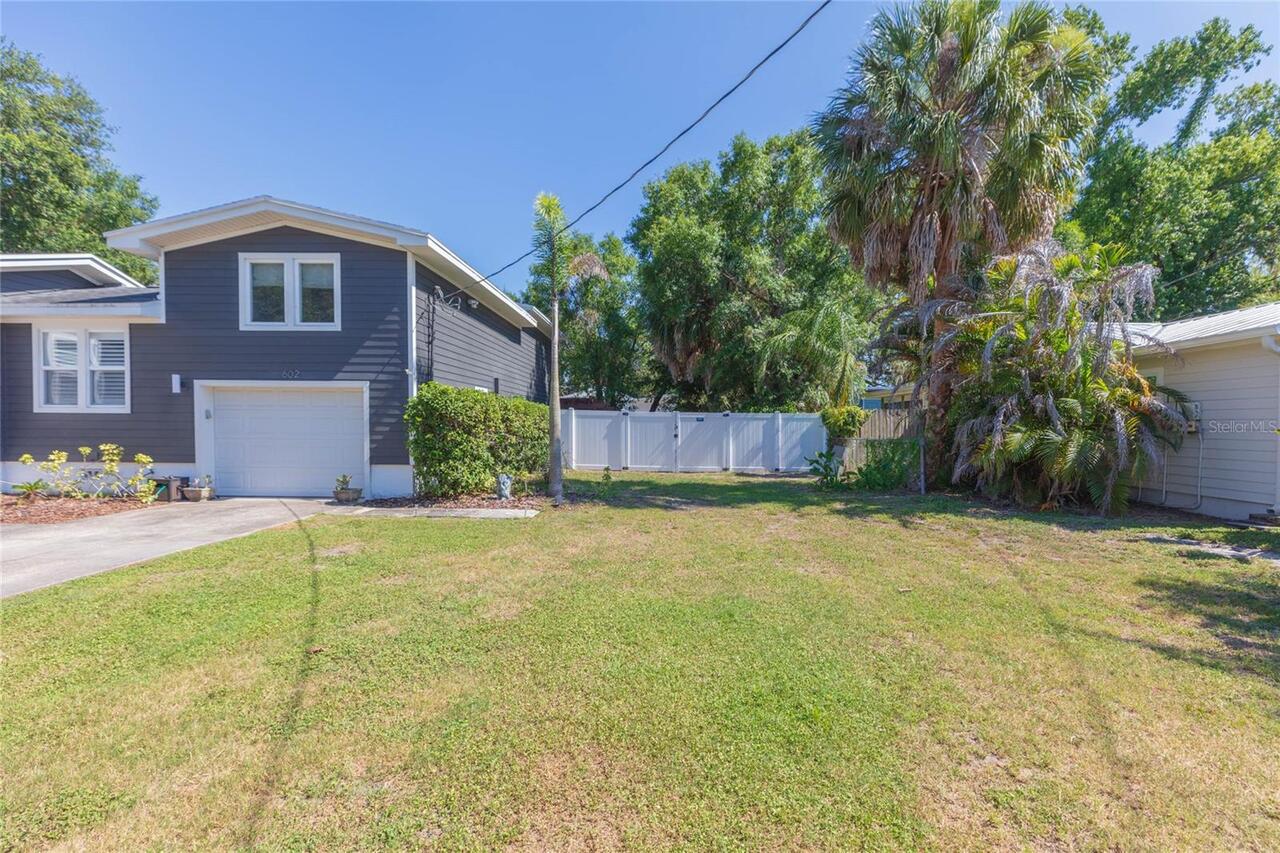
Private Yard
Other Structures
Outdoor Kitchen
Parcel Number
A-01-29-18-4H5-000000-00029.0
Patio And Porch Features
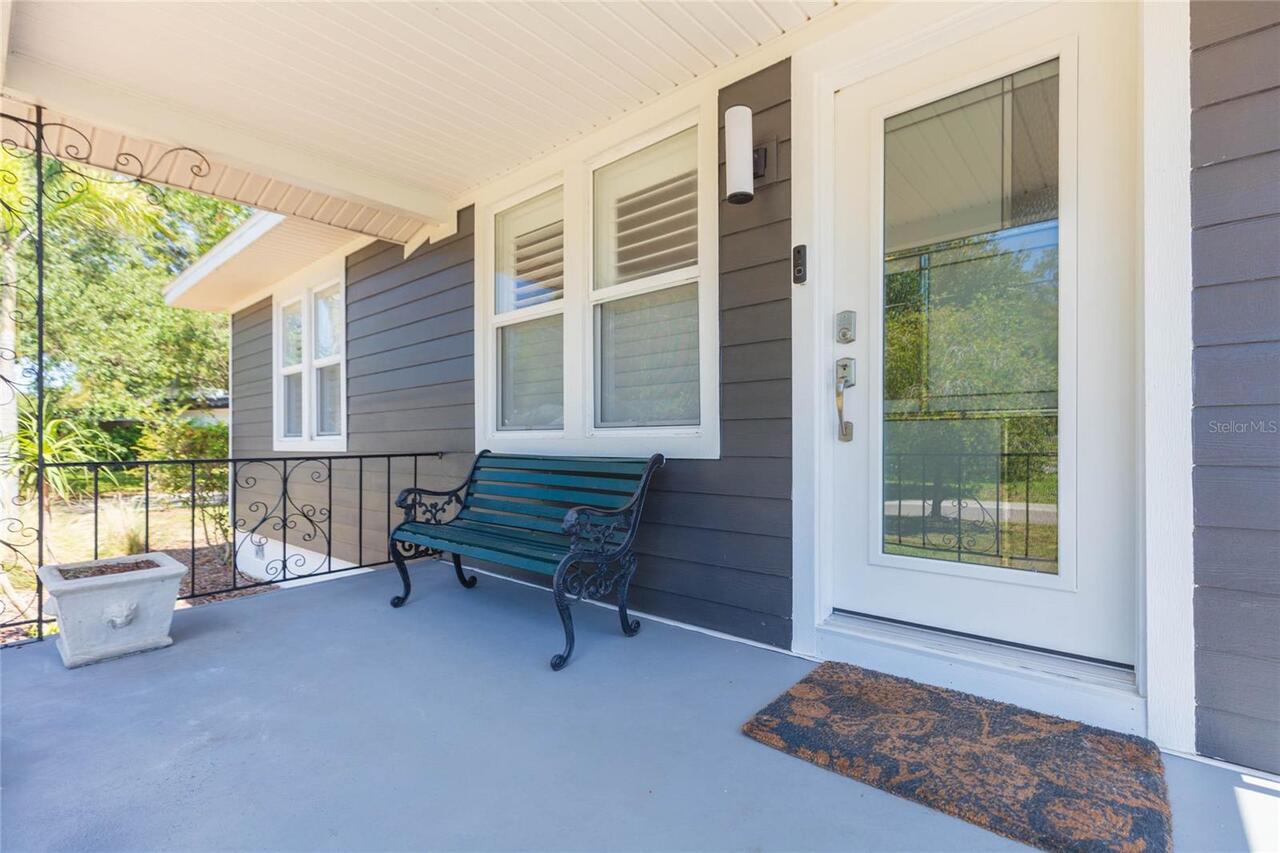
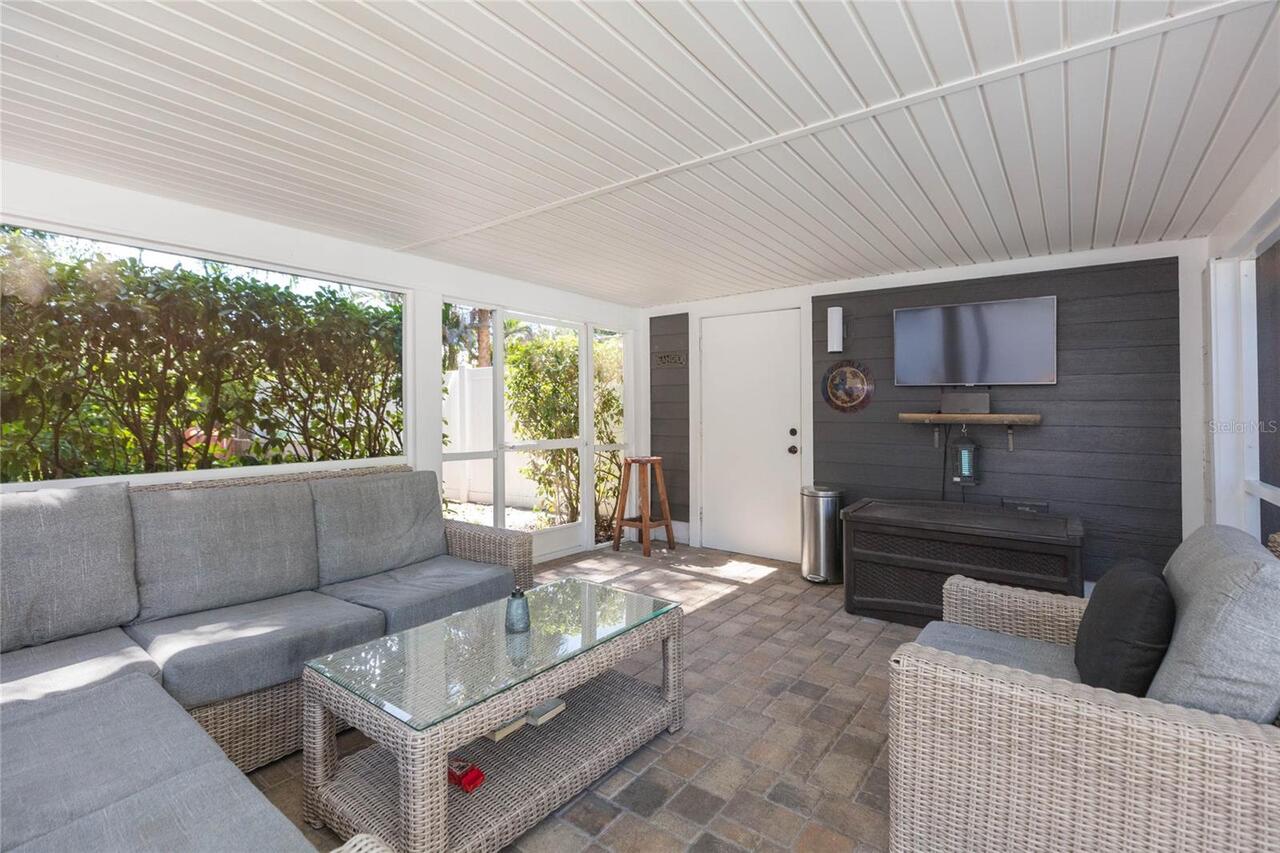
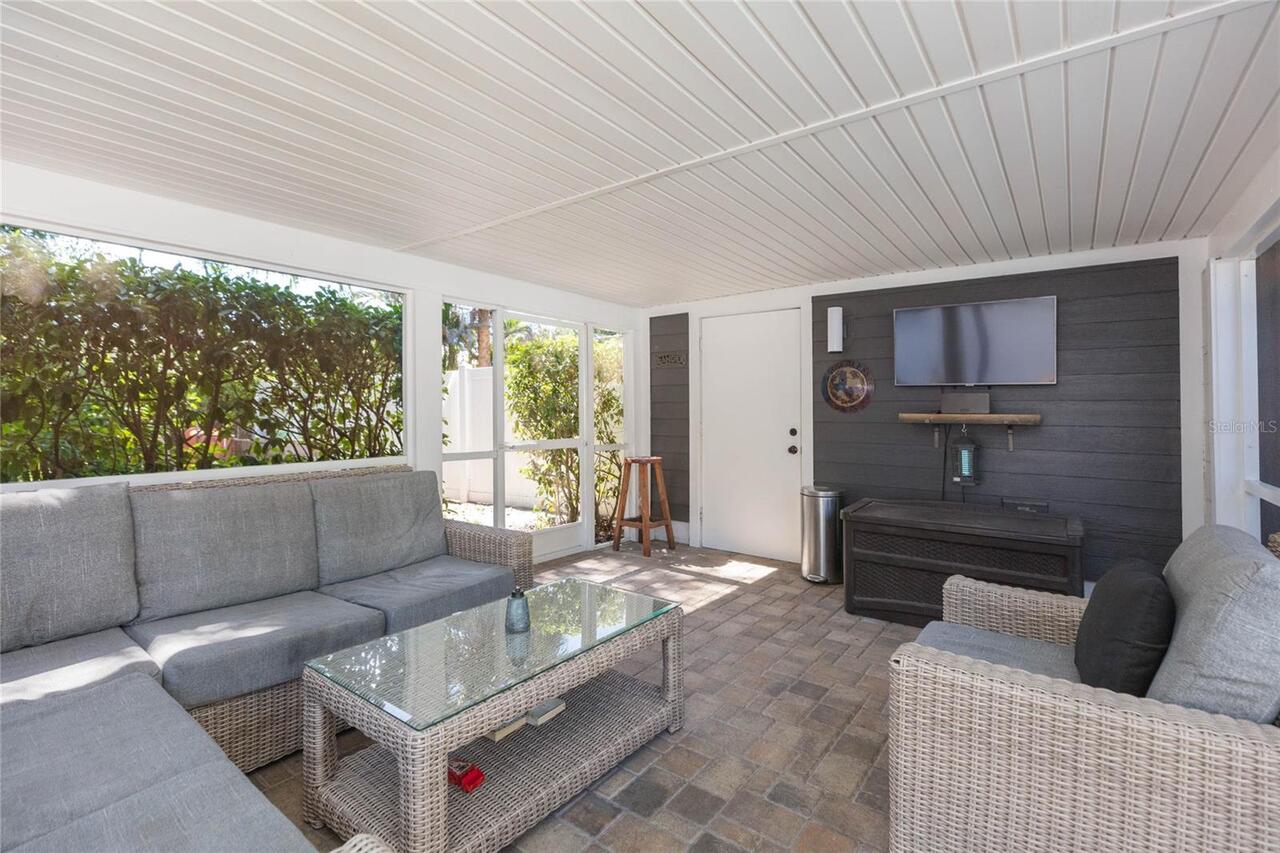
Covered, Front Porch, Patio, Screened
Previous List Price
845000
Price Change Timestamp
2026-09-03T15:13:20.000Z
Property Condition
Completed
Property Description
Corner Unit
RATIO Current Price By Calculated SqFt
465.70
Road Responsibility
Public Maintained Road
Showing Requirements
ShowingTime
Status Change Timestamp
2026-07-02T14:40:31.000Z
Tax Legal Description
SPRING HEIGHTS REVISED LOTS 29 AND 30
Total Acreage
1/4 to less than 1/2
Universal Property Id
US-12057-N-01291845000000000290-R-N
Unparsed Address
602 W HILDA ST
Window Features
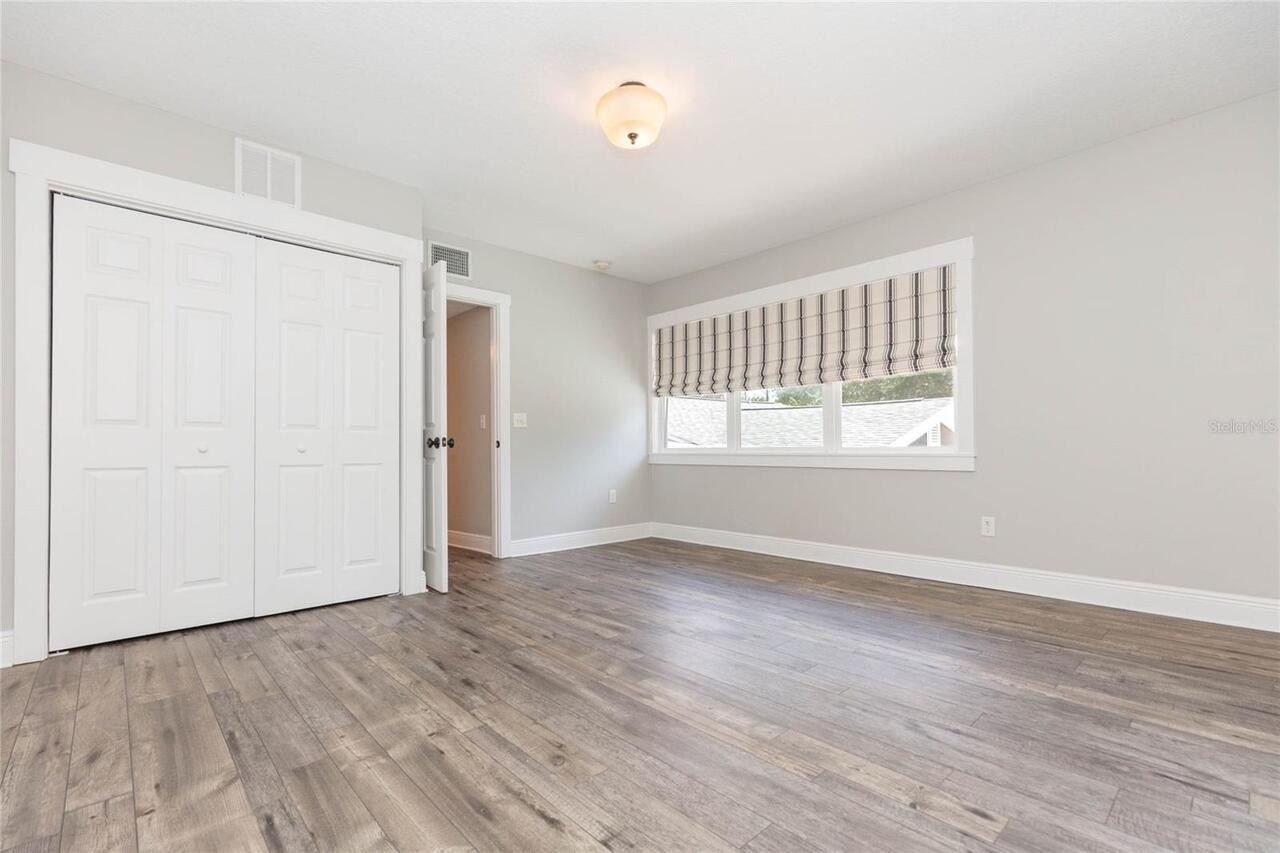
Double Pane Windows