407-990-2746
Menu

6010 Kestrel Point Avenue, Lithia, FL

NEXT
PREV
$969,000

($249/sqft)

List Status: Active
6010 Kestrel Point Avenue
Lithia, FL 33547


5 beds
3 baths
3888 living sqft
Top Features
  • Subdivision: Fish Hawk Trails Unit 3
  • Built in  2000
  • Single Family Residence
Description
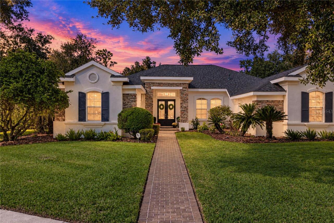
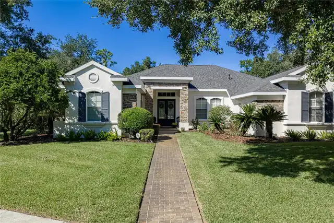
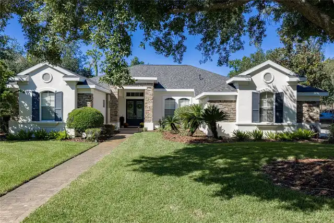
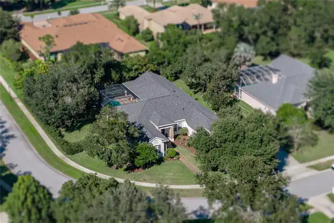
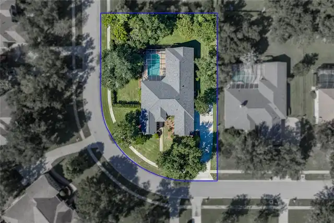
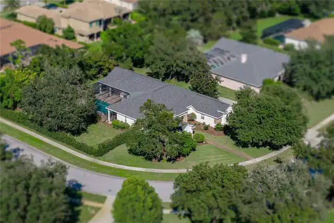
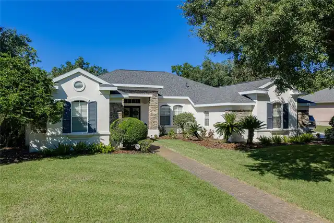
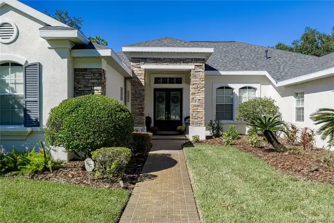
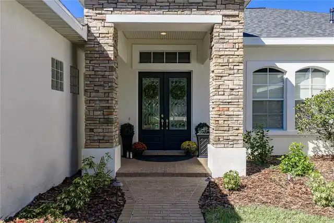
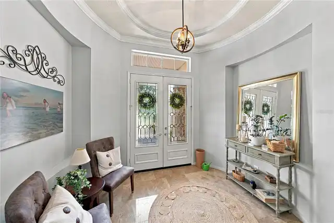
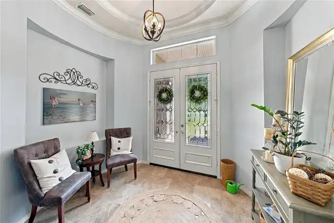
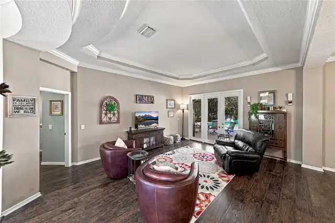
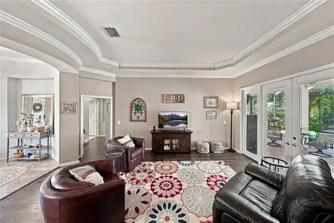
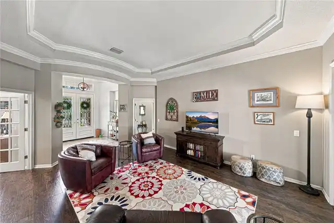
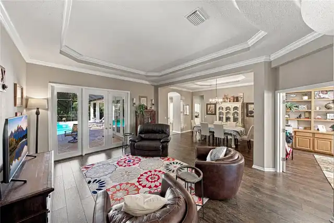
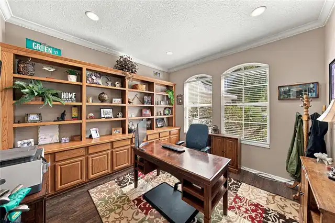
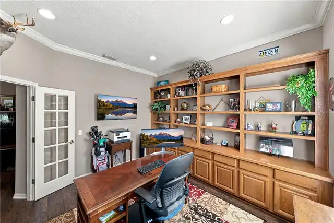
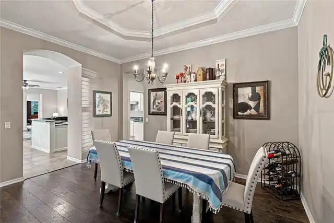
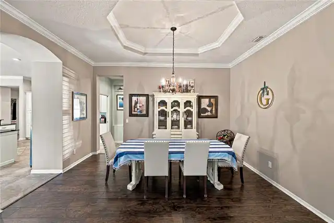
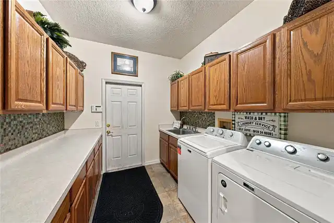
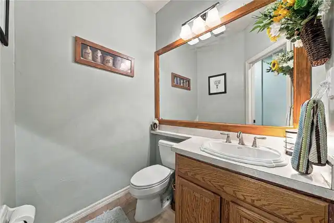
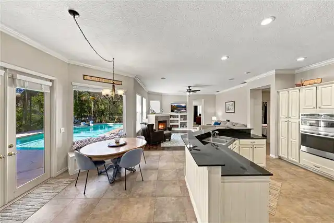
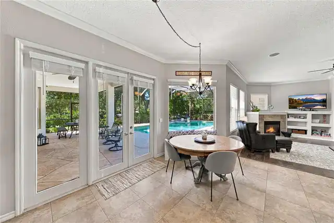
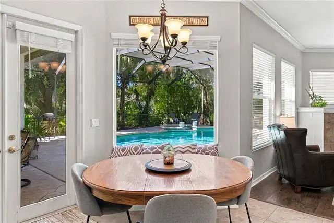
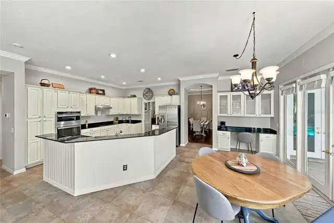
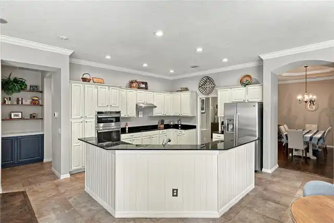
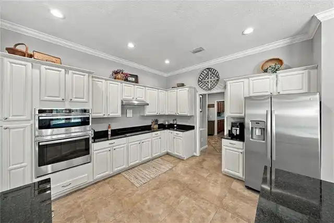
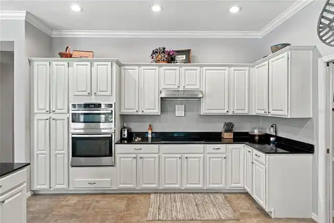
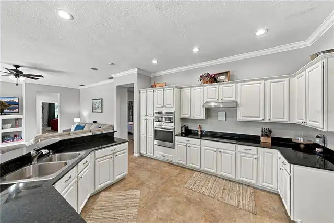
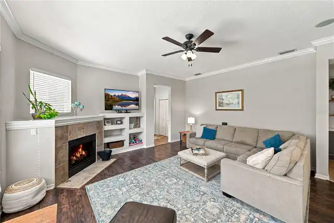
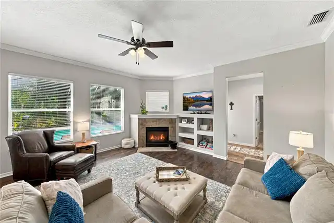
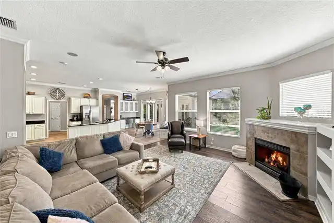
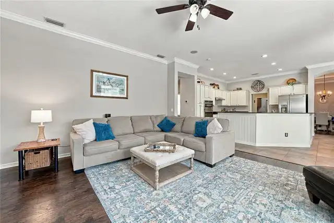
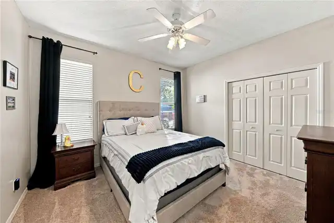
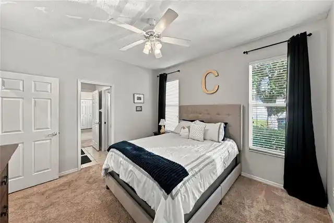
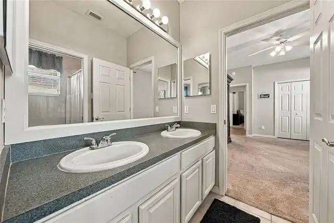
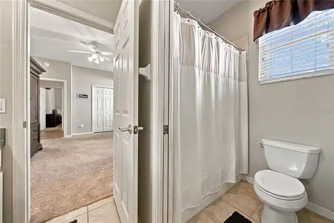
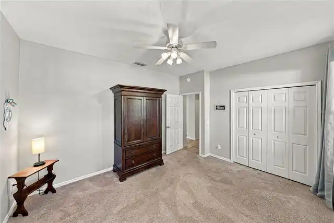
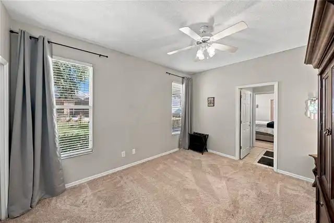
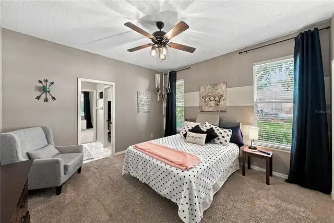
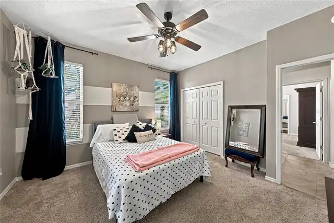
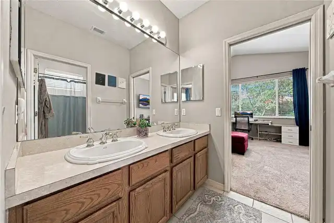
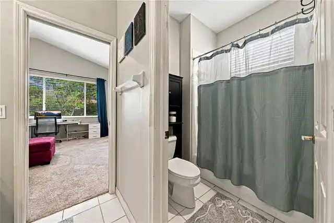
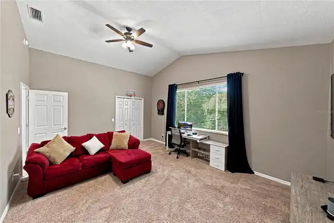
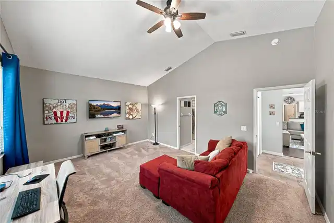
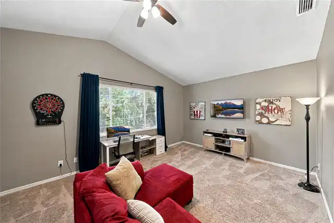
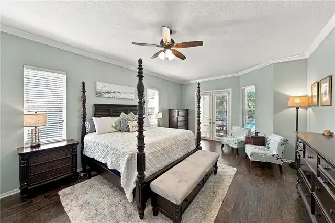
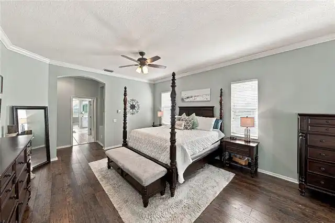
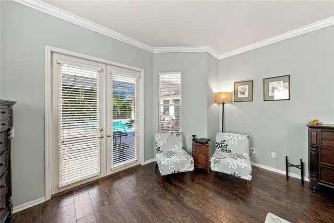
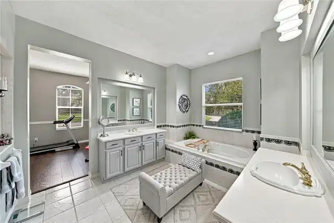
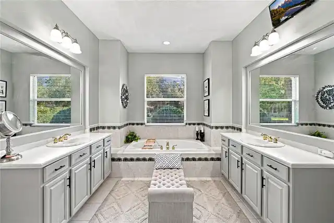
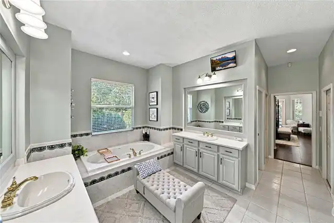
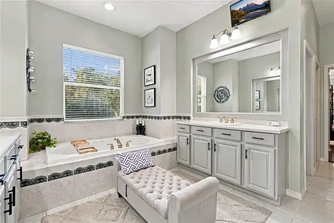
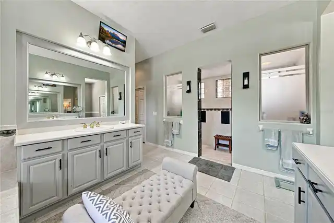
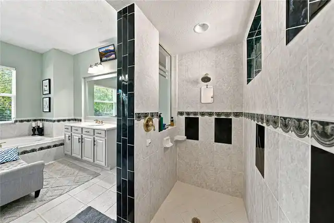
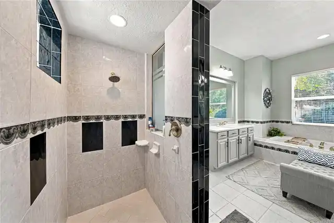
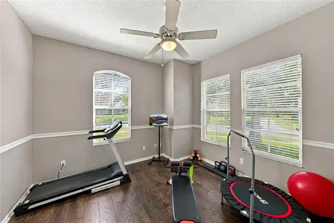
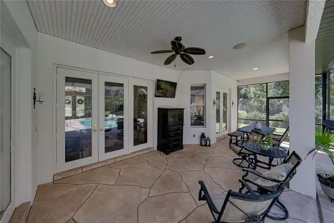
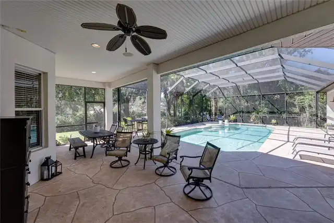
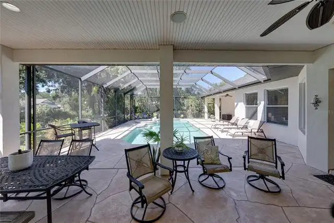
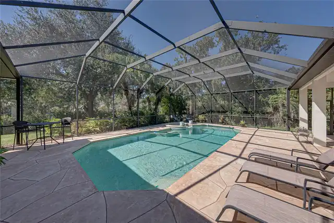
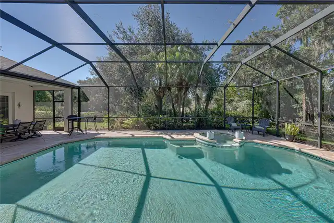
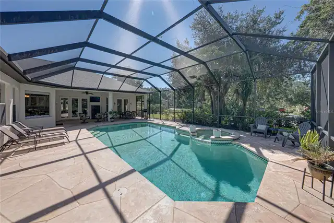
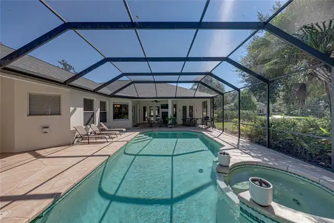
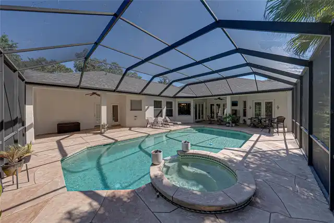
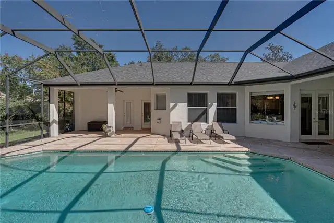
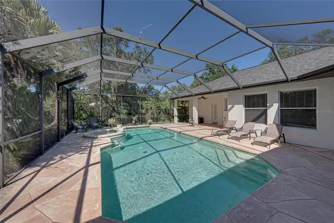
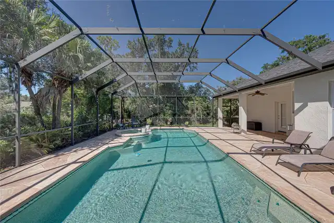
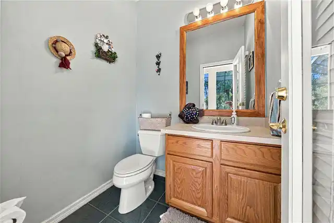
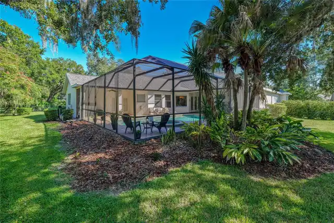
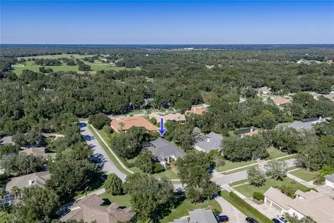
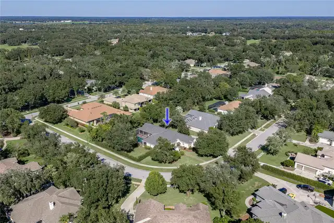
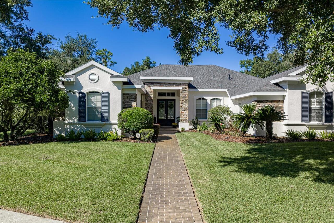
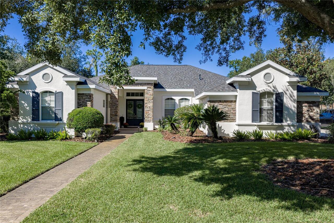
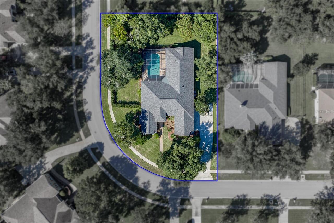
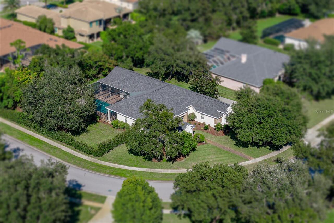
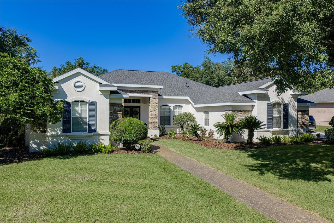
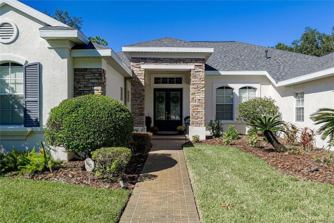
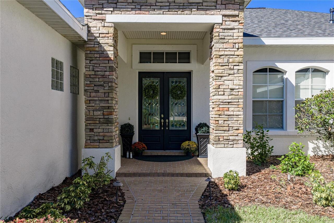
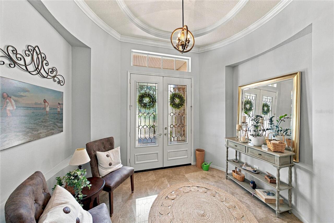
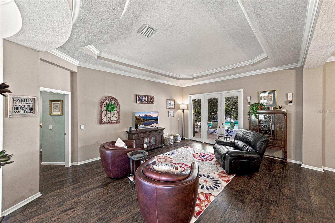
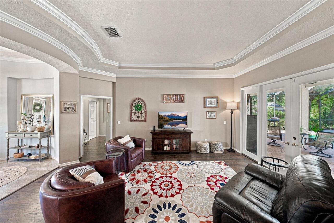
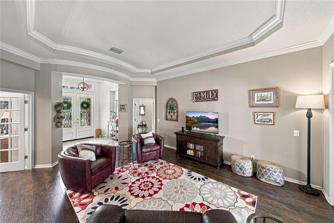
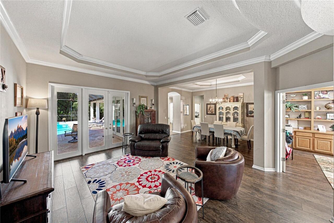
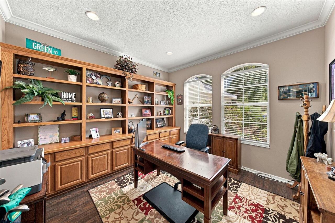
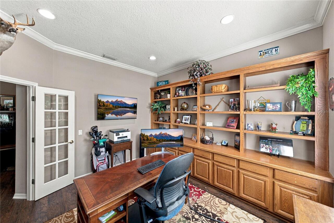
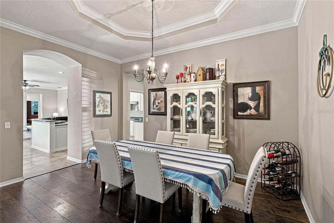
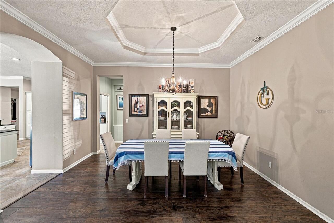
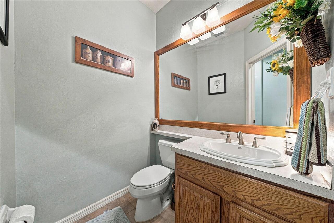
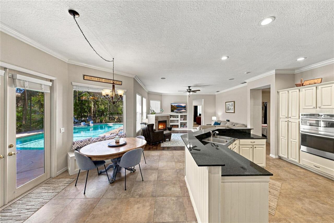
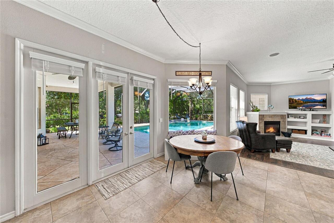
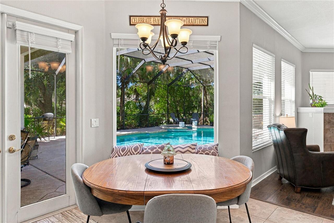
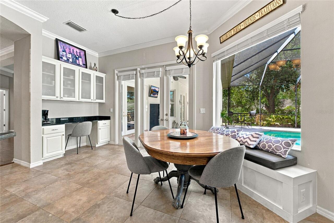
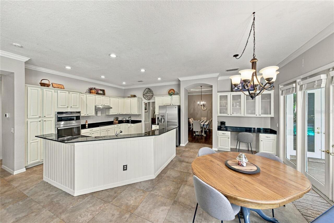
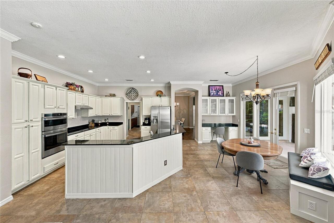
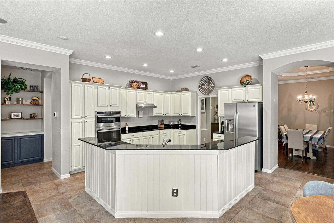
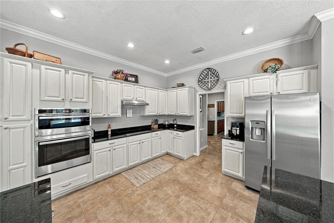
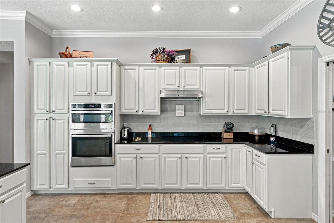
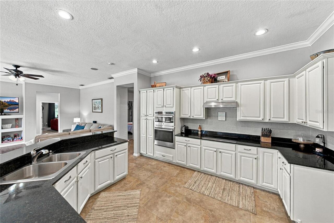
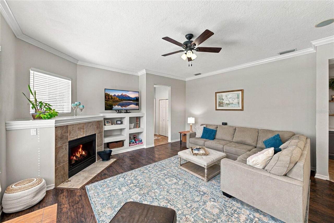
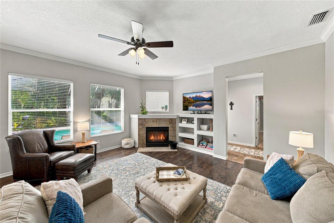
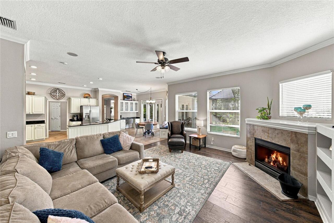
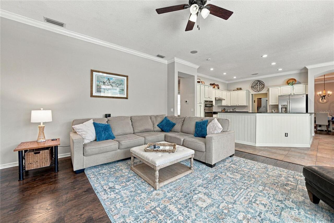
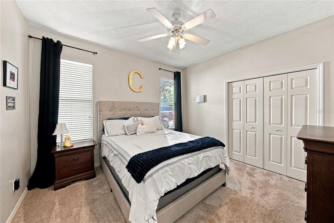
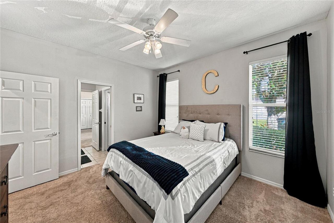
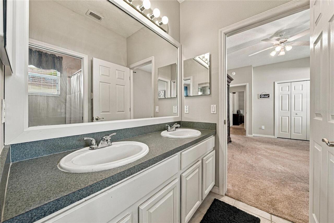
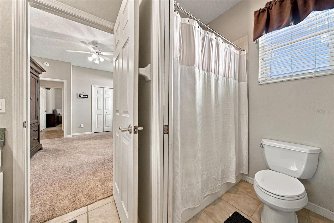
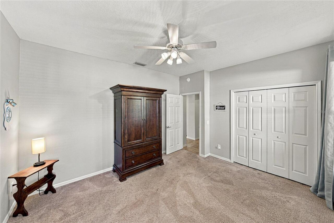
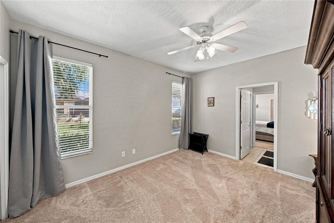
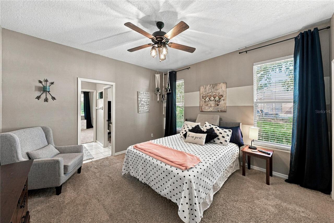
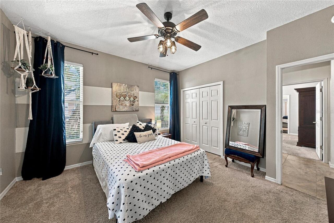
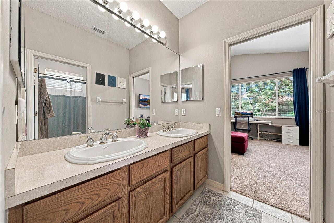
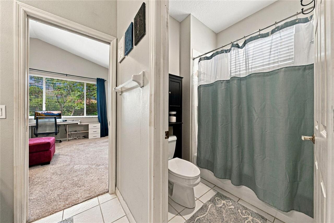
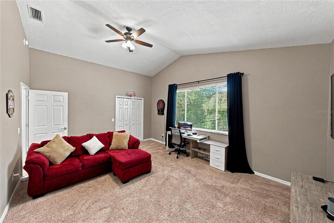
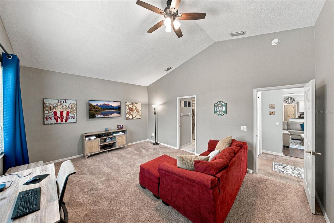
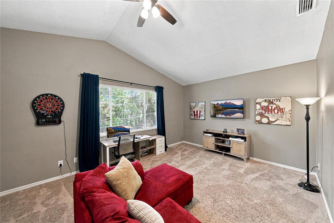
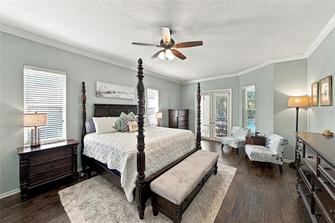
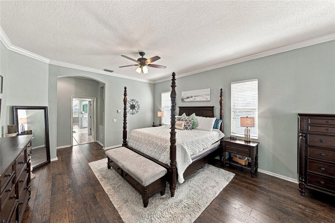
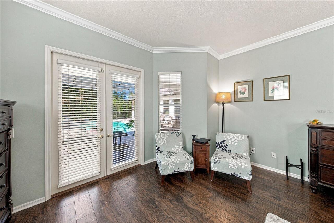
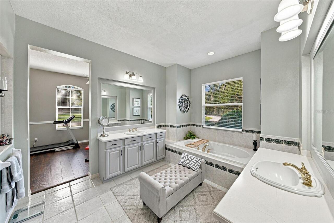
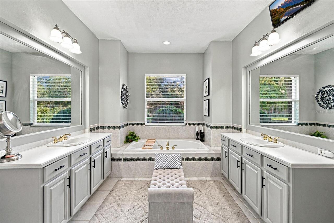
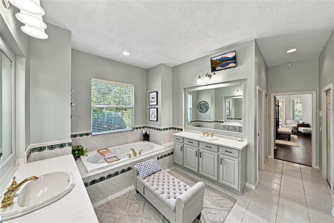
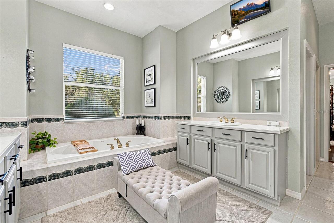
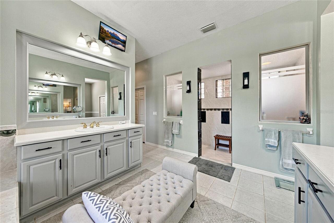
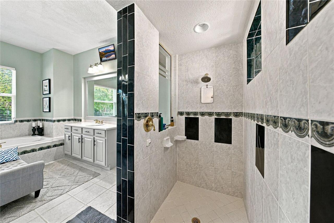
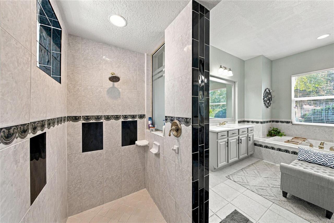
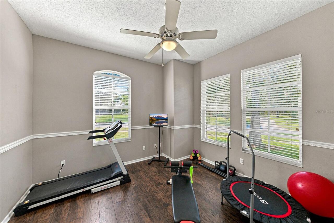
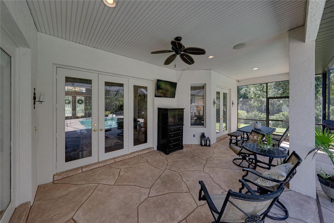
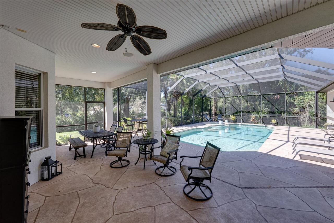
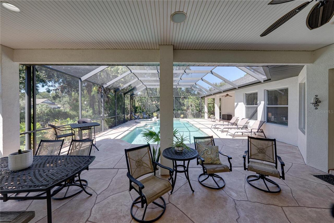
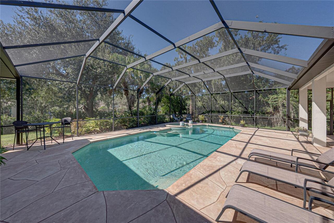
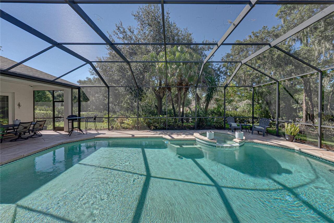
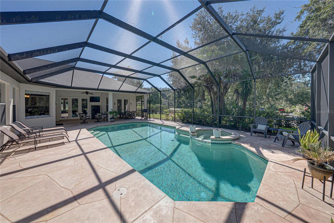
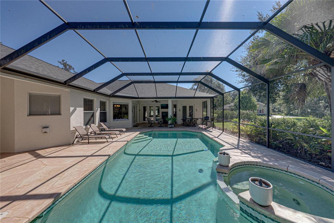
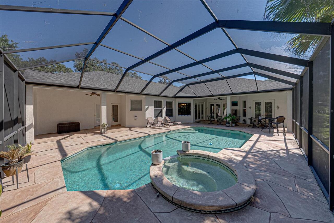
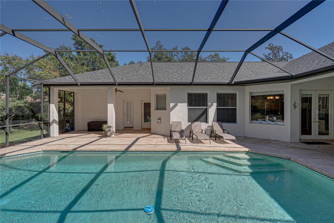
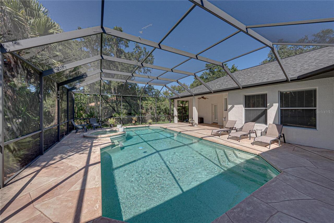
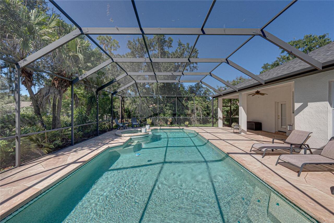
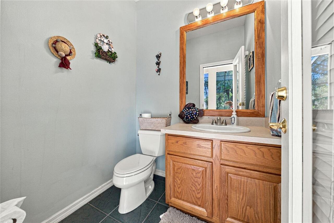
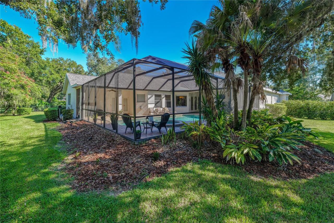
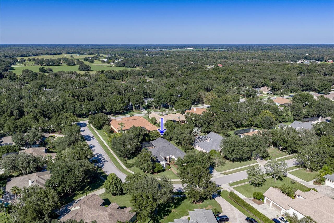
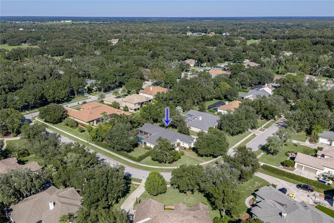
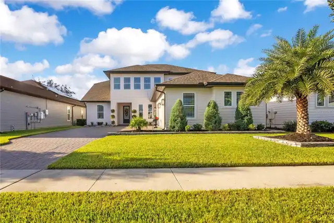
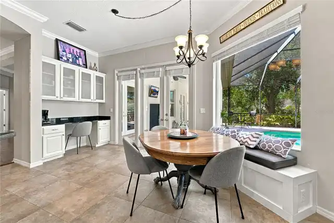
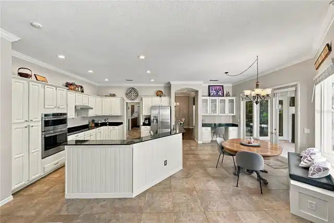
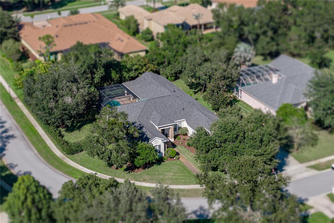
Welcome to this impressive 3,888-square-foot pool home offering a spacious floor plan and a private backyard retreat, set on a desirable corner lot in the sought-after, guard-gated community of FishHawk Trails in Lithia. With 5 bedrooms, 3 full baths, 2 half baths, a private office, and a side-entry 3-car garage, this beautifully designed home delivers the perfect blend of space, comfort, and functionality. Step inside to an inviting open layout featuring elegant formal living and dining rooms, ideal for entertaining and holiday gatherings, along with a dedicated home office near the front entrance that provides a quiet, convenient workspace. The spacious kitchen is made for both everyday living and entertaining, offering abundant cabinetry, generous counter space, a built-in oven and microwave, a cooktop, and a casual dining area, all overlooking the welcoming family room with its custom built-ins and cozy gas fireplace, creating a natural gathering space for family and friends. Crown molding added throughout the home in 2022 provides an elegant finishing touch. The expansive primary suite includes an additional living area that can serve as a second, more private office, a cozy sitting room, or a flexible space tailored to your lifestyle. Bedrooms two and three share a Jack-and-Jill bathroom, while bedrooms four and five enjoy a second Jack-and-Jill arrangement. The generously sized fifth bedroom features a walk-in closet, making it an excellent guest retreat, multigenerational living space, or in-law suite. Outside, your own private oasis awaits, where you can enjoy Florida living year-round from the expansive screened lanai overlooking the sparkling pool and spa, perfect for weekend gatherings, a refreshing swim, or simply relaxing outdoors. The lanai was refinished and re-screened with UV screens in 2022, extensive pool and spa equipment updates in 2021 included the pump, heater, filter, spa blower, exterior pool plumbing, and valves, and an air-conditioned poo
Property Details
Property Features
Property Sub Type
Single Family Residence
Parking
Garage Faces Side
Pool
Screen Enclosure, Gunite, In Ground
County
Hillsborough
Subdivision
FISH HAWK TRAILS UNIT 3
Additional Information
Additional Lease Restrictions
Buyer to verify all leasing restrictions with the HOA.
Additional Parcels YN
false
Additional Rooms
Den/Library/Office, Formal Dining Room Separate, Formal Living Room Separate
Alternate Key Folio Num
U-22-30-21-37I-000008-00018.0
Appliances
Built-In Oven, Dishwasher, Electric Cooktop, Exhaust Fan, Gas Water Heater, Microwave, Refrigerator, Water Softener
Approval Process
Buyer to verify if there is an approval process or not with the HOA.
Architectural Style
Contemporary
Association Amenities
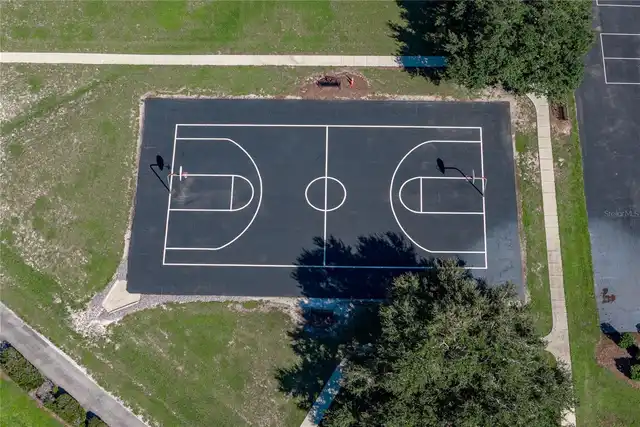
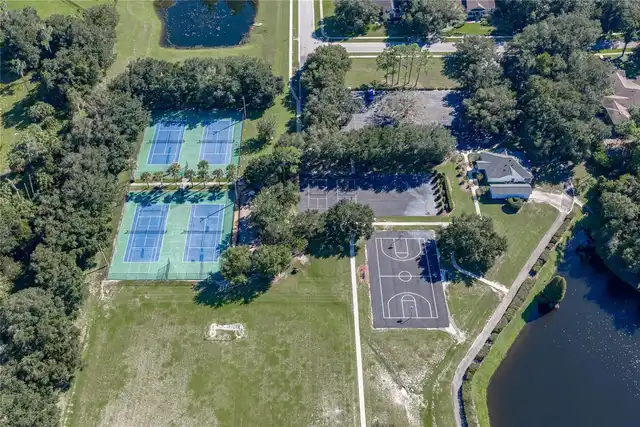
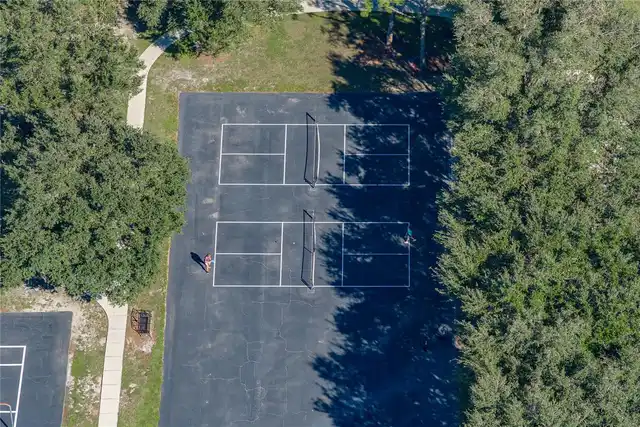
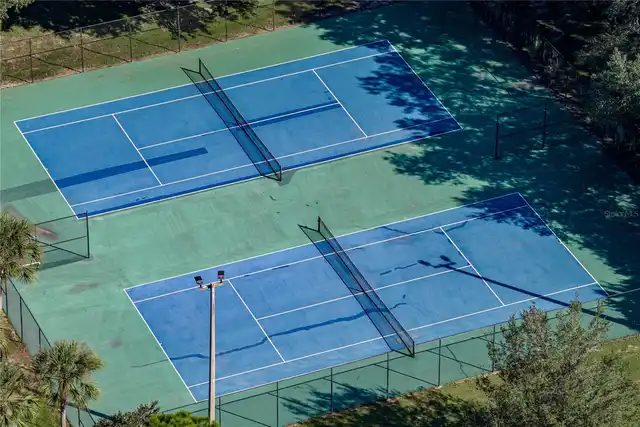
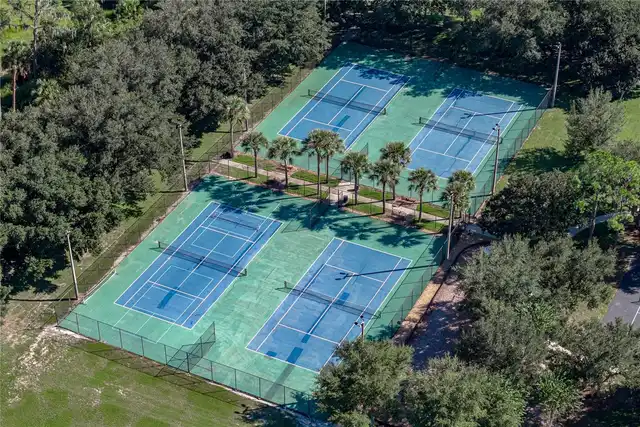
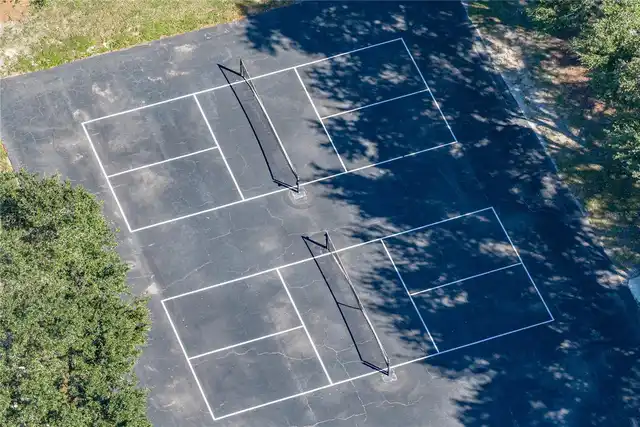
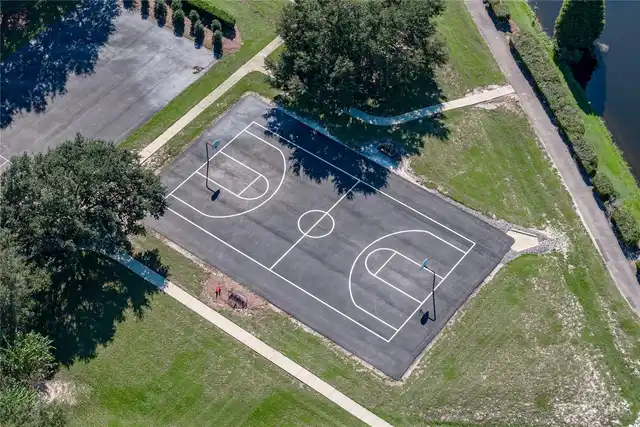
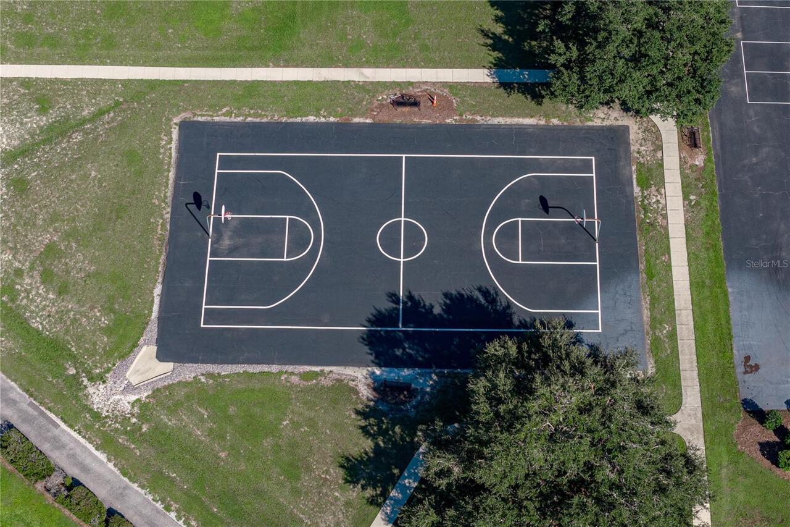
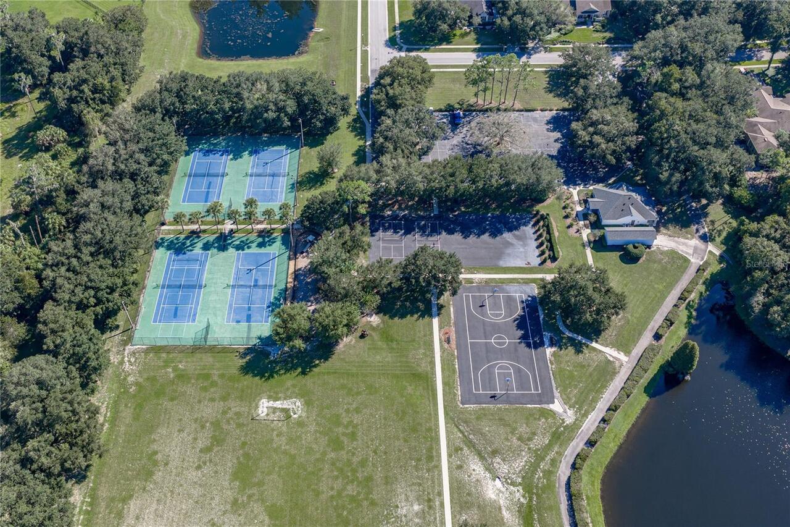
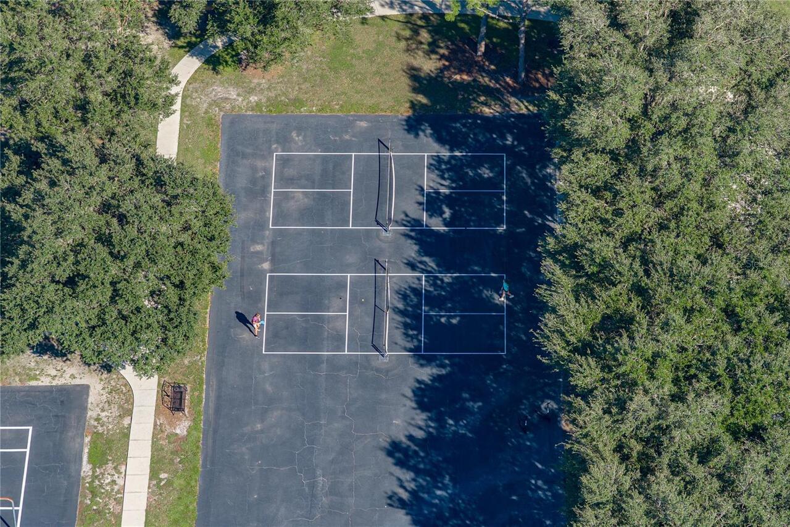
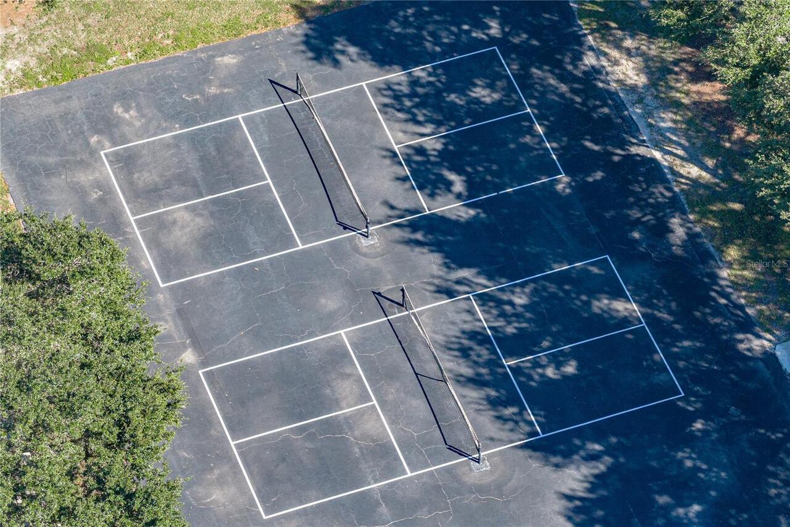
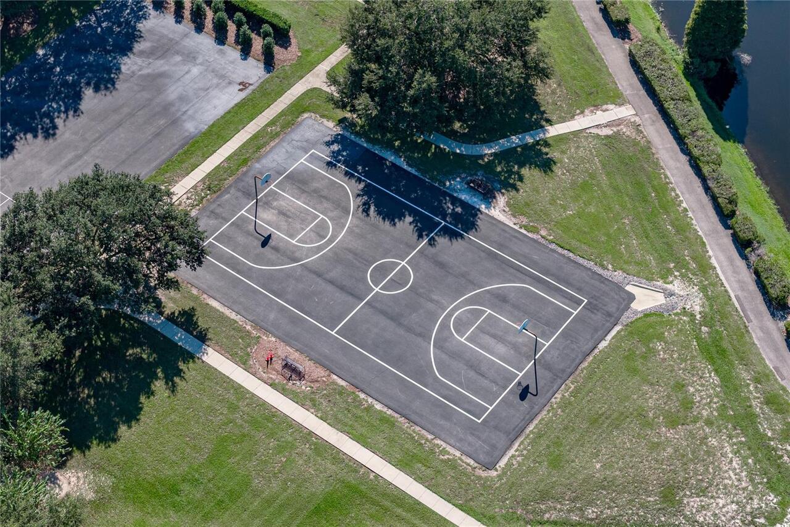
Basketball Court, Pickleball Court(s), Trail(s)
Association Approval Required YN
1
Association Email
tingram@lelandmanagement.com
Association Fee
635
Association Fee Frequency
Quarterly
Association Fee Requirement
Required
Association YN
true
Attached Garage YN
true
Available For Lease YN
1
Bathrooms Total Integer
5
Building Area Source
Public Records
Building Area Total
5180
Building Area Total Srch SqM
481.24
Building Area Units
Square Feet
Calculated List Price By Calculated SqFt
249.23
Carport YN
false
Community Features
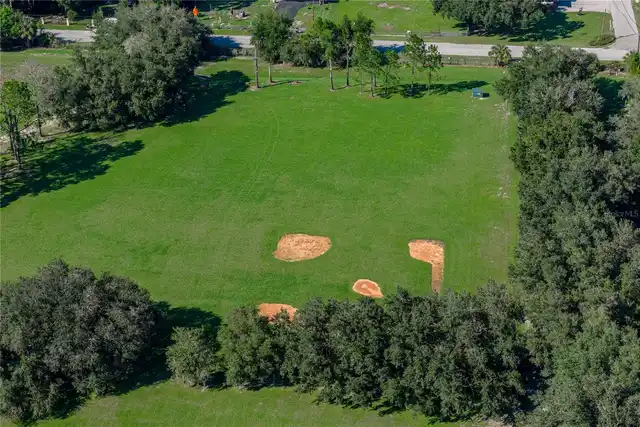
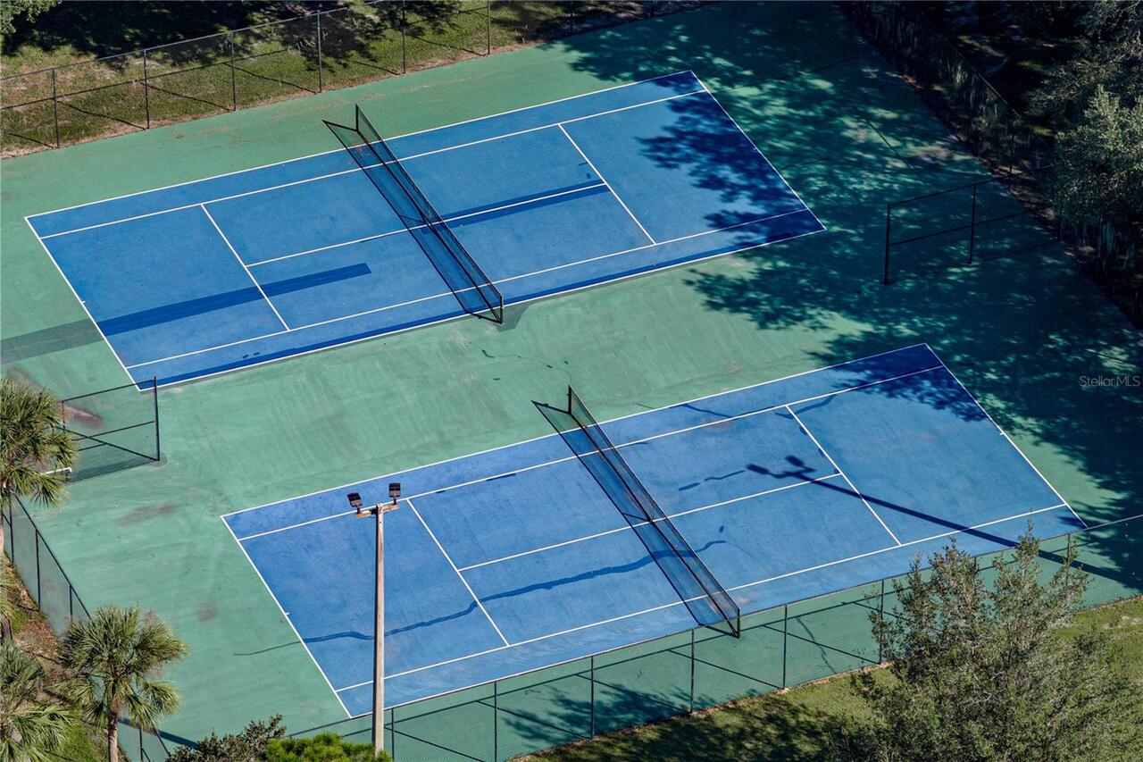
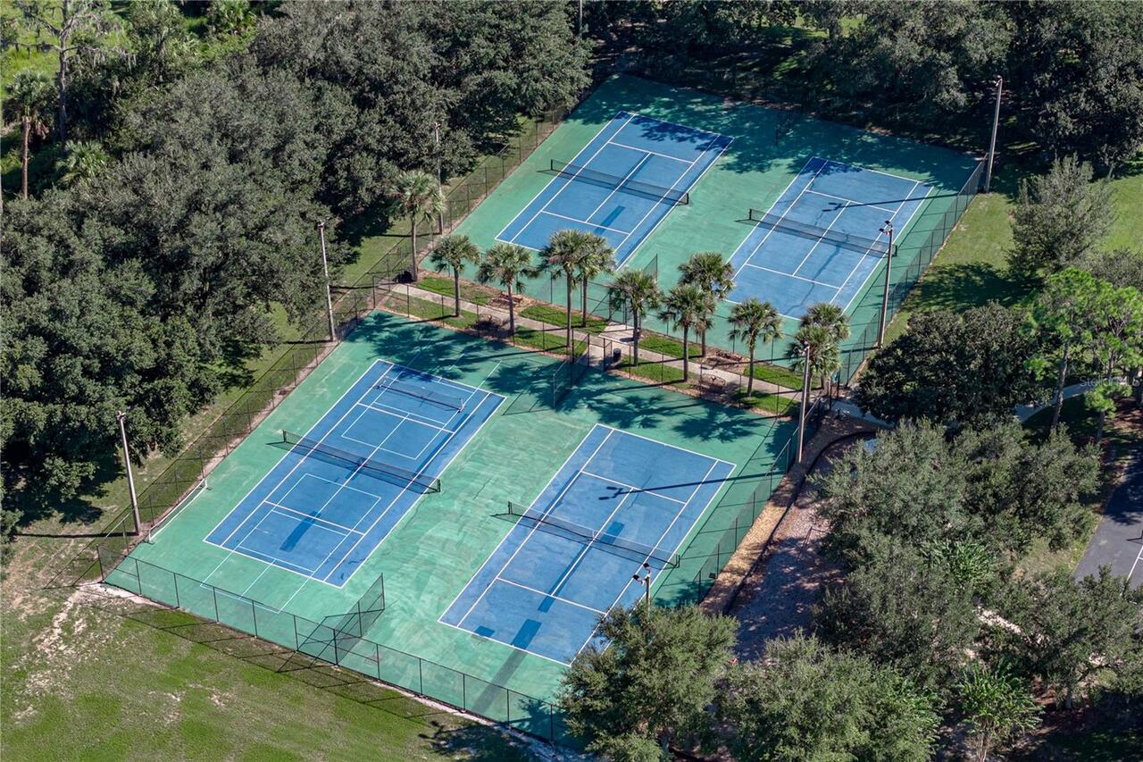
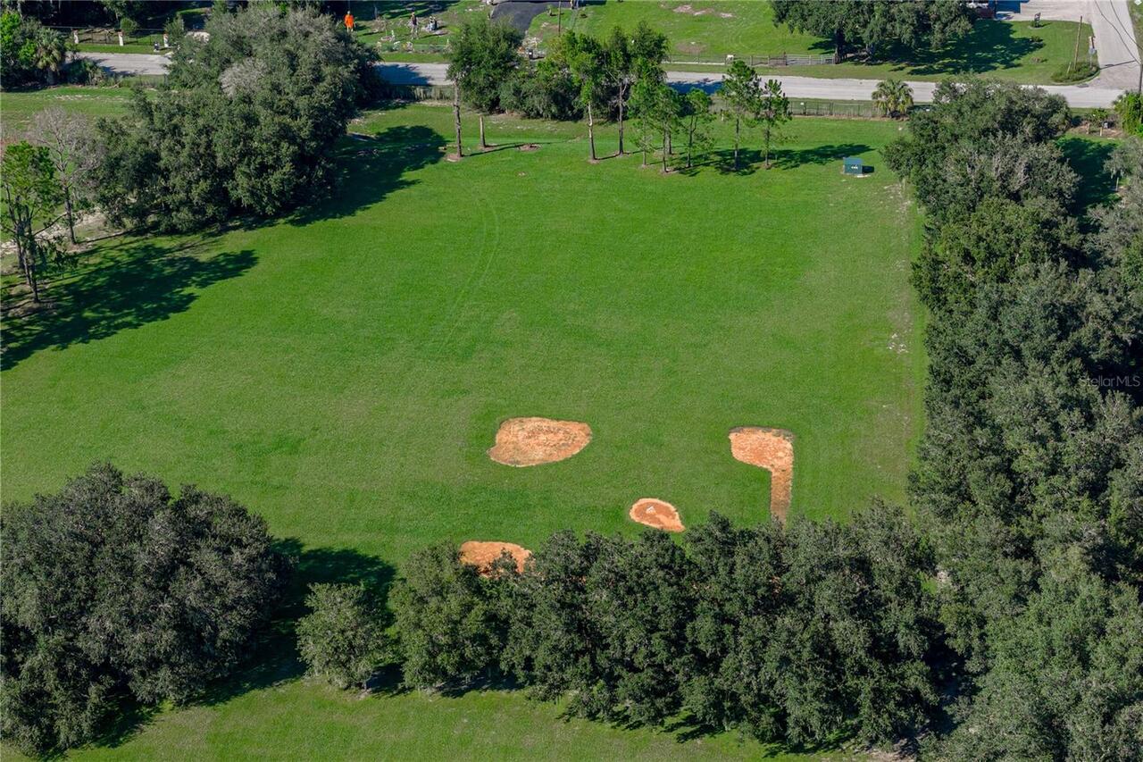
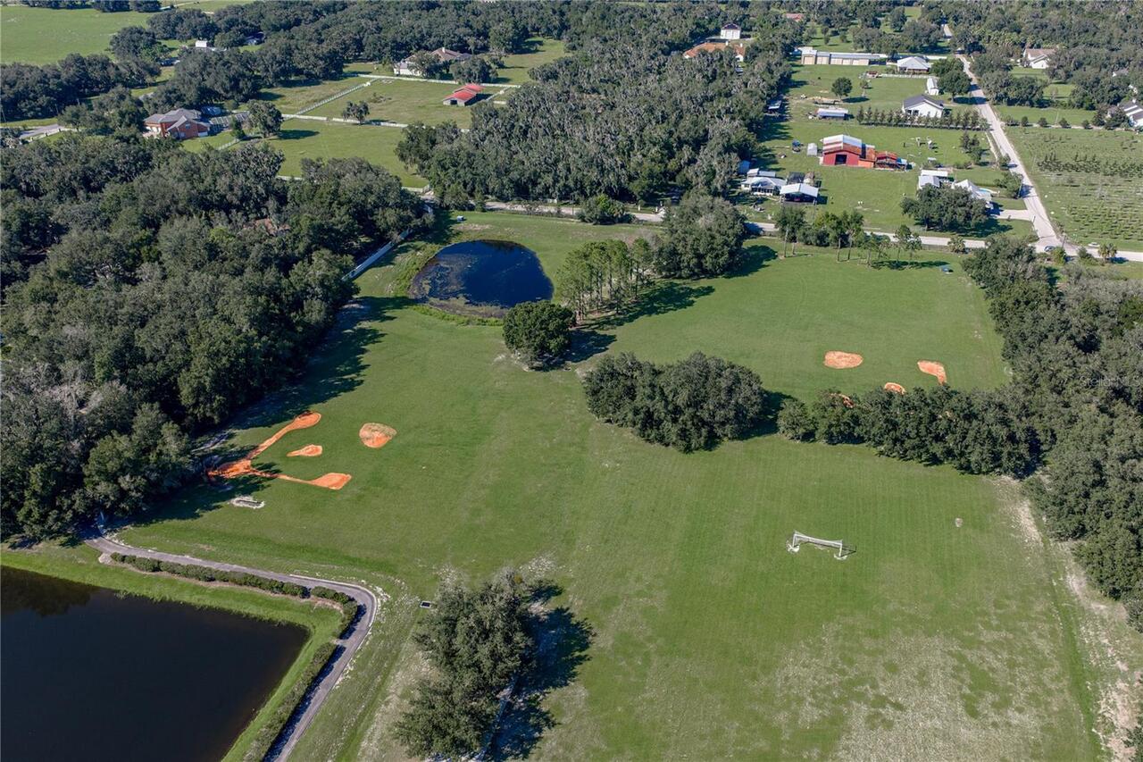
Clubhouse, Deed Restrictions, Gated Community - Guard, Playground, Tennis Court(s)
Construction Materials
Block, Stucco
Cooling
Central Air
Country
US
Current Price
969000.00
Direction Faces
South
Exterior Features
Sidewalk
Fireplace Features
Family Room, Gas
Fireplace YN
true
Flood Zone Code
X
Flood Zone Date
2008-08-28
Flood Zone Panel
12057C0530H
Flooring
Carpet, Luxury Vinyl, Tile
Foundation Details
Slab
Furnished
Unfurnished
Garage Dimensions
20x32
Garage Spaces
3
Garage YN
true
Heating
Central, Electric
High School
Newsome-HB
Homestead YN
1
Interior Features
Built-in Features, Ceiling Fans(s), Crown Molding, Eat-in Kitchen, High Ceilings, Kitchen/Family Room Combo, Open Floorplan, Split Bedroom, Thermostat, Tray Ceiling(s), Walk-In Closet(s)
Internet Address Display YN
true
Internet Automated Valuation Display YN
false
Internet Consumer Comment YN
false
Internet Entire Listing Display YN
true
Laundry Features
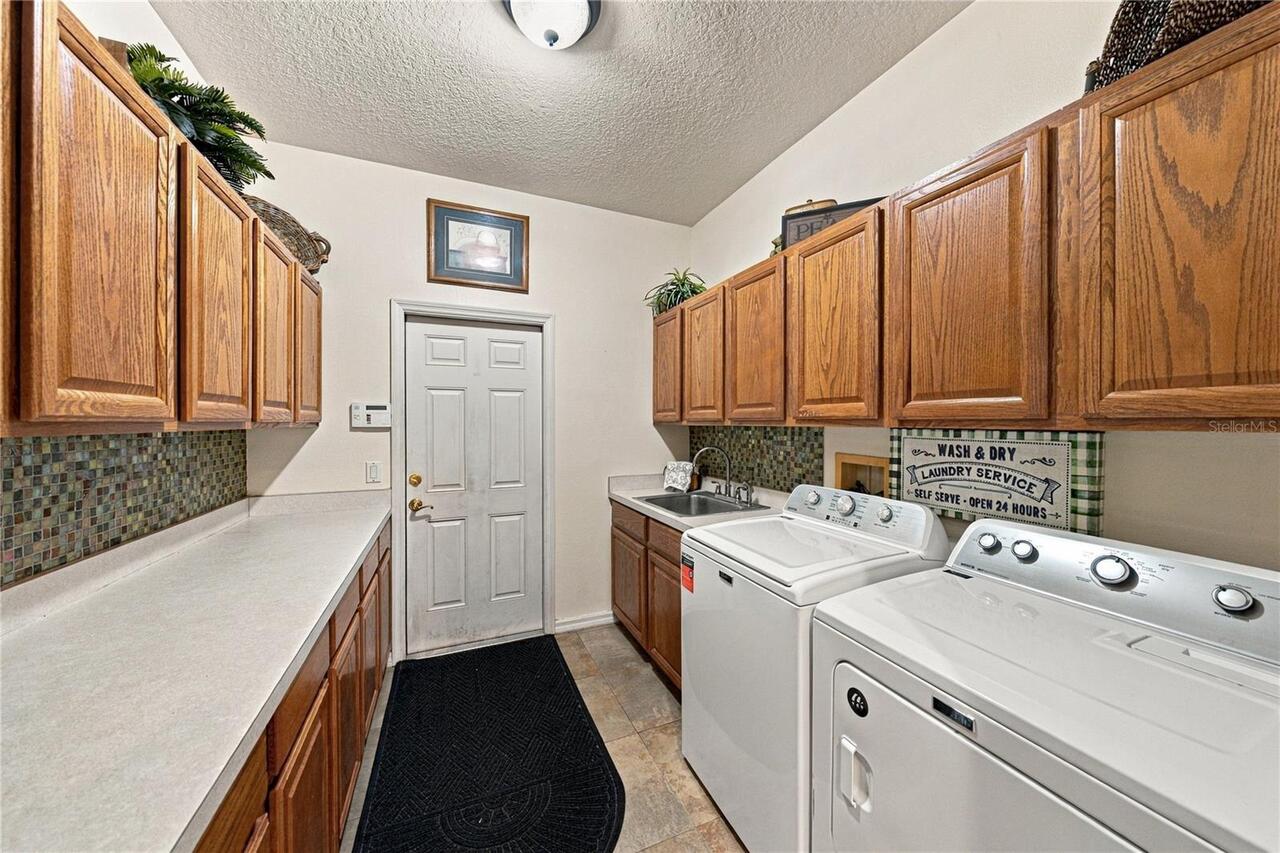
Inside, Laundry Room
Lease Restrictions YN
1
Levels
One
List AOR
Suncoast Tampa
Living Area Meters
361.21
Living Area Source
Public Records
Living Area Units
Square Feet
Lot Features
Corner Lot, In County, Landscaped, Sidewalk
Lot Size Acres
0.51
Lot Size Square Feet
22015
Lot Size Square Meters
2045
Middle Or Junior School
Randall-HB
Minimum Lease
7 Months
Modification Timestamp
2026-10-15T13:21:10.589Z
Monthly HOA Amount
211.67
New Construction YN
false
Occupant Type
Owner
Other Equipment
Irrigation Equipment
Ownership
Fee Simple
Parcel Number
U-22-30-21-37I-000008-00018.0
Patio And Porch Features
Covered, Rear Porch, Screened
Pet Restrictions
Buyer to verify with the HOA and County all pet restrictions.
Pets Allowed
Yes
Pool Private YN
true
Postal Code Plus 4
5021
Public Survey Range
21
Public Survey Section
22
RATIO Current Price By Calculated SqFt
249.23
Realtor Info
As-Is, Sign
Road Surface Type
Asphalt
Roof
Shingle
Room Count
11
Security Features
Gated Community, Security System Owned, Smoke Detector(s)
Senior Community YN
false
Sewer
Public Sewer
Showing Requirements
Supra Lock Box, See Remarks, ShowingTime
Spa Features
Heated, In Ground
Spa YN
true
Status Change Timestamp
2026-10-15T12:43:30.000Z
Tax Annual Amount
12864
Tax Block
8
Tax Book Number
81-69
Tax Legal Description
FISH HAWK TRAILS UNIT 3 LOT 18 BLOCK 8
Tax Lot
18
Tax Year
2025
Total Acreage
1/2 to less than 1
Total Annual Fees
2540.00
Total Monthly Fees
211.67
Township
30
Universal Property Id
US-12057-N-22302137000008000180-R-N
Unparsed Address
6010 KESTREL POINT AVE
Utilities
Cable Available, Cable Connected, Electricity Available, Electricity Connected, Propane, Public, Sprinkler Well
Vegetation
Mature Landscaping
Water Source
Public
Waterfront YN
false
Window Features
Blinds, Drapes, Rods
Zoning
PD
Neighborhood Map
Popup

Property Photos
Listing Photo
Listing Photo
Listing Photo
Listing Photo
Listing Photo
Listing Photo
Listing Photo
Listing Photo
Listing Photo
Listing Photo
Listing Photo
Listing Photo
Listing Photo
Listing Photo
Listing Photo
Listing Photo
Listing Photo
Listing Photo
Listing Photo
Listing Photo
Listing Photo
Listing Photo
Listing Photo
Listing Photo
Listing Photo
Listing Photo
Listing Photo
Listing Photo
Listing Photo
Listing Photo
Listing Photo
Listing Photo
Listing Photo
Listing Photo
Listing Photo
Listing Photo
Listing Photo
Listing Photo
Listing Photo
Listing Photo
Listing Photo
Listing Photo
Listing Photo
Listing Photo
Listing Photo
Listing Photo
Listing Photo
Listing Photo
Listing Photo
Listing Photo
Listing Photo
Listing Photo
Listing Photo
Listing Photo
Listing Photo
Listing Photo
Listing Photo
Listing Photo
Listing Photo
Listing Photo
Listing Photo
Listing Photo
Listing Photo
Listing Photo
Listing Photo
Listing Photo
Listing Photo
Listing Photo
Listing Photo
Listing Photo
Listing Photo
Listing Photo
Listing Photo
Listing Photo
Listing Photo
Listing Photo
Listing Photo
Listing Photo
Listing Photo
Listing Photo
Listing Photo
Listing Photo
Listing Photo
Listing Photo
Listing Photo
Listing Photo
Listing Photo
Listing Photo
Listing Photo
Listing Photo
Listing Photo
Listing Photo
Listing Photo
Listing Photo
Listing Photo
Listing Photo
Listing Photo
Listing Photo
Listing Photo
Listing Photo
Listing Photo
Listing Photo
Listing Photo
Listing Photo
Listing Photo
Listing Photo
Listing Photo
Listing Photo
Listing Photo
Listing Photo
Listing Photo
Listing Photo
Listing Photo
Listing Photo
Listing Photo
Listing Photo
Listing Photo
Listing Photo
Listing Photo
Listing Photo
Listing Photo
Listing Photo
Listing Photo
Listing Photo
Listing Photo
Listing Photo
Listing Photo
Listing Photo
Listing Photo
Listing Photo
Listing Photo
Listing Photo
Listing Photo
Listing Photo
Listing Photo
Listing Photo
Listing Photo
Listing Photo
Listing Photo
Listing Photo
Listing Photo
Listing Photo
Listing Photo
Listing Photo
Listing Photo
Listing Photo
Listing Photo
Listing Photo
Listing Photo
Listing Photo
Listing Photo
Listing Photo
Listing Photo
Listing Photo
Listing Photo
Listing Photo
Listing Photo
Listing Photo
Listing Photo
Listing Photo
Listing Photo
Listing Photo
Listing Photo
Listing Photo
Listing Photo
Listing Photo
Listing Photo
Listing Photo

MLS #MFRTB8557471 Listing courtesy of Coldwell Banker Realty provided by Stellar MLS.


All listing information is deemed reliable but not guaranteed and should be independently verified through personal inspection by appropriate professionals. Listings displayed on this website may be subject to prior sale or removal from sale; availability of any listing should always be independent verified. Listing information is provided for consumer personal, non-commercial use, solely to identify potential properties for potential purchase; all other use is strictly prohibited and may violate relevant federal and state law. The source of the listing data is as follows: Stellar MLS (updated 10/15/26 10:39 AM) |

Listing Search


Translate Tool

Featured Listings
Flagler Beach Real Estate
$1,100,000
3 BED
3 BATH
BOATER’S DREAM! PRIVATE 36-FOOT DOCK, 10,000-LB BOAT LIFT & JUST 90 SECONDS TO THE INTRACOASTAL WATERWAY! Welcome to 121... Read More
Winter Garden Real Estate
$1,350,000
5 BED
4 BATH
Discover exceptional lakefront living in Northlake at Ovation, where this extensively upgraded Ashton Woods residence sh... Read More
North Port Real Estate
$920,000
6 BED
4 BATH
Multigenerational home over 5500 sqft. back on the market with a NEW roof! This spacious home offers 6 bedrooms, 4 bathr... Read More
Bradenton Real Estate
$1,425,000
3 BED
3 BATH
Set within Esplanade Golf & Country Club at Lakewood Ranch, this golf-deeded Taylor Morrison home is beautifully positio... Read More
Oldsmar Real Estate
$929,900
5 BED
3 BATH
Welcome to this beautifully refreshed 5 bedroom, 3 bathroom, 3 car garage pool home nestled within the highly sought-aft... Read More
Oxford Real Estate
$1,250,000
5 BED
4 BATH
Set behind the gates of Sumter Crossing on 2.2 private acres, this exceptional estate has been completely updated and th... Read More
Sanford Real Estate
$889,000
3 BED
2 BATH
Under contract-accepting backup offers. Exposed timber trusses, soaring ceilings and a beautifully designed kitchen give... Read More
Mount Dora Real Estate
$1,200,000
5 BED
4 BATH
Beautifully maintained pool home in a sought-after gated community near Historic Downtown Mount Dora. From the welcoming... Read More
Sarasota Real Estate
$1,199,000
2 BED
2 BATH
Experience full gulf-front views and the lifestyle of island living on the world-renowned Siesta Key beach. This beautif... Read More
The Villages Real Estate
$1,145,000
3 BED
2 BATH
Your next chapter comes with a POOL—plus a golf course & water VIEW! Welcome to 6356 Edenfield Run, an Osprey Premier mo... Read More
Contact Sandra Pardo

407-990-2746

Wendy Morris LLC

Licensed in the State of Florida
BK 3146762
16797 Broadwater Avenue
Winter Garden, Florida 34787

Your privacy is our utmost concern. We will never sell your personal information. Privacy Policy
©2026 sandrapardohomes.com - all rights reserved. | Site Map