407-990-2746
Menu

4878 Sherbrook Drive, Oldsmar, FL

NEXT
PREV
$929,900

($341/sqft)

List Status: Active
4878 Sherbrook Drive
Oldsmar, FL 34677


5 beds
3 baths
2730 living sqft
Top Features
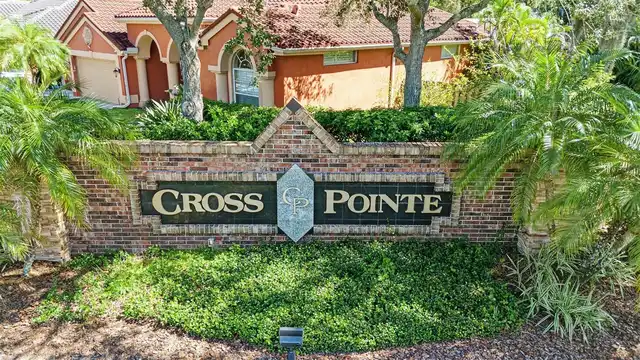
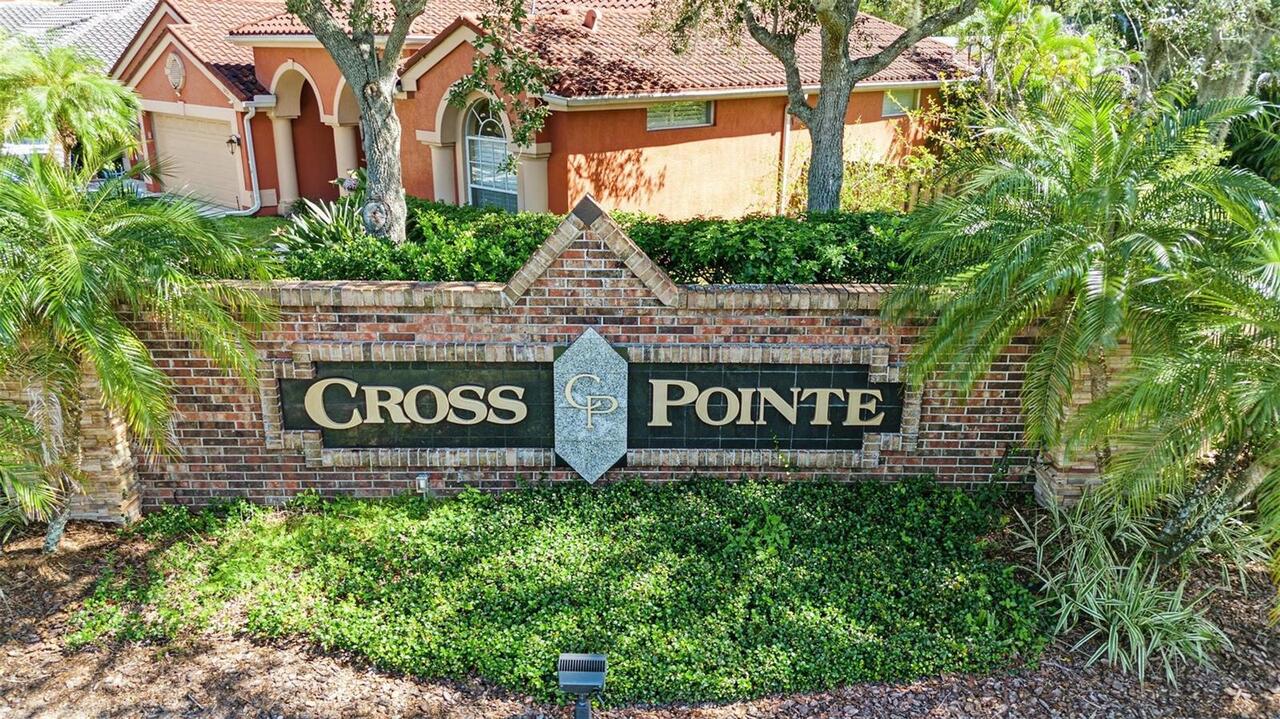
  • Subdivision: Cross Pointe
  • Built in  1993
  • Single Family Residence
Description
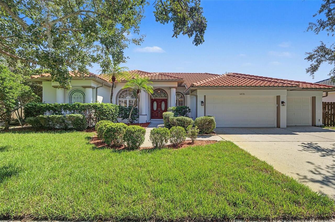
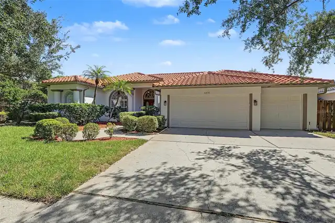
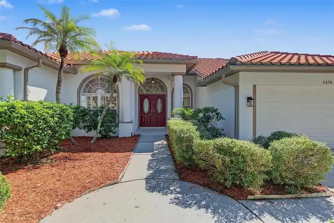
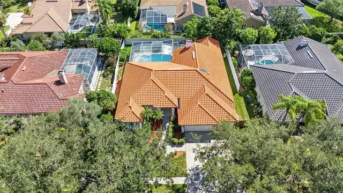
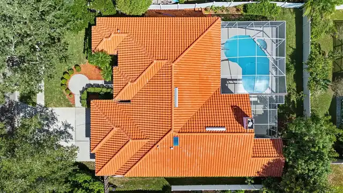
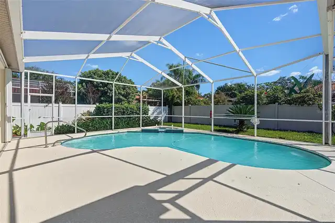
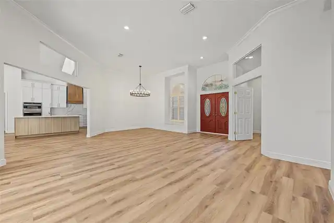
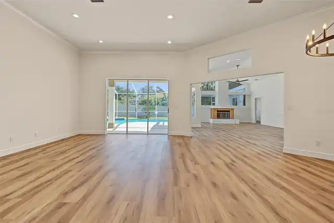
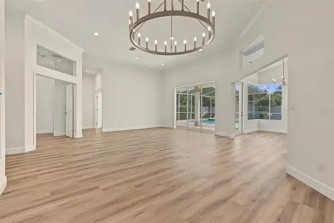
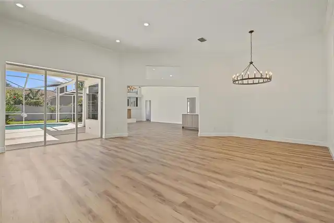
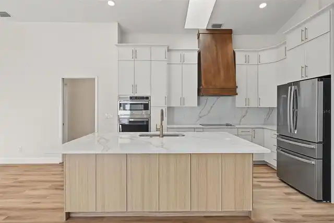
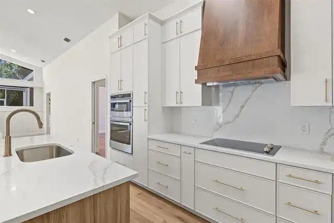
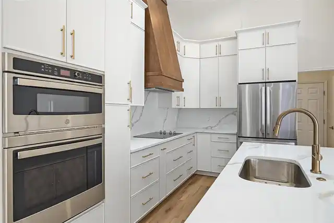
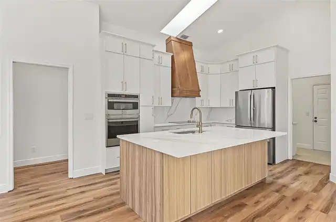
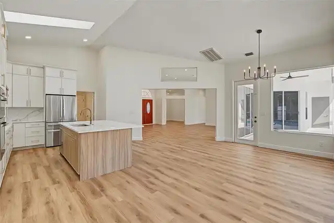
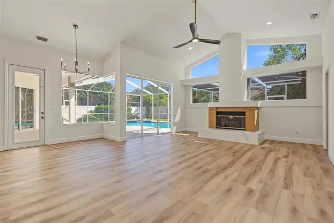
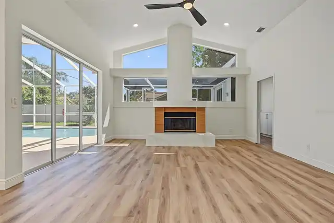
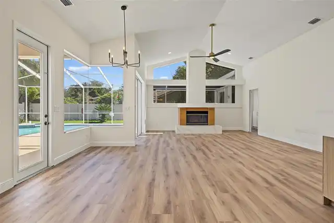
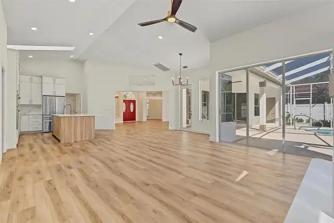
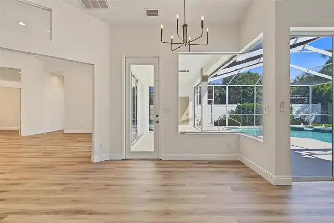
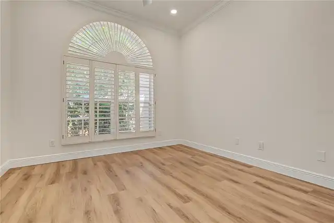
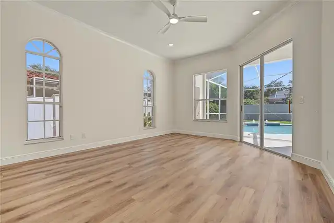
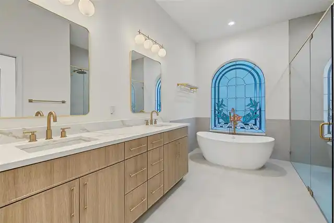
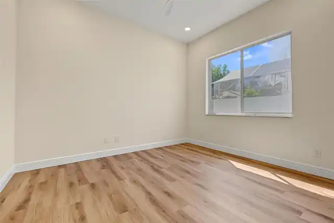
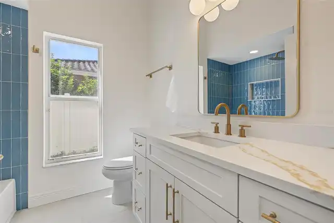
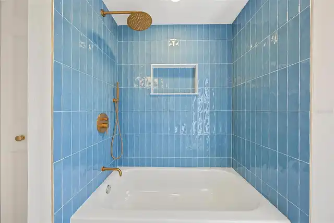
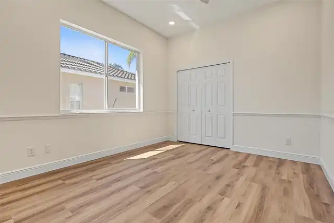
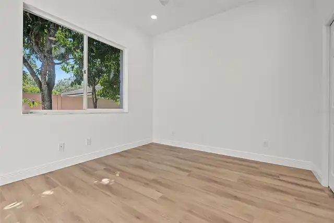
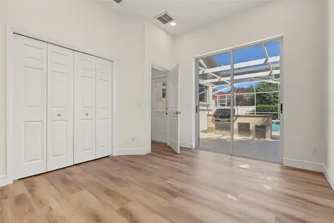
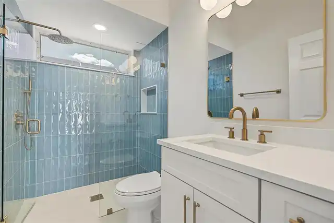
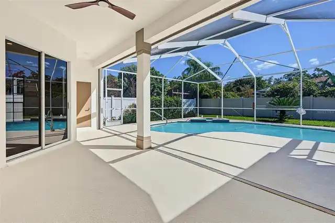
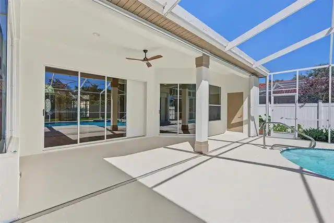
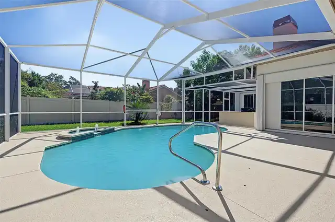
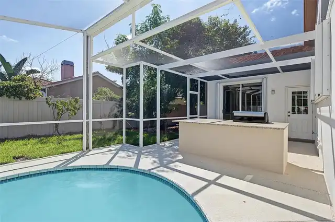
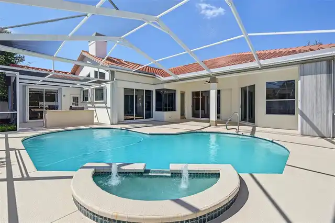
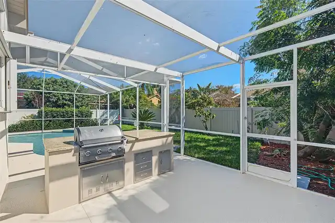
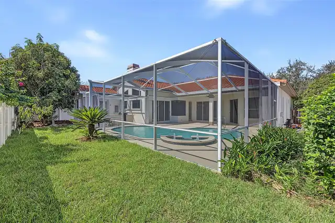
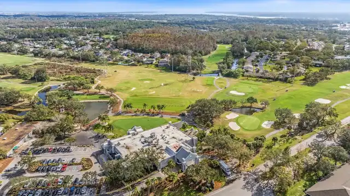
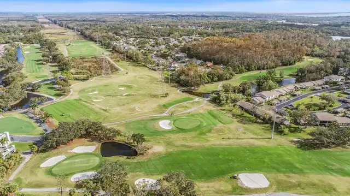
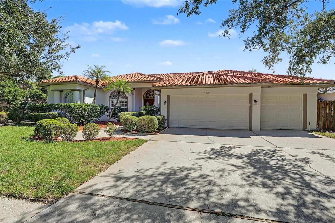
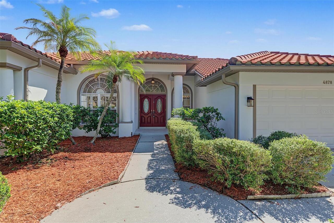
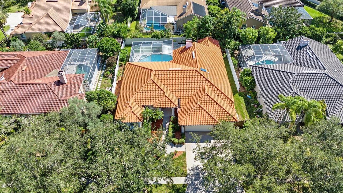
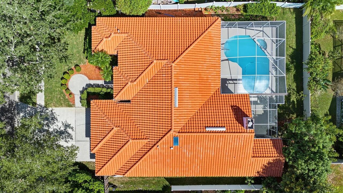
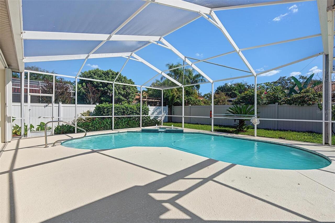
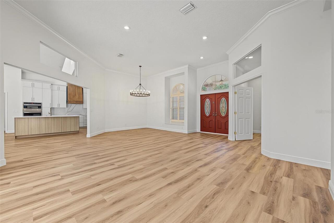
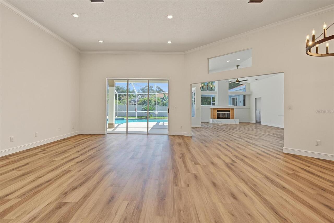
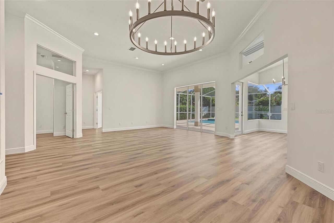
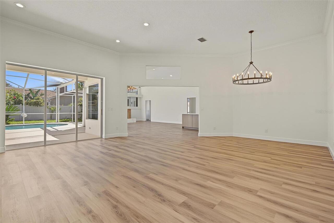
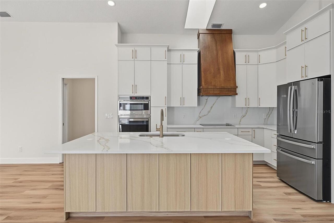
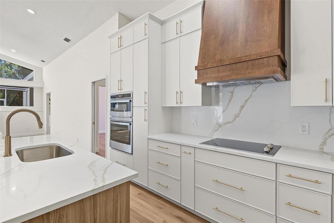
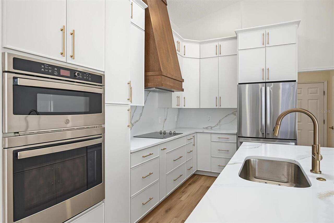
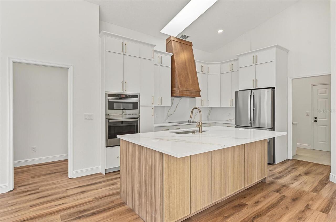
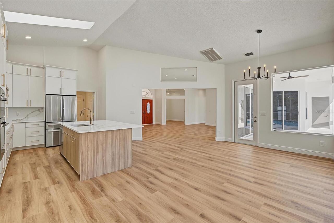
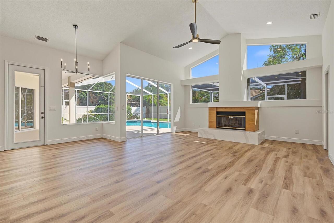
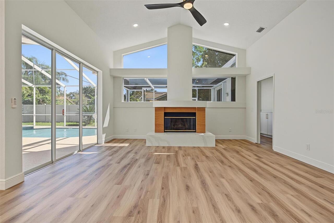
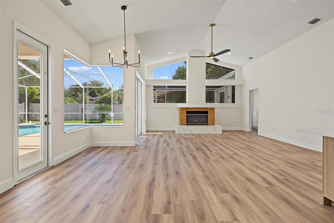
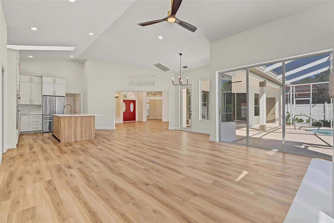
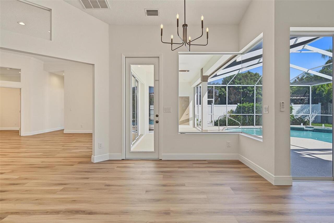
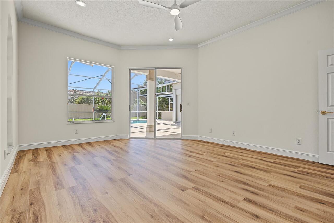
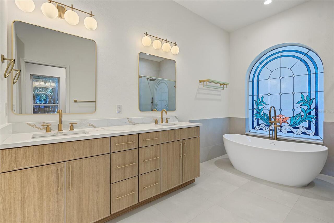
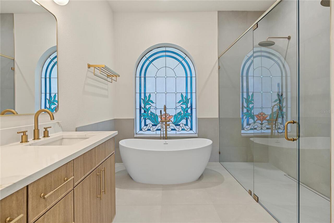
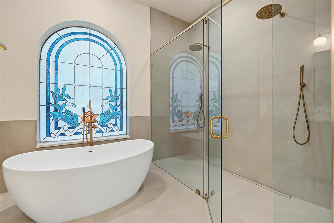
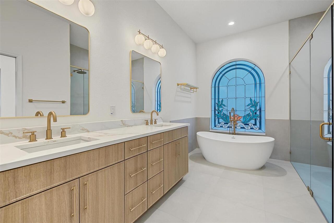
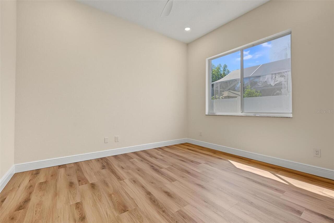
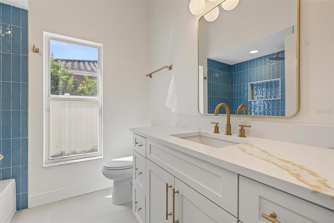
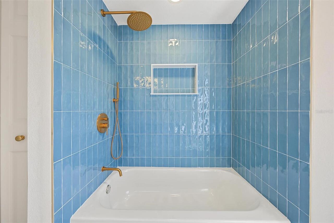
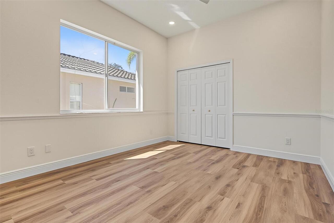
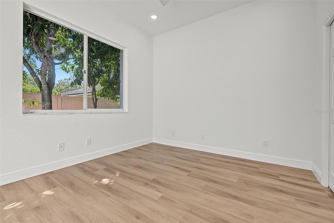
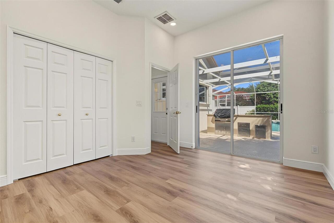
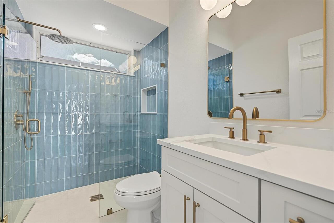
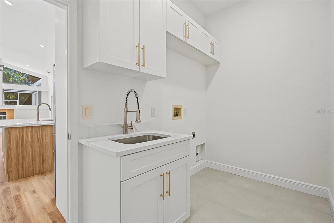
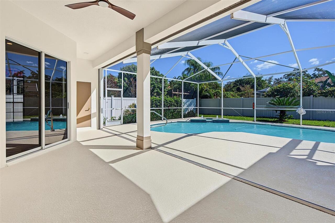
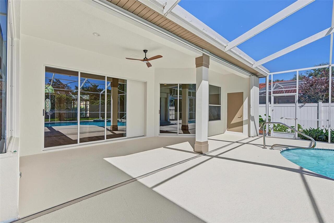
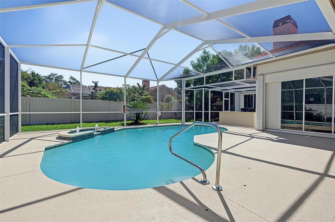
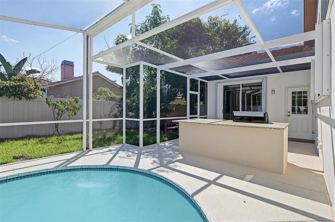
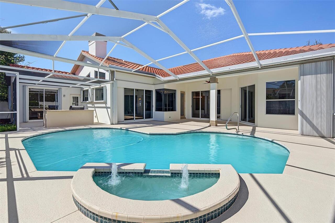
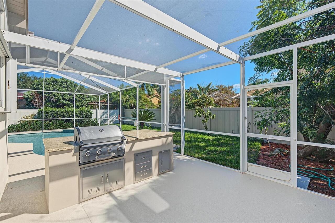
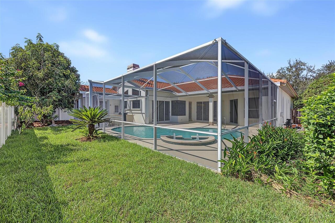
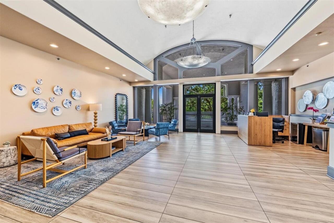
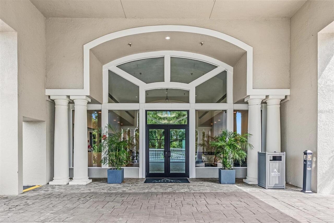
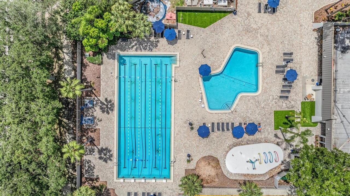
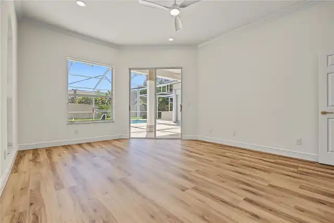
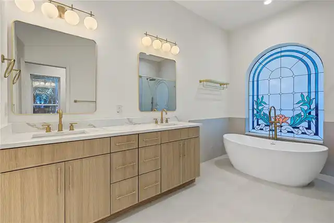
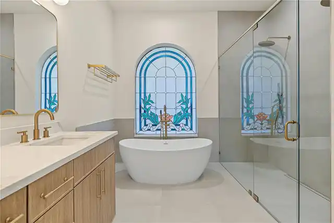
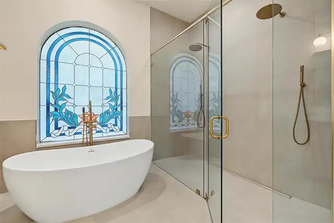
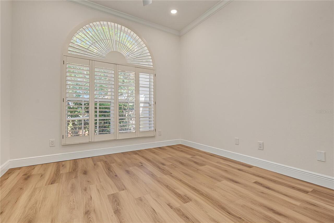
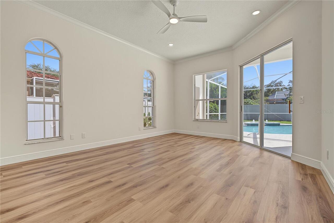
Welcome to this beautifully refreshed 5 bedroom, 3 bathroom, 3 car garage pool home nestled within the highly sought-after, gated community of East Lake Woodlands! Offering an exceptional blend of space, comfort, and Florida living, this move in ready residence has recently undergone a stunning makeover and is ready for its new owners! Thoughtfully designed with a desirable three-way split floor plan, this home provides both privacy and functionality, making it ideal for everyday living and entertaining. Upon entering, you're greeted by a spacious formal living and dining area with sliding glass doors that invite you to your private outdoor oasis. The expansive family room seamlessly connects to the kitchen, where soaring ceilings and an abundance of natural light create a bright and inviting atmosphere. The kitchen is an entertainer's dream, featuring quartz counters, stainless steel appliances and a breakfast nook. Retreat to the private primary suite, thoughtfully positioned on its own side of the home, featuring a spacious walk-in closet and an ensuite bathroom complete with dual vanities, a relaxing freestanding soaking tub, a walk-in shower with dual showerheads, and a private water closet. Two additional generously sized bedrooms share a conveniently located bathroom, while a separate area offers another bedroom and adjacent full bathroom. Step outside and experience Florida living at its finest! Your private backyard retreat features a sparkling swimming pool, generous covered entertaining space, and a brand-new outdoor kitchen, creating the perfect setting for weekend barbecues, hosting friends and family, or simply unwinding in your own tropical escape. Additional highlights include a spacious three-car garage offering plenty of room for vehicles, storage, and recreational equipment. Located within the prestigious East Lake Woodlands community, residents enjoy the privacy of gated living surrounded by beautiful landscaping and an established neighborhood a
Property Details
Property Features
Property Sub Type
Single Family Residence
Pool
Gunite, In Ground
County
Pinellas
Subdivision
CROSS POINTE
Additional Information
Additional Lease Restrictions
Buyer to verify all leasing restrictions.
Additional Parcels YN
false
Alternate Key Folio Num
032816196880010960
Appliances
Convection Oven, Dishwasher, Disposal, Electric Cooktop, Electric Water Heater, Microwave, Range Hood, Refrigerator
Approval Process
Buyer to verify all leasing restrictions.
Association Approval Required YN
1
Association Email
hoacrosspointe@gmail.com
Association Fee
850
Association Fee Frequency
Semi-Annually
Association Fee Requirement
Required
Association YN
true
Attached Garage YN
true
Available For Lease YN
1
Bathrooms Total Integer
3
Building Area Source
Public Records
Building Area Total
3608
Building Area Total Srch SqM
335.19
Building Area Units
Square Feet
Calculated List Price By Calculated SqFt
340.62
Carport YN
false
Community Features
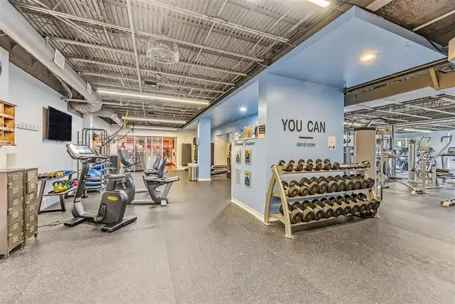
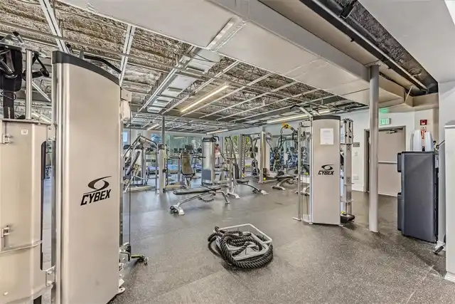
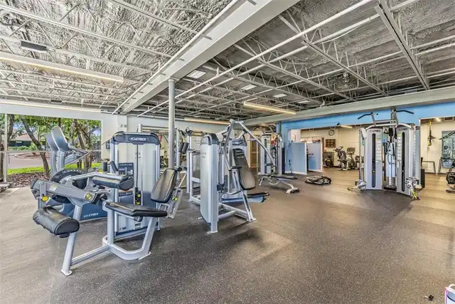
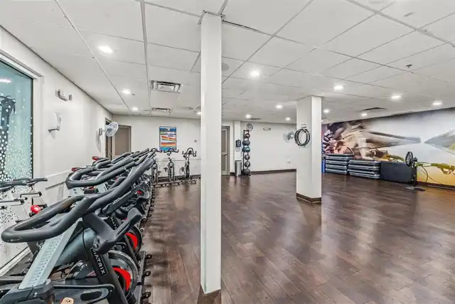
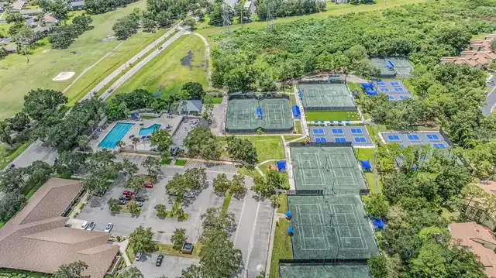
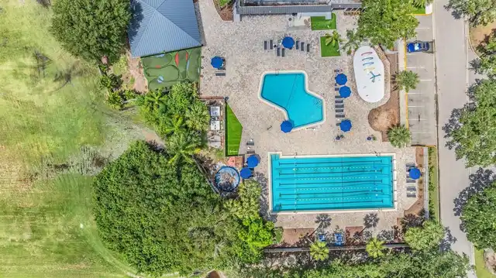
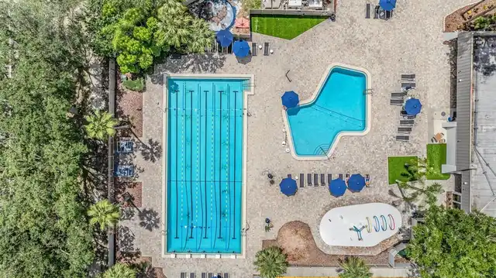
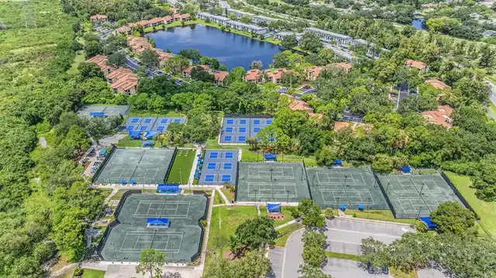
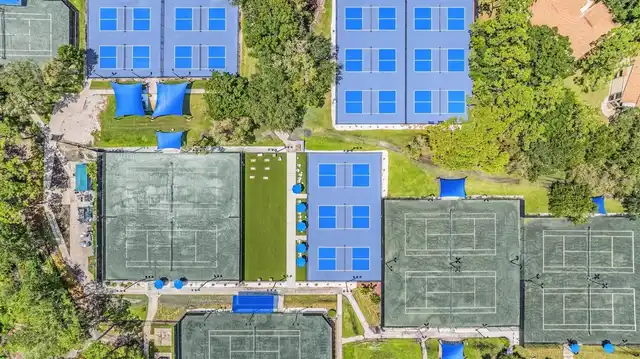
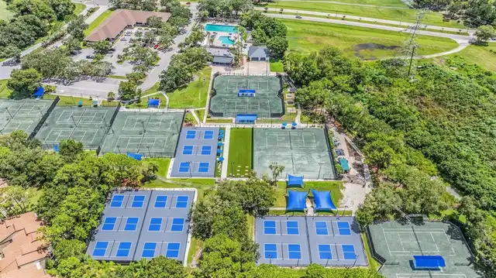
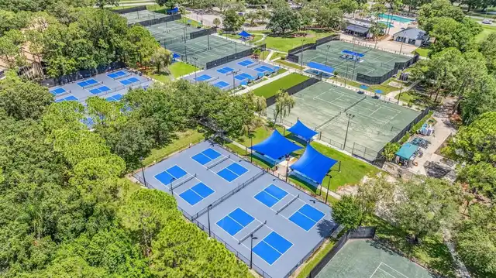
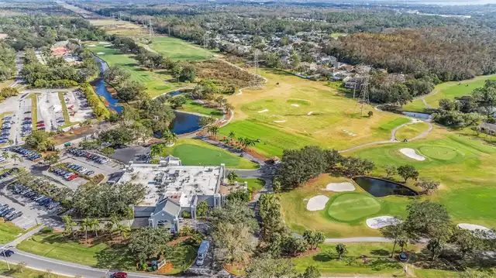
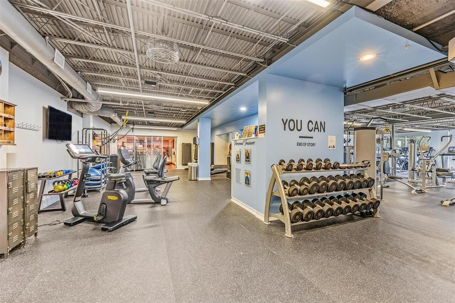
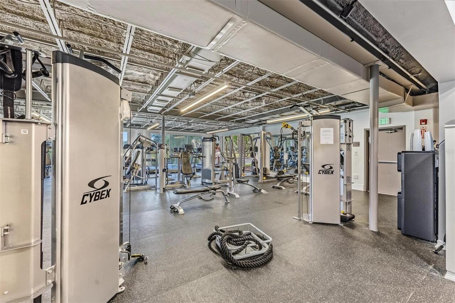
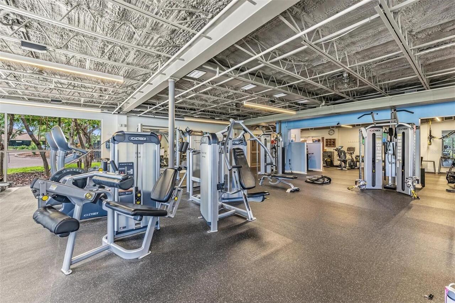
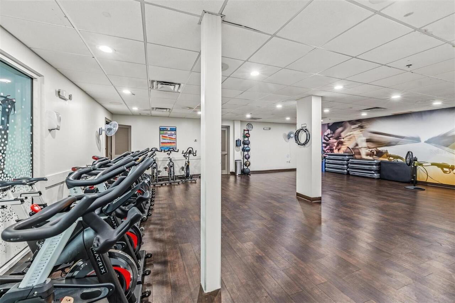
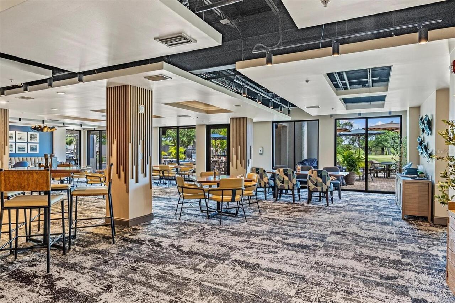
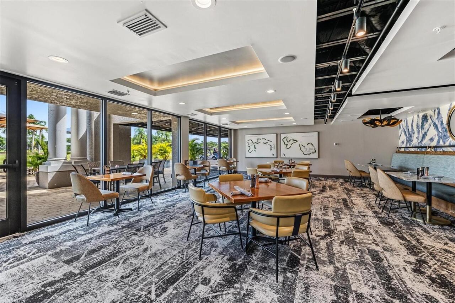
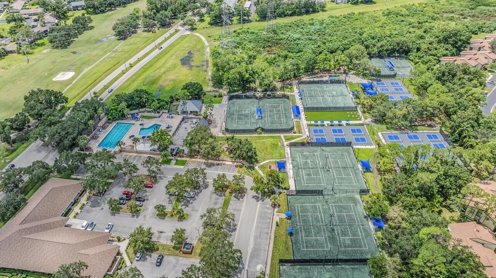
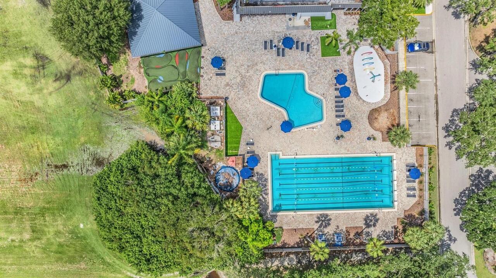
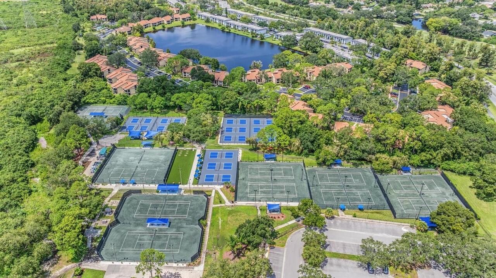
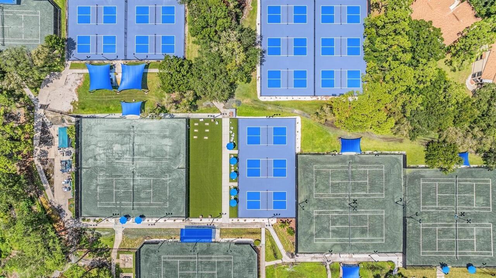
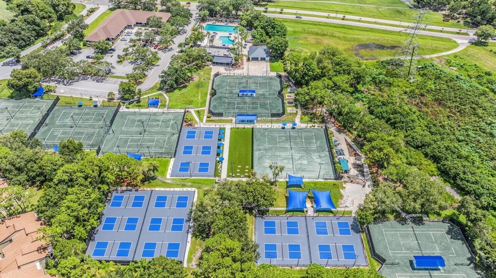
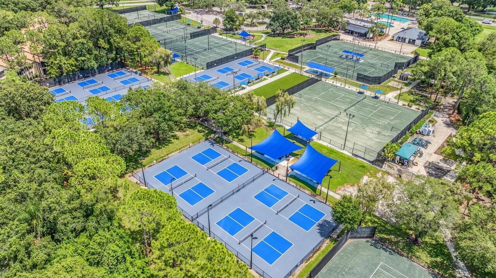
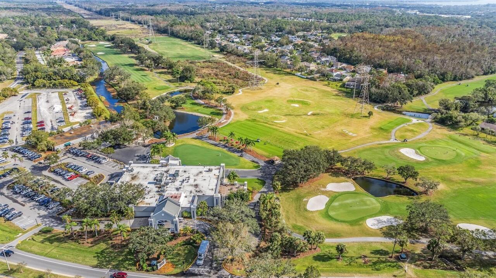
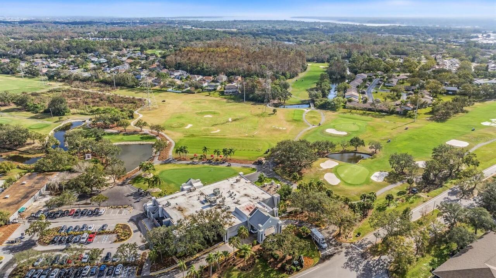
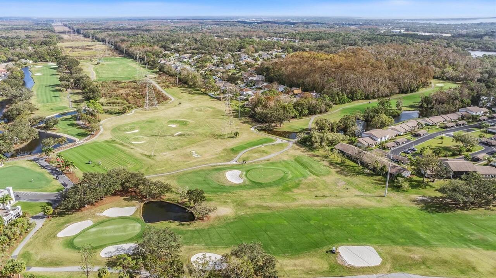
Buyer Approval Required, Deed Restrictions, Fitness Center, Gated Community - Guard, Golf, Pool, Restaurant, Sidewalks, Special Community Restrictions, Tennis Court(s)
Construction Materials
Block
Cooling
Central Air
Country
US
Current Price
929900.00
Direction Faces
West
Elementary School
Cypress Woods Elementary-PN
Exterior Features
Outdoor Kitchen, Sidewalk
Fencing
Vinyl
Fireplace Features
Wood Burning
Fireplace YN
true
Flood Zone Code
X500
Flood Zone Date
2021-08-24
Flood Zone Panel
12103C0079H
Flooring
Luxury Vinyl
Foundation Details
Slab
Furnished
Unfurnished
Garage Spaces
3
Garage YN
true
Heating
Central
High School
East Lake High-PN
Interior Features
Ceiling Fans(s), High Ceilings, Kitchen/Family Room Combo, Open Floorplan
Internet Address Display YN
true
Internet Automated Valuation Display YN
true
Internet Consumer Comment YN
true
Internet Entire Listing Display YN
true
Laundry Features
Laundry Room
Lease Restrictions YN
1
Levels
One
List AOR
Suncoast Tampa
Living Area Meters
253.63
Living Area Source
Public Records
Living Area Units
Square Feet
Lot Size Acres
0.23
Lot Size Dimensions
83x120
Lot Size Square Feet
9901
Lot Size Square Meters
920
Middle Or Junior School
Carwise Middle-PN
Minimum Lease
8-12 Months
Modification Timestamp
2026-10-15T14:25:10.530Z
Monthly HOA Amount
141.67
New Construction YN
false
Occupant Type
Vacant
Ownership
Fee Simple
Parcel Number
03-28-16-19688-001-0960
Patio And Porch Features
Covered
Pet Restrictions
Buyer to verify all HOA restrictions.
Pets Allowed
Cats OK, Dogs OK
Pool Private YN
true
Postal Code Plus 4
5223
Public Survey Range
16
Public Survey Section
03
RATIO Current Price By Calculated SqFt
340.62
Realtor Info
3rd Party Approval Req, As-Is, No Sign
Road Surface Type
Asphalt
Roof
Tile
Room Count
3
Senior Community YN
false
Sewer
Public Sewer
Showing Requirements
Call Before Showing, Call Listing Agent, Lock Box Electronic-CBS Code Required, See Remarks
Spa YN
false
Status Change Timestamp
2026-10-15T13:48:44.000Z
Stories Total
1
Tax Annual Amount
4924.24
Tax Block
1
Tax Book Number
106-49
Tax Legal Description
CROSS POINTE BLK 1, LOT 96
Tax Lot
96
Tax Year
2025
Total Acreage
0 to less than 1/4
Total Annual Fees
2210.00
Total Monthly Fees
184.17
Township
28
Universal Property Id
US-12103-N-032816196880010960-R-N
Unparsed Address
4878 SHERBROOK DR
Utilities
BB/HS Internet Available, Cable Available, Electricity Connected
Water Source
Public
Waterfront YN
false
Zoning
RPD-2.5_1.0
Neighborhood Map
Popup

Property Photos
Listing Photo
Listing Photo
Listing Photo
Listing Photo
Listing Photo
Listing Photo
Listing Photo
Listing Photo
Listing Photo
Listing Photo
Listing Photo
Listing Photo
Listing Photo
Listing Photo
Listing Photo
Listing Photo
Listing Photo
Listing Photo
Listing Photo
Listing Photo
Listing Photo
Listing Photo
Listing Photo
Listing Photo
Listing Photo
Listing Photo
Listing Photo
Listing Photo
Listing Photo
Listing Photo
Listing Photo
Listing Photo
Listing Photo
Listing Photo
Listing Photo
Listing Photo
Listing Photo
Listing Photo
Listing Photo
Listing Photo
Listing Photo
Listing Photo
Listing Photo
Listing Photo
Listing Photo
Listing Photo
Listing Photo
Listing Photo
Listing Photo
Listing Photo
Listing Photo
Listing Photo
Listing Photo
Listing Photo
Listing Photo
Listing Photo
Listing Photo
Listing Photo
Listing Photo
Listing Photo
Listing Photo
Listing Photo
Listing Photo
Listing Photo
Listing Photo
Listing Photo
Listing Photo
Listing Photo
Listing Photo
Listing Photo
Listing Photo
Listing Photo
Listing Photo
Listing Photo
Listing Photo
Listing Photo
Listing Photo
Listing Photo
Listing Photo
Listing Photo
Listing Photo
Listing Photo
Listing Photo
Listing Photo
Listing Photo
Listing Photo
Listing Photo
Listing Photo
Listing Photo
Listing Photo
Listing Photo
Listing Photo
Listing Photo
Listing Photo
Listing Photo
Listing Photo
Listing Photo
Listing Photo
Listing Photo
Listing Photo
Listing Photo
Listing Photo
Listing Photo
Listing Photo
Listing Photo
Listing Photo
Listing Photo
Listing Photo
Listing Photo
Listing Photo
Listing Photo
Listing Photo
Listing Photo
Listing Photo
Listing Photo
Listing Photo
Listing Photo
Listing Photo
Listing Photo
Listing Photo
Listing Photo
Listing Photo
Listing Photo
Listing Photo
Listing Photo
Listing Photo
Listing Photo
Listing Photo
Listing Photo
Listing Photo

MLS #MFRTB8558220 Listing courtesy of Charles Rutenberg Realty Inc provided by Stellar MLS.


All listing information is deemed reliable but not guaranteed and should be independently verified through personal inspection by appropriate professionals. Listings displayed on this website may be subject to prior sale or removal from sale; availability of any listing should always be independent verified. Listing information is provided for consumer personal, non-commercial use, solely to identify potential properties for potential purchase; all other use is strictly prohibited and may violate relevant federal and state law. The source of the listing data is as follows: Stellar MLS (updated 10/15/26 11:09 AM) |

Listing Search


Translate Tool

Featured Listings
Lake Mary Real Estate
$1,368,000
5 BED
5 BATH
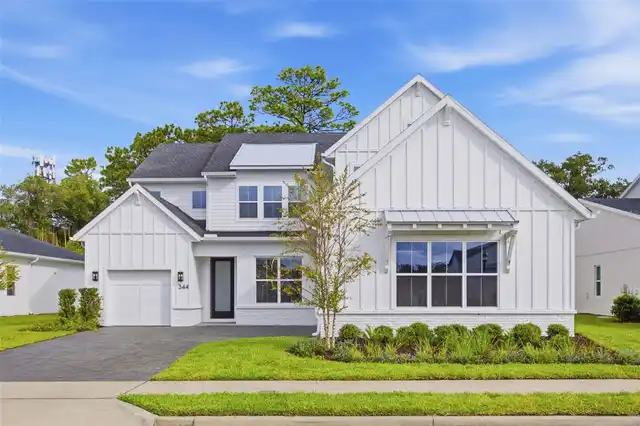
New construction with exceptional aftermarket designer upgrades! Welcome to this stunning Modern Farmhouse in the gated ... Read More
St Cloud Real Estate
$999,000
6 BED
5 BATH
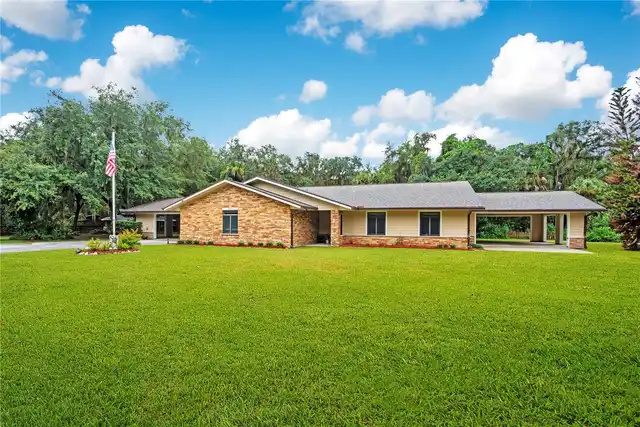
***SELLER IS MOTIVATED***Private living at its best on 5.46 beautiful acres! A long, tree-canopied private driveway welc... Read More
Tampa Real Estate
$1,494,000
3 BED
3 BATH
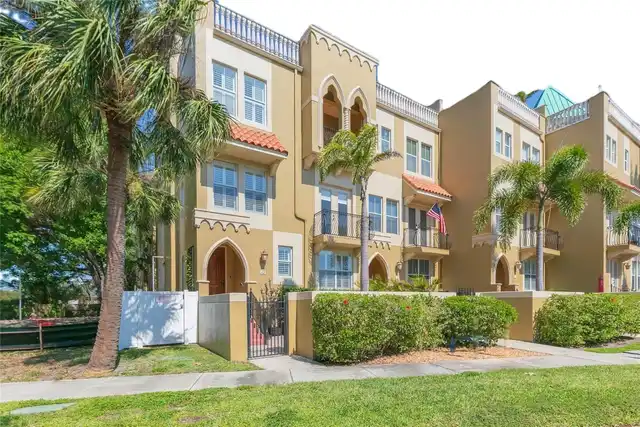
SELLER OFFERING $30,000 RATE BUYDOWN CREDIT! Lower your monthly payment by hundreds or use this substantial concession f... Read More
Lakewood Ranch Real Estate
$1,500,000
4 BED
4 BATH
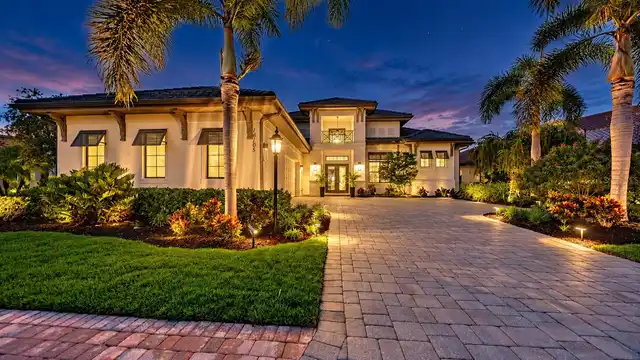
Sweeping, unobstructed water views create the perfect backdrop for this exceptional 4 bedroom + den, 4.5 bath residence ... Read More
Tampa Real Estate
$850,000
3 BED
3 BATH
Live where the city is happening. Unit 27 at Canvas GWX, The Panorama, is a 3-bedroom, 3.5-bath city home with a dedicat... Read More
Odessa Real Estate
$1,013,007
5 BED
4 BATH
Under Construction. New Construction - October Completion! Built by Taylor Morrison, America's Most Trusted Homebuilder.... Read More
Lithia Real Estate
$965,000
5 BED
4 BATH
Why wait to build when you can own this extraordinary, move-in-ready 2025 Homes by WestBay residence in Hawkstone, one o... Read More
Punta Gorda Real Estate
$1,490,000
3 BED
3 BATH
This stunning Mediterranean-style executive estate sits on two premium waterfront lots offering 160 feet of sailboat-acc... Read More
University Park Real Estate
$890,000
3 BED
2 BATH
Step inside and be impressed by this spacious home in UNIVERSITY PARK COUNTRY CLUB! Generous living spaces, inviting poo... Read More
Palm Harbor Real Estate
$1,399,000
4 BED
3 BATH
Every detail of this custom Key West-inspired residence has been thoughtfully designed to embrace the Florida lifestyle ... Read More
Contact Sandra Pardo

407-990-2746

Wendy Morris LLC

Licensed in the State of Florida
BK 3146762
16797 Broadwater Avenue
Winter Garden, Florida 34787

Your privacy is our utmost concern. We will never sell your personal information. Privacy Policy
©2026 sandrapardohomes.com - all rights reserved. | Site Map