407-990-2746
Menu

601 45th N Street, St Petersburg, FL

NEXT
PREV
$550,000

($358/sqft)

List Status: Active
601 45th N Street
St Petersburg, FL 33713


4 beds
3 baths
1538 living sqft
Top Features
  • Subdivision: Kenilworth
  • Built in  1947
  • Single Family Residence
Description
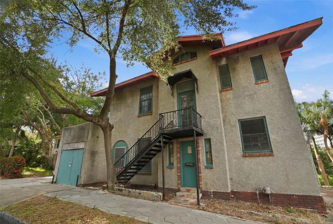
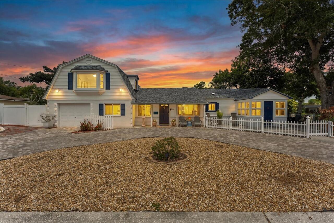
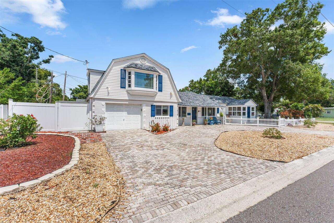
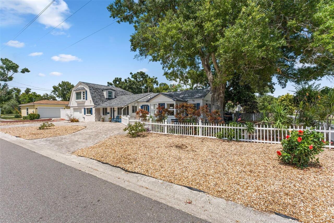
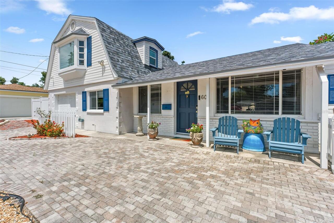
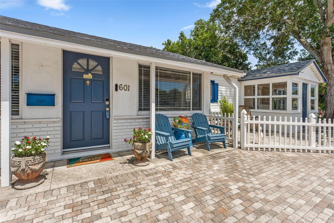
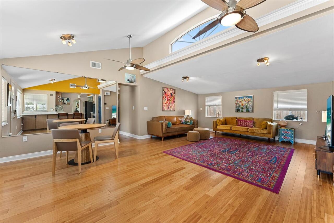
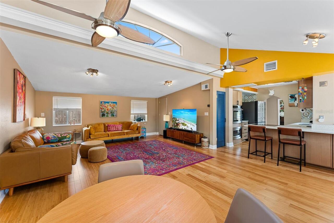
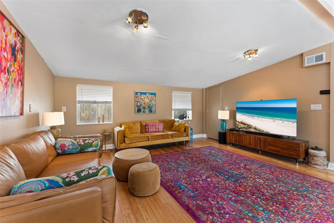
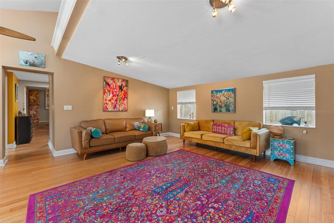
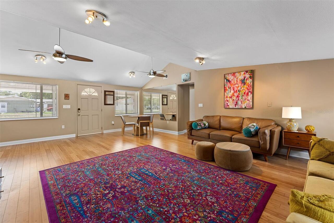
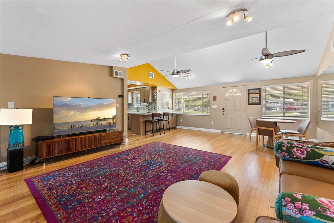
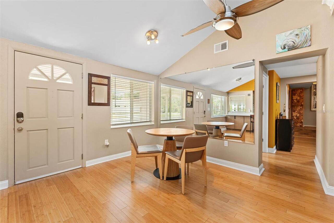
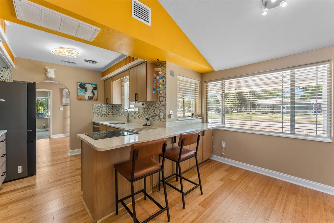
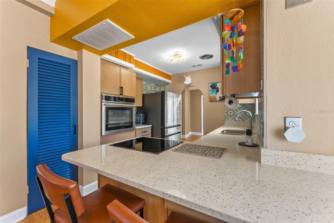
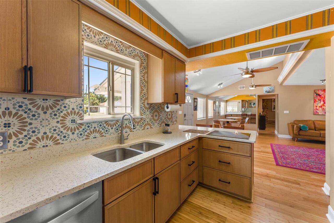
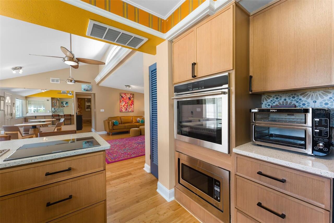
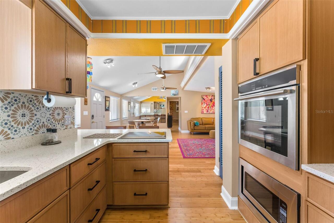
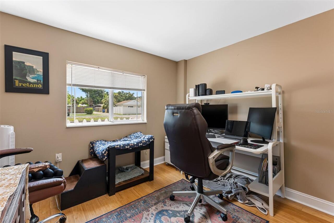
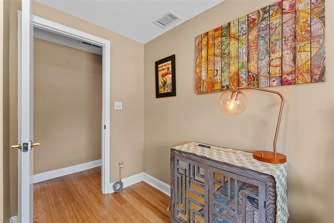
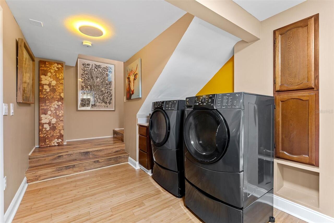
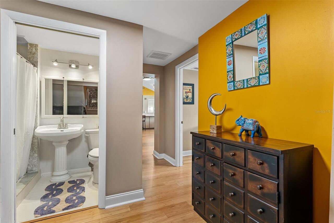
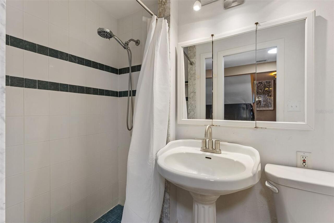
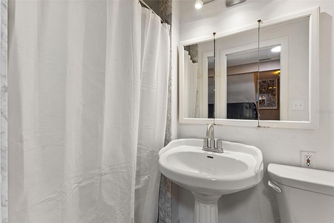
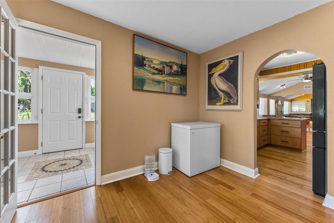
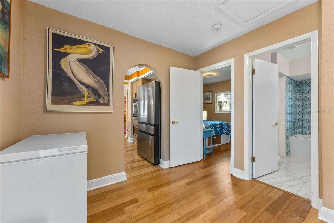
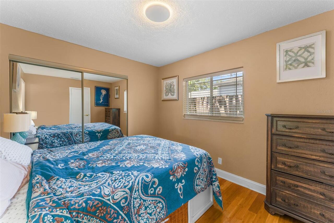
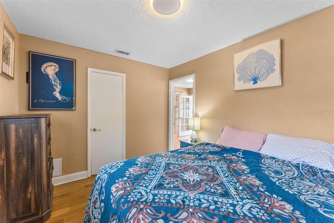
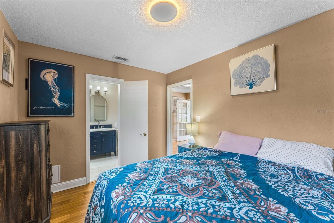
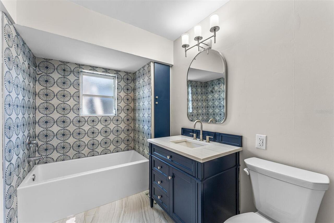
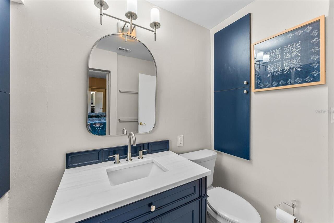
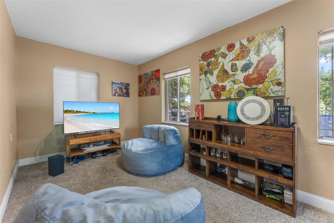
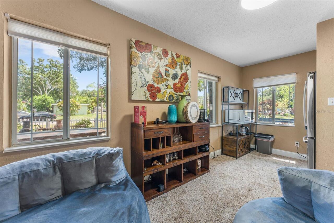
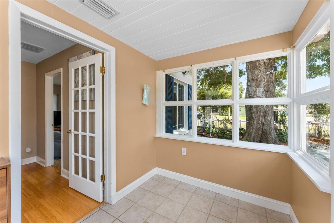
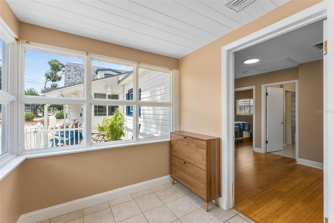
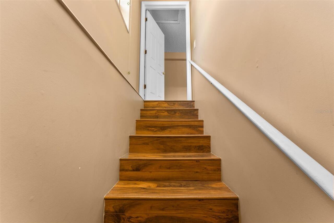
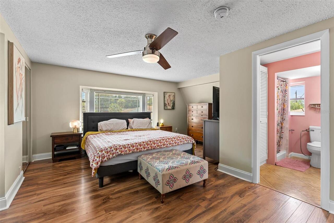
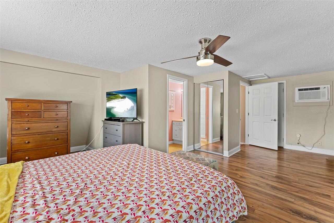
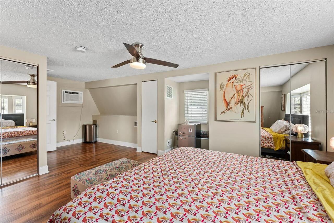
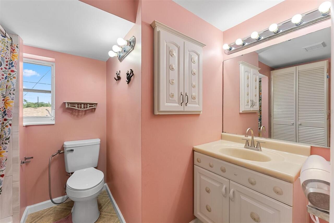
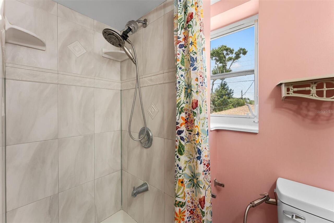
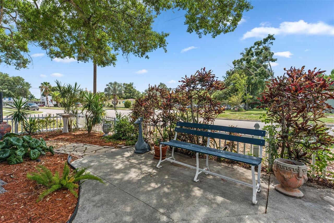
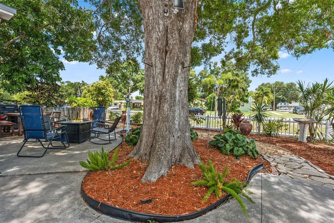
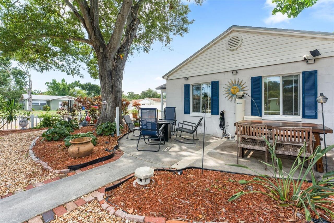
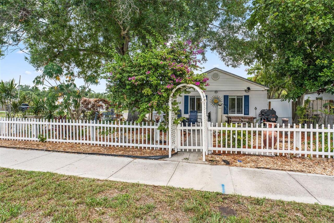
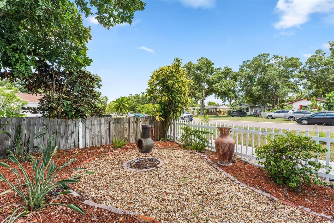
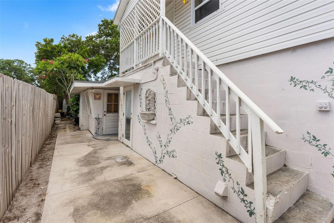
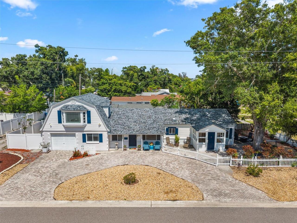
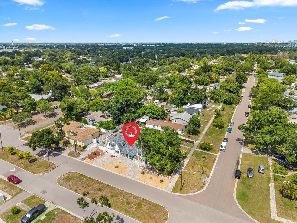
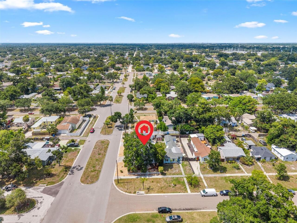
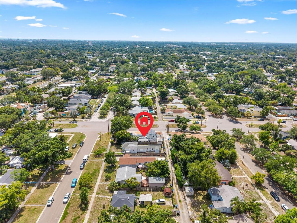
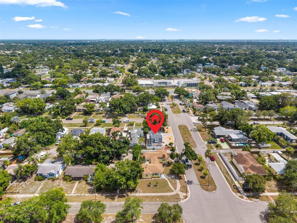
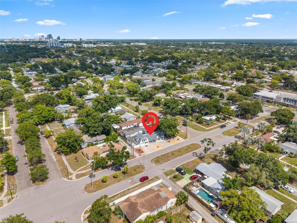
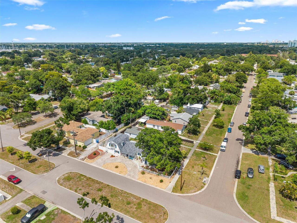
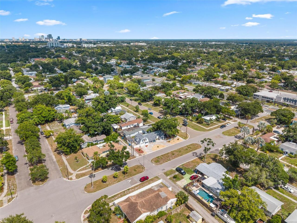
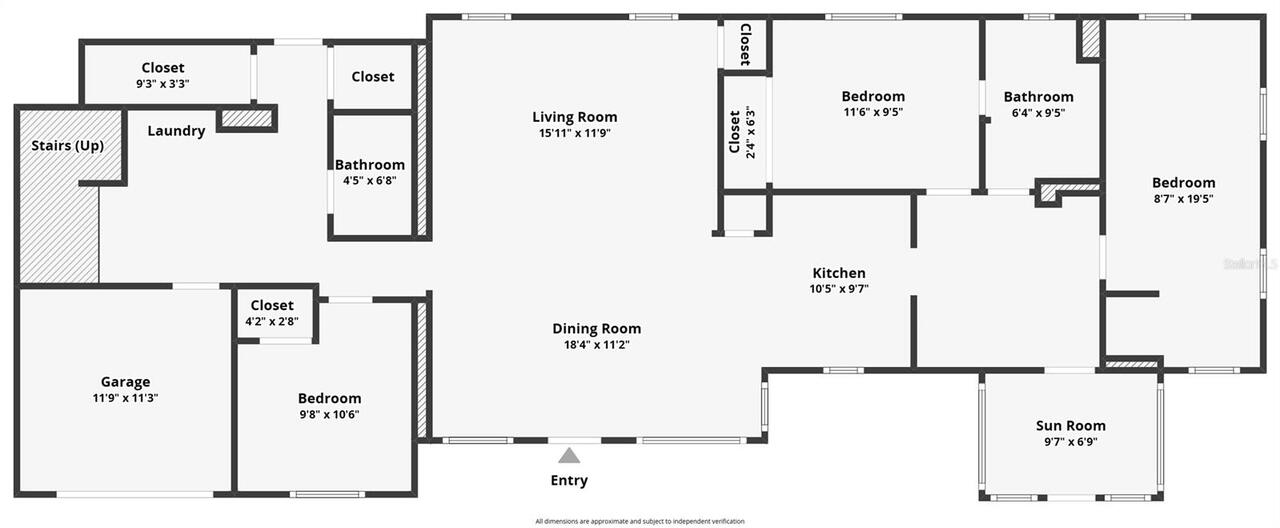
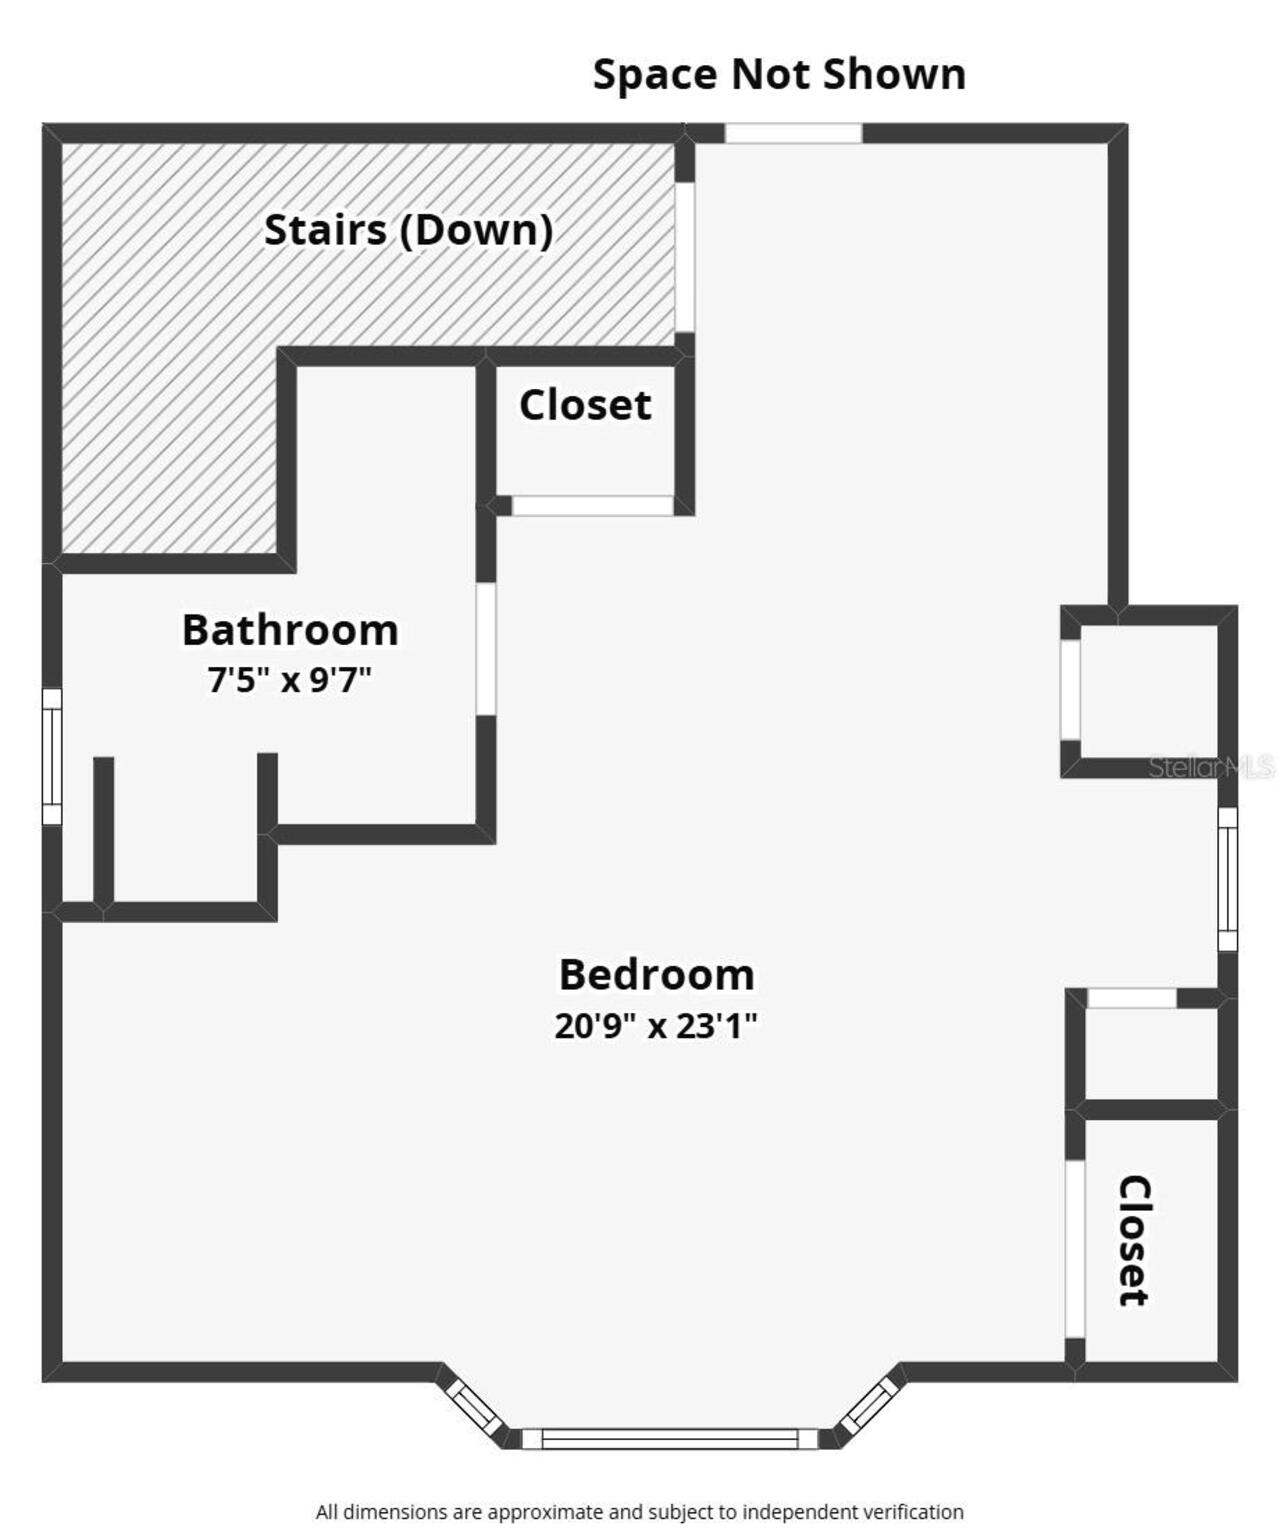
Some homes simply have a personality all their own. Nestled beneath a majestic shade oak behind a charming white picket fence, this lovingly updated Central Oak Park/Kennilworth home offers character, flexibility, and a floor plan that adapts to your life. Designed for comfortable everyday living, the heart of the home features an updated kitchen with soft-close cabinetry, Savaii quartz countertops, new appliances, built-in features, and an open layout that flows seamlessly into the living and dining areas beneath soaring vaulted ceilings. Premium carbonized solid bamboo flooring adds warmth and durability throughout much of the home, while the downstairs bathrooms have been tastefully updated with marble and quartz finishes. The upstairs primary suite and ensuite bath remain ready for your personal touch, allowing you to enjoy the extensive updates already completed throughout the home while customizing your private owner's retreat over time. Throughout the home, quality finishes and thoughtful improvements create a warm, inviting atmosphere that is both functional and timeless. What truly sets this home apart is its remarkably flexible floor plan. The upstairs primary suite enjoys exceptional privacy with both interior and private exterior stair access, creating outstanding potential for an in-law suite, guest quarters, a private owner's retreat, or studio-style living space. On the opposite side of the home, two adjoining bedrooms share a full bath and private entrance, creating an ideal space for multigenerational living, extended family, guests, a home office, or income-producing possibilities. One of these rooms also lends itself beautifully as a bonus room, media room, or flex space if a fourth bedroom isn't needed. Whether you're accommodating extended family, welcoming long-term guests, working from home, or exploring supplemental rental income, this is a home that adapts to your life without sacrificing comfort or privacy. For added peace of mind, many of
Property Details
Property Features
Property Sub Type
Single Family Residence
Parking
Converted Garage, Off Street, On Street, Garage Door Opener, Open
County
Pinellas
Subdivision
KENILWORTH
Additional Information
Additional Lease Restrictions
Check with City of St. Pete
Additional Parcels YN
false
Additional Rooms
Bonus Room, Breakfast Room Separate, Den/Library/Office, Great Room, Inside Utility
Alternate Key Folio Num
153116458280020140
Appliances
Built-In Oven, Cooktop, Dishwasher, Microwave, Refrigerator, Water Softener
Architectural Style
Traditional
Association YN
false
Attached Garage YN
true
Available For Lease YN
1
Bathrooms Total Integer
3
Building Area Source
Public Records
Building Area Total
2268
Building Area Total Srch SqM
210.70
Building Area Units
Square Feet
Calculated List Price By Calculated SqFt
357.61
Carport YN
false
Community Features
Street Lights
Construction Materials
Block
Cooling
Central Air
Country
US
Cumulative Days On Market
10
Current Price
550000.00
Direction Faces
West
Elementary School
Mount Vernon Elementary-PN
Exterior Features
Garden
Fencing
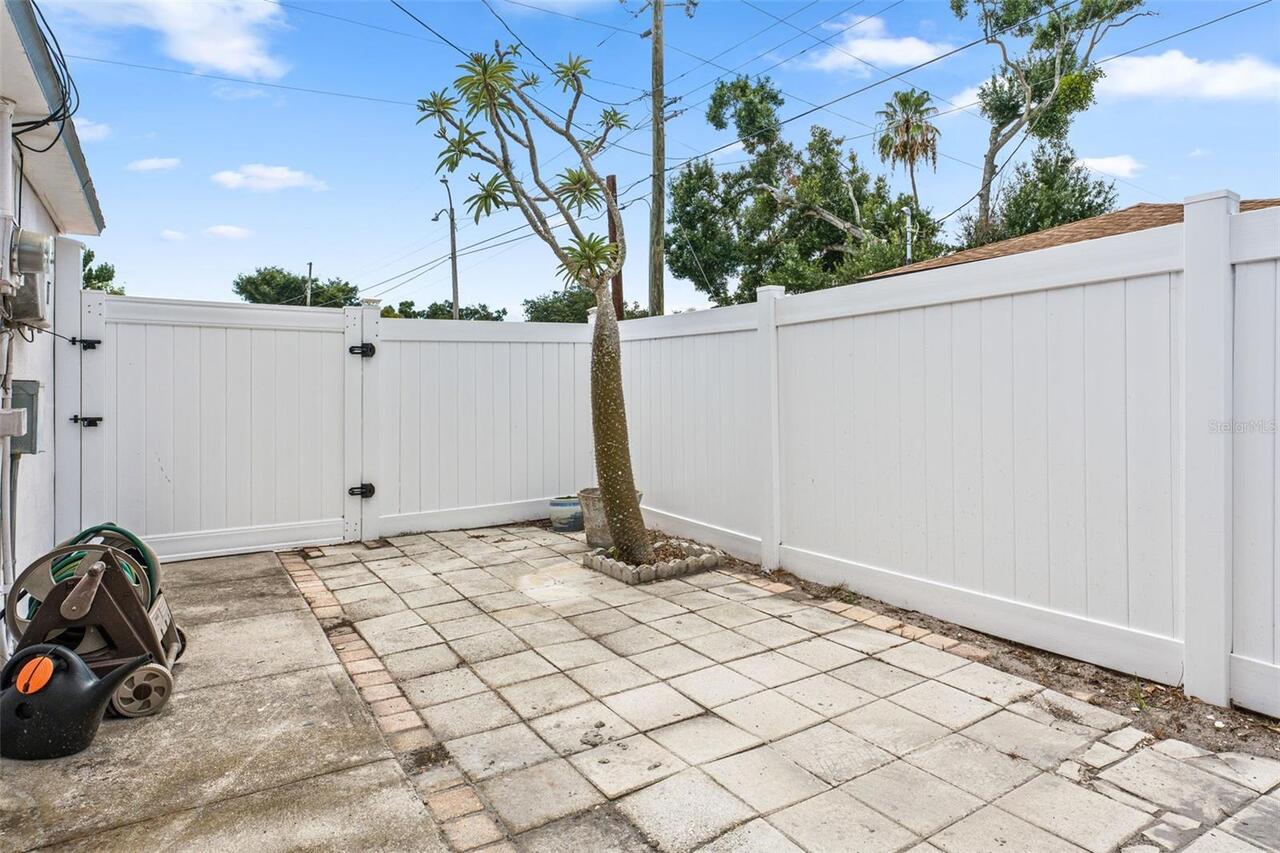
Vinyl
Fireplace YN
false
Flood Zone Code
X
Flood Zone Date
2021-08-24
Flood Zone Panel
12103C0214H
Flooring
Bamboo, Tile
Foundation Details
Slab
Furnished
Unfurnished
Garage YN
false
Heating
Central, Electric
High School
St. Petersburg High-PN
Homestead YN
1
Interior Features
Ceiling Fans(s), Eat-in Kitchen, High Ceilings, Kitchen/Family Room Combo, Open Floorplan, PrimaryBedroom Upstairs, Split Bedroom, Stone Counters, Thermostat, Window Treatments
Internet Address Display YN
true
Internet Automated Valuation Display YN
true
Internet Consumer Comment YN
true
Internet Entire Listing Display YN
true
Laundry Features
Electric Dryer Hookup, Inside, Laundry Closet, Washer Hookup
Lease Restrictions YN
1
Levels
Two
List AOR
Suncoast Tampa
Living Area Meters
142.88
Living Area Source
Public Records
Living Area Units
Square Feet
Lot Features
City Limits, Landscaped, Near Public Transit, Sidewalk, Paved
Lot Size Acres
0.11
Lot Size Dimensions
107x45
Lot Size Square Feet
4813
Lot Size Square Meters
447
Middle Or Junior School
Azalea Middle-PN
Minimum Lease
1-7 Days
Modification Timestamp
2026-07-19T17:09:41.463Z
New Construction YN
false
Occupant Type
Owner
Other Structures
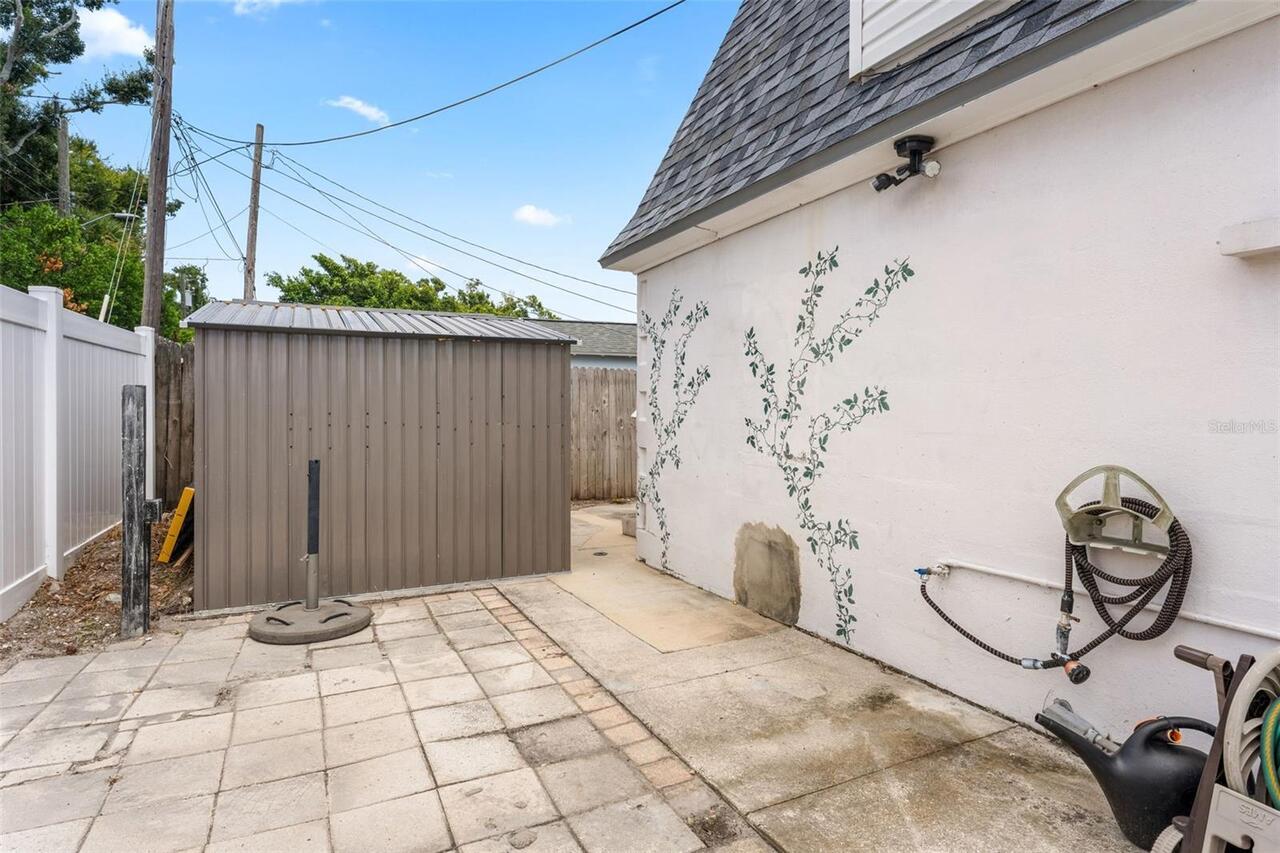
Shed(s)
Ownership
Fee Simple
Parcel Number
15-31-16-45828-002-0140
Patio And Porch Features
Enclosed
Pets Allowed
Yes
Pool Private YN
false
Postal Code Plus 4
6221
Property Attached YN
false
Public Survey Range
16
Public Survey Section
15
RATIO Current Price By Calculated SqFt
357.61
Realtor Info
As-Is, Floor Plan Available, See Attachments
Road Responsibility
Public Maintained Road
Road Surface Type
Paved
Roof
Shingle
Room Count
10
Security Features
Smoke Detector(s)
Senior Community YN
false
Sewer
Public Sewer
Showing Requirements
Supra Lock Box, Lock Box Electronic-CBS Code Required, ShowingTime
Spa YN
false
Status Change Timestamp
2026-07-09T17:06:32.000Z
Stories Total
2
Tax Annual Amount
7942.24
Tax Block
B
Tax Book Number
6-22
Tax Legal Description
KENILWORTH BLK B, LOT 14
Tax Lot
14
Tax Year
2025
Total Acreage
0 to less than 1/4
Total Annual Fees
0.00
Total Monthly Fees
0.00
Township
31
Universal Property Id
US-12103-N-153116458280020140-R-N
Unparsed Address
601 45TH ST N
Utilities
Cable Connected, Electricity Connected, Fire Hydrant, Public, Sewer Connected, Water Connected
Vegetation
Mature Landscaping, Trees/Landscaped
Water Source
Public
Waterfront YN
false
Window Features
Window Treatments
Neighborhood Map
Popup

Property Photos
Listing Photo
Listing Photo
Listing Photo
Listing Photo
Listing Photo
Listing Photo
Listing Photo
Listing Photo
Listing Photo
Listing Photo
Listing Photo
Listing Photo
Listing Photo
Listing Photo
Listing Photo
Listing Photo
Listing Photo
Listing Photo
Listing Photo
Listing Photo
Listing Photo
Listing Photo
Listing Photo
Listing Photo
Listing Photo
Listing Photo
Listing Photo
Listing Photo
Listing Photo
Listing Photo
Listing Photo
Listing Photo
Listing Photo
Listing Photo
Listing Photo
Listing Photo
Listing Photo
Listing Photo
Listing Photo
Listing Photo
Listing Photo
Listing Photo
Listing Photo
Listing Photo
Listing Photo
Listing Photo
Listing Photo
Listing Photo
Listing Photo
Listing Photo
Listing Photo
Listing Photo
Listing Photo
Listing Photo
Listing Photo
Listing Photo
Listing Photo
Listing Photo
Listing Photo
Listing Photo
Listing Photo
Listing Photo
Listing Photo
Listing Photo
Listing Photo
Listing Photo
Listing Photo
Listing Photo
Listing Photo
Listing Photo
Listing Photo
Listing Photo
Listing Photo
Listing Photo
Listing Photo
Listing Photo
Listing Photo
Listing Photo
Listing Photo
Listing Photo
Listing Photo
Listing Photo
Listing Photo
Listing Photo
Listing Photo
Listing Photo
Listing Photo
Listing Photo
Listing Photo
Listing Photo
Listing Photo
Listing Photo
Listing Photo
Listing Photo
Listing Photo
Listing Photo
Listing Photo
Listing Photo
Listing Photo
Listing Photo
Listing Photo
Listing Photo
Listing Photo
Listing Photo
Listing Photo
Listing Photo
Listing Photo
Listing Photo
Listing Photo
Listing Photo
Listing Photo
Listing Photo
Listing Photo
Listing Photo
Listing Photo
Listing Photo
Listing Photo
Listing Photo
Listing Photo
Listing Photo

MLS #MFRTB8526357 Listing courtesy of Epique Realty Inc. provided by Stellar MLS.

Similar Listings

$499,000
1667 N Dakota Ne Avenue
St Petersburg
4BR/3BA
| Active
$499,900
6801 17th S Street
St Petersburg
4BR/3BA
| Pending
$499,995
651 10th Ave S
St Petersburg
4BR/3BA
| Active
$519,900
1237 Savona Ne Drive
St Petersburg
4BR/3BA
| Active


All listing information is deemed reliable but not guaranteed and should be independently verified through personal inspection by appropriate professionals. Listings displayed on this website may be subject to prior sale or removal from sale; availability of any listing should always be independent verified. Listing information is provided for consumer personal, non-commercial use, solely to identify potential properties for potential purchase; all other use is strictly prohibited and may violate relevant federal and state law. The source of the listing data is as follows: Stellar MLS (updated 7/22/26 1:06 AM) |

Listing Search


Translate Tool

Featured Listings
Williston Real Estate
$1,000,000
4 BED
3 BATH
12.5 ACRES ESTATE - Ultimate private equestrian sanctuary for horse and rider. Nestled in the heart of Marion County’s h... Read More
Madeira Beach Real Estate
$898,000
2 BED
3 BATH
Stunning waterfront opportunity on Madeira Beach! This beautifully located waterfront lot features a private pool, concr... Read More
Clermont Real Estate
$840,000
5 BED
3 BATH
The Exbury is this community's most popular model. And this is the ONLY ONE For Sale with no direct rear neighbors! Loca... Read More
Winter Garden Real Estate
$930,000
5 BED
3 BATH
Welcome to this beautifully maintained 5-bedroom, 3.5-bath home with a spacious 3-car garage, offering the perfect blend... Read More
Winter Garden Real Estate
$949,999
5 BED
3 BATH
Virtually Staged. Beautifully maintained 5-bedroom, 3.5-bath home with over 4,000 square feet in the highly sought-after... Read More
The Villages Real Estate
$1,275,000
3 BED
2 BATH
Welcome to 1116 Russell Loop, a stunning premier Chatham model home offering the ideal blend of luxury, comfort, and loc... Read More
Tavares Real Estate
$1,100,000
4 BED
4 BATH
Experience the ultimate Harris Chain lifestyle in this beautifully remodeled lakefront estate with NO HOA. Rest easy wit... Read More
Tarpon Springs Real Estate
$1,149,000
4 BED
5 BATH
HUGE PRICE IMPROVEMENT !!!! SELLER MOTIVATED !!!! Welcome to luxury living in the highly sought-after Cypress Run Golf C... Read More
St Petersburg Real Estate
$1,250,000
3 BED
2 BATH
Welcome to 5119 Venetian Blvd NE, a stunningly renovated waterfront residence that seamlessly blends contemporary luxury... Read More
Orlando Real Estate
$939,000
5 BED
3 BATH
Never listed before, this beautifully maintained residence is located in Grande Pines, an intimate community of only six... Read More
Contact Sandra Pardo

407-990-2746

Wendy Morris LLC

Licensed in the State of Florida
BK 3146762
16797 Broadwater Avenue
Winter Garden, Florida 34787

Your privacy is our utmost concern. We will never sell your personal information. Privacy Policy
©2026 sandrapardohomes.com - all rights reserved. | Site Map