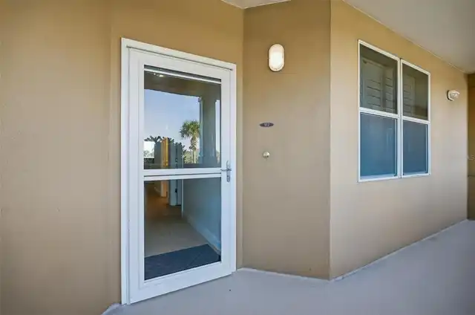
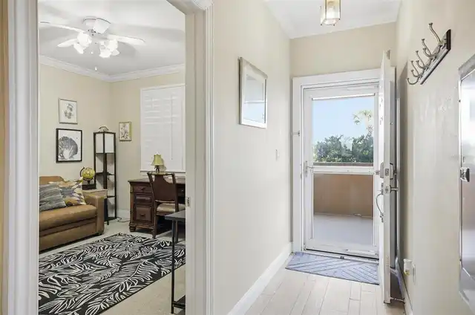
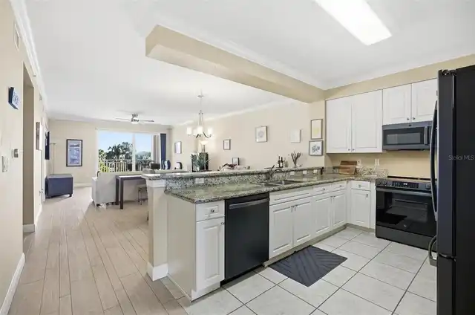
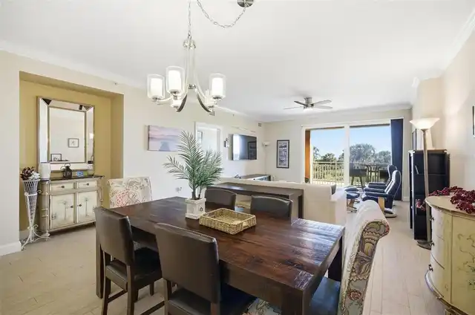
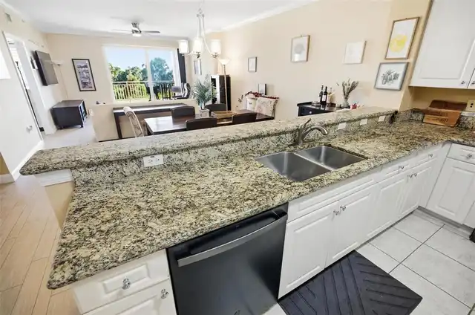
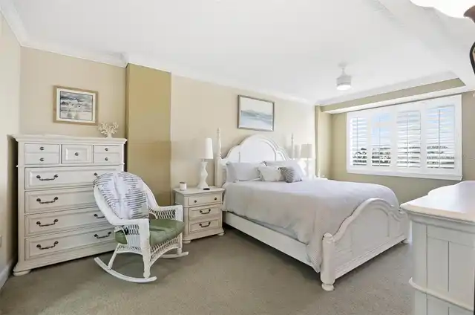
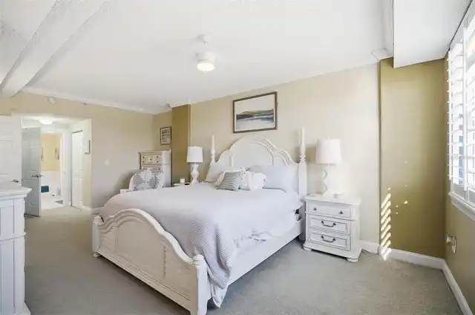
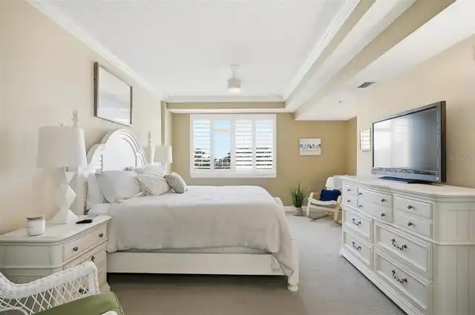
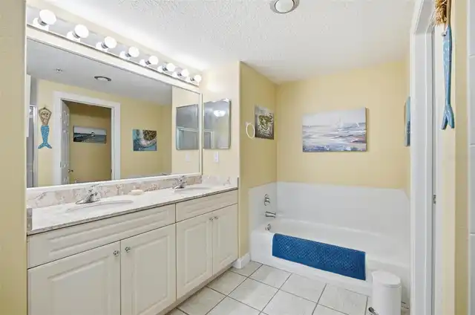
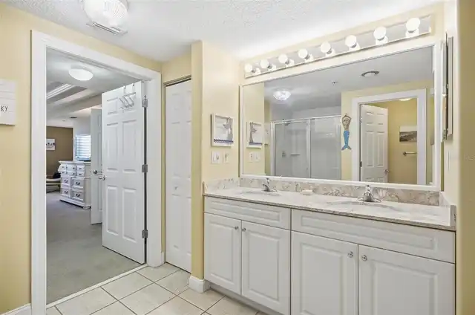
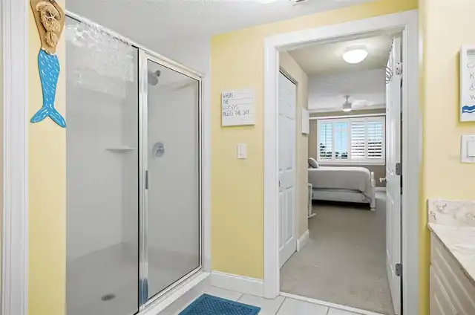
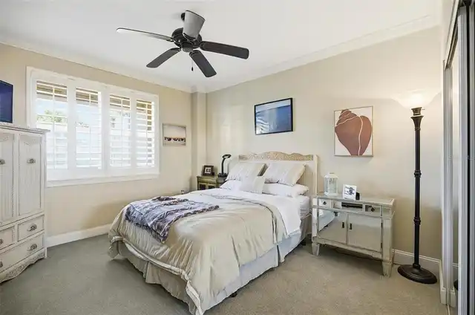
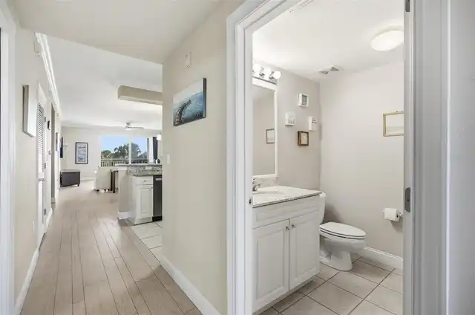
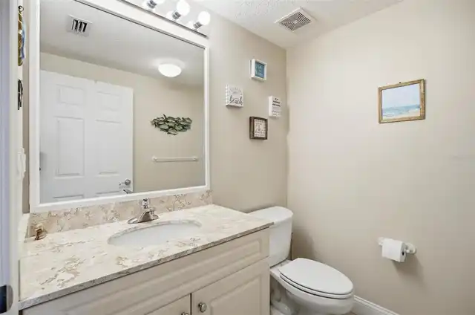
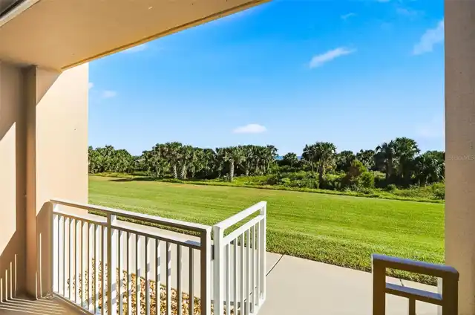
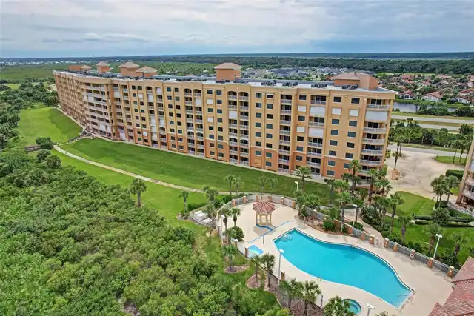
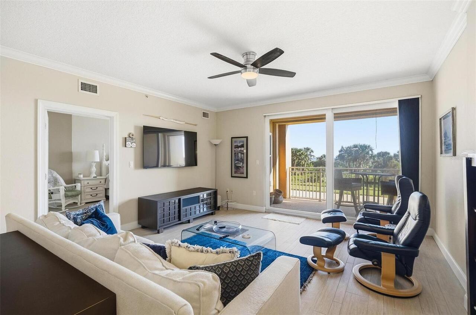
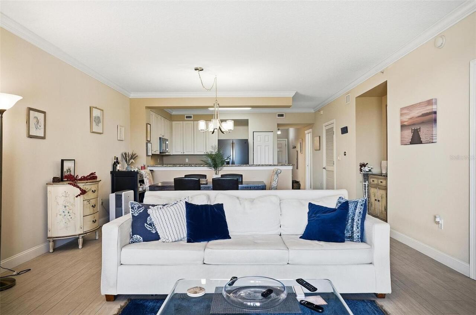
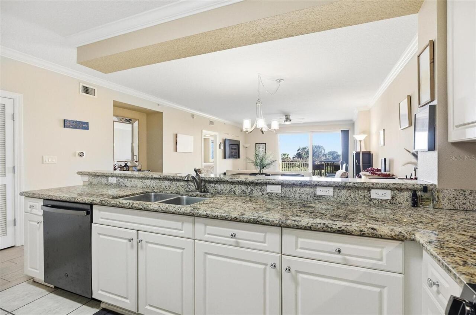
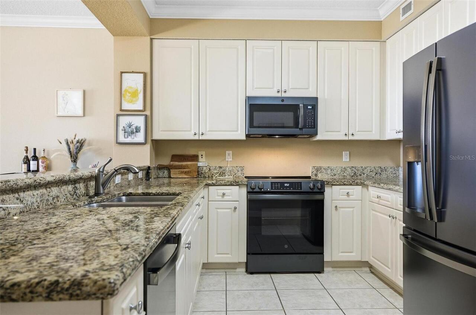
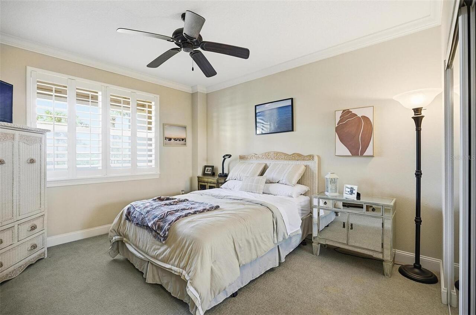
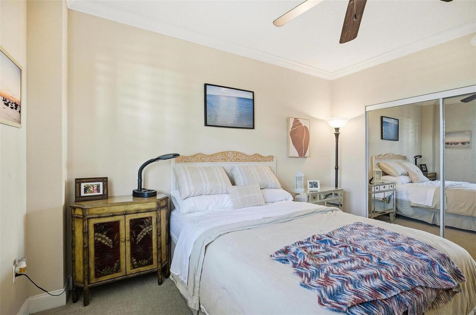
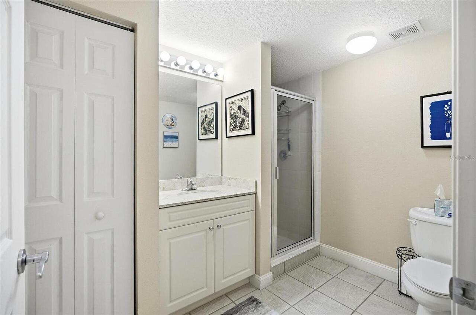
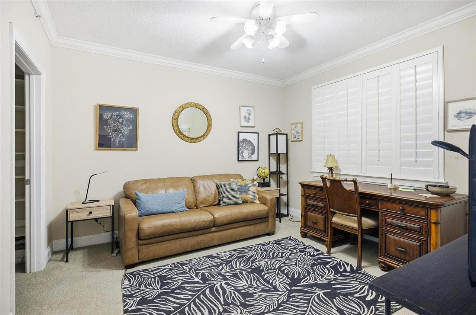
Property Features
Property Sub Type
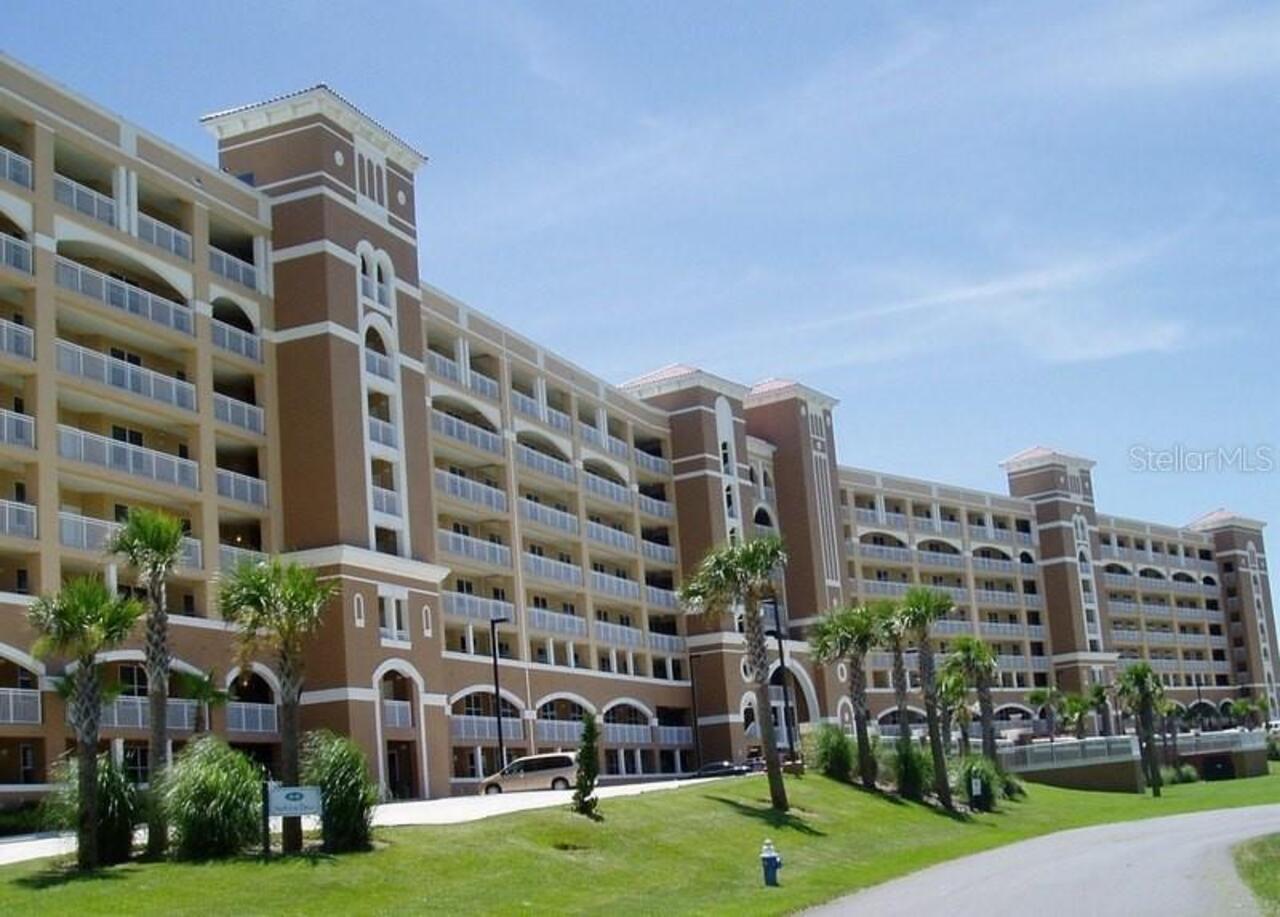
Condominium
Parking
Basement, Ground Level, Common, Covered, Open
Subdivision
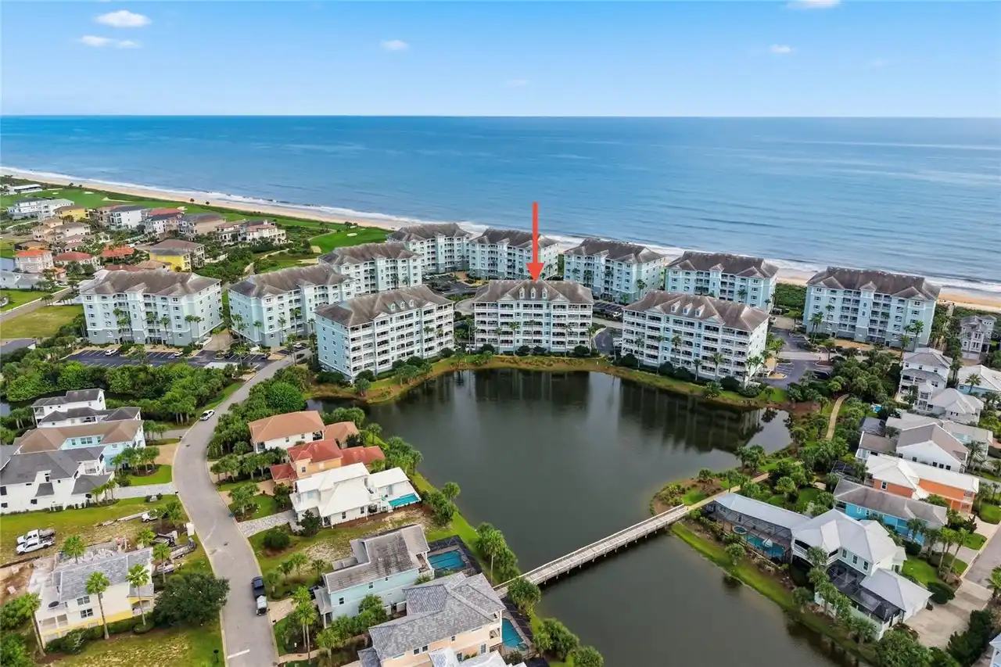
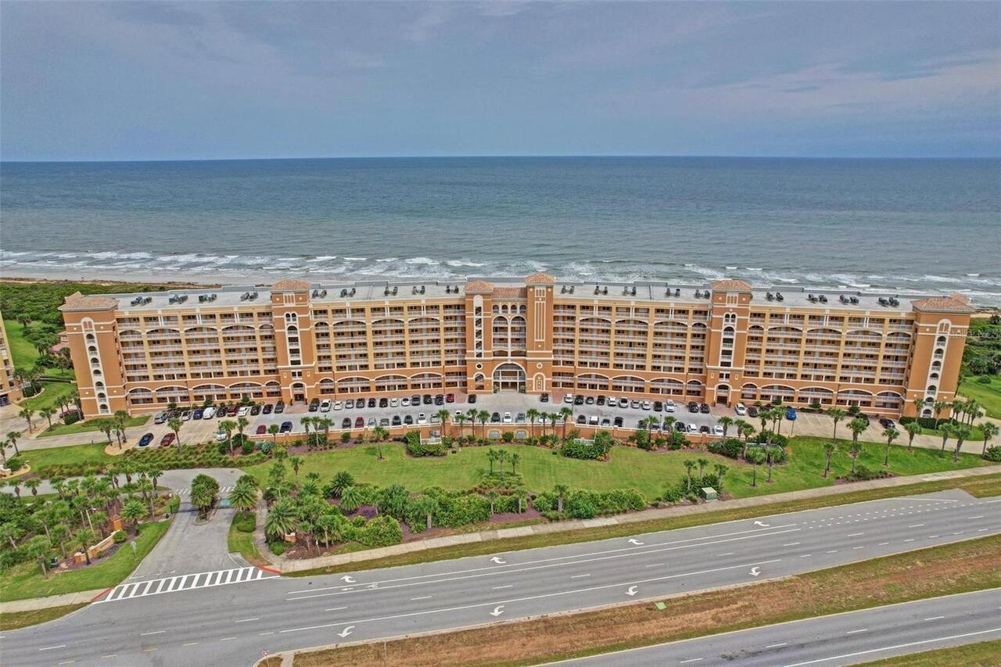
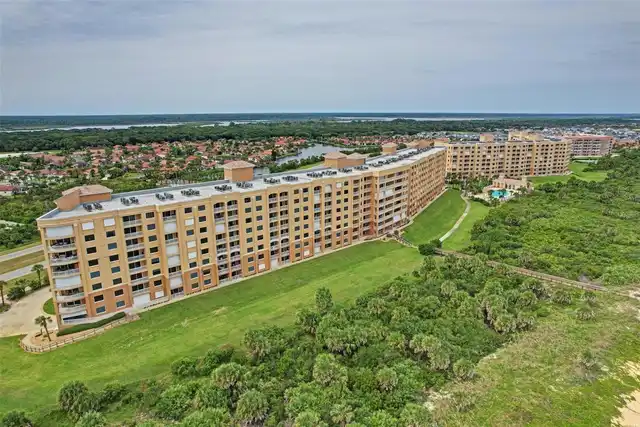
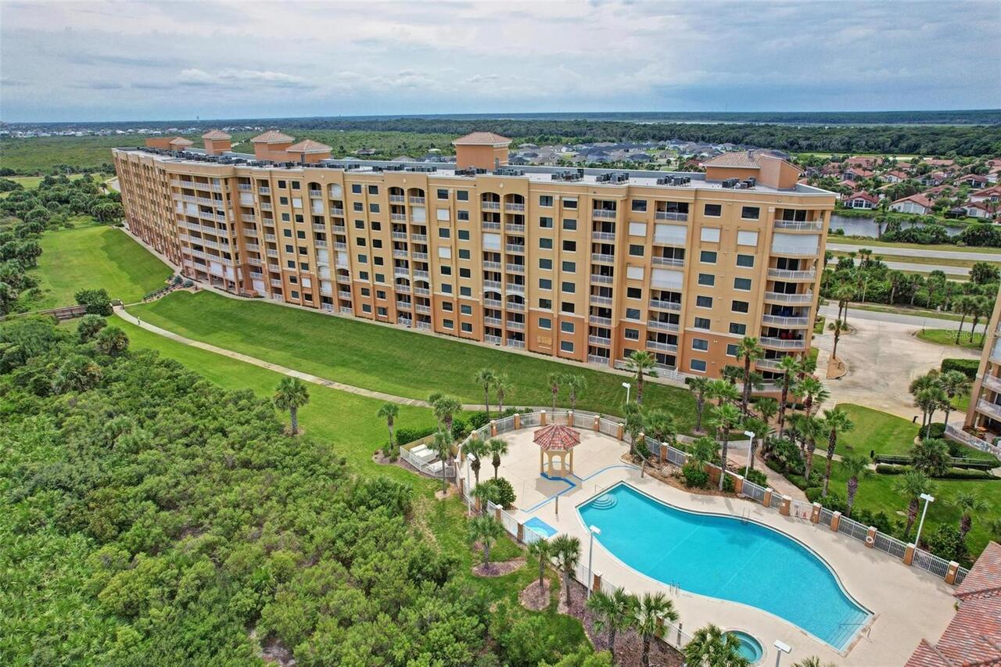
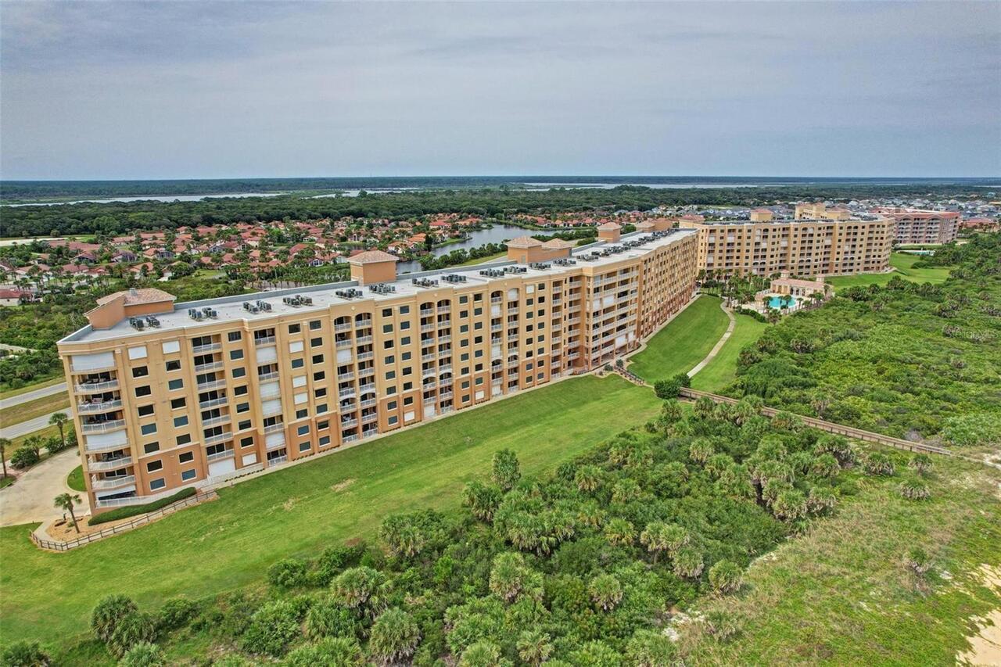
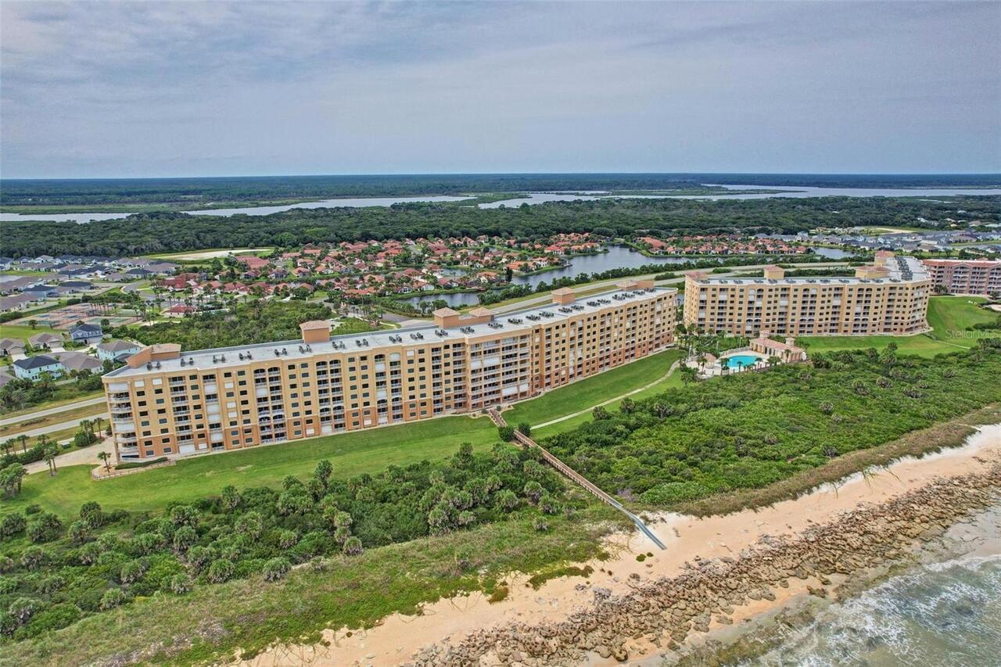
SURF CLUB III CONDO
Additional Information
Additional Lease Restrictions
All leases and rentals must be processed through the Surf Club III Management Office and must be approved by management.
Additional Parcels YN
false
Amenities Additional Fees
There are four separate fees. Two are monthly: $726 paid to Surf Club III and $145 to MSOA. The other two are billed quarterly: a Pool and Spa fee of $197 and a Wastewater fee of $135. Altogether, this averages to a total monthly cost of $982.
Appliances
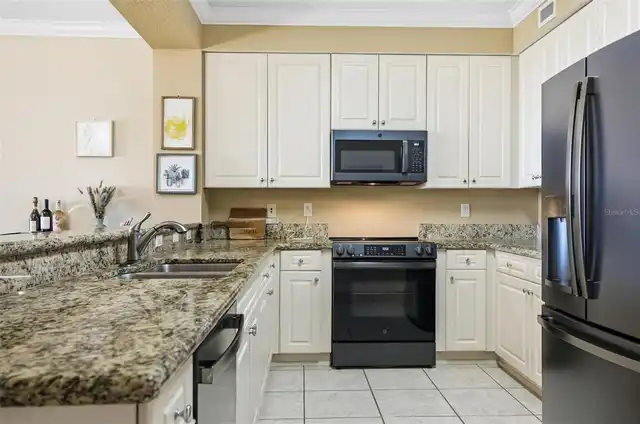
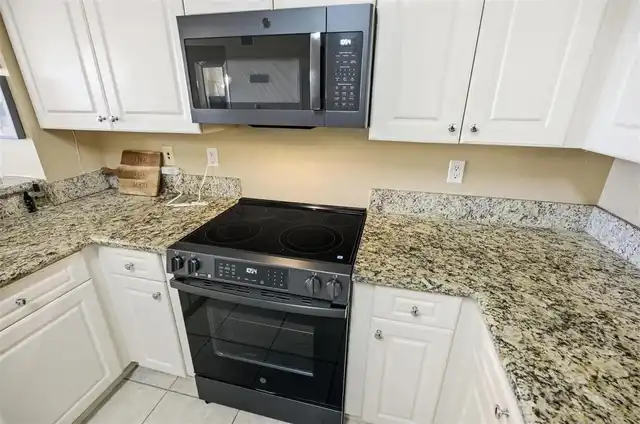
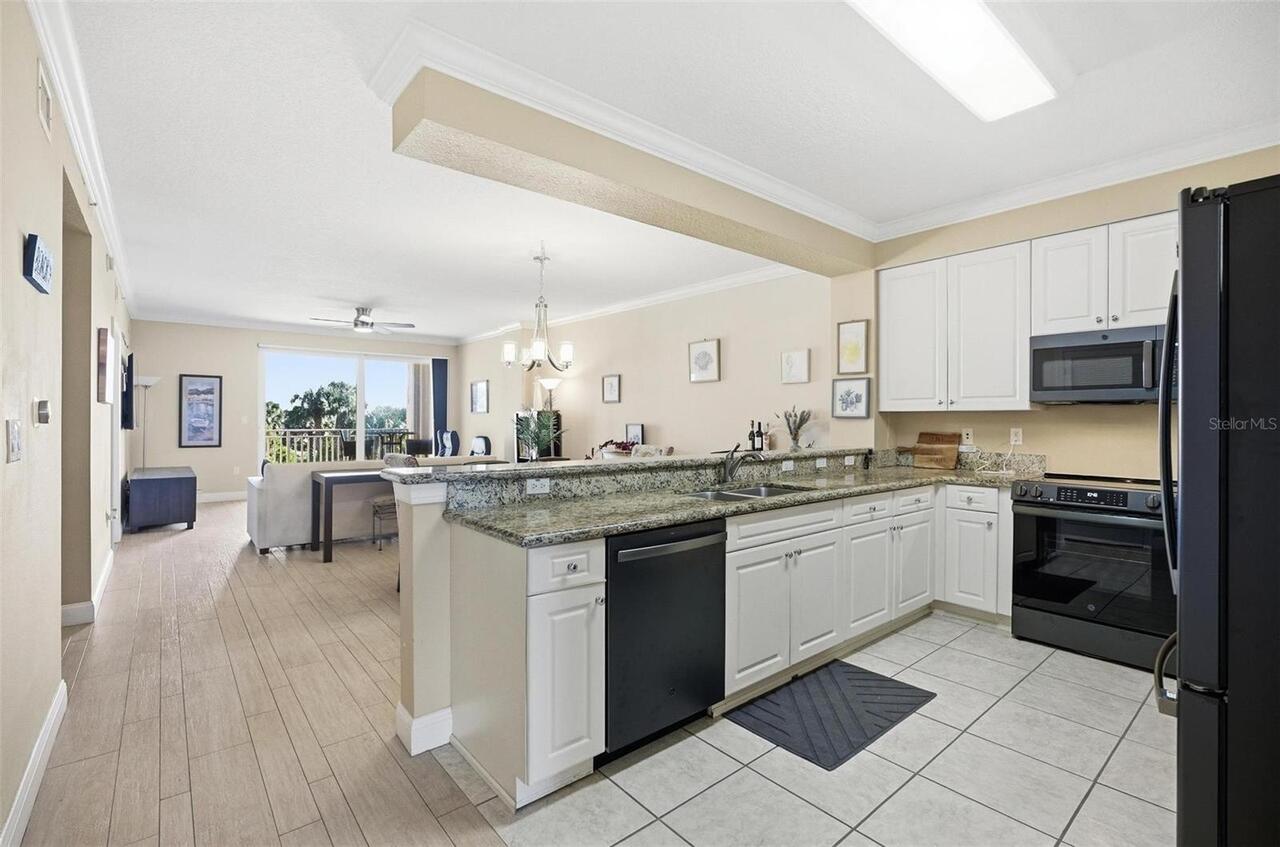
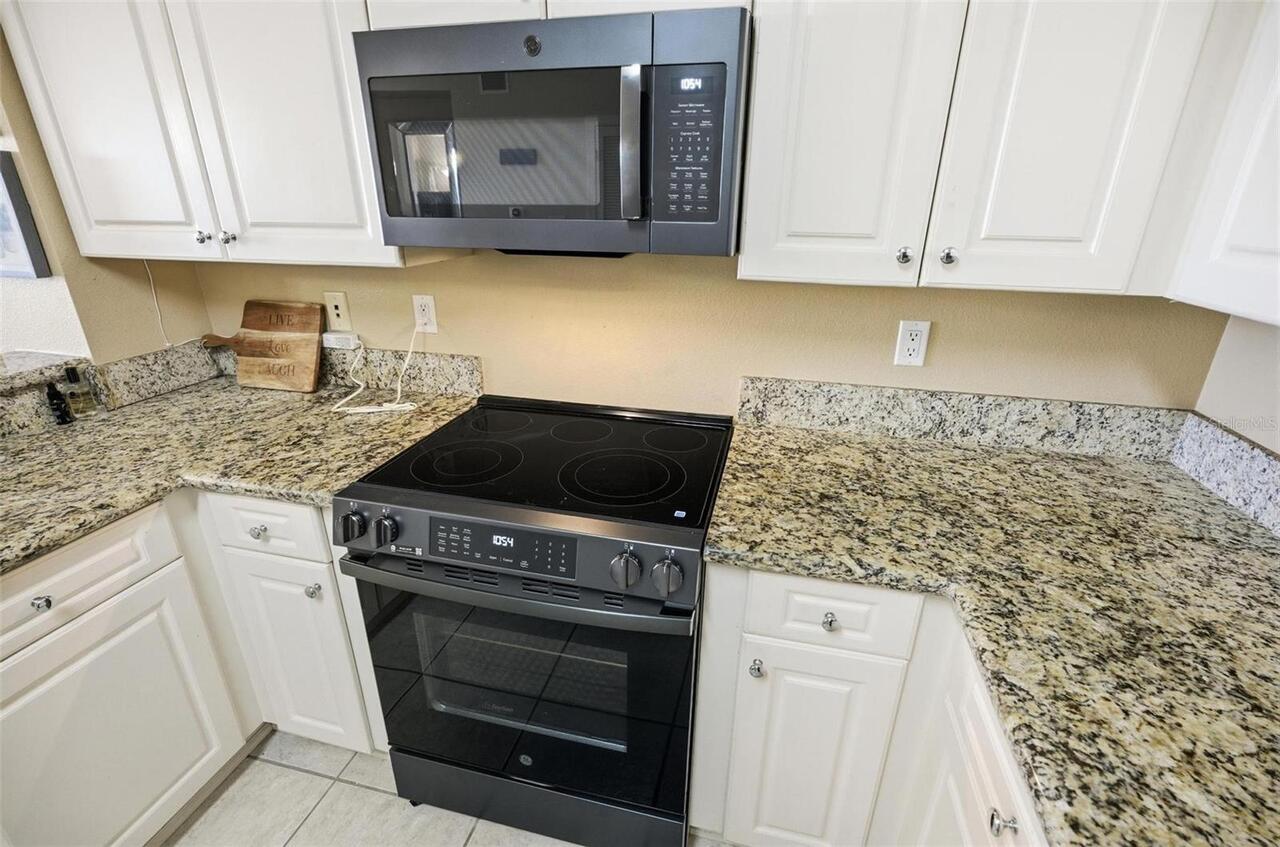
Built-In Oven, Dishwasher, Disposal, Dryer, Electric Water Heater, Exhaust Fan, Microwave, Refrigerator, Washer
Approval Process
All leases and rentals must be processed through the Surf Club III Management Office and must be approved by management located on the first floor next to the breezeway.
Architectural Style
Florida
Association Amenities
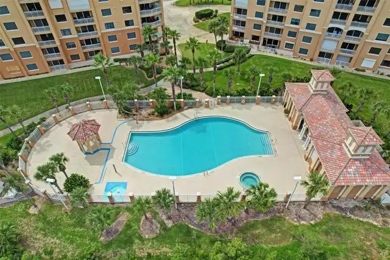
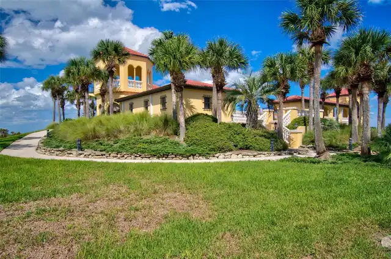
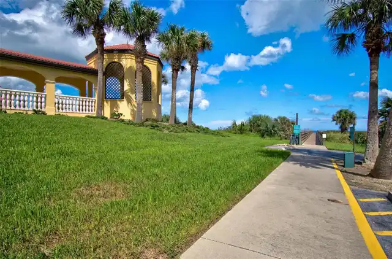
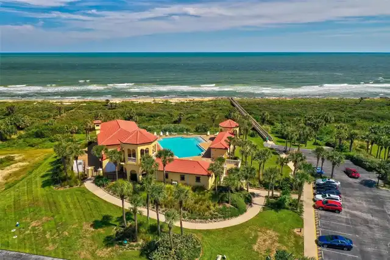
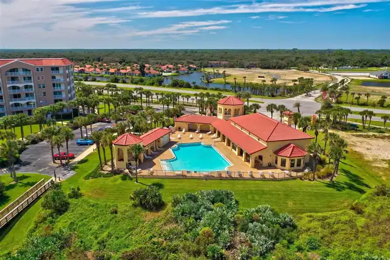
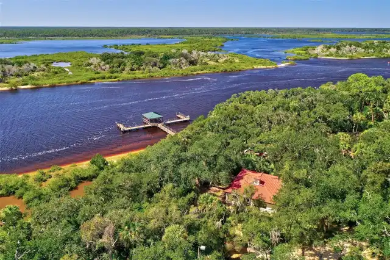
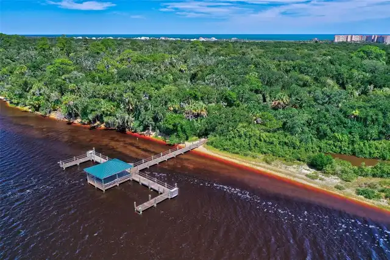
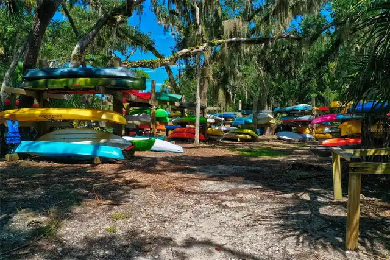
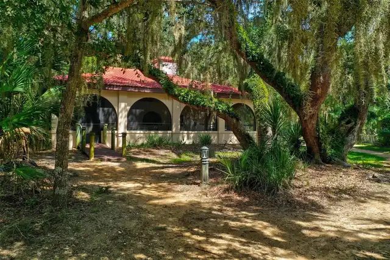
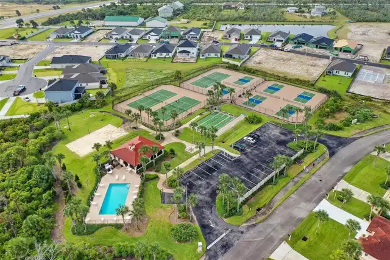
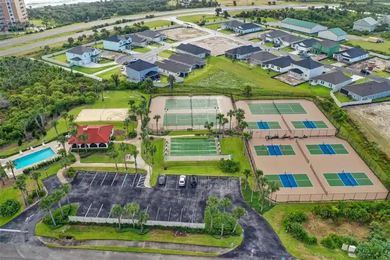
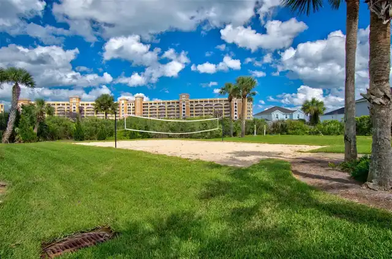
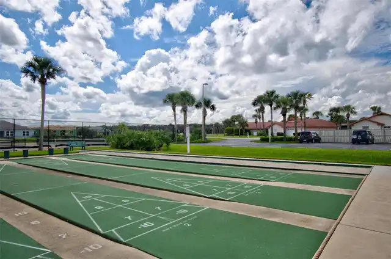
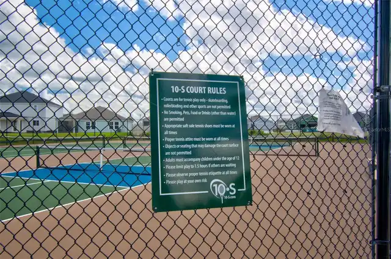
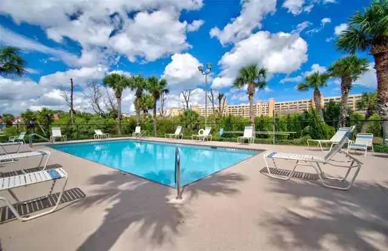
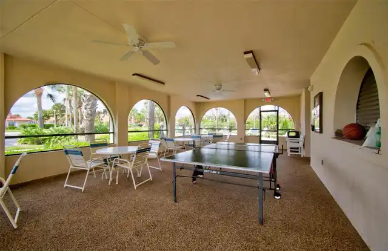
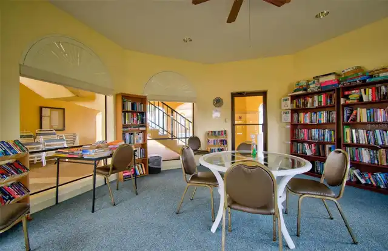
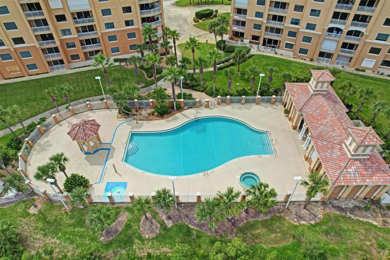
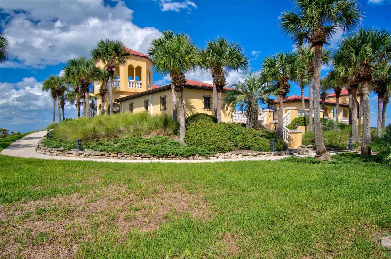
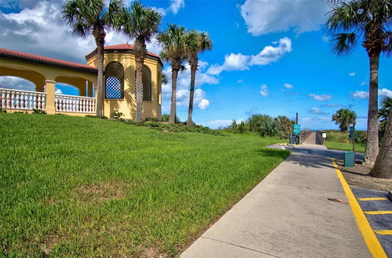
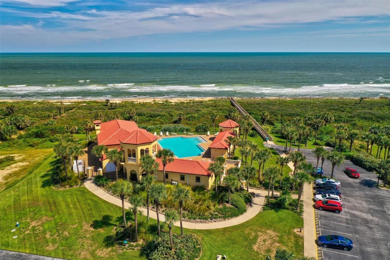
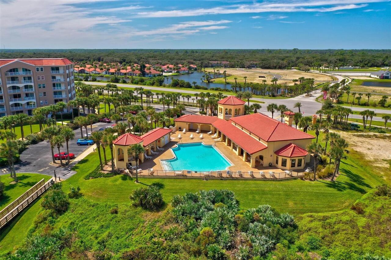
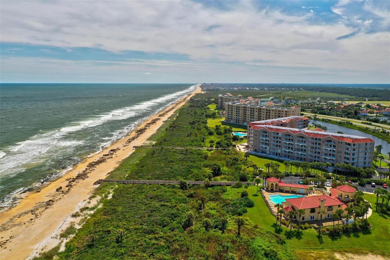
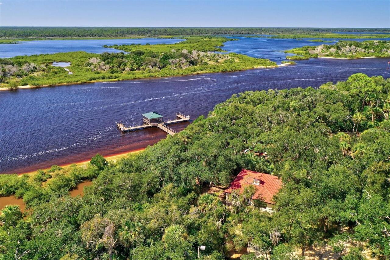
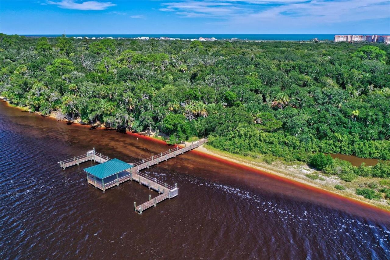
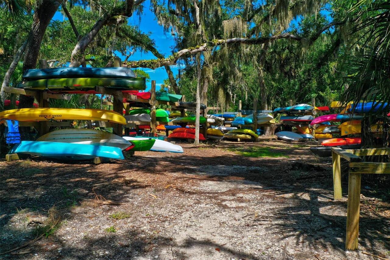
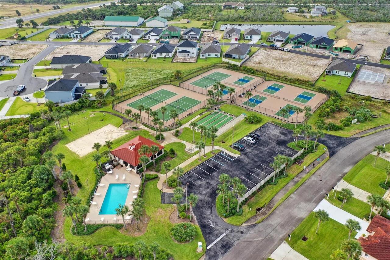
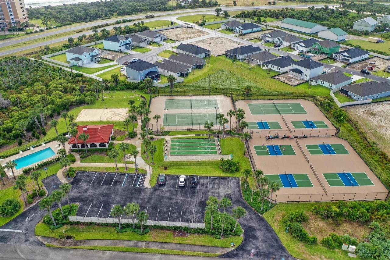
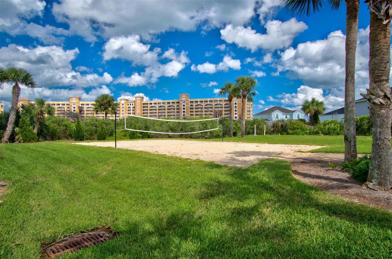
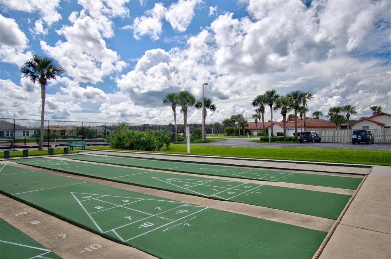
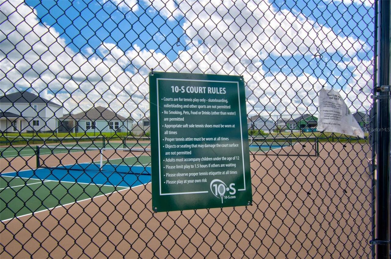
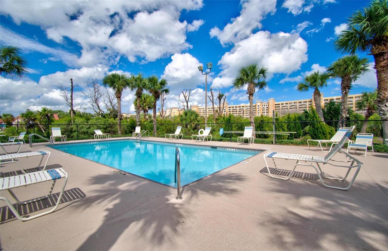
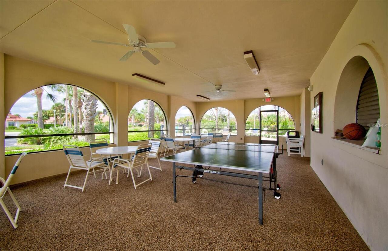
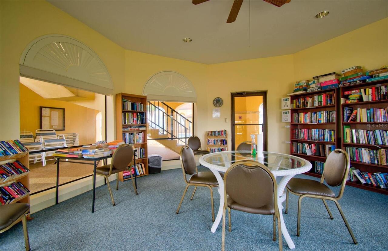
Basketball Court, Clubhouse, Elevators, Fitness Center, Gated, Pickleball Court(s), Playground, Pool, Recreation Facilities, Shuffleboard Court, Spa/Hot Tub, Tennis Court(s), Trail(s), Wheelchair Access
Association Approval Required YN
1
Association Email
PCrum@LelandManagement.com
Association Fee Frequency
Monthly
Association Fee Includes
Cable TV, Pool, Escrow Reserves Fund, Internet, Maintenance Structure, Maintenance Grounds, Management, Pest Control, Private Road, Recreational Facilities, Sewer, Trash, Water
Association Fee Requirement
Required
Association URL
LelandManagement.com
Building Area Source
Public Records
Building Area Total Srch SqM
152.36
Building Area Units
Square Feet
Calculated List Price By Calculated SqFt
298.17
Community Features
Association Recreation - Owned, Buyer Approval Required, Clubhouse, Community Mailbox, Deed Restrictions, Fitness Center, Gated Community - Guard, Pool, Sidewalks, Tennis Court(s), Wheelchair Access, Street Lights
Complex Community Name NCCB
SURF CLUB III CONDO
Construction Materials
Block, Stucco
Cumulative Days On Market
97
Elementary School
Old Kings Elementary
Exterior Features
Fire Pit, Lighting, Outdoor Grill, Outdoor Kitchen, Sidewalk, Tennis Court(s)
Flood Zone Date
2018-06-06
Flood Zone Panel
12035C0039E
Flooring
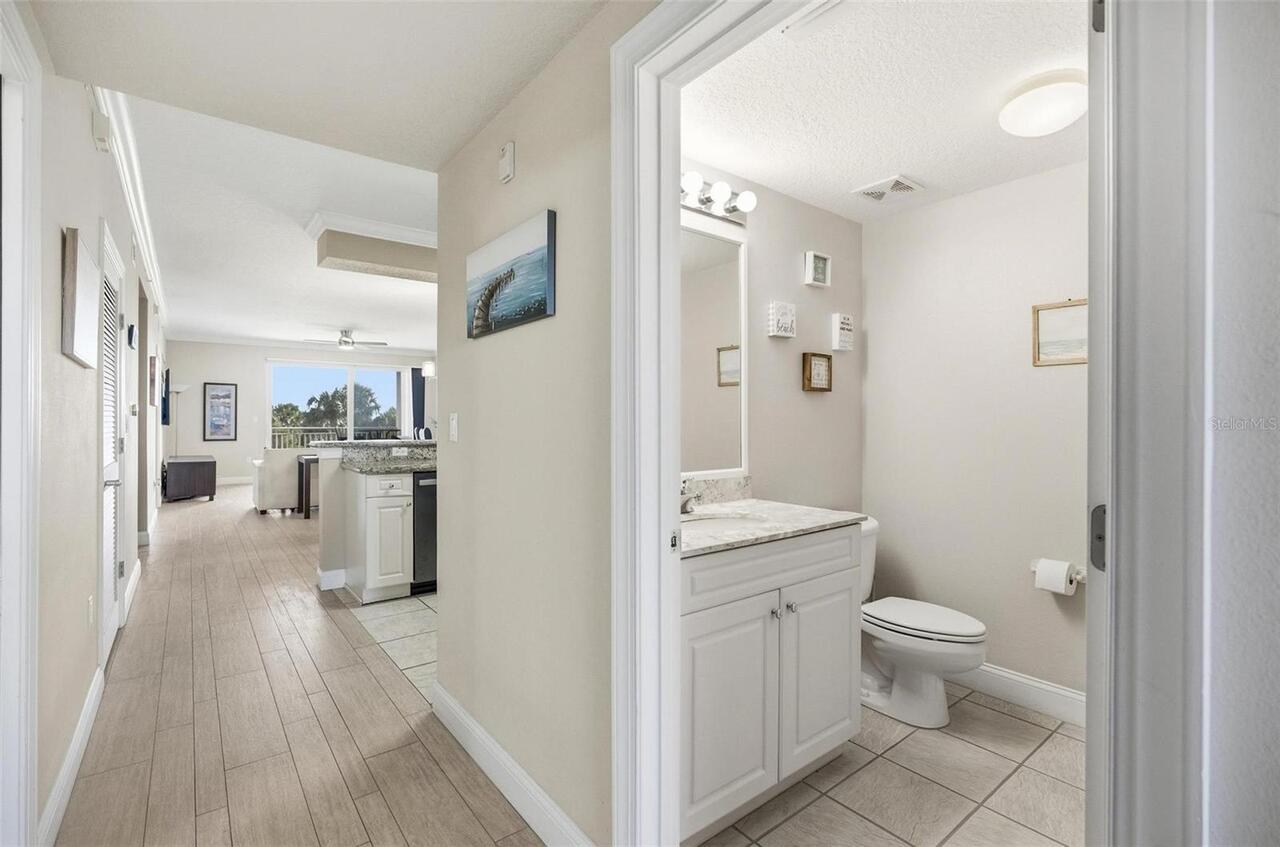
Carpet, Ceramic Tile
Foundation Details
Basement, Block, Concrete Perimeter, Slab
Interior Features
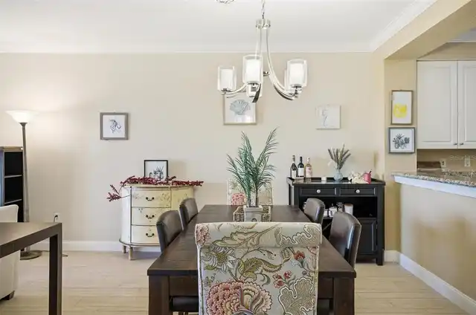
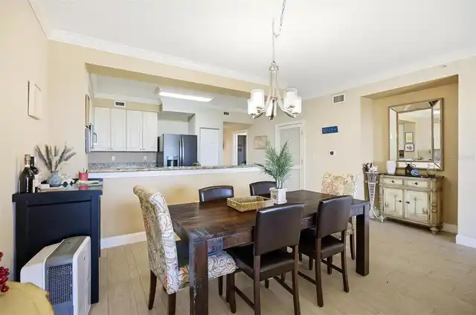
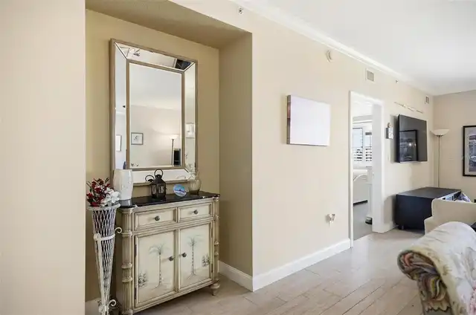
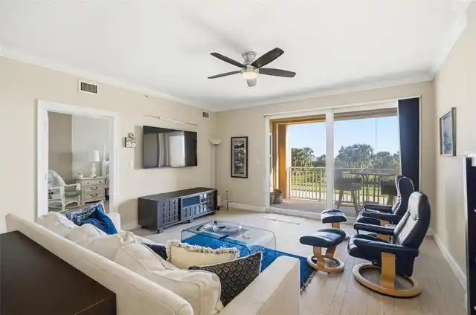
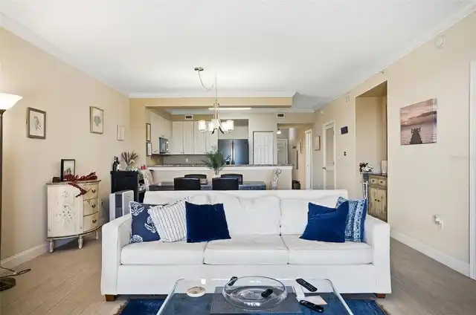
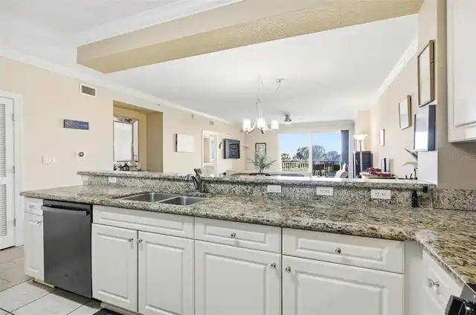
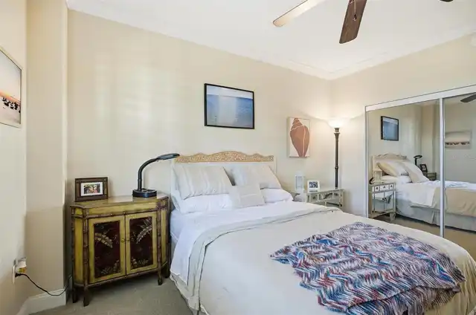
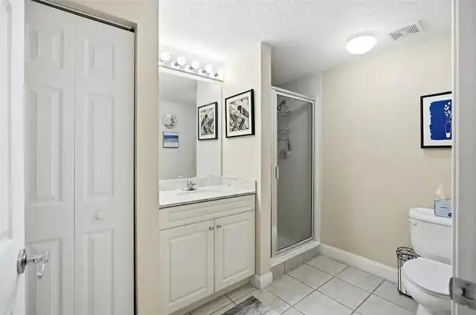
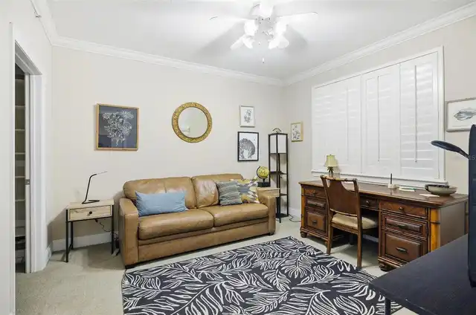
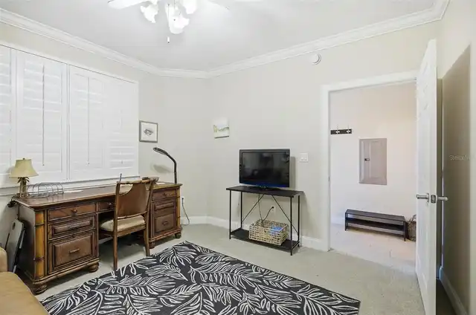
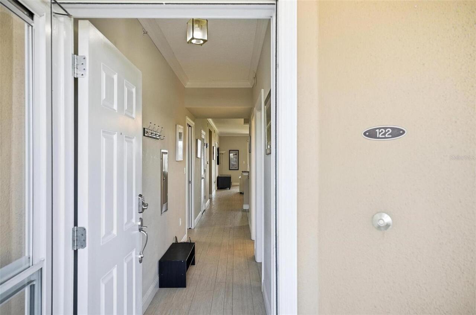
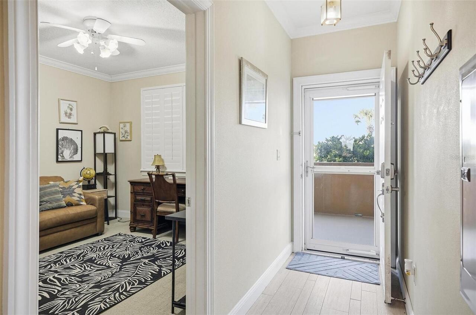
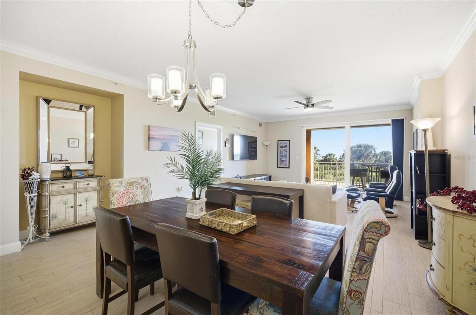
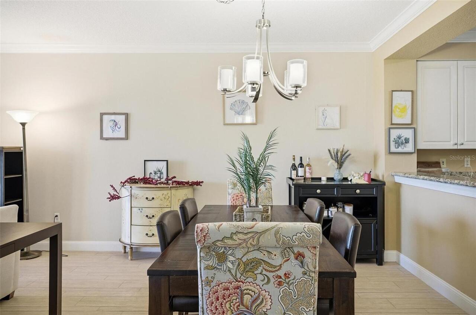
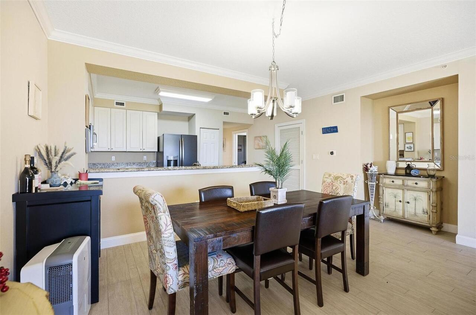
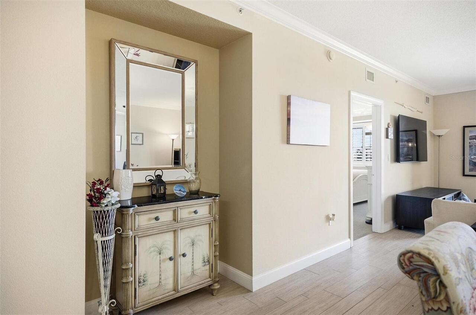
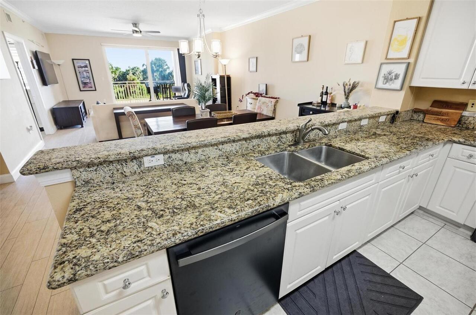
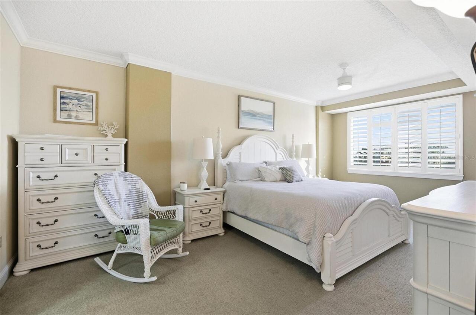
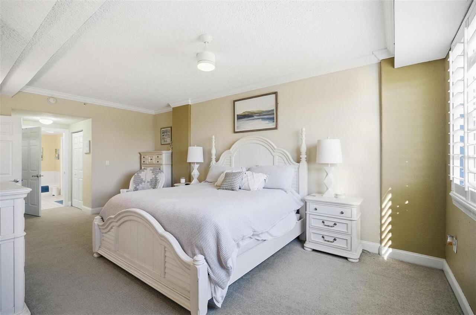
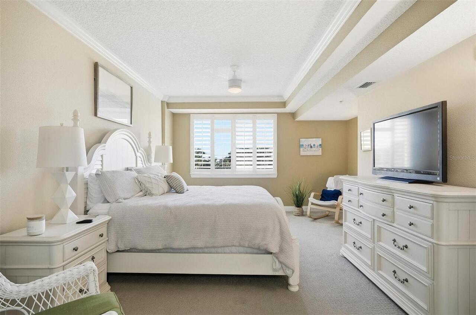
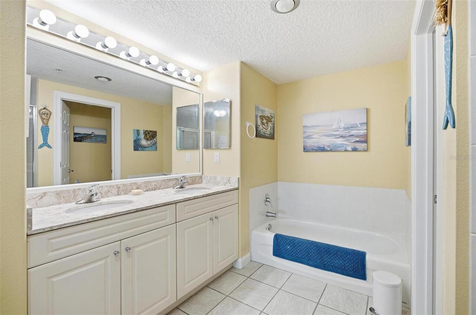
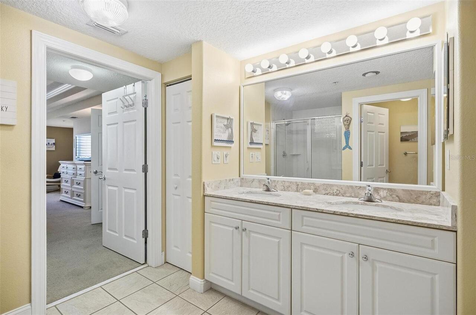
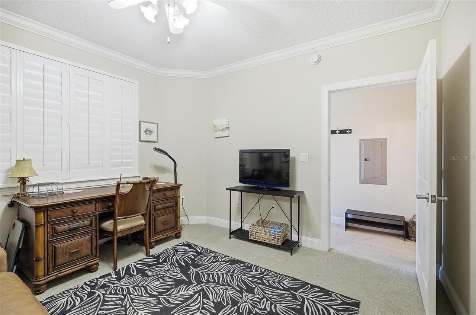
Ceiling Fans(s), Crown Molding, Elevator, Living Room/Dining Room Combo, Open Floorplan, Primary Bedroom Main Floor, Solid Surface Counters, Split Bedroom, Thermostat, Walk-In Closet(s), Window Treatments
Internet Address Display YN
true
Internet Automated Valuation Display YN
true
Internet Consumer Comment YN
true
Internet Entire Listing Display YN
true
Laundry Features
Inside, Laundry Closet
Living Area Source
Public Records
Living Area Units
Square Feet
Lot Features
Sidewalk, Paved
Lot Size Square Feet
20517
Lot Size Square Meters
1906
Management
On Site Property Manager
Middle Or Junior School
Indian Trails Middle-FC
Modification Timestamp
2026-09-02T12:12:09.476Z
Monthly Condo Fee Amount
66
Monthly Maint Amount Addition To HOA
145
Other Equipment
Fire Pit, Irrigation Equipment
Other Structures
Tennis Court(s)
Parcel Number
37-10-31-3731-00030-1220
Patio And Porch Features
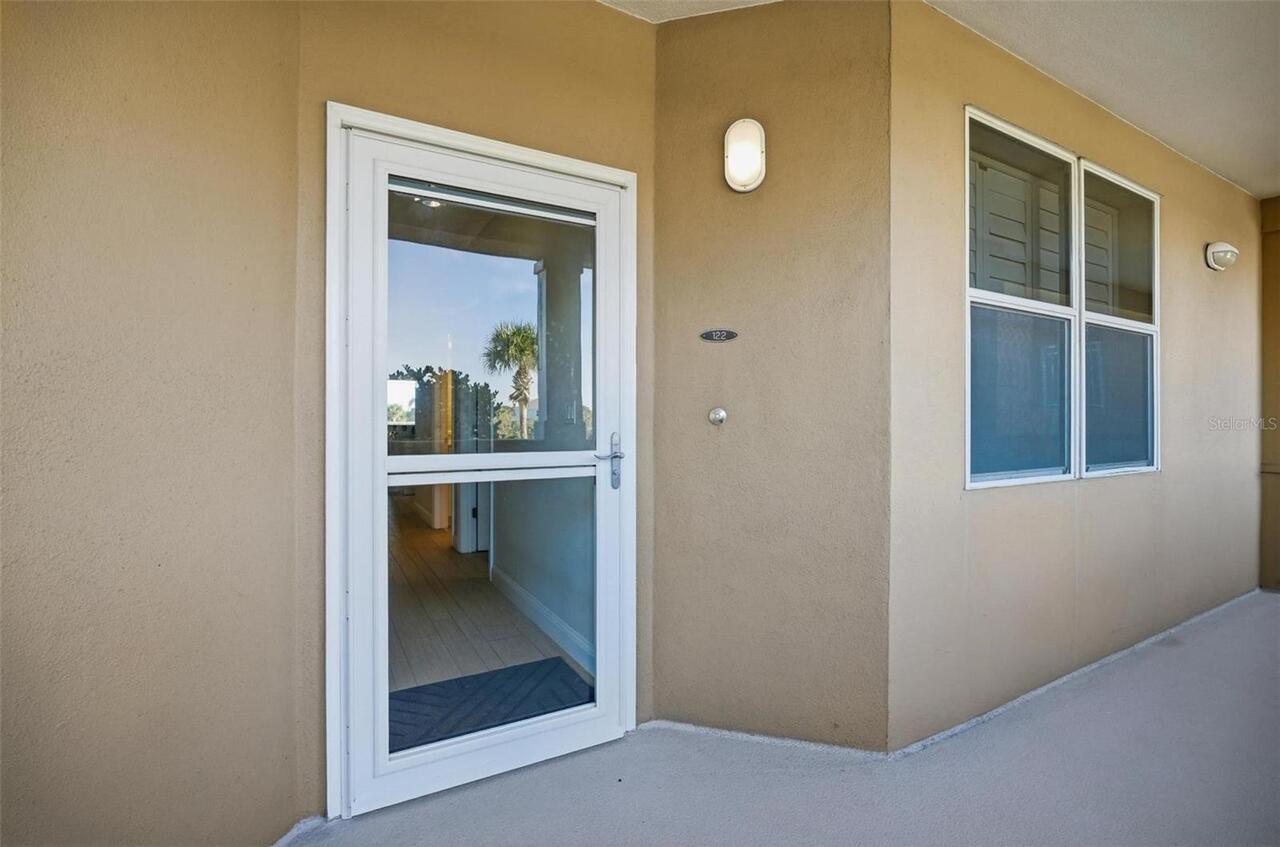
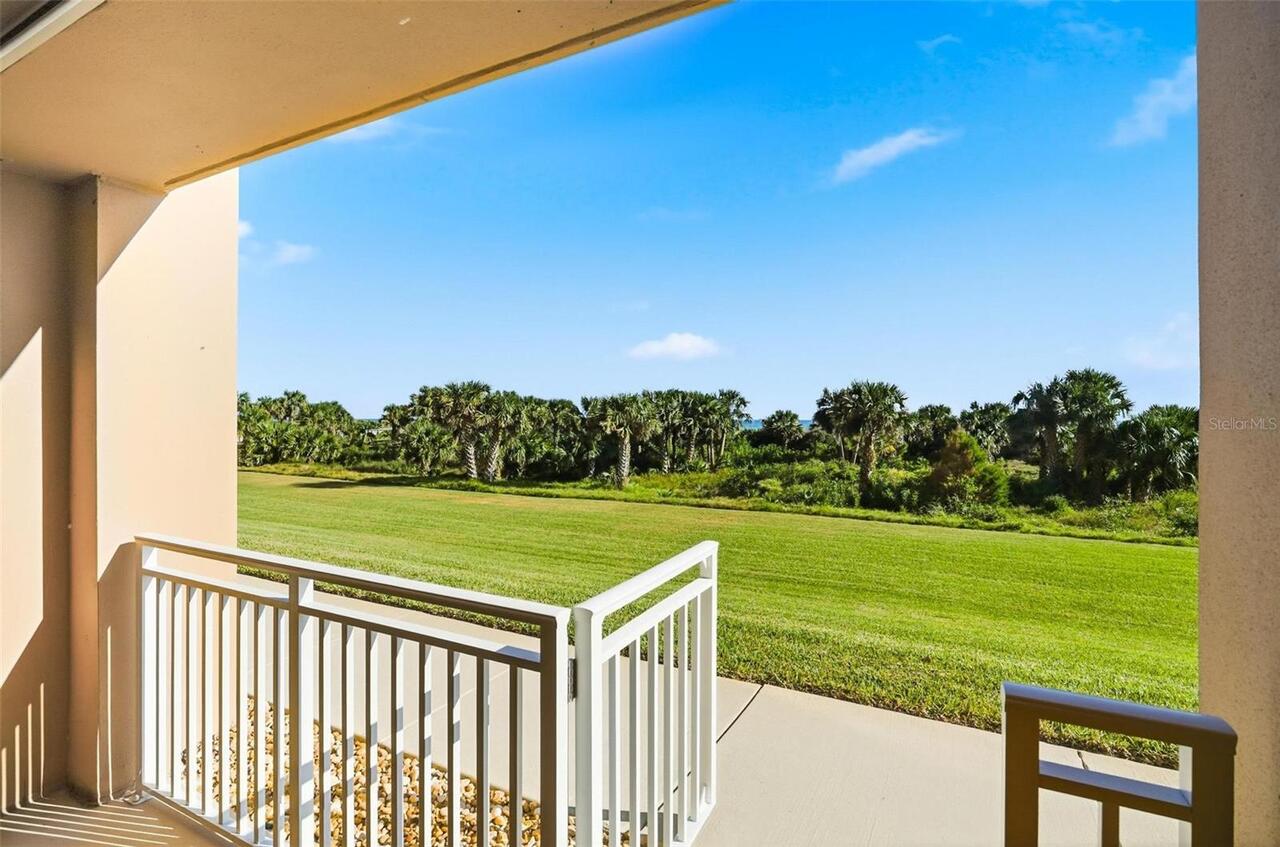
Covered, Rear Porch
Pet Restrictions
Owners are allowed to have 2 pets. There are no size or breed restrictions.
Pets Allowed
Cats OK, Dogs OK, Number Limit, Yes
Previous List Price
494900
Price Change Timestamp
2026-09-02T12:11:43.000Z
RATIO Current Price By Calculated SqFt
298.17
Realtor Info
As-Is, Floor Plan Available, Short Term Rental Allowed
Road Responsibility
Private Maintained Road
Road Surface Type
Asphalt, Paved
Security Features
Fire Alarm, Fire Sprinkler System, Gated Community, Secured Garage/Parking, Security Gate, Smoke Detector(s)
Showing Requirements
Call Listing Agent, Lock Box Coded, ShowingTime
Status Change Timestamp
2026-05-29T00:23:29.000Z
Tax Legal Description
SURF CLUB III CONDOMINIUM UNIT #122 & UNDIVIDED INTEREST IN COMMON ELEMENTS or 1085/1129 or2044/825 or 2052/1136
Total Annual Fees
11756.00
Universal Property Id
US-12035-N-3710313731000301220-S-122
Unparsed Address
60 SURFVIEW DR #122
Utilities
Cable Connected, Electricity Connected, Underground Utilities, Water Connected
Vegetation
Mature Landscaping, Trees/Landscaped
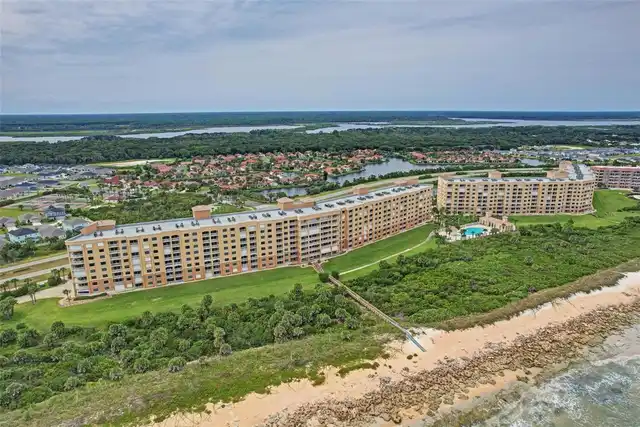
Water Body Name
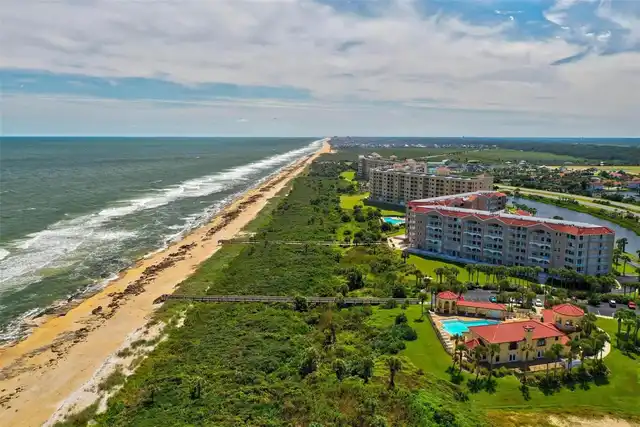
ATLANTIC OCEAN
Water Frontage Feet Gulf Ocean
20
Window Features
Double Pane Windows