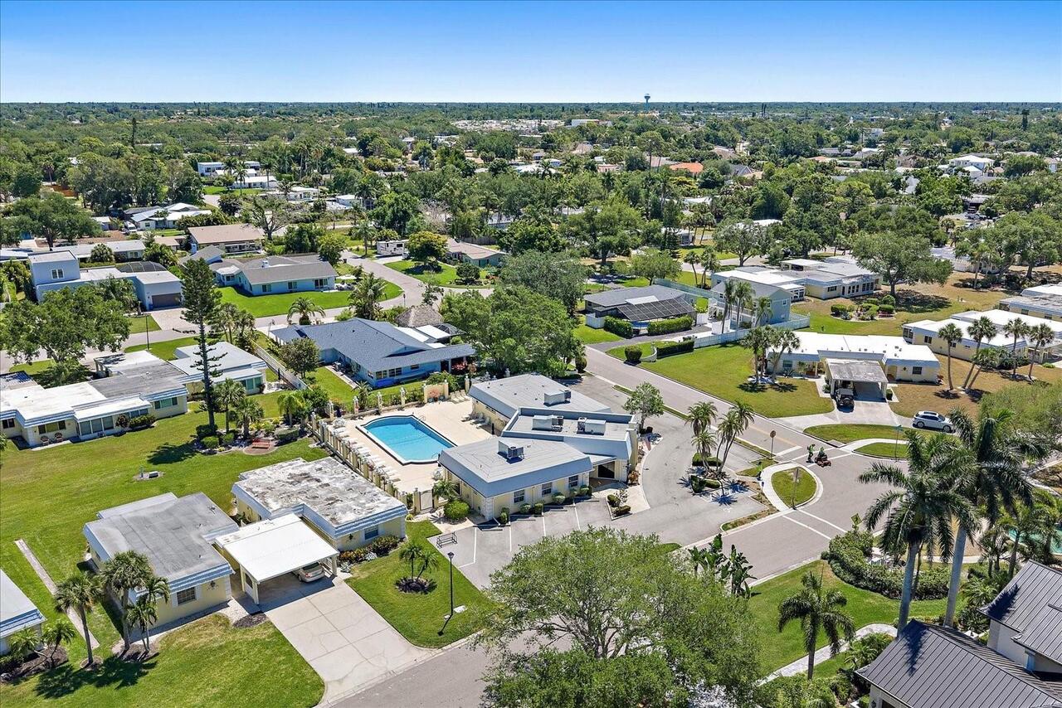
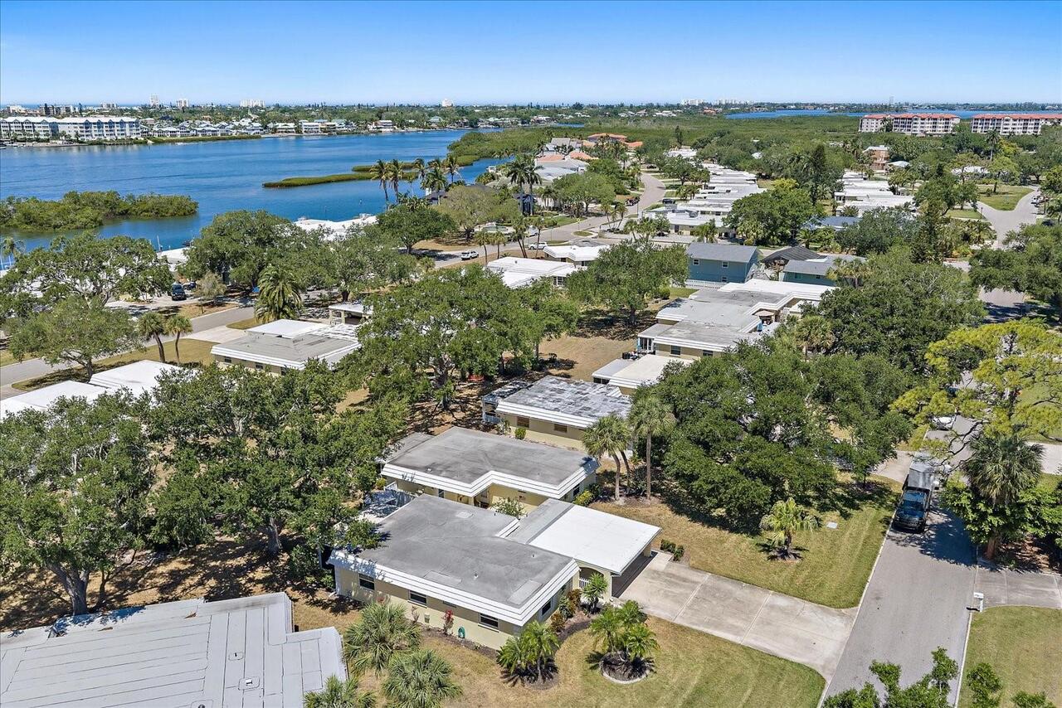
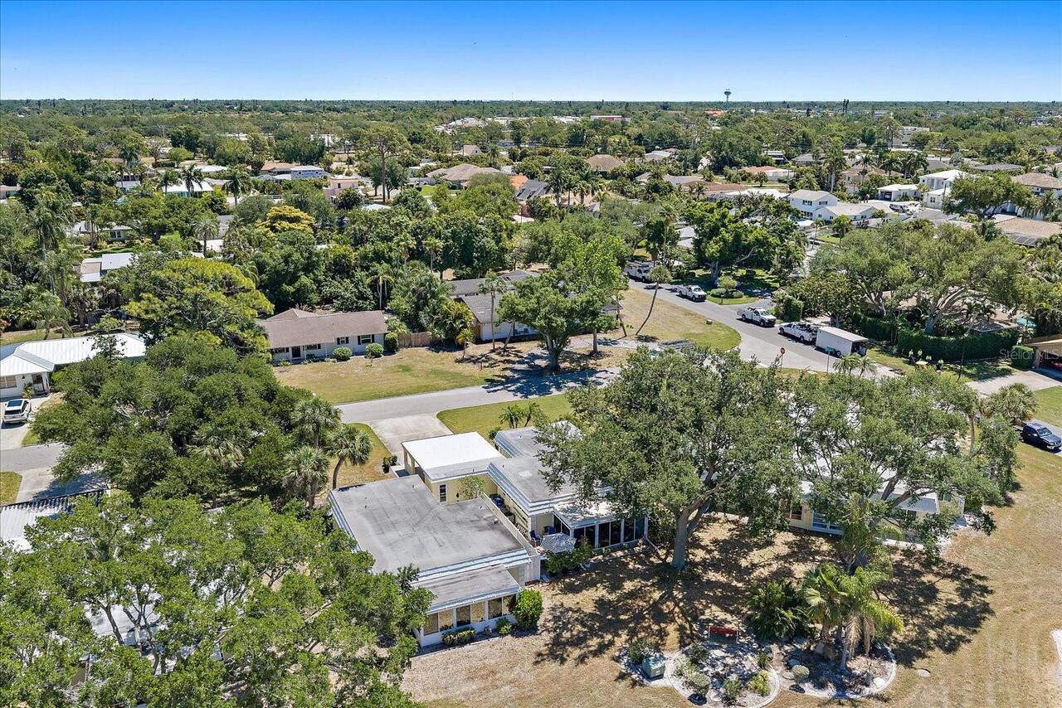
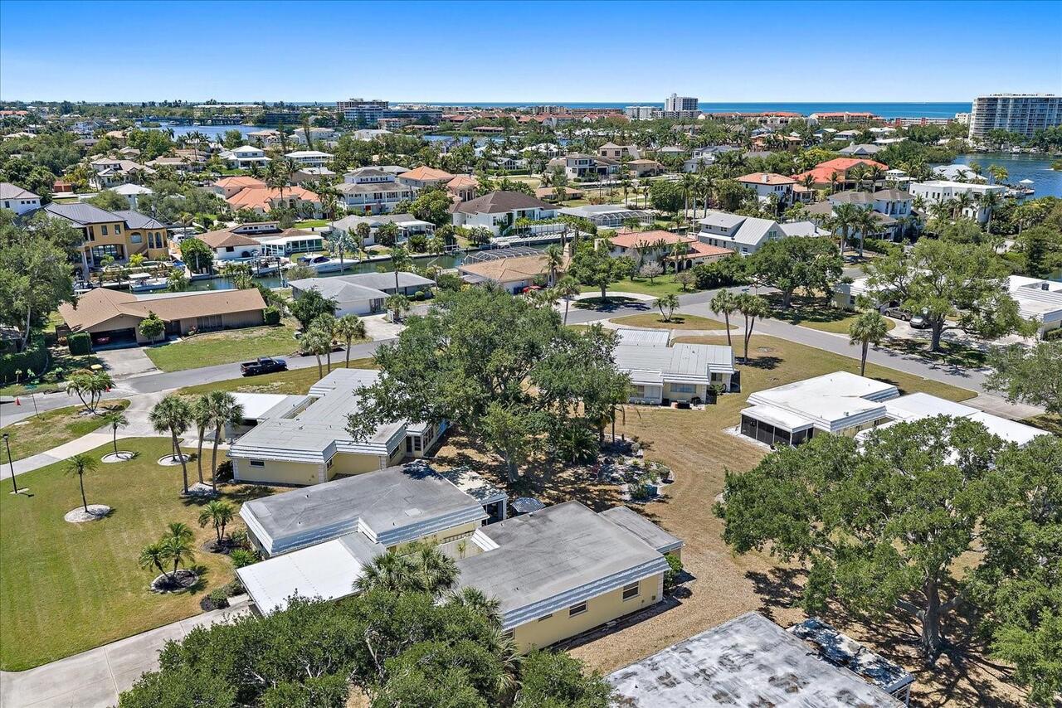
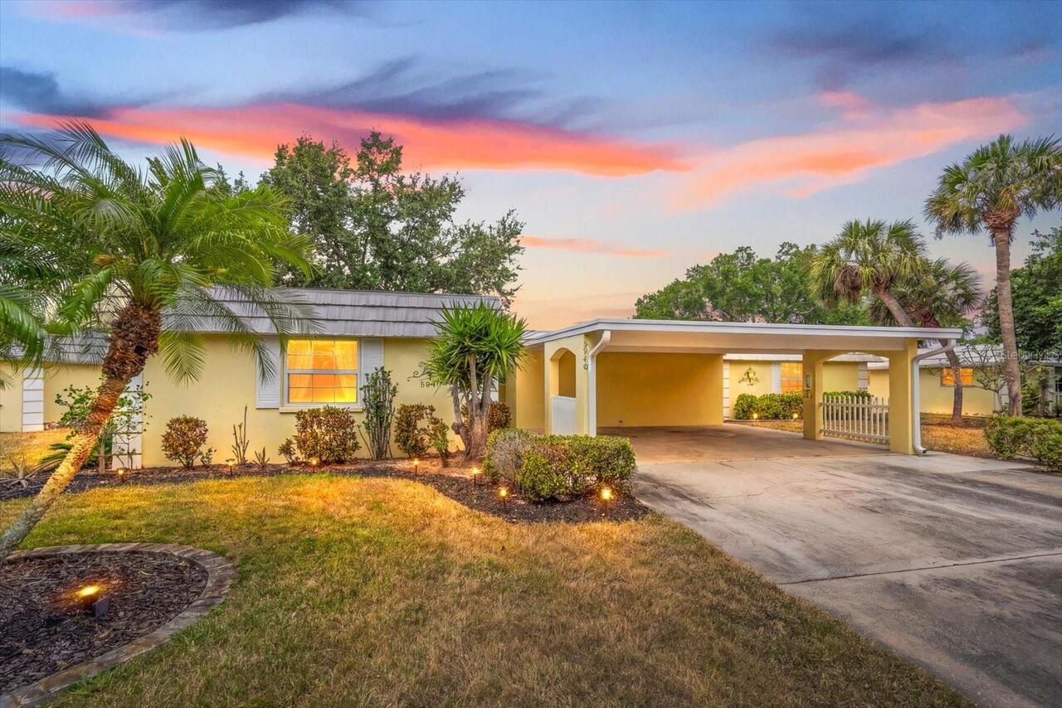
Property Features
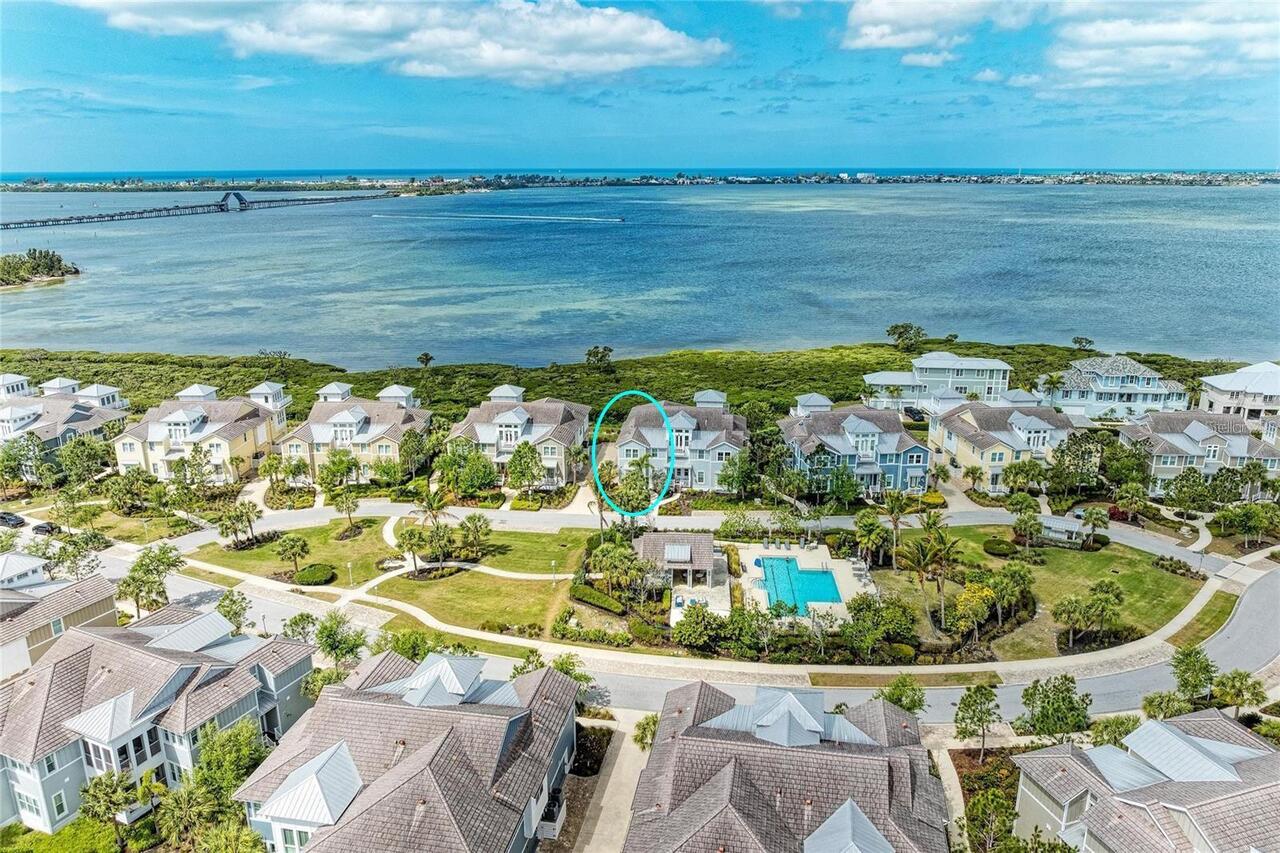
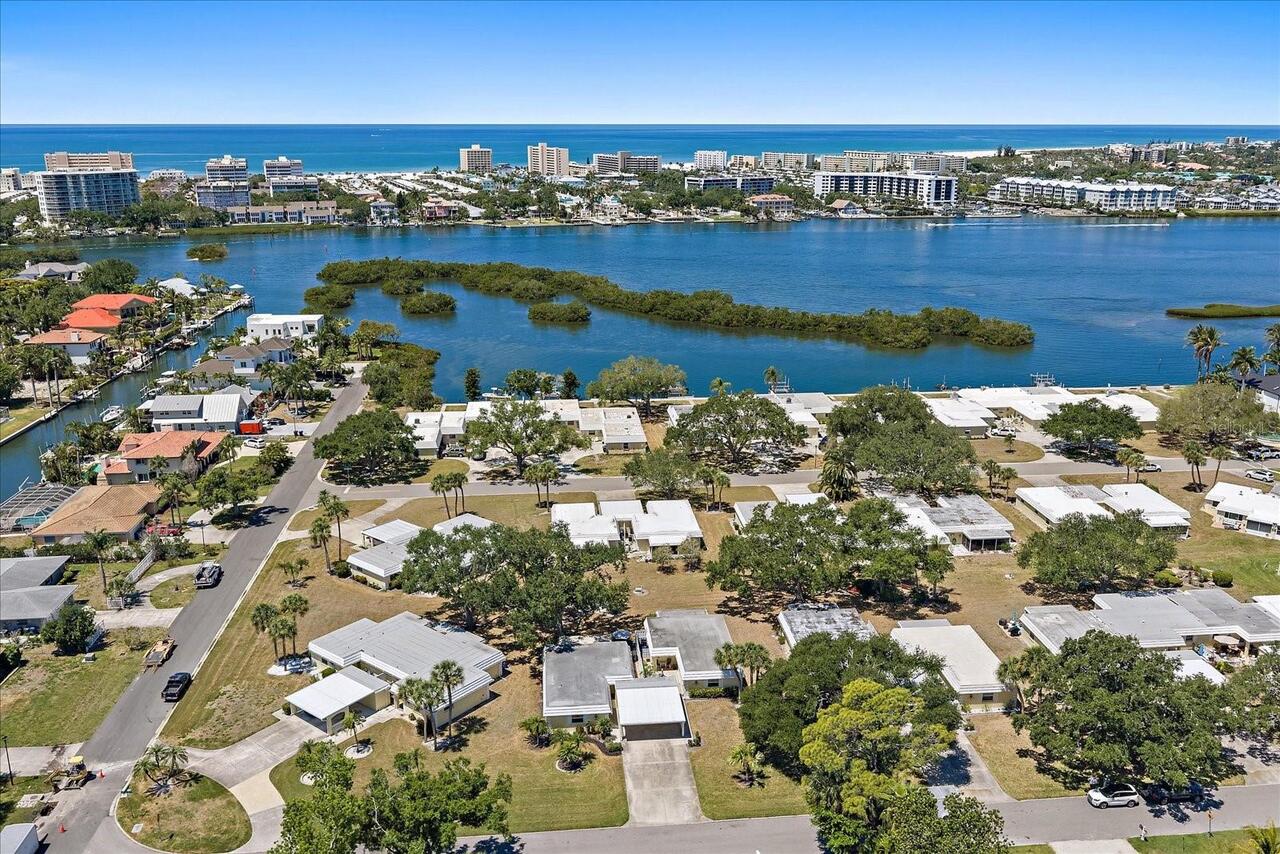
View
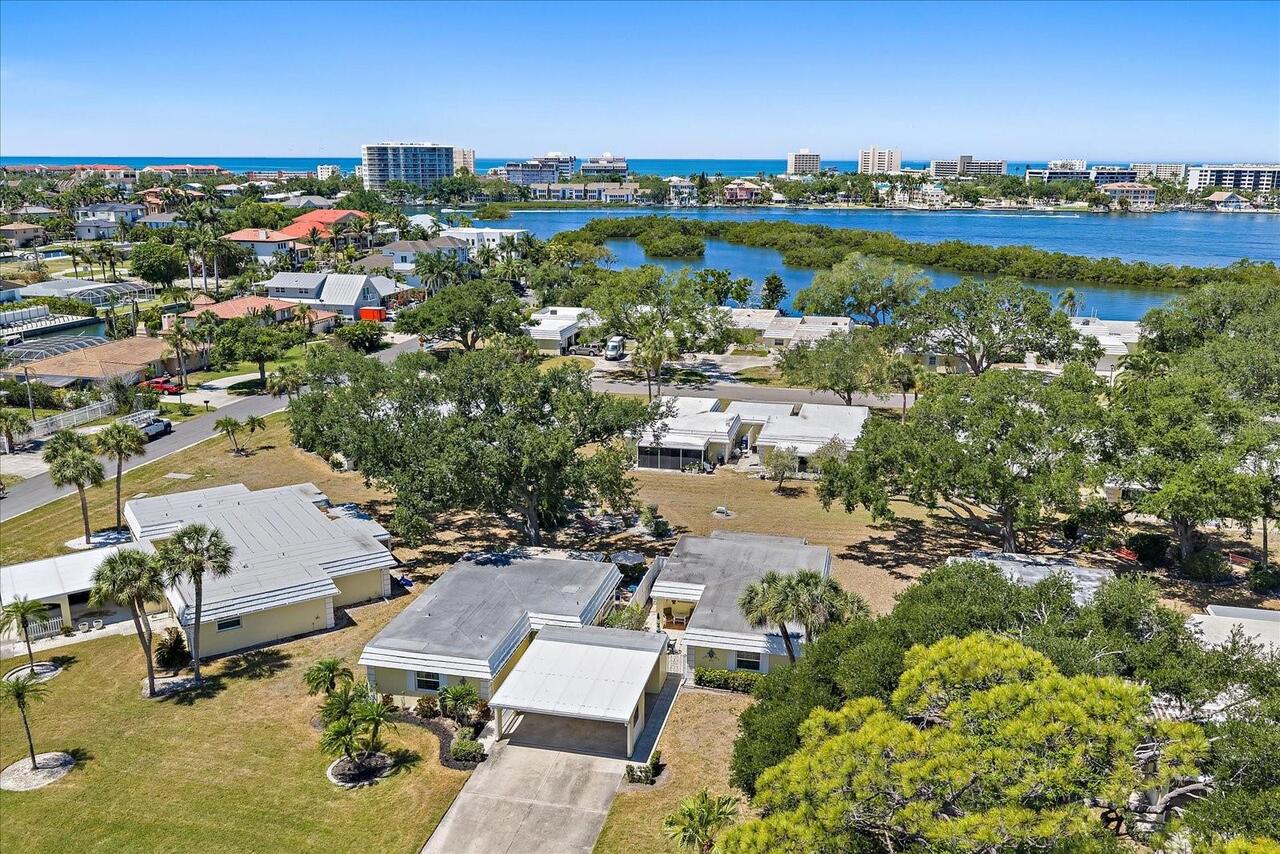
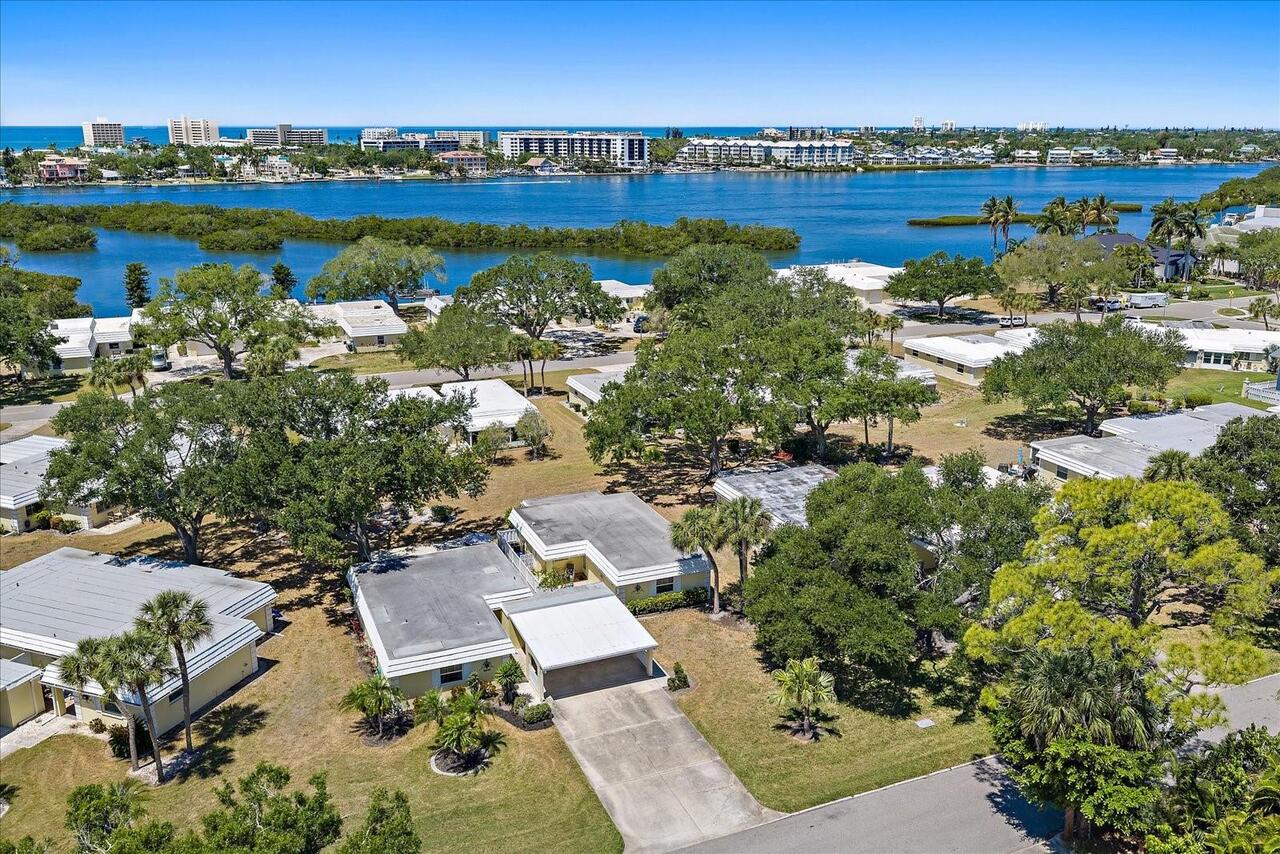
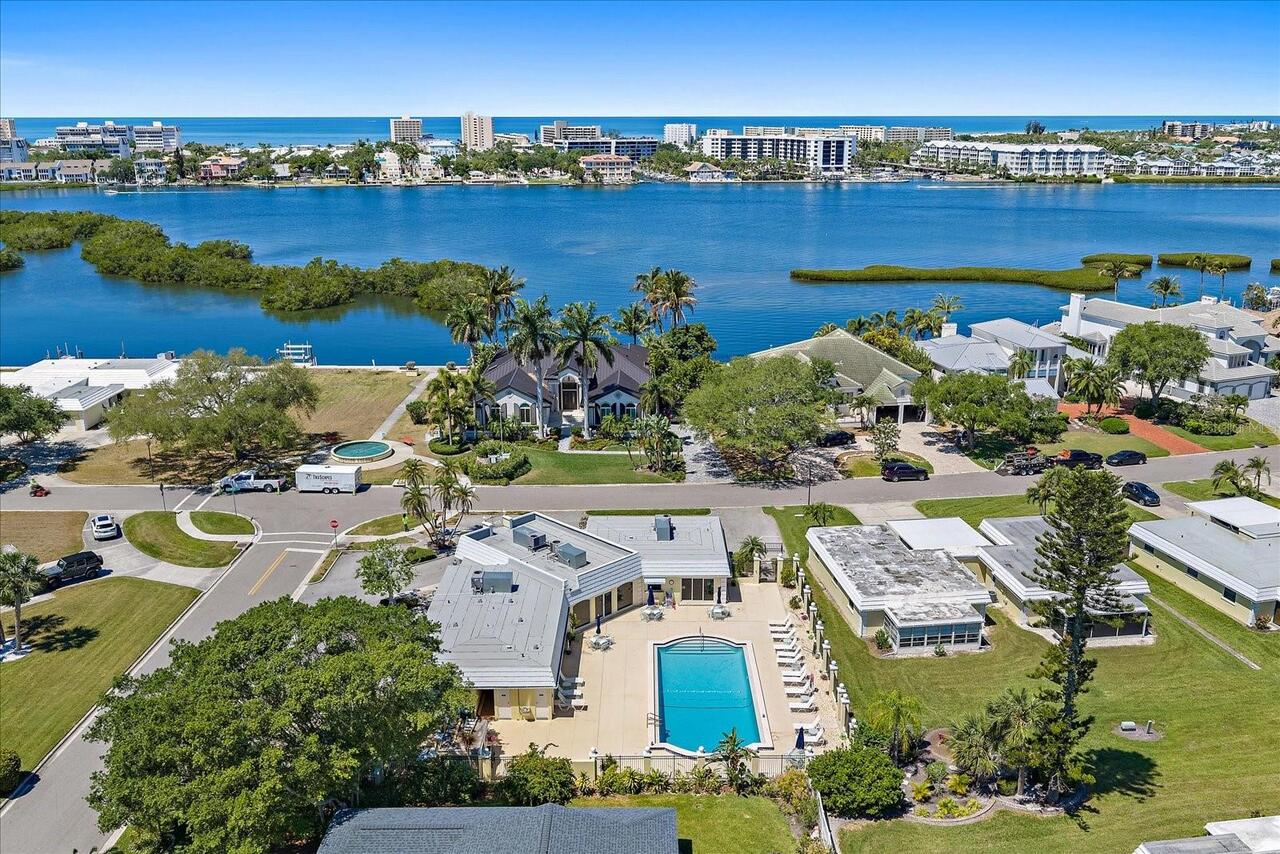
Water, Garden, Trees/Woods
Parking
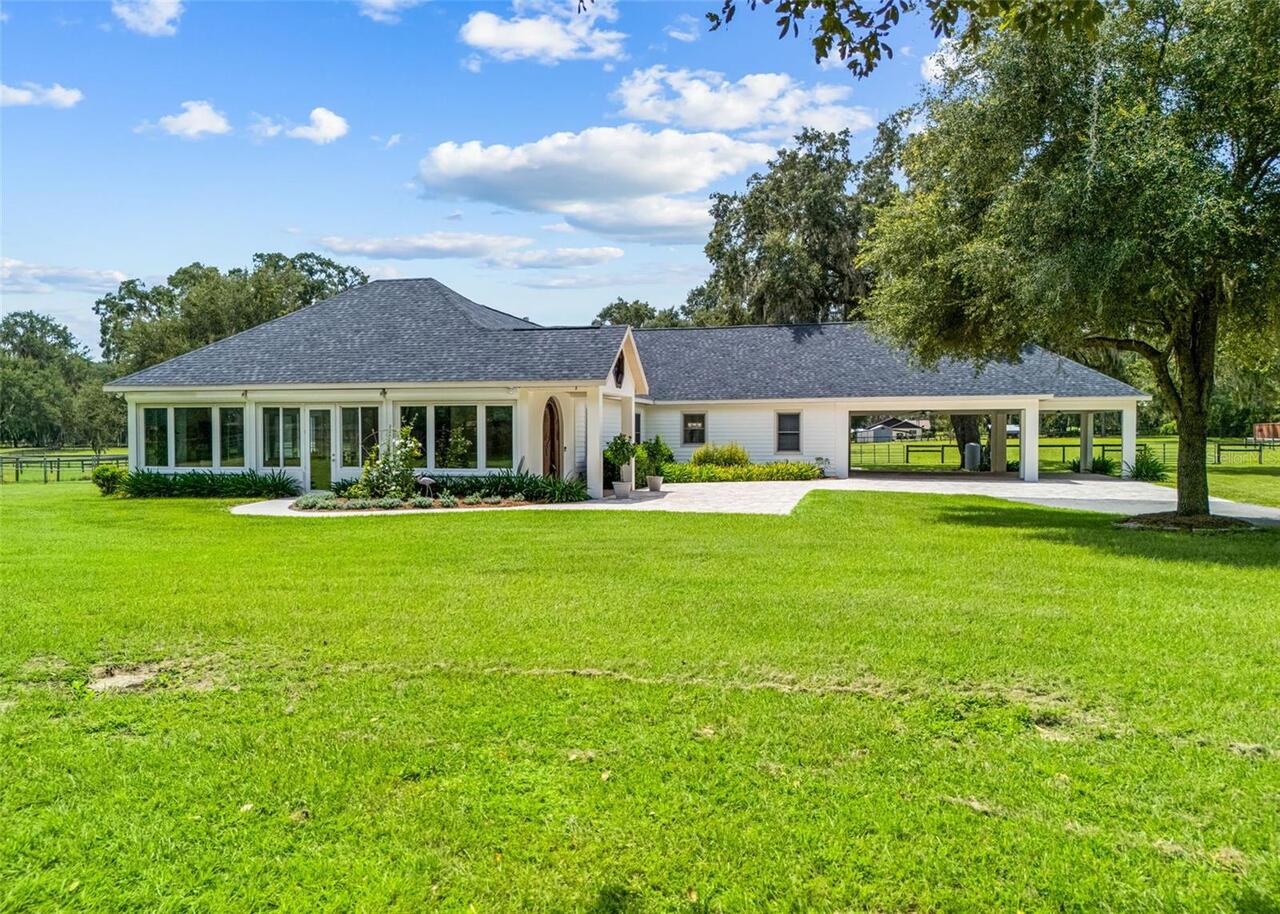
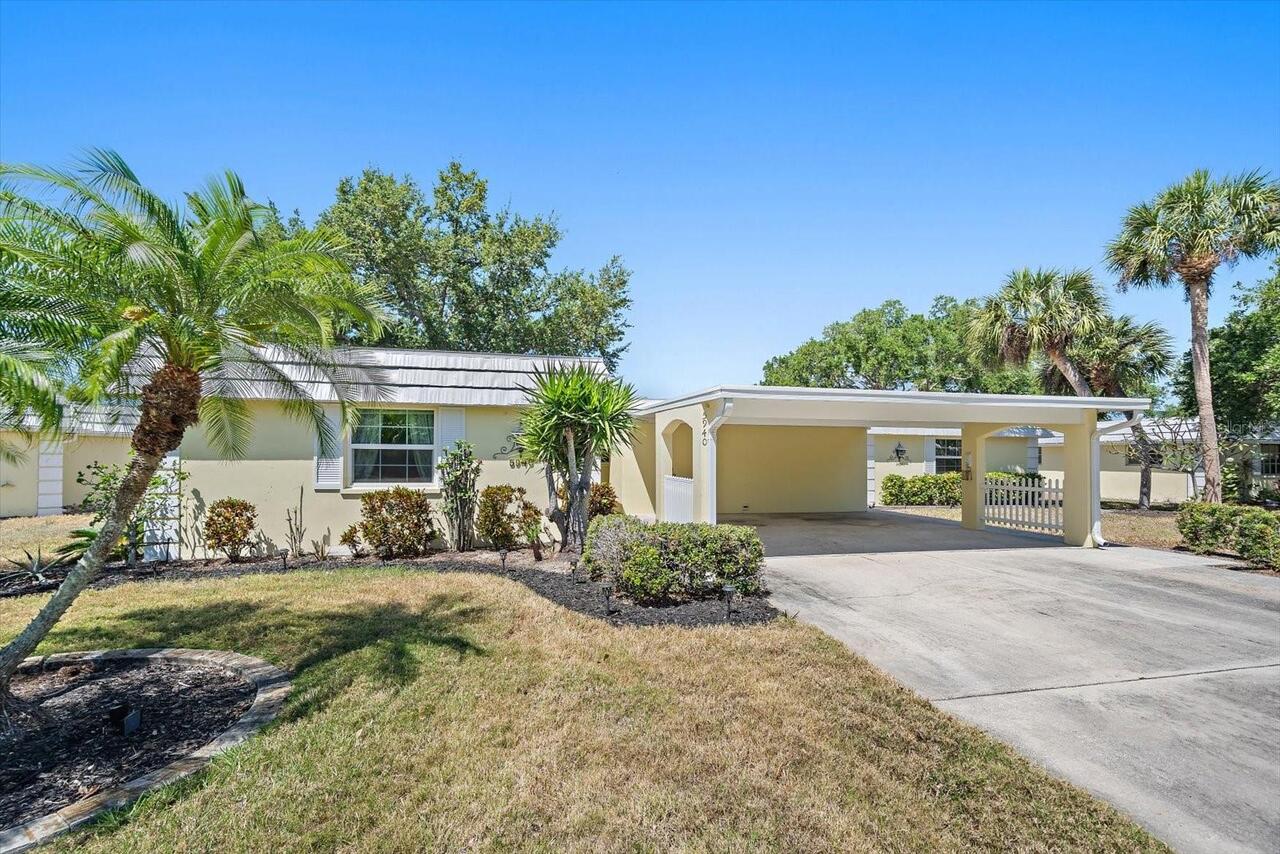
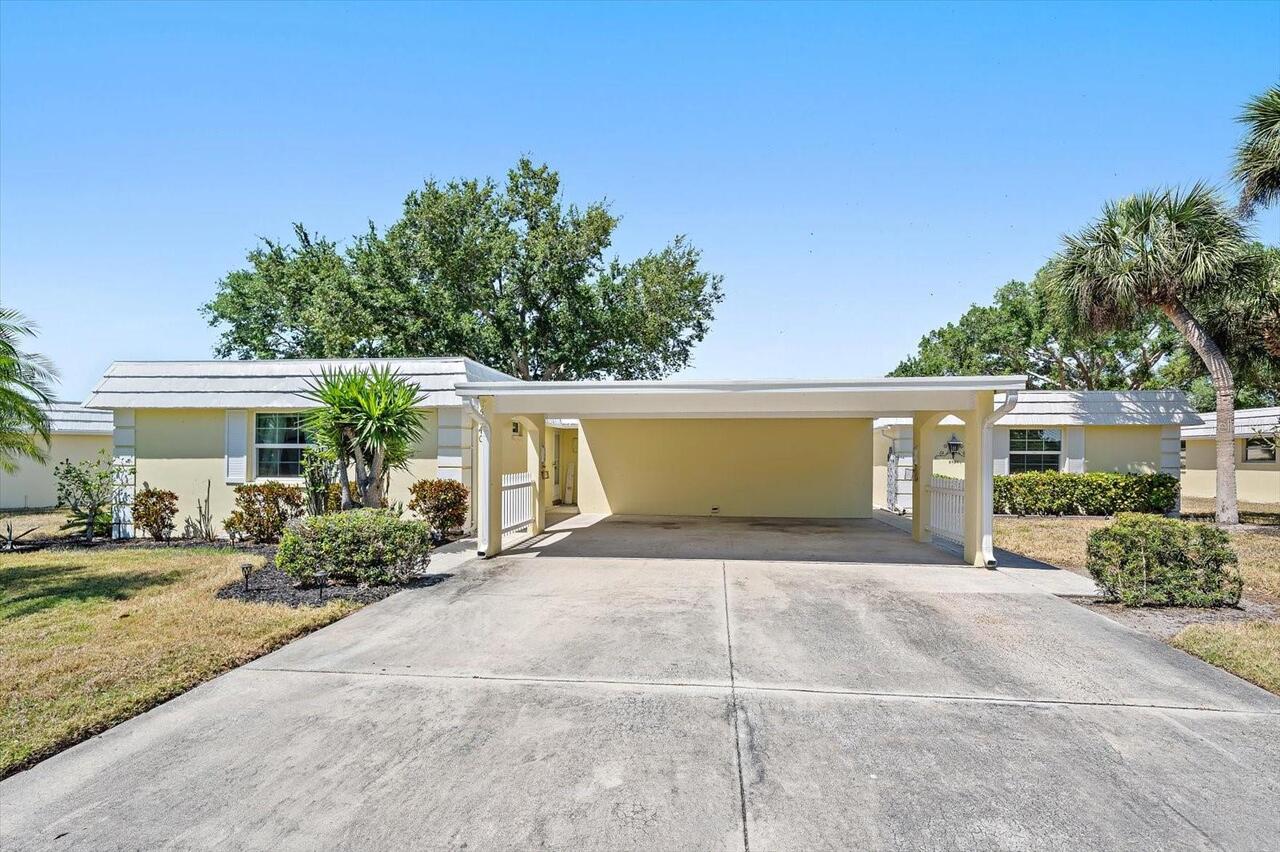
Oversized, Driveway, Covered
Subdivision
BAYWOOD COLONY SEC 1
Additional Information
Accessibility Features
Accessible Approach with Ramp, Accessible Central Living Area
Additional Lease Restrictions
Contact HOA for details
Additional Parcels YN
false
Additional Rooms
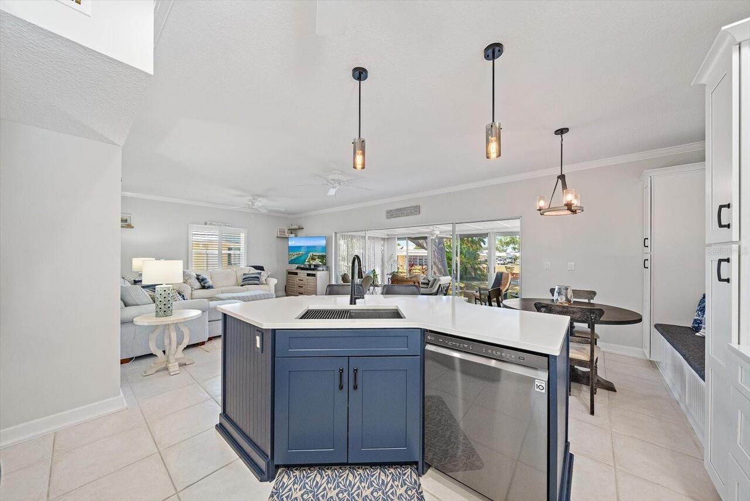
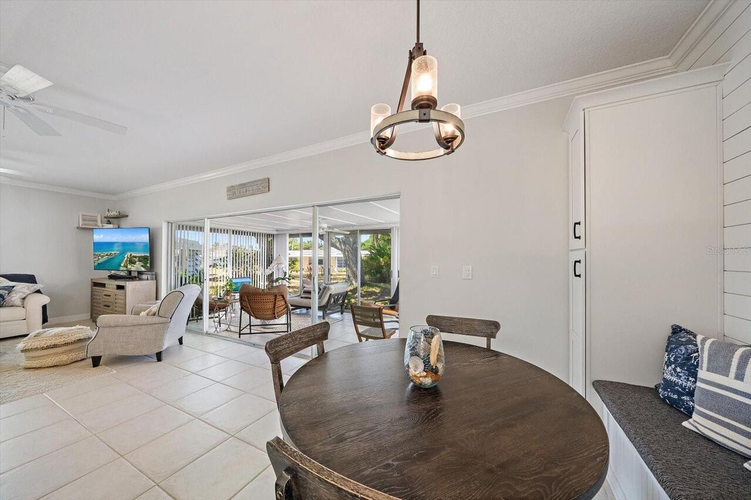
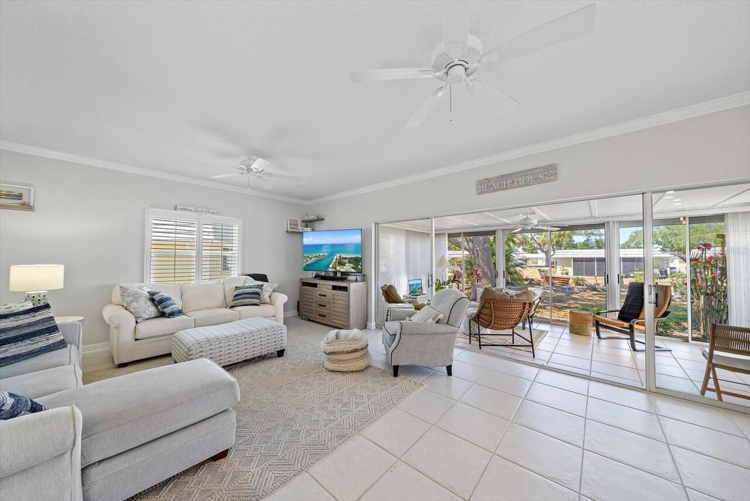
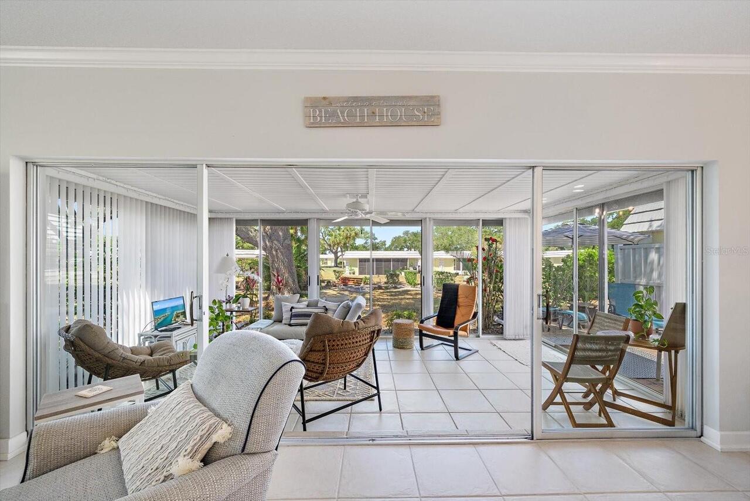
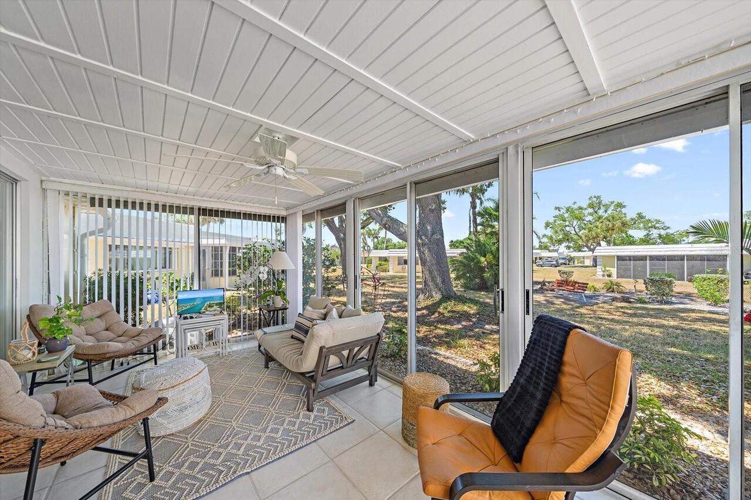
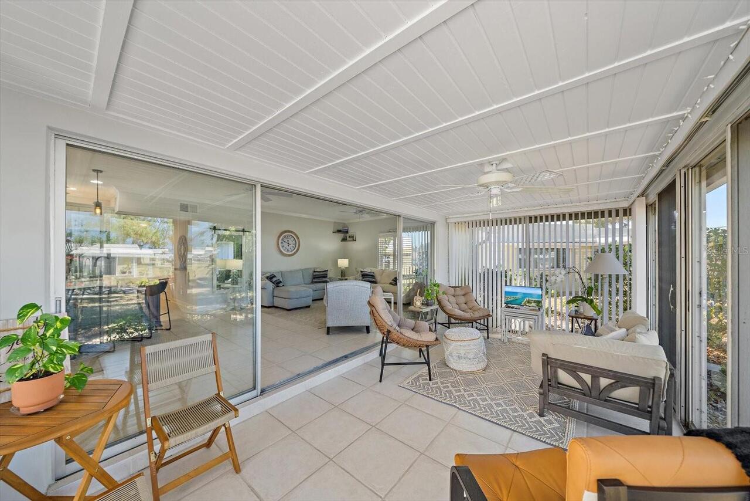
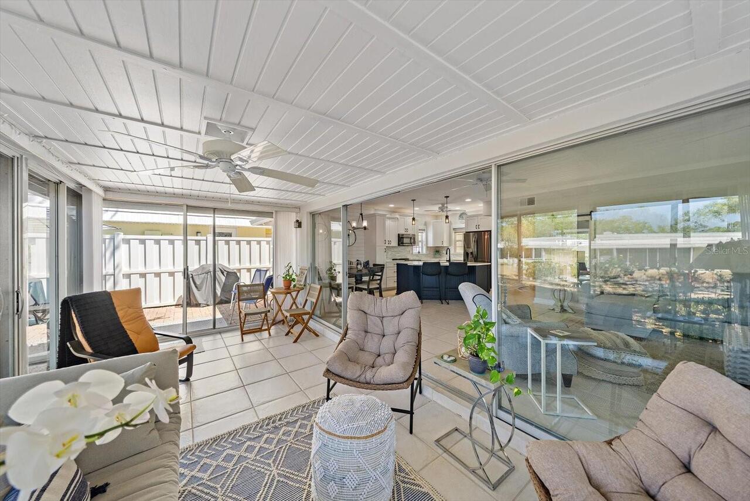
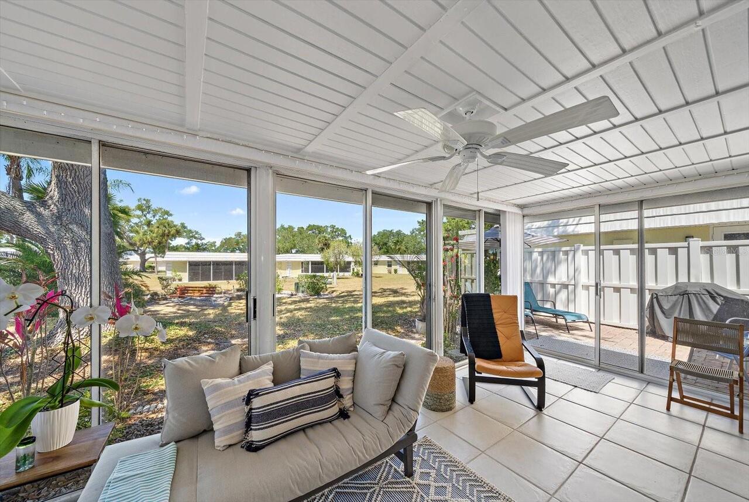
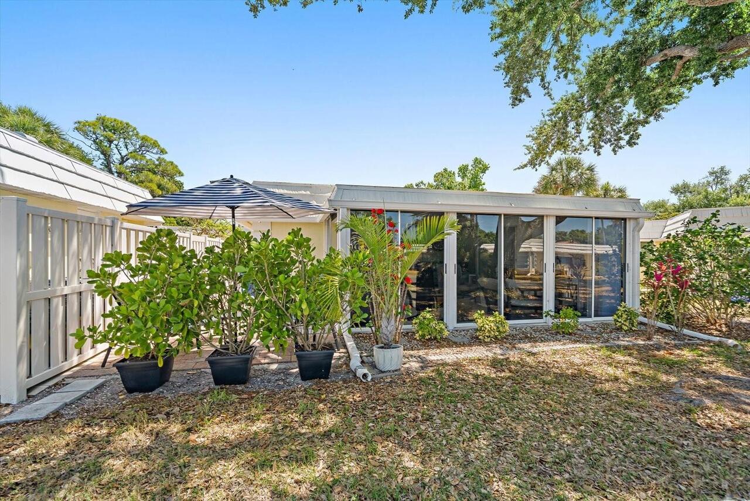
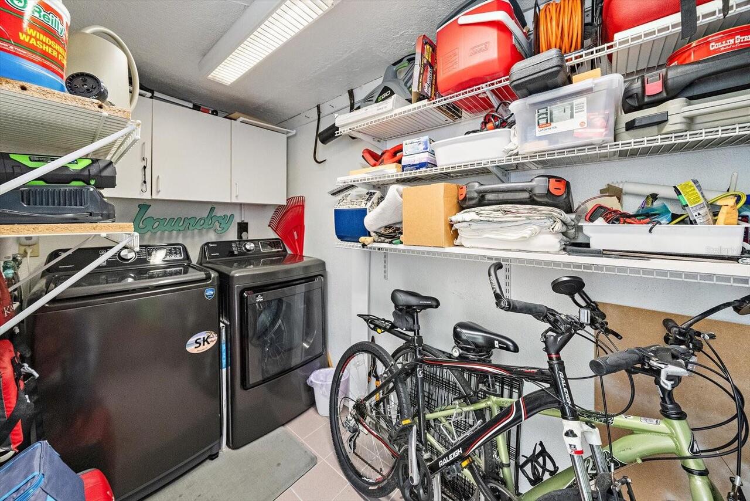
Florida Room, Storage Rooms
Alternate Key Folio Num
0105081015
Appliances
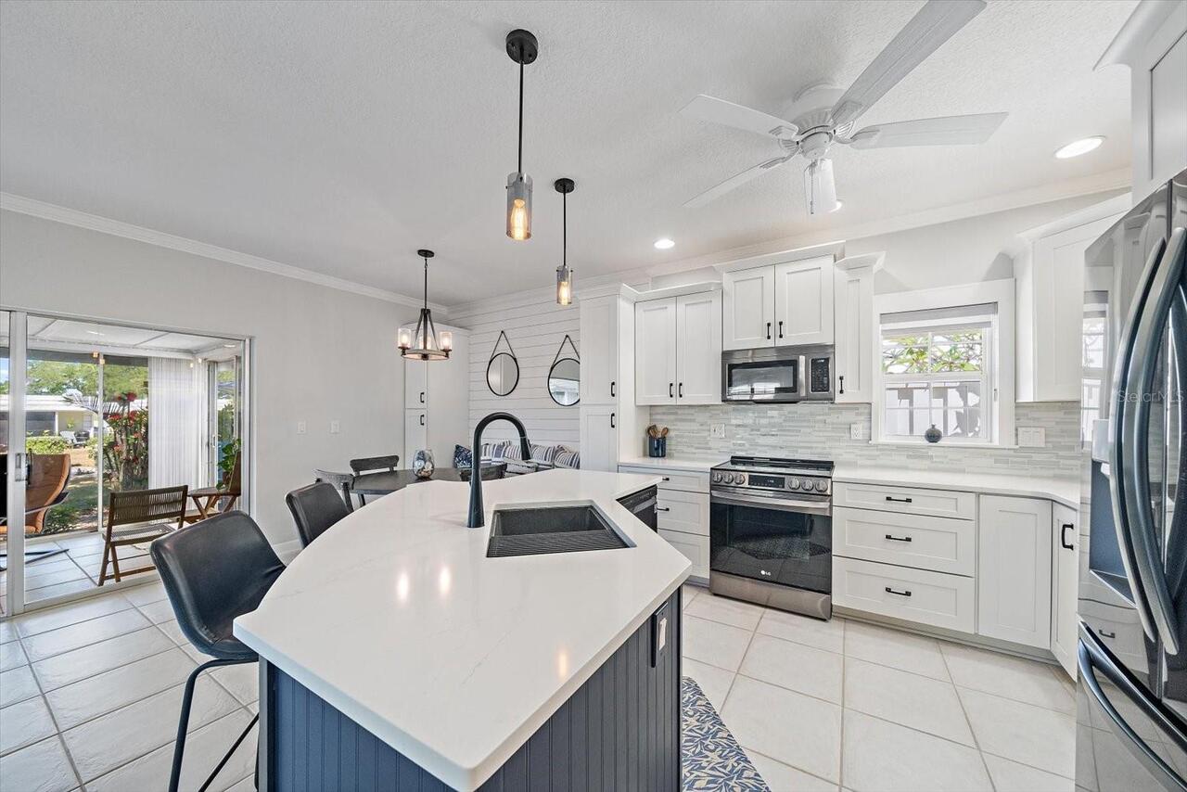
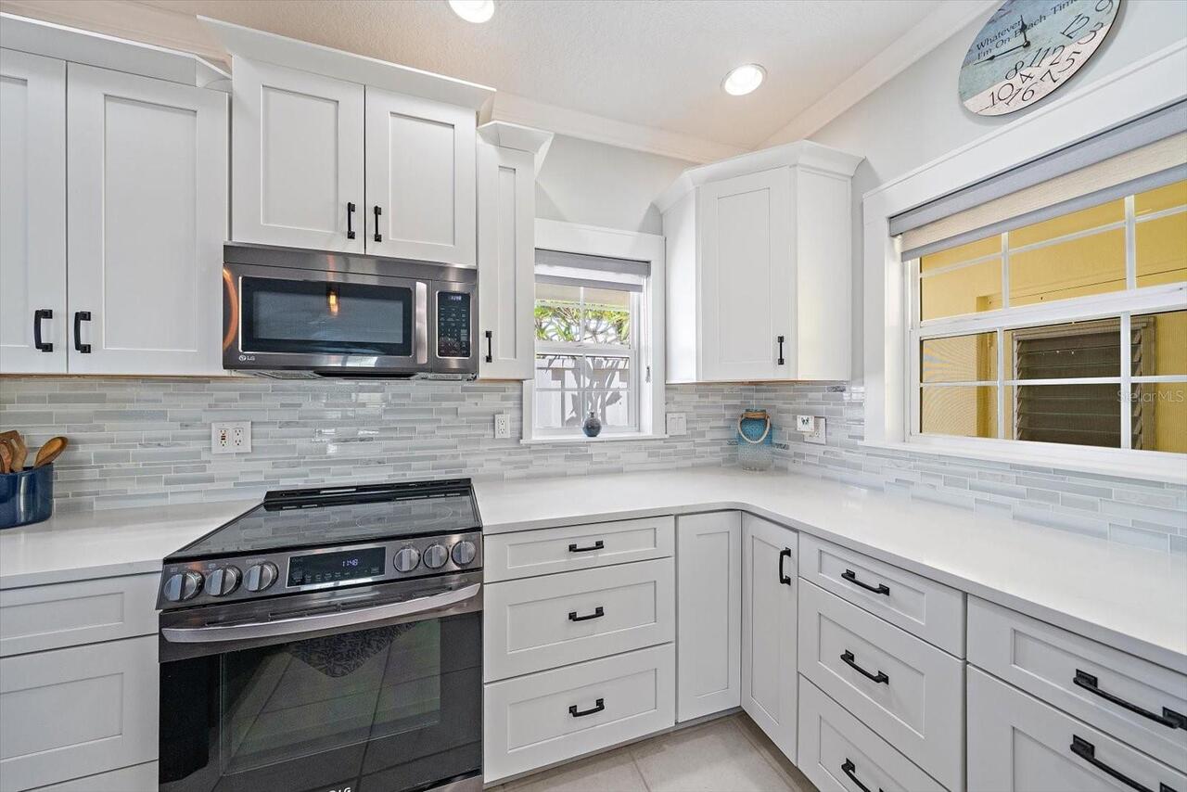
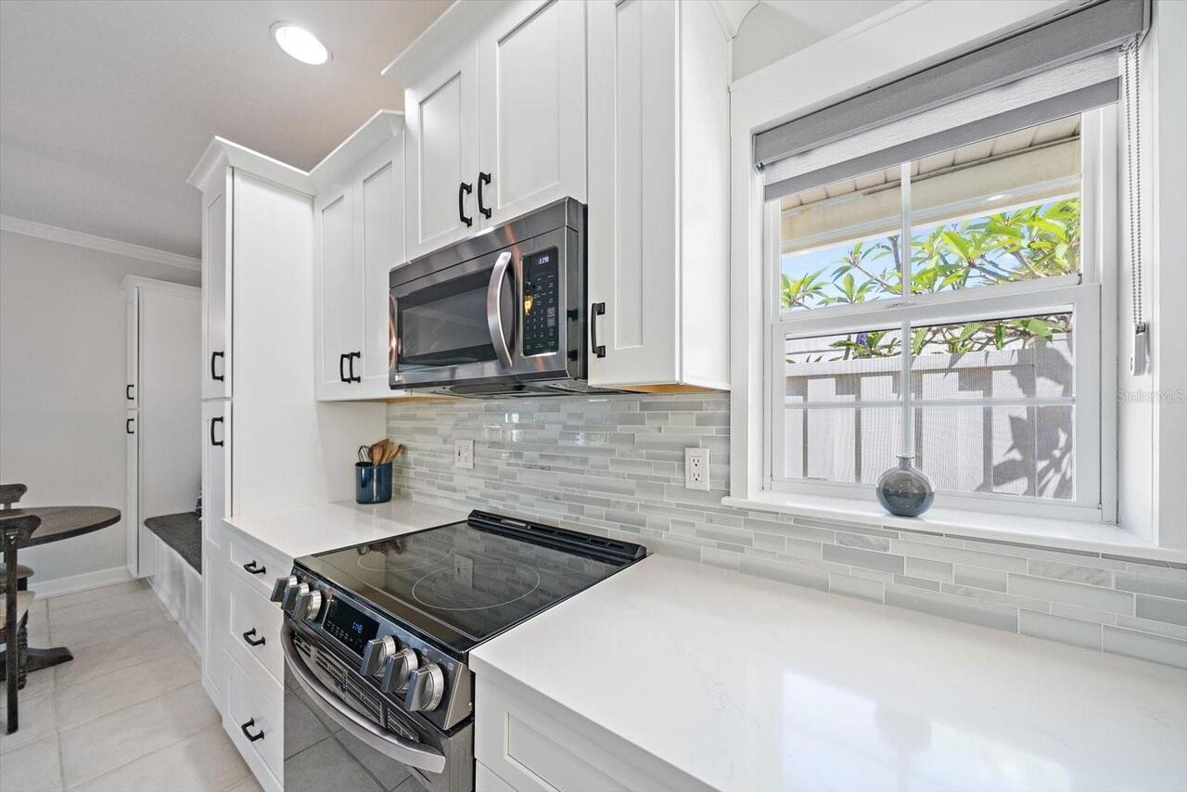
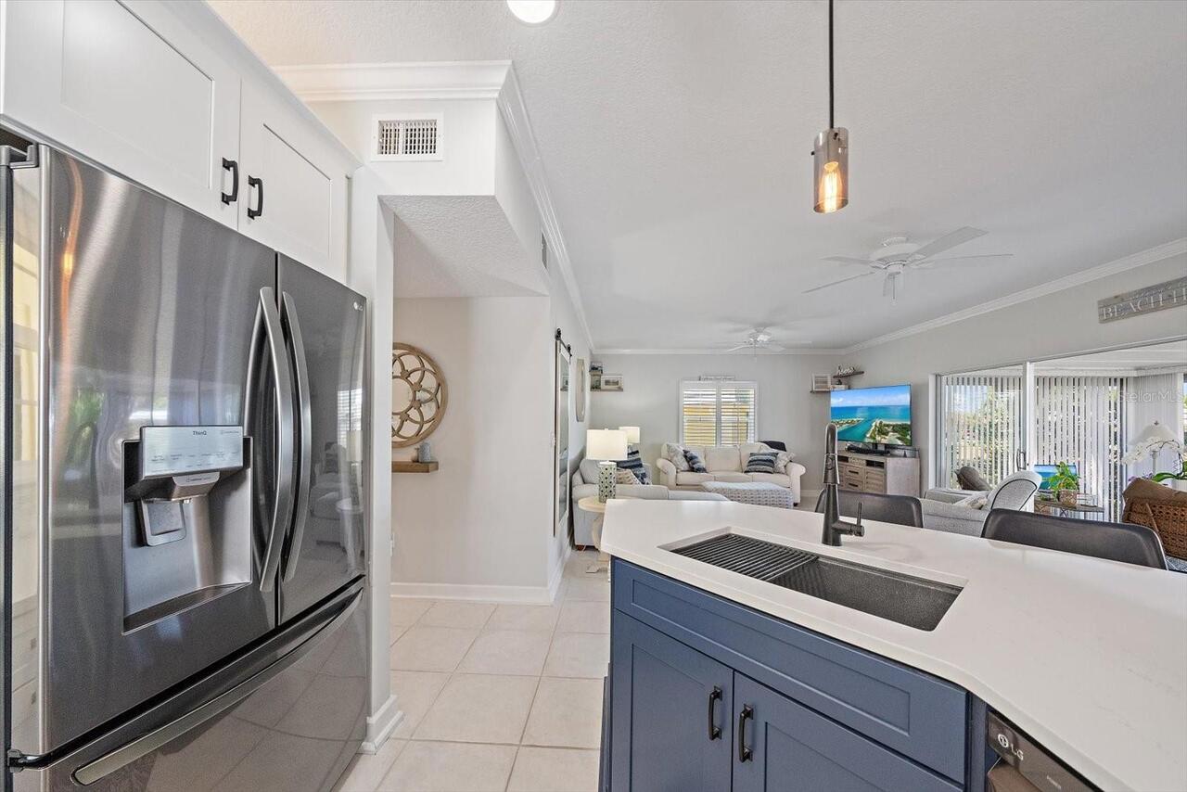
Dishwasher, Disposal, Electric Water Heater, Microwave, Range, Refrigerator
Approval Process
Contact HOA for details
Architectural Style
Patio Home
Association Amenities
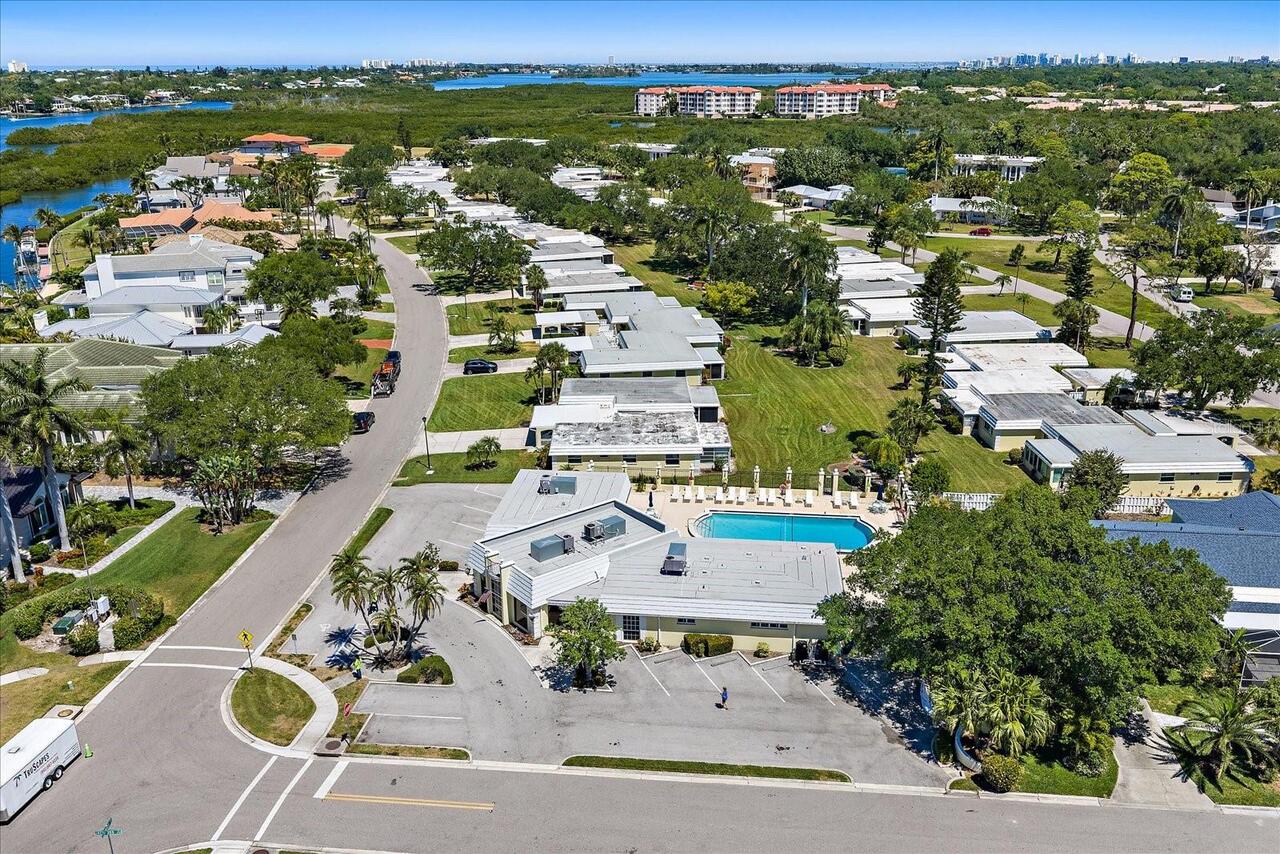
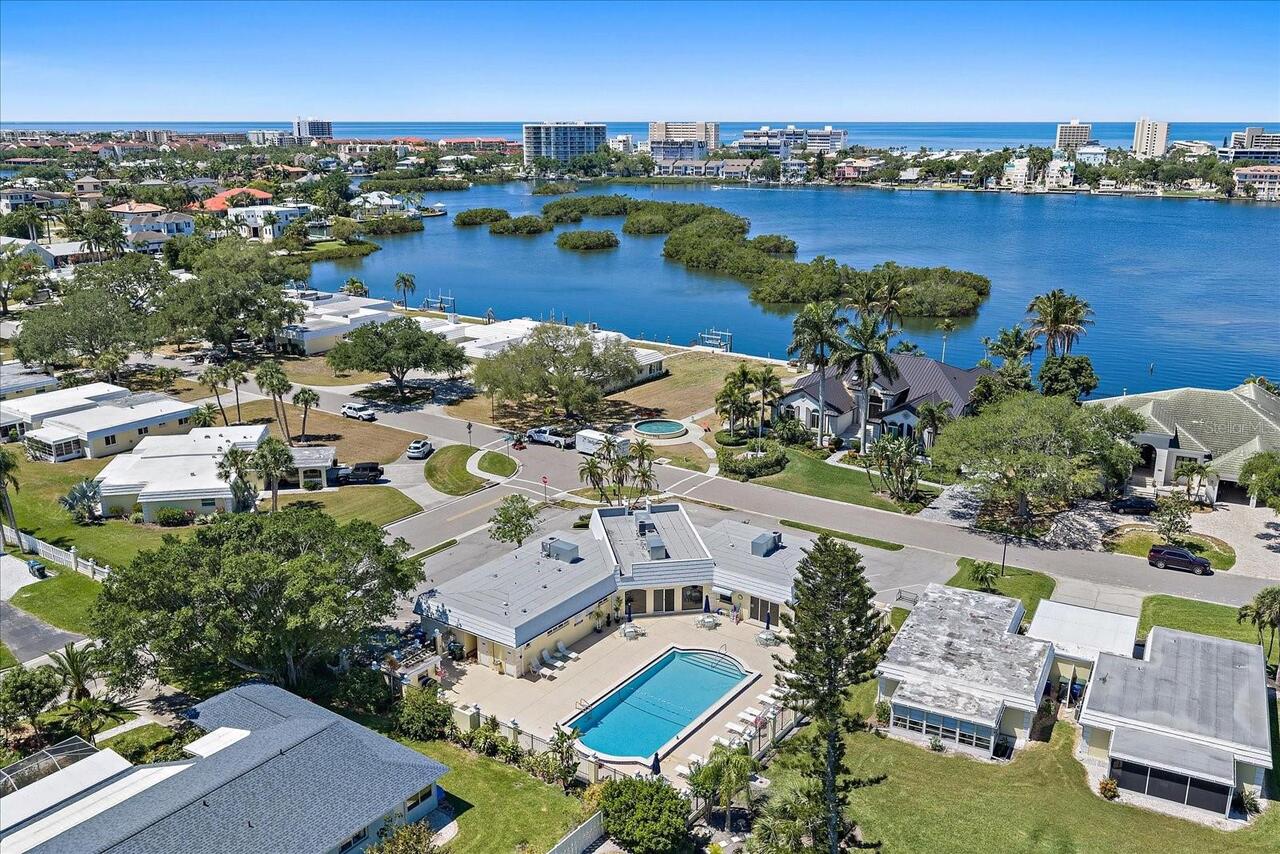
Cable TV, Clubhouse, Fitness Center, Maintenance, Park, Pool, Recreation Facilities
Association Approval Required YN
1
Association Fee Includes
Common Area Taxes, Pool, Escrow Reserves Fund, Fidelity Bond, Insurance, Maintenance Grounds, Maintenance, Management, Recreational Facilities, Sewer, Trash, Water
Building Area Source
Public Records
Building Area Total Srch SqM
107.30
Building Area Units
Square Feet
Calculated List Price By Calculated SqFt
258.87
Community Features
Clubhouse, Deed Restrictions, Fitness Center, Park, Pool, Street Lights
Construction Materials
Block, Concrete
Cumulative Days On Market
104
Disaster Mitigation
Hurricane Insur. Deduction Qual., Hurricane Shutters/Windows
Elementary School
Phillippi Shores Elementary
Expected Closing Date
2026-10-05T00:00:00.000
Exterior Features
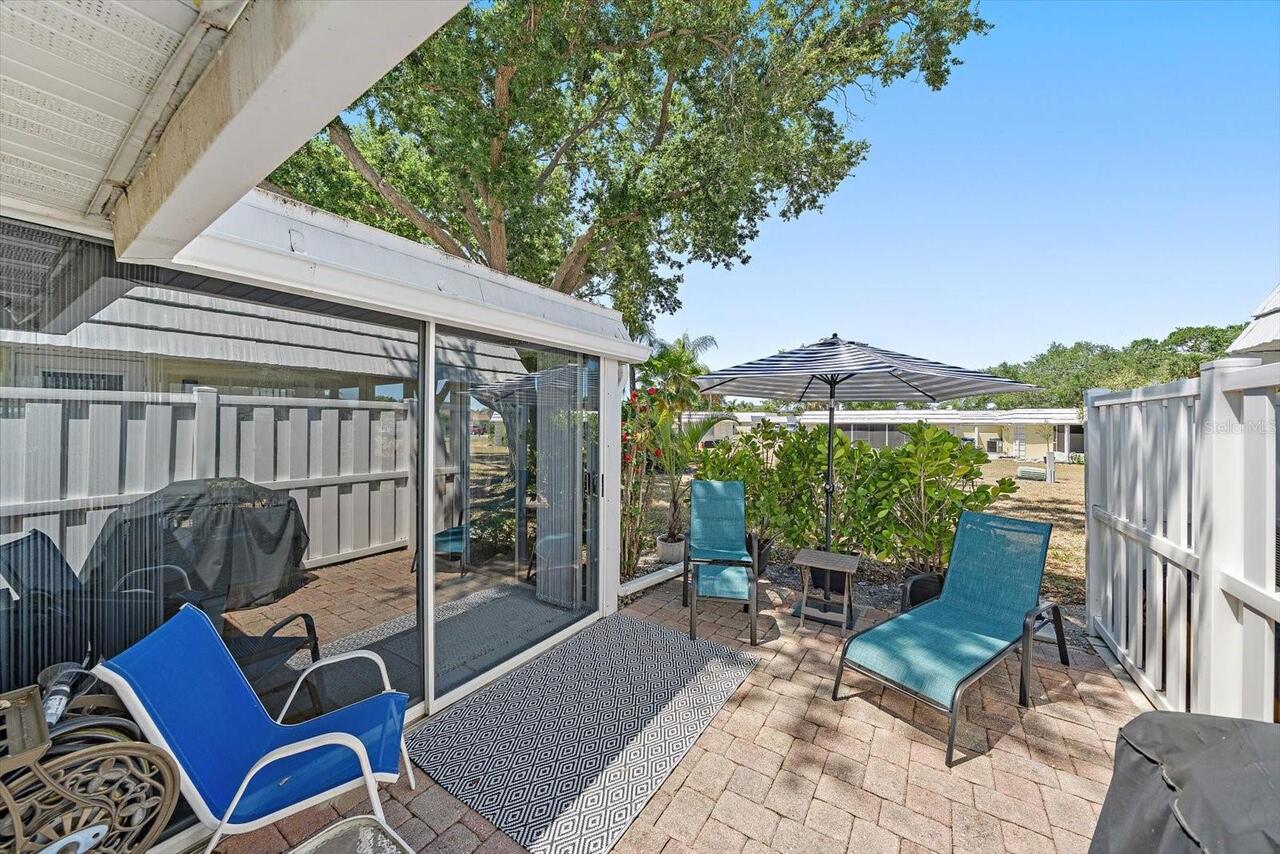
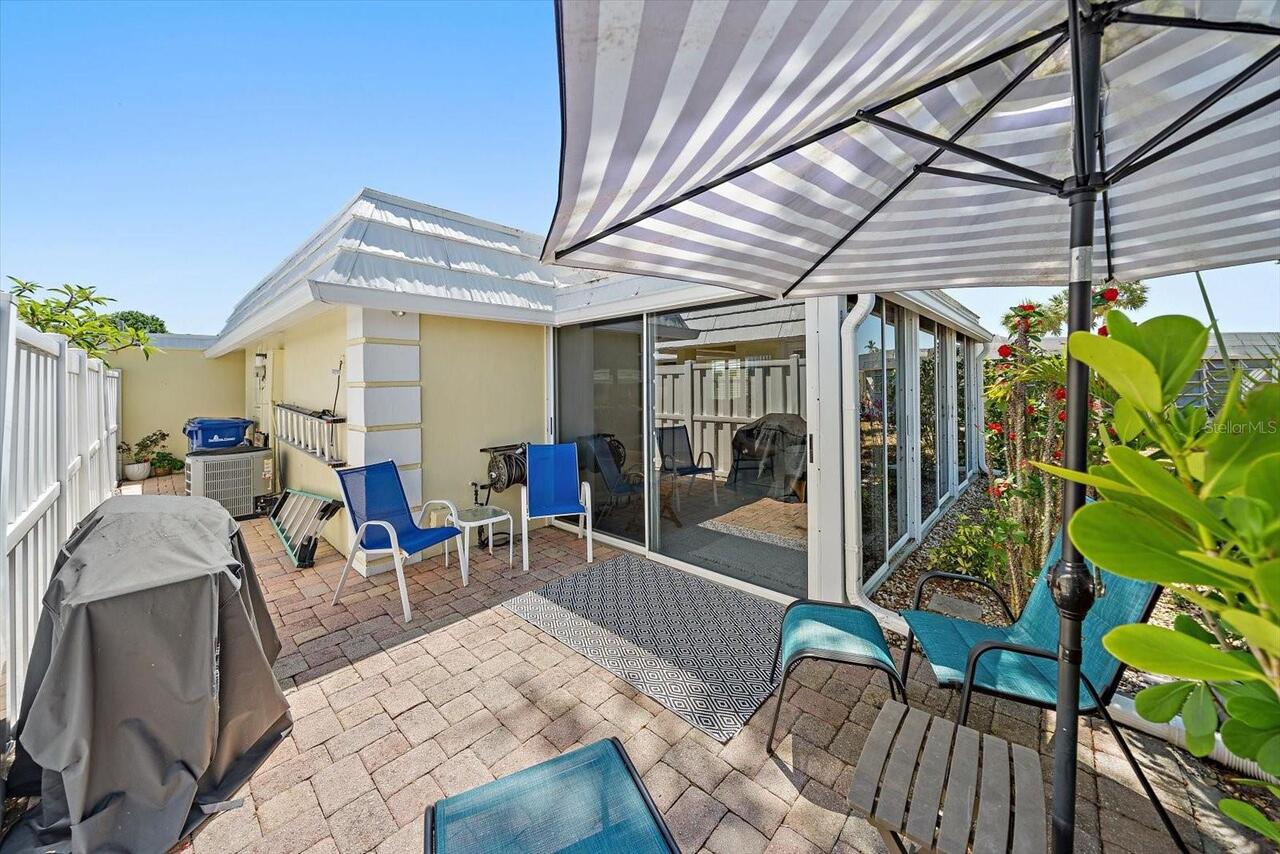
Courtyard, Garden, Other, Private Entrance, Sliding Doors, Storage
Flood Zone Date
2024-03-27
Flood Zone Panel
12115C0143G
Green Indoor Air Quality
HVAC UV/Elec. Filtration
High School
Riverview High
Interior Features
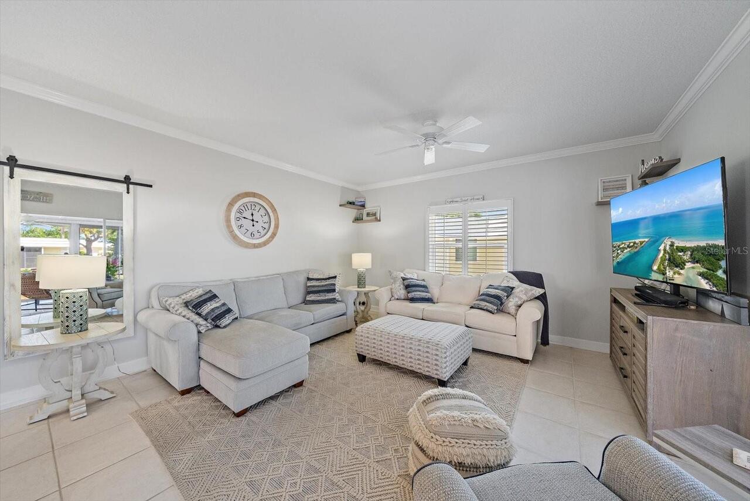
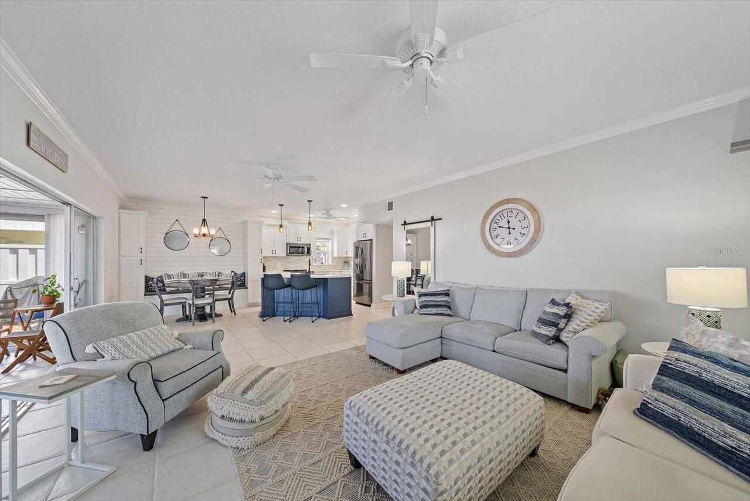
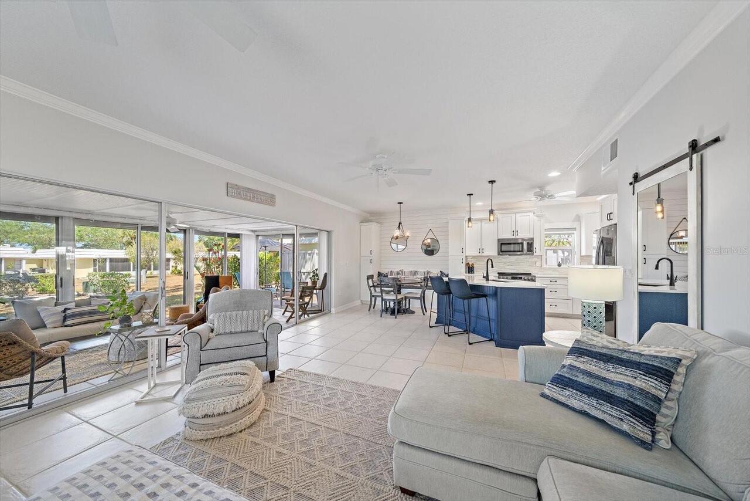
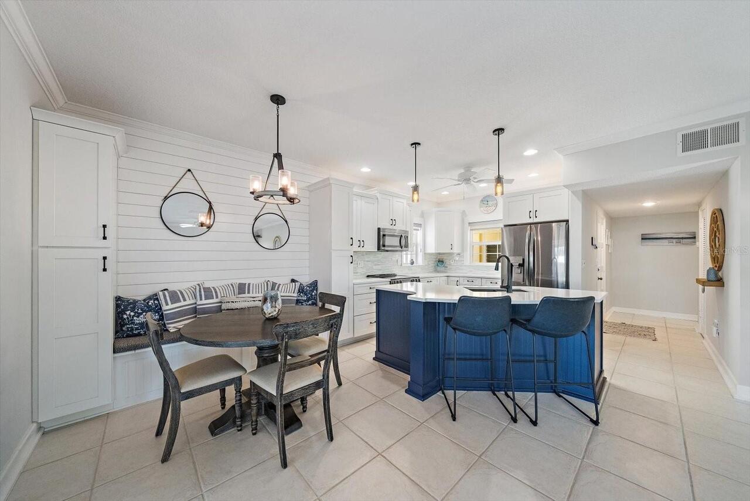
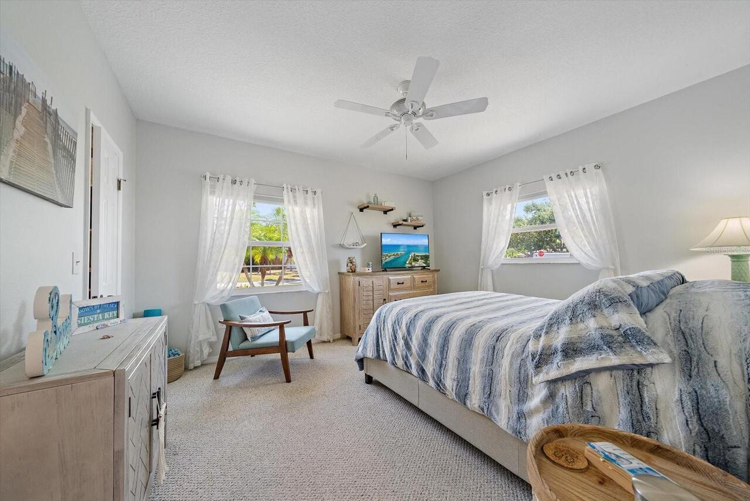
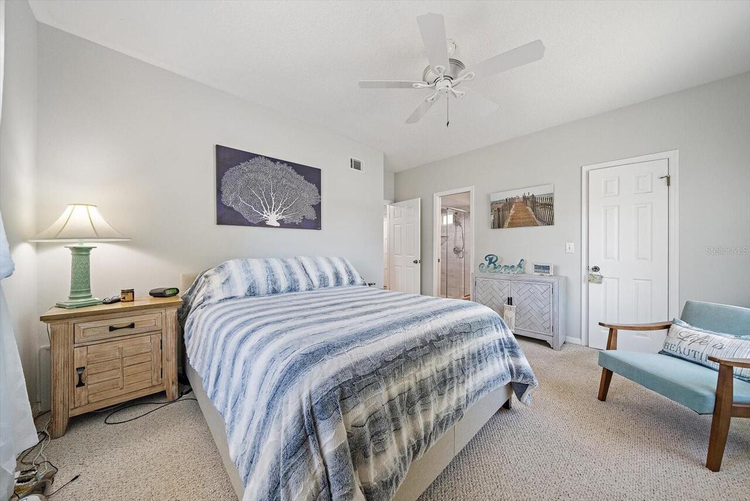
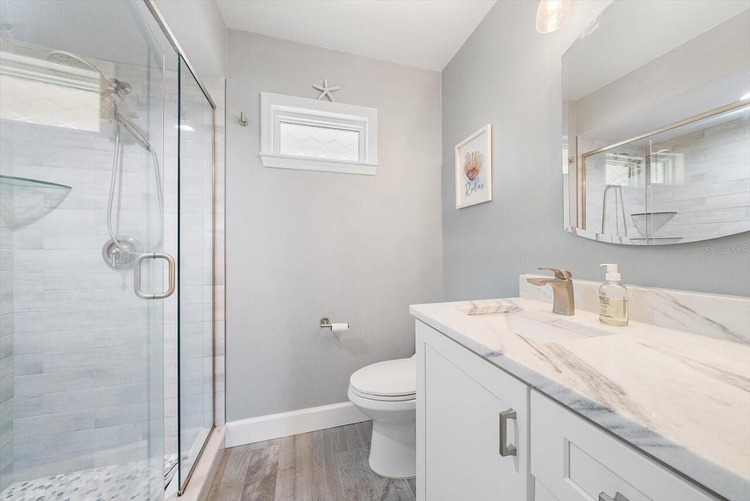
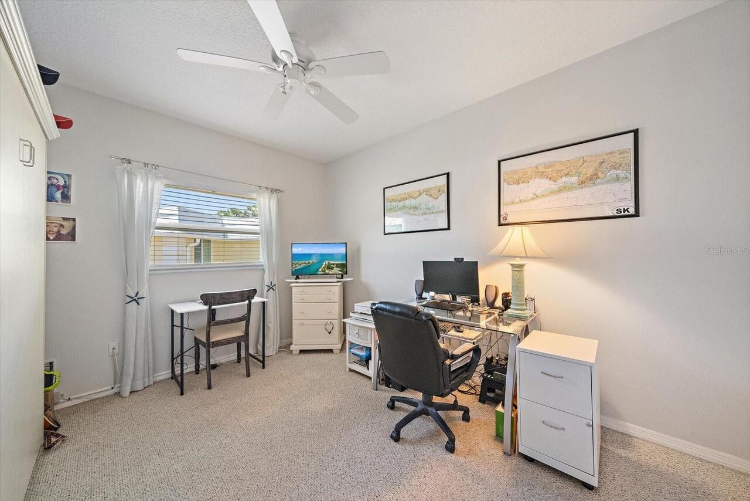
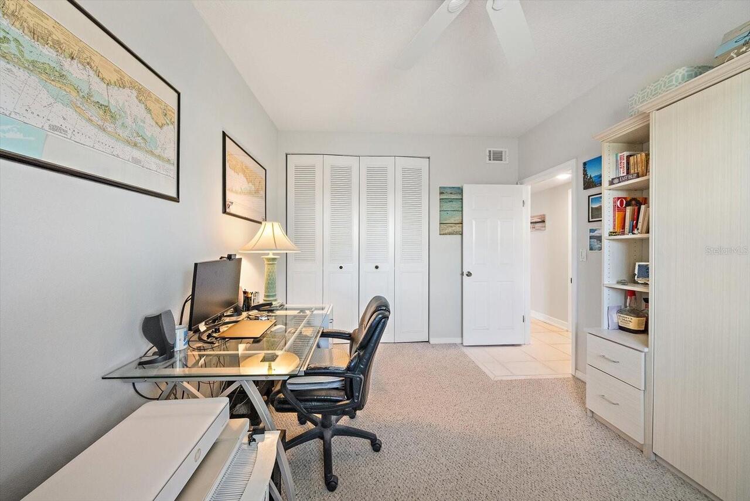
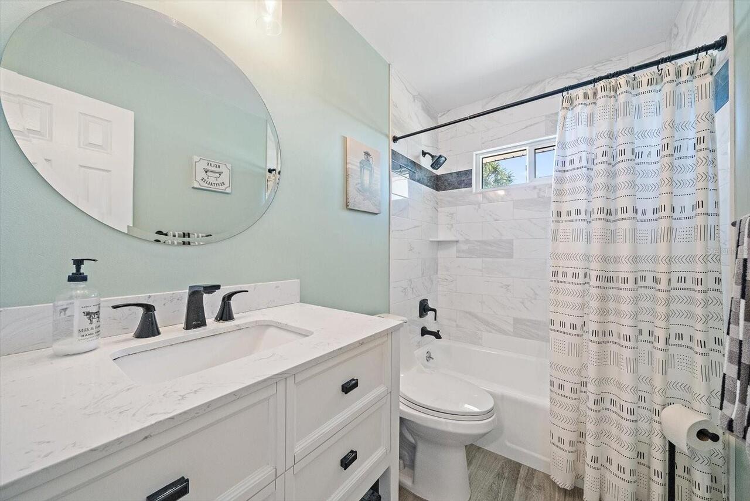
Built-in Features, Ceiling Fans(s), Crown Molding, Eat-in Kitchen, High Ceilings, Open Floorplan, Solid Surface Counters, Solid Wood Cabinets, Stone Counters, Thermostat, Walk-In Closet(s), Window Treatments
Internet Address Display YN
true
Internet Automated Valuation Display YN
true
Internet Consumer Comment YN
true
Internet Entire Listing Display YN
true
Laundry Features
Laundry Room, Other
List AOR
Sarasota - Manatee
Living Area Source
Public Records
Living Area Units
Square Feet
Middle Or Junior School
Brookside Middle
Modification Timestamp
2026-08-17T12:54:10.081Z
Monthly Condo Fee Amount
1075
Other Equipment
Private Entrance
Patio And Porch Features
Enclosed, Other, Patio, Screened
Pet Restrictions
Contact Association for details.
Pets Allowed
Cats OK, Dogs OK, Yes
Previous List Price
319000
Price Change Timestamp
2026-08-05T13:53:19.000Z
Purchase Contract Date
2026-08-16
RATIO Current Price By Calculated SqFt
258.87
Realtor Info
Floor Plan Available, Owner Motivated
Road Responsibility
Public Maintained Road
SW Subdiv Community Name
Baywood Colony
Security Features
Security Lights, Smoke Detector(s)
Showing Requirements
Appointment Only, Contact Call Center, ShowingTime
Status Change Timestamp
2026-08-17T12:49:42.000Z
Tax Legal Description
UNIT 15 BLDG 12 BAYWOOD COLONY VILLAS SEC 1
Total Acreage
Non-Applicable
Total Annual Fees
12900.00
Total Monthly Fees
1075.00
Universal Property Id
US-12115-N-0105081015-S-15
Unparsed Address
5940 DRIFTWOOD AVE #15
Utilities
Cable Connected, Electricity Connected, Public, Sewer Connected, Underground Utilities, Water Connected
Vegetation
Mature Landscaping, Trees/Landscaped
Water Access
Intracoastal Waterway
Water View
Intracoastal Waterway
Window Features
ENERGY STAR Qualified Windows, Low-Emissivity Windows