Property Features
Property Sub Type
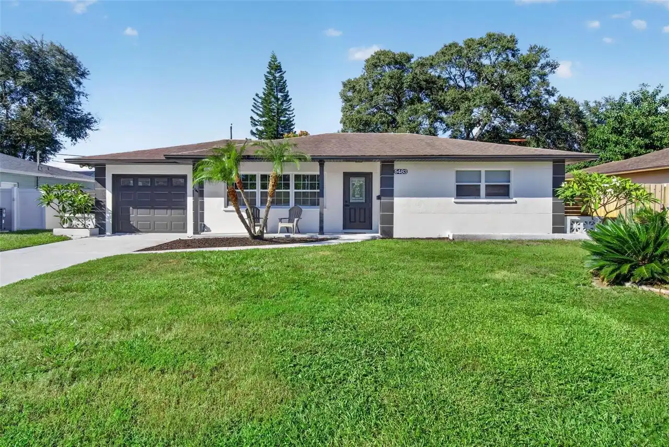
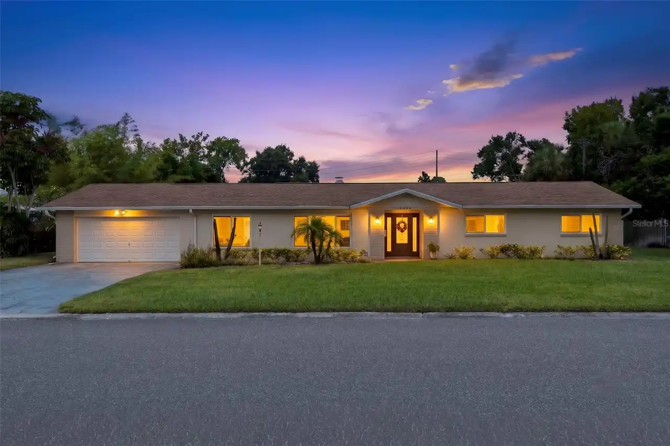
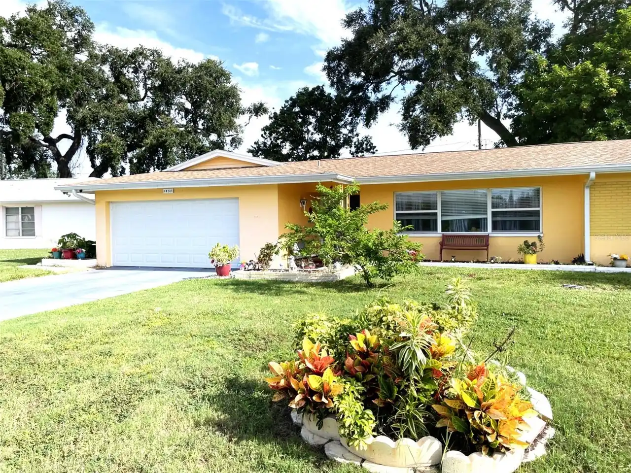
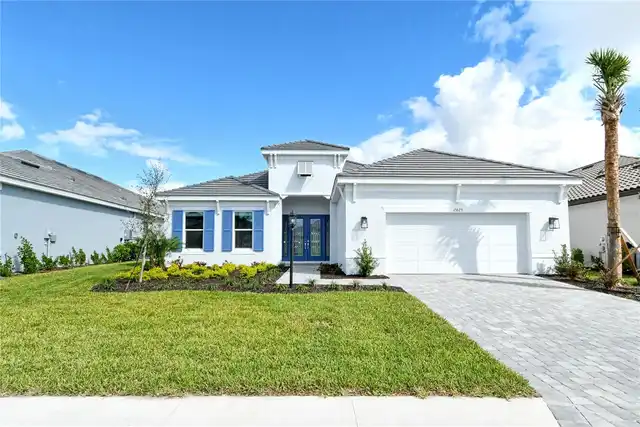
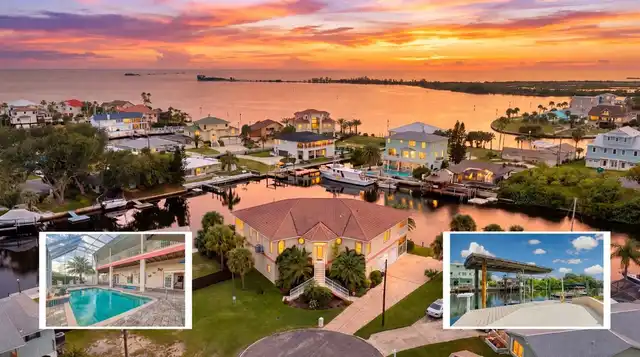
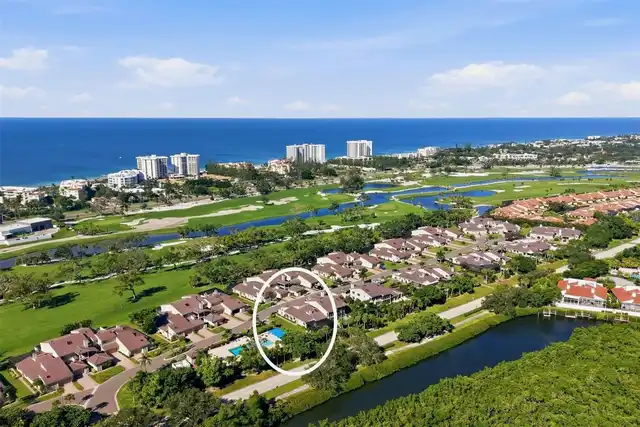
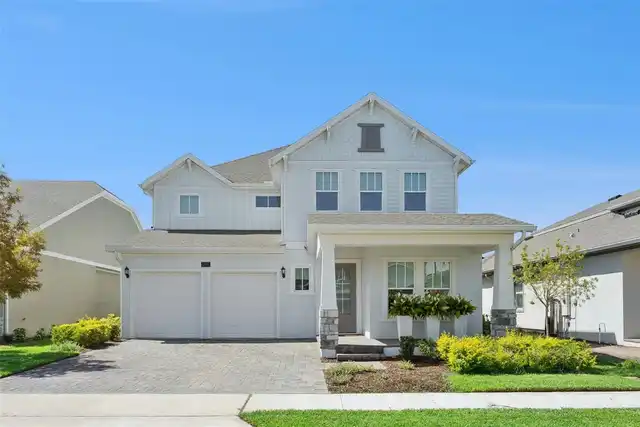
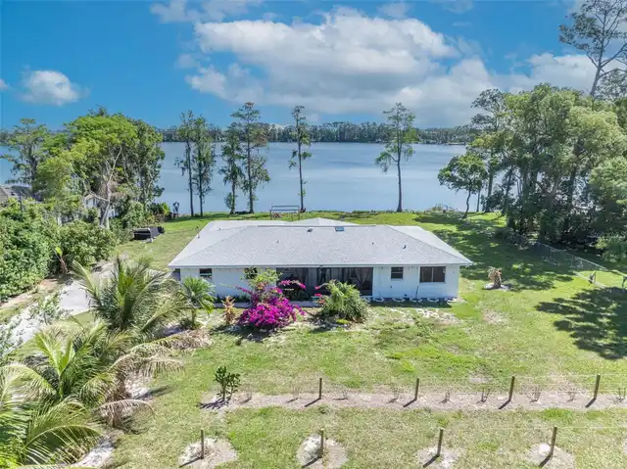
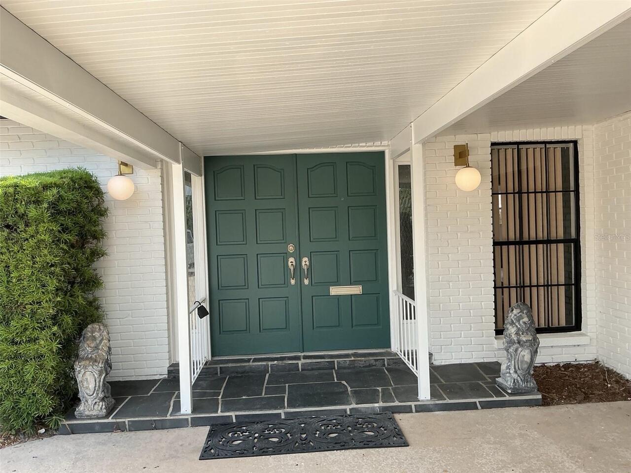
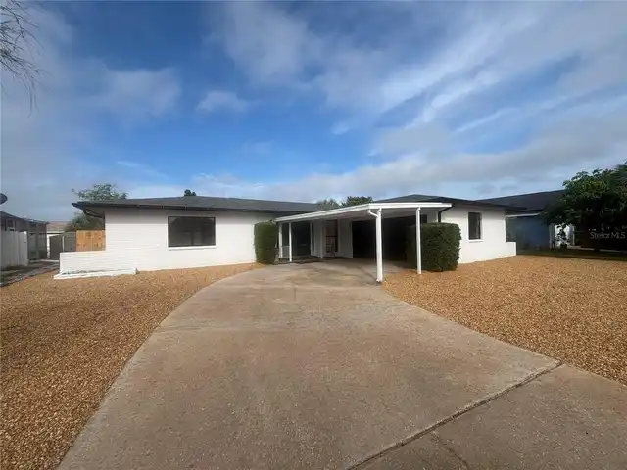
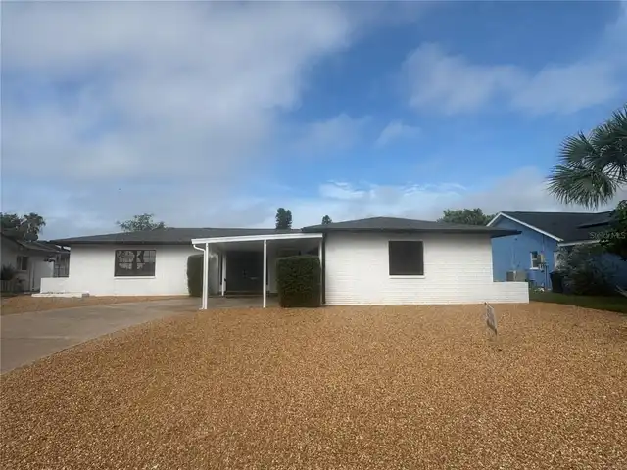
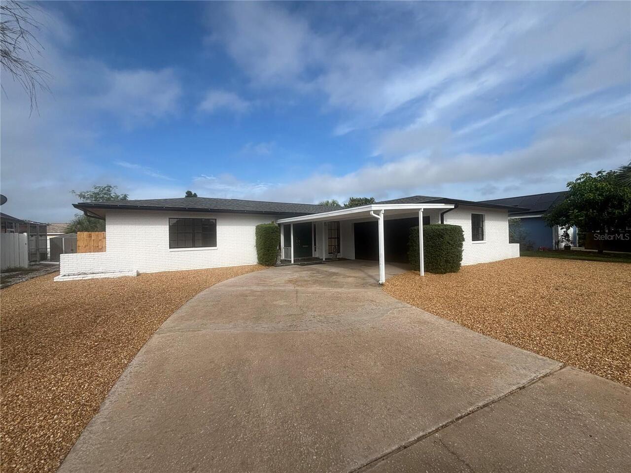
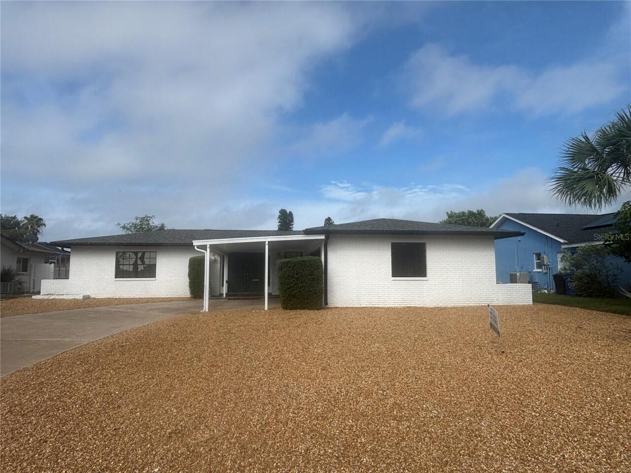
Single Family Residence
Subdivision
STEPHENSON MANOR UNIT 2 6TH ADD
Additional Information
Additional Lease Restrictions
Buyer to verify with city.
Additional Parcels YN
false
Additional Rooms
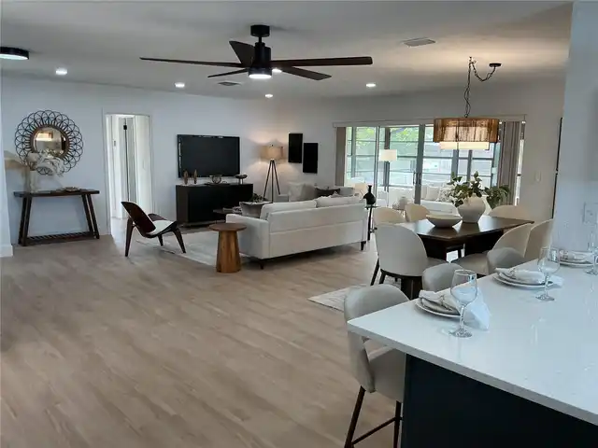
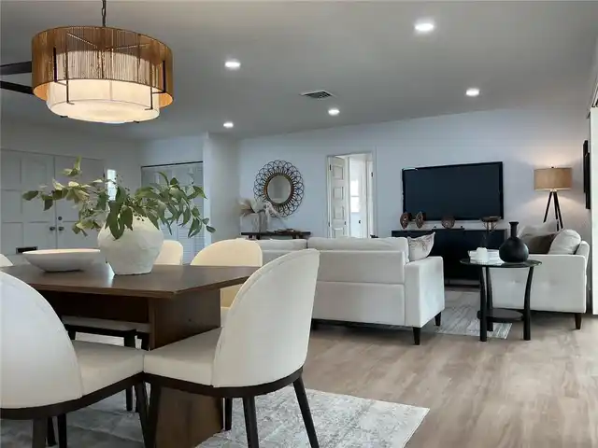
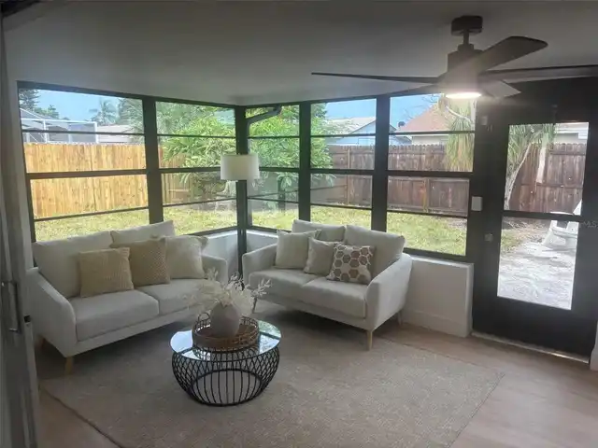
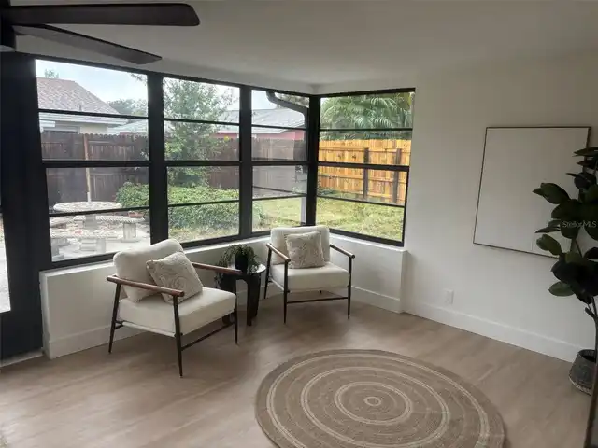
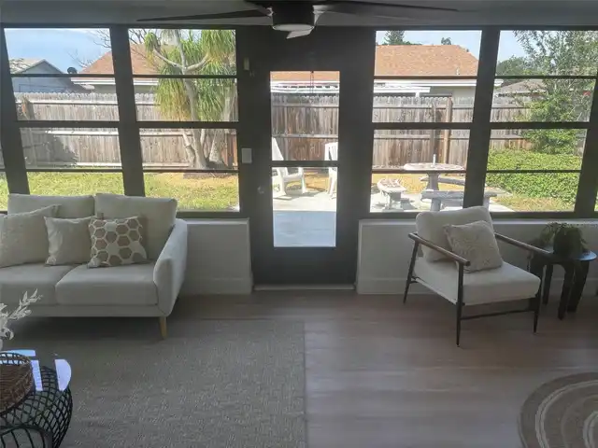
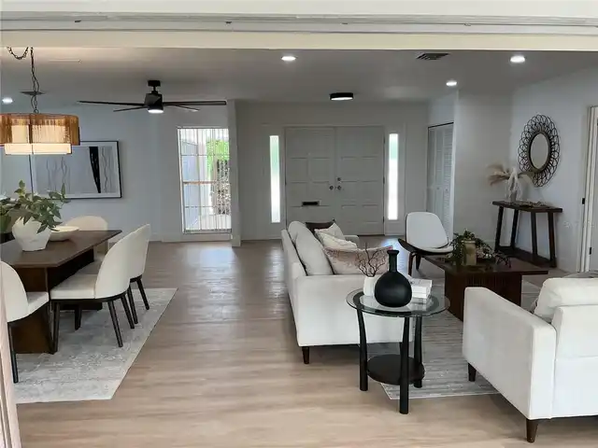
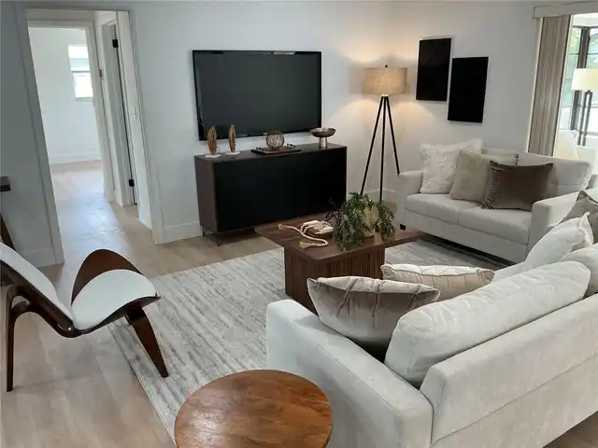
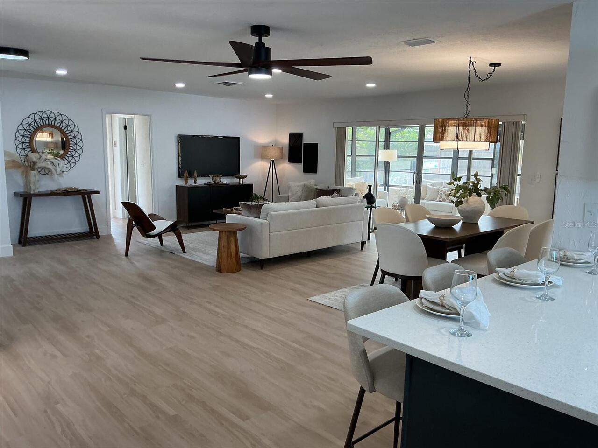
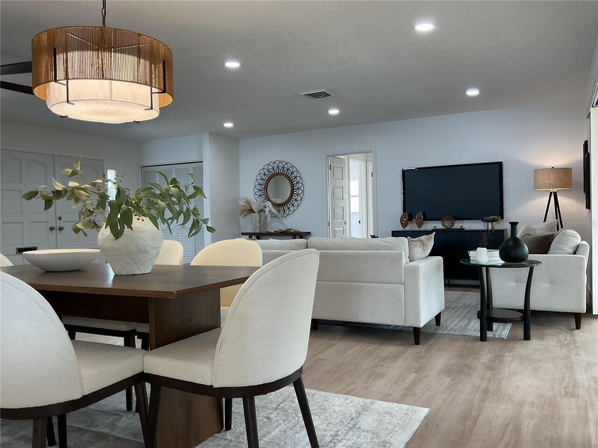
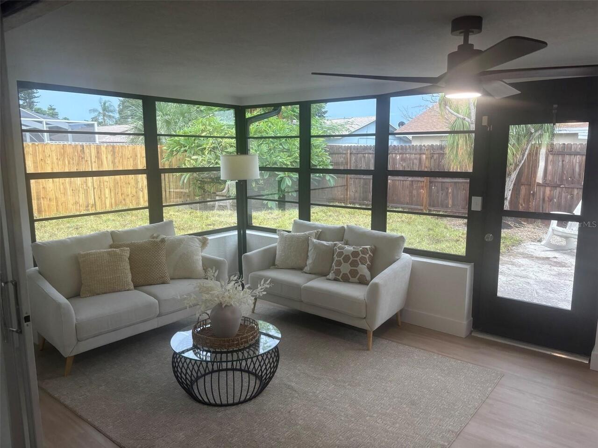
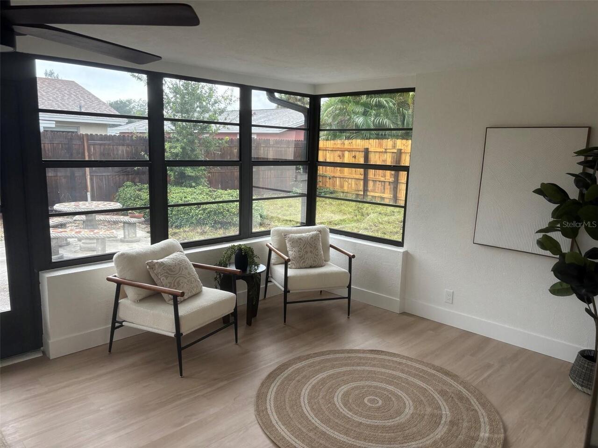
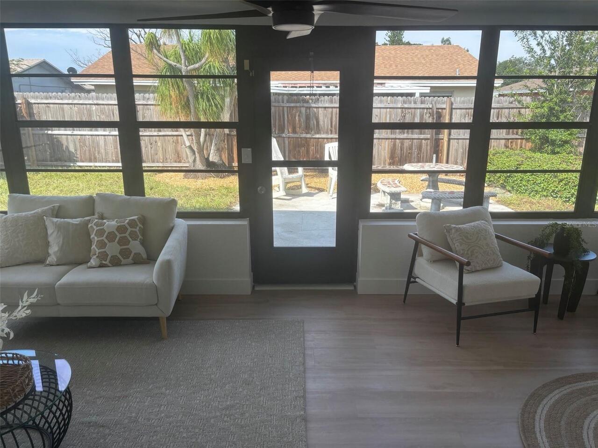
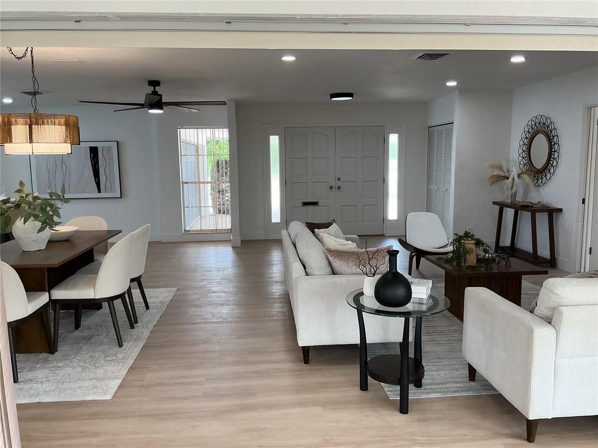
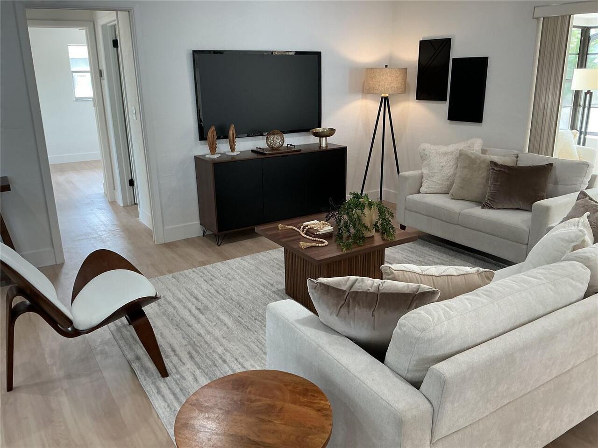
Florida Room, Great Room
Alternate Key Folio Num
113216853460110370
Amenities Additional Fees
Buyer to verify with city
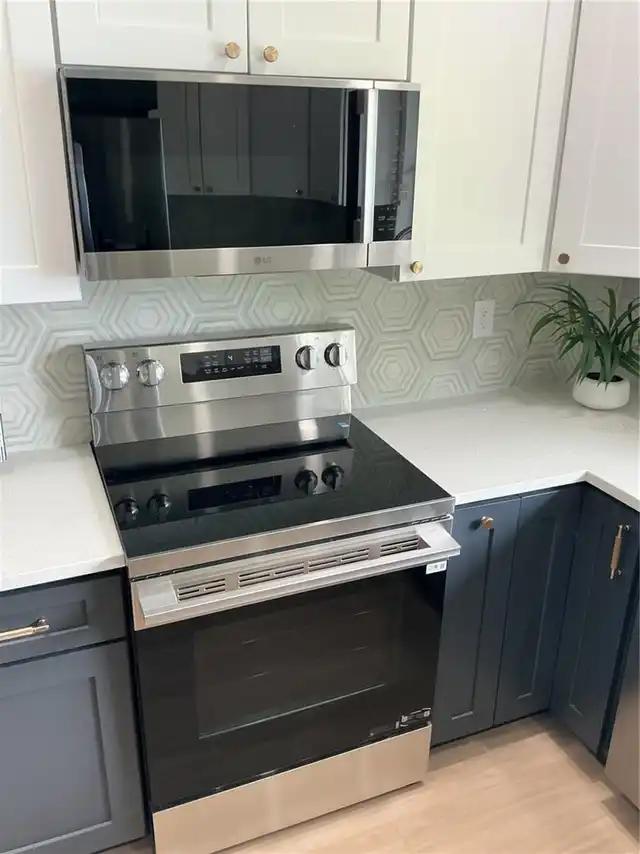
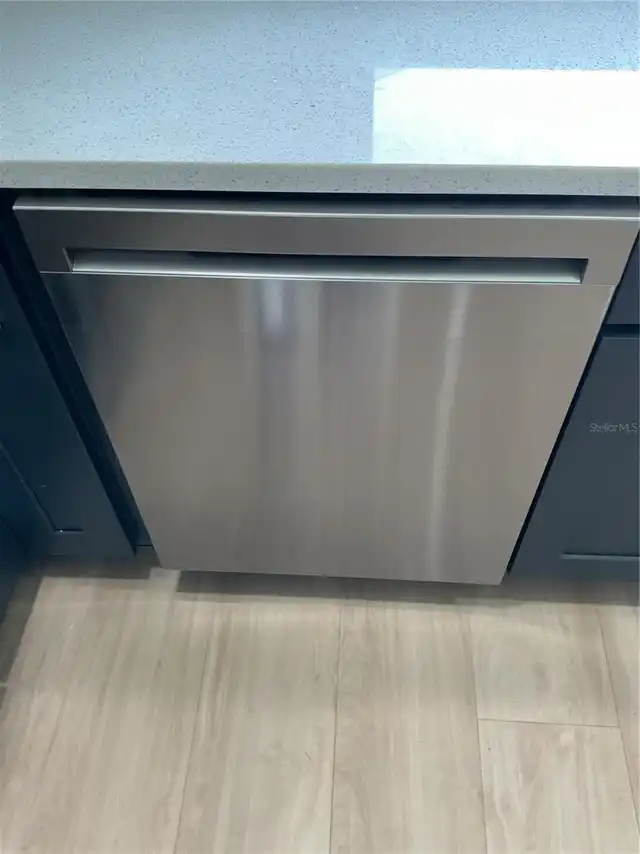
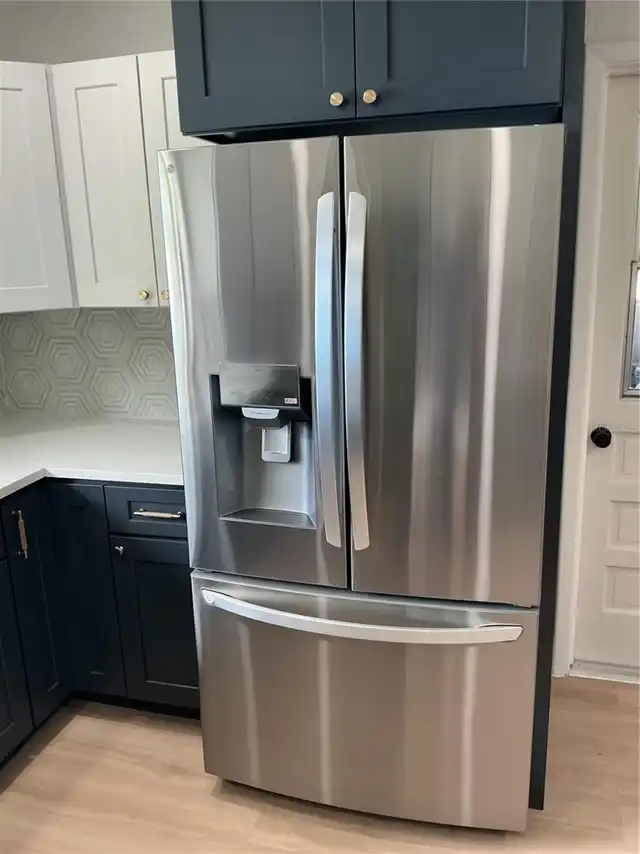
Appliances
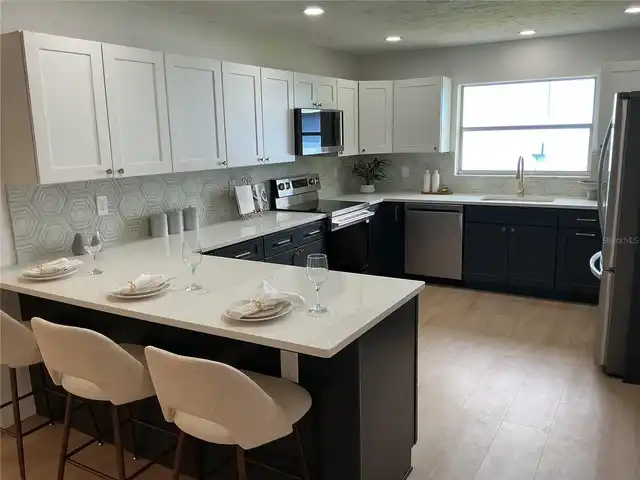
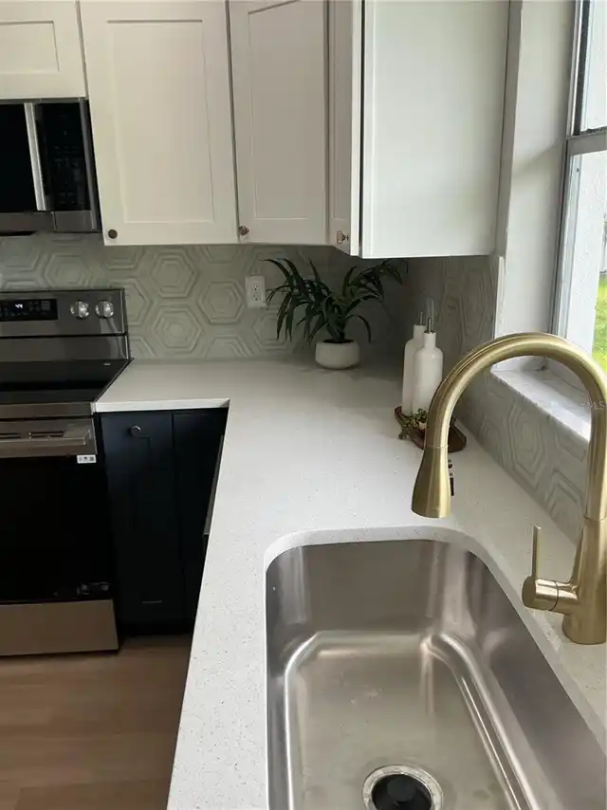
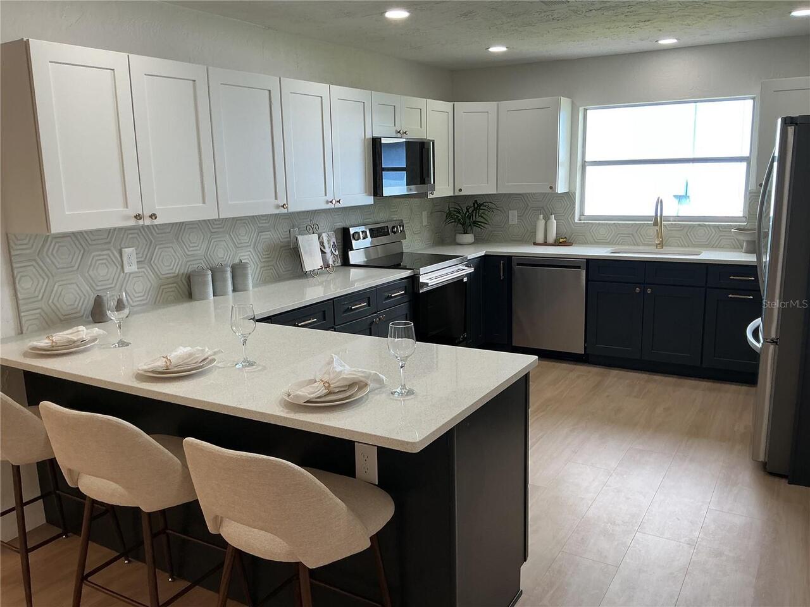
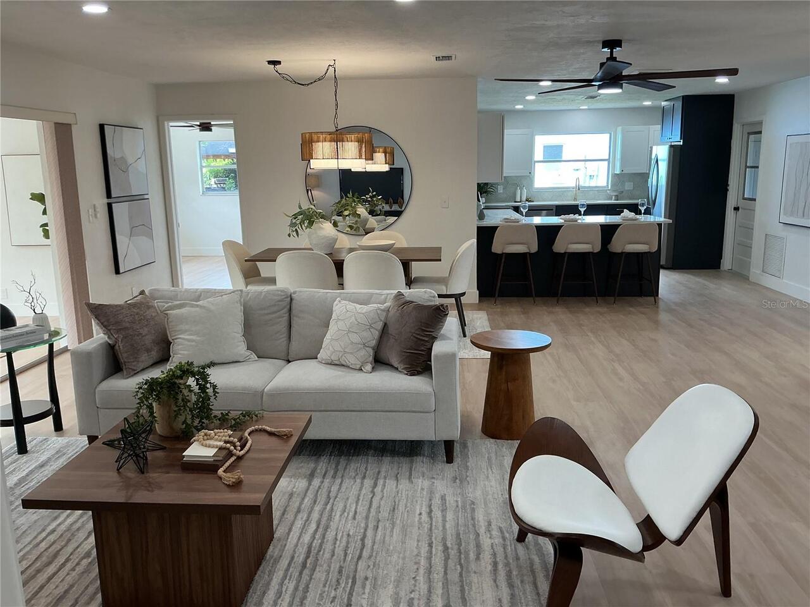
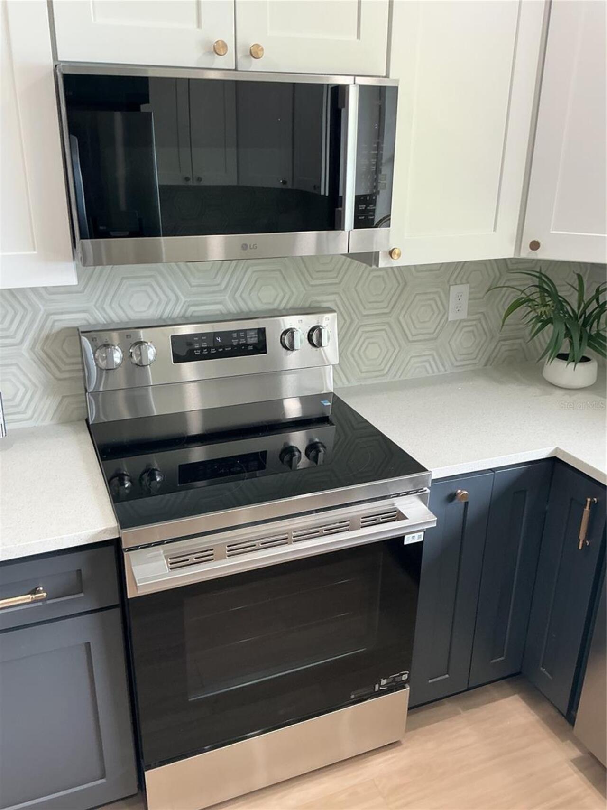
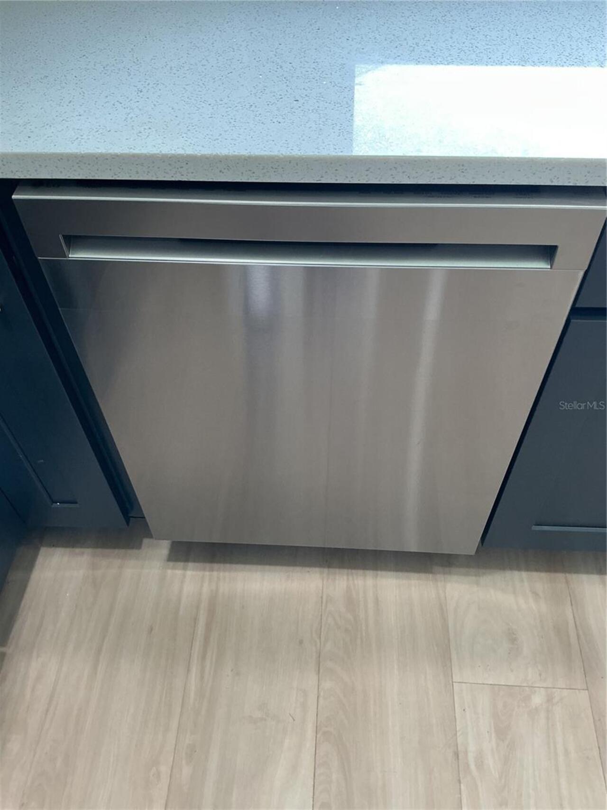
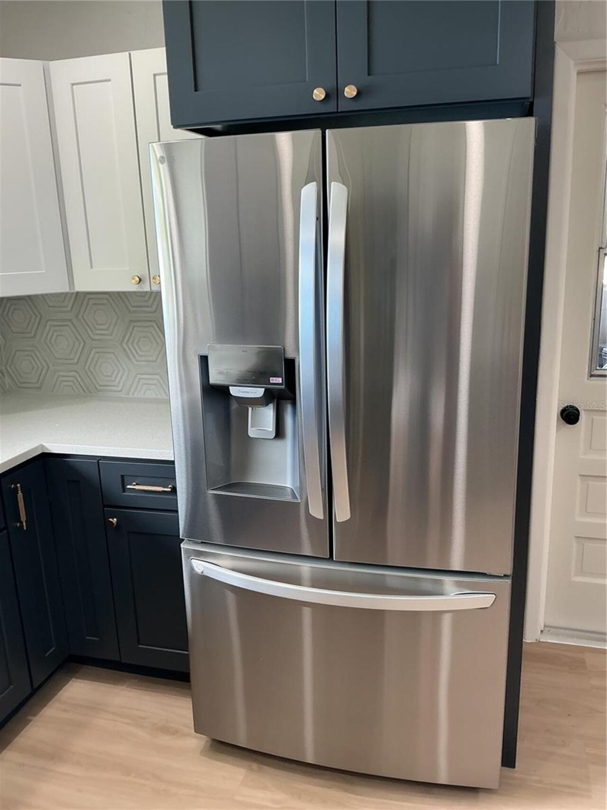
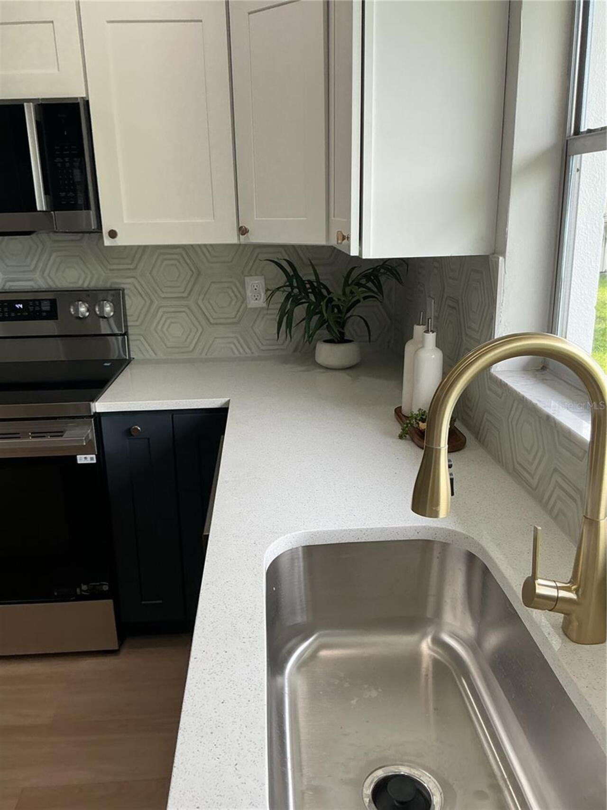
Dishwasher, Disposal, Electric Water Heater, Microwave, Range, Refrigerator
Approval Process
Buyer to verify with city
Building Area Source
Public Records
Building Area Total Srch SqM
211.73
Building Area Units
Square Feet
Calculated List Price By Calculated SqFt
341.12
Construction Materials
Block, Stucco
Exterior Features
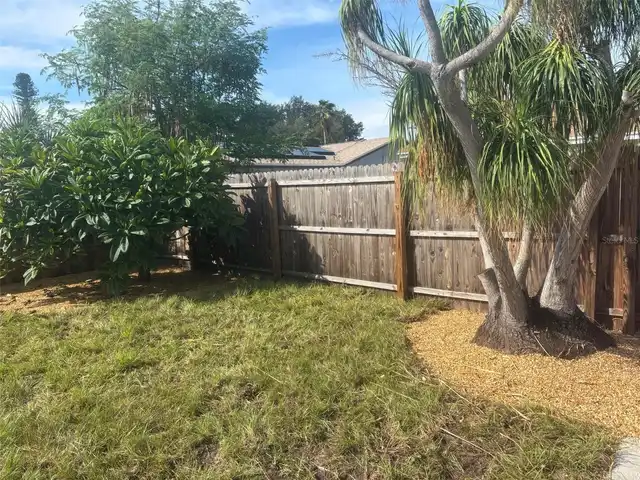
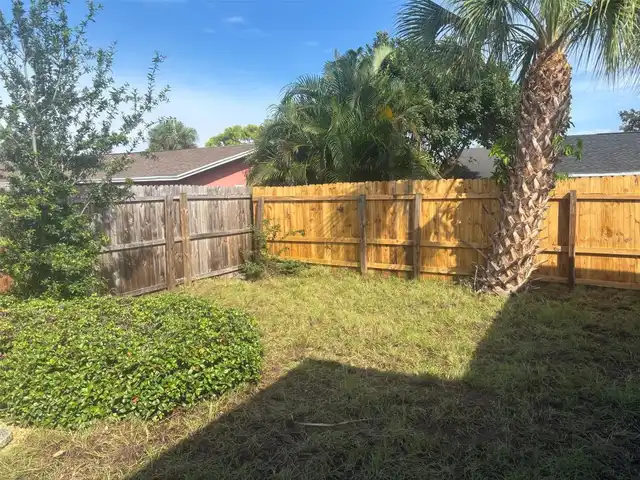
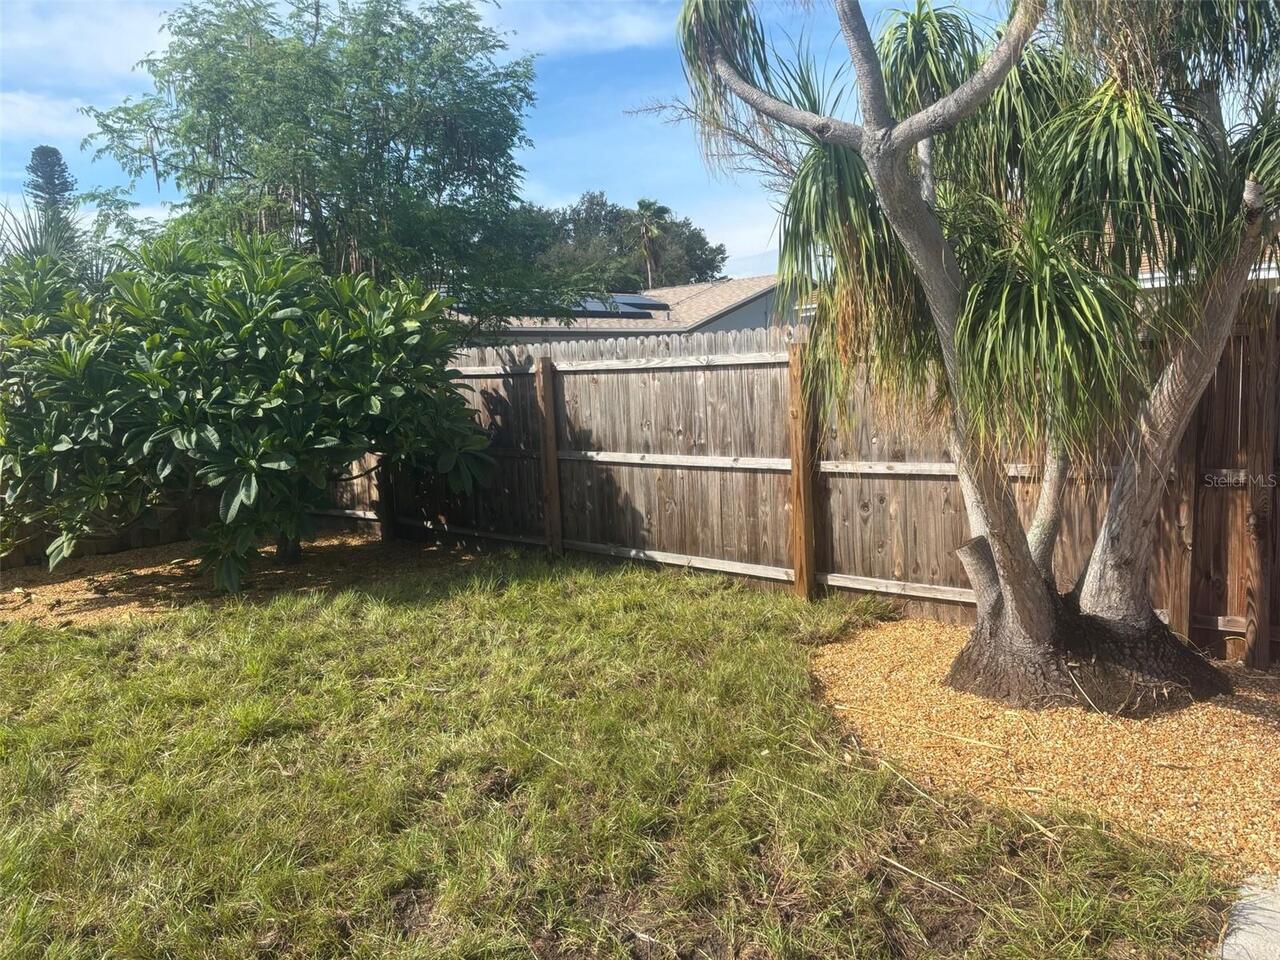
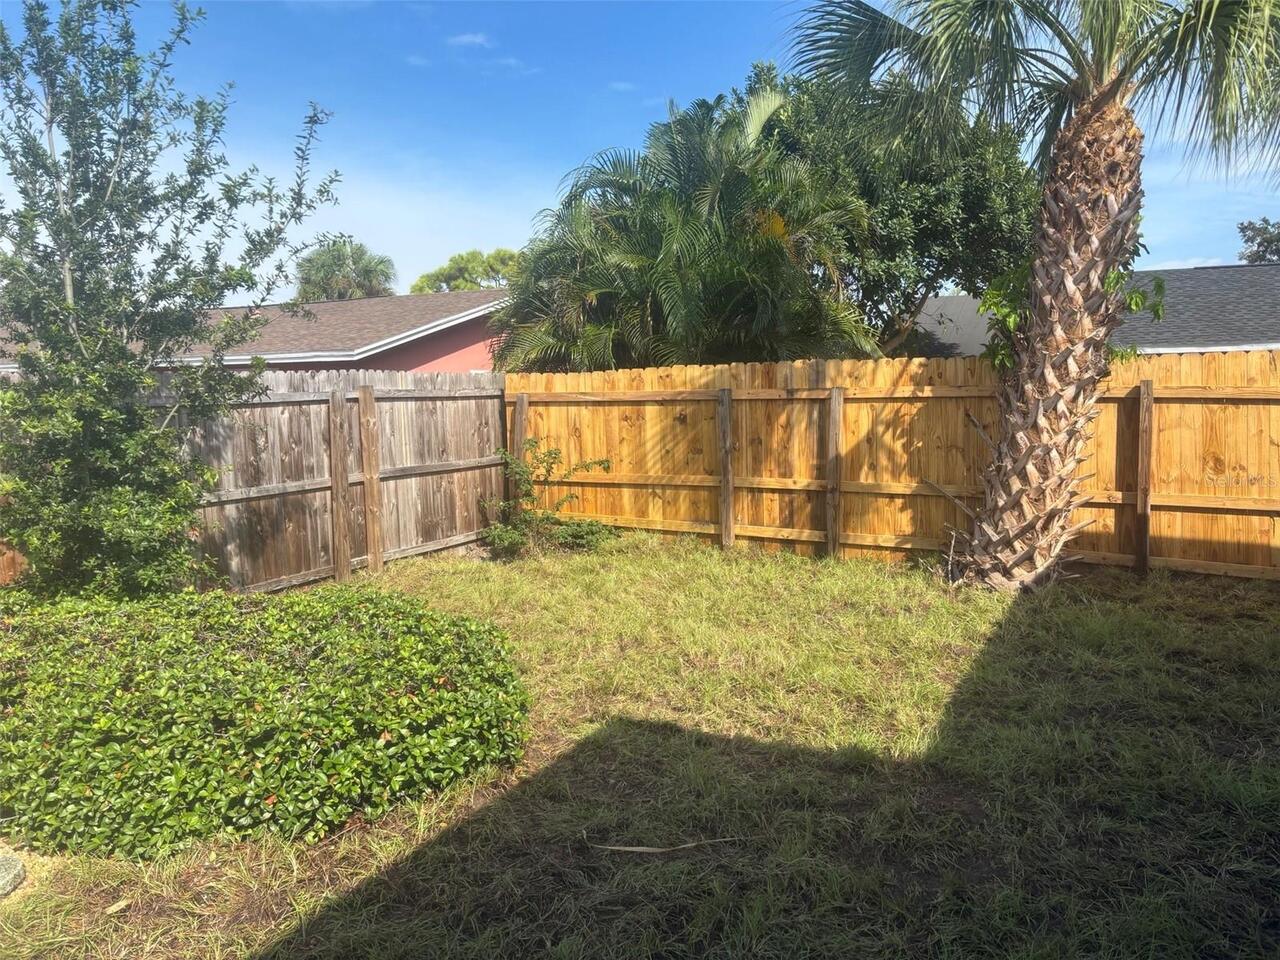
Private Yard, Rain Gutters
Fencing
Board, Fenced, Wood
Flood Zone Date
2021-08-24
Flood Zone Panel
12103C0283H
Heating
Central, Electric, Heat Pump
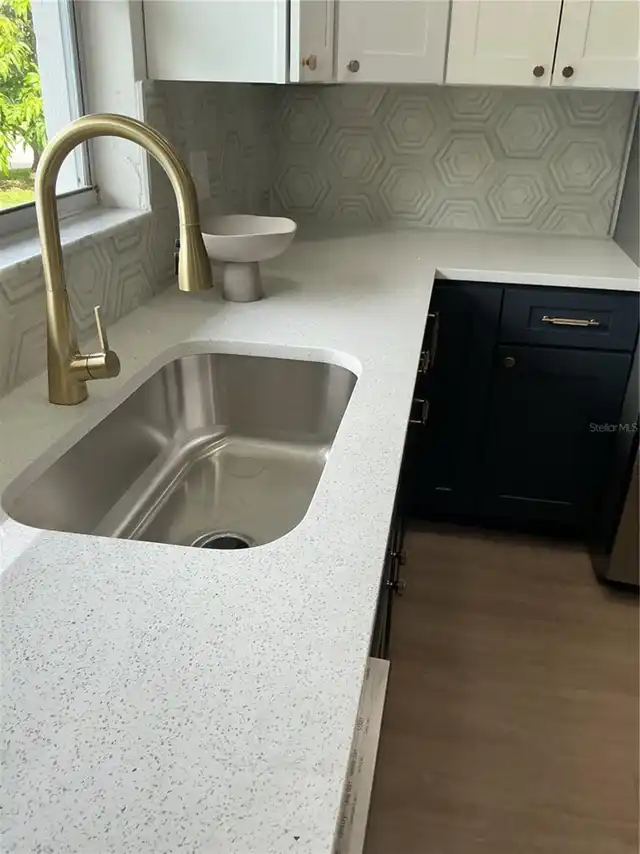
Interior Features
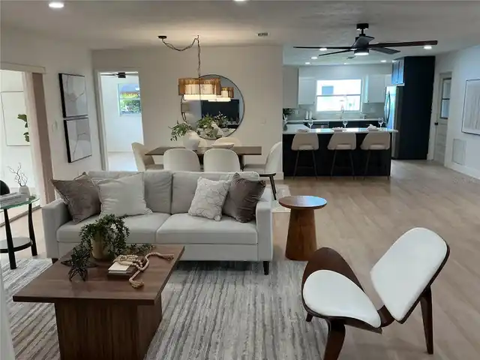
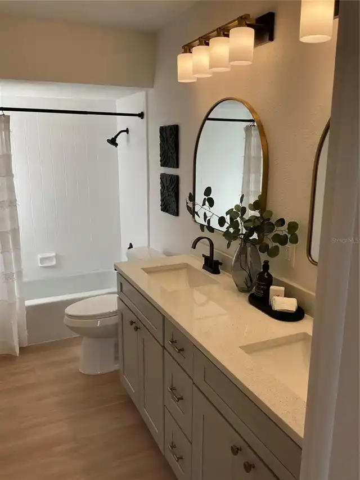
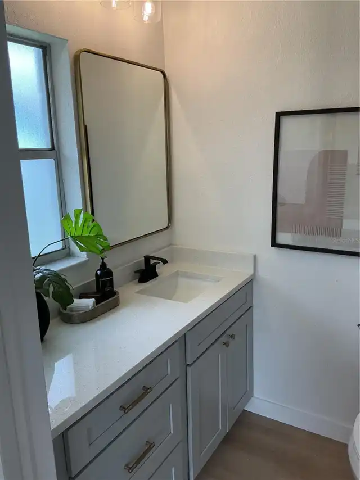
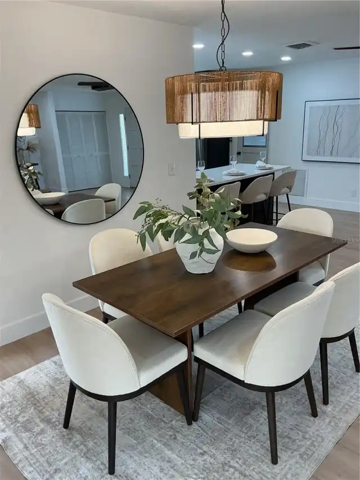
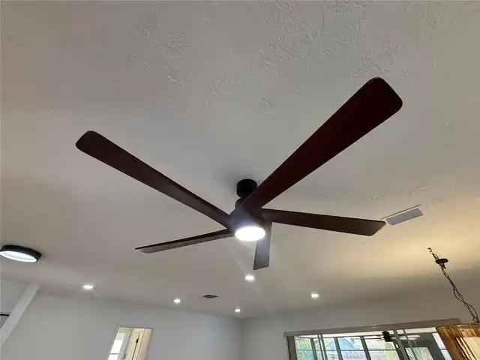
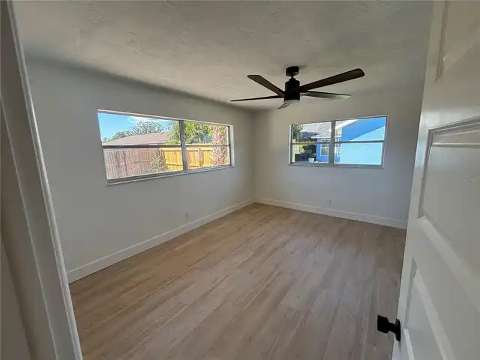
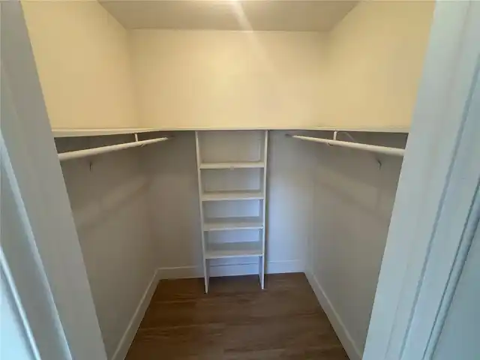
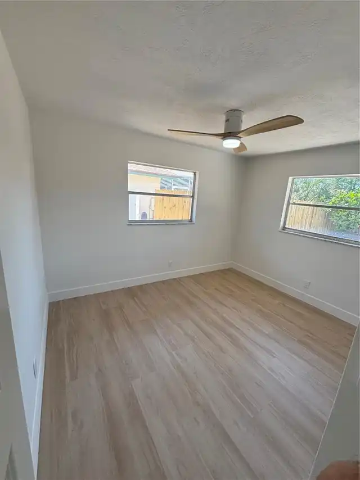
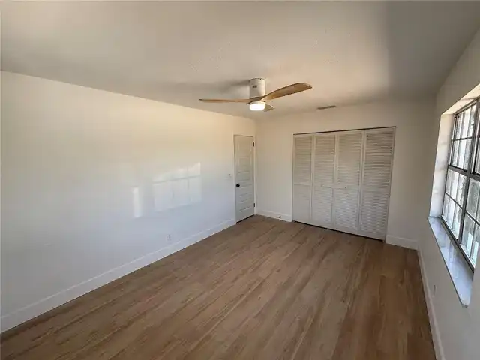
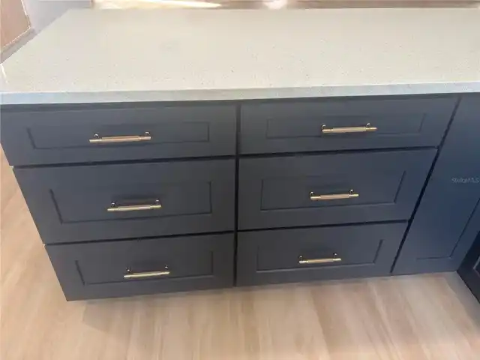
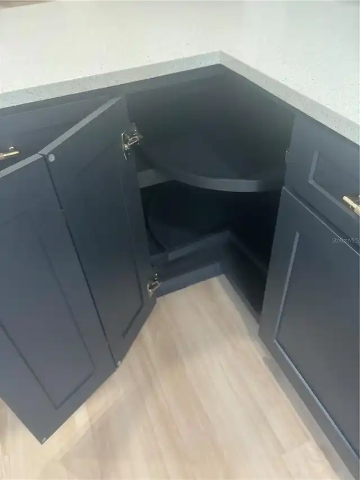
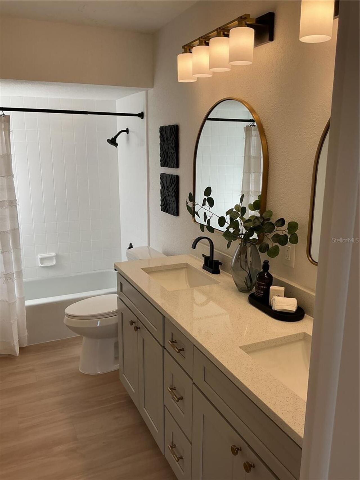
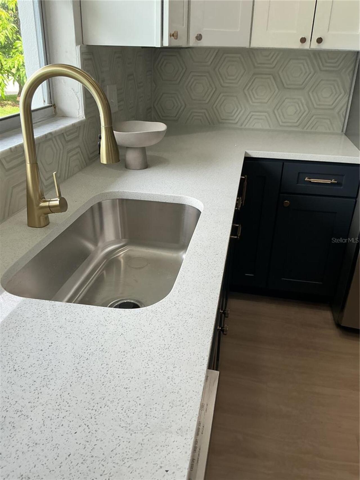
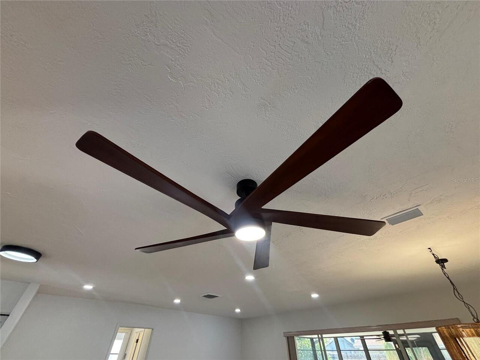
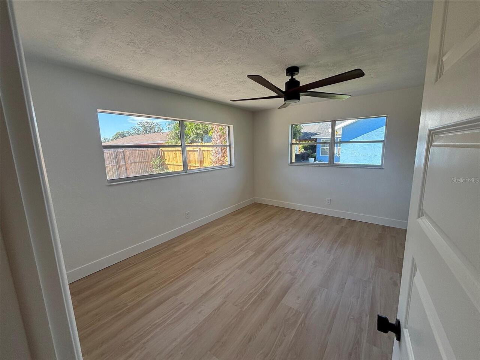
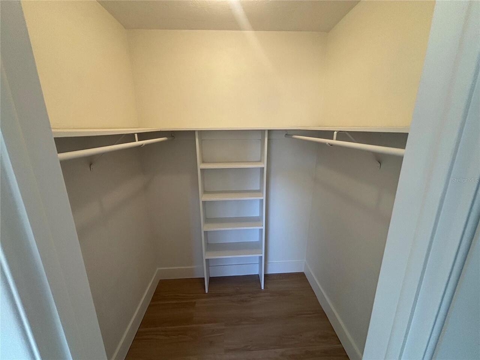
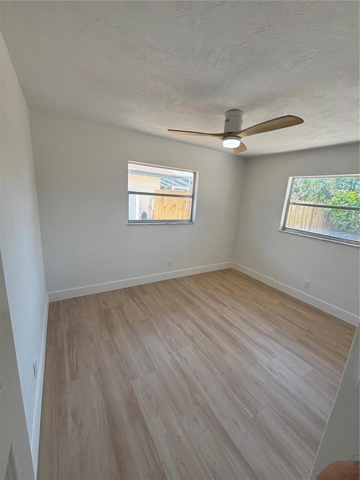
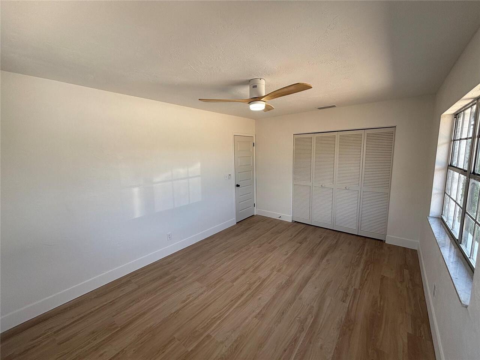
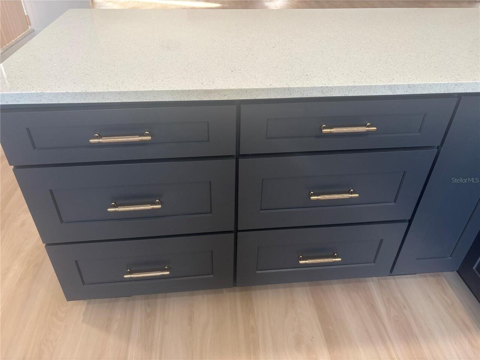
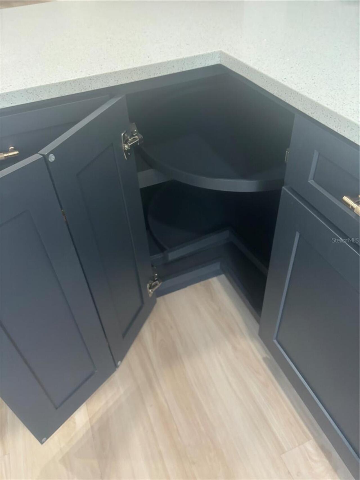
Ceiling Fans(s), Eat-in Kitchen, Kitchen/Family Room Combo, Living Room/Dining Room Combo, Open Floorplan, Solid Surface Counters, Stone Counters, Walk-In Closet(s), Window Treatments
Internet Address Display YN
true
Internet Automated Valuation Display YN
true
Internet Consumer Comment YN
true
Internet Entire Listing Display YN
true
Laundry Features
In Garage
Living Area Source
Public Records
Living Area Units
Square Feet
Lot Size Dimensions
74x105
Lot Size Square Meters
711
Modification Timestamp
2026-10-09T20:07:15.106Z
Other Equipment
Private Yard
Parcel Number
11-32-16-85346-011-0370
Pet Restrictions
Buyer to verify with city
RATIO Current Price By Calculated SqFt
341.12
Realtor Info
As-Is, List Agent is Related to Owner
Showing Requirements
Combination Lock Box
Status Change Timestamp
2026-10-09T11:32:28.000Z
Tax Legal Description
STEPHENSON MANOR UNIT 2 6TH ADD BLK K, LOT 37
Total Acreage
0 to less than 1/4
Universal Property Id
US-12103-N-113216853460110370-R-N
Unparsed Address
5901 25TH ST S
Utilities
BB/HS Internet Available, Cable Available, Electricity Connected, Phone Available, Public, Sewer Connected, Water Connected