407-990-2746
Menu

590 Eden Drive, St Cloud, FL

NEXT
PREV
$850,000

($338/sqft)

List Status: Active
590 Eden Drive
St Cloud, FL 34771


3 beds
3 baths
2513 living sqft
Top Features
  • Frontage: Lake Front, Lake Privileges
  • Subdivision: New Eden On The Lakes Unit D
  • Built in  2020
  • Single Family Residence
Description
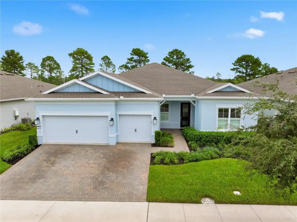
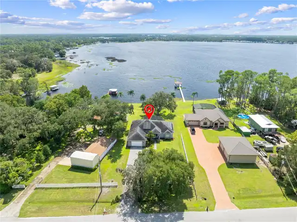
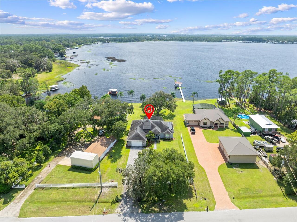
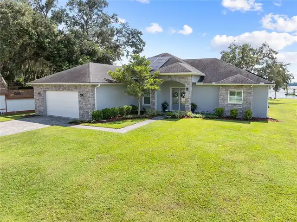
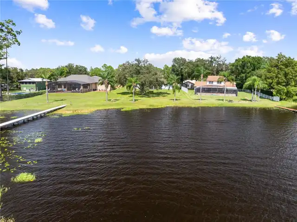
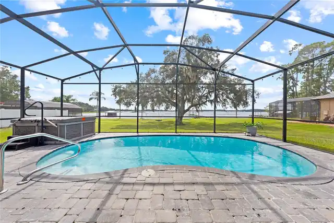
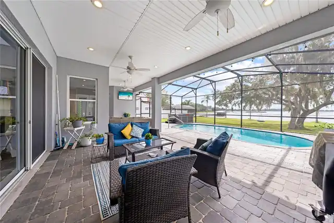
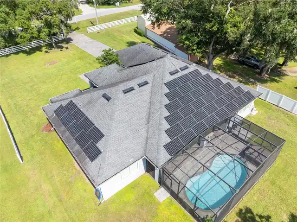
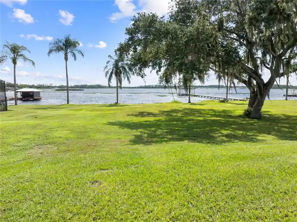
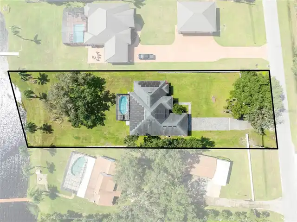
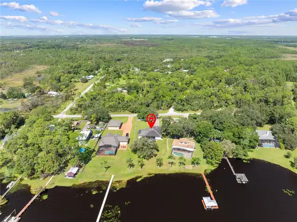
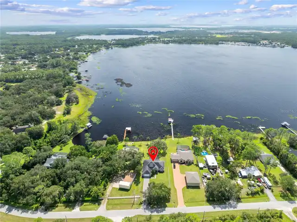
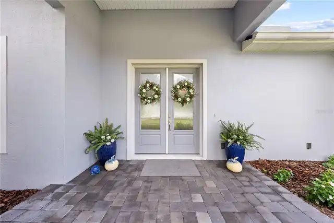
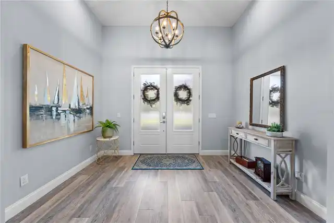
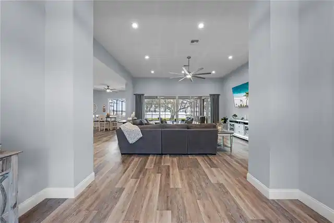
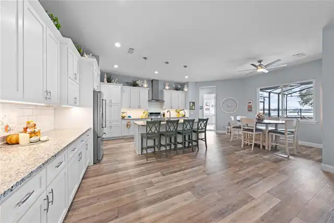
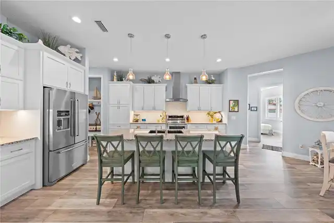
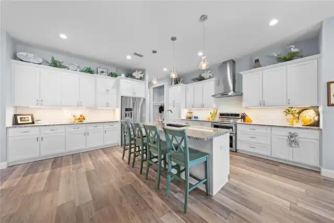
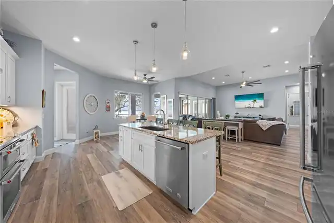
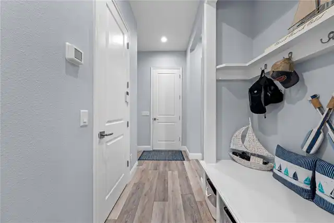
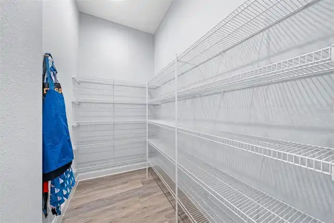
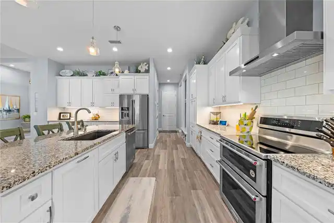
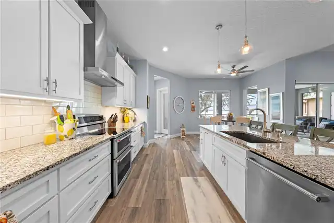
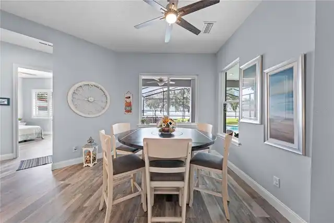
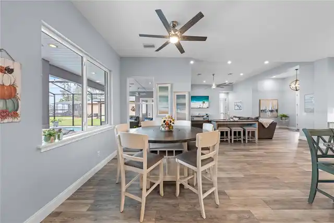
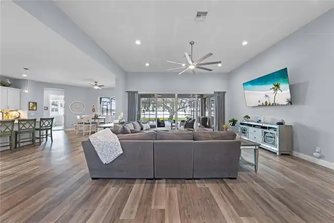
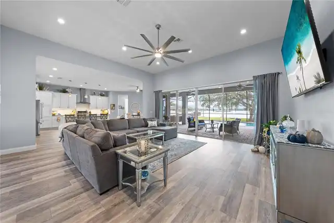
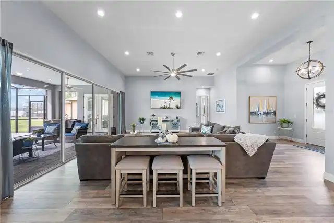
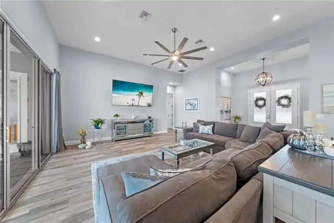
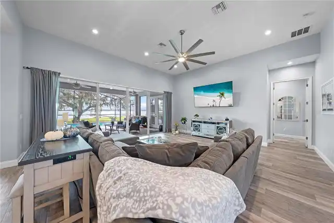
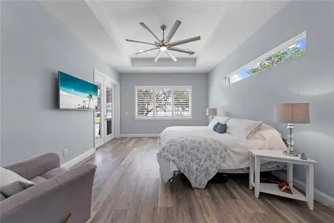
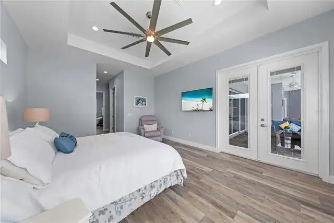
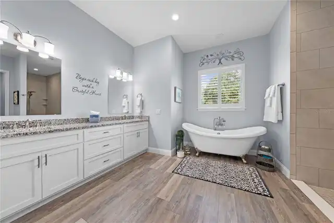
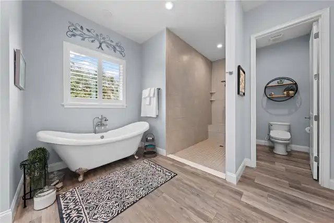
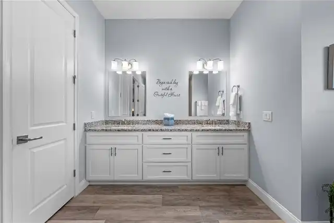
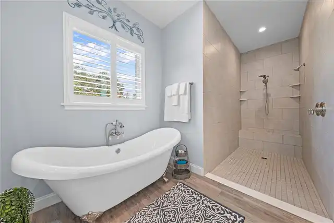
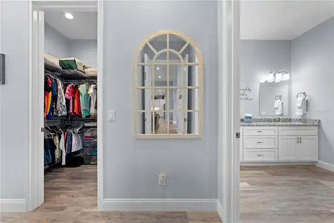
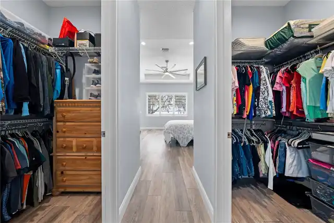
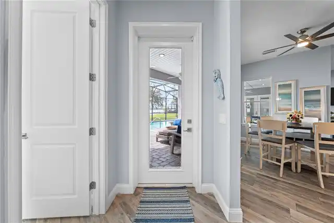
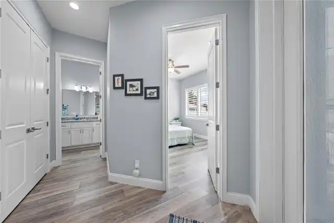
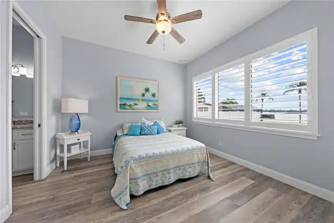
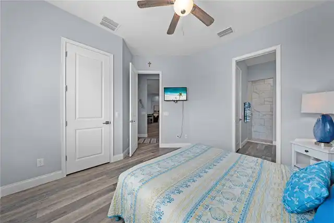
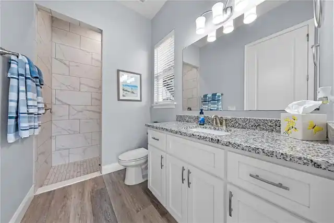
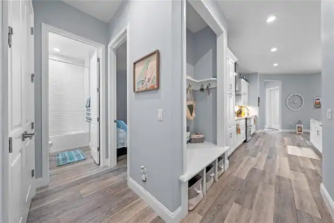
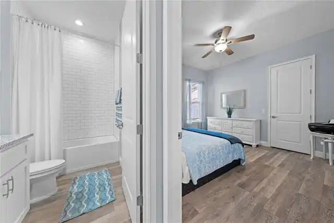
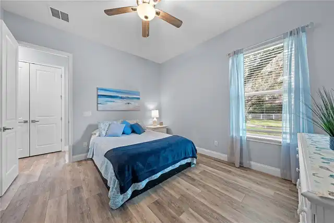
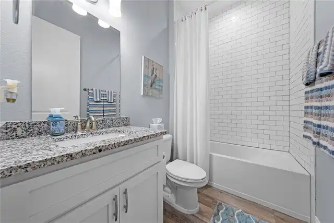
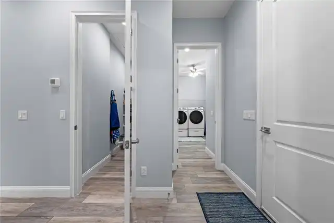
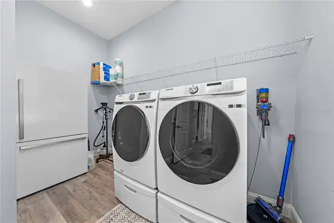
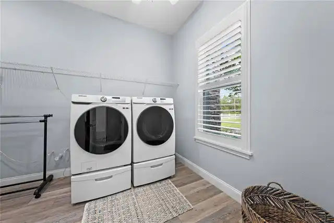
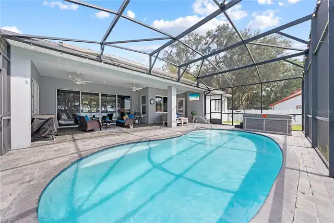
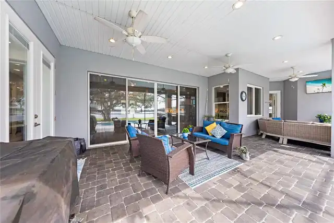
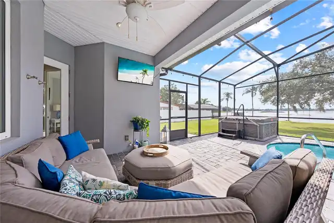
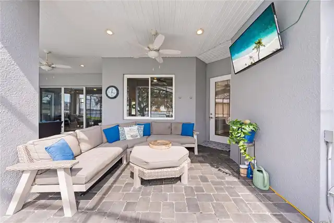
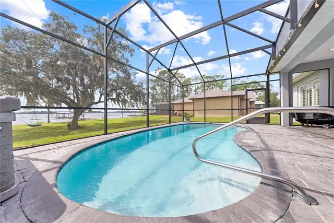
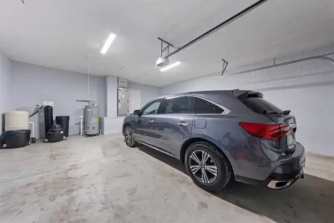
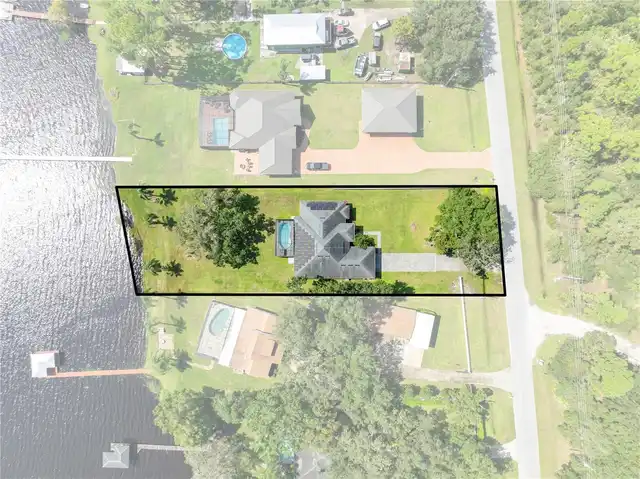
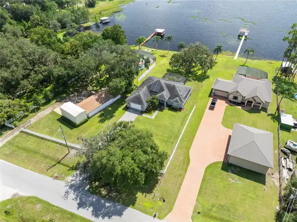
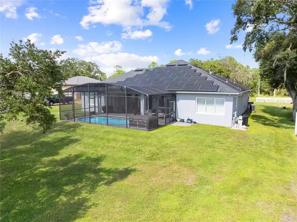
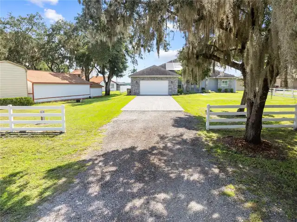
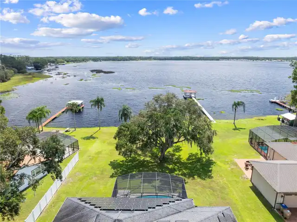
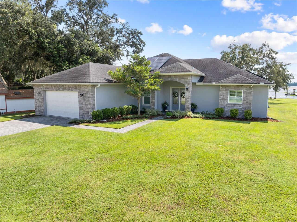
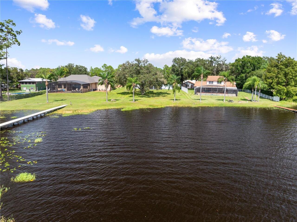
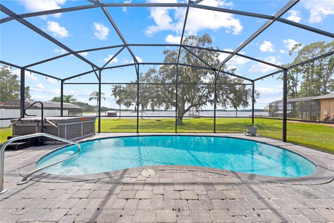
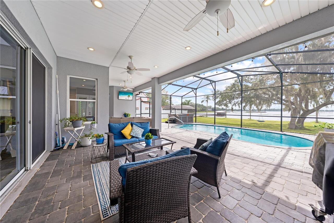
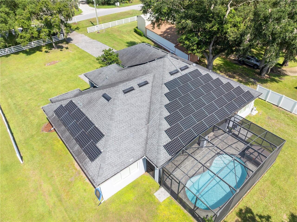
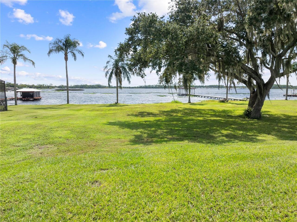
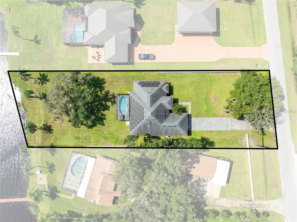
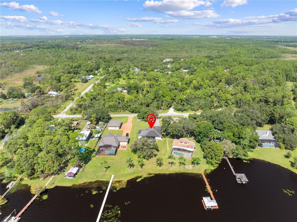
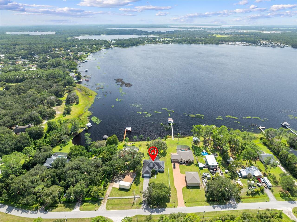
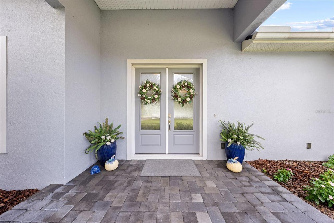
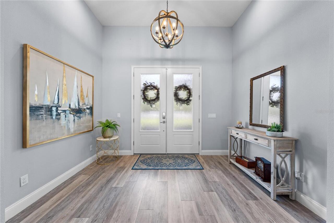
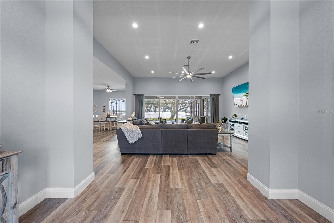
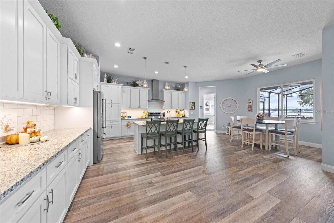
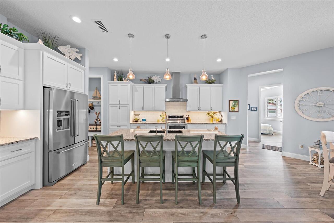
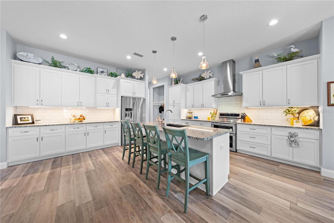
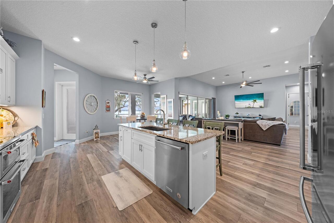
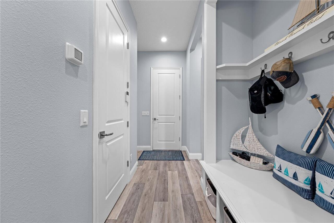
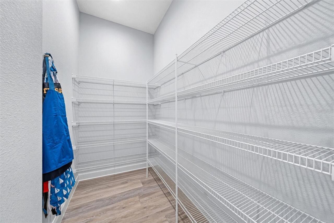
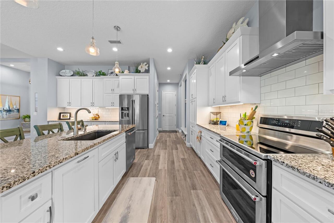
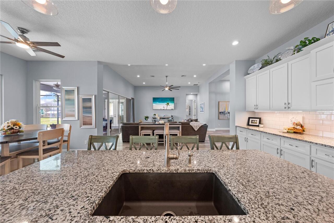
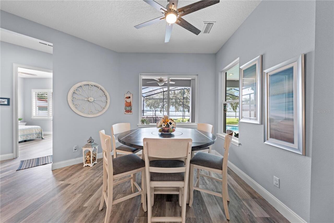
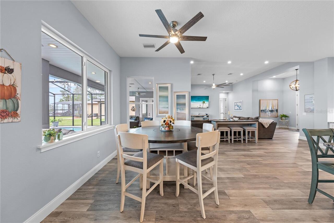
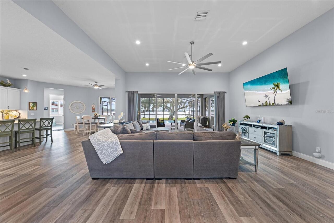
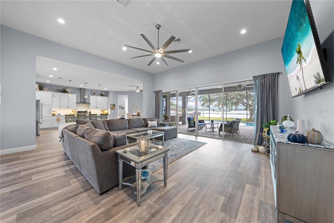
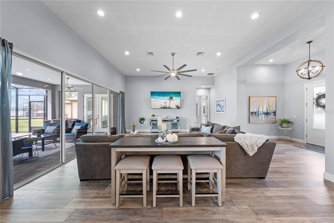
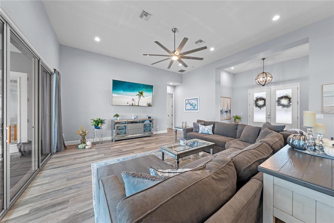
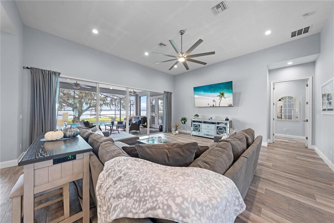
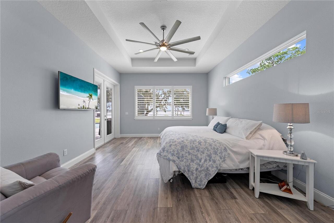
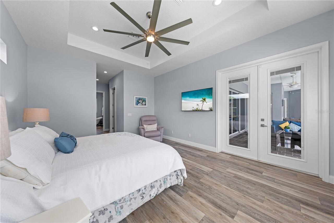
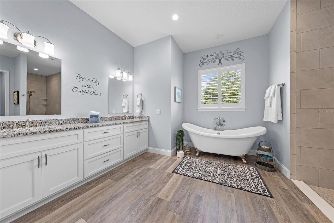
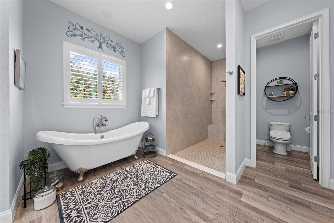
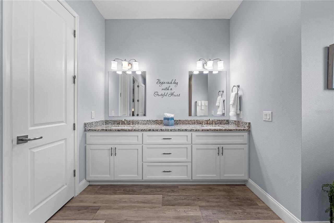
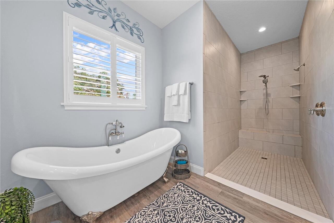
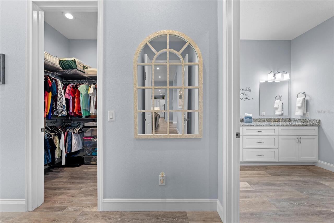
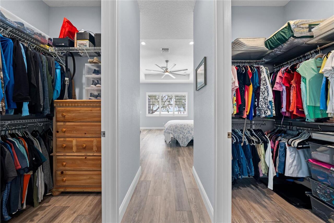
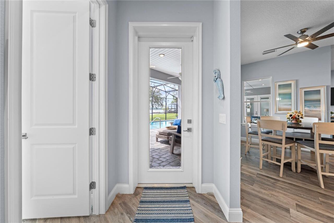
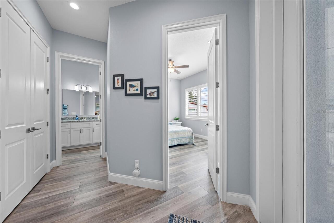
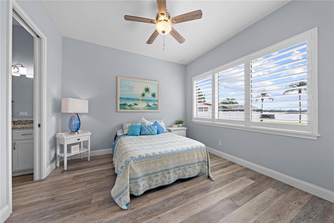
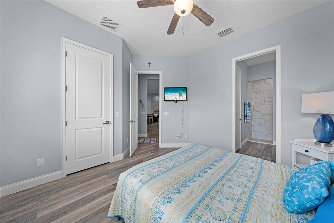
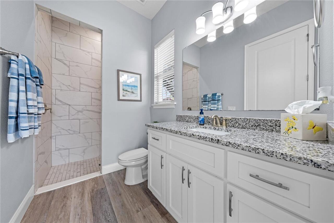
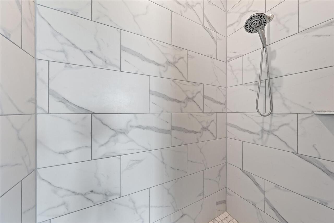
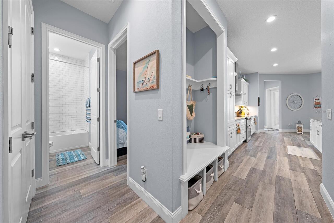
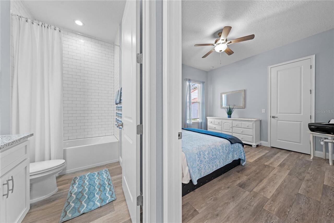
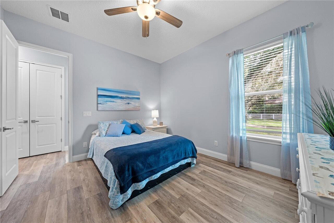
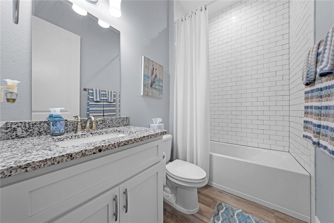
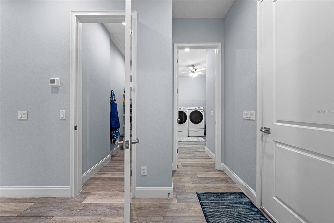
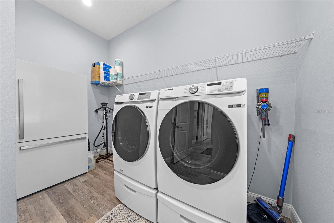
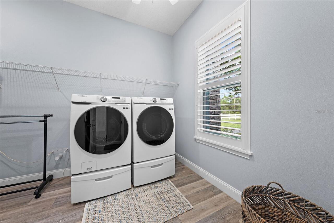
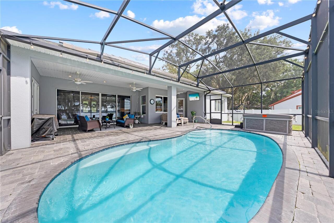
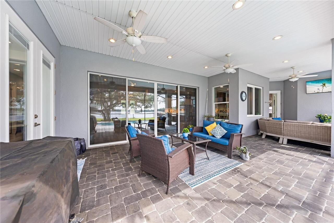
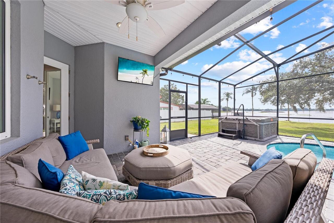
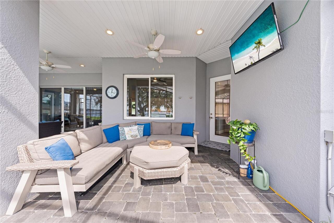
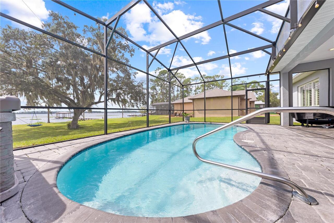
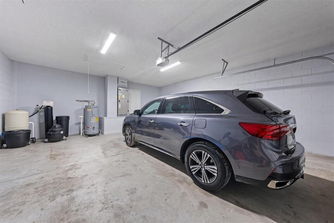
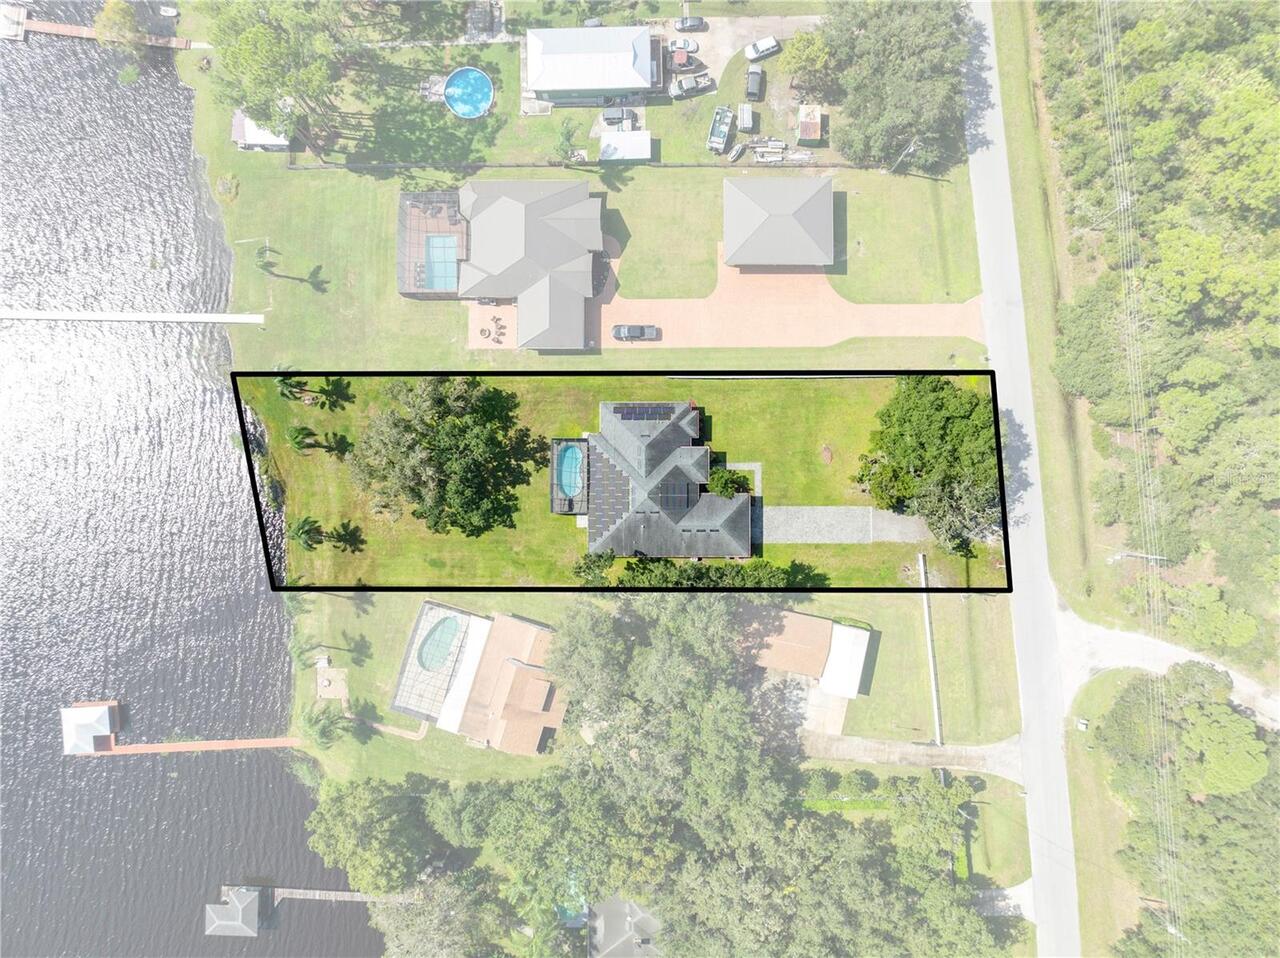
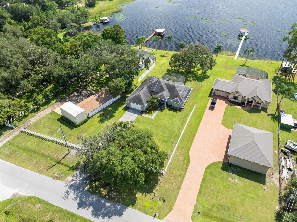
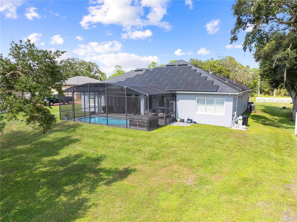
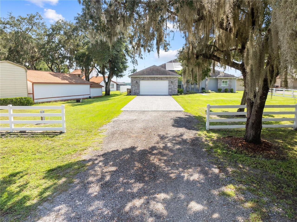
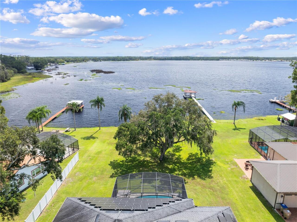
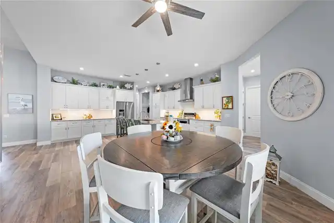
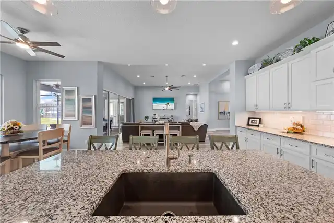
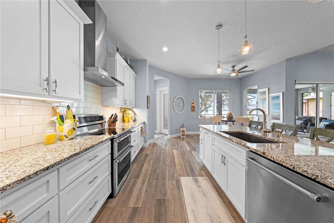
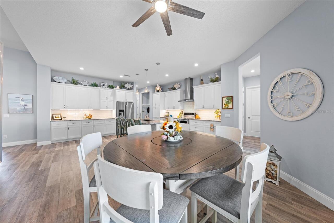
MODEL-HOME VIBES ON THE ALLIGATOR CHAIN OF LAKES! Built in 2020 and finished like a builder’s showcase, this 3-bedroom, 3-bath pool home sits on 0.75 acre with 100 feet of true lakefront on Center Lake, part of the ski-friendly Alligator Chain. A 3-board vinyl fence and a brick paver driveway lead to a stone-front, concrete block and stucco home with a welcoming front porch. Double entry doors open to a bright, open split floor plan with no carpet, 5¼" baseboards and plantation shutters. The kitchen is made for entertaining with granite counters, soft-close cabinetry, subway tile backsplash, double oven, pendant and under-cabinet lighting, a large pantry and an island that seats four. Each bedroom has its own en-suite bath, and a guest room enjoys lake views. The primary retreat features a tray ceiling, transom window, double doors to the lanai, double walk-in closets and a spa-style bath with a claw-foot tub, oversized shower with niche and dual vanities. Outside, a 1,400 sq ft screen enclosure surrounds the heated in-ground pool, spa and brick paver deck, with plumbing in place for an outdoor kitchen. A 400 sq ft open back porch overlooks the water. A mudroom, an oversized laundry room with space for a second refrigerator, an attached 2-car garage, private well and septic, and leased solar panels complete the home. No HOA and no CDD. Newer lakefront homes like this are hard to find on the chain. Schedule your private showing today!
Property Details
Property Features
Property Sub Type
Single Family Residence
Frontage
Lake Front, Lake Privileges
Parking
Garage Faces Side, Garage Door Opener
Pool
Heated, Gunite, In Ground
County
Osceola
Subdivision
NEW EDEN ON THE LAKES UNIT D
Additional Information
Additional Lease Restrictions
PLEASE REFER TO LOCAL ZONING.
Additional Parcels YN
false
Additional Rooms
Family Room, Inside Utility, Storage Rooms
Alternate Key Folio Num
2625314425000A0190
Appliances
Dishwasher, Electric Water Heater, Exhaust Fan, Microwave, Range, Range Hood, Refrigerator, Water Softener
Approval Process
PLEASE REFER TO LOCAL ZONING.
Association YN
false
Attached Garage YN
true
Available For Lease YN
1
Bathrooms Total Integer
3
Building Area Source
Public Records
Building Area Total
3703
Building Area Total Srch SqM
344.02
Building Area Units
Square Feet
Calculated List Price By Calculated SqFt
338.24
Carport YN
false
Construction Materials
Block, Stone, Stucco
Cooling
Central Air
Country
US
Current Price
850000.00
Direction Faces
North
Exterior Features
Private Mailbox, Rain Gutters
Fencing
Vinyl
Fireplace YN
false
Flood Zone Code
AE
Flood Zone Date
2013-06-18
Flood Zone Panel
12097C0120G
Flooring
Luxury Vinyl
Foundation Details
Slab
Furnished
Unfurnished
Future Land Use
LDR
Garage Dimensions
27x25
Garage Spaces
2
Garage YN
true
Green Energy Generation
Solar
Heating
Central, Electric
Interior Features
Ceiling Fans(s), Eat-in Kitchen, Open Floorplan, Primary Bedroom Main Floor, Solid Wood Cabinets, Split Bedroom, Stone Counters, Thermostat, Walk-In Closet(s), Window Treatments
Internet Address Display YN
true
Internet Automated Valuation Display YN
false
Internet Consumer Comment YN
false
Internet Entire Listing Display YN
true
Laundry Features
Electric Dryer Hookup, Inside, Laundry Room, Sink, Washer Hookup
Levels
One
List AOR
Osceola
Living Area Meters
233.47
Living Area Source
Public Records
Living Area Units
Square Feet
Lot Features
In County, Oversized Lot, Rectangle, Paved
Lot Size Acres
0.75
Lot Size Dimensions
100x334x100x334
Lot Size Square Feet
32670
Lot Size Square Meters
3035
Minimum Lease
7 Months
Modification Timestamp
2026-10-15T11:47:09.526Z
New Construction YN
false
Number Of Septics
1
Number Of Wells
1
Occupant Type
Owner
Ownership
Fee Simple
Parcel Number
26-25-31-4425-000A-0190
Patio And Porch Features
Covered, Front Porch, Rear Porch, Screened
Pet Restrictions
PLEASE REFER TO LOCAL ZONING.
Pets Allowed
Yes
Pool Private YN
true
Postal Code Plus 4
8611
Price Change Timestamp
2026-10-15T11:45:22.000Z
Property Attached YN
false
Property Condition
Completed
Public Survey Range
31E
Public Survey Section
26
RATIO Current Price By Calculated SqFt
338.24
Realtor Info
As-Is, Brochure Available, Survey Available
Road Responsibility
Public Maintained Road
Road Surface Type
Paved
Roof
Shingle
Room Count
12
Security Features
Smoke Detector(s)
Senior Community YN
false
Sewer
Septic Tank
Showing Requirements
ShowingTime
Spa Features
Above Ground, Heated
Spa YN
true
Status Change Timestamp
2026-10-15T11:45:22.000Z
Stories Total
1
Tax Annual Amount
7644.27
Tax Block
A
Tax Book Number
2/46-47
Tax Legal Description
NEW EDEN ON THE LAKES UNIT D PB 2 PG 046 BLK A LOT 19
Tax Lot
19
Tax Year
2025
Total Acreage
1/2 to less than 1
Total Annual Fees
0.00
Total Monthly Fees
0.00
Township
25S
Universal Property Id
US-12097-N-26253144250000190-R-N
Unparsed Address
590 EDEN DR
Utilities
BB/HS Internet Available, Cable Available, Electricity Connected, Phone Available
Vegetation
Mature Landscaping, Oak Trees, Trees/Landscaped
Water Access
Lake, Lake - Chain of Lakes
Water Access YN
1
Water Body Name
ALLIGATOR CHAIN OF LAKES
Water Extras
Skiing Allowed
Water Extras YN
1
Water Frontage Feet Lake
100
Water Frontage Feet Lake Chain
100
Water Source
Well
Water View
Lake, Lake - Chain of Lakes
Water View YN
1
Waterfront Feet Total
200
Waterfront YN
true
Window Features
Shutters
Zoning
RS-2
Zoning Compatible YN
1
Neighborhood Map
Popup

Property Photos
Listing Photo
Listing Photo
Listing Photo
Listing Photo
Listing Photo
Listing Photo
Listing Photo
Listing Photo
Listing Photo
Listing Photo
Listing Photo
Listing Photo
Listing Photo
Listing Photo
Listing Photo
Listing Photo
Listing Photo
Listing Photo
Listing Photo
Listing Photo
Listing Photo
Listing Photo
Listing Photo
Listing Photo
Listing Photo
Listing Photo
Listing Photo
Listing Photo
Listing Photo
Listing Photo
Listing Photo
Listing Photo
Listing Photo
Listing Photo
Listing Photo
Listing Photo
Listing Photo
Listing Photo
Listing Photo
Listing Photo
Listing Photo
Listing Photo
Listing Photo
Listing Photo
Listing Photo
Listing Photo
Listing Photo
Listing Photo
Listing Photo
Listing Photo
Listing Photo
Listing Photo
Listing Photo
Listing Photo
Listing Photo
Listing Photo
Listing Photo
Listing Photo
Listing Photo
Listing Photo
Listing Photo
Listing Photo
Listing Photo
Listing Photo
Listing Photo
Listing Photo
Listing Photo
Listing Photo
Listing Photo
Listing Photo
Listing Photo
Listing Photo
Listing Photo
Listing Photo
Listing Photo
Listing Photo
Listing Photo
Listing Photo
Listing Photo
Listing Photo
Listing Photo
Listing Photo
Listing Photo
Listing Photo
Listing Photo
Listing Photo
Listing Photo
Listing Photo
Listing Photo
Listing Photo
Listing Photo
Listing Photo
Listing Photo
Listing Photo
Listing Photo
Listing Photo
Listing Photo
Listing Photo
Listing Photo
Listing Photo
Listing Photo
Listing Photo
Listing Photo
Listing Photo
Listing Photo
Listing Photo
Listing Photo
Listing Photo
Listing Photo
Listing Photo
Listing Photo
Listing Photo
Listing Photo
Listing Photo
Listing Photo
Listing Photo
Listing Photo
Listing Photo
Listing Photo
Listing Photo
Listing Photo
Listing Photo
Listing Photo
Listing Photo

MLS #MFRS5159295 Listing courtesy of East Park Realty Llc provided by Stellar MLS.

Similar Listings

$775,000
2769 Cherry Blossom Loop
St Cloud
3BR/3BA
| Active
$780,715
1039 Tassleflower Trail
St Cloud
3BR/3BA
| Pending
$789,900
5870 Alligator Lake W Shore
St Cloud
3BR/3BA
| Active
$825,000
2925 Godwin Road
St Cloud
3BR/3BA
| Active


All listing information is deemed reliable but not guaranteed and should be independently verified through personal inspection by appropriate professionals. Listings displayed on this website may be subject to prior sale or removal from sale; availability of any listing should always be independent verified. Listing information is provided for consumer personal, non-commercial use, solely to identify potential properties for potential purchase; all other use is strictly prohibited and may violate relevant federal and state law. The source of the listing data is as follows: Stellar MLS (updated 10/15/26 8:54 AM) |
Listing Search


Translate Tool

Featured Listings
Sarasota Real Estate
$1,399,000
3 BED
3 BATH
A TRUE TRANSFORMATION in Sarasota’s coveted Indian Beach/Sapphire Shores neighborhood, 780 Indian Beach Circle has under... Read More
Mount Dora Real Estate
$974,900
4 BED
3 BATH
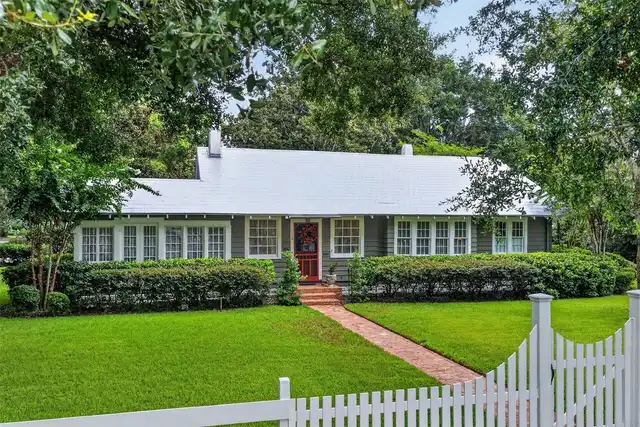
PRICE IMPROVEMENT! Located on one of Mount Dora's most cherished historic streets, this beautifully restored circa-1920s... Read More
Indian Shores Real Estate
$1,399,000
3 BED
2 BATH
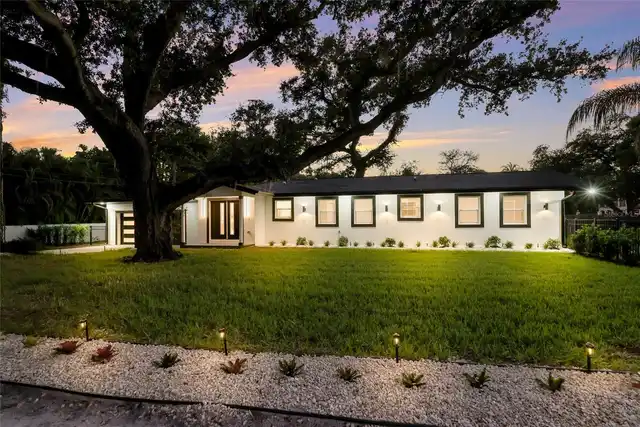
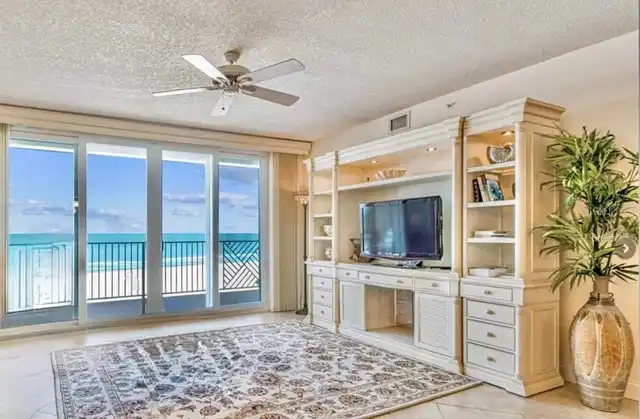
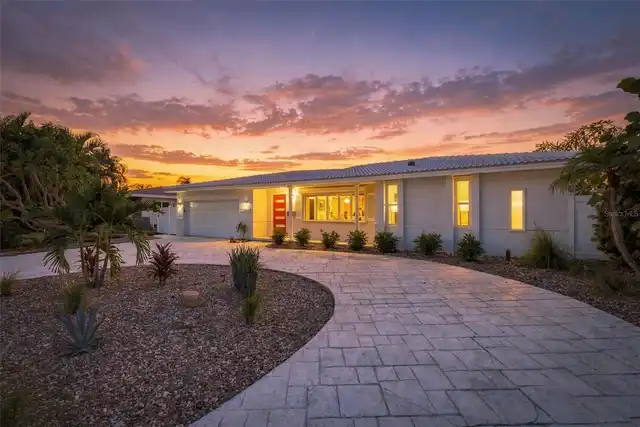
Motivated Seller! Coastal luxury meets relaxed island living in beautiful Westview Grande. This 3-bedroom, 2-bath reside... Read More
St Cloud Real Estate
$850,000
3 BED
3 BATH
MODEL-HOME VIBES ON THE ALLIGATOR CHAIN OF LAKES! Built in 2020 and finished like a builder’s showcase, this 3-bedroom, ... Read More
St Petersburg Real Estate
$1,195,000
3 BED
2 BATH
Welcome to waterfront living in the highly desirable Tropical Shores neighborhood, just minutes from vibrant Downtown St... Read More
Webster Real Estate
$849,000
4 BED
3 BATH
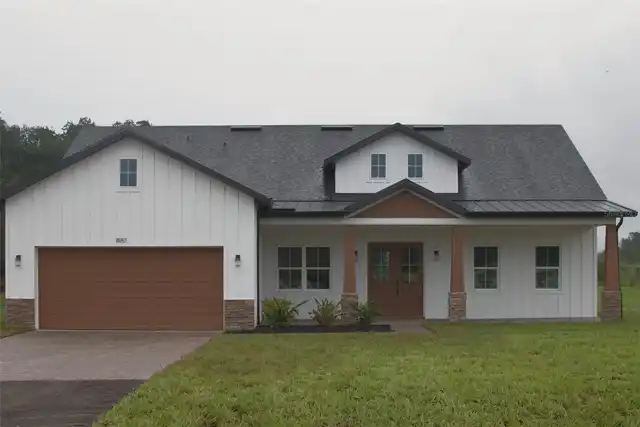
MODERN COUNTRY ESTATE | BRAND-NEW HOME ON 5 FULLY FENCED ACRES | NO HOA. Experience the perfect blend of modern luxury, ... Read More
Orlando Real Estate
$830,000
4 BED
3 BATH
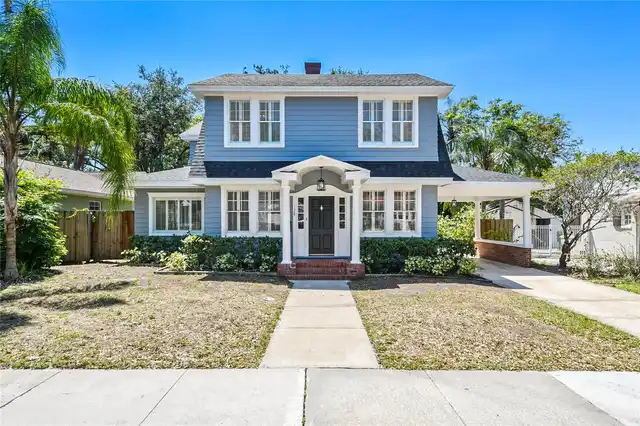
Rare opportunity in the Lake Copeland Historic District: a 1925 Sears Kit home known as "The Puritan," one of the few au... Read More
Bradenton Real Estate
$949,999
3 BED
3 BATH
Virtually Staged. ***GOLF DEEDED*** Personal PUTTING GREEN, Right next to your outdoor Kitchen! This house is a golfers ... Read More
Odessa Real Estate
$815,000
3 BED
3 BATH
Have you been looking for a well designed, fully furnished option, turn-key home to call your own this winter? This is t... Read More
Venice Real Estate
$899,900
4 BED
3 BATH
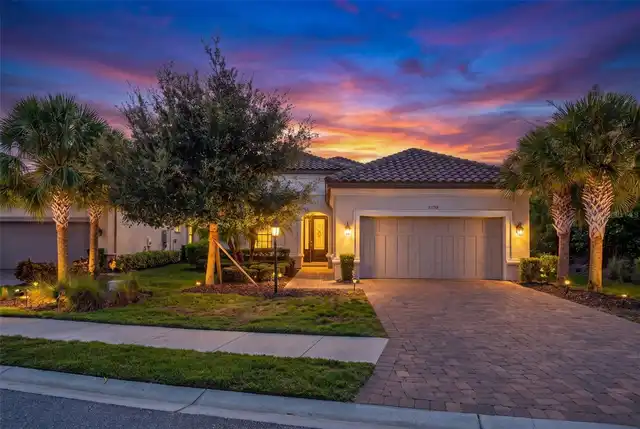
Welcome to this exceptional Neal Communities Hatteras model, nestled within the highly sought-after gated community of G... Read More
Contact Sandra Pardo

407-990-2746

Wendy Morris LLC

Licensed in the State of Florida
BK 3146762
16797 Broadwater Avenue
Winter Garden, Florida 34787

Your privacy is our utmost concern. We will never sell your personal information. Privacy Policy
©2026 sandrapardohomes.com - all rights reserved. | Site Map