407-990-2746
Menu

5891 Sir Henry Road, Orlando, FL

NEXT
PREV
$319,900

($130/sqft)

List Status: Contingent
5891 Sir Henry Road
Orlando, FL 32808


4 beds
2 baths
2470 living sqft
Top Features
  • Subdivision: Westwood Heights 3rd Add
  • Built in  1973
  • Single Family Residence
Description
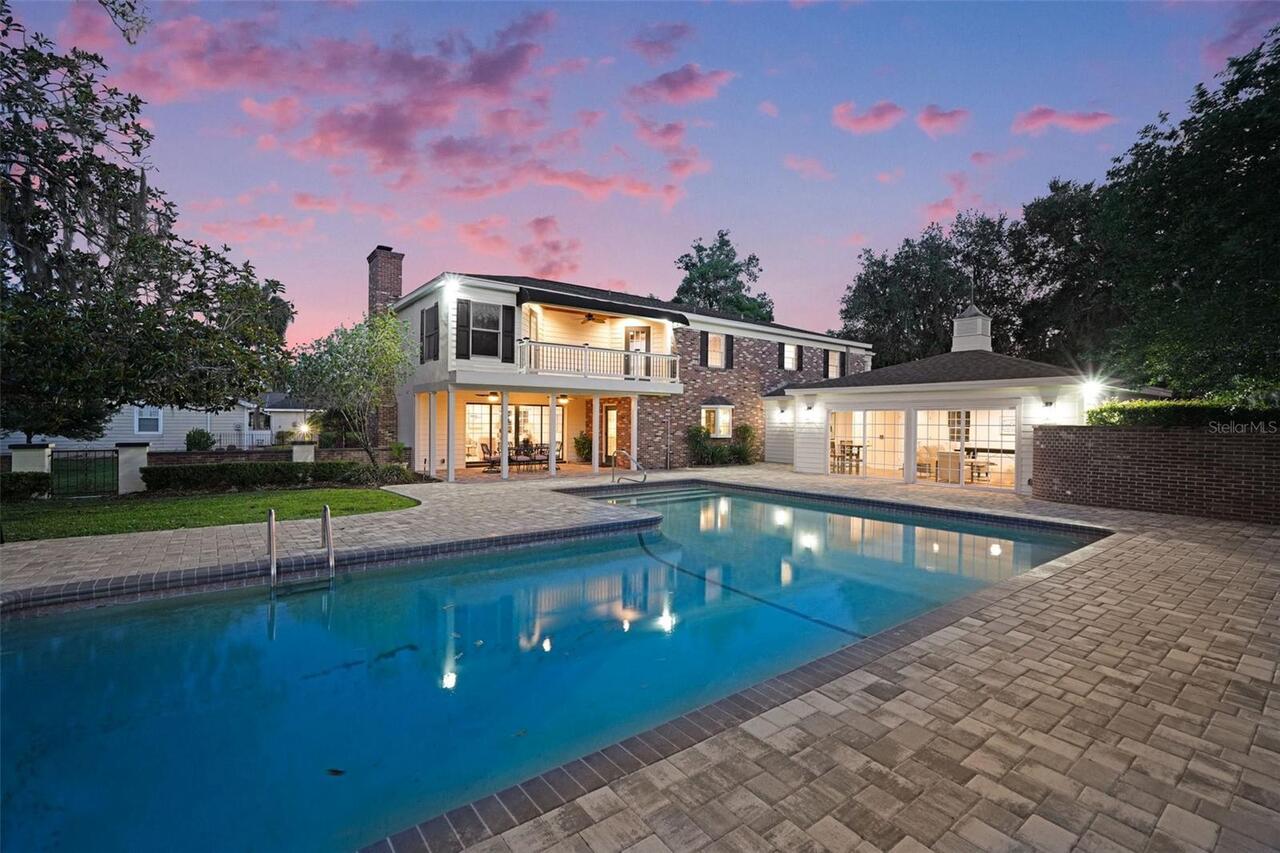
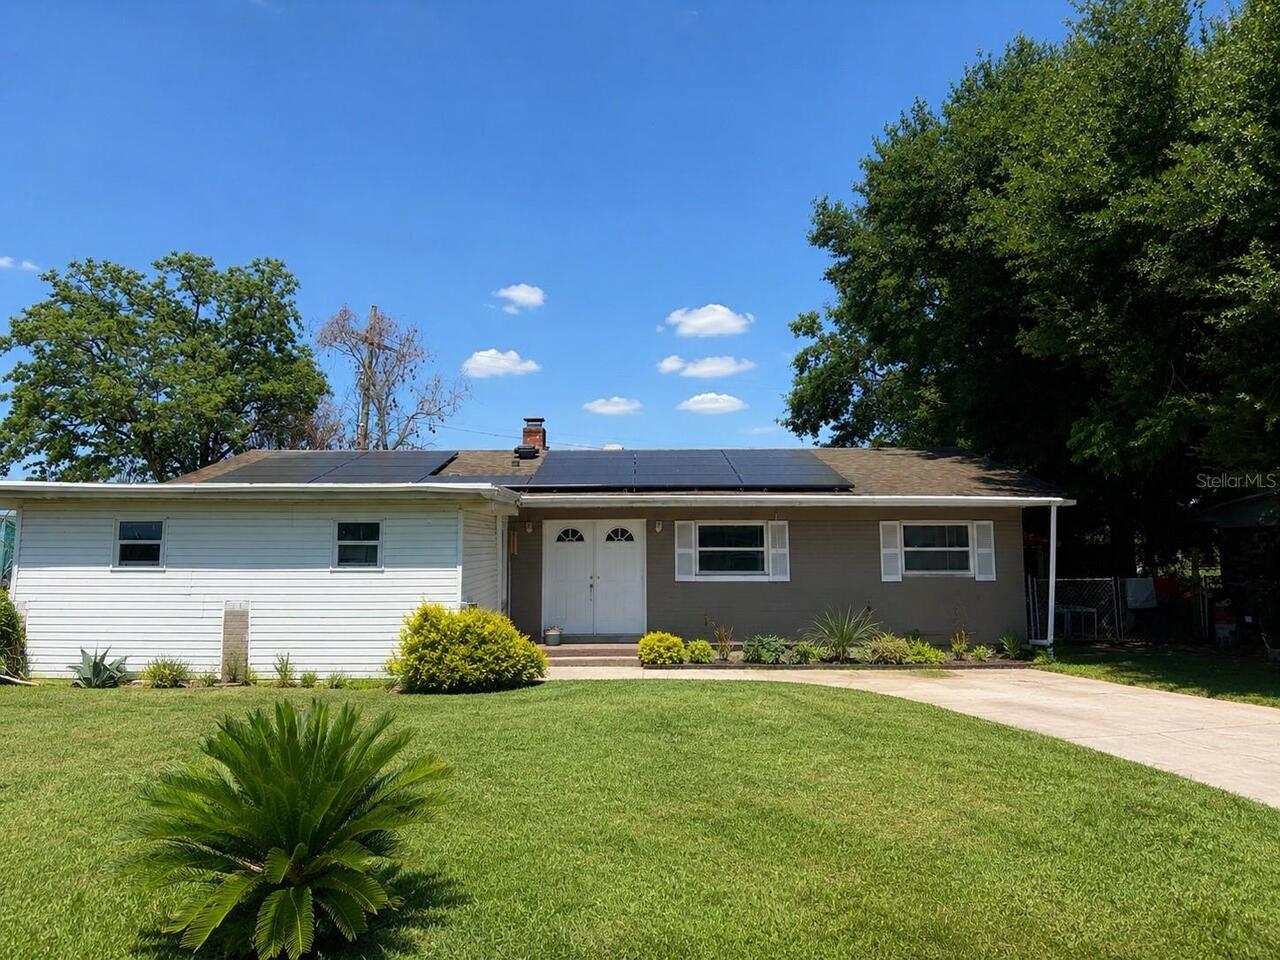
Under contract-accepting backup offers. Will Qualify for regular FHA financing! Conventional, VA or 203k is just fine too! Don't miss your opportunity summer is almost over. If you've been searching for a home you can truly make your own, this is it. This move-in-ready 4-bedroom, 2.5-bath, two-story home offers the opportunity to live comfortably while updating and customizing it to fit your style. Instead of paying a premium for someone else's design choices, create a home that's tailored to your vision. Inside, you'll find a spacious floor plan featuring separate living and dining areas, divided by the staircase leading to all four bedrooms and two full bathrooms (master and Jack and Jill) upstairs. A dedicated laundry room and attached two-car garage add everyday convenience, while the oversized driveway provides plenty of additional parking for family and guests. Toward the back of the home, the Florida room offers additional living space that's perfect for relaxing with family, entertaining guests, or creating the game room, home office, or flex space you've always wanted. Step outside to a large backyard with an in-ground pool that's ready for summer barbecues, pool parties, and making lasting memories. The conveniently located half bath and wet bar just inside the back door make outdoor entertaining easy, giving guests a place to freshen up or grab a drink without interrupting the fun. Whether you're searching for a forever home to personalize, a project with long-term upside, or an investment opportunity, this property offers the space, location, and potential to become something truly special. Create a home that reflects your style, build equity over time, and enjoy the satisfaction of making it uniquely yours. **This home should qualify for FANNIE MAE HOMESTYLE or FHA 203K RENOVATION type loans with as little as a 3% downpayment. Finance your enhancements into the loan. Licensed contractor required.**
Property Details
Property Features
Property Sub Type
Single Family Residence
Parking
Driveway, Garage Faces Rear
Pool
In Ground
County
Orange
Subdivision
WESTWOOD HEIGHTS 3RD ADD
Additional Information
Additional Parcels YN
false
Appliances
Range, Refrigerator
Association YN
false
Attached Garage YN
true
Available For Lease YN
1
Bathrooms Total Integer
3
Building Area Source
Public Records
Building Area Total
3031
Building Area Total Srch SqM
281.59
Building Area Units
Square Feet
Calculated List Price By Calculated SqFt
129.51
Carport YN
false
Construction Materials
Concrete
Cooling
Central Air
Country
US
Cumulative Days On Market
19
Current Price
319900.00
Direction Faces
South
Elementary School
Ridgewood Park Elem
Expected Closing Date
2026-09-17T00:00:00.000
Exterior Features
Rain Gutters, Sidewalk
Fencing
Fenced
Fireplace Features
Decorative
Fireplace YN
true
Flood Zone Code
X
Flood Zone Date
2009-09-25
Flood Zone Panel
12095C0230F
Flooring
Ceramic Tile, Laminate
Foundation Details
Slab
Furnished
Unfurnished
Garage Dimensions
23x23
Garage Spaces
2
Garage YN
true
Heating
Central
High School
Evans High
Homestead YN
1
Interior Features
Ceiling Fans(s), Kitchen/Family Room Combo, L Dining, Thermostat, Wet Bar, Window Treatments
Internet Address Display YN
true
Internet Automated Valuation Display YN
true
Internet Consumer Comment YN
true
Internet Entire Listing Display YN
true
Laundry Features
Laundry Room, Washer Hookup
Levels
Two
List AOR
Orlando Regional
Living Area Meters
229.47
Living Area Source
Public Records
Living Area Units
Square Feet
Lot Features
In County, Level, Paved
Lot Size Acres
0.23
Lot Size Dimensions
77.1x129.5
Lot Size Square Feet
9976
Lot Size Square Meters
927
Middle Or Junior School
Meadow Wood Middle
Minimum Lease
No Minimum
Modification Timestamp
2026-08-18T20:34:10.368Z
New Construction YN
false
Occupant Type
Owner
Ownership
Fee Simple
Parcel Number
12-22-28-9242-00-310
Patio And Porch Features
Covered
Pool Private YN
true
Postal Code Plus 4
3320
Price Change Timestamp
2026-07-31T01:52:03.000Z
Public Survey Range
28
Public Survey Section
12
Purchase Contract Date
2026-08-18
RATIO Current Price By Calculated SqFt
129.51
Realtor Info
As-Is, No Sign
Road Surface Type
Asphalt
Roof
Shingle
Room Count
11
Senior Community YN
false
Sewer
Public Sewer
Showing Requirements
24 Hour Notice, Call Listing Agent
Status Change Timestamp
2026-08-18T20:33:23.000Z
Tax Annual Amount
4672.5
Tax Block
00
Tax Book Number
4-72
Tax Legal Description
WESTWOOD HEIGHTS 3RD ADDITION 4/72 LOT 31
Tax Lot
31
Tax Year
2025
Total Acreage
0 to less than 1/4
Total Annual Fees
0.00
Total Monthly Fees
0.00
Township
22
Universal Property Id
US-12095-N-122228924200310-R-N
Unparsed Address
5891 SIR HENRY RD
Utilities
Cable Available, Electricity Connected
Water Source
Public
Waterfront YN
false
Zoning
R-1A
Neighborhood Map
Popup

Property Photos

MLS #MFRO6421412 Listing courtesy of Sunstar Metro Realty provided by Stellar MLS.

Similar Listings

$289,999
5801 Brookgreen Avenue
Orlando
4BR/2BA
| Contingent
$290,000
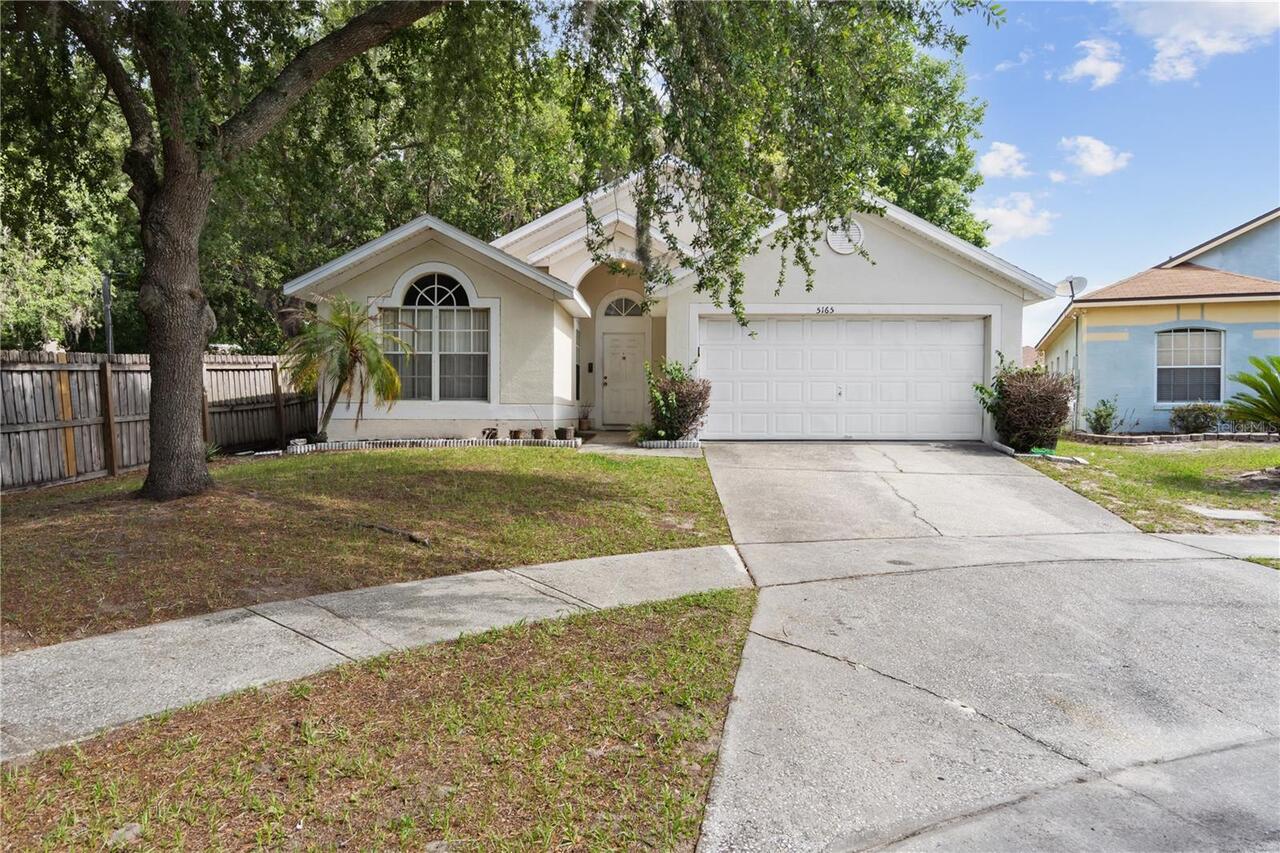
5165 Innesbrook Court
Orlando
4BR/2BA
| Active
$290,000
5621 Lunsford Drive
Orlando
4BR/2BA
| Contingent
$292,900
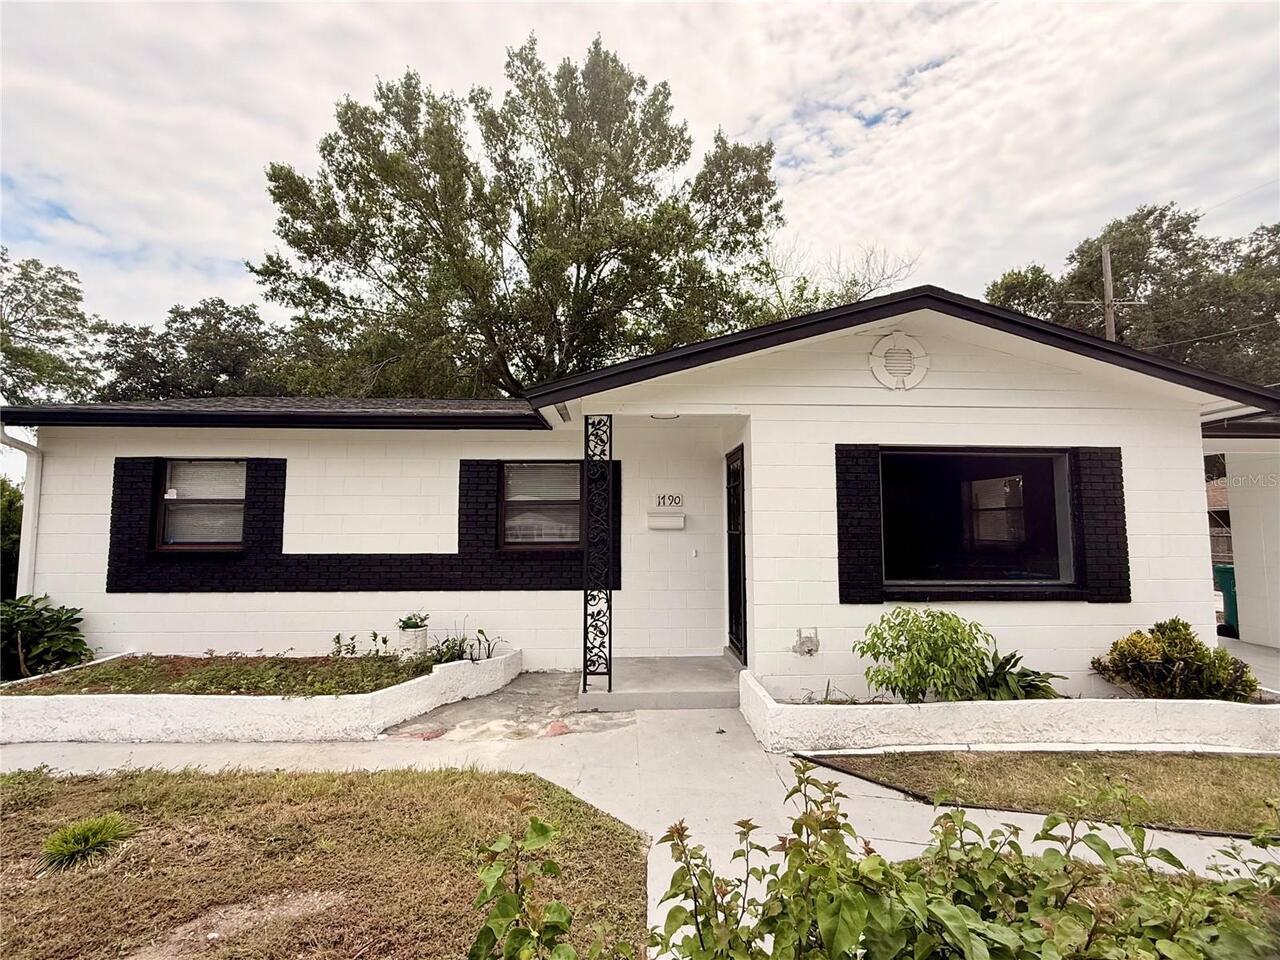
1790 Williams Manor Avenue
Orlando
4BR/2BA
| Active


All listing information is deemed reliable but not guaranteed and should be independently verified through personal inspection by appropriate professionals. Listings displayed on this website may be subject to prior sale or removal from sale; availability of any listing should always be independent verified. Listing information is provided for consumer personal, non-commercial use, solely to identify potential properties for potential purchase; all other use is strictly prohibited and may violate relevant federal and state law. The source of the listing data is as follows: Stellar MLS (updated 8/21/26 11:30 PM) |

Listing Search


Translate Tool

Featured Listings
Port Charlotte Real Estate
$1,250,000
4 BED
3 BATH
Exceptional waterfront opportunity on Charlotte Harbor! This extensively remodeled, fully furnished, turnkey residence i... Read More
Dade City Real Estate
$1,295,000
6 BED
4 BATH
Modern Luxury meets Timeless Elegance. Majestic Oaks grace the curved drive to soaring two-story columns framing the ent... Read More
Tampa Real Estate
$1,230,726
5 BED
4 BATH
Under Construction. Under Construction — still time to make it yours. Your opportunity to put your own touches on this n... Read More
Orlando Real Estate
$1,090,000
5 BED
4 BATH
Beautifully maintained 5-bedroom, 4-bath pool home in the desirable Royal Estates community, offering 3,291 square feet ... Read More
Venice Real Estate
$845,000
4 BED
2 BATH
Welcome to luxury Florida living at its finest! The Princeton model at Sarasota National delivers an exceptional lifesty... Read More
Palmetto Real Estate
$815,000
3 BED
2 BATH
WATERFRONT 3 BR + DEN — PRICE IMPROVEMENT! Experience elevated Florida living in this beautifully renovated 2,306-square... Read More
Tampa Real Estate
$1,150,000
5 BED
4 BATH
One or more photo(s) has been virtually staged. Skip the wait for new construction and move right in! This thoughtfully ... Read More
Treasure Island Real Estate
$975,000
3 BED
2 BATH
LOWEST PRICED AND READY MOVEIN WATERFRONT HOME NEAR SUGARY SANDS OF TREASURE ISLAND BEACH AND MINUTES TO GULF OF AMERICA... Read More
Madeira Beach Real Estate
$849,000
2 BED
2 BATH
Virtually Staged. One or more photo(s) was virtually staged. Wake up to breathtaking sunrises over the water, enjoy your... Read More
Bradenton Real Estate
$829,000
4 BED
3 BATH
Perfectly positioned on the Braden River, this stunning Van Gogh Model home offers INCREDIBLE PRIVACY with kayak access ... Read More
Contact Sandra Pardo

407-990-2746

Wendy Morris LLC

Licensed in the State of Florida
BK 3146762
16797 Broadwater Avenue
Winter Garden, Florida 34787

Your privacy is our utmost concern. We will never sell your personal information. Privacy Policy
©2026 sandrapardohomes.com - all rights reserved. | Site Map