Description
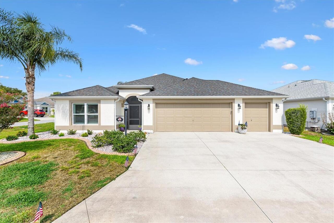
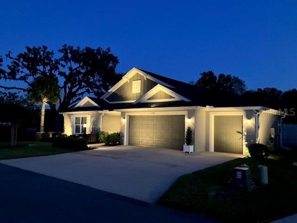
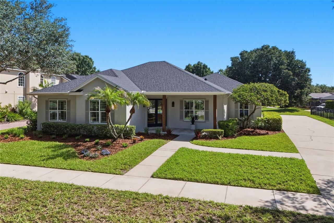
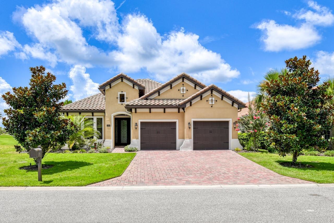
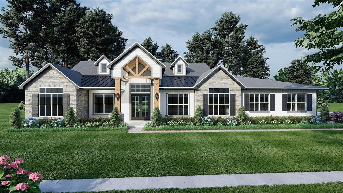
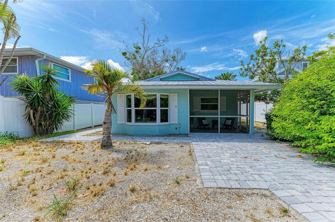
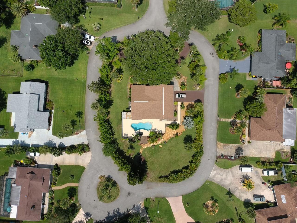
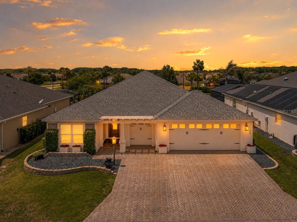
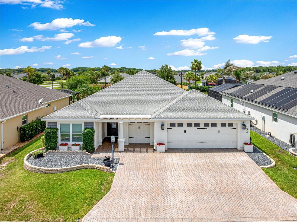
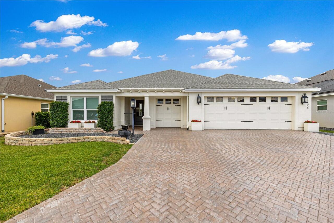
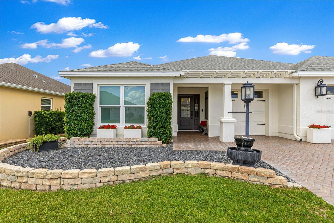
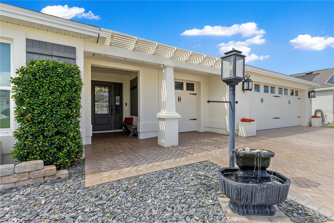
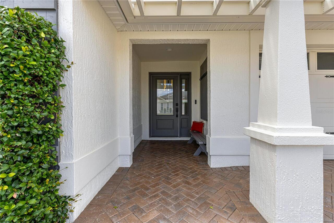
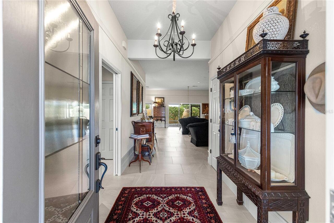
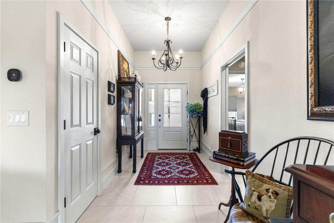
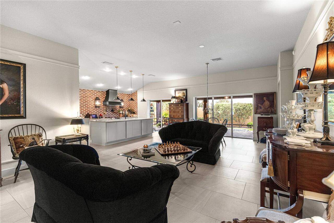
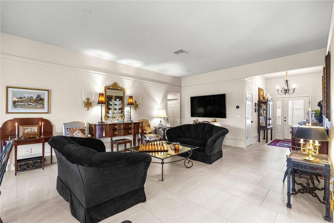
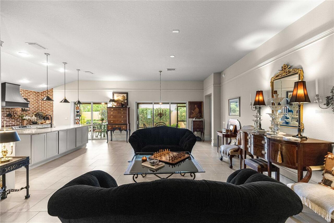
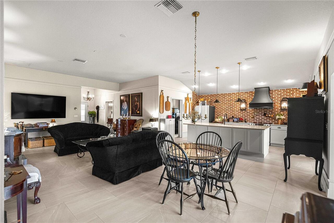
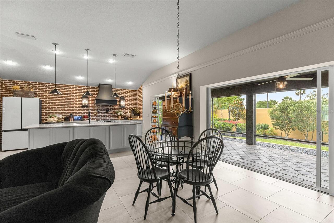
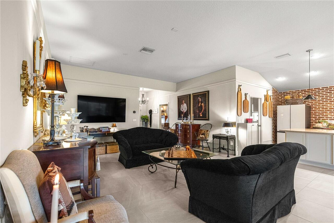
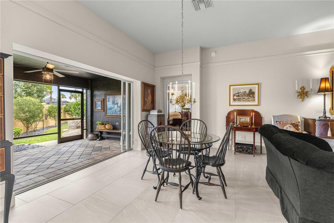
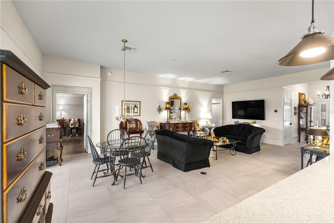
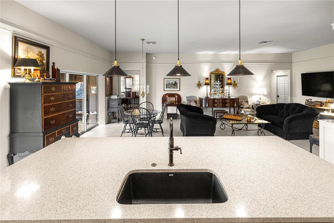
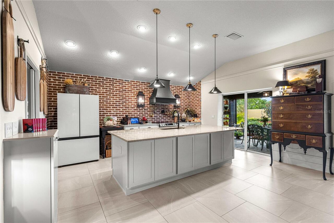
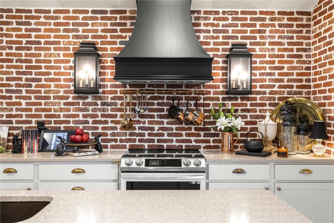
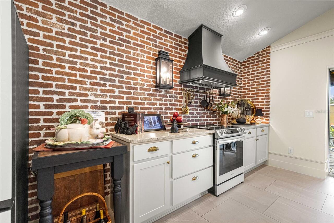
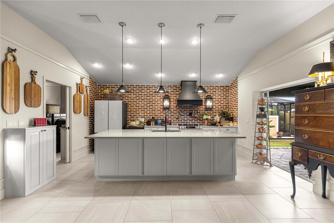
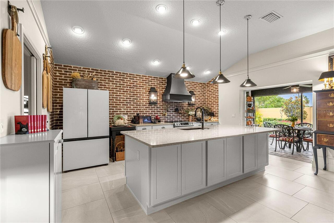
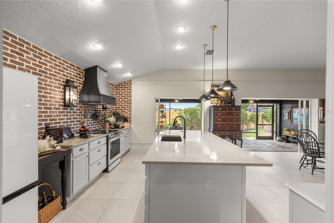
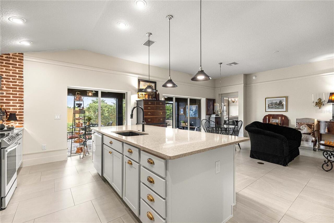
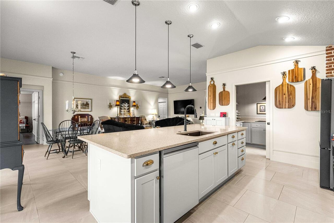
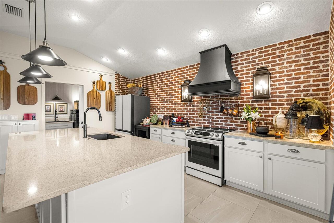
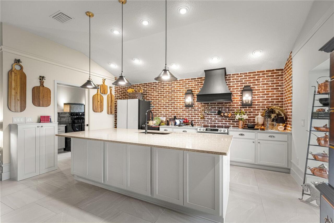
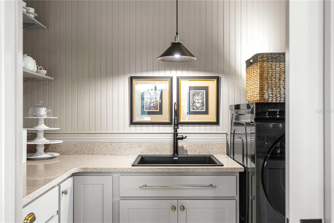
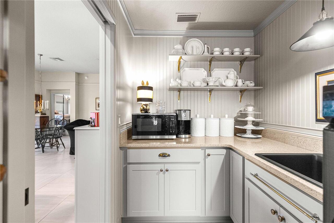
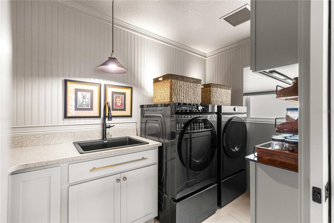
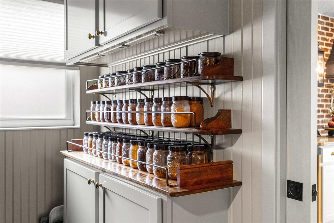
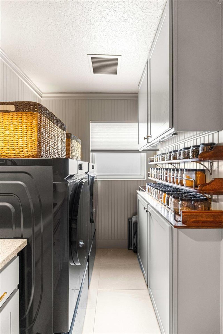
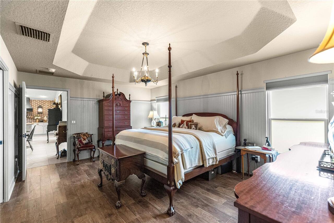
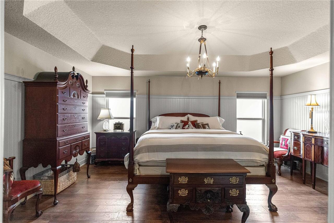
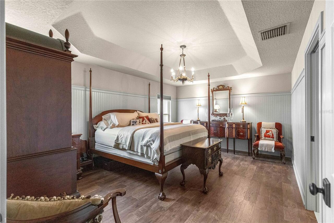
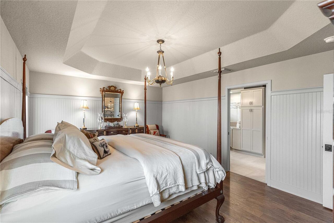
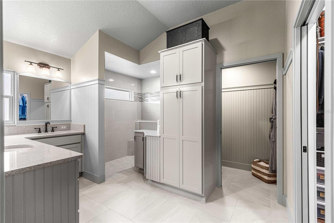
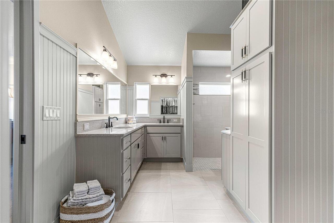
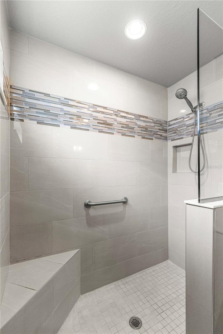
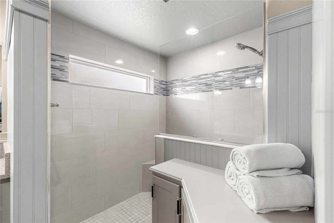
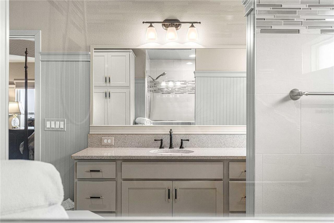
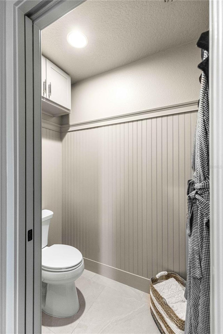
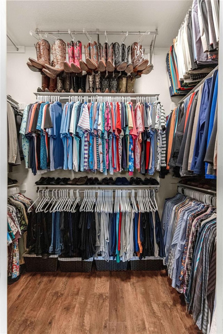
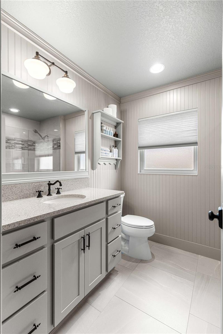
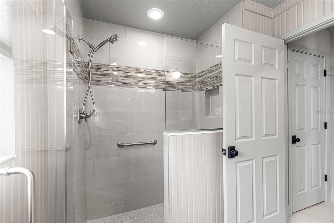
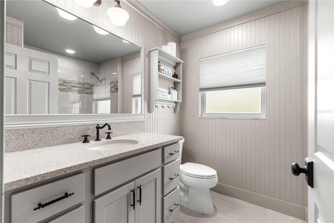
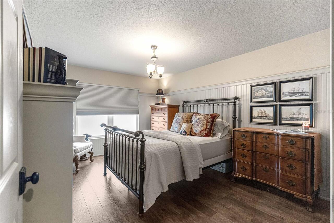
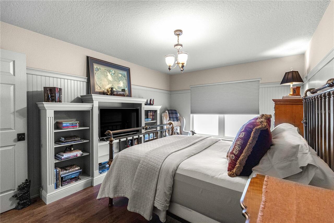
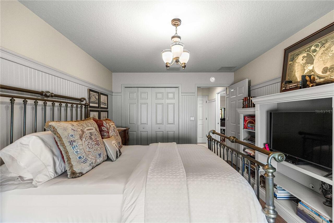
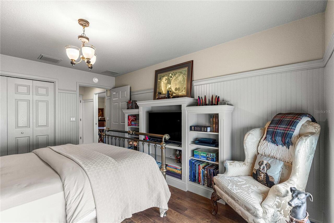
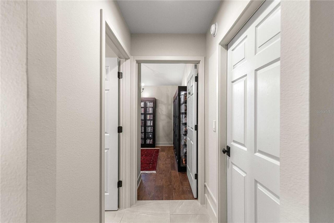
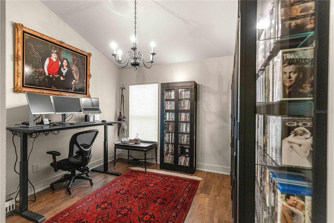
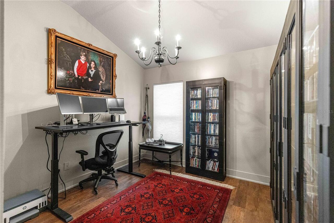
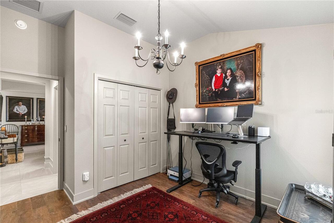
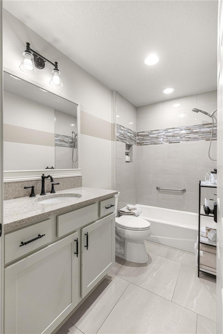
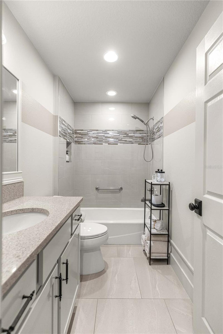
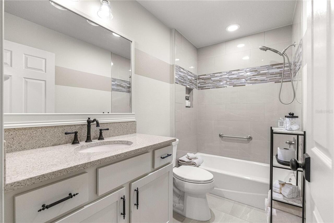
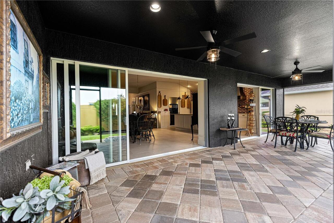
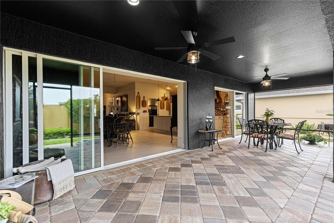
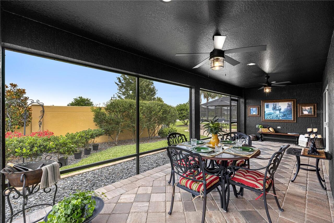
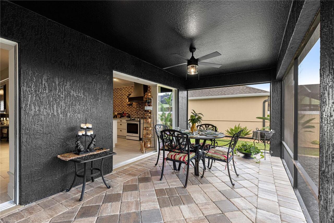
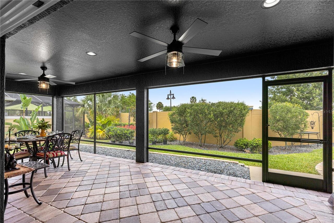
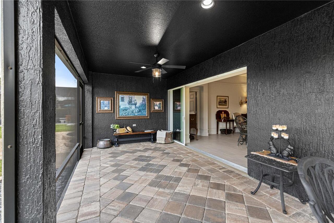
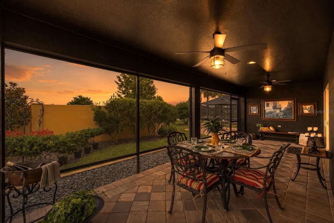
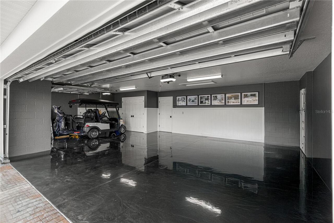
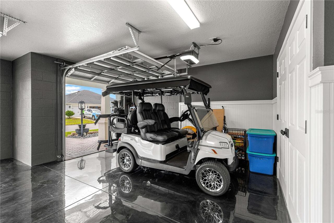
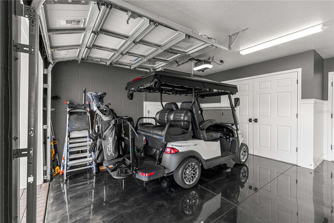
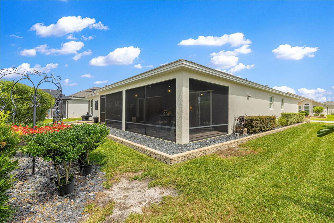
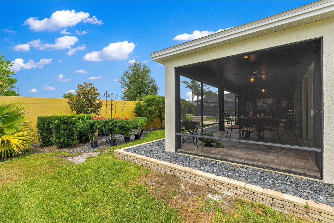
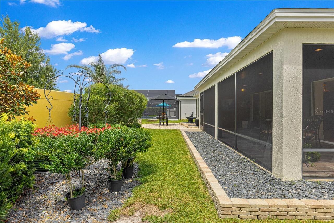
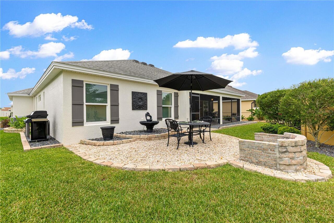
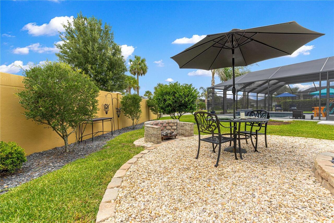
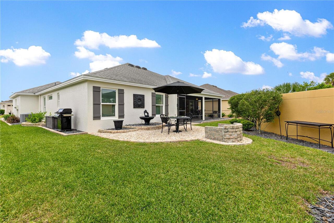
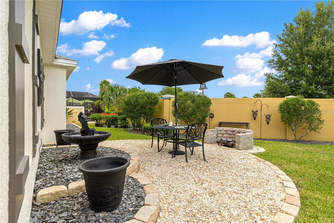
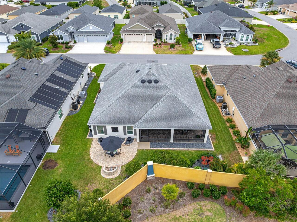
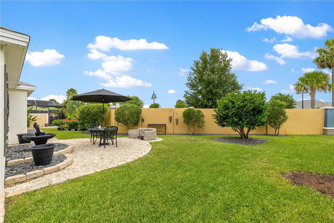
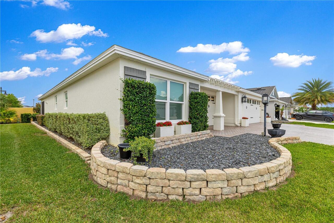
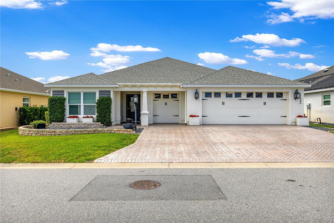
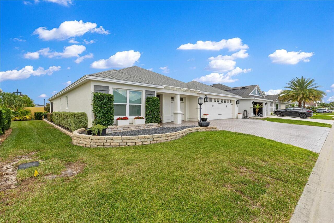
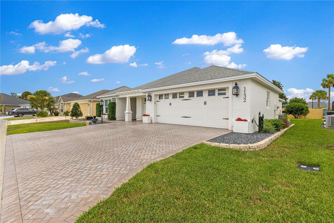
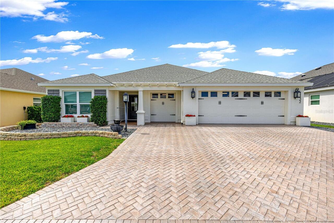
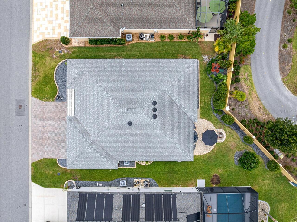
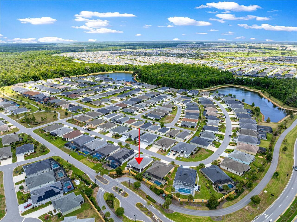
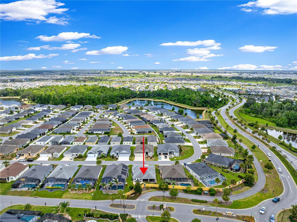
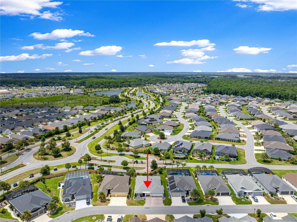
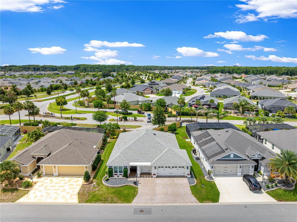
Welcome to one of the most distinctive homes in The Villages. This exquisitely renovated EXPANDED DESIGNER INDIGO MODEL in the highly sought-after VILLAGE OF BRADFORD seamlessly blends the timeless charm of a European-inspired cottage with the sophistication of a custom designer residence. From the moment you arrive, you'll be captivated by the stately OVERSIZED herringbone brick-paver driveway leading to an EXPANDED two-car garage plus golf cart garage, offering room for two cars and two golf carts. Decorative flower boxes, custom shutter accents, jasmine-covered trellises, stacked-stone landscape walls, and lush mature plantings create extraordinary curb appeal and set the tone for what awaits inside. Thoughtfully reimagined from top to bottom, this 3-BEDROOM, 3-FULL BATH home showcases exceptional craftsmanship and attention to detail throughout. The open-concept floor plan features upgraded neutral ivory tile flooring in the main living areas, luxury vinyl plank flooring in the bedrooms, custom millwork, beadboard accents, portrait rail molding, enhanced baseboards, custom window trim, and a striking neutral color palette of warm French creams and beige tones. The stunning designer kitchen serves as the heart of the home and is truly a work of art. Anchored by a striking custom brick feature wall and bespoke range hood, it offers quartz countertops, shaker cabinetry, pendant lighting, all-new high-end glass-front appliances, designer sinks, imported hand-cast hardware from the United Kingdom, custom millwork, and upgraded electrical features. The adjoining laundry room has been transformed into an elegant BUTLERS PANTRY complete with additional cabinetry, custom spice shelving, hand-forged gallery rails, brass shelf hardware, and a deep matte finish sink. The luxurious primary suite has been elevated to an entirely new level, featuring extensive custom finishes and a beautifully redesigned ensuite bath. A second primary suite provides exceptional comfort and pri