407-990-2746
Menu

5823 Bowen Daniel Drive Unit: Unit: 902, Tampa, FL

NEXT
PREV
$1,045,000

($486/sqft)

List Status: Active
5823 Bowen Daniel Drive
Tampa, FL 33616


3 beds
2 baths
2150 living sqft
Top Features
  • Frontage: Marina in Community, Bay/Harbor, Gulf/Ocean to Bay
  • View: Water
  • Subdivision: Castillo At Westshore Yacht Cl
  • Built in  2007
  • Condominium
Description
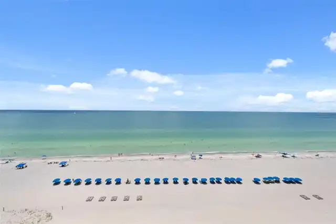
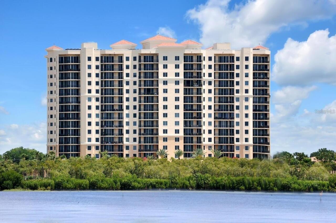
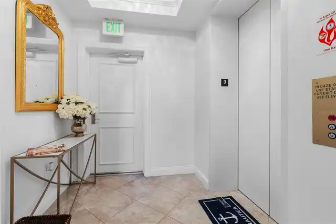
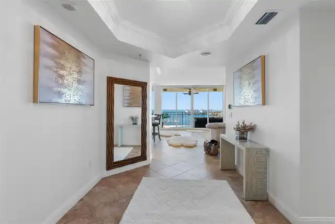
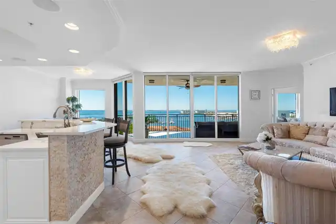
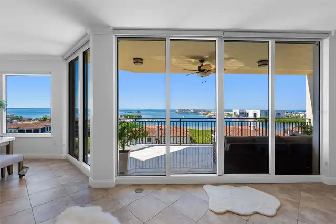
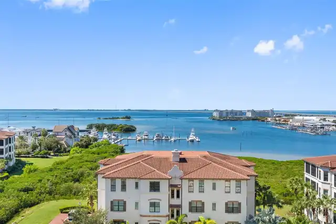
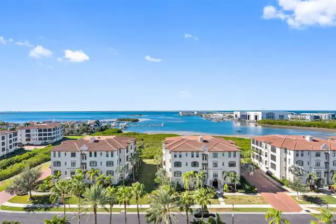
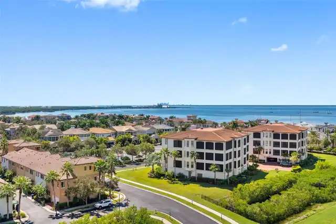
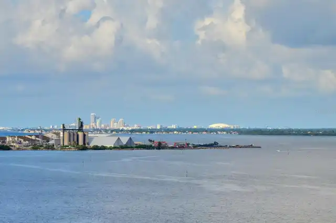
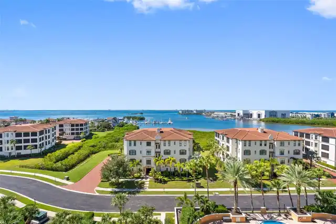
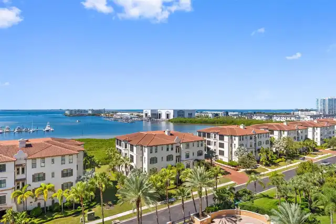
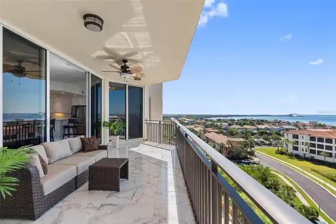
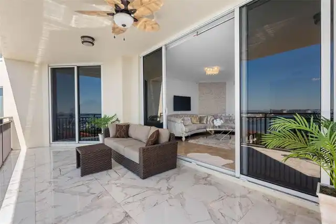
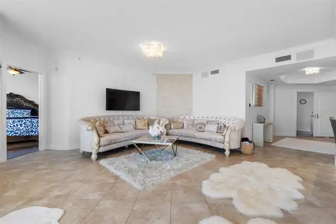
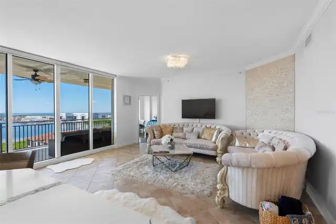
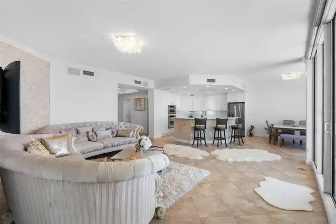
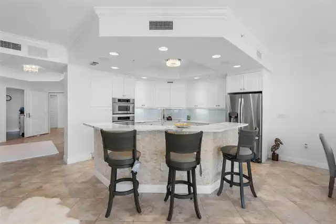
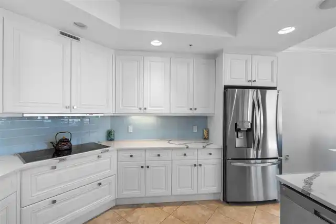
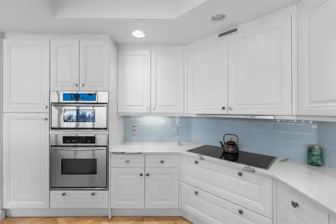
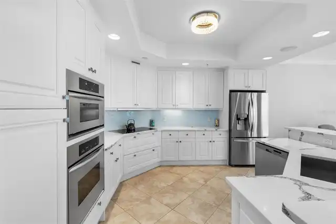
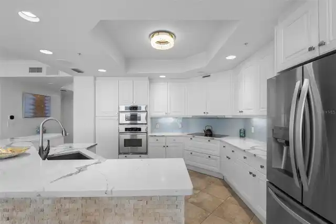
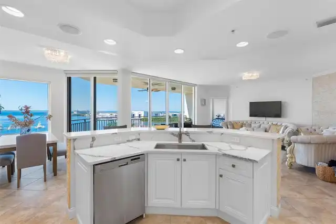
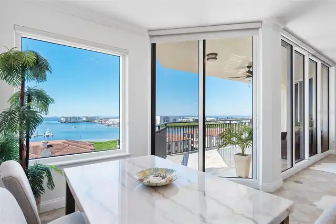
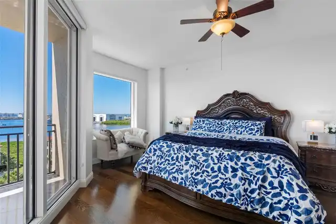
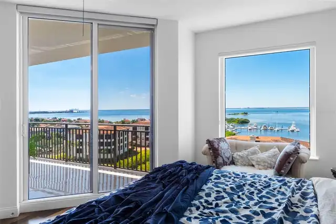
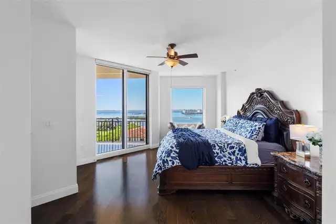
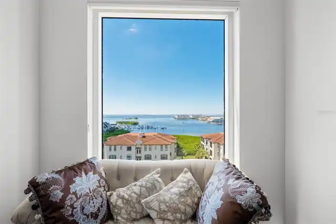
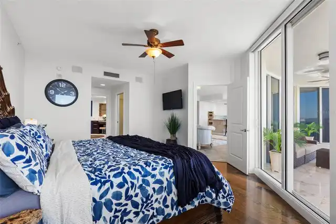
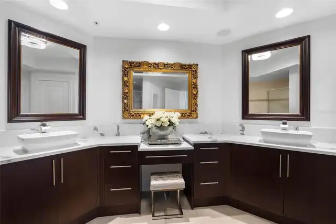
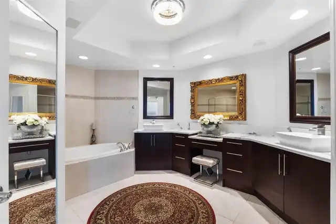
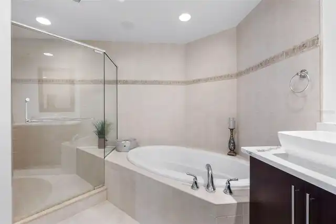
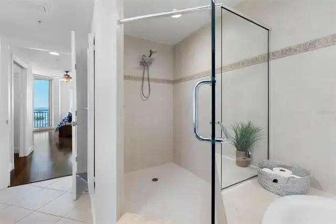
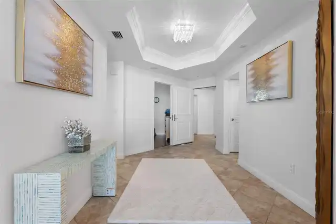
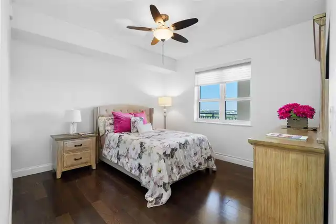
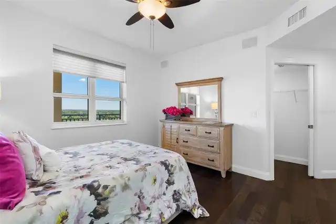
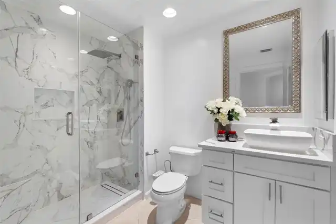
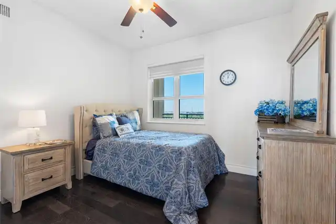
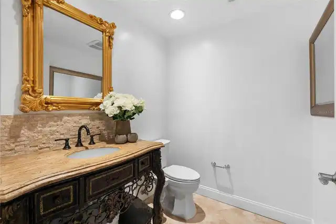
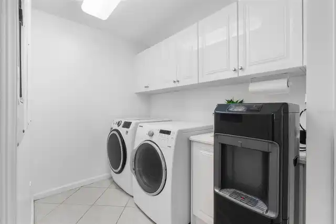
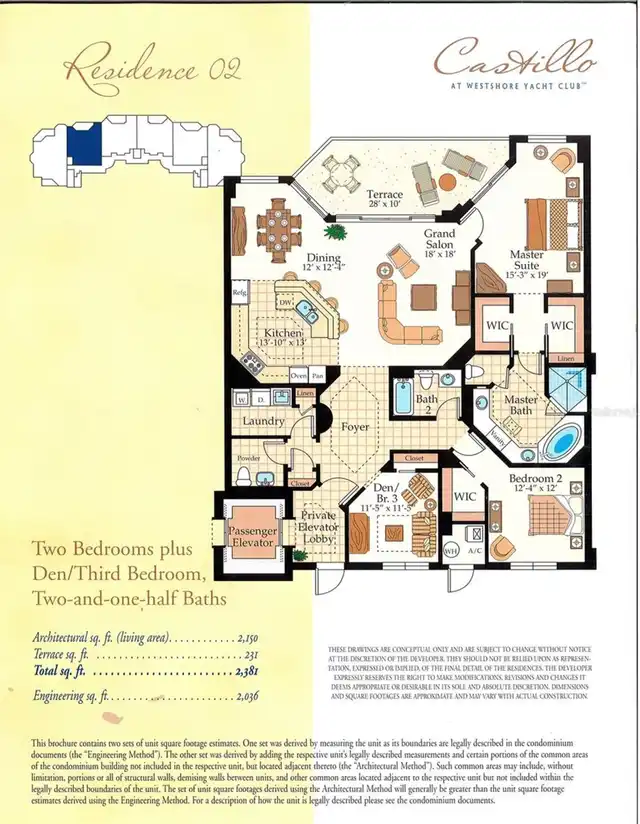
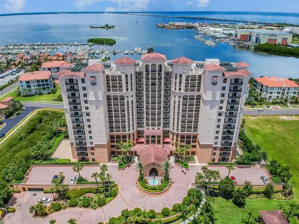
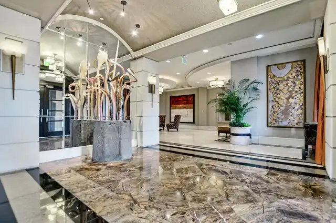
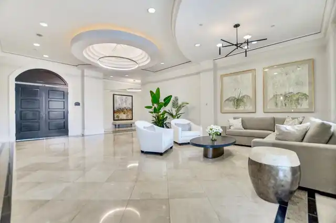
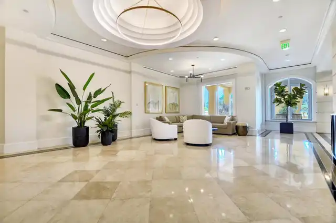
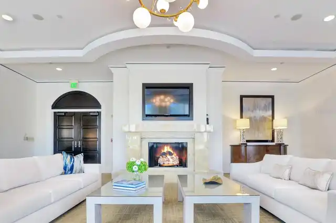
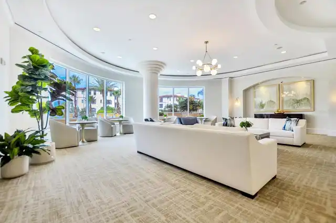
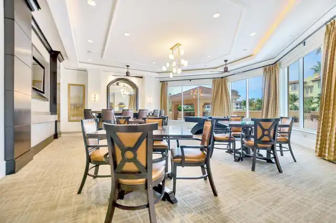
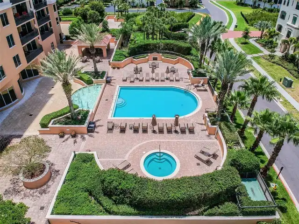
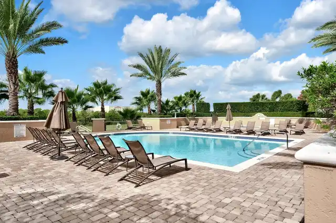
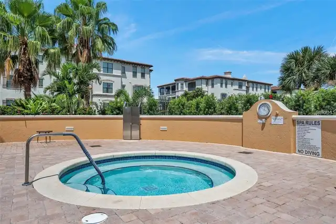
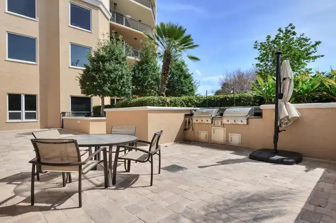
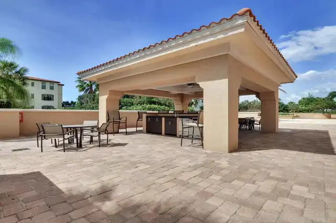
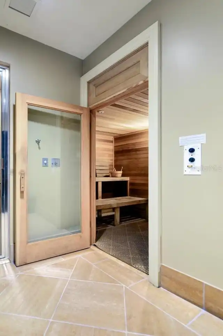
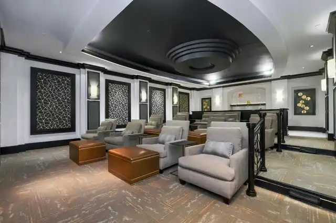
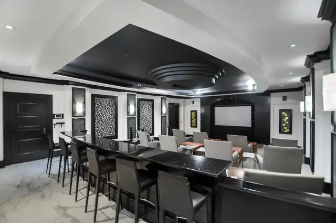
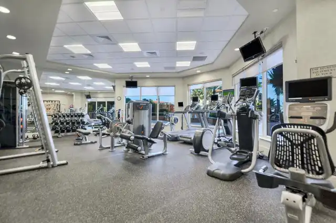
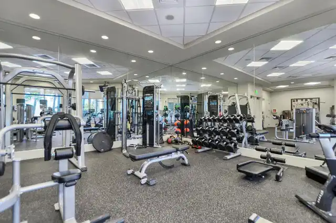
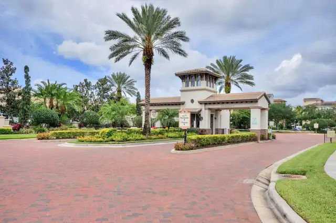
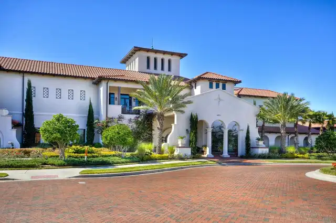
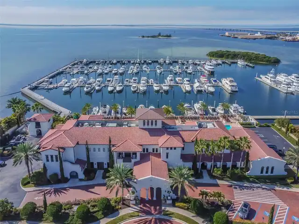
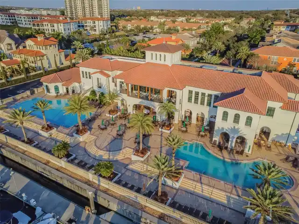
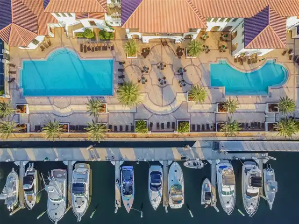
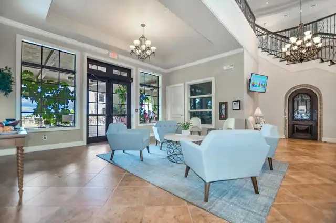
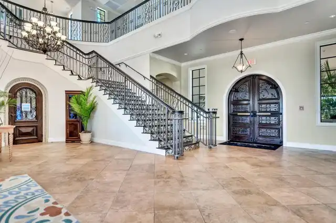
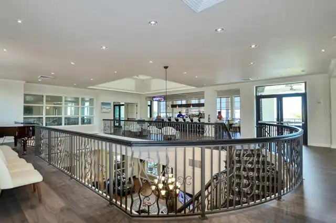
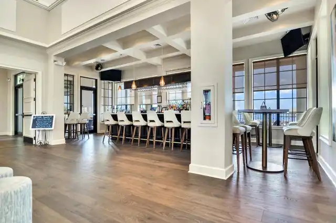
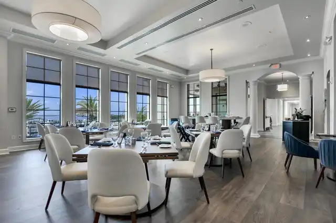
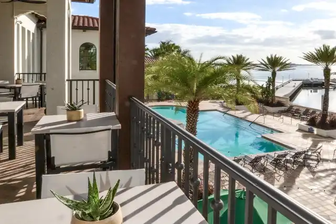
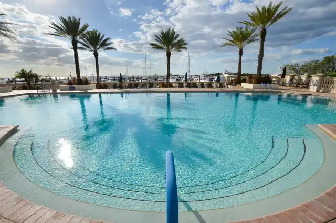
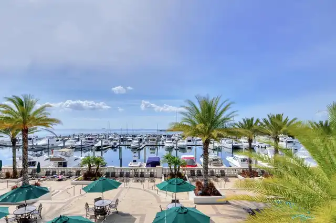
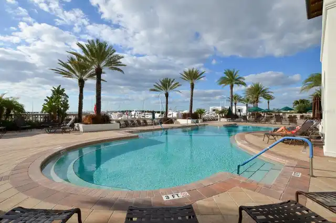
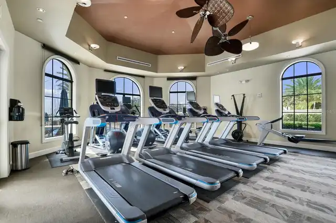
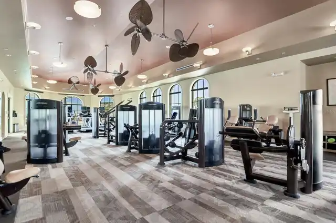
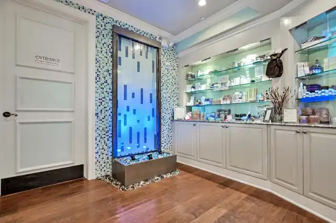
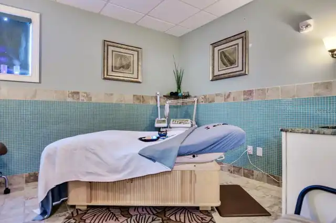
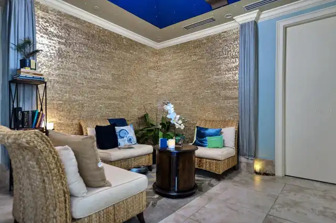
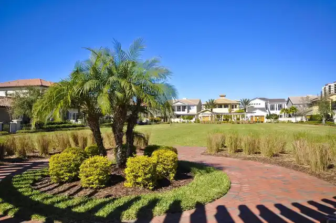
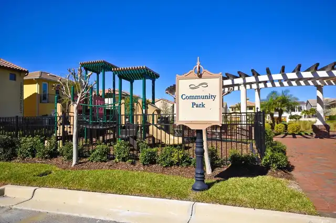
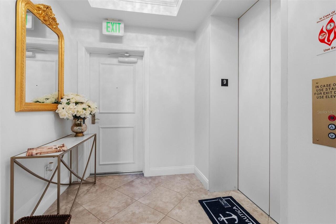
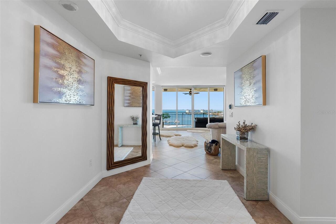
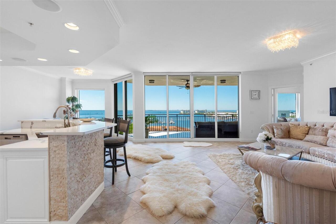
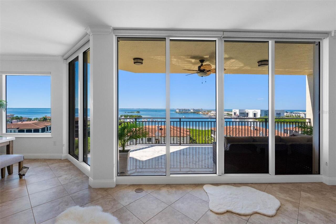
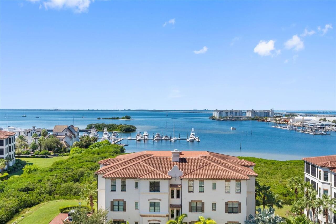
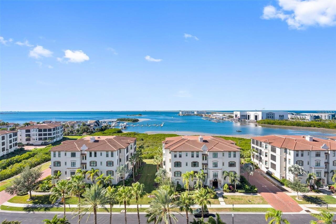
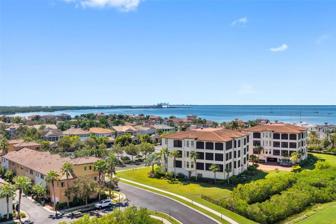
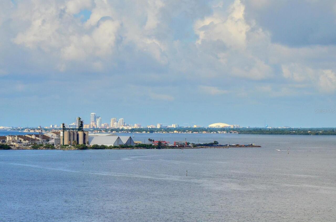
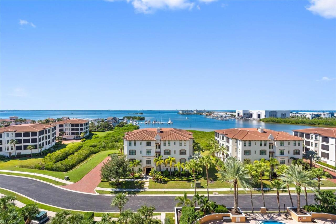
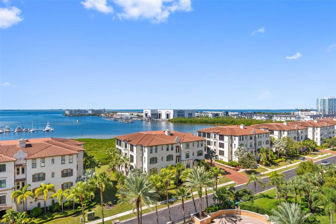
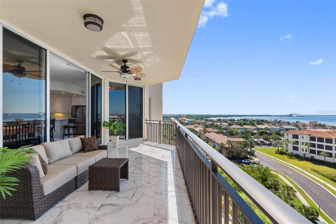
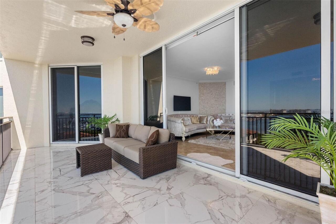
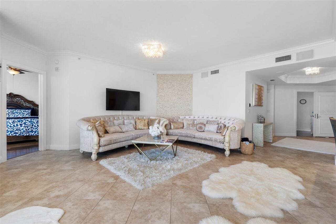
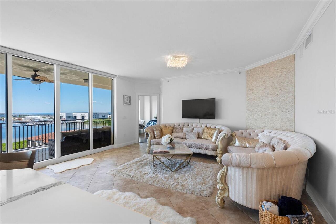
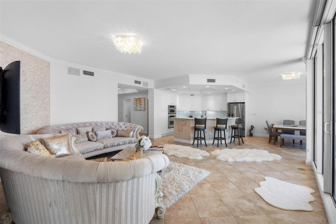
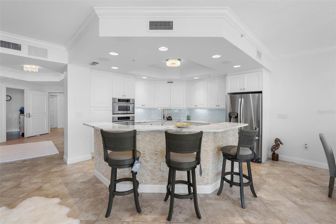
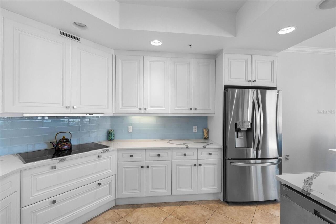
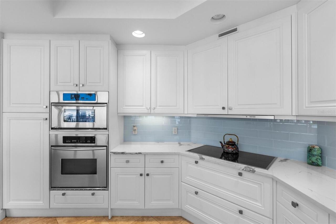
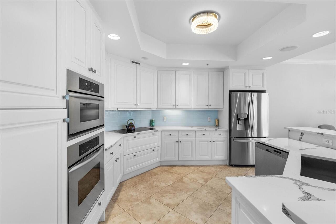
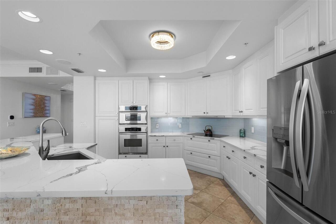
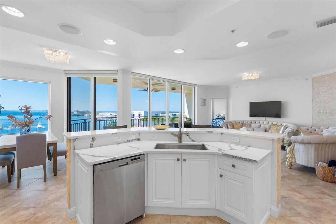
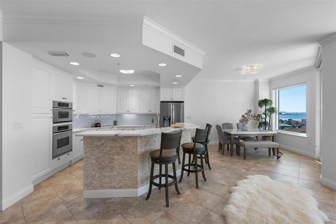
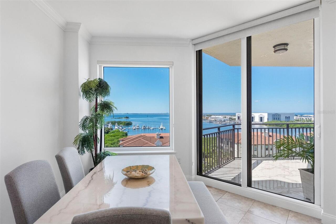
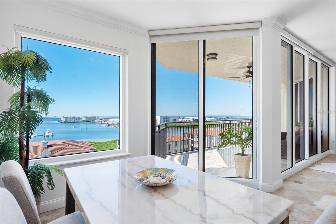
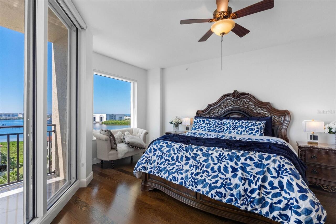
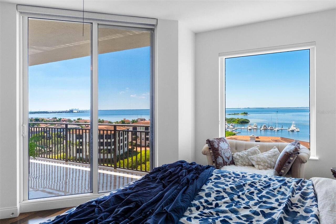
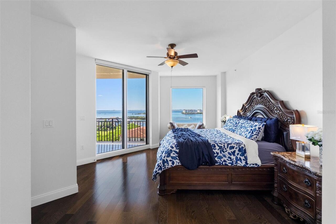
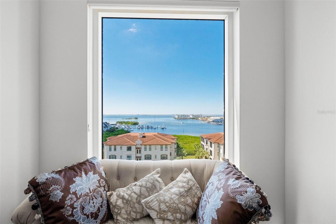
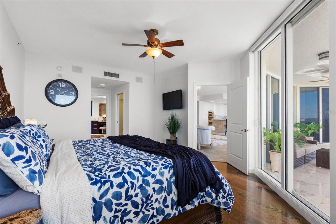
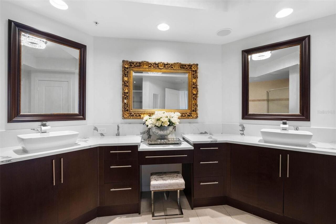
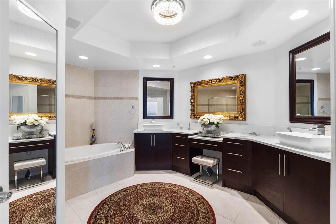
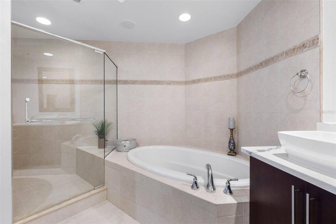
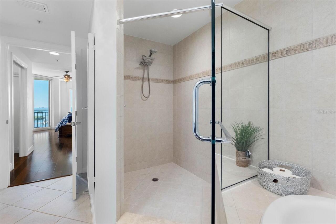
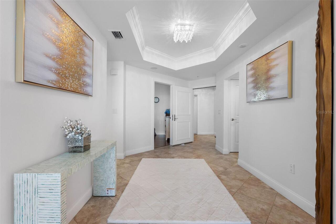
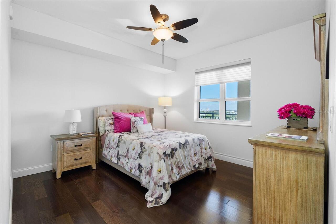
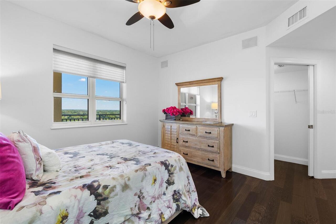
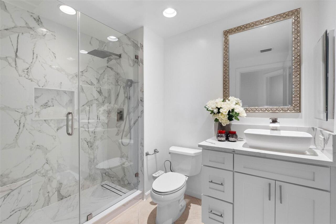
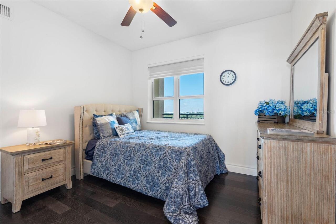
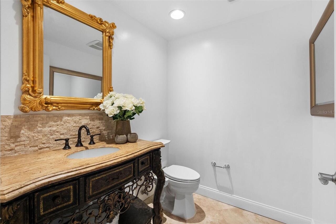
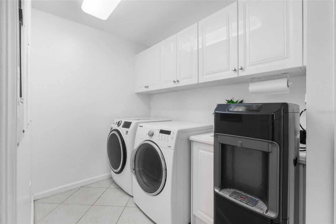
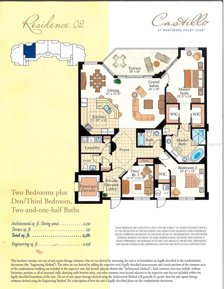
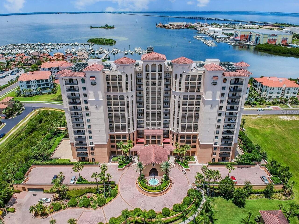
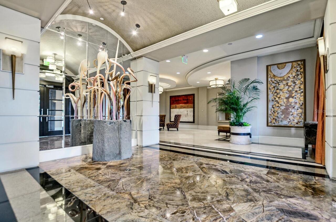
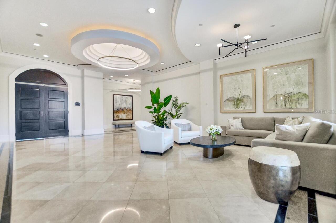
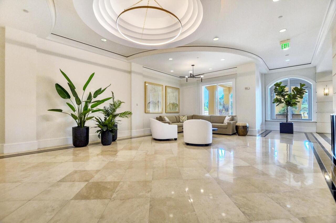
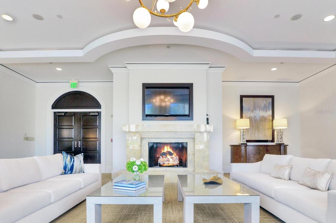
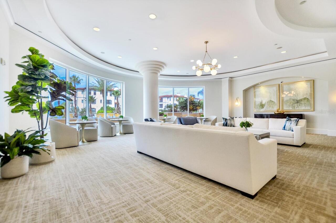
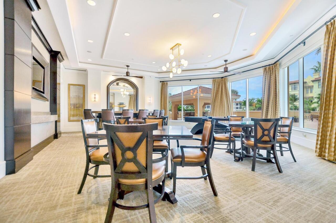
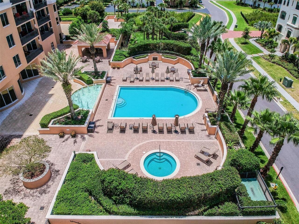
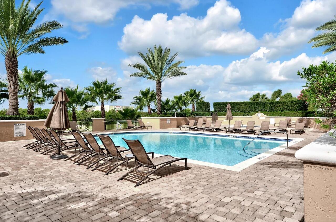
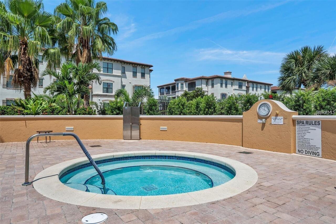
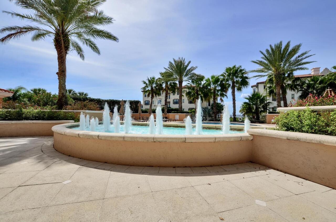
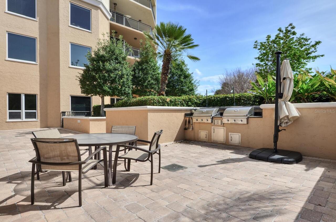
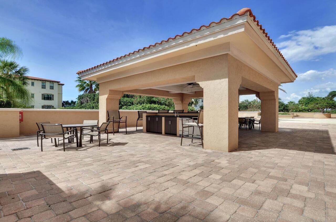
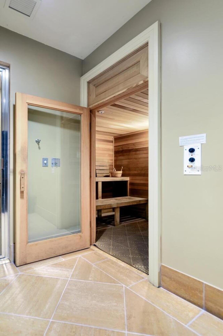
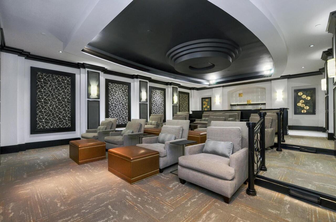
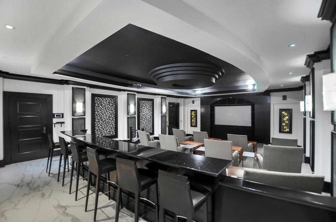
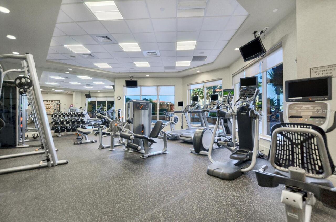
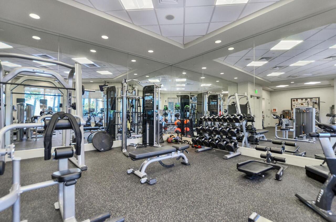
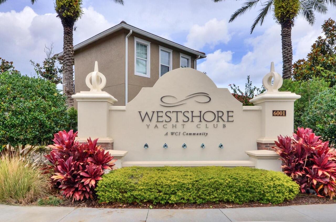
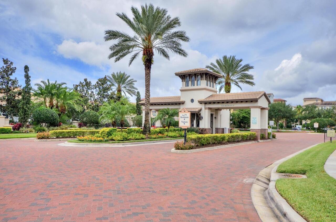
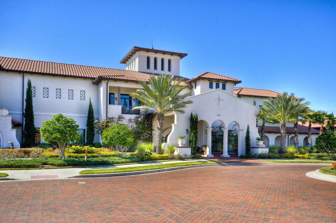
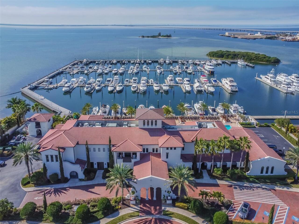
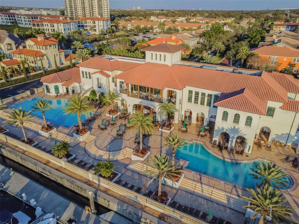
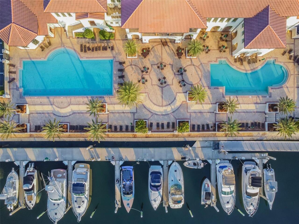
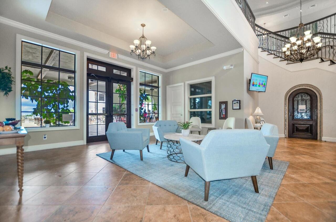
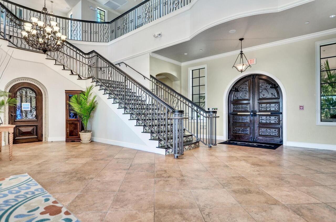
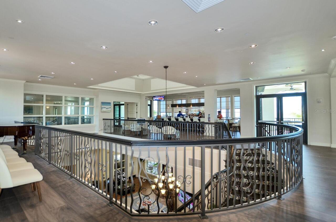
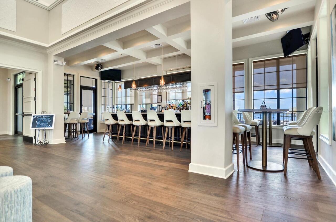
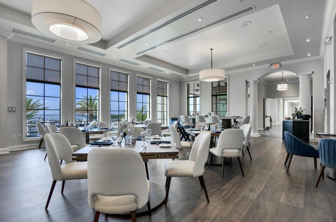
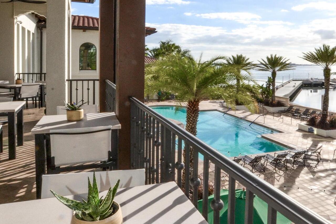
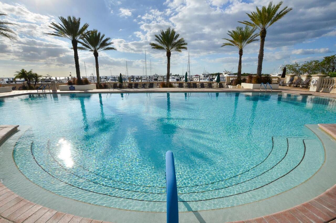
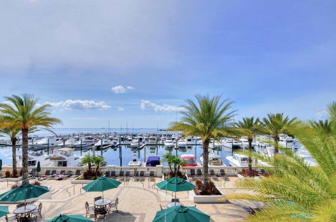
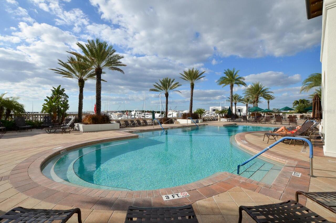
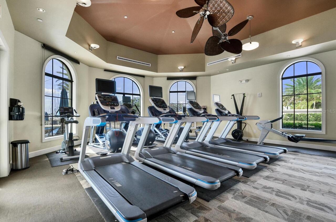
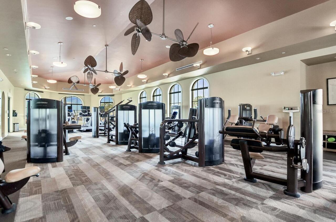
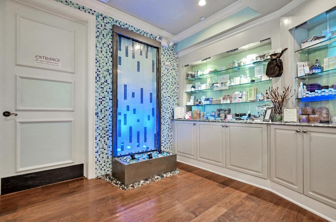
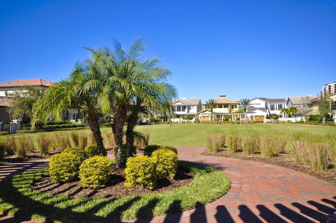
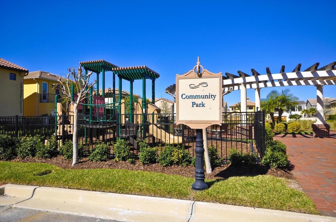
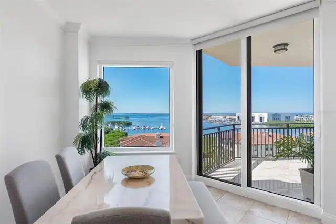
Castillo Tower at Westshore Yacht Club. Spectacular 9th floor condominium beautifully renovated in immaculate condition with breathtaking Sunset and panoramic water views of Tampa Bay and the Marina. Private keyed elevator opens to your gracious entrance foyer and 2150 Square Foot residence. Tastefully appointed throughout with 9 Ft ceilings, gorgeous architectural details and finishes, handsome stone accents, luxurious porcelain and wood flooring (no carpeting), crown moldings, brilliant designer lighting fixtures, sun shades and an open concept split bedroom floor plan bathed in natural sunlight. Floor to ceiling glass sliders in the entertaining areas and primary suite access the 28 Ft West facing terrace offering breathtaking water and Bay views. Enjoy the updated chef’s kitchen featuring stainless steel appliances, solid surface Quartz countertops, glass tile backsplash, breakfast bar, tons of solid wood cabinetry/drawers with loads of storage and adjacent windowed dining area. Oversized primary bedroom features two large walk-in closets, lavish en suite bathroom, dual vanities with sleek Quartz countertops and vessel sinks, oval garden soaking bathtub, glass enclosed shower and separate water closet. Two additional secondary bedrooms are generously sized and share a newly renovated spa inspired bathroom including large shower with rain head. There’s also a convenient guest’s half bath off the center entrance gallery and laundry room with utility sink, water cooler and more storage. The condo comes with two assigned parking spaces (1 with EV Charger ) and a climate controlled storage cage. Castillo Tower amenities include a sparkling resort style heated swimming pool, jacuzzi spa, tastefully decorated social rooms with catering kitchen, outdoor grilling pavilion, 2 overnight guest suites, fitness center, movie theater, steam shower, sauna, on site management, bicycle, kayak and paddle board storage! Westshore Yacht Club is South Tampa’s premier 24 hour guard ga
Property Details
Property Features
Property Sub Type
Condominium
View
Water, Gulf/Ocean to Bay
Frontage
Marina in Community, Bay/Harbor, Gulf/Ocean to Bay
Parking
Assigned, Electric Vehicle Charging Station(s), Basement, Guest, Ground Level
Pool
Heated, Gunite, Outside Bath Access, In Ground
County
Hillsborough
Subdivision
CASTILLO AT WESTSHORE YACHT CL
Building Name
CASTILLO TOWER
Additional Information
Additional Lease Restrictions
SEE HOA FOR LEASE RESTRICTIONS.
Additional Parcels YN
false
Alternate Key Folio Num
A-08-30-18-9DR-000000-00902.0
Appliances
Dishwasher, Disposal, Dryer, Electric Cooktop, Electric Water Heater, Microwave, Range, Refrigerator, Washer
Approval Process
SEE HOA FOR APPROVAL PROCESS.
Architectural Style
Mediterranean
Association Amenities
Cable TV, Clubhouse, Elevators, Fitness Center, Gated, Lobby Key Required, Maintenance, Park, Playground, Pool, Recreation Facilities, Sauna, Spa/Hot Tub, Storage
Association Approval Required YN
1
Association Email
Glenda.butler@fsresidential.com
Association Fee Includes
Guard - 24 Hour, Cable TV, Common Area Taxes, Pool, Escrow Reserves Fund, Insurance, Internet, Maintenance Structure, Maintenance Grounds, Management, Other, Private Road, Recreational Facilities, Sewer, Trash, Water
Association YN
true
Available For Lease YN
1
Bathrooms Total Integer
3
Building Area Source
Public Records
Building Area Total
2169
Building Area Total Srch SqM
201.51
Building Area Units
Square Feet
Building Elevator YN
1
Calculated List Price By Calculated SqFt
486.05
Carport YN
false
Community Features
Clubhouse, Dog Park, Fitness Center, Gated Community - Guard, Golf Carts OK, Park, Playground, Pool, Restaurant, Sidewalks
Condo Fees
6008
Condo Fees Term
Quarterly
Construction Materials
Concrete, Stucco
Cooling
Central Air
Country
US
Cumulative Days On Market
371
Current Price
1045000.00
Direction Faces
West
Exterior Features
Outdoor Grill, Playground, Sidewalk, Storage
Fireplace YN
false
Flood Zone Code
X
Flood Zone Date
2021-10-07
Flood Zone Panel
12057C0344J
Floor Number
9
Flooring
Hardwood, Tile
Foundation Details
Slab
Furnished
Unfurnished
Garage YN
false
Heating
Electric
Home Warranty YN
false
Homestead YN
1
Interior Features
Open Floorplan, Solid Surface Counters, Solid Wood Cabinets, Split Bedroom, Stone Counters, Thermostat, Tray Ceiling(s), Window Treatments
Internet Address Display YN
true
Internet Automated Valuation Display YN
true
Internet Consumer Comment YN
true
Internet Entire Listing Display YN
true
Laundry Features
Inside, Laundry Room
Lease Restrictions YN
1
Levels
One
List AOR
Suncoast Tampa
Living Area Meters
199.74
Living Area Source
Builder
Living Area Units
Square Feet
Lot Features
Near Marina, Private
Lot Size Square Feet
2
Max Pet Weight
60
Minimum Lease
1 Month
Modification Timestamp
2026-10-16T20:27:10.391Z
Monthly Condo Fee Amount
2003
New Construction YN
false
Num Times per Year
2
Number Of Pets
2
Occupant Type
Vacant
Other Equipment
Playground
Ownership
Condominium
Parcel Number
A-08-30-18-9DR-000000-00902.0
Patio And Porch Features
Covered, Porch
Pet Restrictions
SEE HOA FOR PET RESTRICTIONS.
Pet Size
Medium (36-60 Lbs.)
Pets Allowed
Cats OK, Dogs OK
Pool Private YN
true
Postal Code Plus 4
1473
Property Attached YN
true
Property Condition
Completed
Property Description
High Rise
Public Survey Range
18
Public Survey Section
08
RATIO Current Price By Calculated SqFt
486.05
Realtor Info
As-Is
Road Responsibility
Private Maintained Road
Road Surface Type
Paved
Roof
Membrane
Room Count
7
Security Features
Closed Circuit Camera(s), Fire Alarm, Fire Sprinkler System, Gated Community, Key Card Entry, Secured Garage/Parking, Security Gate, Smoke Detector(s)
Senior Community YN
false
Sewer
Public Sewer
Showing Requirements
Appointment Only, Call Listing Agent, Listing Agent Must Accompany
Spa Features
Heated, In Ground
Spa YN
true
Status Change Timestamp
2026-10-15T17:59:59.000Z
Stories Total
15
Tax Annual Amount
11662
Tax Book Number
23-227
Tax Legal Description
CASTILLO AT WESTSHORE YACHT CLUB UNIT 902 AND AN UNDIV INT IN COMMON ELEMENTS
Tax Year
2025
Total Annual Fees
27596.00
Total Monthly Fees
2773.83
Township
30
Universal Property Id
US-12057-N-0830189000000009020-S-902
Unparsed Address
5823 BOWEN DANIEL DR #902
Utilities
BB/HS Internet Available, Cable Connected, Electricity Connected, Sewer Connected, Water Connected
Water Frontage Feet Bay Harbor
300
Water Frontage Feet Marina
300
Water Frontage Feet Ocean 2 Bay
300
Water Source
Public
Water View
Bay/Harbor - Full, Gulf/Ocean to Bay, Marina
Water View YN
1
Waterfront Feet Total
900
Waterfront YN
true
Window Features
Shades, Window Treatments
Zoning
PD-A
Neighborhood Map
Popup

Property Photos
Listing Photo
Listing Photo
Listing Photo
Listing Photo
Listing Photo
Listing Photo
Listing Photo
Listing Photo
Listing Photo
Listing Photo
Listing Photo
Listing Photo
Listing Photo
Listing Photo
Listing Photo
Listing Photo
Listing Photo
Listing Photo
Listing Photo
Listing Photo
Listing Photo
Listing Photo
Listing Photo
Listing Photo
Listing Photo
Listing Photo
Listing Photo
Listing Photo
Listing Photo
Listing Photo
Listing Photo
Listing Photo
Listing Photo
Listing Photo
Listing Photo
Listing Photo
Listing Photo
Listing Photo
Listing Photo
Listing Photo
Listing Photo
Listing Photo
Listing Photo
Listing Photo
Listing Photo
Listing Photo
Listing Photo
Listing Photo
Listing Photo
Listing Photo
Listing Photo
Listing Photo
Listing Photo
Listing Photo
Listing Photo
Listing Photo
Listing Photo
Listing Photo
Listing Photo
Listing Photo
Listing Photo
Listing Photo
Listing Photo
Listing Photo
Listing Photo
Listing Photo
Listing Photo
Listing Photo
Listing Photo
Listing Photo
Listing Photo
Listing Photo
Listing Photo
Listing Photo
Listing Photo
Listing Photo
Listing Photo
Listing Photo
Listing Photo
Listing Photo
Listing Photo
Listing Photo
Listing Photo
Listing Photo
Listing Photo
Listing Photo
Listing Photo
Listing Photo
Listing Photo
Listing Photo
Listing Photo
Listing Photo
Listing Photo
Listing Photo
Listing Photo
Listing Photo
Listing Photo
Listing Photo
Listing Photo
Listing Photo
Listing Photo
Listing Photo
Listing Photo
Listing Photo
Listing Photo
Listing Photo
Listing Photo
Listing Photo
Listing Photo
Listing Photo
Listing Photo
Listing Photo
Listing Photo
Listing Photo
Listing Photo
Listing Photo
Listing Photo
Listing Photo
Listing Photo
Listing Photo
Listing Photo
Listing Photo
Listing Photo
Listing Photo
Listing Photo
Listing Photo
Listing Photo
Listing Photo
Listing Photo
Listing Photo
Listing Photo
Listing Photo
Listing Photo
Listing Photo
Listing Photo
Listing Photo
Listing Photo
Listing Photo
Listing Photo
Listing Photo
Listing Photo
Listing Photo
Listing Photo
Listing Photo
Listing Photo
Listing Photo
Listing Photo
Listing Photo
Listing Photo
Listing Photo
Listing Photo
Listing Photo
Listing Photo
Listing Photo
Listing Photo
Listing Photo
Listing Photo
Listing Photo
Listing Photo
Listing Photo
Listing Photo
Listing Photo
Listing Photo
Listing Photo

MLS #MFRTB8557944 Listing courtesy of Home Locators Inc. provided by Stellar MLS.

Similar Listings

$949,000
4912 W Dryad Street
Tampa
3BR/2BA
| Active
$950,000
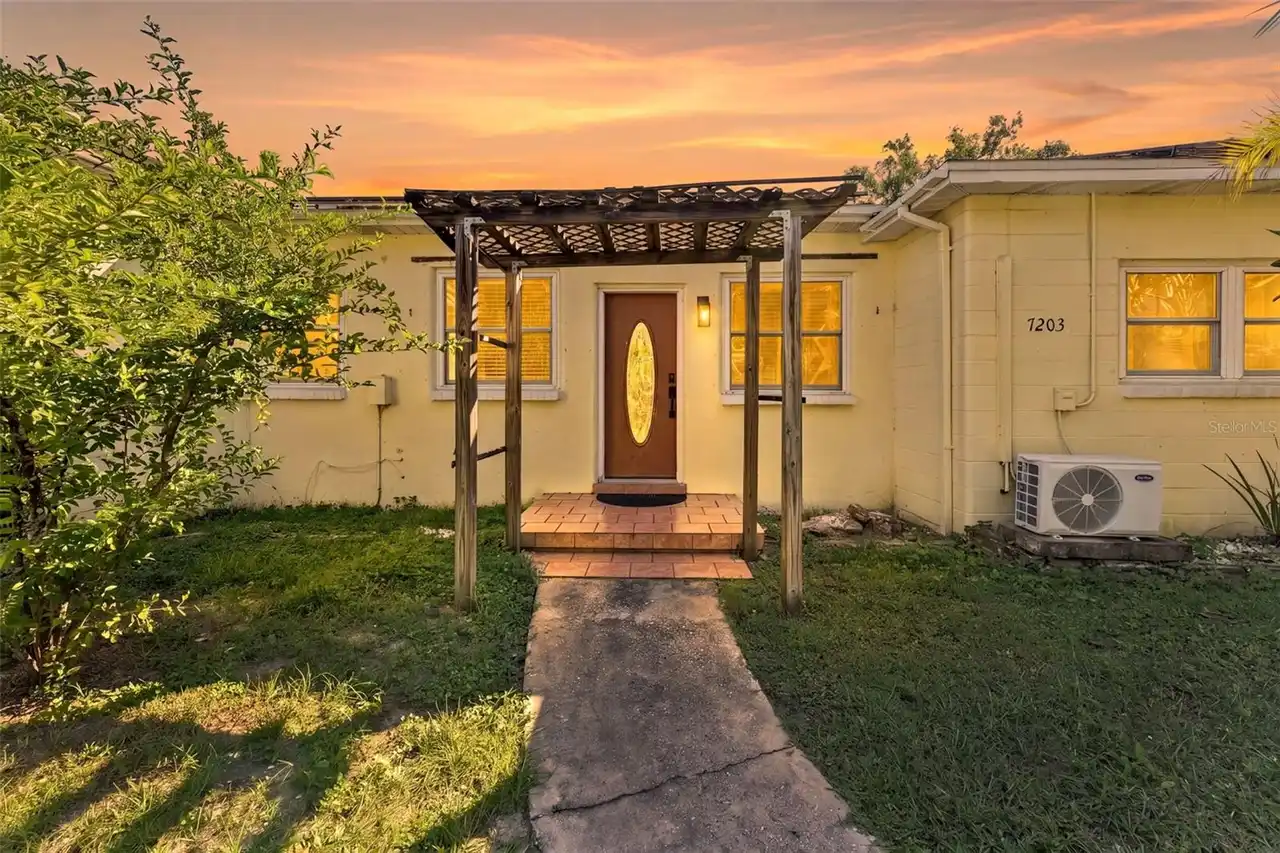
7203 N 13th Street
Tampa
3BR/2BA
| Active
$950,000
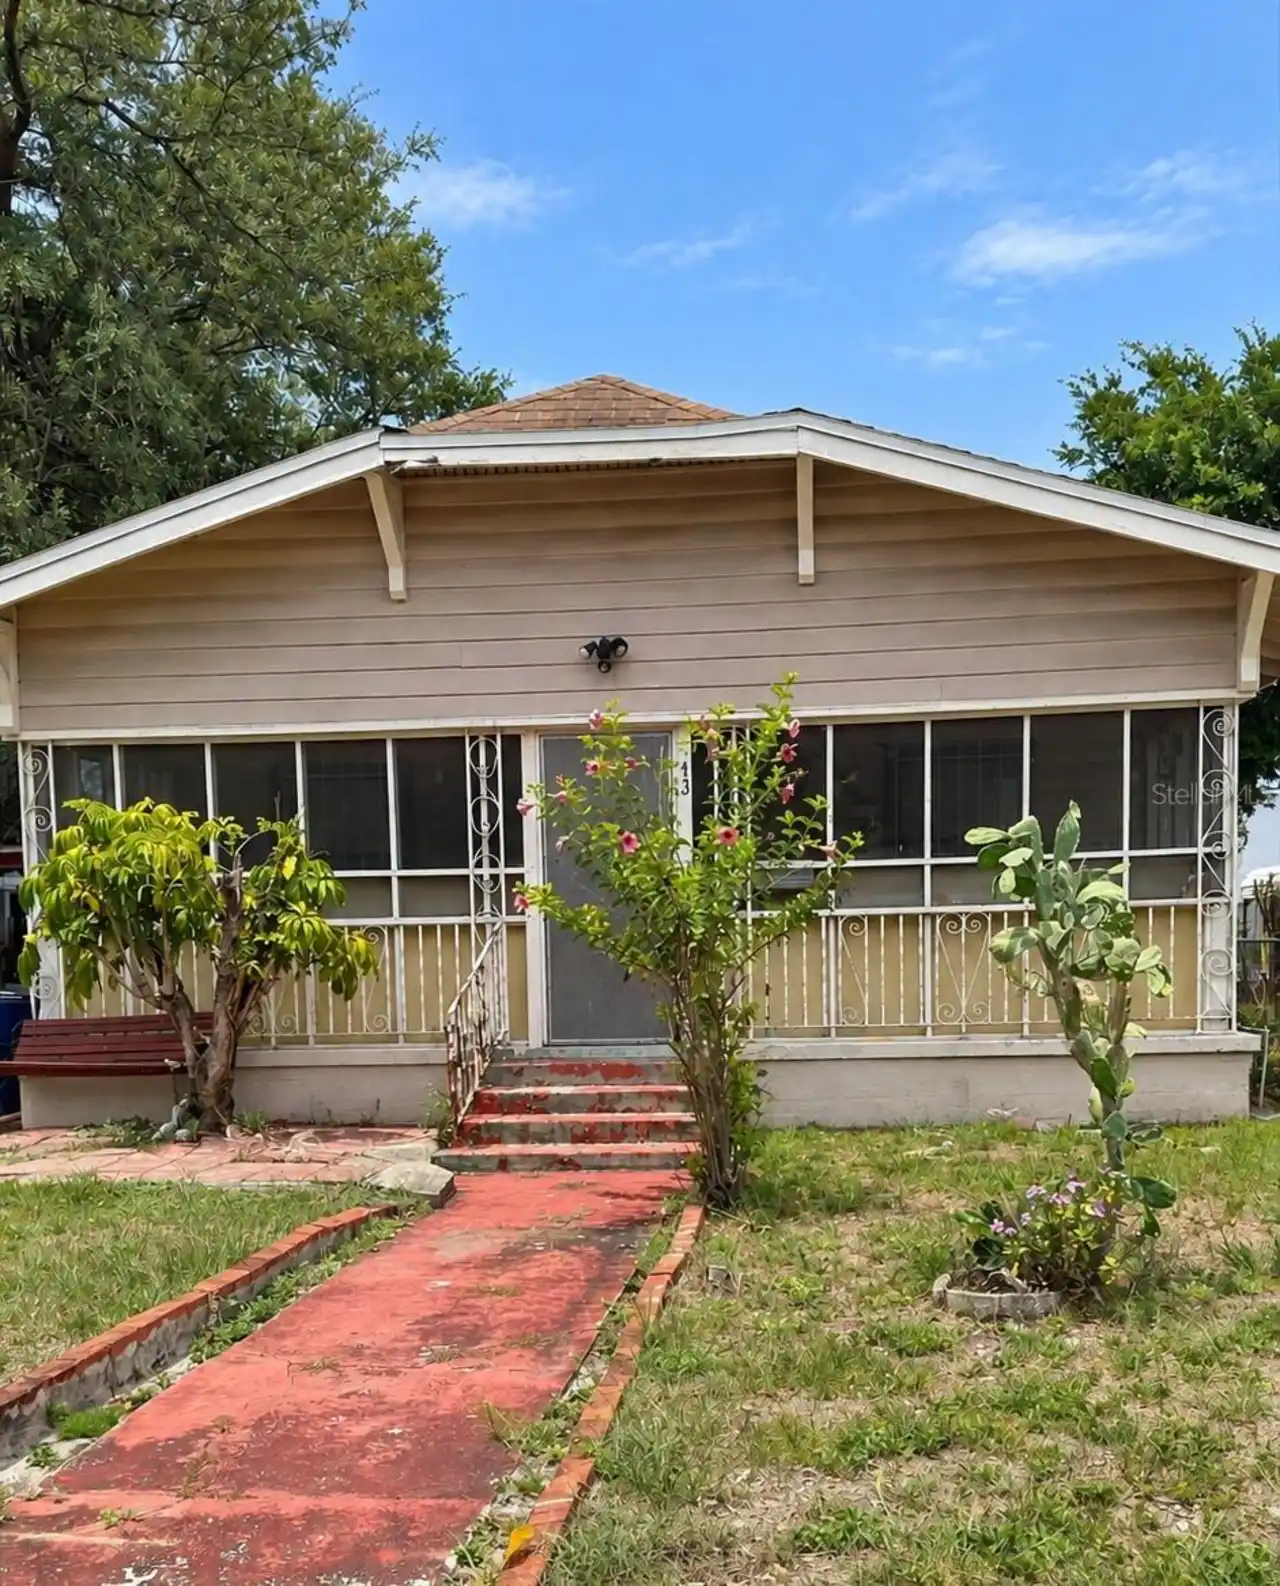
413 W Amelia Avenue
Tampa
3BR/2BA
| Active
$959,999
404 S Melville Avenue
Tampa
3BR/2BA
| Active


All listing information is deemed reliable but not guaranteed and should be independently verified through personal inspection by appropriate professionals. Listings displayed on this website may be subject to prior sale or removal from sale; availability of any listing should always be independent verified. Listing information is provided for consumer personal, non-commercial use, solely to identify potential properties for potential purchase; all other use is strictly prohibited and may violate relevant federal and state law. The source of the listing data is as follows: Stellar MLS (updated 10/30/26 9:47 AM) |

Listing Search


Translate Tool

Featured Listings
St Petersburg Real Estate
$1,150,000
3 BED
2 BATH
An extraordinary waterfront sanctuary in Venetian Isles—where enduring construction, elevated positioning, and uncomprom... Read More
Sarasota Real Estate
$837,000
3 BED
2 BATH
Experience the Florida lifestyle in this beautifully upgraded 3-bedroom, 2-bath home with a den in gated Sandhill Preser... Read More
Lakewood Ranch Real Estate
$998,000
3 BED
3 BATH
Location, location, location! Perfectly positioned on one of the most desirable homesites in The Isles, this beautifully... Read More
Longboat Key Real Estate
$840,000
3 BED
2 BATH
Nestled in the heart of Longboat Key's historic North-End "Village", this beautifully restored 1920s beach bungalow seam... Read More
Sarasota Real Estate
$1,350,000
4 BED
2 BATH
Discover an exceptional opportunity in the Landings, one of Sarasota's most sought-after communities, ideally situated W... Read More
Indian Shores Real Estate
$1,198,000
3 BED
2 BATH
Experience the ultimate beachfront lifestyle in Penthouse 2 at Sand Castle II, a rarely available top-floor Gulf-front c... Read More
Gainesville Real Estate
$1,495,000
4 BED
4 BATH
Call 24 hours before showing. Call for gate code. EXCEPTIONAL LUXURY ESTATE IN WYNGATE FARMS 4,934 Sq. Ft. | 3.52 Privat... Read More
Bradenton Real Estate
$865,000
4 BED
3 BATH
Richmond Model of lorraine lakes Read More
Lutz Real Estate
$800,000
4 BED
3 BATH
Extensive updates, a spacious layout, and peaceful pond views welcome you to this 4-bedroom, 3.5-bath home in the gated ... Read More
St Petersburg Real Estate
$989,000
4 BED
3 BATH
Some homes simply have more personality, more space, and more to offer. Nestled along the wide, winding brick streets of... Read More
Contact Sandra Pardo

407-990-2746

Wendy Morris LLC
Licensed in the State of Florida
BK 3146762
16797 Broadwater Avenue
Winter Garden, Florida 34787

Your privacy is our utmost concern. We will never sell your personal information. Privacy Policy
©2026 sandrapardohomes.com - all rights reserved. | Site Map