407-990-2746
Menu

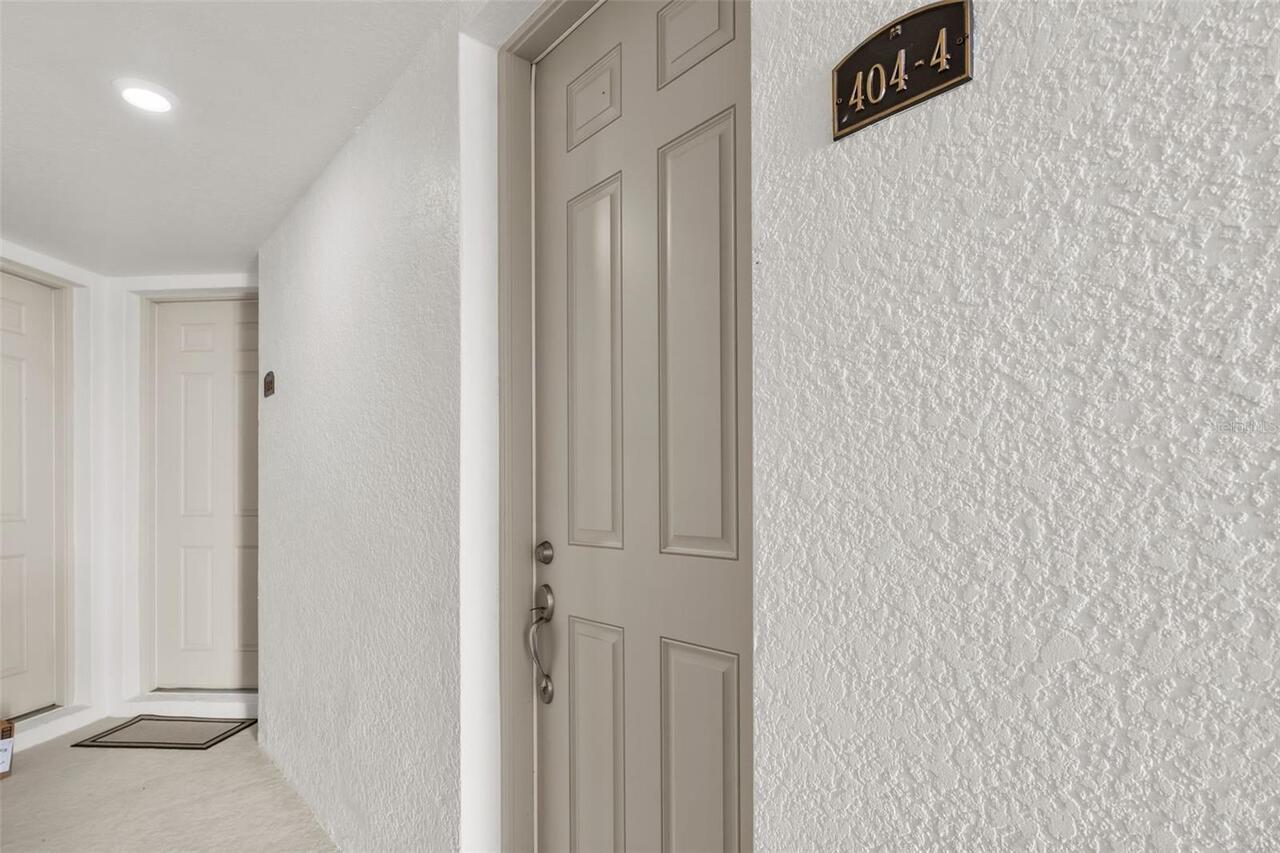
404 S Melville Avenue Unit: Unit: 4, Tampa, FL

NEXT
PREV
$1,099,999

($482/sqft)

List Status: Active
404 S Melville Avenue
Tampa, FL 33606


3 beds
2 baths
2280 living sqft
Top Features
  • Subdivision: 404 S Melville Twnhms
  • Built in  2019
  • Townhouse
Description
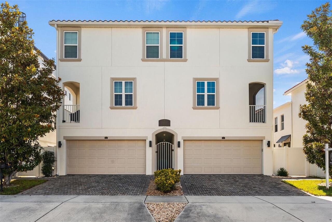
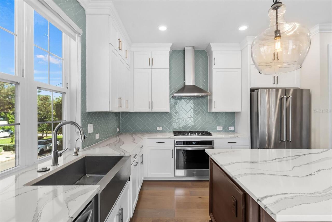
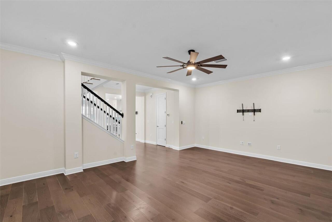
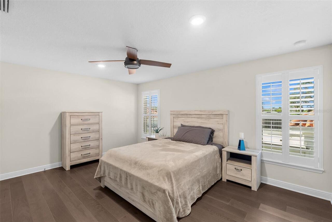
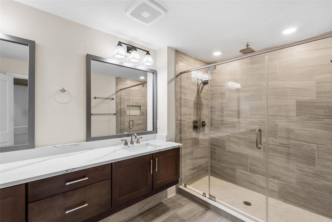
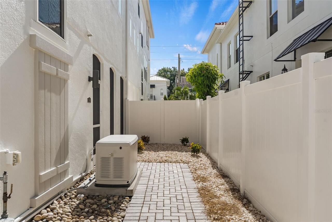
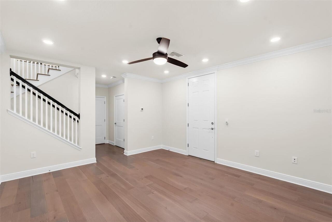
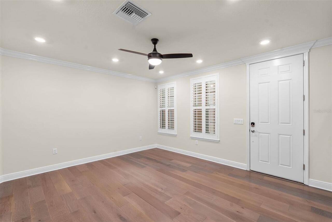
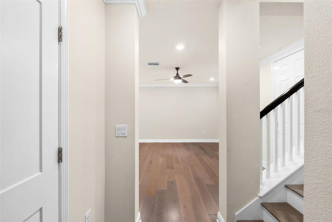
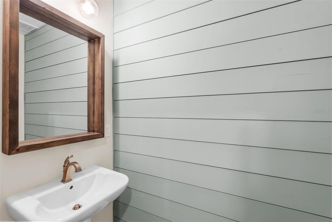
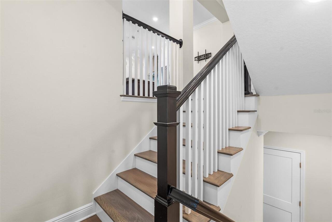
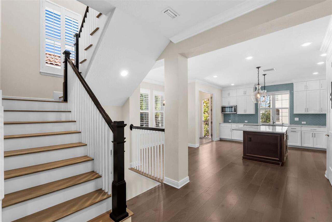
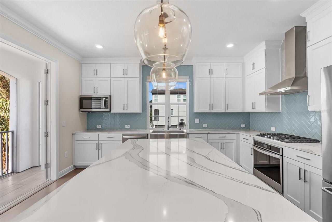
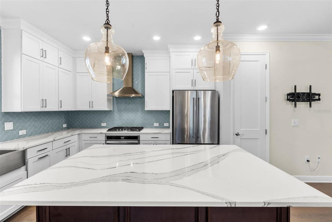
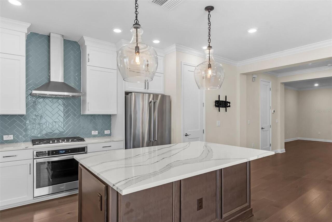
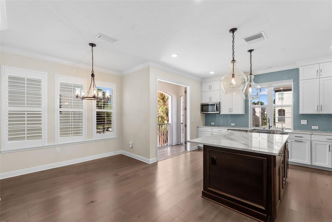
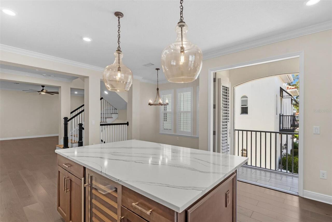
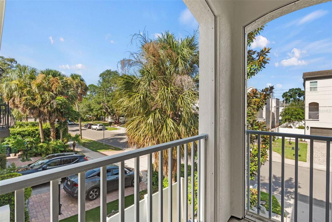
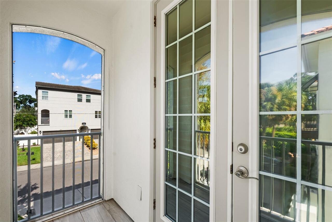
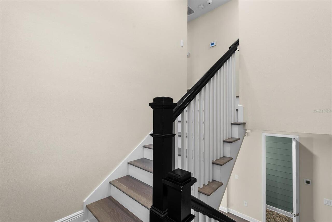
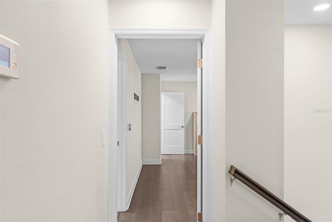
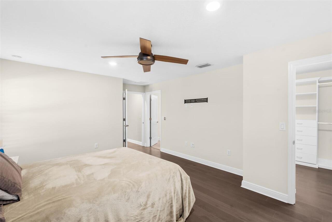
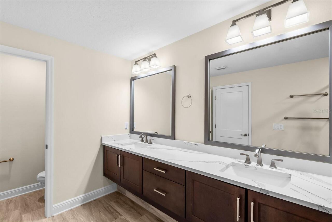
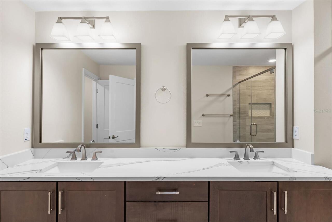
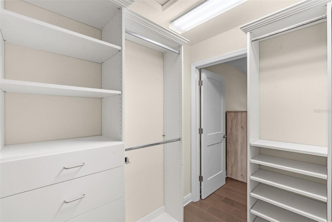
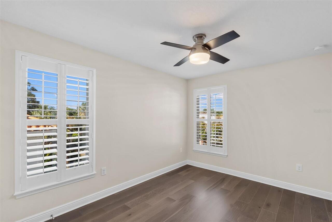
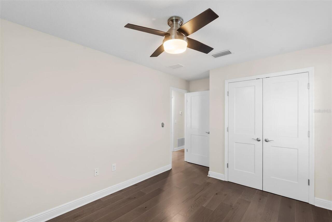
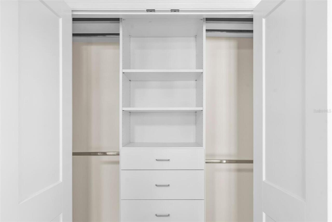
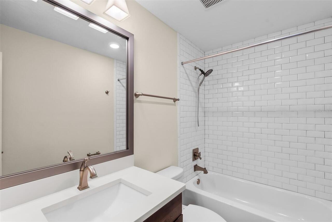
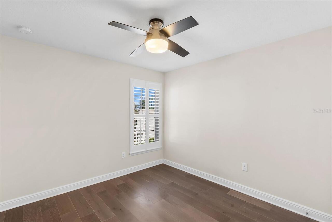
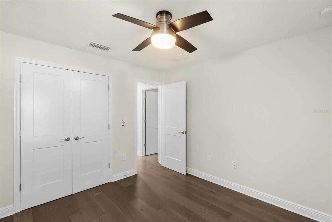
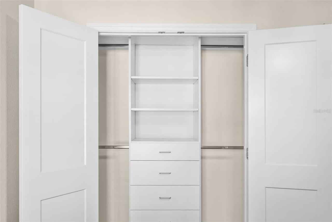
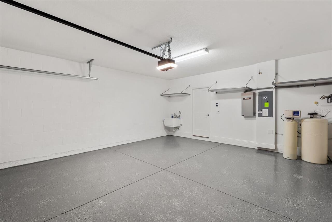
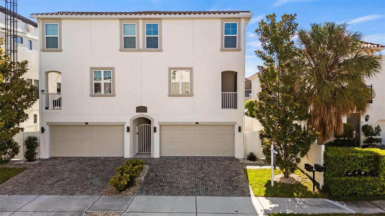
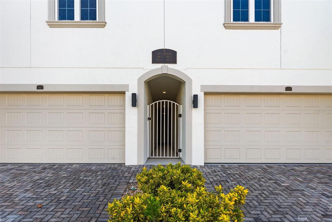
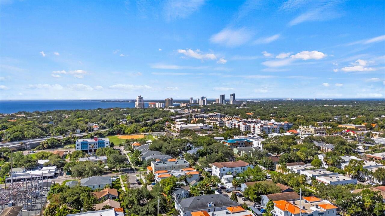
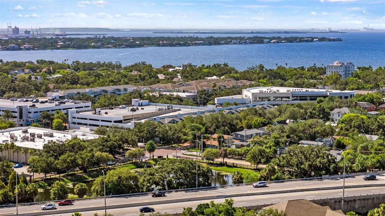
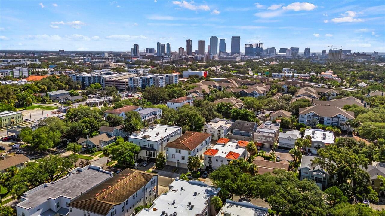
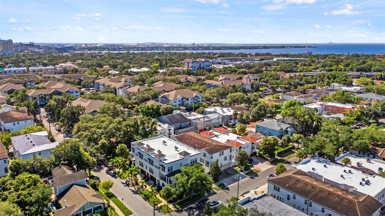
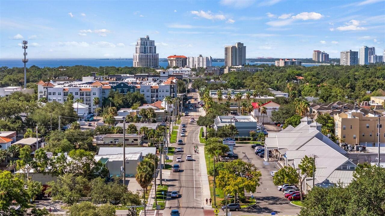
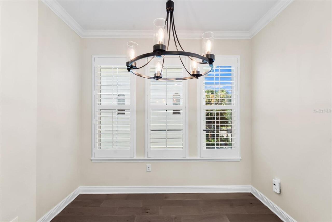
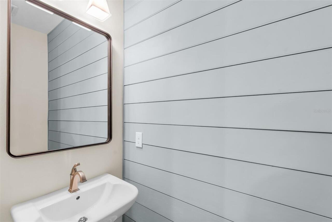
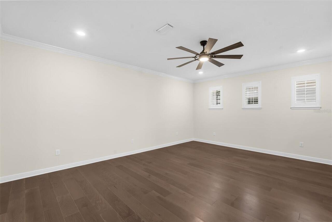
Discover refined South Tampa living in this custom-built luxury townhome, ideally located on a beautiful block and within a short walking distance from Hyde Park Village, Bayshore Boulevard, and the vibrant SoHo district. Designed with timeless elegance and modern functionality in mind, this beautifully appointed residence offers 3 bedrooms, 2 full bathrooms, 2 half bathrooms, and thoughtfully curated, useable, living spaces that effortlessly balance everyday comfort with sophisticated entertaining. A private gated walkway and fully screened lanai/patio welcomes you inside, where the first level features a versatile flex space ideal for a media room, home office, fitness studio, or additional living area. A convenient half bathroom, featuring Spanish tile and wainscoting, and direct access to the spacious two-car private garage complete the first floor, while additional driveway parking provides ample space for multiple additional vehicles. The second level serves as the heart of the home, showcasing an expansive open-concept layout designed for effortless entertaining. At the center is a chef-inspired kitchen appointed with stainless steel appliances, Cambria counters, and oversized kitchen island with a lifetime transferable warranty, a unique and timeless glass tile backsplash, a five-burner gas cooktop, abundant cabinetry, generous prep space, and a full sized walk-in pantry flowing seamlessly into the dining area and spacious living room. Just beyond the kitchen, an oversized screened-in balcony creates the perfect setting for morning coffee, outdoor dining, or unwinding at the end of the day. An additional half bathroom, also with Spanish tile and wainscoting, adds convenience to this level. Retreat to the third floor, where the luxurious primary suite offers a spacious walk-in closet with built-in cabinets and a beautifully appointed en-suite bathroom with a large shower featuring a rain shower head and private water closet. Two additional bedrooms share a we
Property Details
Property Features
Property Sub Type
Townhouse
County
Hillsborough
Subdivision
404 S MELVILLE TWNHMS
Building Name
MELVILLE TOWNHOMES
Additional Information
Additional Lease Restrictions
Buyer to verify all lease restrictions with the association.
Additional Parcels YN
false
Alternate Key Folio Num
1851525272
Appliances
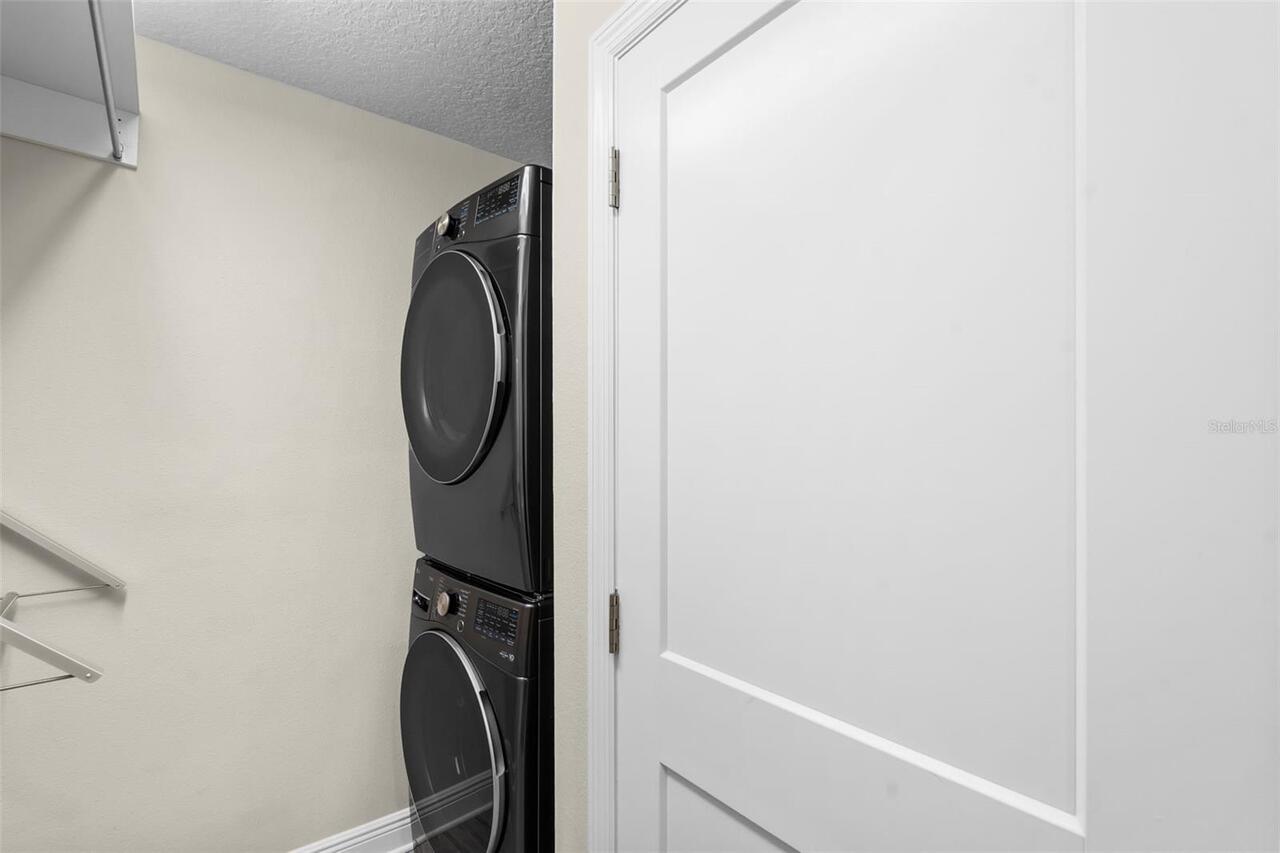
Convection Oven, Dishwasher, Disposal, Dryer, Microwave, Refrigerator, Washer
Approval Process
Buyer to verify all lease restrictions with the association.
Association Approval Required YN
1
Association Email
mbyrne3nd@gmail.com
Association Fee
400
Association Fee Frequency
Monthly
Association Fee Includes
Escrow Reserves Fund, Insurance, Maintenance Structure, Maintenance Grounds, Maintenance, Other, Pest Control
Association Fee Requirement
Required
Association YN
true
Attached Garage YN
true
Available For Lease YN
1
Bathrooms Total Integer
4
Building Area Source
Public Records
Building Area Total
2835
Building Area Total Srch SqM
263.38
Building Area Units
Square Feet
Calculated List Price By Calculated SqFt
482.46
Carport YN
false
Community Features
Buyer Approval Required, Deed Restrictions
Construction Materials
Block, Frame
Cooling
Central Air
Country
US
Cumulative Days On Market
1
Current Price
1099999.00
Direction Faces
West
Elementary School
Mitchell-HB
Exterior Features
Balcony, French Doors, Rain Gutters, Sidewalk
Fireplace YN
false
Flood Zone Code
X
Flood Zone Date
2021-10-07
Flood Zone Panel
12057C0353J
Flooring
Wood
Foundation Details
Slab
Furnished
Unfurnished
Garage Spaces
2
Garage YN
true
Heating
Central
High School
Plant-HB
Homestead YN
1
Interior Features
Ceiling Fans(s), Crown Molding, Eat-in Kitchen, Open Floorplan, Thermostat
Internet Address Display YN
true
Internet Automated Valuation Display YN
false
Internet Consumer Comment YN
false
Internet Entire Listing Display YN
true
Laundry Features
Laundry Room
Lease Restrictions YN
1
Levels
Three Or More
List AOR
Suncoast Tampa
Living Area Meters
211.82
Living Area Source
Public Records
Living Area Units
Square Feet
Lot Size Acres
0.05
Lot Size Square Feet
1985
Lot Size Square Meters
184
Middle Or Junior School
Wilson-HB
Minimum Lease
6 Months
Modification Timestamp
2026-08-13T17:21:16.696Z
Monthly HOA Amount
400.00
New Construction YN
false
Occupant Type
Vacant
Other Equipment
Irrigation Equipment
Ownership
Fee Simple
Parcel Number
A-23-29-18-B30-000000-00001.0
Pet Restrictions
Buyer to verify all pet restrictions with the association.
Pets Allowed
Yes
Pool Private YN
false
Postal Code Plus 4
2033
Public Survey Range
18
Public Survey Section
23
RATIO Current Price By Calculated SqFt
482.46
Realtor Info
As-Is
Road Surface Type
Paved
Roof
Tile
Room Count
8
Senior Community YN
false
Sewer
Public Sewer
Showing Requirements
Supra Lock Box, Lock Box Electronic-CBS Code Required, ShowingTime
Status Change Timestamp
2026-08-12T17:22:01.000Z
Stories Total
3
Tax Annual Amount
11162.1
Tax Block
000000
Tax Book Number
132-235
Tax Legal Description
404 S MELVILLE TOWNHOMES LOT 1
Tax Lot
1
Tax Year
2025
Total Acreage
0 to less than 1/4
Total Annual Fees
4800.00
Total Monthly Fees
400.00
Township
29
Universal Property Id
US-12057-N-23291830000000000010-S-4
Unparsed Address
404 S MELVILLE AVE #4
Utilities
Cable Connected, Electricity Connected, Natural Gas Connected, Sewer Connected, Water Connected
Water Source
Public
Waterfront YN
false
Zoning
PD
Neighborhood Map
Popup

Property Photos
Listing Photo
Listing Photo
Listing Photo
Listing Photo
Listing Photo
Listing Photo
Listing Photo
Listing Photo
Listing Photo
Listing Photo
Listing Photo
Listing Photo
Listing Photo
Listing Photo
Listing Photo
Listing Photo
Listing Photo
Listing Photo
Listing Photo
Listing Photo
Listing Photo
Listing Photo
Listing Photo
Listing Photo
Listing Photo
Listing Photo
Listing Photo
Listing Photo
Listing Photo
Listing Photo
Listing Photo
Listing Photo
Listing Photo
Listing Photo
Listing Photo
Listing Photo
Listing Photo
Listing Photo
Listing Photo
Listing Photo
Listing Photo
Listing Photo
Listing Photo
Listing Photo
Listing Photo
Listing Photo
Listing Photo
Listing Photo
Listing Photo
Listing Photo
Listing Photo
Listing Photo
Listing Photo
Listing Photo
Listing Photo
Listing Photo
Listing Photo
Listing Photo
Listing Photo
Listing Photo
Listing Photo
Listing Photo
Listing Photo
Listing Photo
Listing Photo
Listing Photo
Listing Photo
Listing Photo
Listing Photo
Listing Photo
Listing Photo
Listing Photo
Listing Photo
Listing Photo
Listing Photo
Listing Photo
Listing Photo
Listing Photo
Listing Photo
Listing Photo
Listing Photo
Listing Photo
Listing Photo
Listing Photo
Listing Photo
Listing Photo
Listing Photo
Listing Photo
Listing Photo
Listing Photo
Listing Photo
Listing Photo
Listing Photo
Listing Photo

MLS #MFRTB8535121 Listing courtesy of Bell Henderson Real Estate provided by Stellar MLS.

Similar Listings

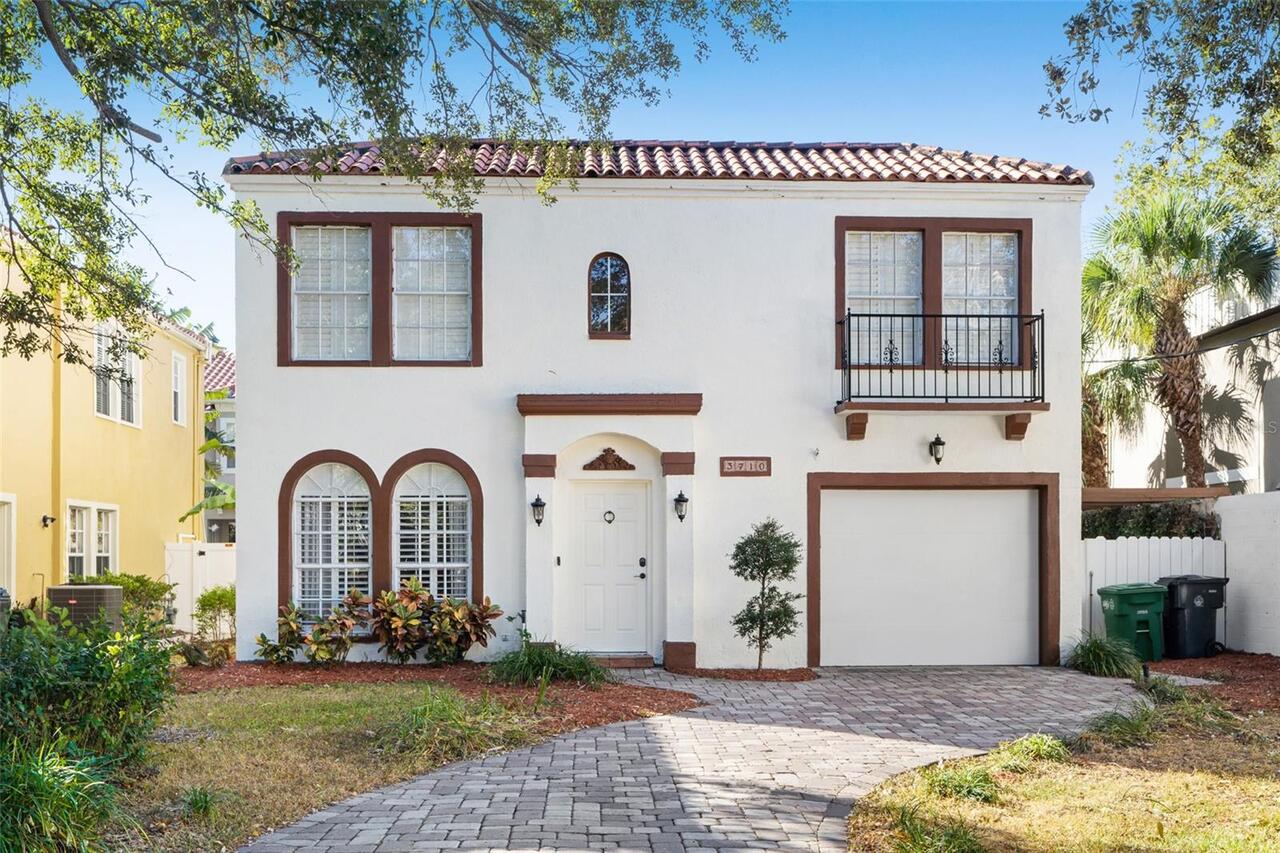
$1,000,000
3710 W Leona Street
Tampa
3BR/2BA
| Active
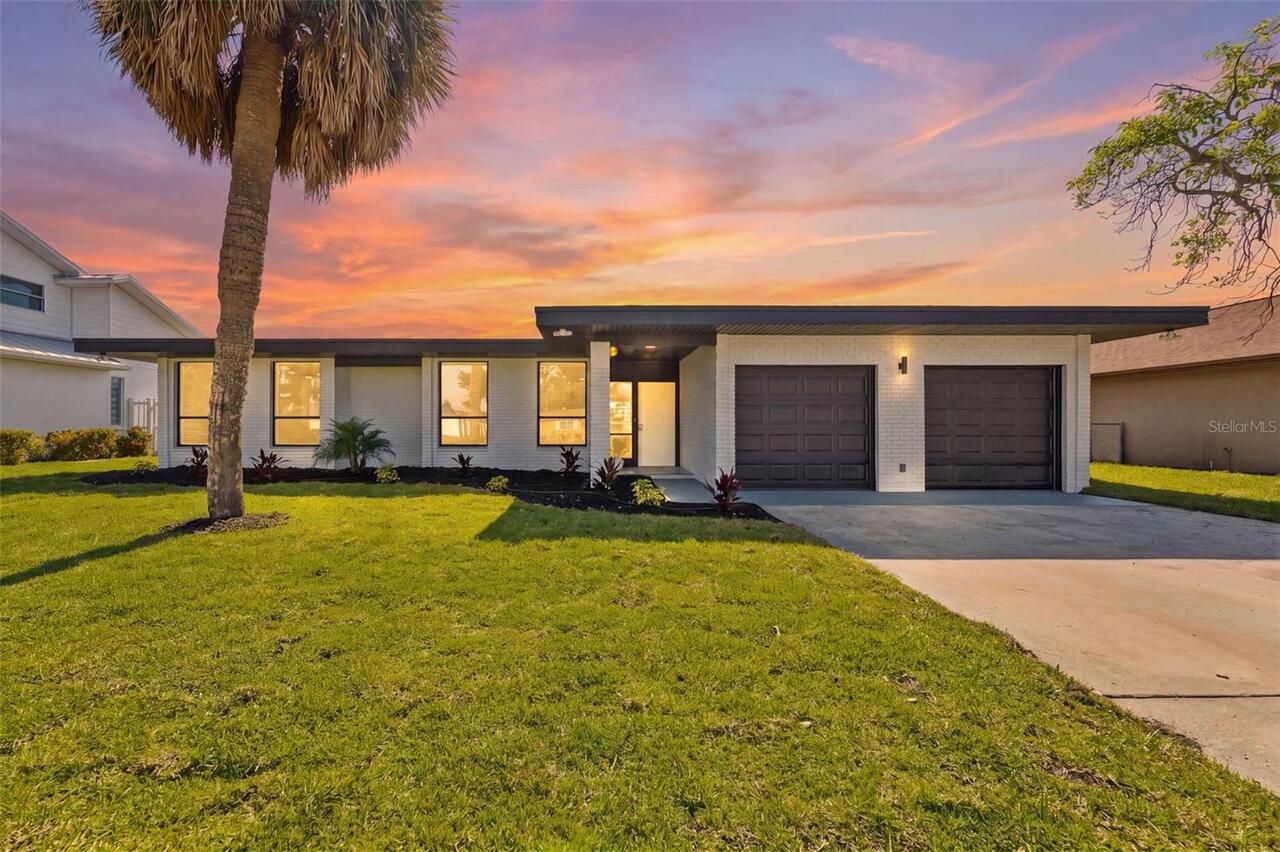
$1,049,999
3917 E Eden Roc Circle
Tampa
3BR/2BA
| Active
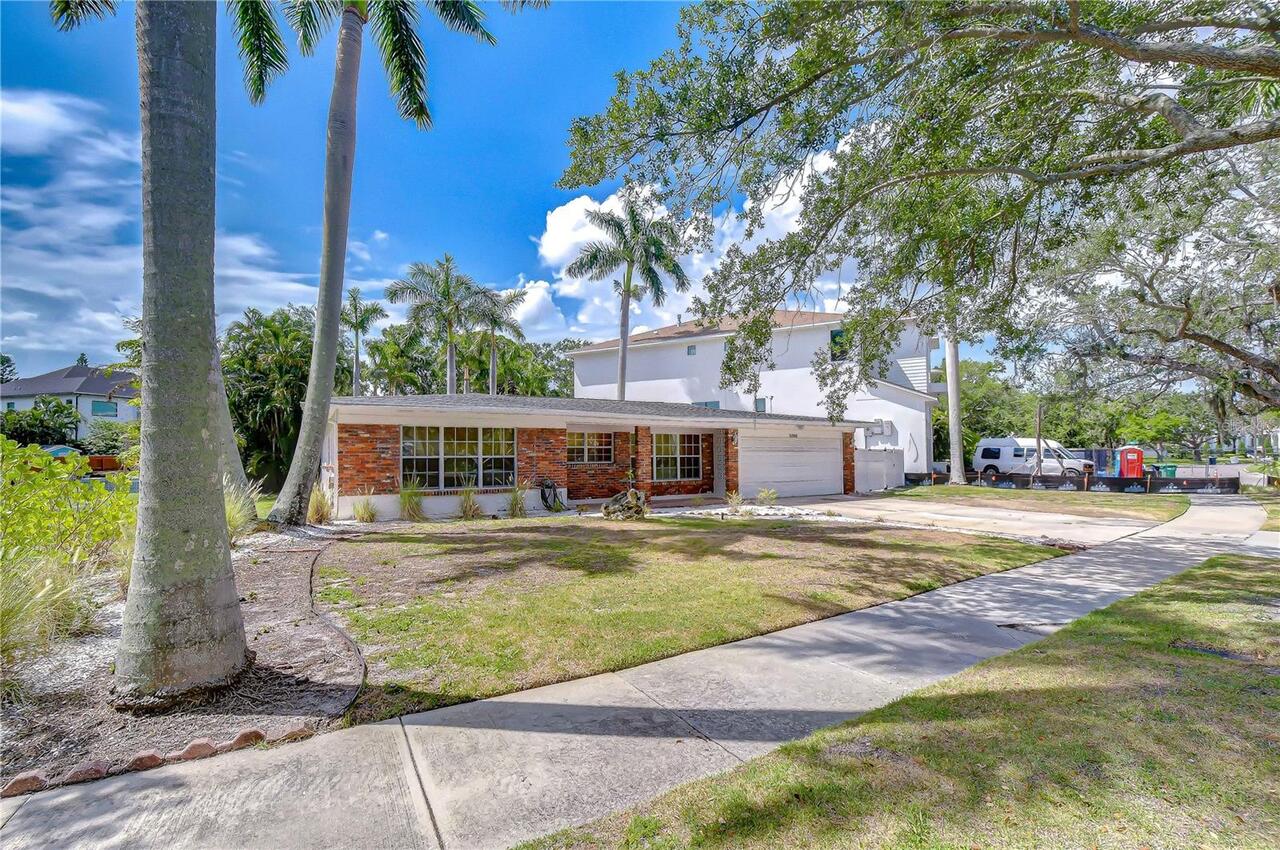
$1,075,000
5006 W Dickens Avenue
Tampa
3BR/2BA
| Active
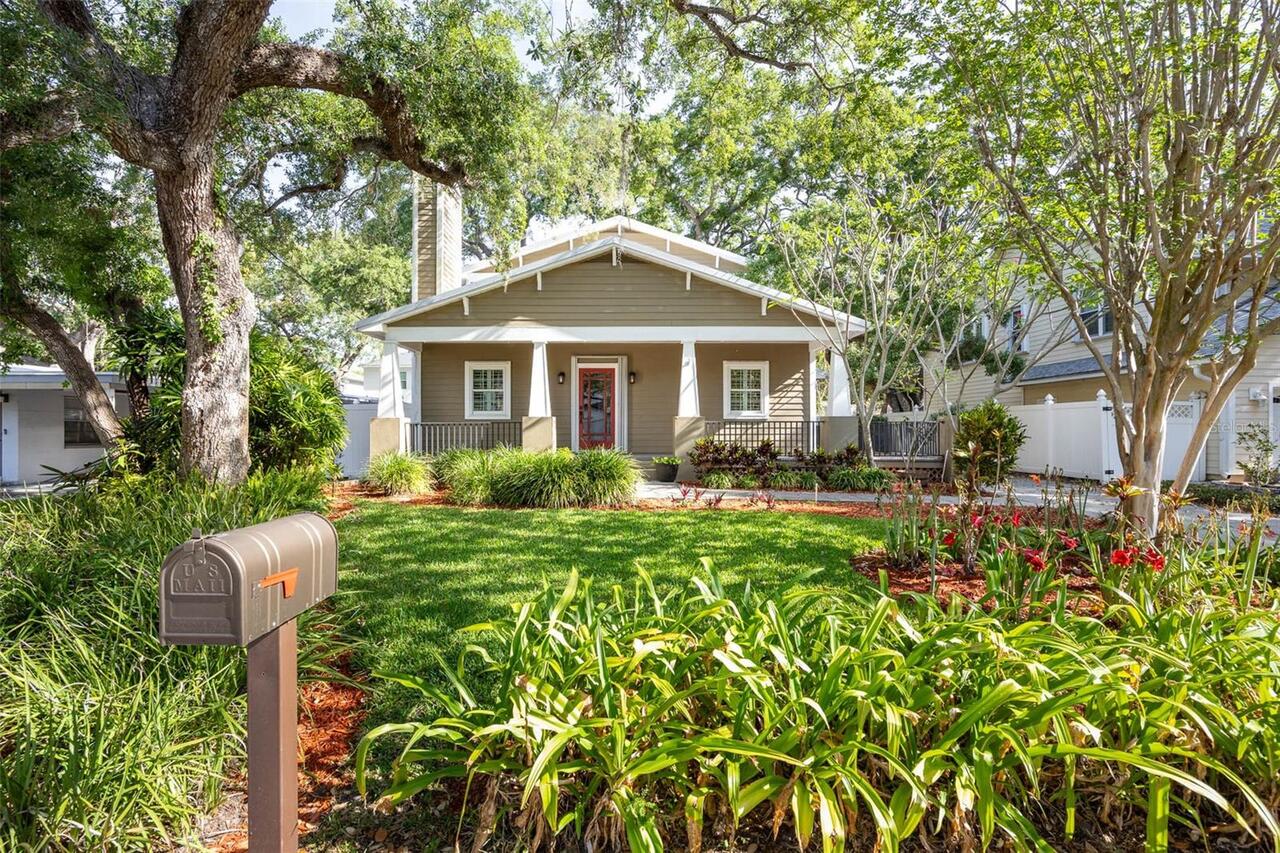
$1,079,000
3311 W Hawthorne Road
Tampa
3BR/2BA
| Active


All listing information is deemed reliable but not guaranteed and should be independently verified through personal inspection by appropriate professionals. Listings displayed on this website may be subject to prior sale or removal from sale; availability of any listing should always be independent verified. Listing information is provided for consumer personal, non-commercial use, solely to identify potential properties for potential purchase; all other use is strictly prohibited and may violate relevant federal and state law. The source of the listing data is as follows: Stellar MLS (updated 8/14/26 10:00 PM) |
Listing Search


Translate Tool

Featured Listings
Clearwater Real Estate
$859,000
4 BED
2 BATH
Price Improvement – Modern Luxury in Clearwater Price Adjustment! Now listed below market value, this exceptional home p... Read More
Orlando Real Estate
$1,297,000
4 BED
4 BATH
Discover sophisticated living in the heart of Dr. Phillips at The Residences at Dellagio. Nestled in the gated, boutique... Read More
Longwood Real Estate
$800,000
5 BED
2 BATH
SWEETWATER OAKS — this is the kind of home that makes you want to stay awhile. Beautifully updated, warm and inviting, i... Read More
Babson Park Real Estate
$985,000
6 BED
3 BATH
Virtually Staged. **NEW PRICE – BELOW $1 MILLION! Seller relocation has created an incredible opportunity for a new buye... Read More
Bradenton Real Estate
$920,900
4 BED
4 BATH
Welcome to The Mango House, a rare opportunity in West Bradenton where lifestyle, flexibility, convenience and/or income... Read More
Sarasota Real Estate
$1,185,000
4 BED
3 BATH
Nestled in one of Palmer Ranch's finest gated communities. This Pulte innovative Summerwood floorplan has high ceilings ... Read More
Bradenton Real Estate
$819,000
5 BED
3 BATH
Welcome to the highly desirable, resort-style community of Lorraine Lakes in Lakewood Ranch! Built in 2024, this beautif... Read More
Winter Springs Real Estate
$1,150,000
4 BED
3 BATH
Virtually Staged. This remarkable, tenderly loved estate home is situated on over an acre in Tuscawilla’s most coveted n... Read More
Englewood Real Estate
$845,000
3 BED
2 BATH
Built in 2023, this BEAUTIFUL Single Family Home sits on a "Premium" lot with a preserve view in the Community of Boca R... Read More
Sarasota Real Estate
$879,000
3 BED
4 BATH
Timeless design meets exceptional craftsmanship in this beautifully appointed home, ideally situated within the exclusiv... Read More
Contact Sandra Pardo

407-990-2746

Wendy Morris LLC

Licensed in the State of Florida
BK 3146762
16797 Broadwater Avenue
Winter Garden, Florida 34787

Your privacy is our utmost concern. We will never sell your personal information. Privacy Policy
©2026 sandrapardohomes.com - all rights reserved. | Site Map