407-990-2746
Menu

5823 Bowen Daniel Drive Unit: Unit: 604, Tampa, FL

NEXT
PREV
$878,000

($439/sqft)

List Status: Active
5823 Bowen Daniel Drive
Tampa, FL 33616


3 beds
2 baths
2000 living sqft
Top Features
  • Frontage: Marina in Community, Bay/Harbor
  • View: Water, Pool
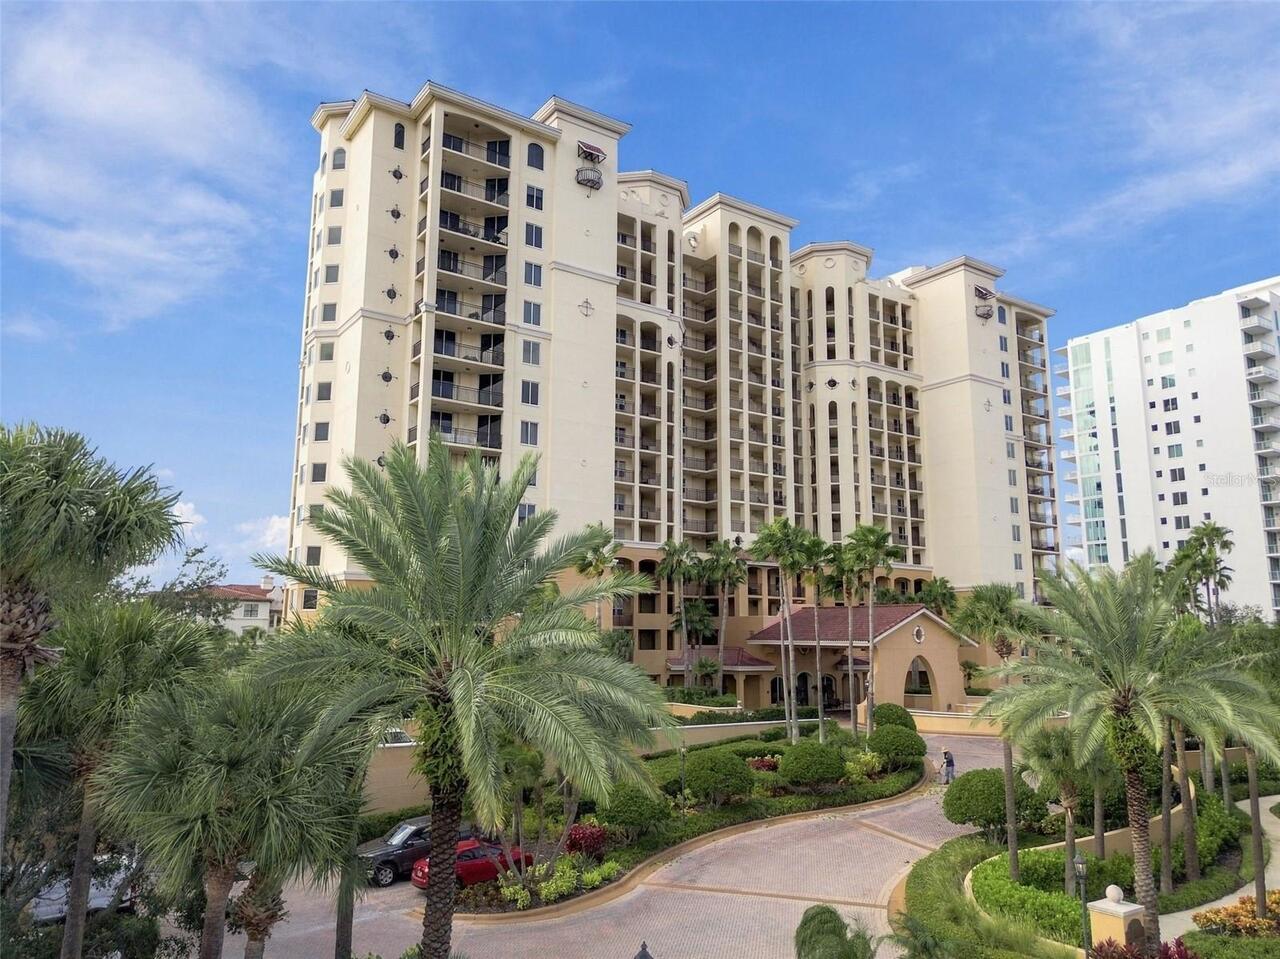
  • Subdivision: Castillo At Westshore Yacht Club
  • Built in  2007
  • Condominium
Description
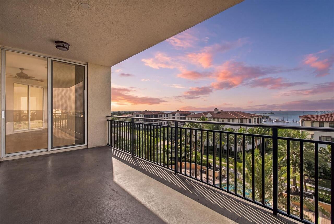
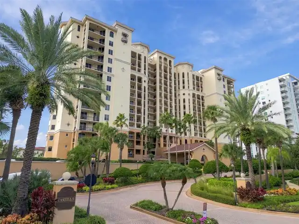
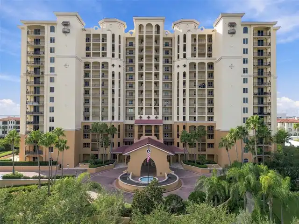
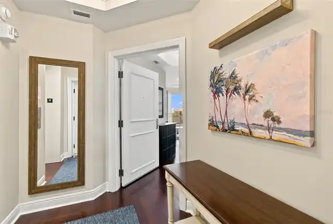
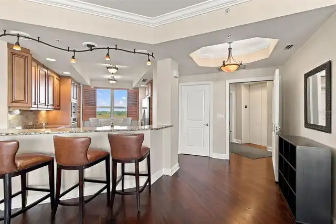
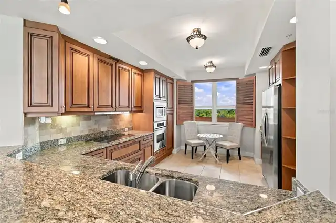
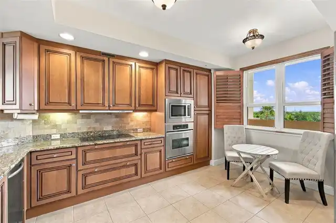
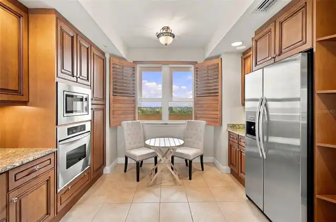
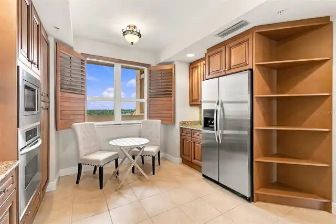
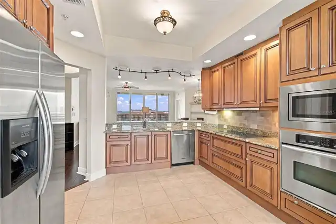
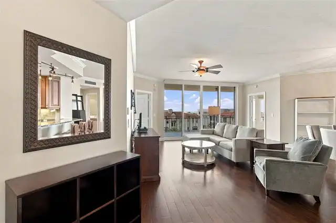
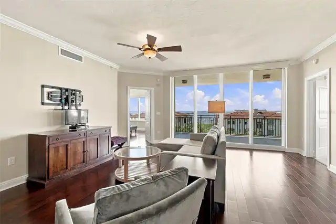
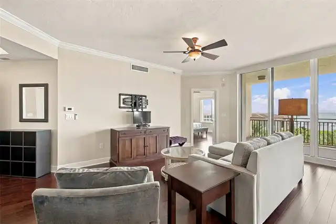
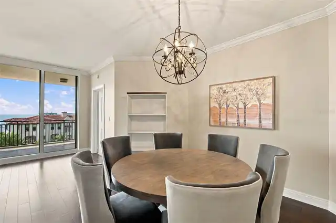
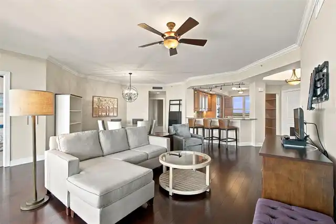
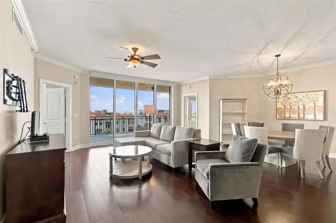
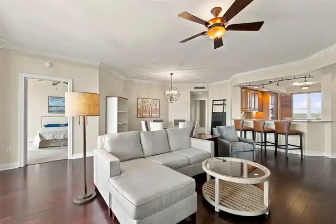
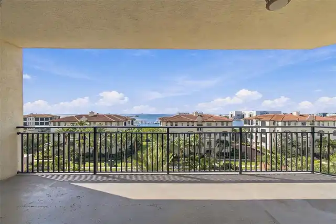
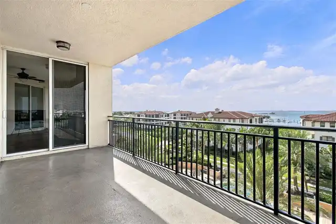
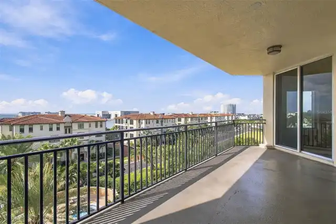
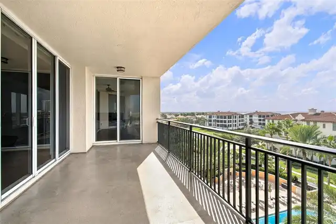
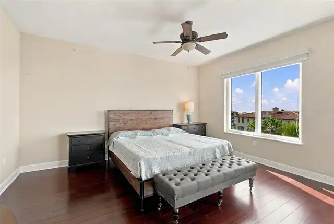
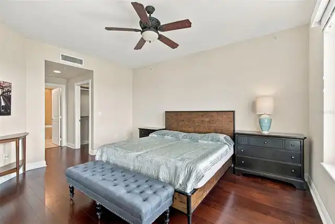
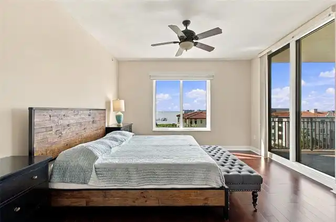
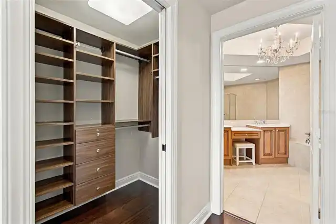
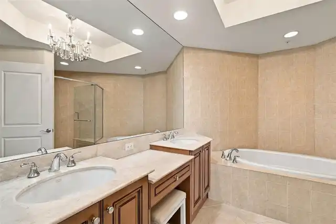
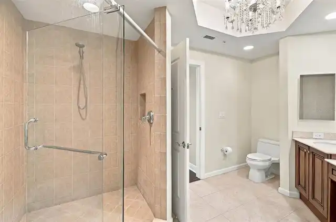
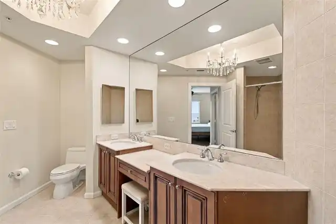
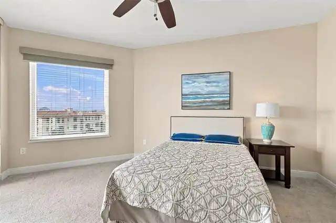
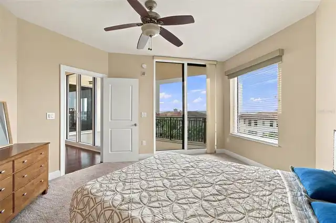
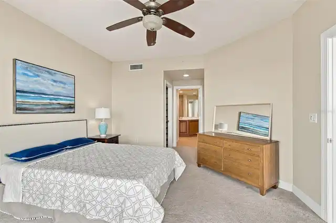
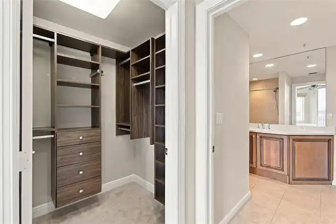
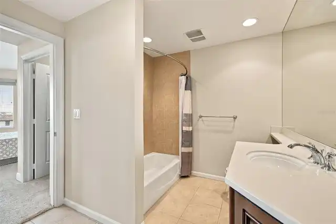
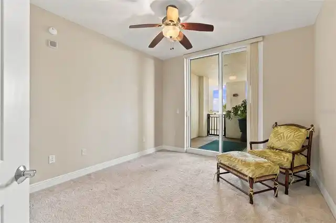
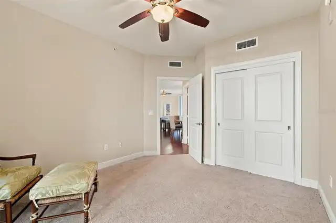
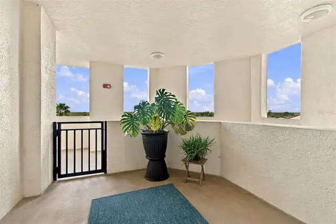
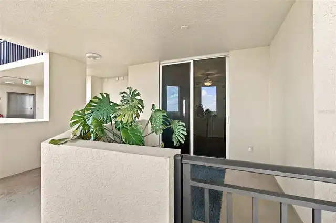
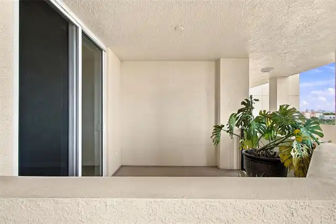
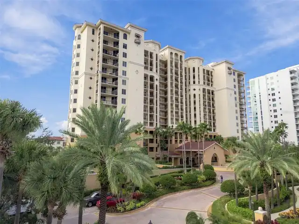
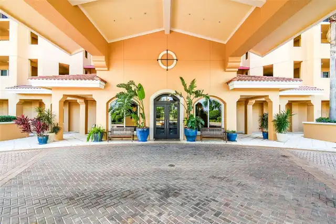
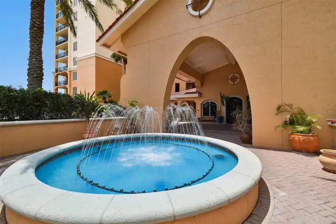
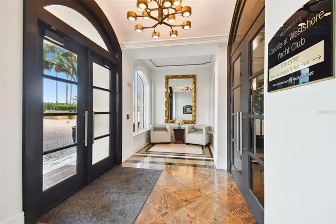
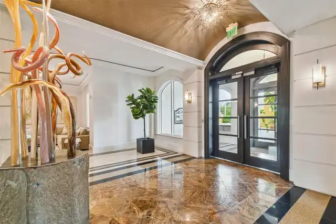
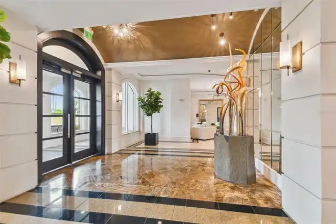
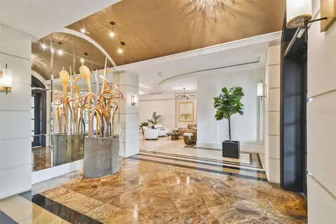
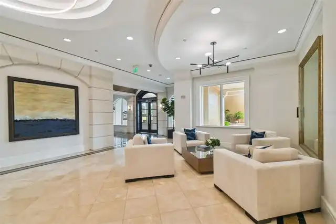
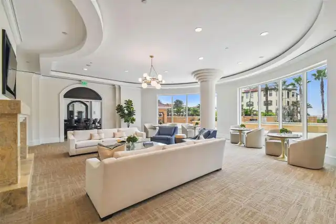
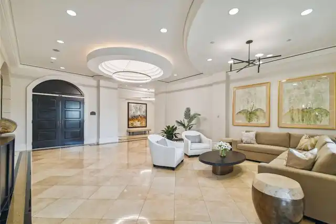
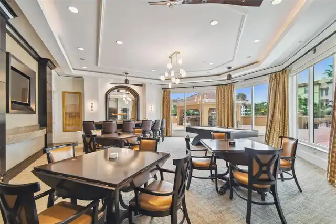
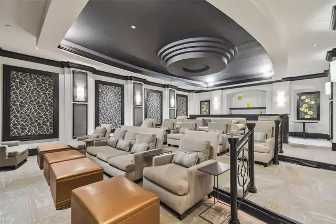
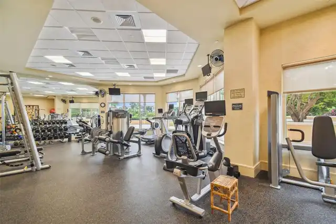
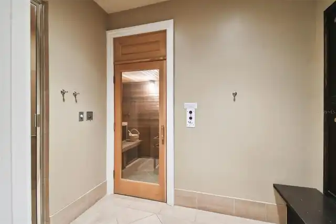
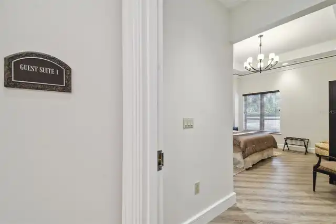
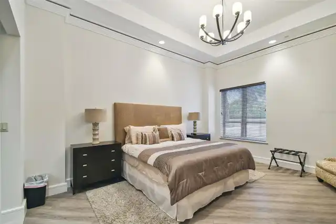
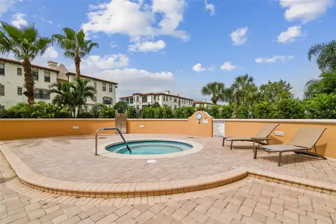
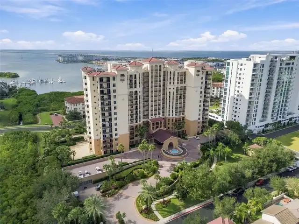
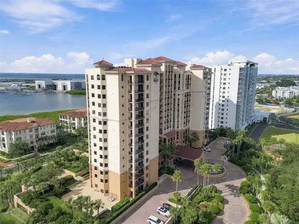
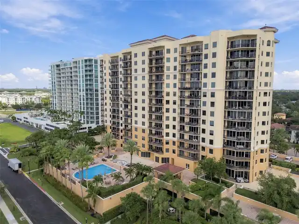
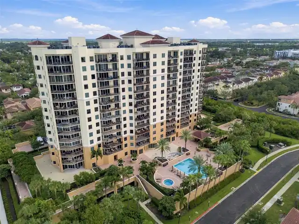
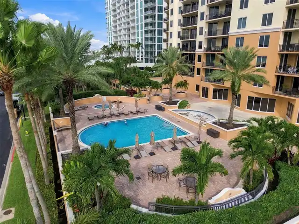
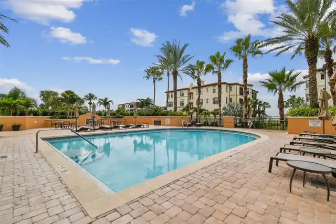
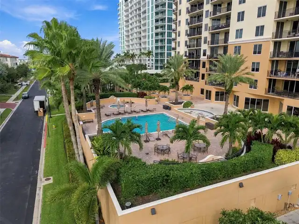
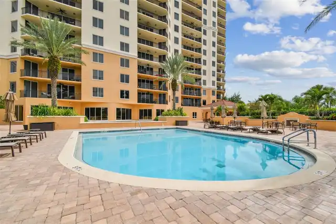
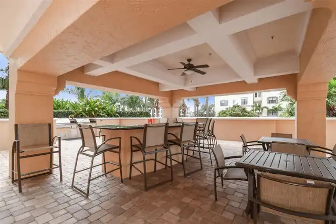
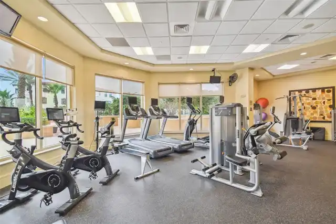
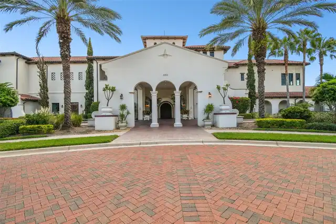
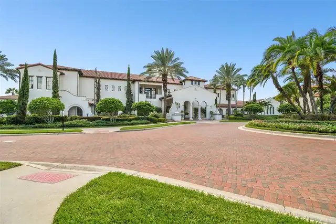
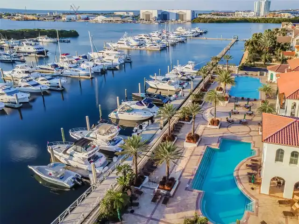
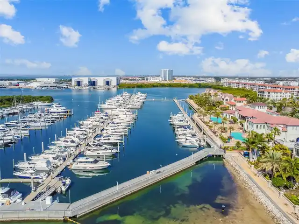
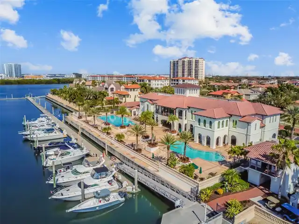
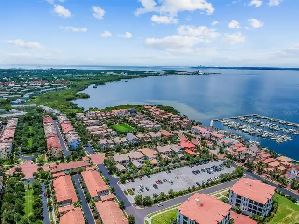
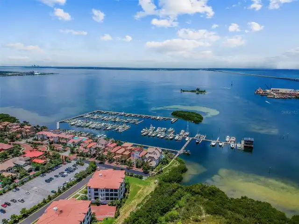
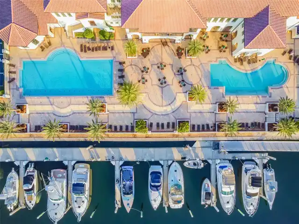
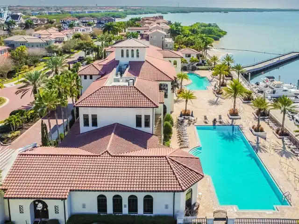
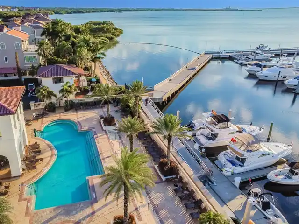
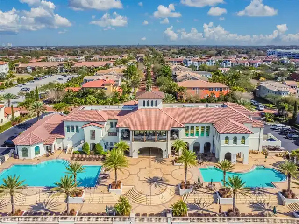
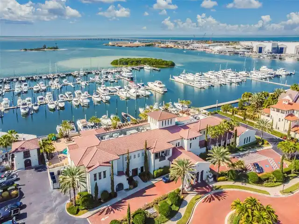
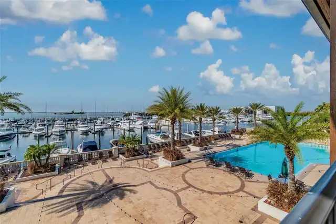
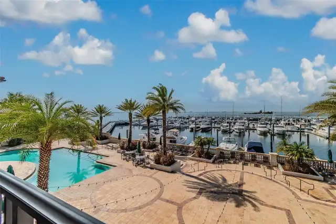
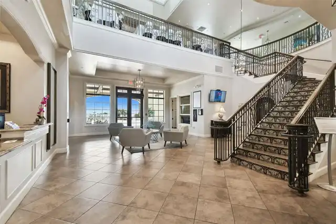
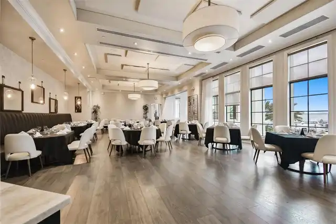
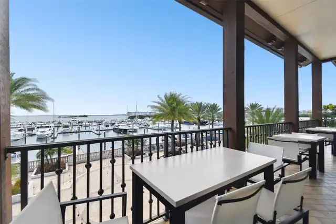
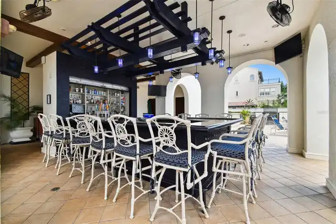
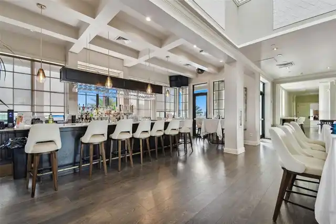
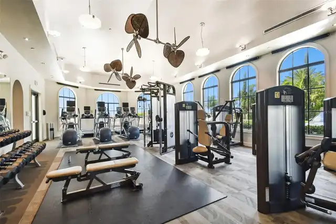
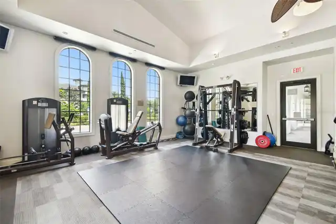
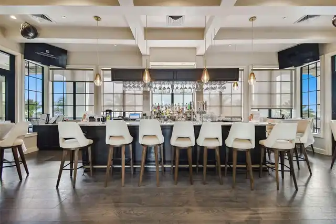
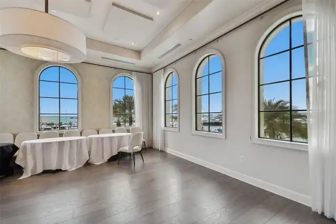
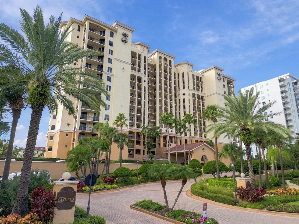
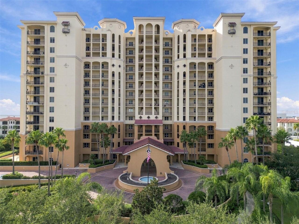
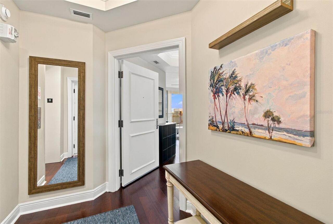
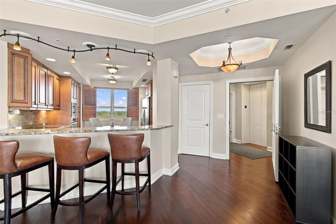
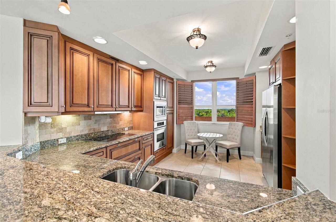
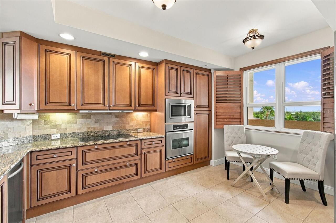
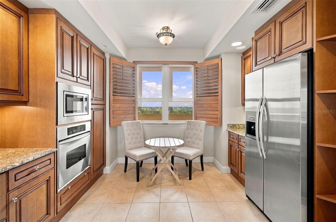
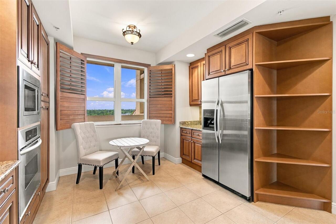
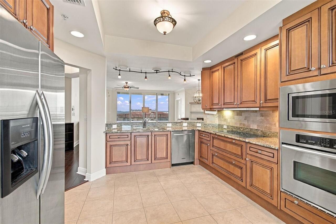
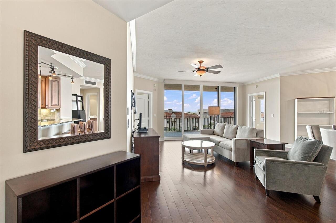
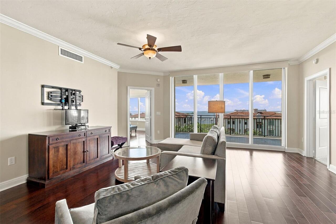
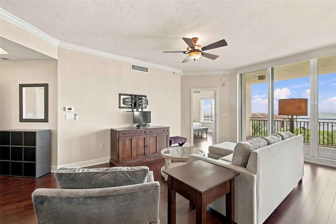
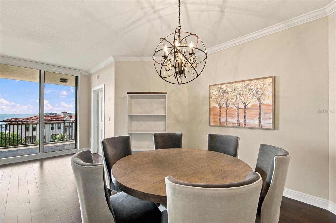
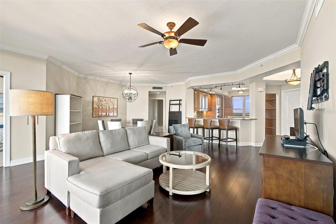
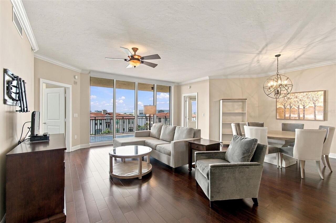
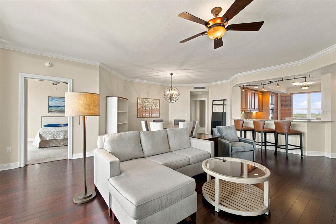
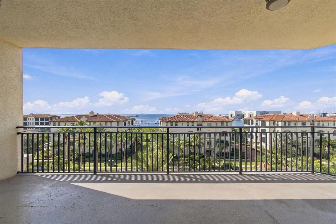
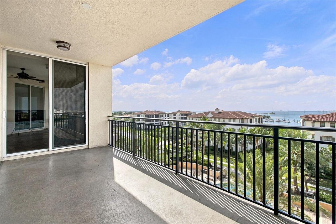
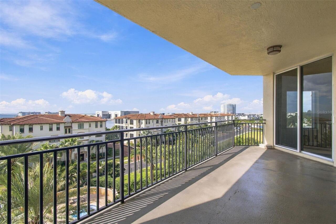
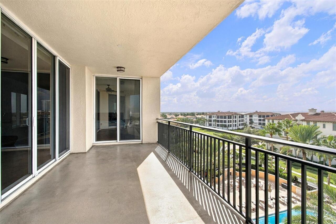
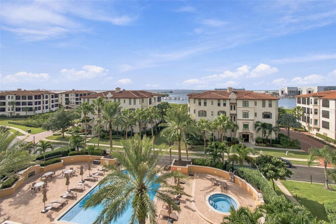
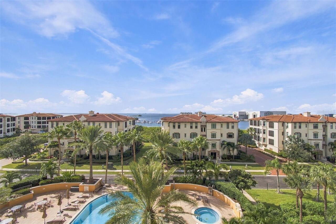
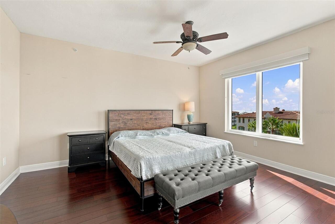
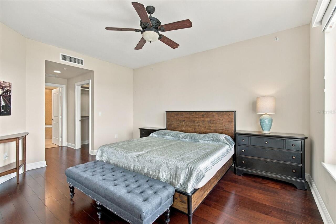
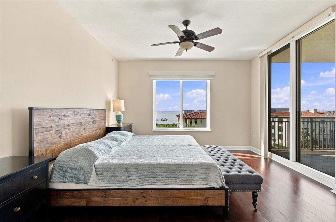
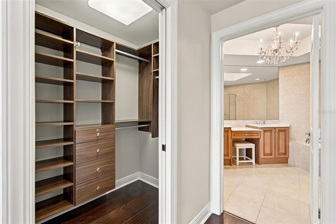
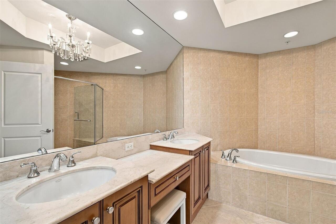
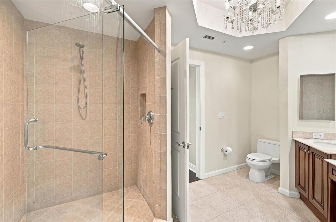
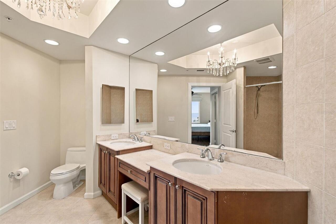
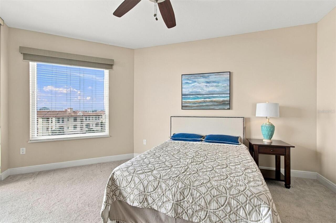
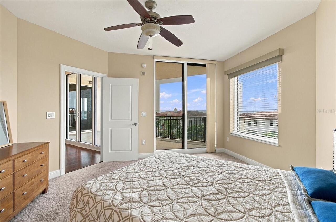
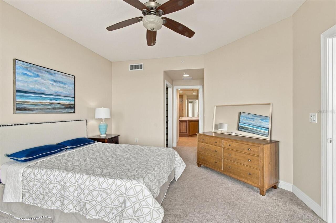
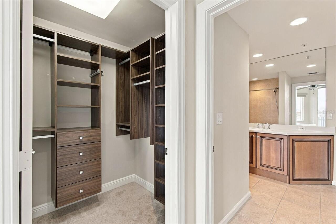
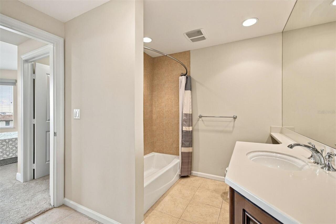
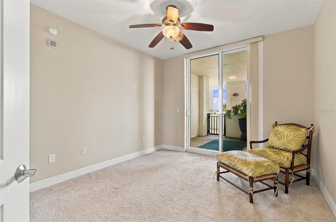
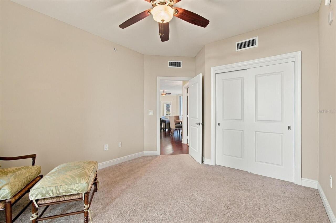
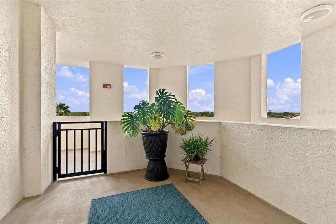
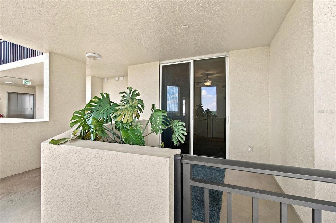
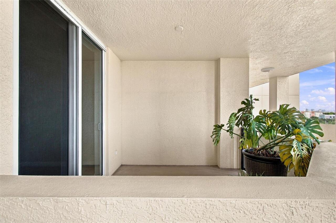
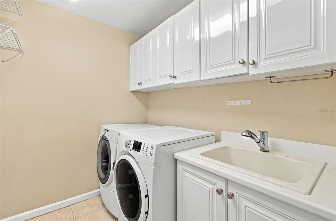
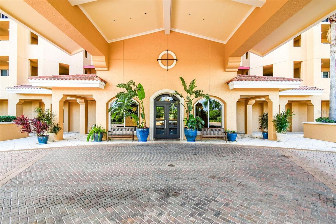
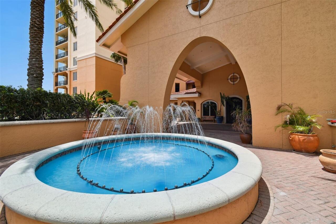
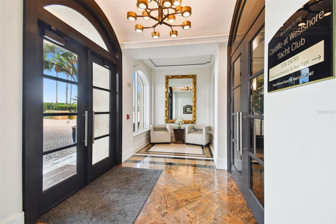
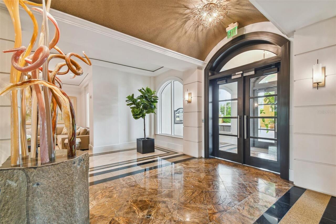
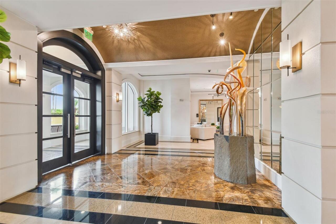
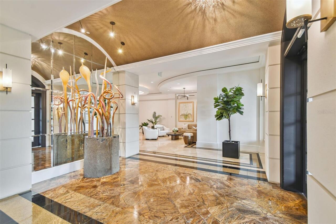
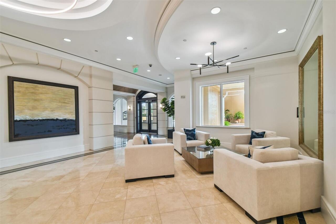
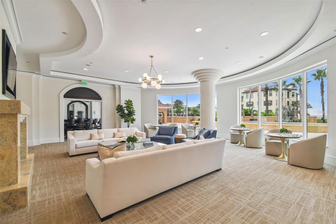
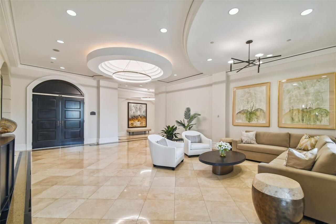
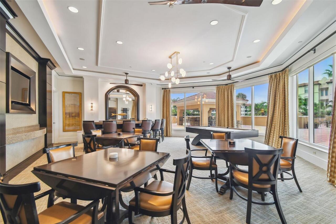
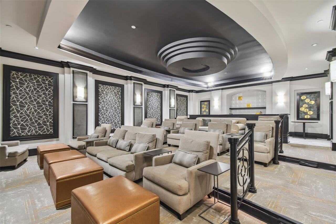
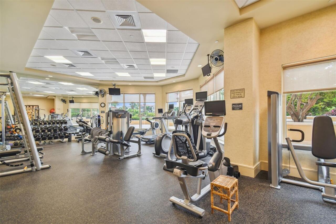
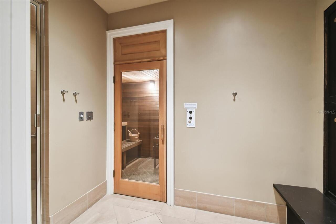
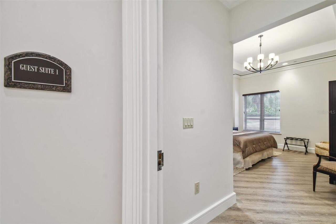
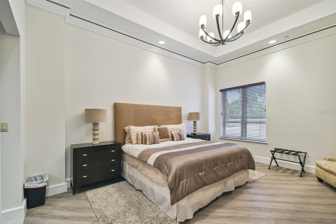
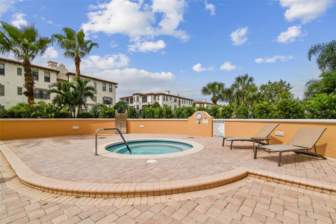
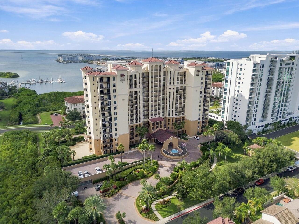
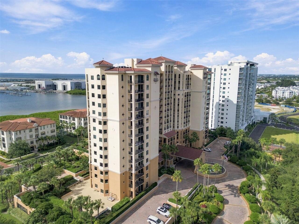
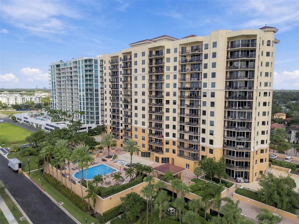
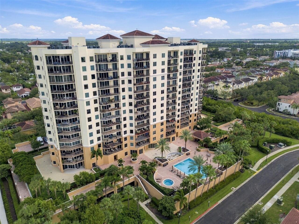
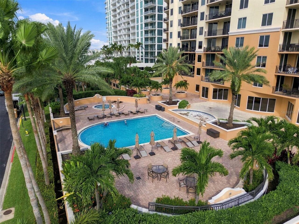
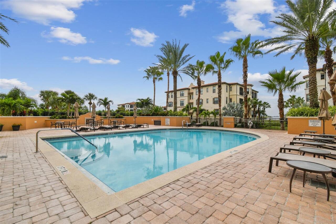
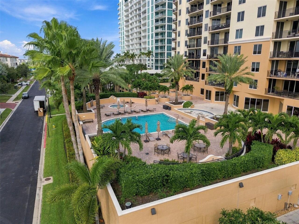
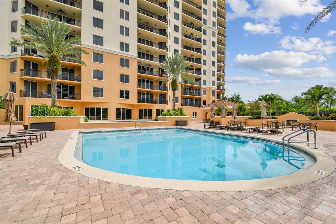
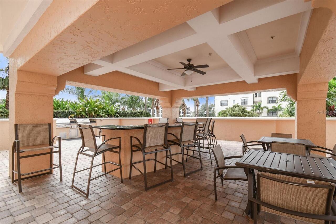
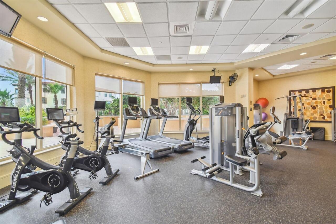
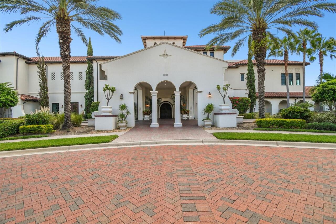
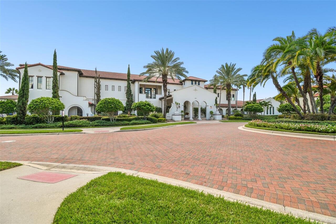
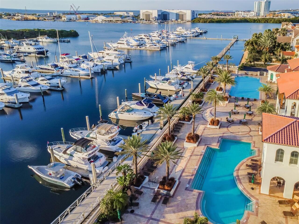
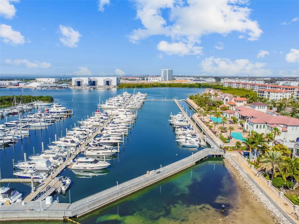
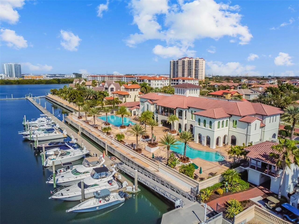
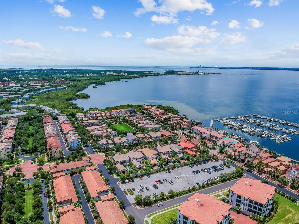
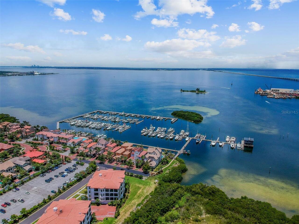
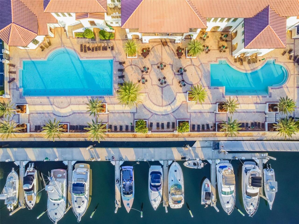
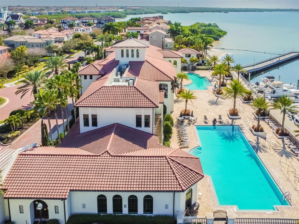
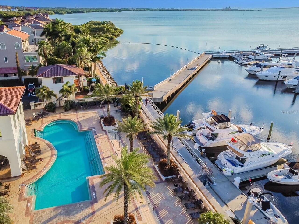
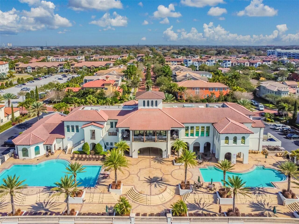
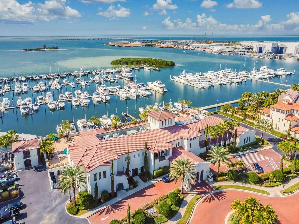
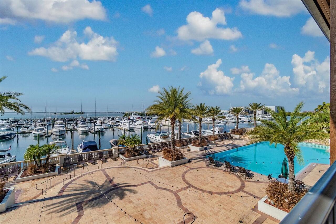
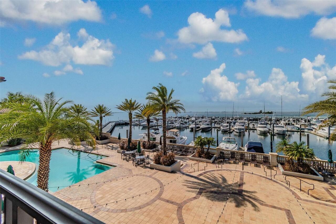
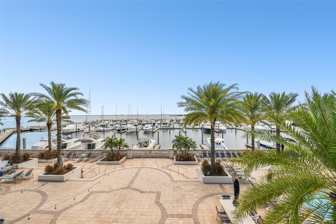
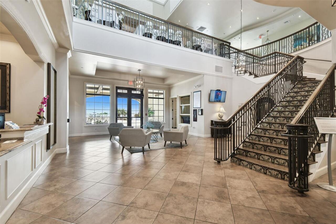
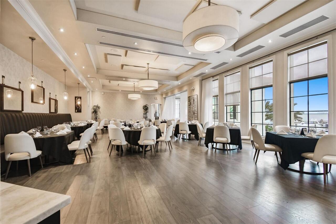
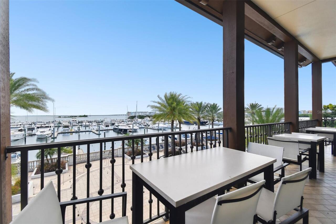
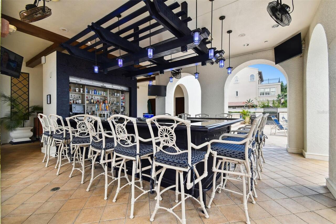
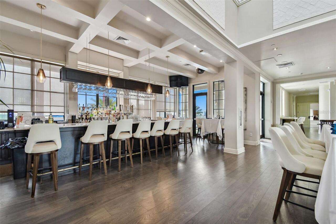
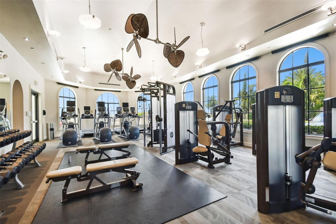
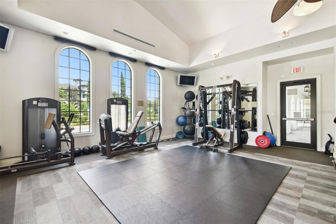
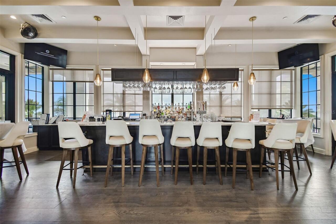
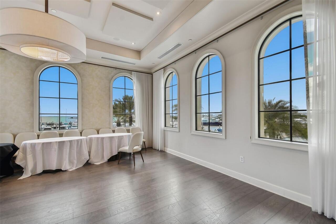
Welcome to Castillo Tower at Westshore Yacht Club, where breathtaking Open Bay views, luxury finishes, and resort-style amenities come together to create an exceptional waterfront lifestyle. Enjoy panoramic water views from the living area, kitchen, and nearly every bedroom providing abundant natural light and spectacular sunsets. A private keyed elevator opens directly into the residence, where an open-concept living and dining area flows seamlessly into the beautifully appointed kitchen featuring solid wood cabinetry, granite countertops, stainless steel appliances, and a breakfast bar. The primary suite offers generous custom California Closets and a well-appointed bath with a shower and seperate soaking tub, while two additional bedrooms provide flexibility for guests, family, or a home office. All three bedrooms feature balcony or patio access. Additional upgrades include Sensi Smart Thermostat, blackout window shades in the west-facing bedrooms, a new AC in 2020, motorized shades in the living room, hurricane impact sliders were re-rollered and re-conditioned, and a new water heater and soft water conditioner in 2025. Two assigned parking spaces and climate-controlled storage are also included. Castillo residents enjoy an impressive collection of amenities, including a resort-style pool and spa, fitness center, sauna, movie theater, clubroom with catering kitchen, and onsite property management. Ownership also includes access to the exclusive Bay Club at Westshore Yacht Club, featuring a full-service restaurant and bar, tiki bar, two resort-style pools, state-of-the-art fitness center, yoga studio, spa, and a 149-slip marina, along with an active social calendar. Located within Tampa's premier 24-hour guard-gated waterfront community, this residence offers an exceptional combination of luxury, convenience, and value. Just 10 minutes from Tampa International Airport and moments from Westshore's premier shopping and dining, as well as downtown Tampa, the locatio
Property Details
Property Features
Property Sub Type
Condominium
View
Water, Pool
Frontage
Marina in Community, Bay/Harbor
Parking
Assigned, Guest, Underground, Covered
Pool
In Ground
County
Hillsborough
Subdivision
CASTILLO AT WESTSHORE YACHT CLUB
Building Name
CASTILLO
Interior Features
MlsStatus
Active
Additional Information
Additional Lease Restrictions
Verify all leasing restrictions with the HOA association.
Additional Rooms
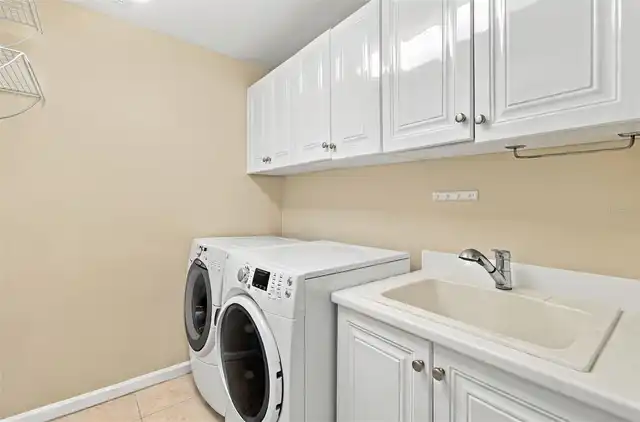
Inside Utility, Great Room
Appliances
Built-In Oven, Dishwasher, Microwave, Range Hood, Refrigerator, Disposal, Dryer, Range, Washer, Water Softener
Association Amenities
Cable TV, Clubhouse, Recreation Facilities, Sauna, Fitness Center, Elevators, Spa/Hot Tub, Maintenance, Security, Gated, Park, Playground, Storage, Pool
Association Fee Frequency
Semi-Annually
Association Fee Includes
Pest Control, Water, Cable TV, Management, Trash, Maintenance Grounds, Recreational Facilities, Private Road, Sewer, Maintenance Structure, Guard - 24 Hour, Insurance, Pool, Internet
Association Fee Requirement
Required
Bathrooms Total Integer
2
Building Area Source
Builder
Building Area Total
2178
Building Area Total Srch SqM
202.34
Building Area Units
Square Feet
Calculated List Price By Calculated SqFt
439.00
Community Features
Dog Park, Clubhouse, Fitness Center, Special Community Restrictions, Park, Playground, Restaurant, Golf Carts OK, Wheelchair Access, Gated Community - Guard, Street Lights, Pool, Sidewalks, Deed Restrictions
Condo Fees
5580
Condo Fees Term
Quarterly
Construction Materials
Block
Cooling
Central Air
Country
US
Cumulative Days On Market
240
Current Price
878000.00
Direction Faces
West
Elementary School
Lanier-HB
Exterior Features
Storage, Balcony, Sauna
Flood Zone Code
AE
Floor Number
6
Flooring
Wood, Ceramic Tile
Foundation Details
Slab
Furnished
Unfurnished
Heating
Central
High School
Robinson-HB
Interior Features
Window Treatments, Eat-in Kitchen, Open Floorplan, High Ceilings, Split Bedroom, Stone Counters, Ceiling Fans(s), Living Room/Dining Room Combo, Walk-In Closet(s)
Laundry Features
Laundry Room
Levels
One
List AOR
Suncoast Tampa
Living Area Meters
185.81
Living Area Source
Builder
Living Area Units
Square Feet
Lot Features
Paved, Private
Lot Size Acres
0.01
Lot Size Square Feet
2
Max Pet Weight
100
Middle Or Junior School
Madison-HB
Minimum Lease
7 Months
Modification Timestamp
2026-11-12T16:48:12.601Z
Monthly Condo Fee Amount
1860
Num Times per Year
2
Number Of Pets
2
Occupant Type
Vacant
Other Structures
Storage
Ownership
Condominium
Parcel Number
A-08-30-18-9DR-000000-00604.0
Patio And Porch Features
Porch, Deck, Patio, Covered
Pet Restrictions
Verify all pet restricitons with the HOA association. Two pets allowed with a combined weight of 100 lbs or one large pet up to 100lbs. No aggressive breeds alllowed.
Pet Size
Large (61-100 Lbs.)
Pets Allowed
Cats OK, Number Limit, Dogs OK, Breed Restrictions, Size Limit
Postal Code Plus 4
1476
Public Survey Range
18
Public Survey Section
08
RATIO Current Price By Calculated SqFt
439.00
Road Surface Type
Paved
Roof
Tile
Room Count
7
SW Subdiv Community Name
Not Applicable
Security Features
Gated Community, Secured Garage/Parking
Sewer
Public Sewer
Spa Features
Heated
Stories Total
16
Tax Annual Amount
9582.44
Tax Book Number
CB23/227
Tax Year
2025
Total Acreage
0 to less than 1/4
Total Annual Fees
31574.00
Total Monthly Fees
2631.17
Township
30
Universal Property Id
US-12057-N-0830189000000006040-S-604
Unparsed Address
5823 BOWEN DANIEL DR #604
Utilities
Electricity Connected, Cable Available, Public
Water Access
Bay/Harbor, Gulf/Ocean to Bay, Gulf/Ocean, Marina
Water Body Name
TAMPA BAY
Water Frontage Feet Bay Harbor
300
Water Frontage Feet Marina
400
Water Source
Public
Water View
Bay/Harbor - Partial, Marina
Waterfront Feet Total
700
Zoning
PD-A
Neighborhood Map
Popup

Property Photos
Listing Photo
Listing Photo
Listing Photo
Listing Photo
Listing Photo
Listing Photo
Listing Photo
Listing Photo
Listing Photo
Listing Photo
Listing Photo
Listing Photo
Listing Photo
Listing Photo
Listing Photo
Listing Photo
Listing Photo
Listing Photo
Listing Photo
Listing Photo
Listing Photo
Listing Photo
Listing Photo
Listing Photo
Listing Photo
Listing Photo
Listing Photo
Listing Photo
Listing Photo
Listing Photo
Listing Photo
Listing Photo
Listing Photo
Listing Photo
Listing Photo
Listing Photo
Listing Photo
Listing Photo
Listing Photo
Listing Photo
Listing Photo
Listing Photo
Listing Photo
Listing Photo
Listing Photo
Listing Photo
Listing Photo
Listing Photo
Listing Photo
Listing Photo
Listing Photo
Listing Photo
Listing Photo
Listing Photo
Listing Photo
Listing Photo
Listing Photo
Listing Photo
Listing Photo
Listing Photo
Listing Photo
Listing Photo
Listing Photo
Listing Photo
Listing Photo
Listing Photo
Listing Photo
Listing Photo
Listing Photo
Listing Photo
Listing Photo
Listing Photo
Listing Photo
Listing Photo
Listing Photo
Listing Photo
Listing Photo
Listing Photo
Listing Photo
Listing Photo
Listing Photo
Listing Photo
Listing Photo
Listing Photo
Listing Photo
Listing Photo
Listing Photo
Listing Photo
Listing Photo
Listing Photo
Listing Photo
Listing Photo
Listing Photo
Listing Photo
Listing Photo
Listing Photo
Listing Photo
Listing Photo
Listing Photo
Listing Photo
Listing Photo
Listing Photo
Listing Photo
Listing Photo
Listing Photo
Listing Photo
Listing Photo
Listing Photo
Listing Photo
Listing Photo
Listing Photo
Listing Photo
Listing Photo
Listing Photo
Listing Photo
Listing Photo
Listing Photo
Listing Photo
Listing Photo
Listing Photo
Listing Photo
Listing Photo
Listing Photo
Listing Photo
Listing Photo
Listing Photo
Listing Photo
Listing Photo
Listing Photo
Listing Photo
Listing Photo
Listing Photo
Listing Photo
Listing Photo
Listing Photo
Listing Photo
Listing Photo
Listing Photo
Listing Photo
Listing Photo
Listing Photo
Listing Photo
Listing Photo
Listing Photo
Listing Photo
Listing Photo
Listing Photo
Listing Photo
Listing Photo
Listing Photo
Listing Photo
Listing Photo
Listing Photo
Listing Photo
Listing Photo
Listing Photo
Listing Photo
Listing Photo
Listing Photo
Listing Photo
Listing Photo
Listing Photo
Listing Photo
Listing Photo
Listing Photo
Listing Photo
Listing Photo
Listing Photo
Listing Photo
Listing Photo
Listing Photo
Listing Photo
Listing Photo
Listing Photo
Listing Photo
Listing Photo
Listing Photo
Listing Photo
Listing Photo
Listing Photo
Listing Photo
Listing Photo
Listing Photo
Listing Photo

MLS #MFRTB8564954 Listing courtesy of Compass Florida Llc provided by Stellar MLS.

Similar Listings

$792,500
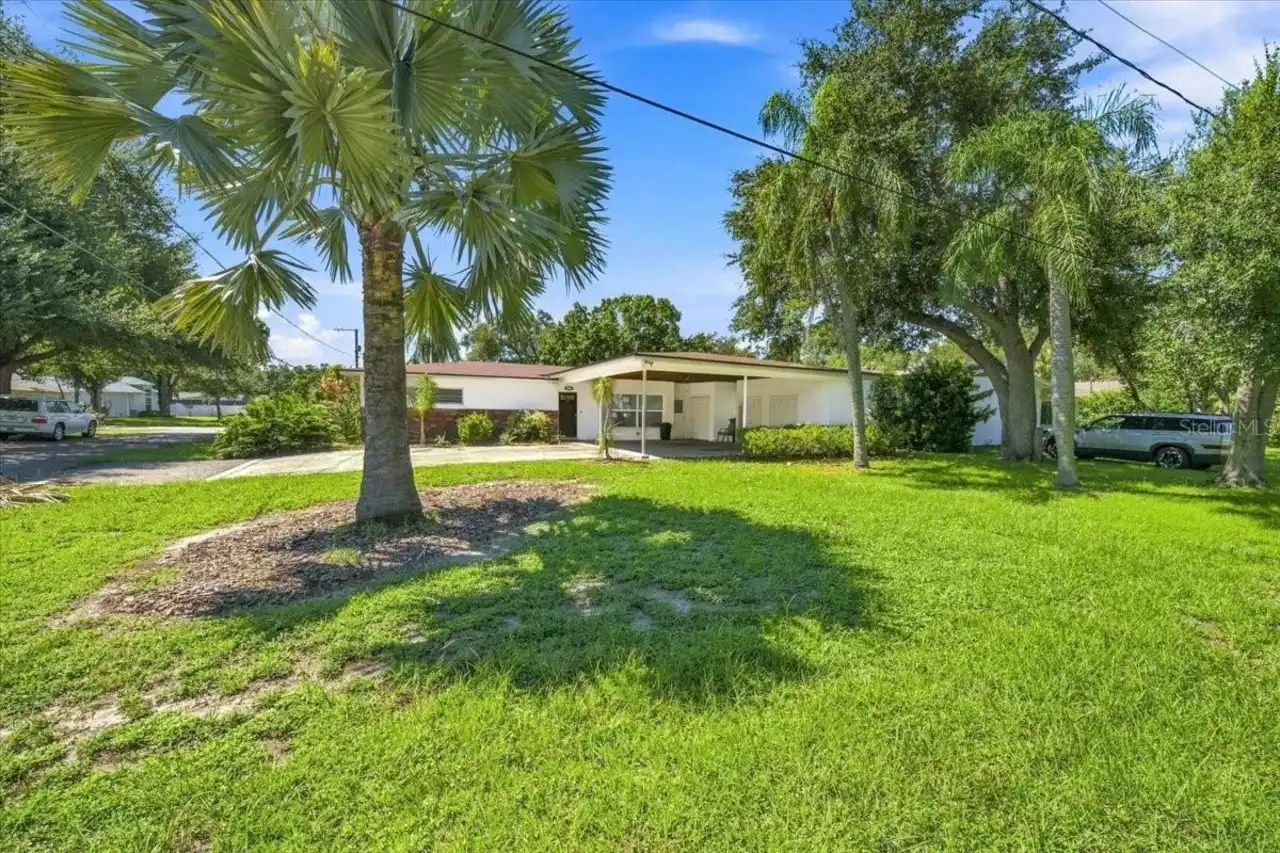
3002 W Marlin Avenue
Tampa
3BR/2BA
| Active
$794,900
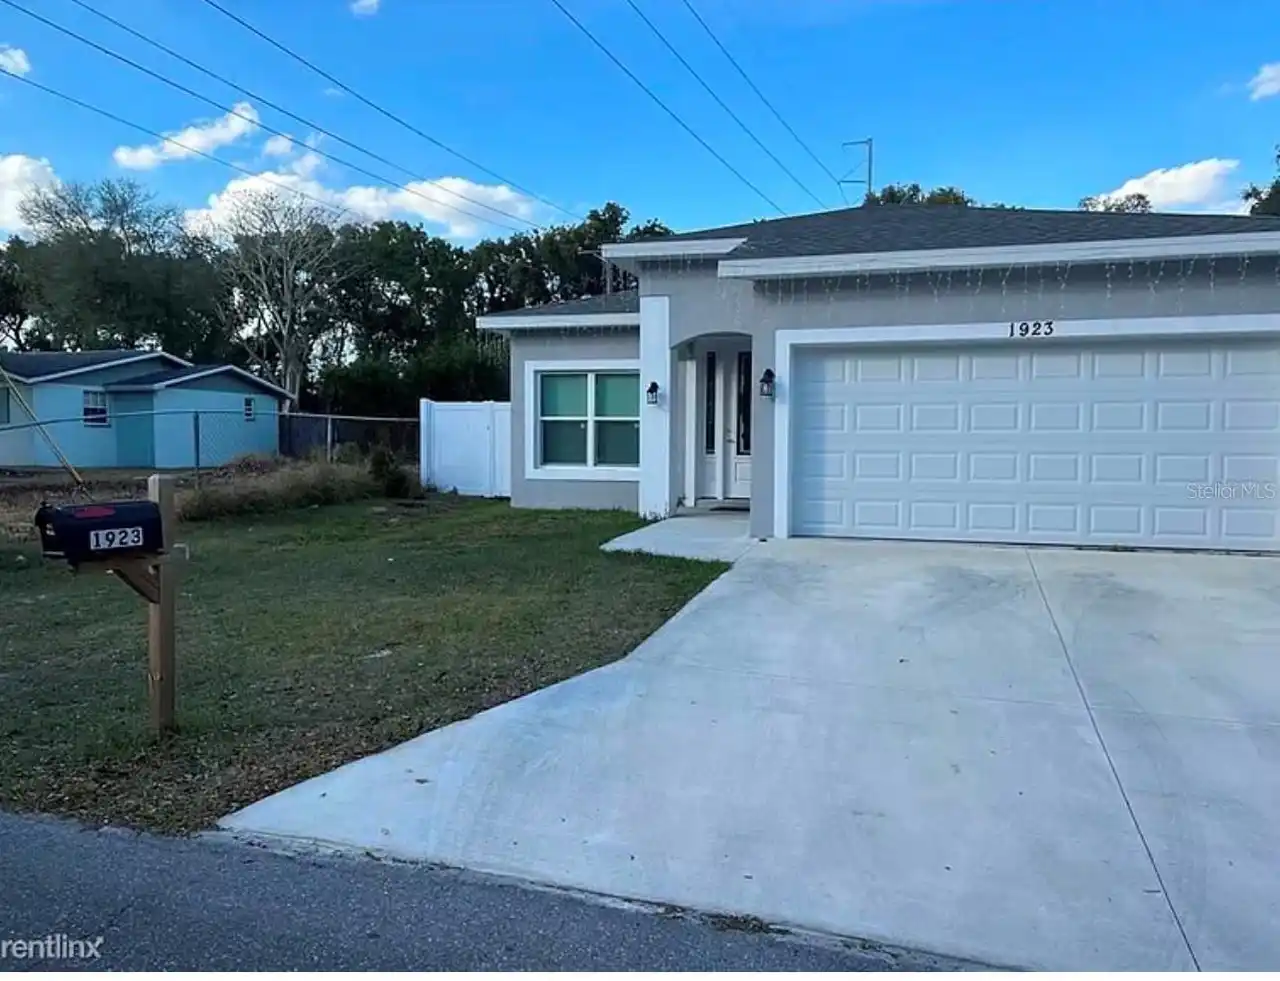
1923 W Skagway Avenue
Tampa
3BR/2BA
| Active
$799,000
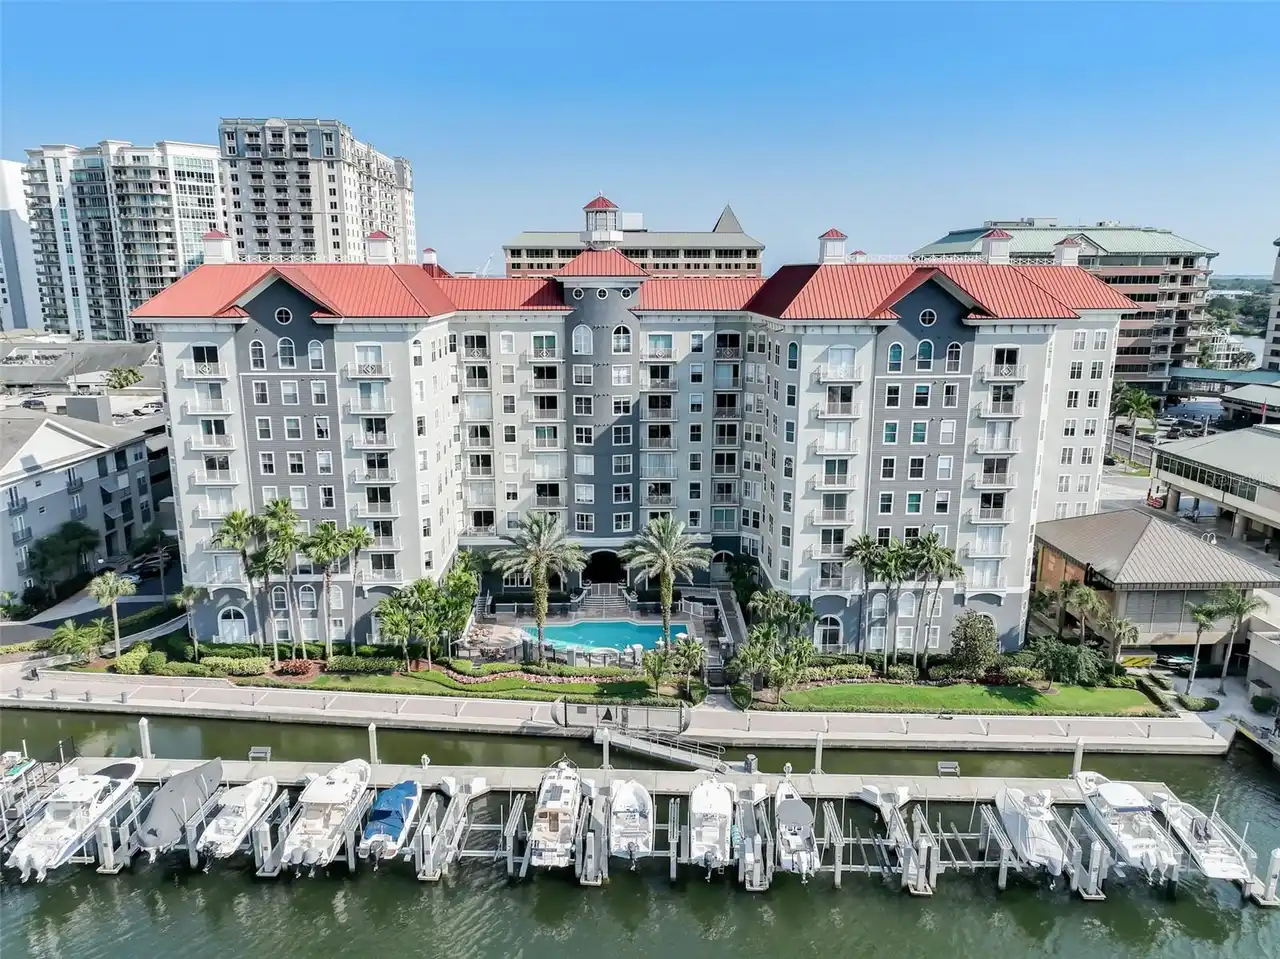
700 S Harbour Island Boulevard
Tampa
3BR/2BA
| Active
$799,000
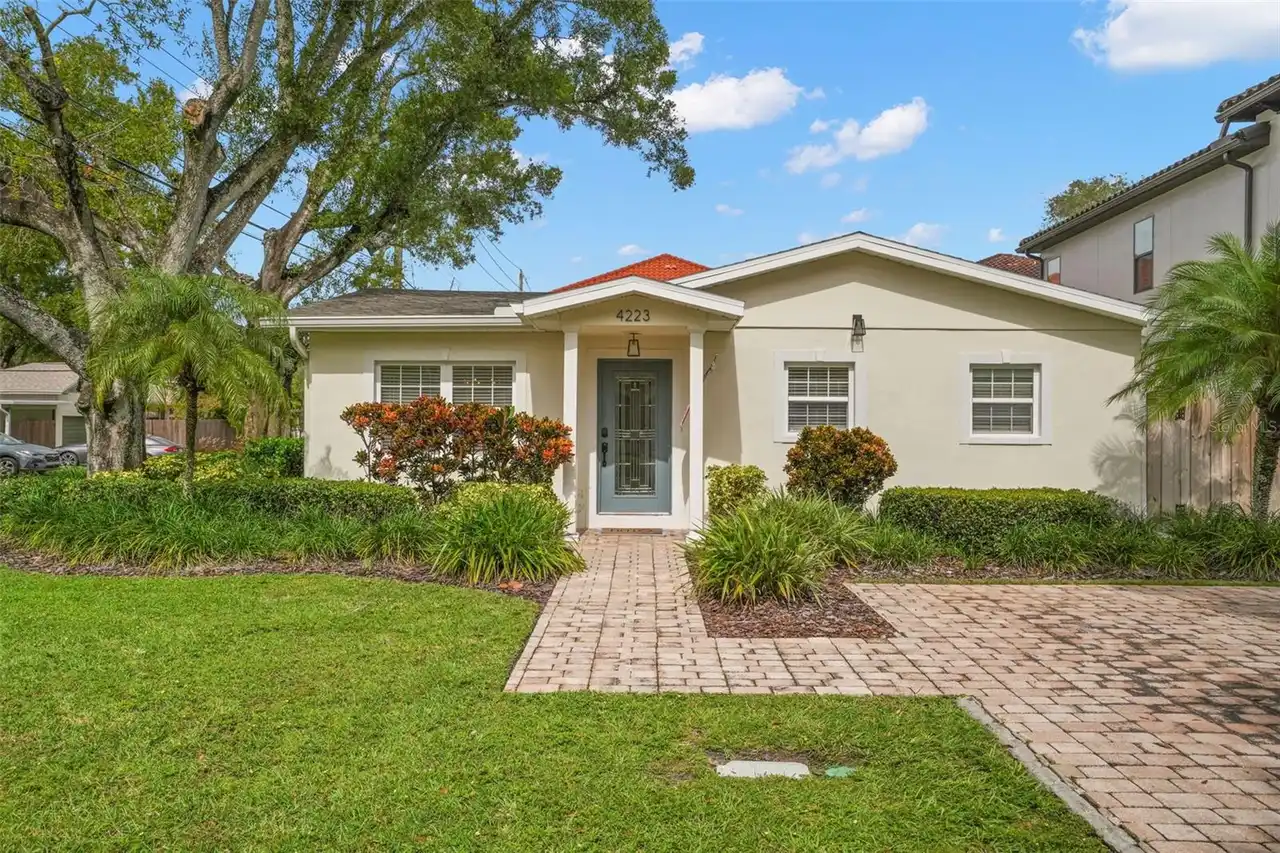
4223 W San Luis Street
Tampa
3BR/2BA
| Contingent


All listing information is deemed reliable but not guaranteed and should be independently verified through personal inspection by appropriate professionals. Listings displayed on this website may be subject to prior sale or removal from sale; availability of any listing should always be independent verified. Listing information is provided for consumer personal, non-commercial use, solely to identify potential properties for potential purchase; all other use is strictly prohibited and may violate relevant federal and state law. The source of the listing data is as follows: Stellar MLS (updated 11/12/26 7:27 PM) |

Listing Search


Translate Tool

Featured Listings
Tampa Real Estate
$949,999
4 BED
3 BATH
JUST REDUCED TO $949,999! FOUR BALCONIES, A PRIVATE FENCED YARD, AND THE TAMPA RIVERWALK WITHIN WALKING DISTANCE. Start ... Read More
The Villages Real Estate
$970,000
3 BED
2 BATH
Huge PRICE REDUCTION Welcome to this beautiful **Mockingbird model**, one of the most popular and sought-after floor pla... Read More
Apollo Beach Real Estate
$999,000
4 BED
2 BATH
NO HOA! NO CDD! DIRECT TAMPA BAY ACCESS WITH NO BRIDGES! Welcome to 6604 Blackfin Way, an exceptional waterfront residen... Read More
Riverview Real Estate
$845,000
5 BED
3 BATH
Homes like this rarely come up in Riverside Bluffs, a boutique community of just 44 homes, and this is the largest floor... Read More
Bradenton Real Estate
$1,200,000
4 BED
3 BATH
$10,000 BUYER CREDIT AT CLOSING!! RESORT-STYLE POOL, WHOLE-HOME AUTOMATION, SONOS AUDIO, OUTDOOR KITCHEN, AND EXTENSIVE ... Read More
New Smyrna Beach Real Estate
$825,000
3 BED
2 BATH
Step back to a time when neighbors waved from the front porch and afternoons were spent under the shade of towering tree... Read More
Redington Shores Real Estate
$850,000
2 BED
1 BATH
QUINTESSENTIAL BEACH COTTAGE, MERE STEPS TO THE BEAUTIFUL SHORELINE OF THE GULF OF MEXICO. This sweet intimate cottage i... Read More
New Port Richey Real Estate
$1,049,000
3 BED
2 BATH
**EXPERIENCE THE BEST OF GULF HARBORS WATERFRONT LIVING!** This beautifully maintained and extensively updated 3-bedroom... Read More
Lakewood Ranch Real Estate
$895,000
3 BED
3 BATH
Virtually Staged. Breathtaking panoramic water views over the 168 acre Lake Uihlein reigns from this sought-after and ra... Read More
Winter Park Real Estate
$1,149,000
4 BED
2 BATH
Set within Waterbridge, a tight knit, tree lined enclave, this fully renovated four-bedroom residence on the cul-de-sac ... Read More
Contact Sandra Pardo

407-990-2746

Wendy Morris LLC

Licensed in the State of Florida
BK 3146762
16797 Broadwater Avenue
Winter Garden, Florida 34787

Your privacy is our utmost concern. We will never sell your personal information. Privacy Policy
©2026 sandrapardohomes.com - all rights reserved. | Site Map