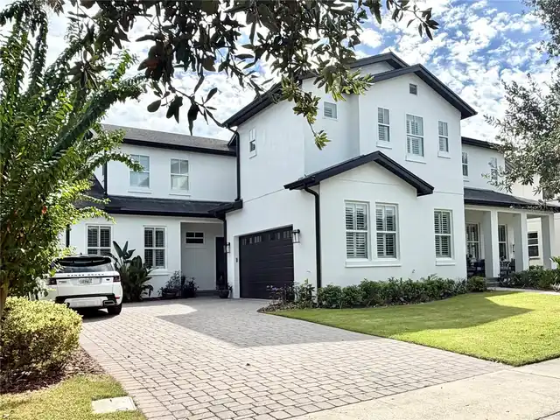
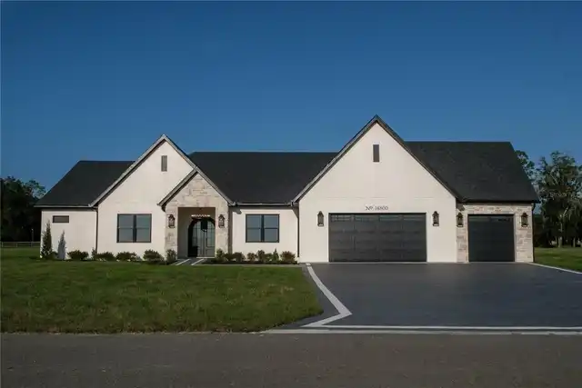
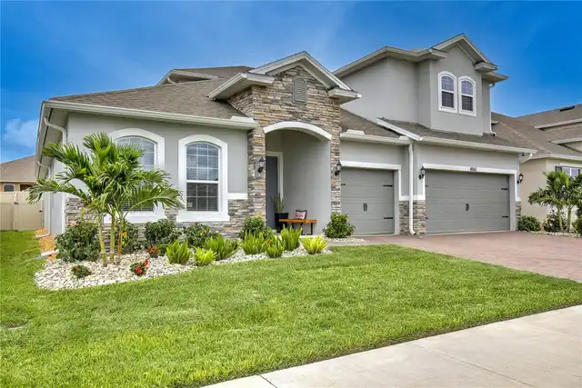
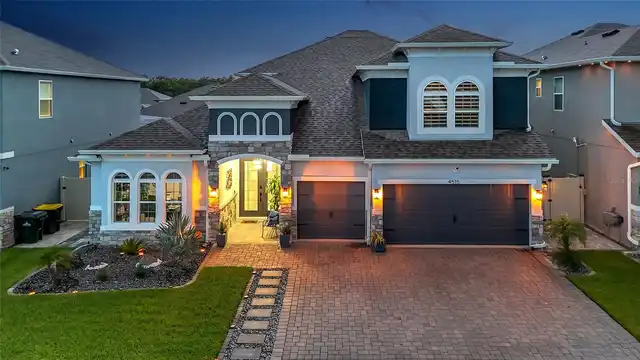
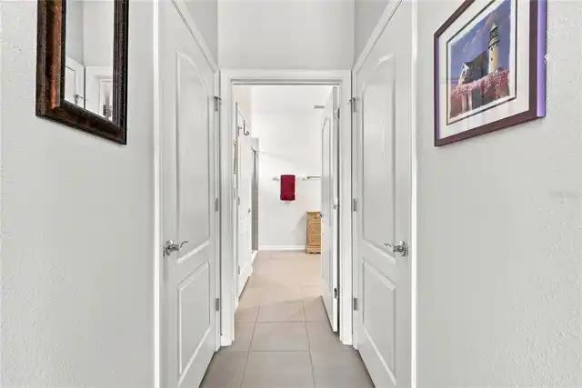
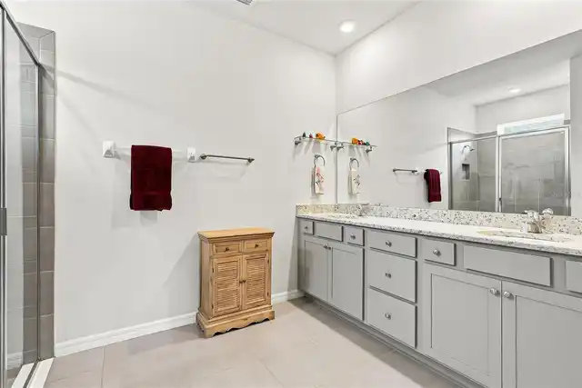
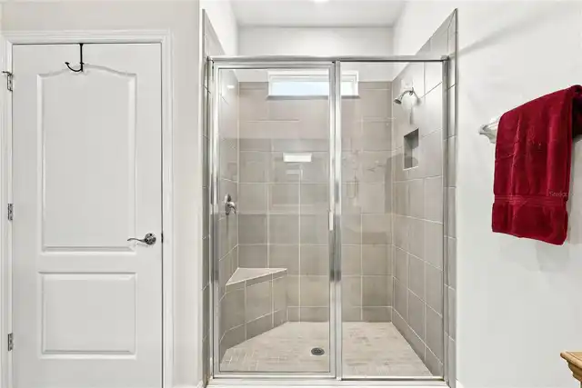
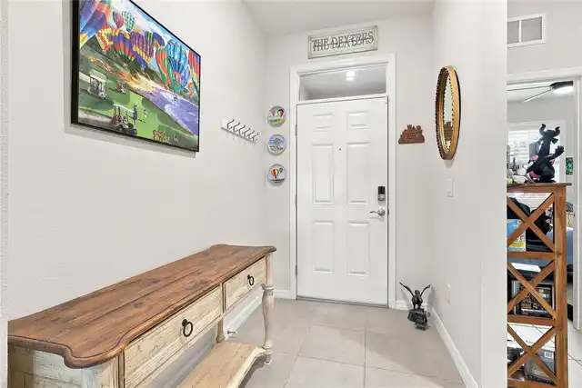
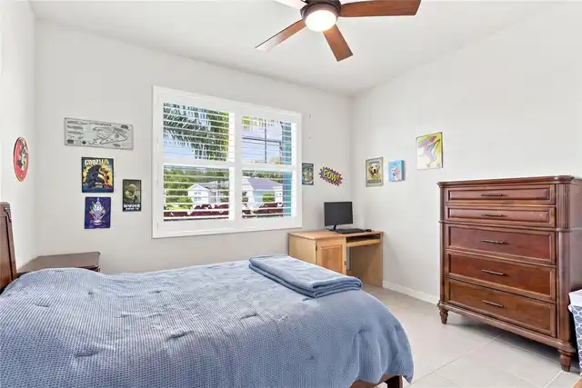
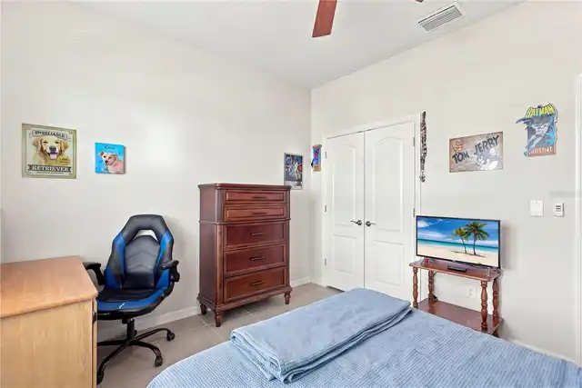
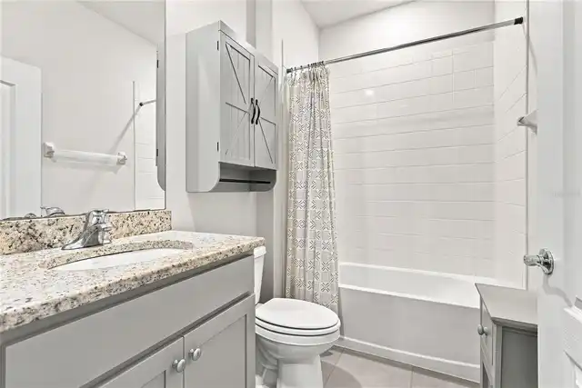
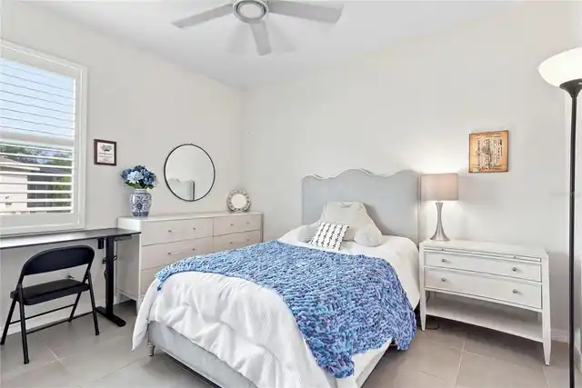
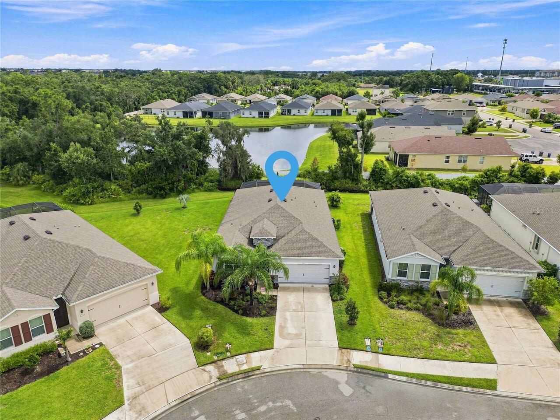
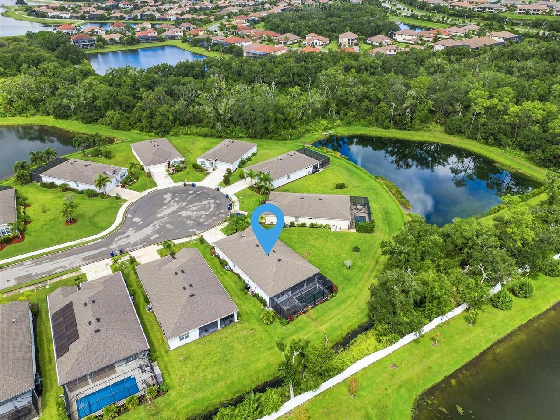
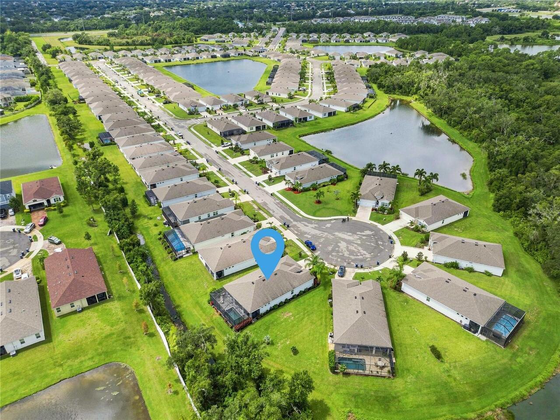
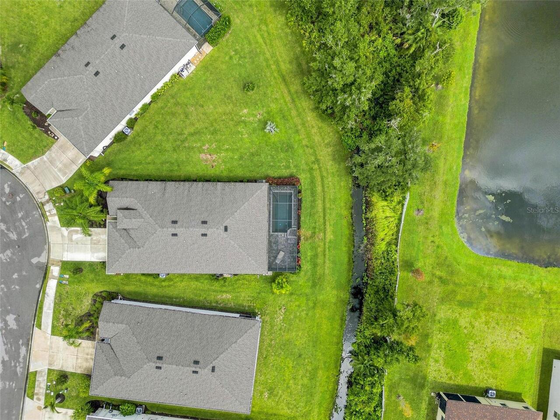
Property Features
Property Sub Type
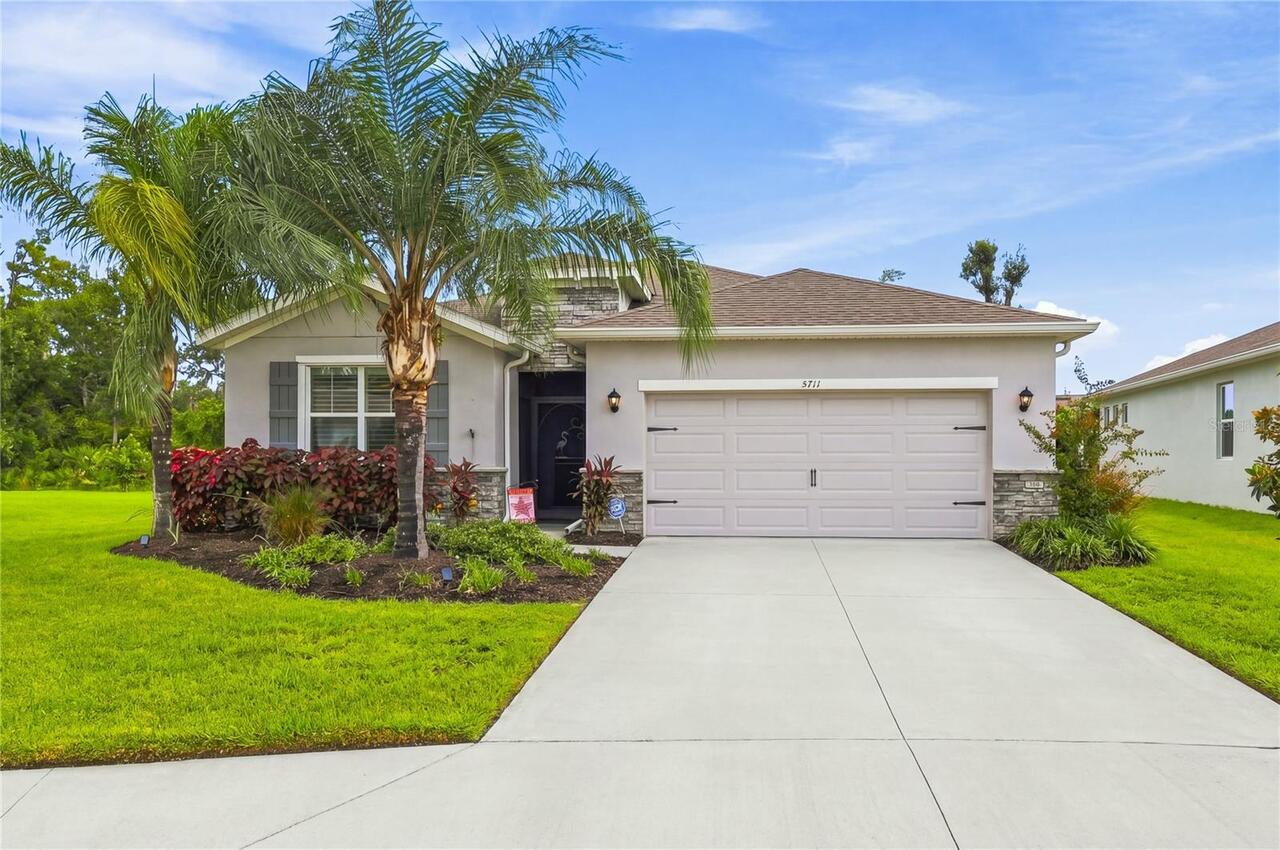
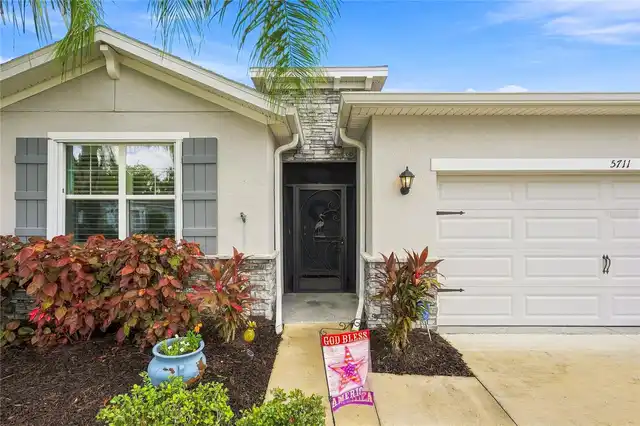
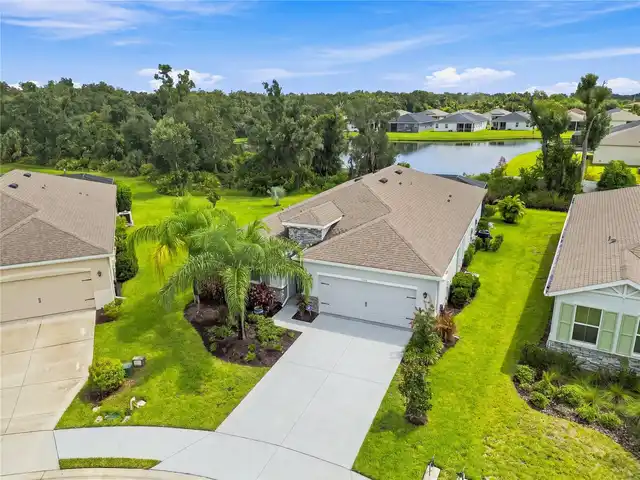
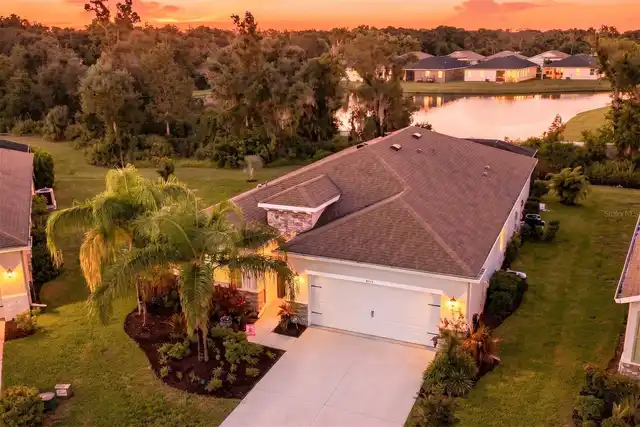
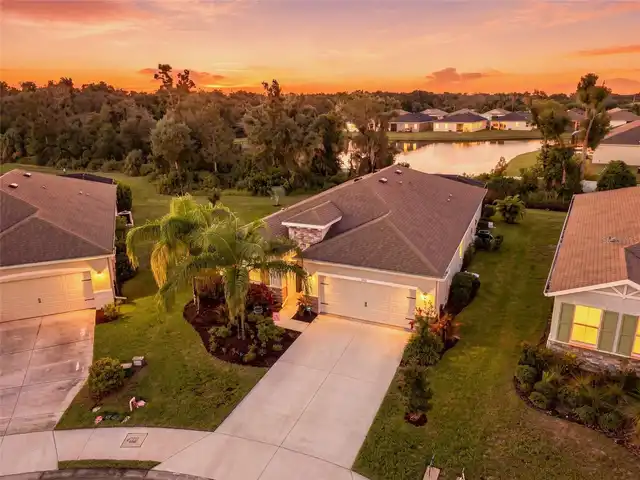
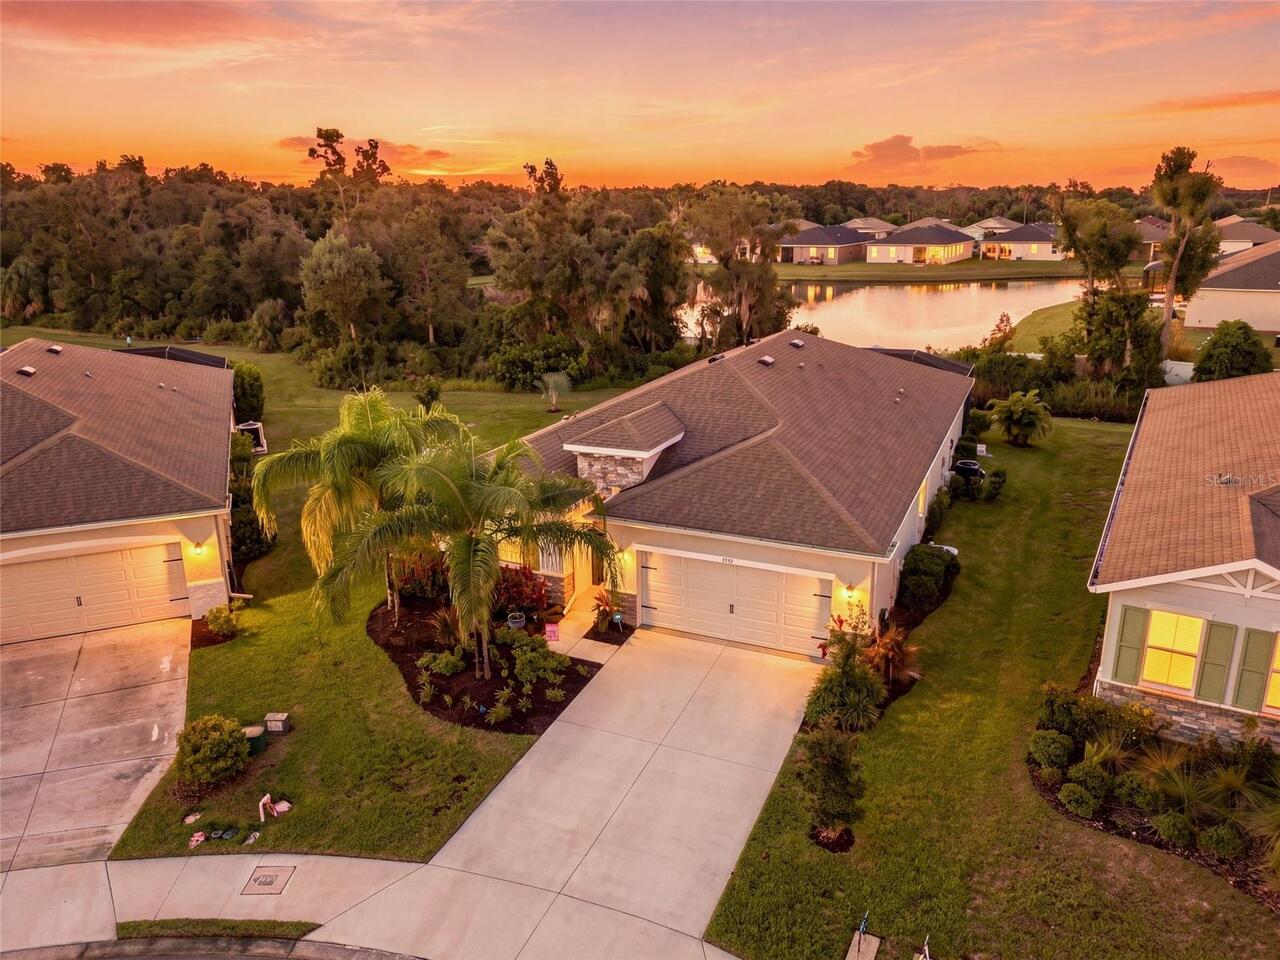
Single Family Residence
Parking
Driveway, Garage Door Opener
Pool
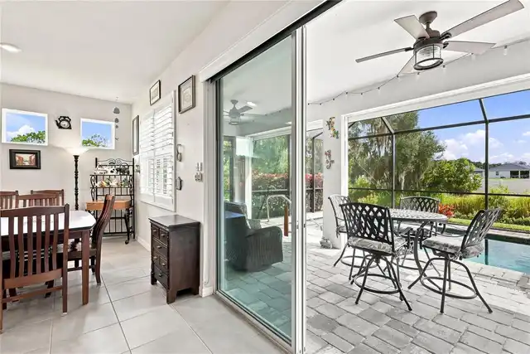
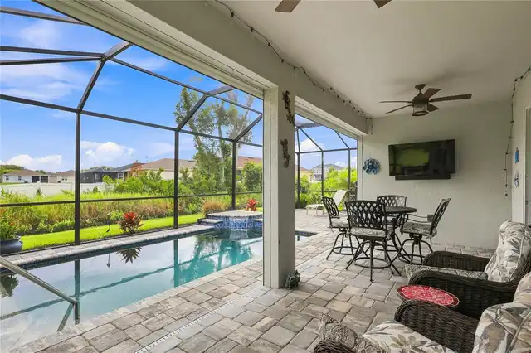
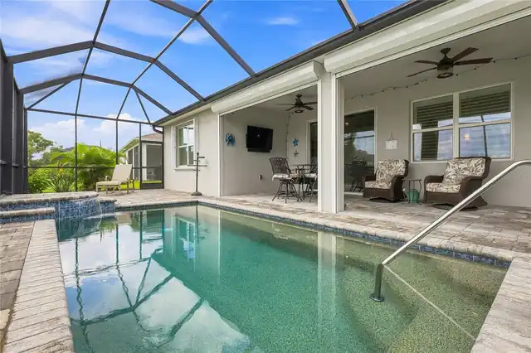
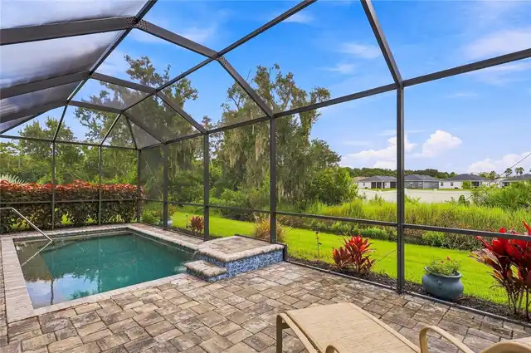
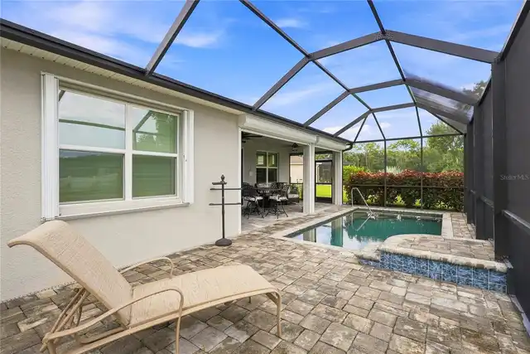
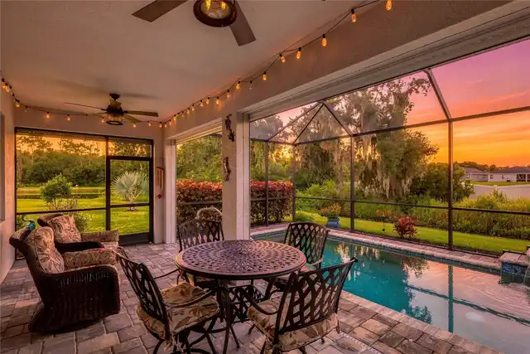
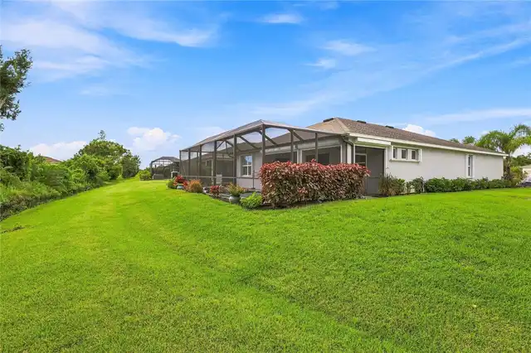
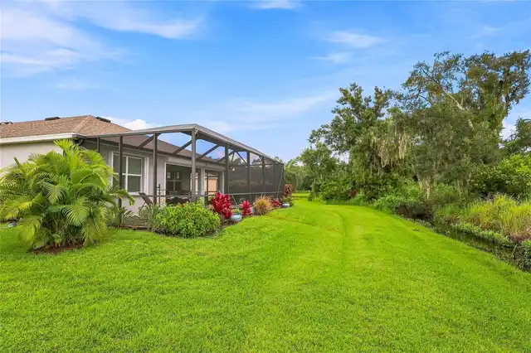
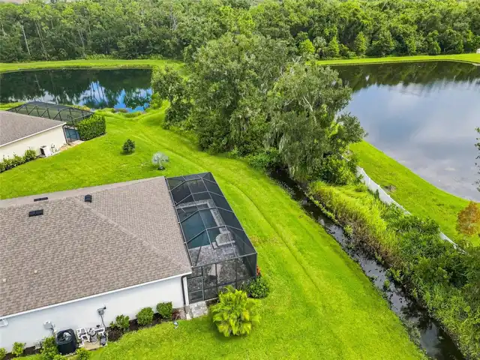
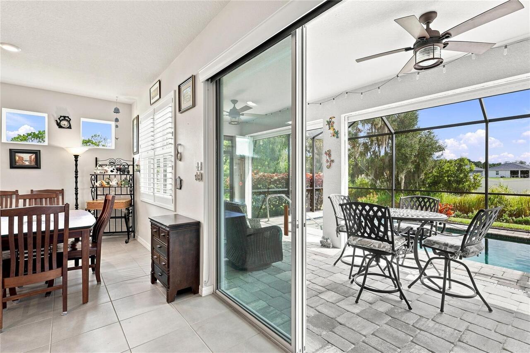
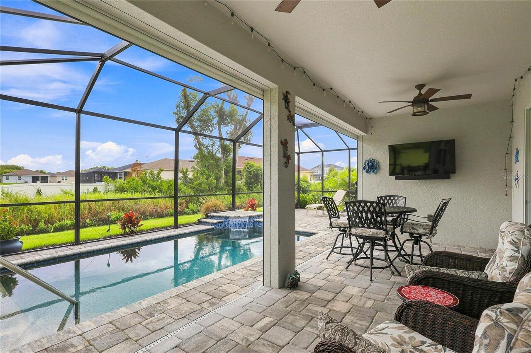
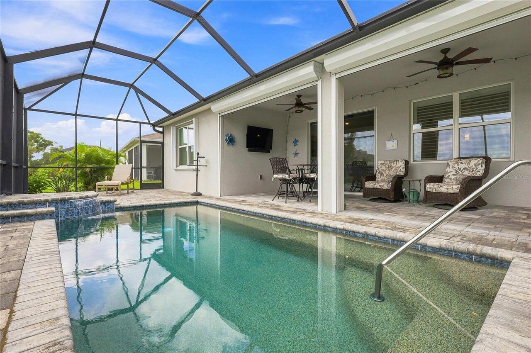
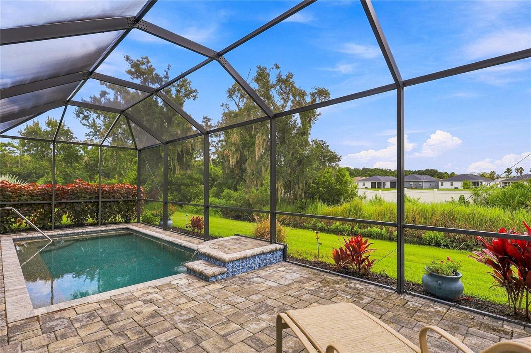
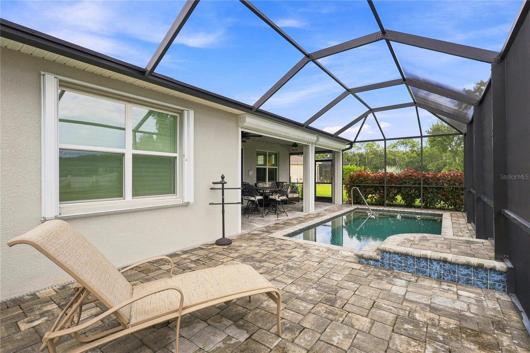
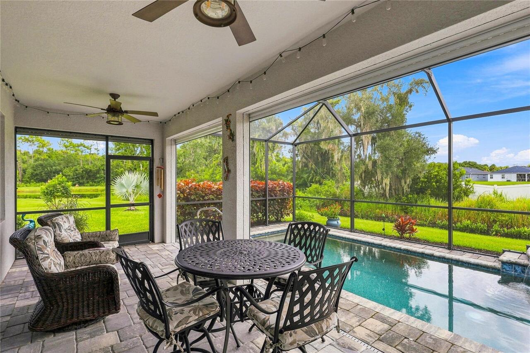
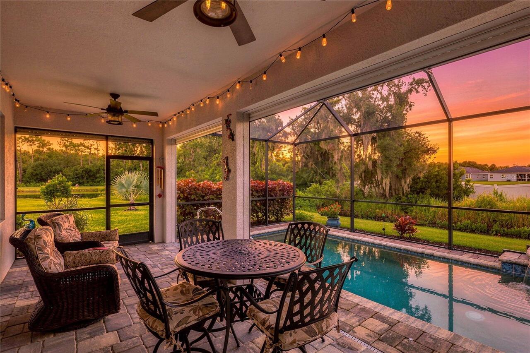
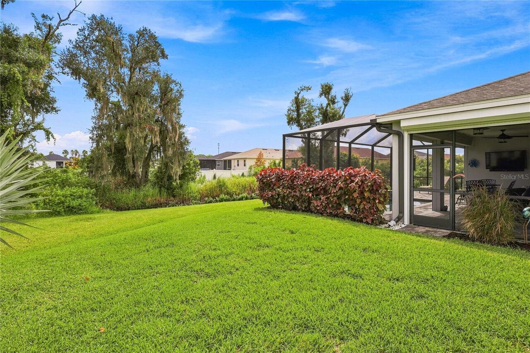
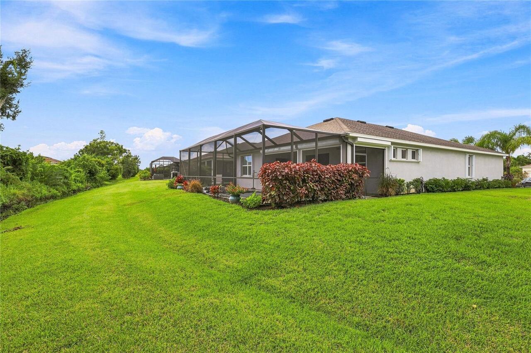
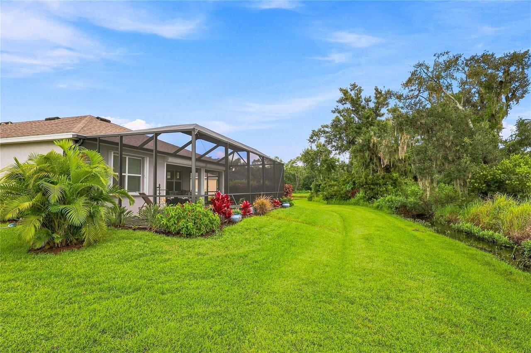
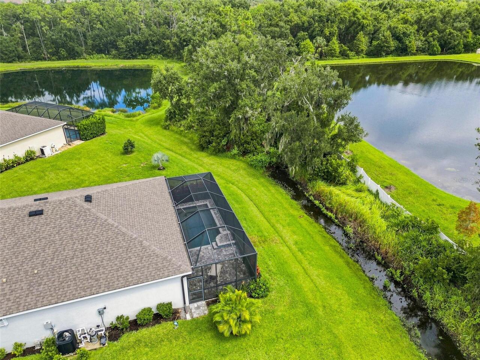
Screen Enclosure, Heated, Child Safety Fence, In Ground, Salt Water
Additional Information
Additional Lease Restrictions
Please refer to the Second Amendment to the Declaration of Covenants, Conditions and Restrictions.
Additional Parcels YN
false
Additional Rooms
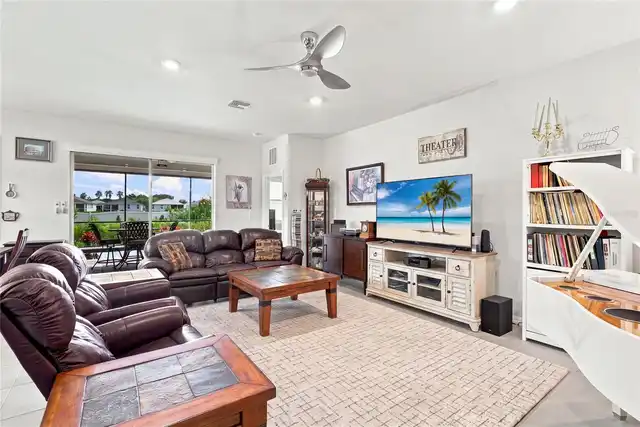
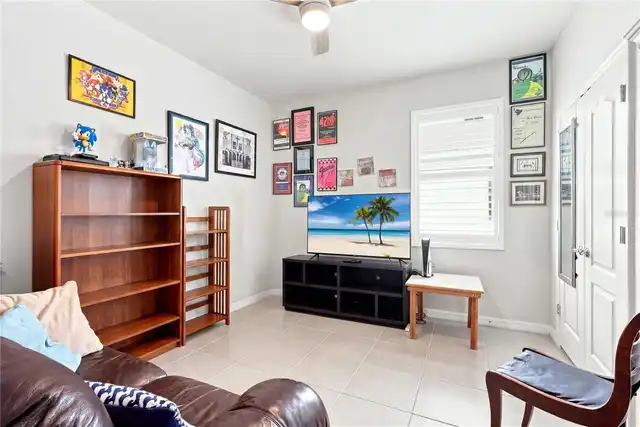
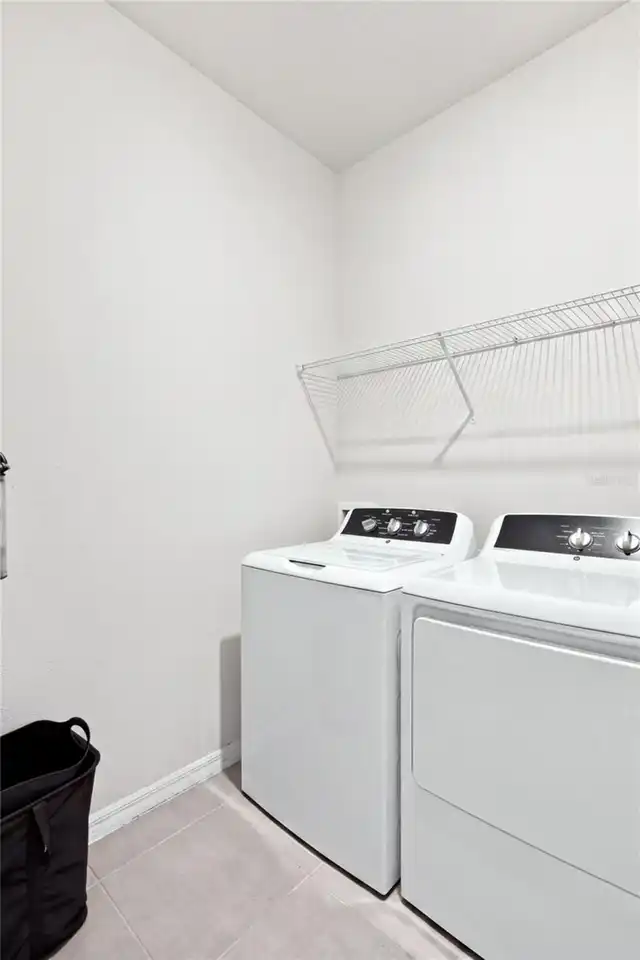
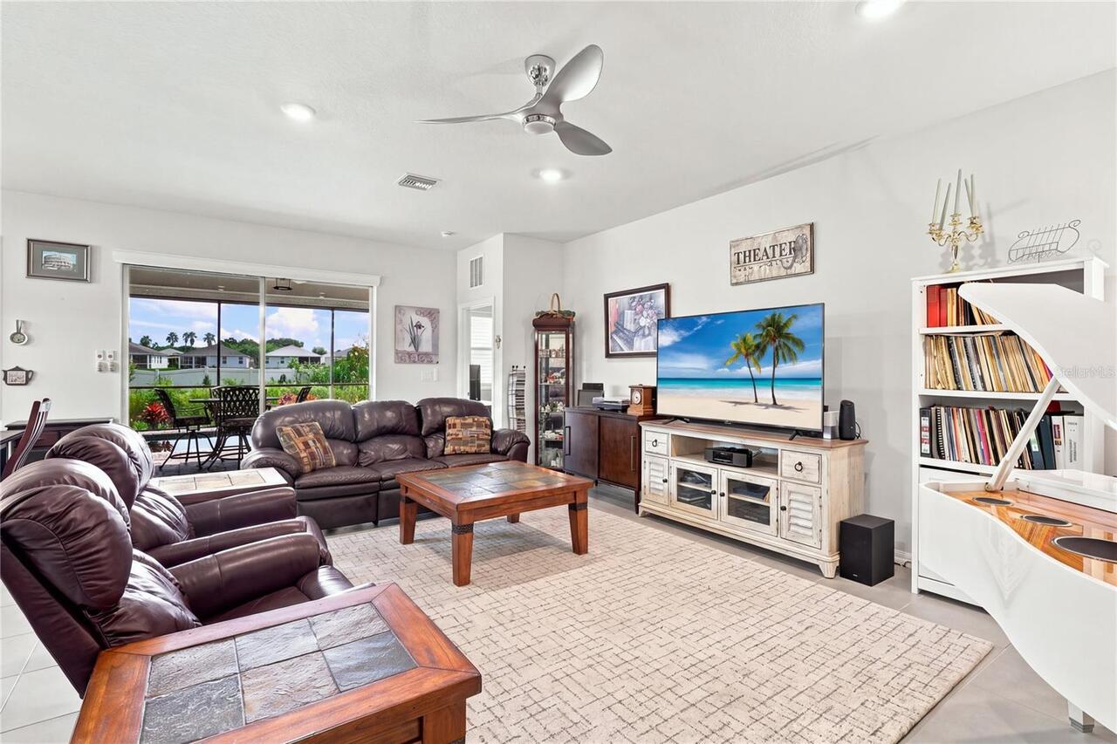
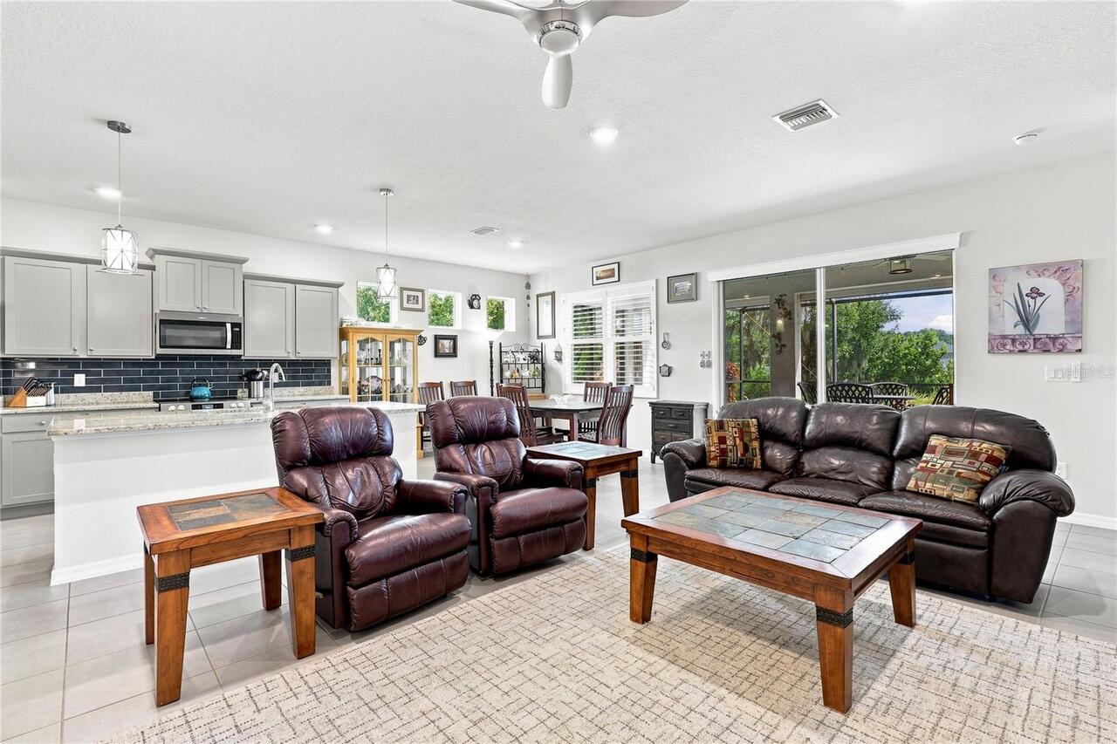
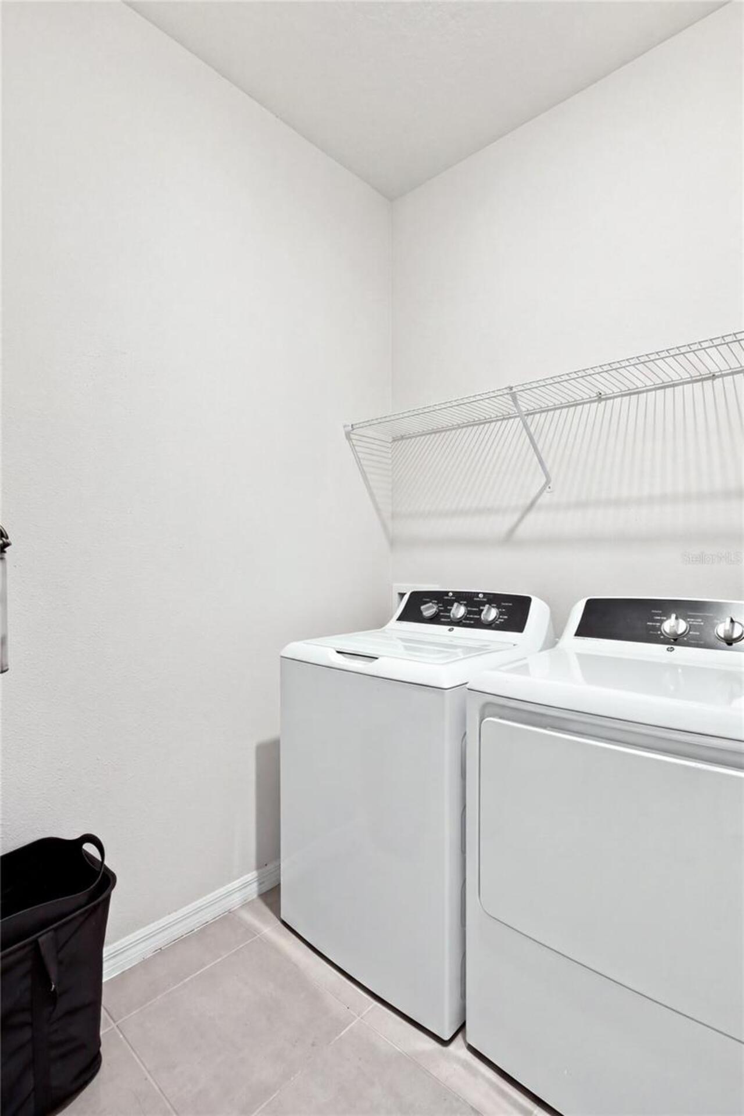
Great Room, Inside Utility
Alternate Key Folio Num
579706259
Appliances
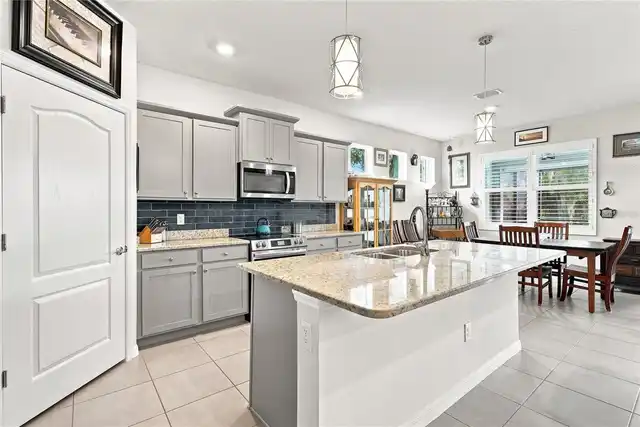
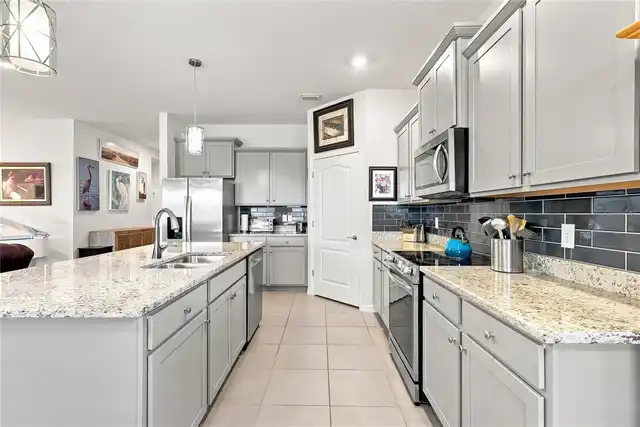
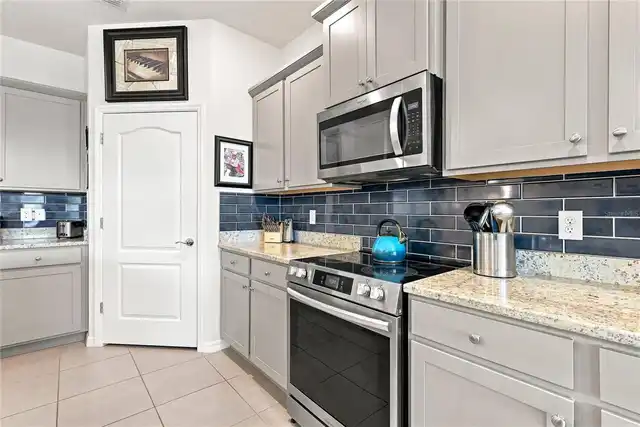
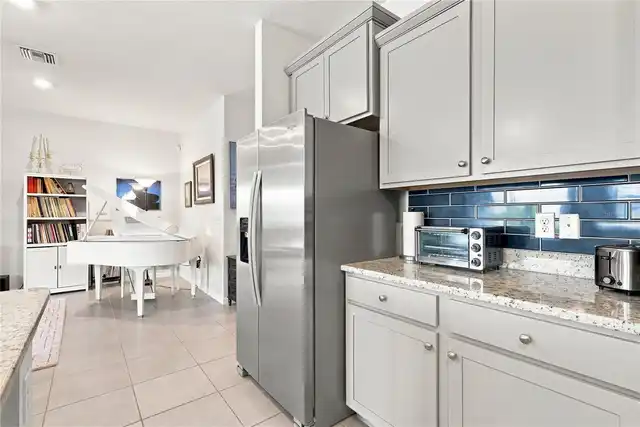
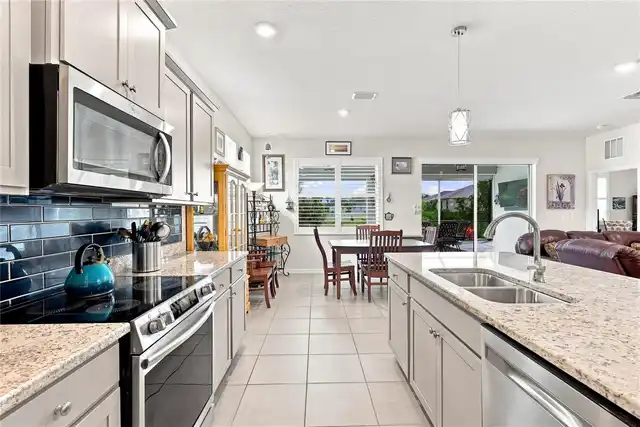
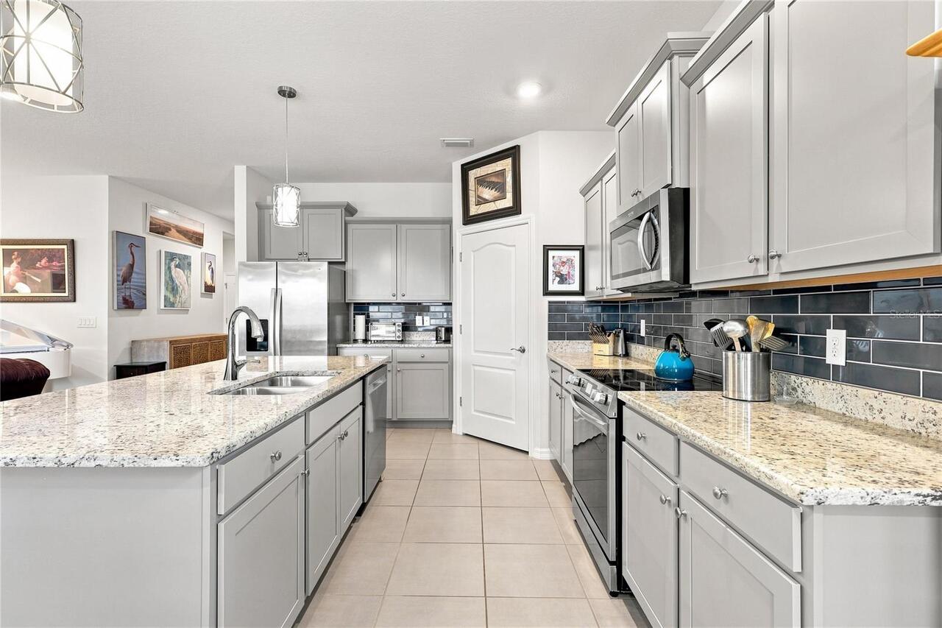
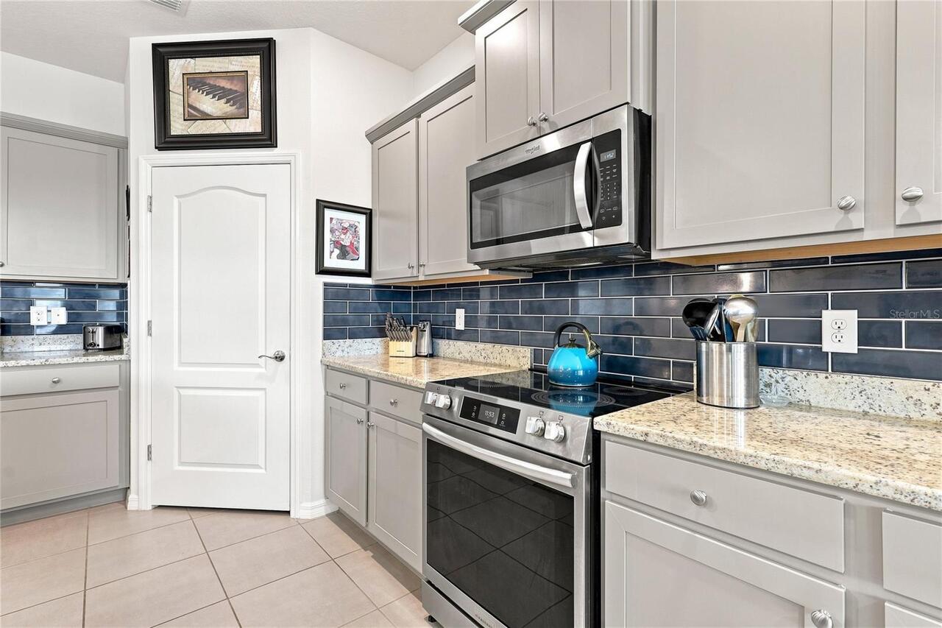
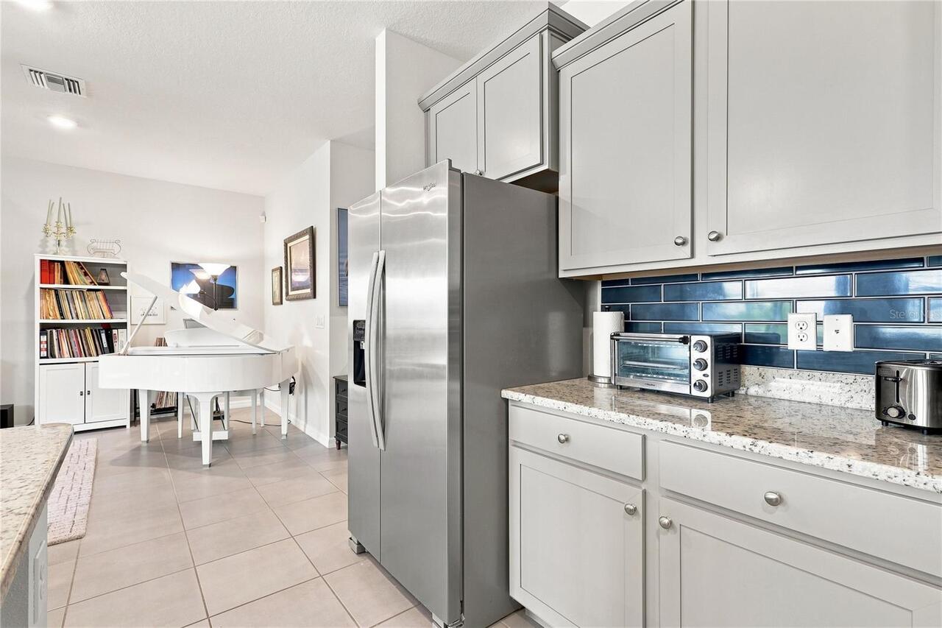
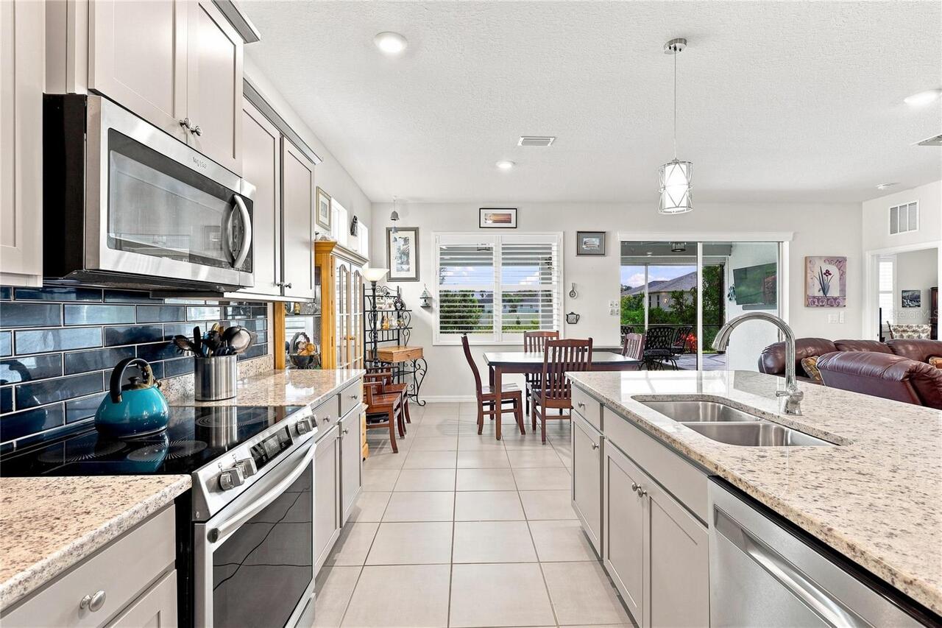
Dishwasher, Disposal, Electric Water Heater, Microwave, Range, Refrigerator
Approval Process
Please refer to the Second Amendment to the Declaration of Covenants, Conditions and Restrictions.
Architectural Style
Florida
Association Amenities
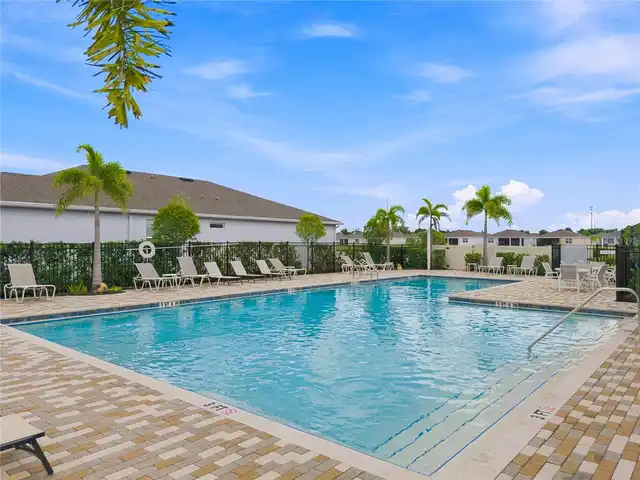
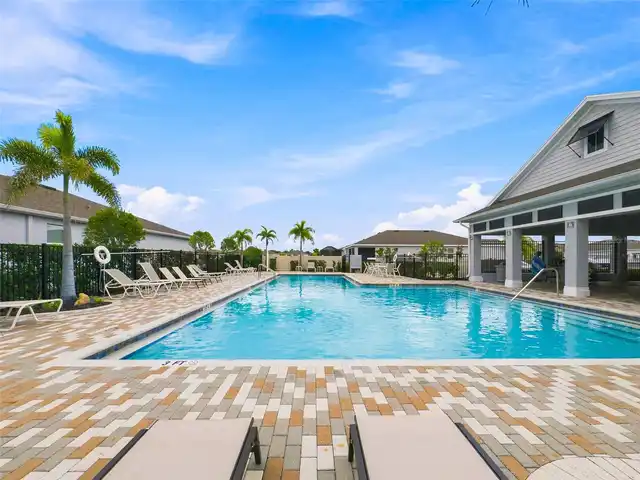
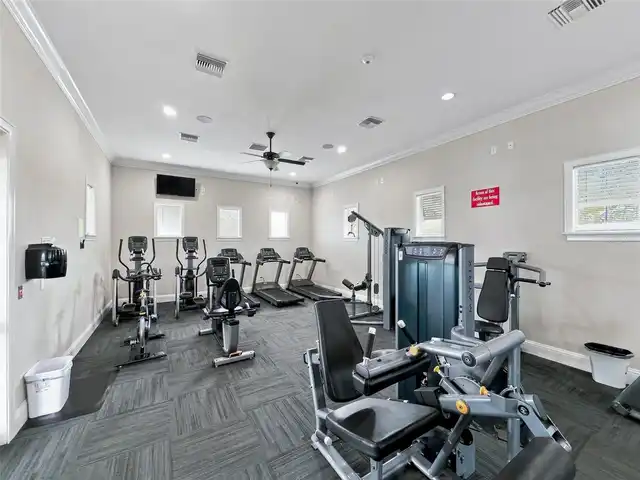
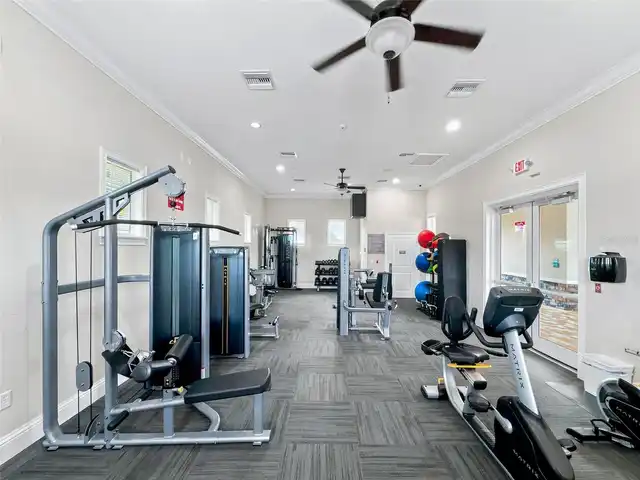
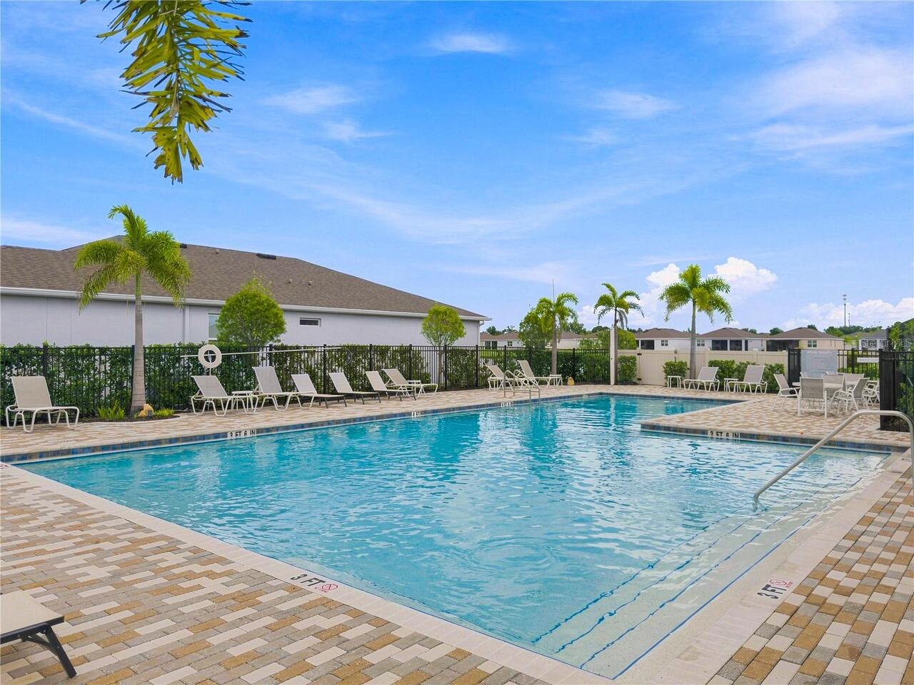
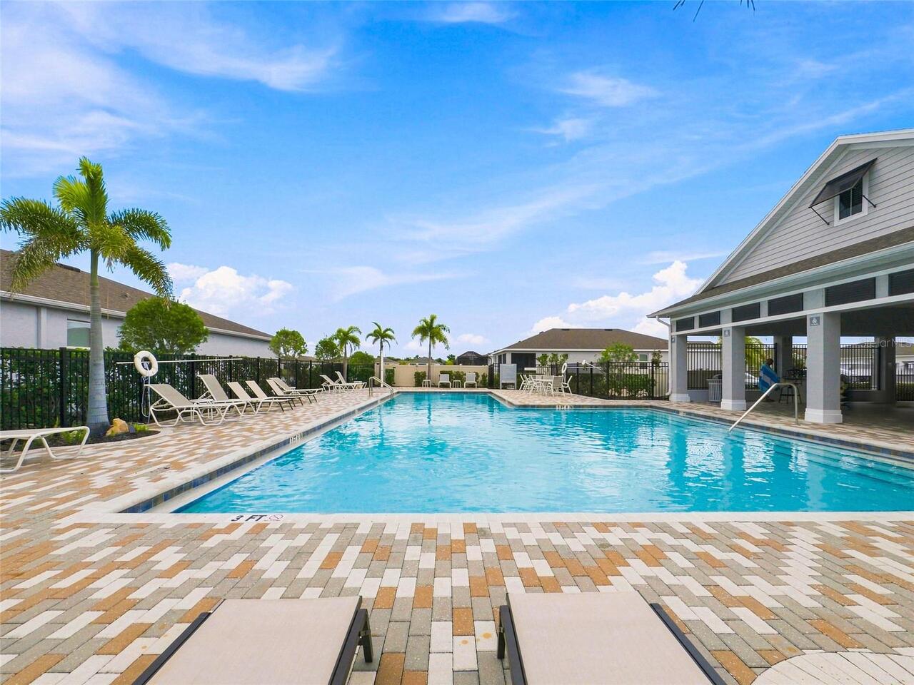
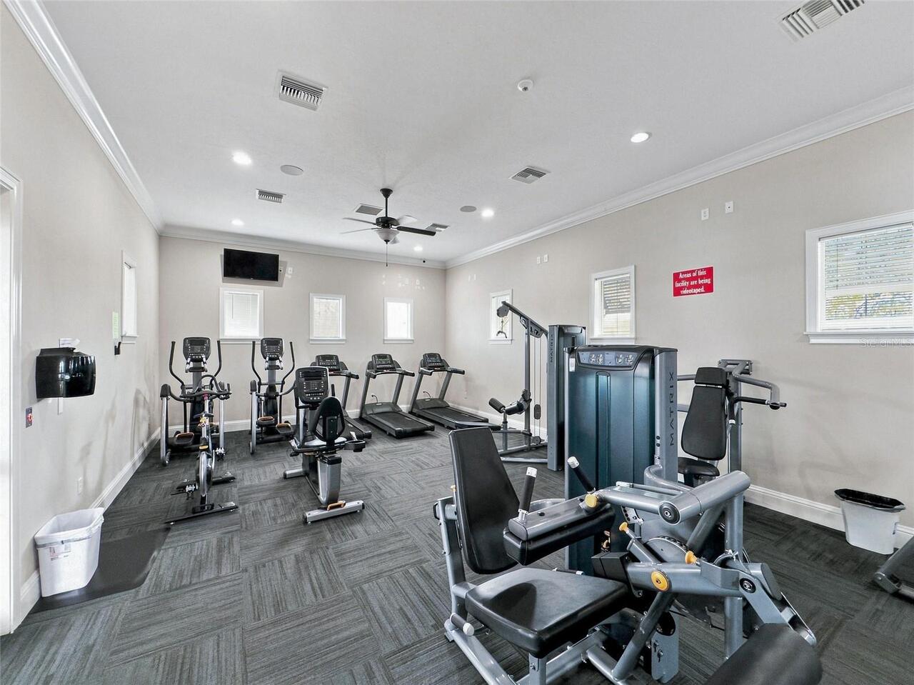
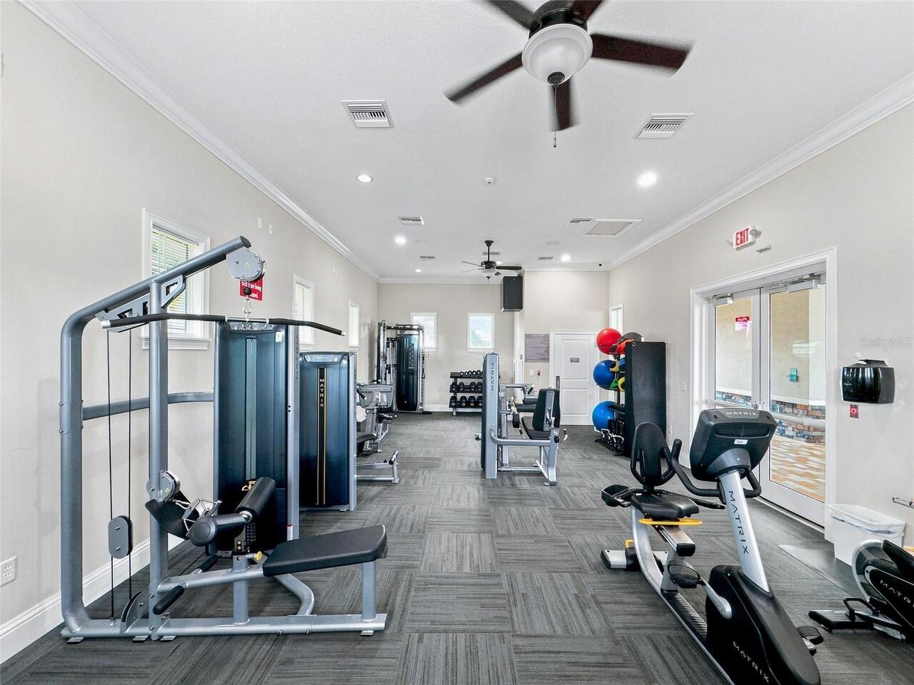
Fitness Center, Gated, Maintenance, Pool, Recreation Facilities
Association Approval Required YN
1
Association Email
bmcgann@cscmsi.com
Association Fee Frequency
Quarterly
Association Fee Includes
Common Area Taxes, Pool, Maintenance Grounds, Management, Private Road, Recreational Facilities
Association Fee Requirement
Required
Association URL
cscmsi.com
Building Area Source
Public Records
Building Area Total Srch SqM
256.04
Building Area Units
Square Feet
Calculated List Price By Calculated SqFt
255.98
Community Features
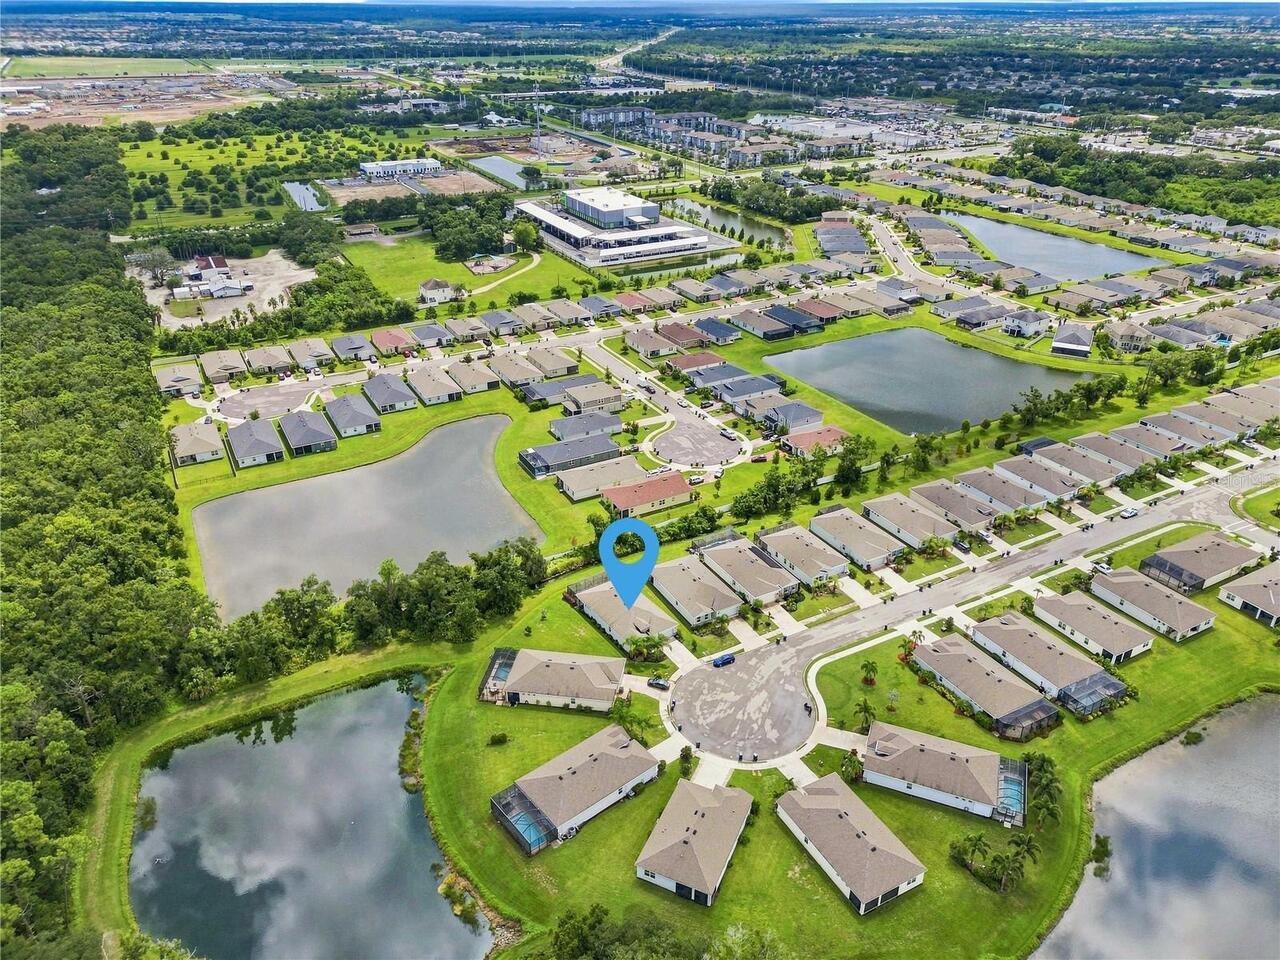
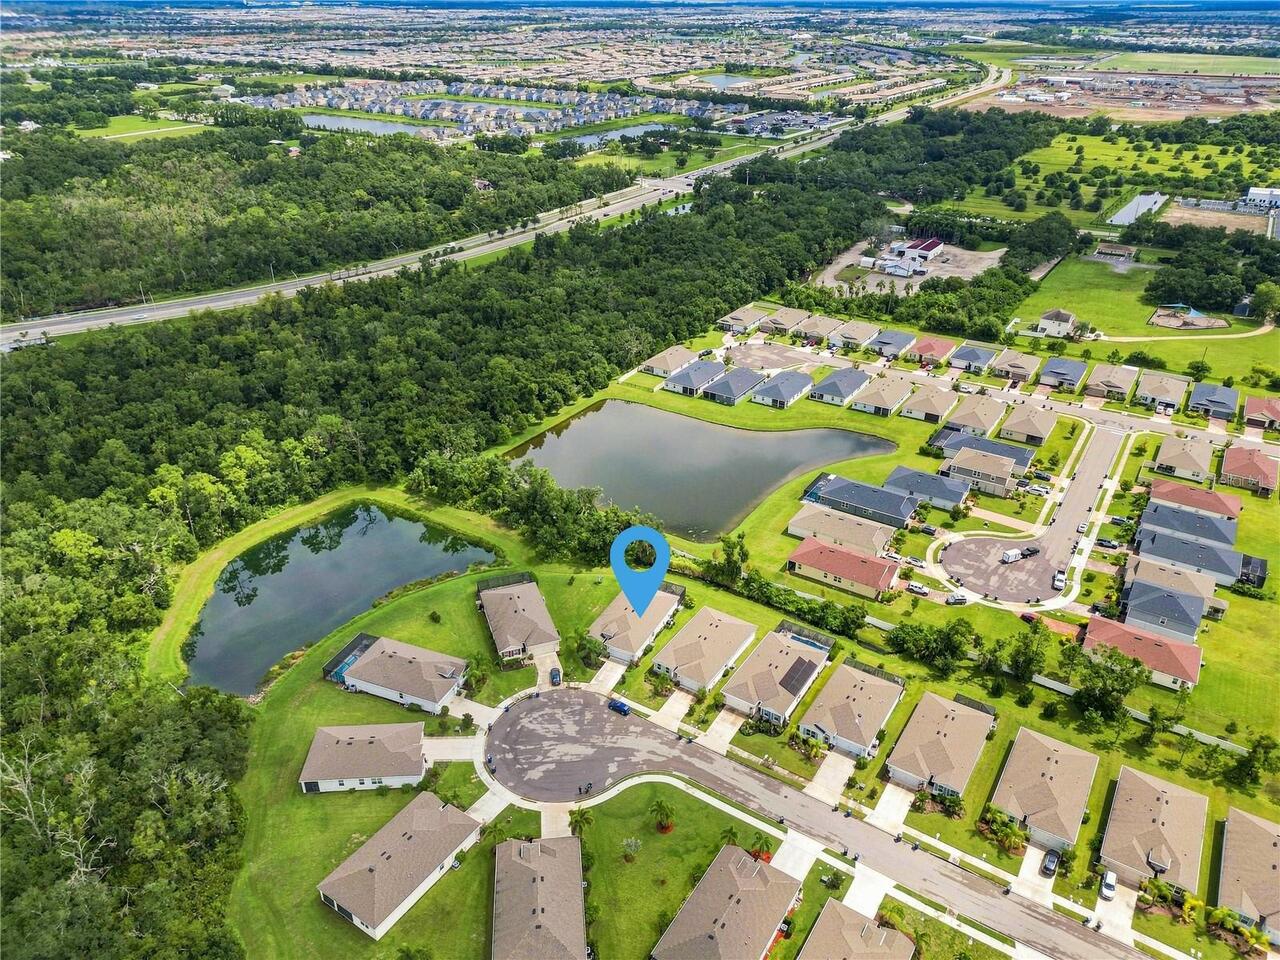
Community Mailbox, Deed Restrictions, Fitness Center, Gated Community - No Guard, Irrigation-Reclaimed Water, Pool, Sidewalks
Construction Materials
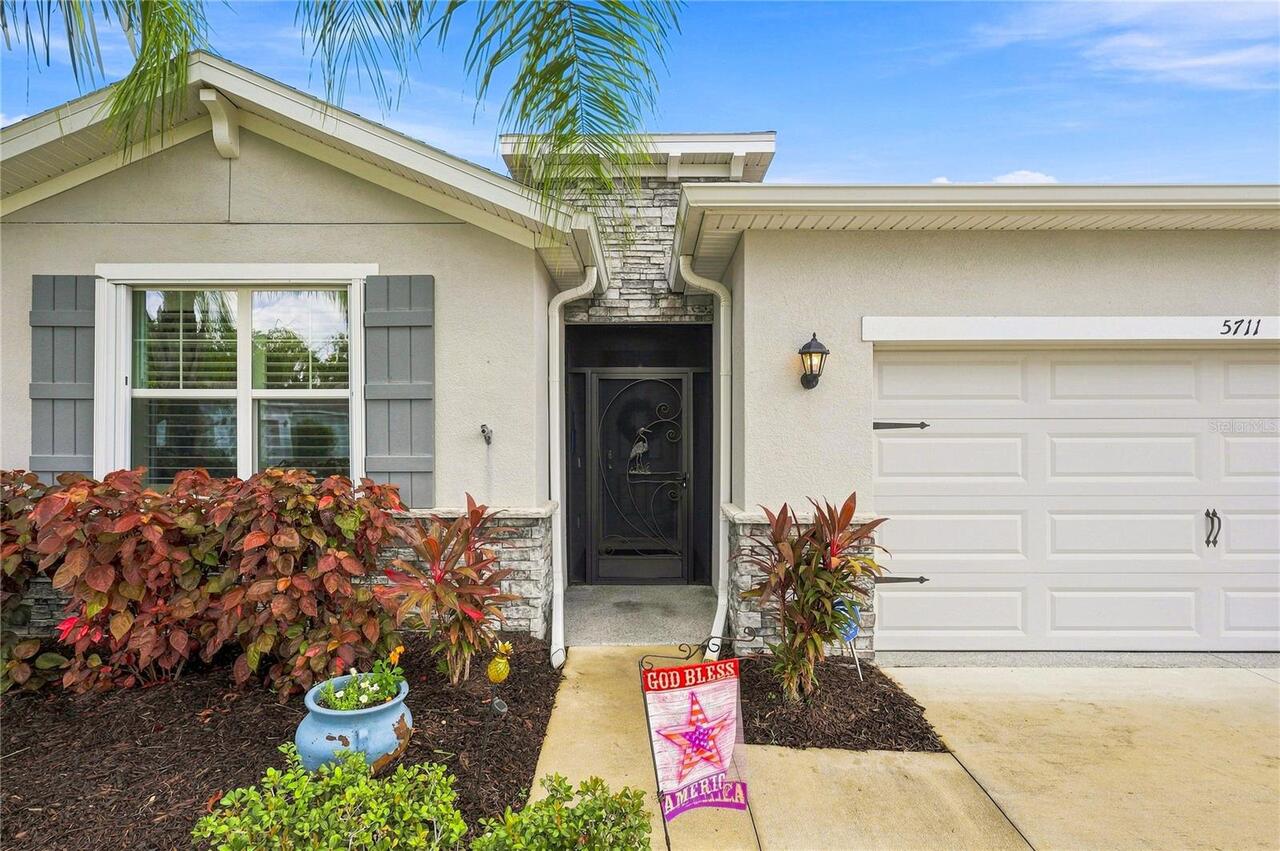
Cement Siding
Cumulative Days On Market
20
Disaster Mitigation
Hurricane Shutters/Windows
Elementary School
Gullett Elementary
Exterior Features
Hurricane Shutters, Shade Shutter(s)
Flood Zone Date
2014-03-17
Flood Zone Panel
12081C0334E
Green Indoor Air Quality
No Smoking-Interior Buildg
Green Landscaping
Fl. Friendly/Native Landscape
Green Water Conservation
Irrigation-Reclaimed Water
High School
Lakewood Ranch High
Interior Features
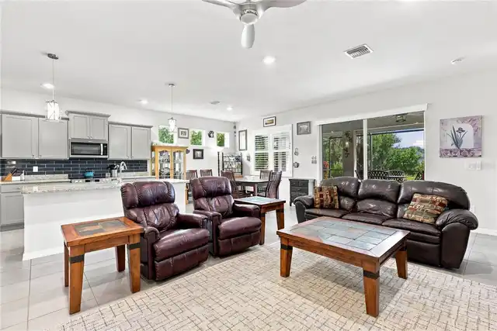
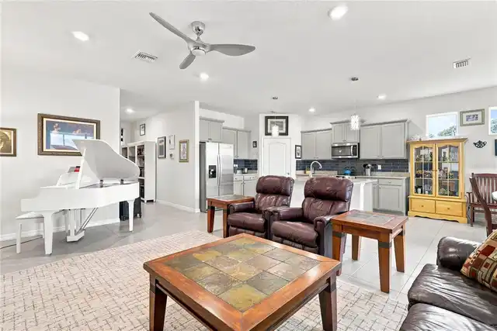
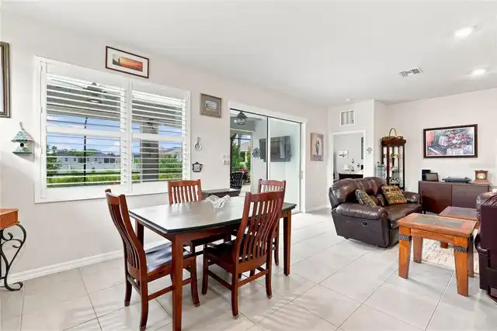
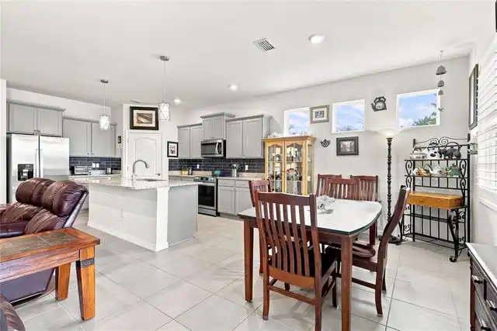
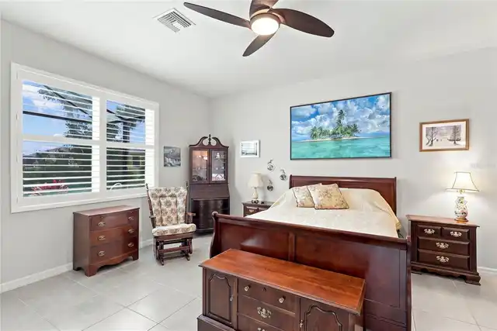
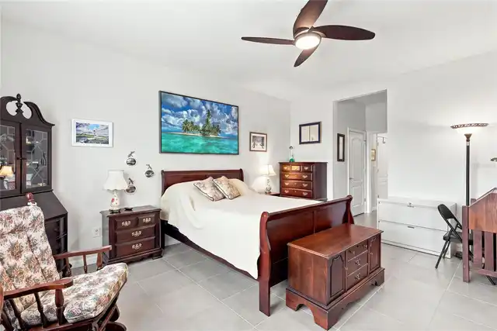
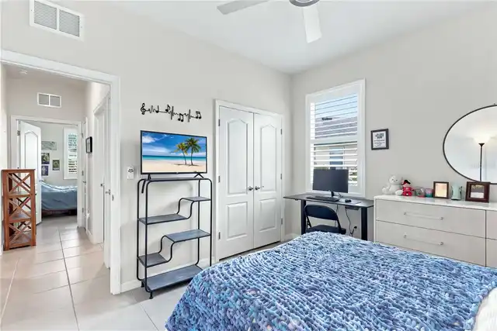
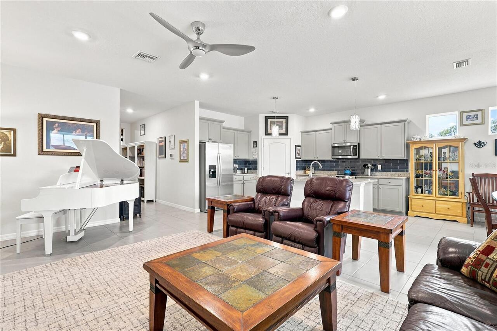
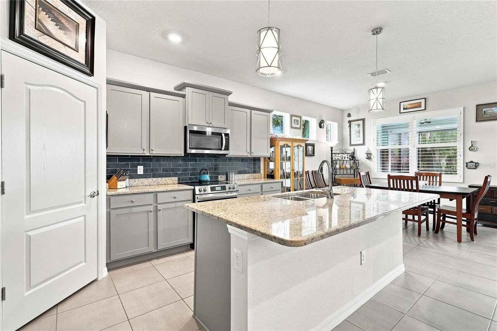
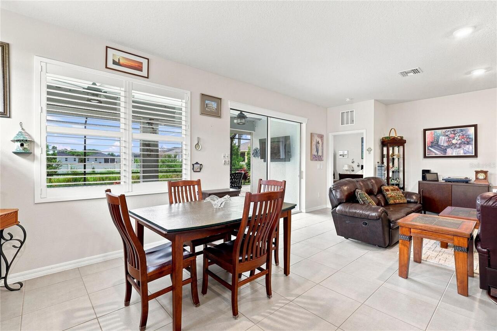
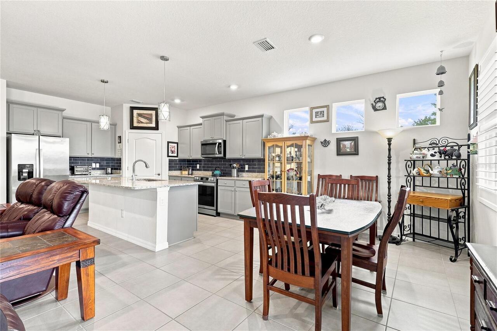
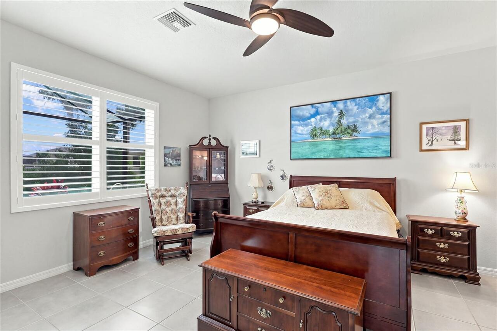
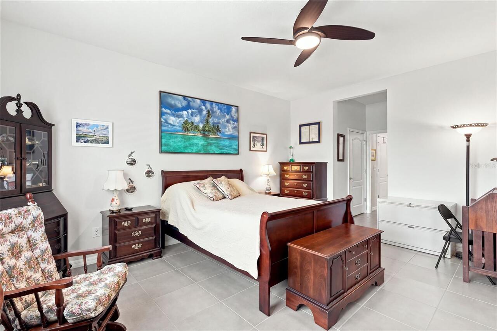
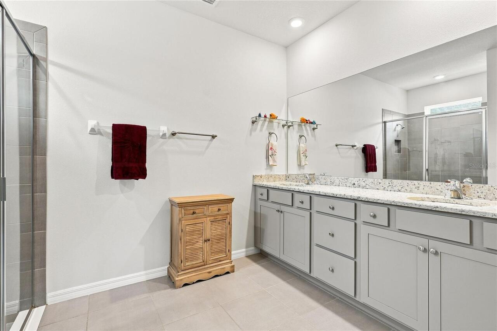
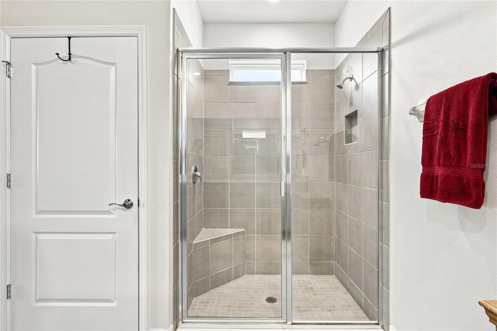
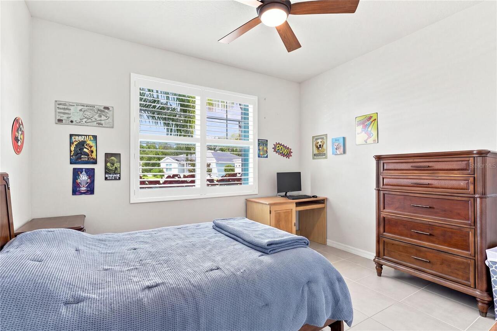
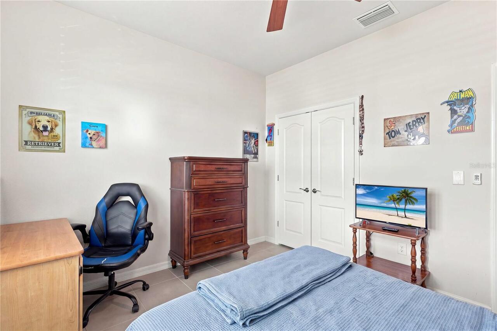
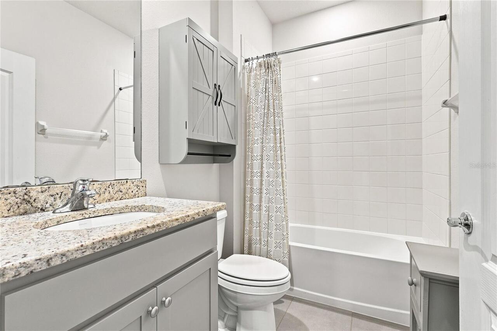
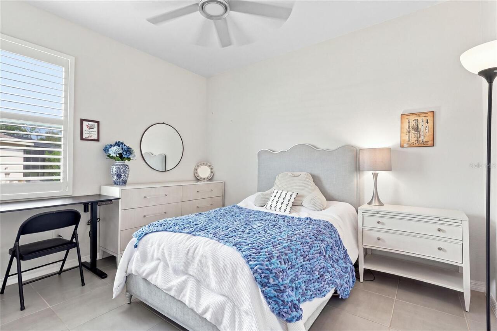
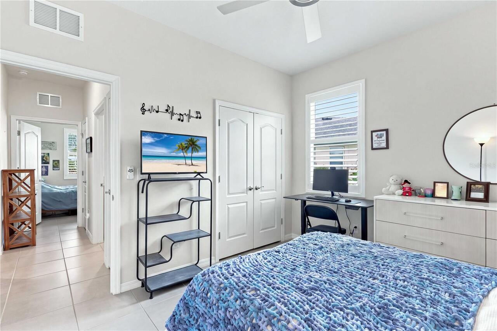
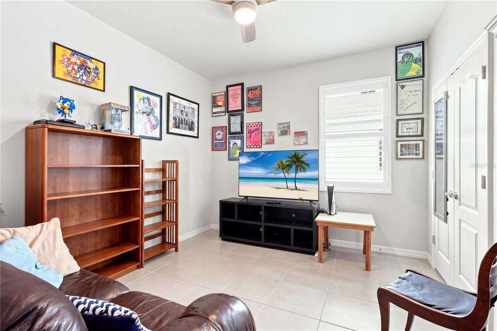
Ceiling Fans(s), Eat-in Kitchen, Kitchen/Family Room Combo, Open Floorplan, Solid Wood Cabinets, Split Bedroom, Stone Counters, Thermostat, Walk-In Closet(s), Window Treatments
Internet Address Display YN
true
Internet Automated Valuation Display YN
false
Internet Consumer Comment YN
false
Internet Entire Listing Display YN
true
Laundry Features
Electric Dryer Hookup, Inside, Laundry Room
List AOR
Sarasota - Manatee
Living Area Source
Public Records
Living Area Units
Square Feet
Lot Features
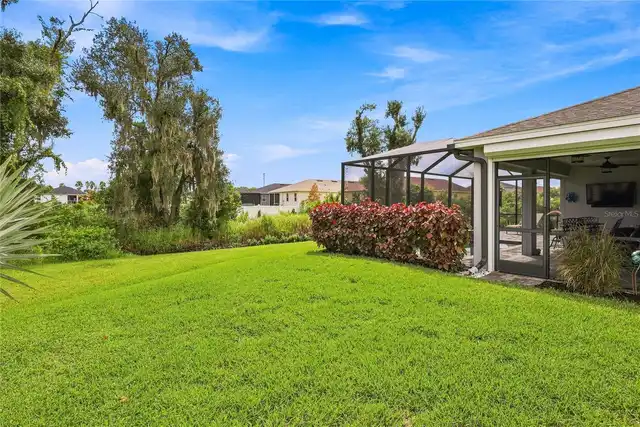
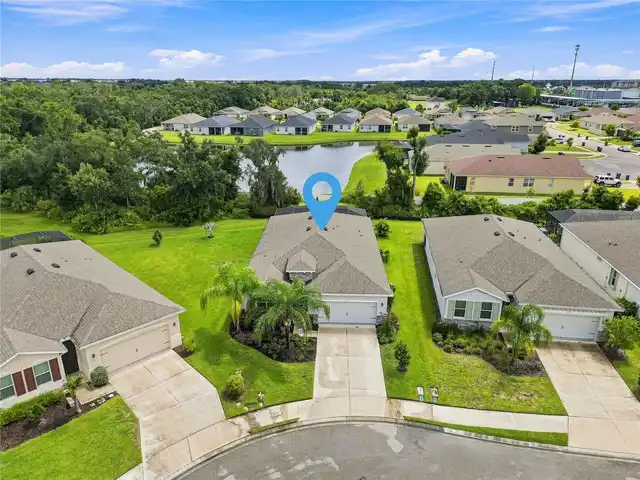
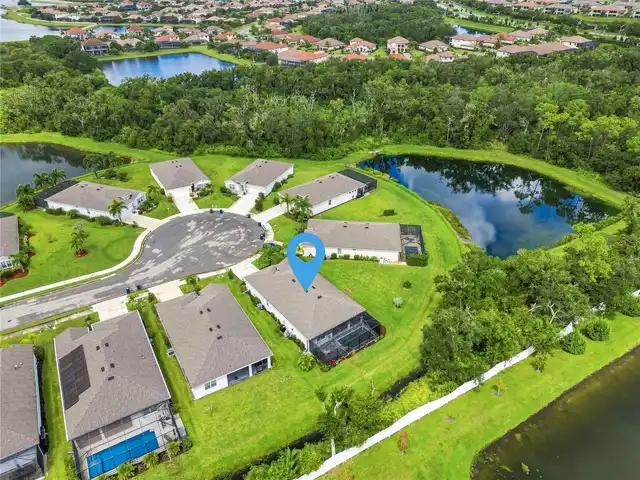
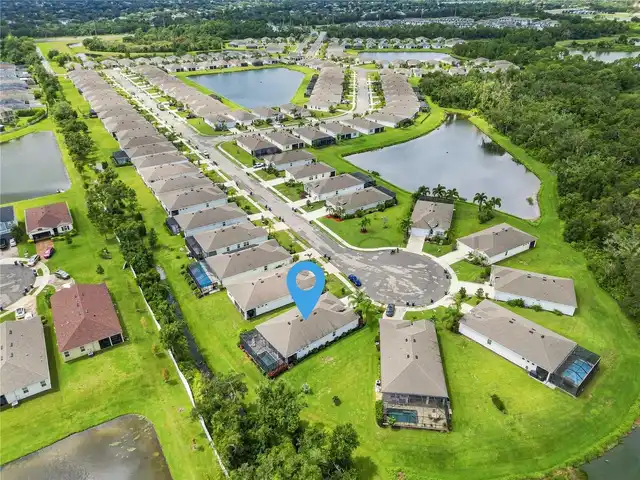
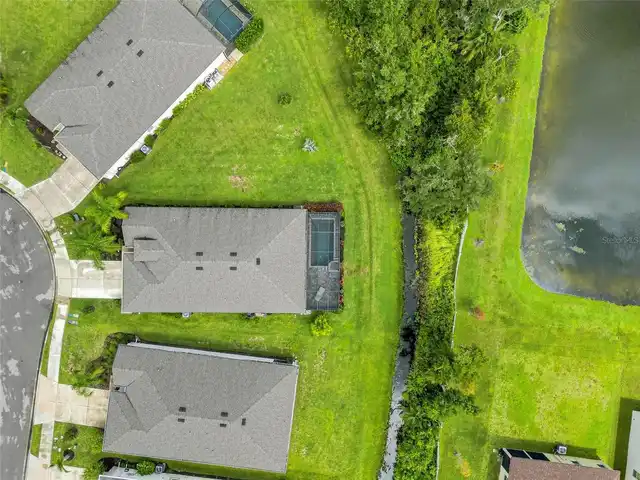
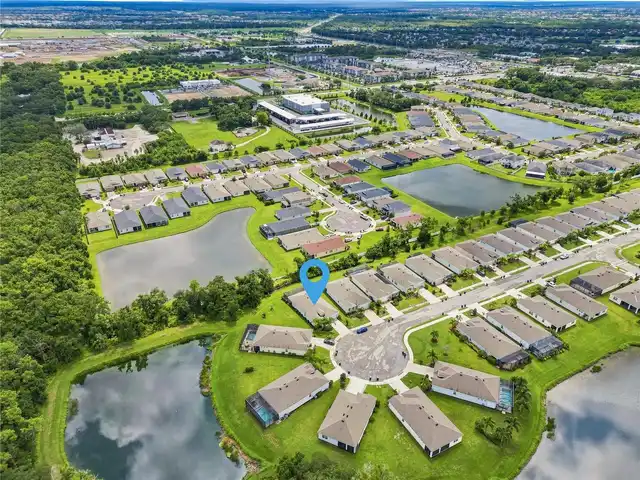
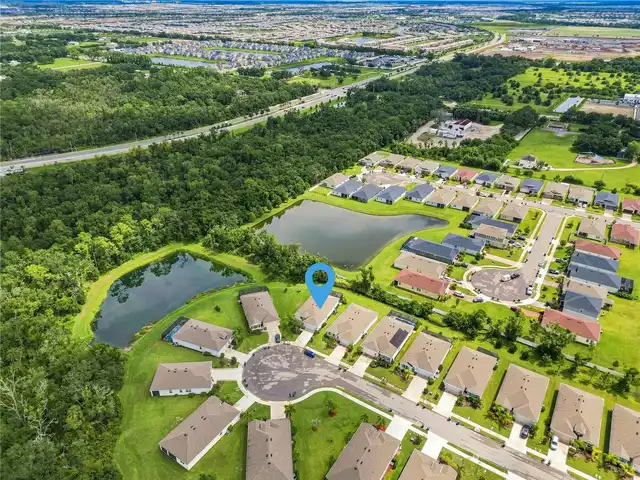
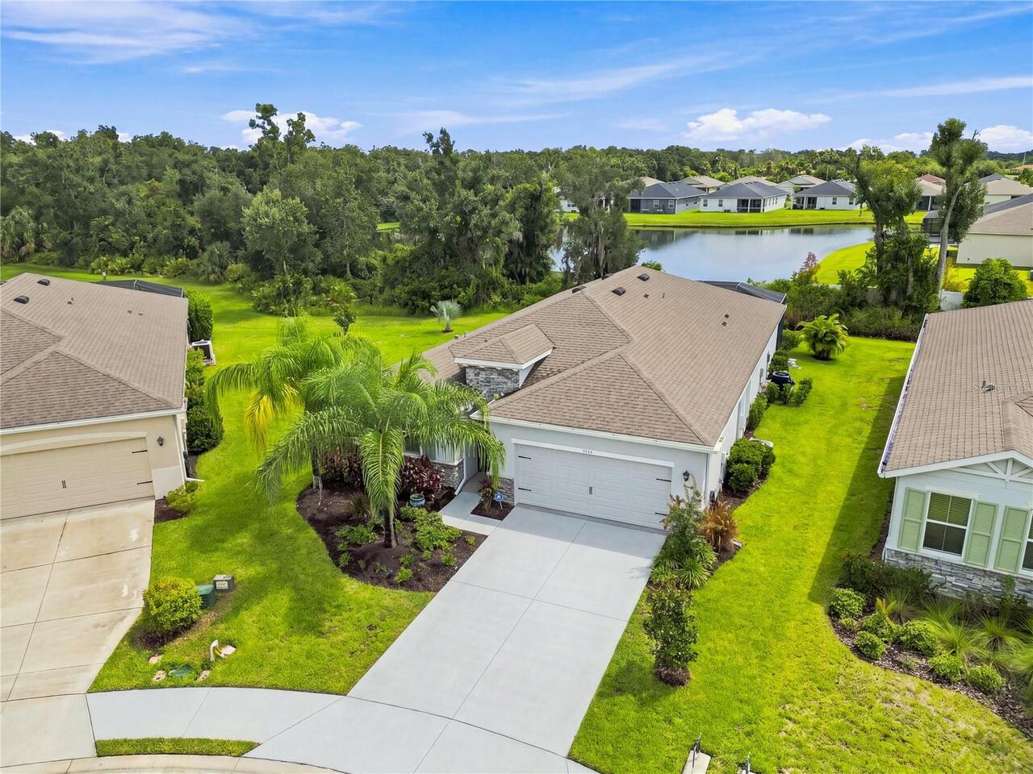
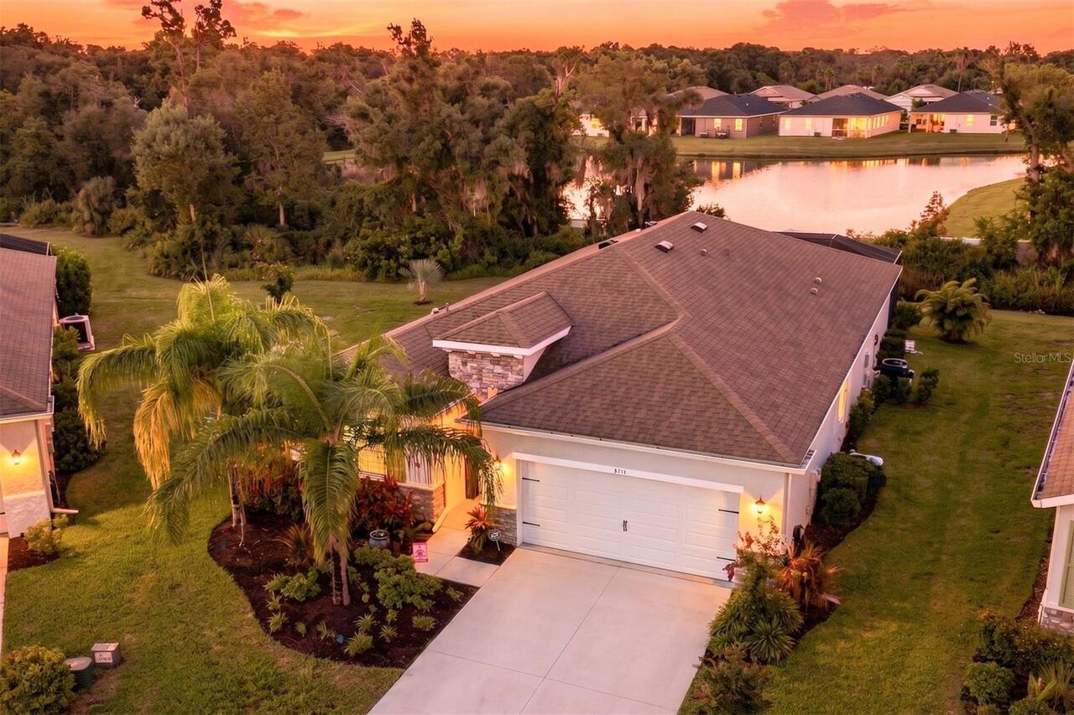
Cul-De-Sac, In County, Landscaped, Private, Sidewalk, Paved
Lot Size Square Meters
806
Middle Or Junior School
Dr Mona Jain Middle
Modification Timestamp
2026-09-28T14:34:14.957Z
Num Of Own Years Prior To Lease
1
Other Equipment
Irrigation Equipment
Patio And Porch Features
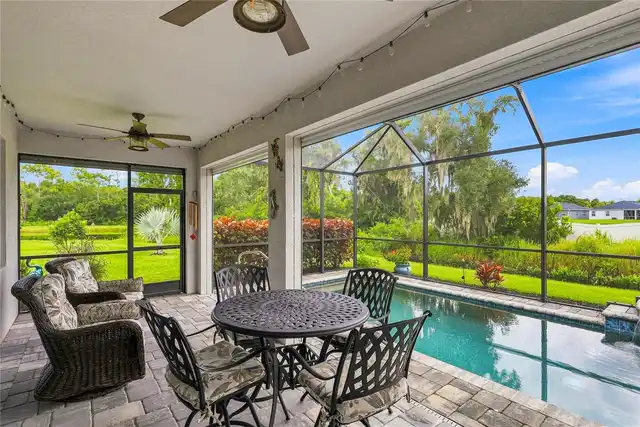
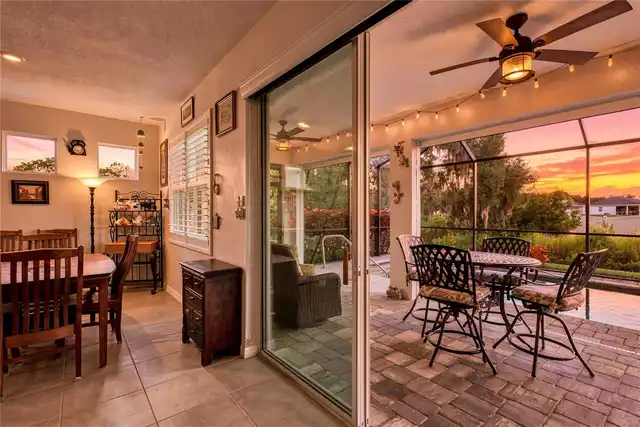
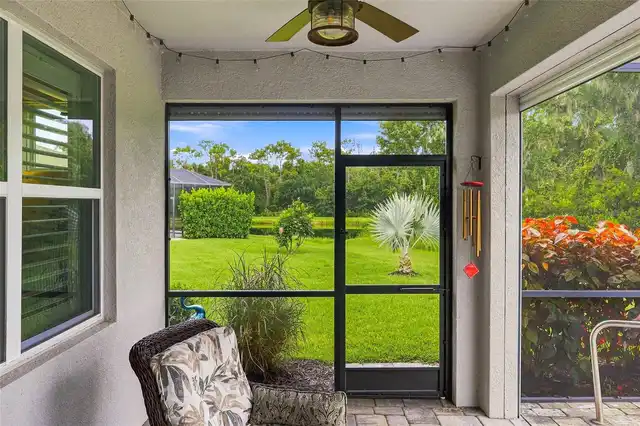
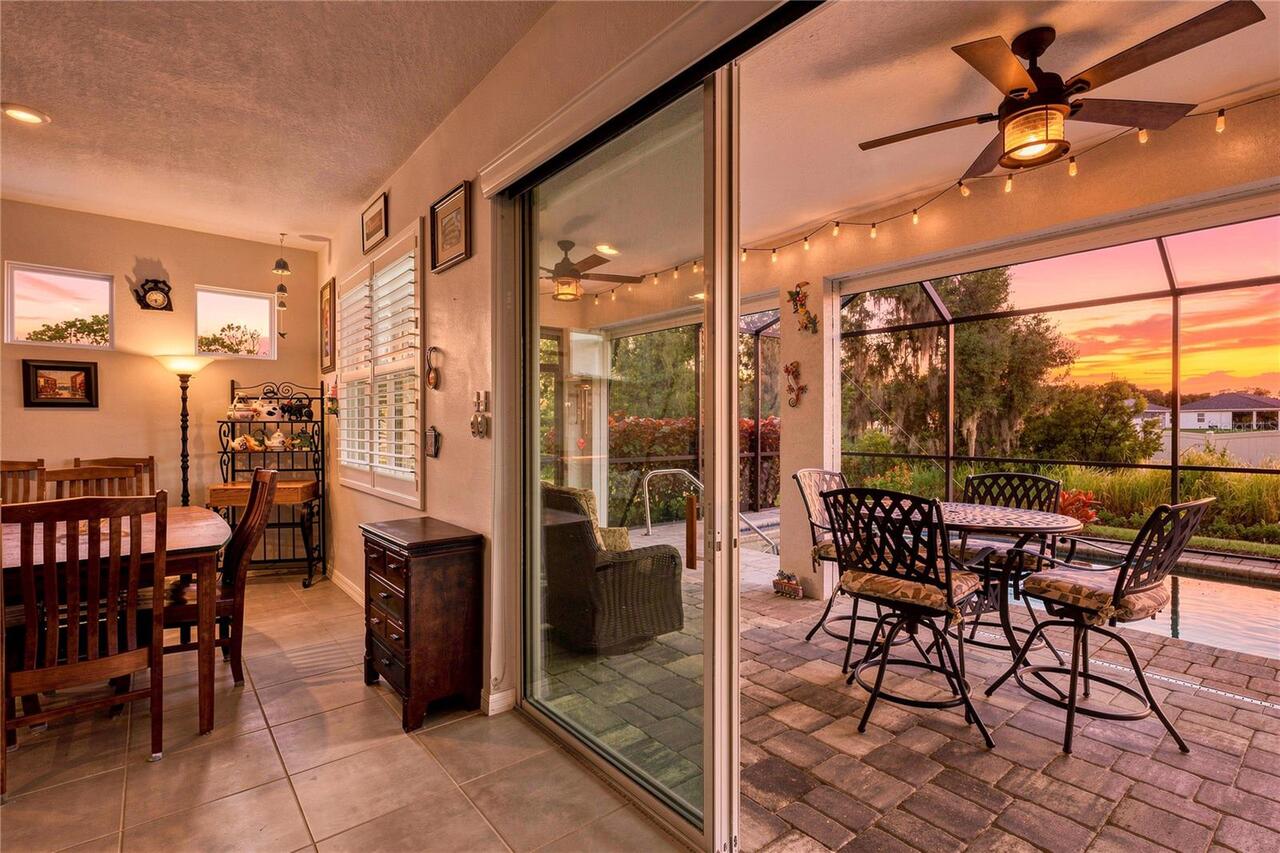
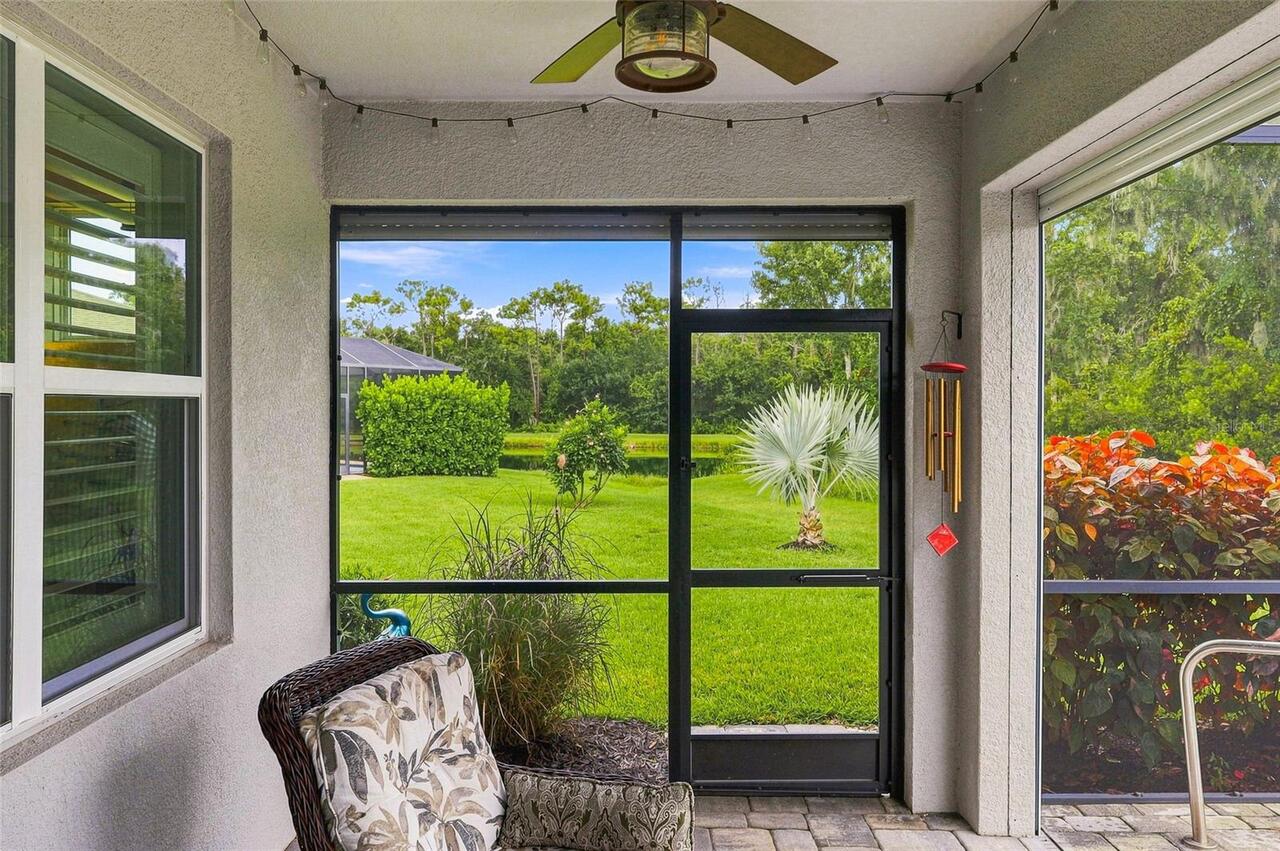
Covered, Rear Porch, Screened
Pet Restrictions
Manatee County Leash Laws Apply - see deed restrictions for additional details.
Pet Size
Extra Large (101+ Lbs.)
Planned Unit Development YN
1
Previous List Price
539900
Price Change Timestamp
2026-09-28T14:34:06.000Z
Property Attached YN
false
Property Condition
Completed
RATIO Current Price By Calculated SqFt
255.98
Realtor Info
As-Is, Brochure Available, CDD Addendum required, Sign
Road Responsibility
Private Maintained Road
SW Subdiv Community Name
Not Applicable
Security Features
Gated Community, Security System Leased, Smoke Detector(s)
Showing Requirements
Supra Lock Box, Appointment Only, Contact Call Center, ShowingTime
Status Change Timestamp
2026-09-08T15:45:21.000Z
Tax Legal Description
LOT 49, PALISADES PH II PI #5797.0625/9
Tax Other Annual Assessment Amount
1107
Total Acreage
0 to less than 1/4
Universal Property Id
US-12081-N-579706259-R-N
Unparsed Address
5711 OAK BRIDGE CT
Utilities
Cable Connected, Electricity Connected, Fiber Optics, Public, Sewer Connected, Sprinkler Recycled, Underground Utilities, Water Connected
Vegetation
Trees/Landscaped
Window Features
Double Pane Windows, Shutters
Years Of Owner Prior To Leasing Req YN
1