407-990-2746
Menu

5701 Se 2nd Place, Ocala, FL

NEXT
PREV
$224,900

($192/sqft)

List Status: Active
5701 Se 2nd Place
Ocala, FL 34480


3 beds
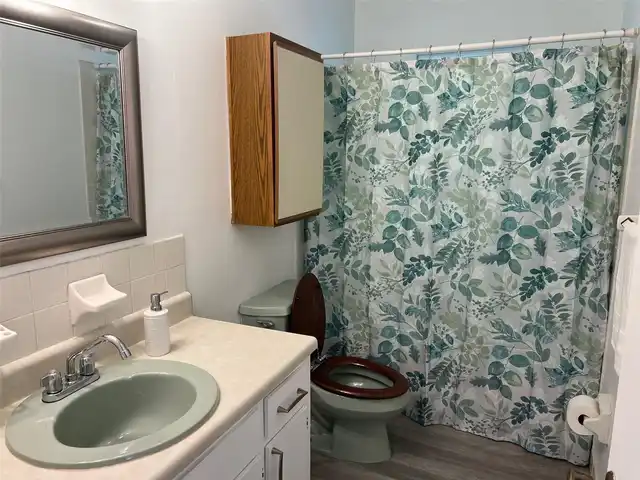
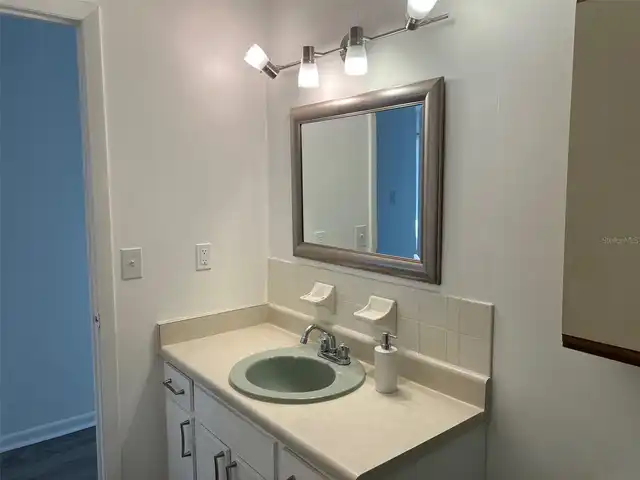
2 baths
1172 living sqft
Top Features
  • Subdivision: Hi Cliff Heights
  • Built in  1973
  • Single Family Residence
Description
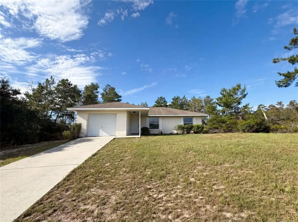
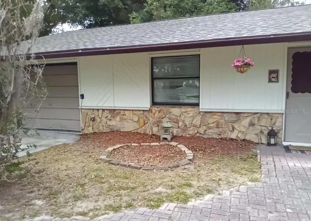
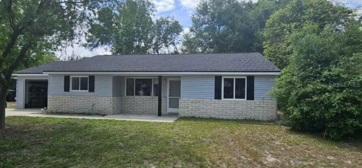
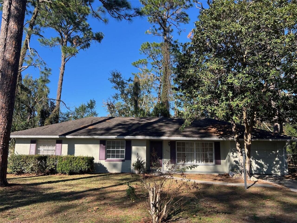
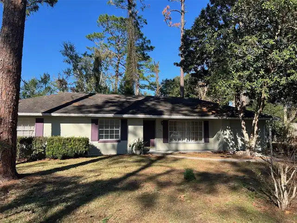
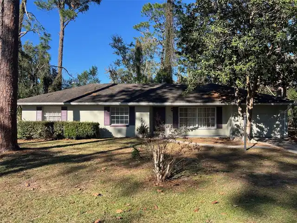
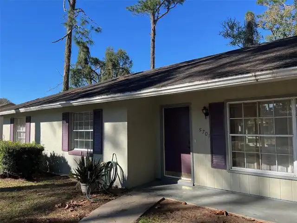
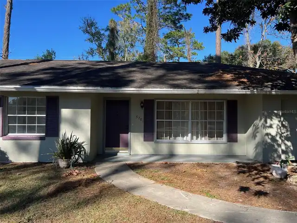
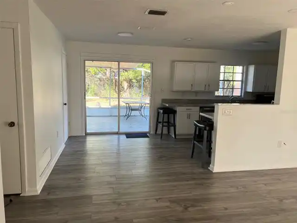
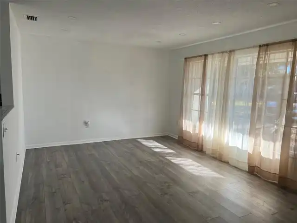
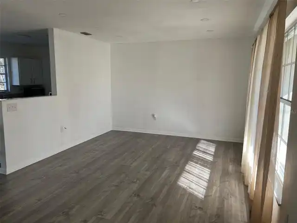
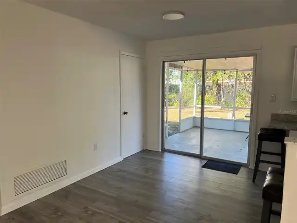
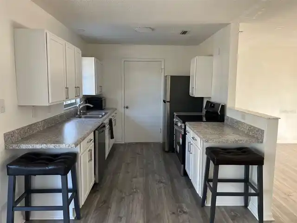
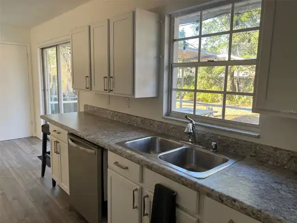
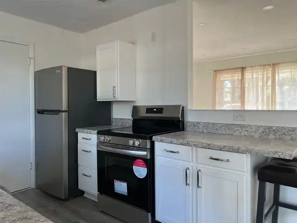
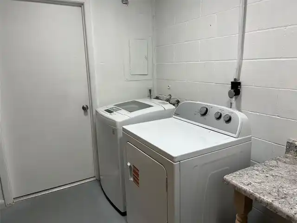
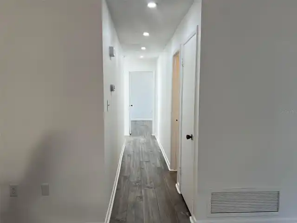
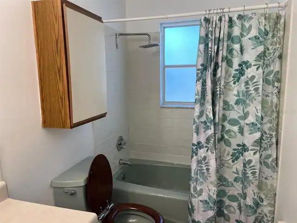
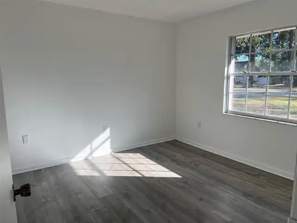
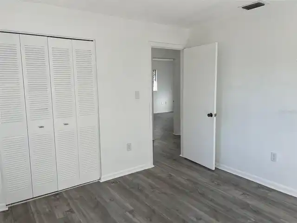
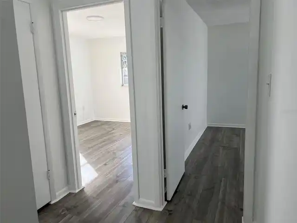
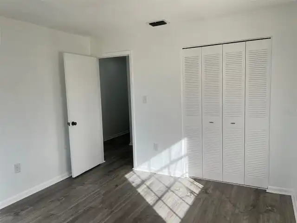
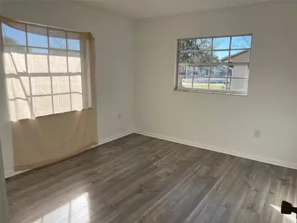
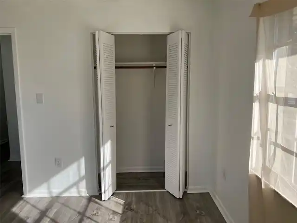
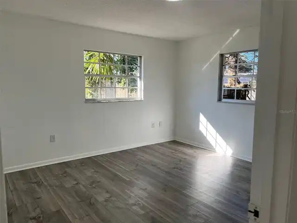
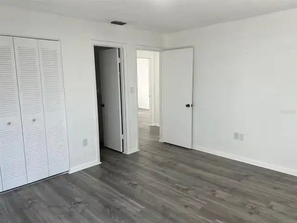
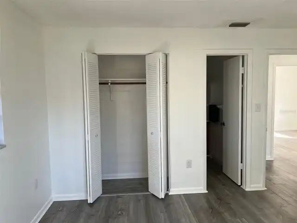
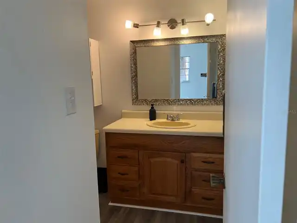
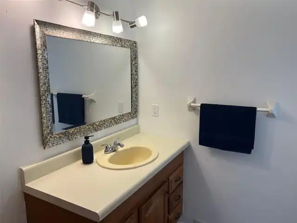
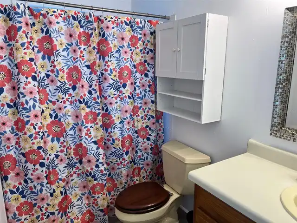
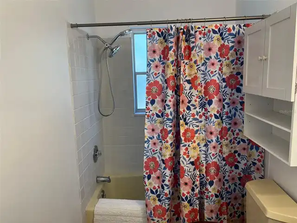
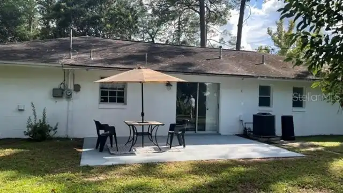
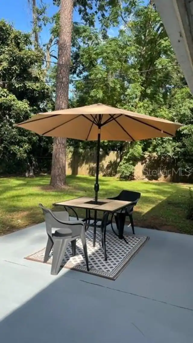
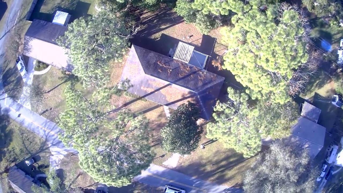
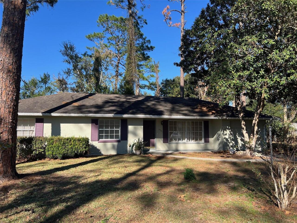
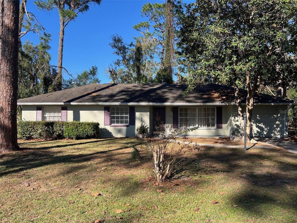
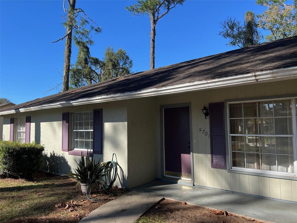
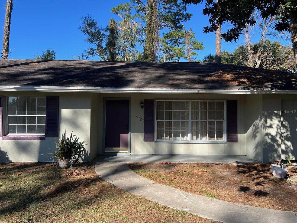
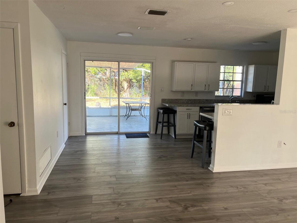
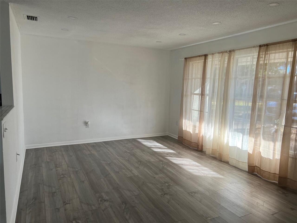
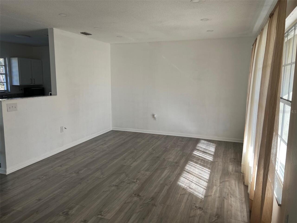
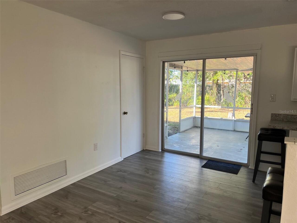
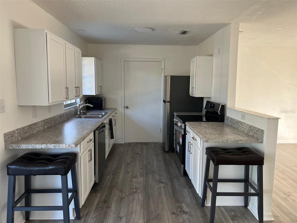
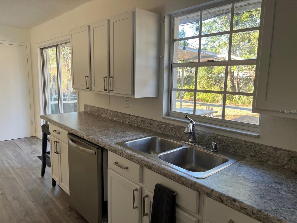
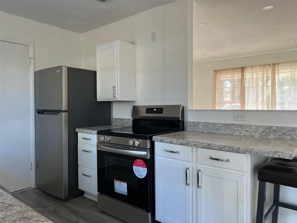
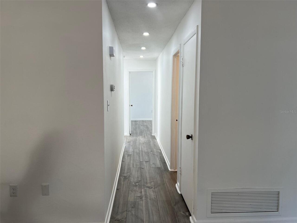
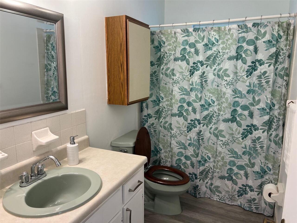
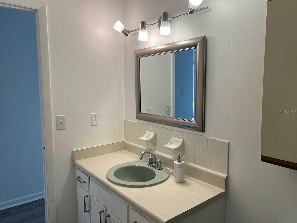
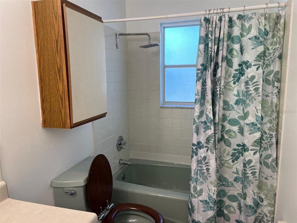
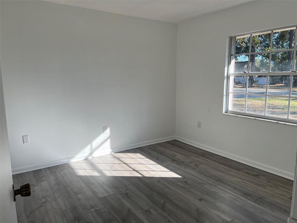
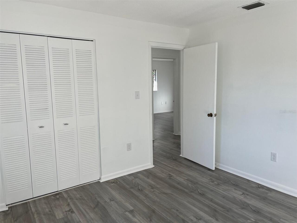
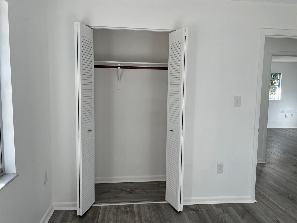
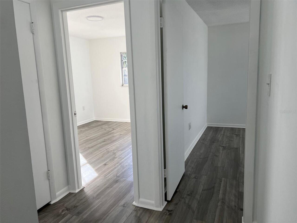
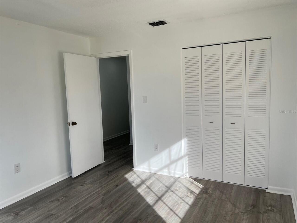
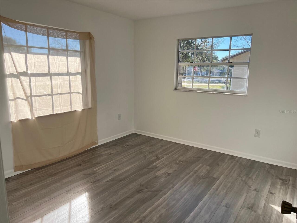
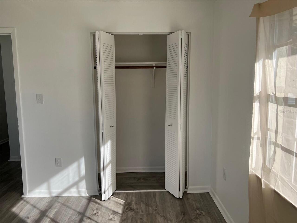
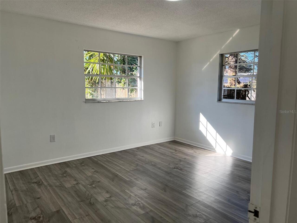
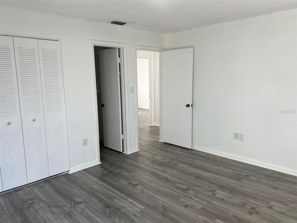
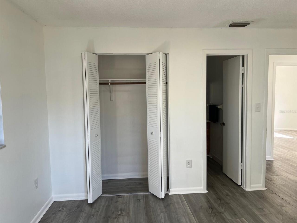
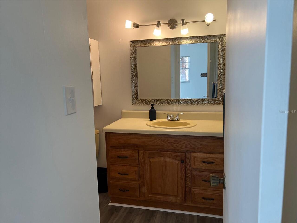
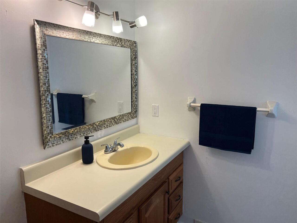
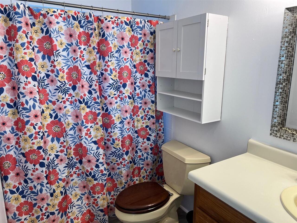
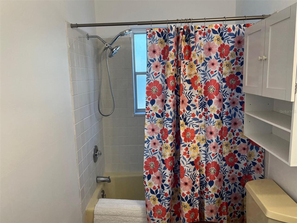
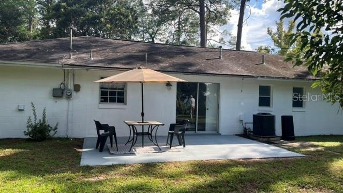
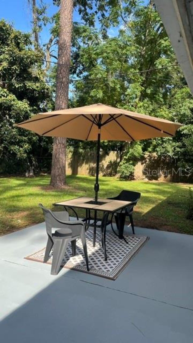
Price Improvement, Move in ready! Step into this fully renovated 3-bedroom, 2-bath home where natural light pours in and every detail feels new. Enjoy a brand-new appliance package including a range with Air Fry and Convection features, modern finishes throughout, and a thoughtfully refreshed layout designed for today’s living. Amazing sight lines. Enjoy being able to be in the kitchen yet converse with those in the Living Room. New recessed LED lighting throughout. Huge concrete patio at the back of the home for those family Barbecue's. The location of this home is top notch. For the nature enthusiast, Silver Springs State Park is 3 miles away, where you can enjoy nature walks, glass bottom boat rides, and kayaking on the crystal clear waters of Silver Springs. For the shopaholic, we have Walmart, Lowe's and Six Gun Plaza also at 3 miles away. Get your coffee fix with the newly opened Dutch Bros. coffee shop, and choose from a wide variety of restaurants in the area. New HVAC 2022, Roof 2014, Gas 2022. Don't miss out on this one. This is the home for you!
Property Details
Property Features
Property Sub Type
Single Family Residence
County
Marion
Subdivision
HI CLIFF HEIGHTS
Additional Information
Additional Parcels YN
false
Alternate Key Folio Num
2740-003-041
Appliances
Dishwasher, Dryer, Microwave, Range, Refrigerator, Washer
Association YN
false
Attached Garage YN
true
Available For Lease YN
1
Bathrooms Total Integer
2
Building Area Source
Public Records
Building Area Total
1560
Building Area Total Srch SqM
144.93
Building Area Units
Square Feet
Calculated List Price By Calculated SqFt
191.89
Carport YN
false
Construction Materials
Block
Cooling
Central Air
Country
US
Cumulative Days On Market
269
Current Price
224900.00
Direction Faces
South
Elementary School
Ward-Highlands Elem. School
Exterior Features
Private Entrance, Private Mailbox, Private Yard, Rain Gutters, Sidewalk
Fireplace YN
false
Flood Zone Code
X
Flood Zone Date
2008-08-28
Flood Zone Panel
12083C0545D
Flooring
Luxury Vinyl
Foundation Details
Slab
Furnished
Unfurnished
Garage Spaces
1
Garage YN
true
Heating
Central, Electric
High School
Forest High School
Interior Features
Open Floorplan, Solid Surface Counters, Thermostat
Internet Address Display YN
true
Internet Automated Valuation Display YN
false
Internet Consumer Comment YN
false
Internet Entire Listing Display YN
true
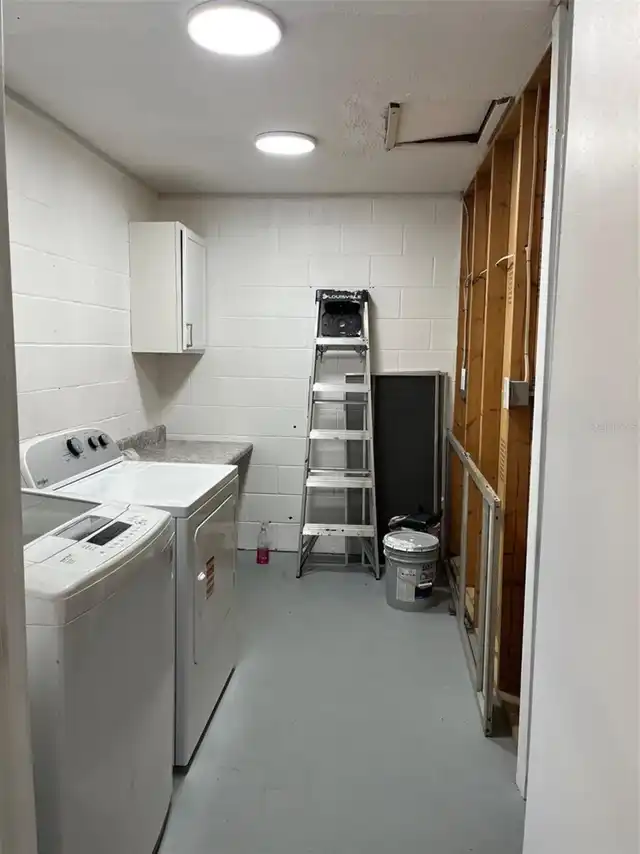
Laundry Features
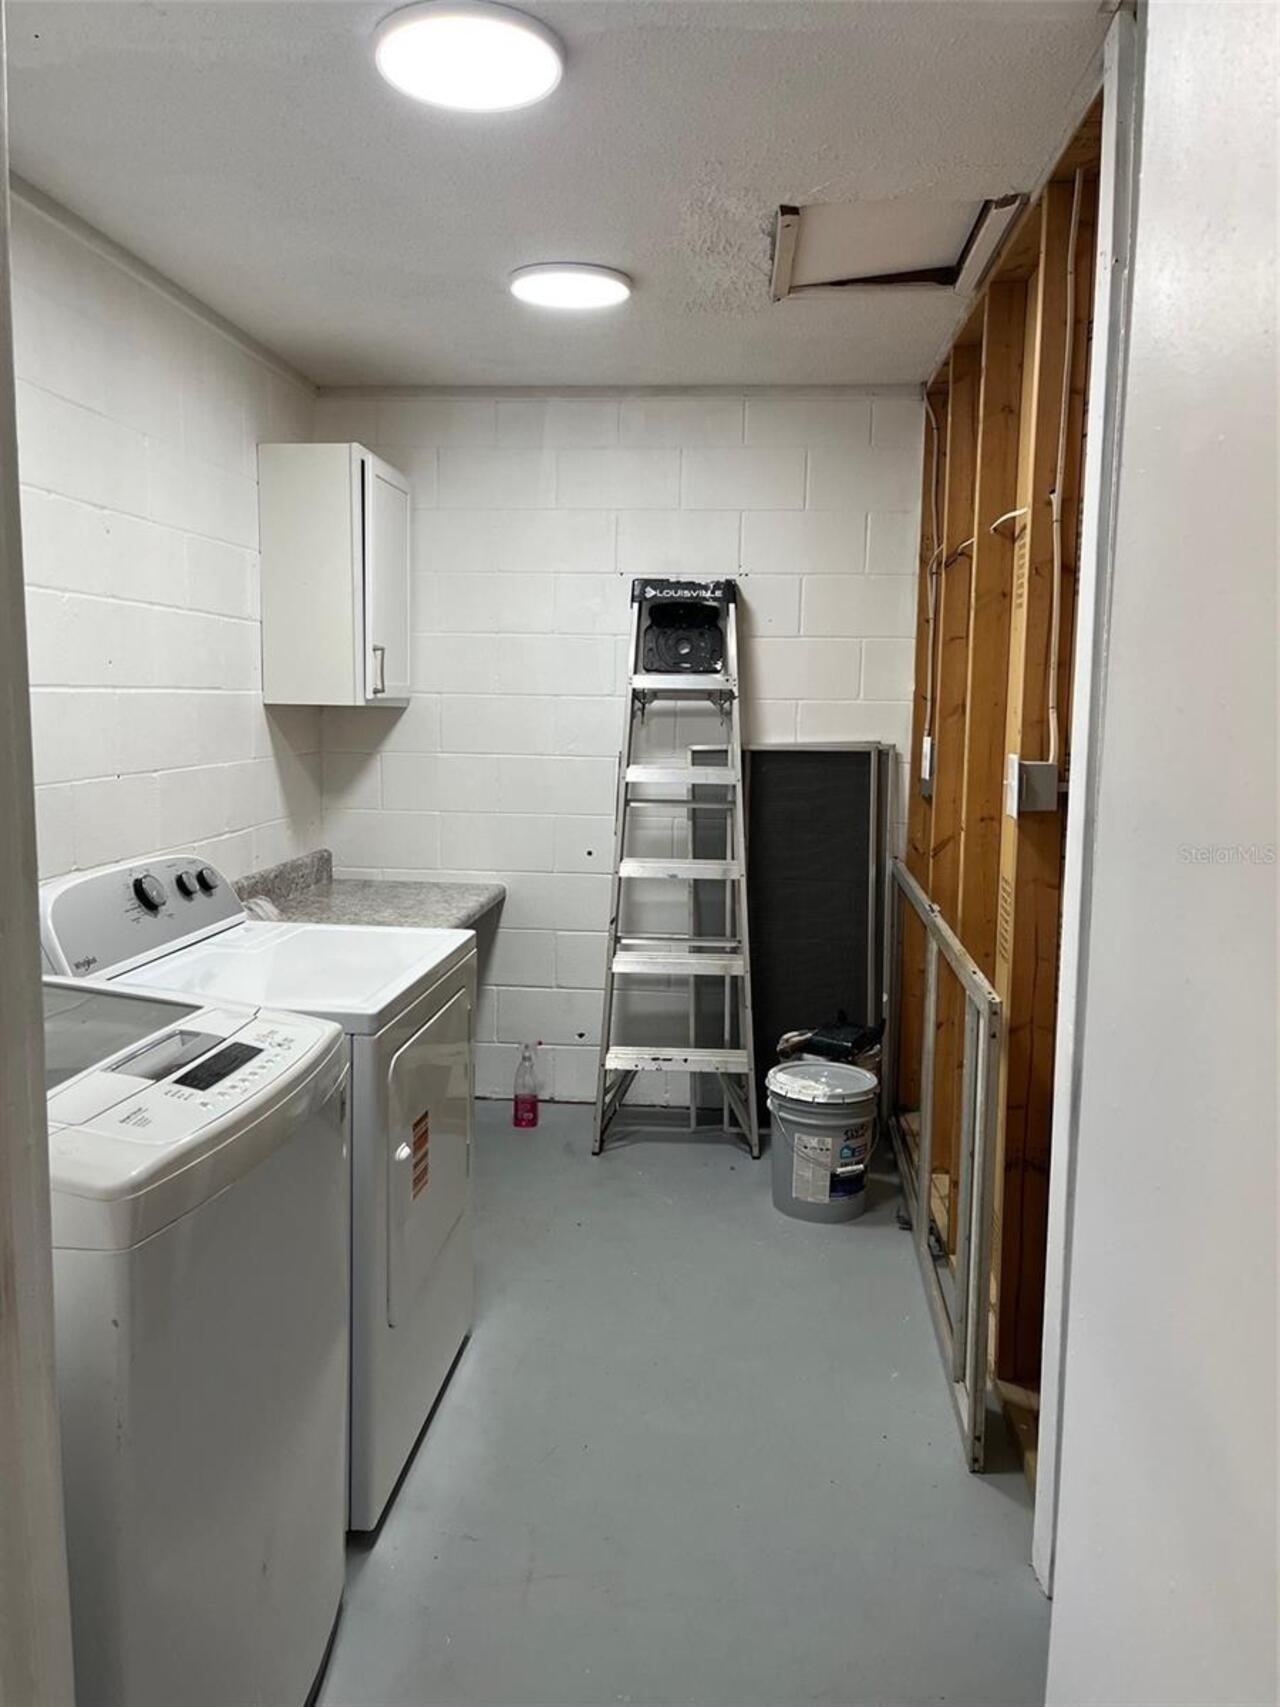
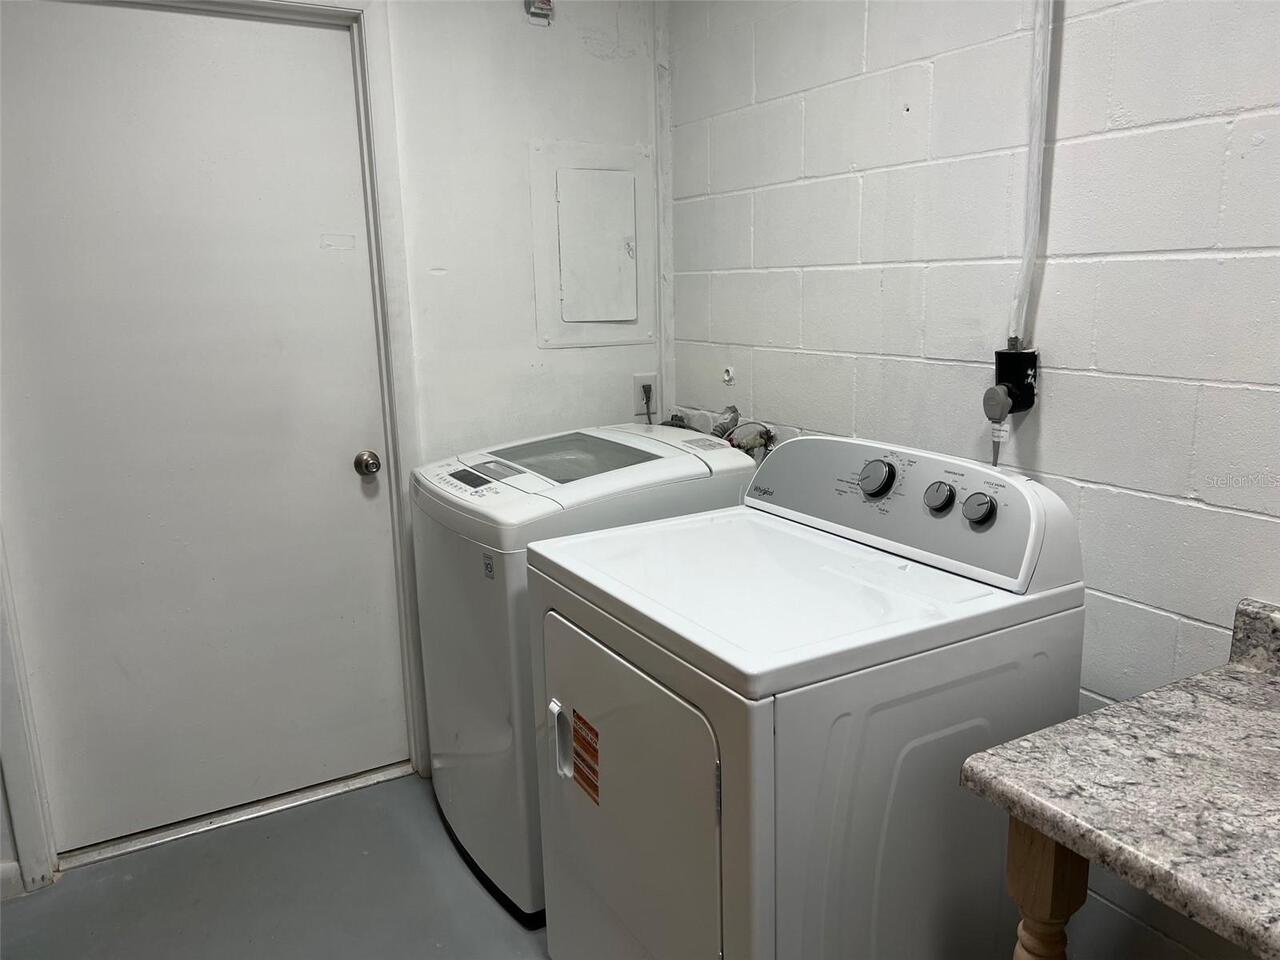
In Garage
Levels
One
List AOR
Suncoast Tampa
Living Area Meters
108.88
Living Area Source
Public Records
Living Area Units
Square Feet
Lot Size Acres
0.23
Lot Size Dimensions
100x100
Lot Size Square Feet
10019
Lot Size Square Meters
931
Middle Or Junior School
Fort King Middle School
Minimum Lease
No Minimum
Modification Timestamp
2026-09-26T18:05:13.679Z
New Construction YN
false
Occupant Type
Vacant
Other Equipment
Private Entrance, Private Yard
Ownership
Fee Simple
Parcel Number
2740-003-041
Pool Private YN
false
Postal Code Plus 4
3519
Previous List Price
230000
Price Change Timestamp
2026-07-05T21:38:39.000Z
Public Survey Range
22E
Public Survey Section
13
RATIO Current Price By Calculated SqFt
191.89
Realtor Info
As-Is
Road Surface Type
Asphalt
Roof
Shingle
Room Count
7
Senior Community YN
false
Sewer
Septic Tank
Showing Requirements
Call Listing Agent, Combination Lock Box
Status Change Timestamp
2026-01-01T02:24:43.000Z
Stories Total
1
Tax Annual Amount
3080.79
Tax Block
C
Tax Book Number
B-237HI-CLIF
Tax Legal Description
SEC 13 TWP 15 RGE 22 PLAT BOOK B PAGE 237 HI-CLIFF HEIGHTS BLK C LOTS 41.42.43.44
Tax Lot
41
Tax Year
2025
Total Acreage
0 to less than 1/4
Total Annual Fees
0.00
Total Monthly Fees
0.00
Township
15S
Universal Property Id
US-12083-N-2740003041-R-N
Unparsed Address
5701 SE 2ND PL
Utilities
Electricity Connected, Natural Gas Connected, Public, Water Connected
Water Source
Public
Waterfront YN
false
Zoning
R1
Neighborhood Map
Popup

Property Photos
Listing Photo
Listing Photo
Listing Photo
Listing Photo
Listing Photo
Listing Photo
Listing Photo
Listing Photo
Listing Photo
Listing Photo
Listing Photo
Listing Photo
Listing Photo
Listing Photo
Listing Photo
Listing Photo
Listing Photo
Listing Photo
Listing Photo
Listing Photo
Listing Photo
Listing Photo
Listing Photo
Listing Photo
Listing Photo
Listing Photo
Listing Photo
Listing Photo
Listing Photo
Listing Photo
Listing Photo
Listing Photo
Listing Photo
Listing Photo
Listing Photo
Listing Photo
Listing Photo
Listing Photo
Listing Photo
Listing Photo
Listing Photo
Listing Photo
Listing Photo
Listing Photo
Listing Photo
Listing Photo
Listing Photo
Listing Photo
Listing Photo
Listing Photo
Listing Photo
Listing Photo
Listing Photo
Listing Photo
Listing Photo
Listing Photo
Listing Photo
Listing Photo
Listing Photo
Listing Photo
Listing Photo
Listing Photo
Listing Photo
Listing Photo
Listing Photo
Listing Photo
Listing Photo
Listing Photo
Listing Photo
Listing Photo

MLS #MFRG5106019 Listing courtesy of Future Home Realty Inc provided by Stellar MLS.

Similar Listings

$203,000
17956 Sw 25th Avenue Road
Ocala
3BR/2BA
| Active
$203,990
4954 Sw 83rd Place
Ocala
3BR/2BA
| Active
$204,750
2900 Ne 49th Street
Ocala
3BR/2BA
| Pending
$204,900
10842 Sw 90th Court
Ocala
3BR/2BA
| Active


All listing information is deemed reliable but not guaranteed and should be independently verified through personal inspection by appropriate professionals. Listings displayed on this website may be subject to prior sale or removal from sale; availability of any listing should always be independent verified. Listing information is provided for consumer personal, non-commercial use, solely to identify potential properties for potential purchase; all other use is strictly prohibited and may violate relevant federal and state law. The source of the listing data is as follows: Stellar MLS (updated 10/6/26 1:14 PM) |

Listing Search


Translate Tool

Featured Listings
Port Charlotte Real Estate
$1,045,000
4 BED
2 BATH
Set on a rare 0.69-acre tip lot with 285.5 feet of seawall, this custom Luke Brothers-built home offers a covered 16' x ... Read More
St Pete Beach Real Estate
$1,340,000
3 BED
2 BATH
Completely remodeled and redesigned waterfront beach home in the highly sought after Third Palm Point neighborhood on be... Read More
Winter Park Real Estate
$915,000
3 BED
3 BATH
Welcome to Lake Spier Crossing with NO CDD and low HOA fees, an exclusive boutique lakefront community built by Winter P... Read More
The Villages Real Estate
$995,000
4 BED
2 BATH
EXCEPTIONAL LUXURY LIVING WITH BREATHTAKING WATER VIEW! Welcome to an extraordinary residence where sophisticated design... Read More
St Petersburg Real Estate
$1,000,000
3 BED
3 BATH
Right in the heart of St. Petersburg’s Grand Central District, House C at Clemmons Court gives you the convenience of be... Read More
Palm Harbor Real Estate
$899,000
4 BED
3 BATH
4-POINT INSPECTION COMPLETED WITH A CLEAN REPORT! Welcome to coastal living at its finest in the highly sought-after, go... Read More
Nokomis Real Estate
$1,049,000
3 BED
3 BATH
Fresh Price - Opportunity to make an exceptional lakefront setting truly your own in the Venetian Golf & River Club. Wit... Read More
Bradenton Real Estate
$1,125,000
3 BED
2 BATH
Introducing one of the most prime saltwater canal locations in all of Manatee County! This home in Coral Shores is a boa... Read More
Hernando Beach Real Estate
$1,190,000
3 BED
3 BATH
Experience the ultimate Florida waterfront lifestyle in this spectacular DIRECT GULF ACCESS custom-built coastal residen... Read More
Altamonte Springs Real Estate
$999,999
3 BED
3 BATH
Searching for an Altamonte Springs home with acreage and a large detached workshop? Discover a rare 1.7-acre gated prope... Read More
Contact Sandra Pardo

407-990-2746

Wendy Morris LLC

Licensed in the State of Florida
BK 3146762
16797 Broadwater Avenue
Winter Garden, Florida 34787

Your privacy is our utmost concern. We will never sell your personal information. Privacy Policy
©2026 sandrapardohomes.com - all rights reserved. | Site Map