Property Features
Property Sub Type
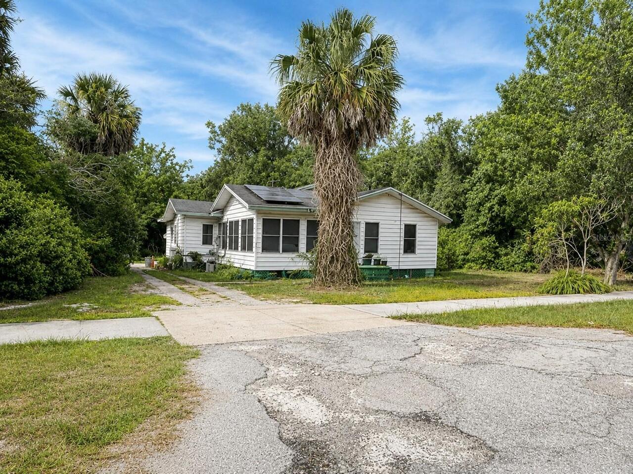
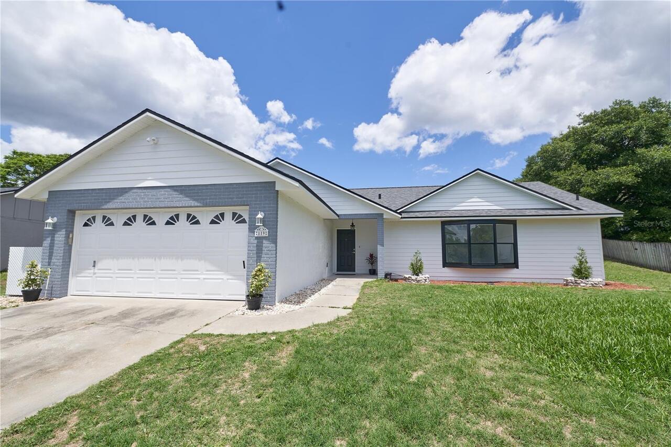
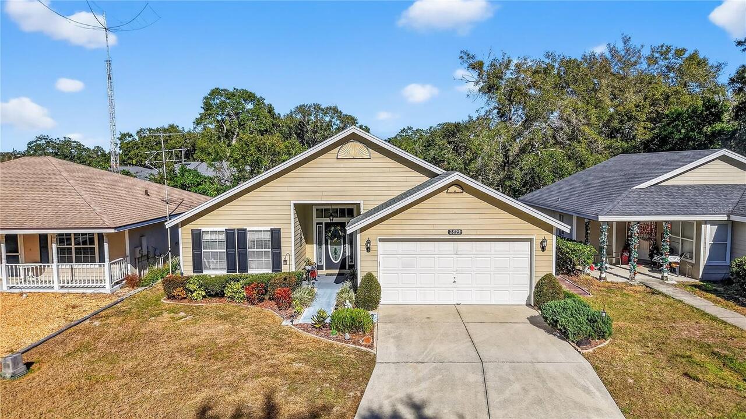
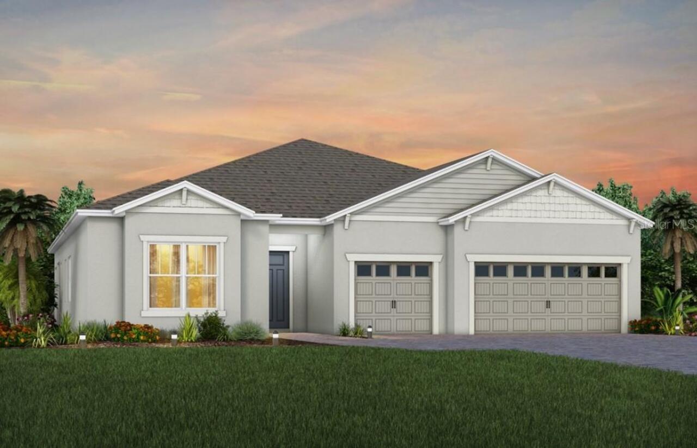
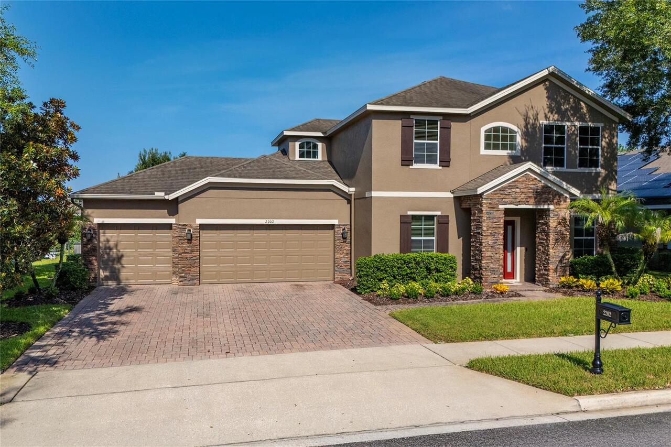
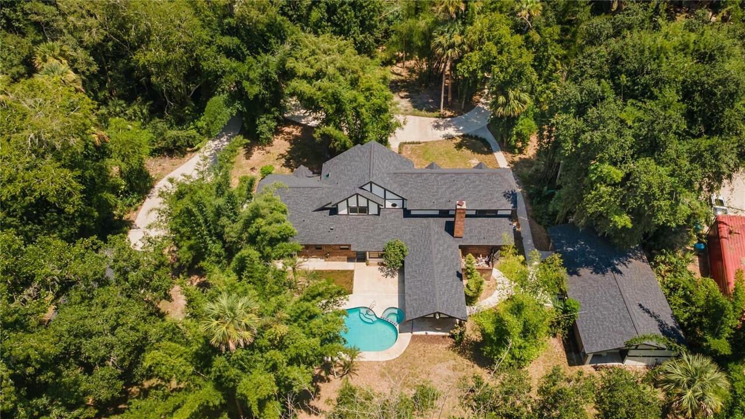
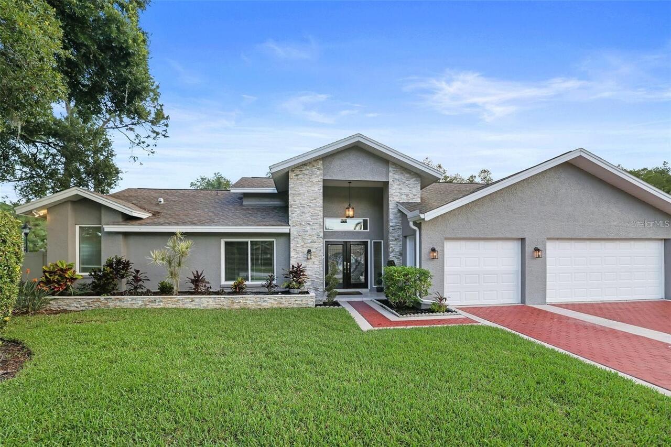
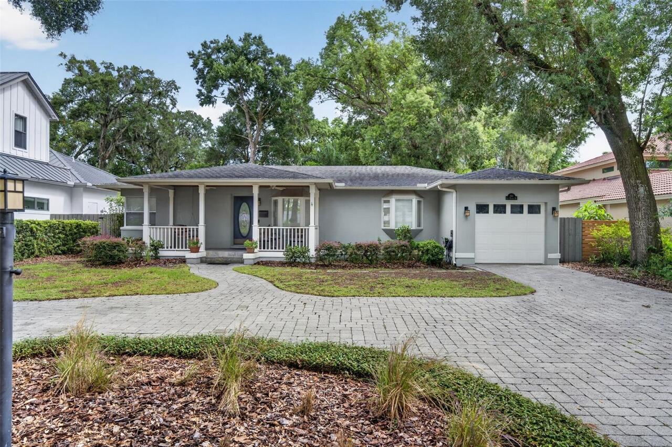
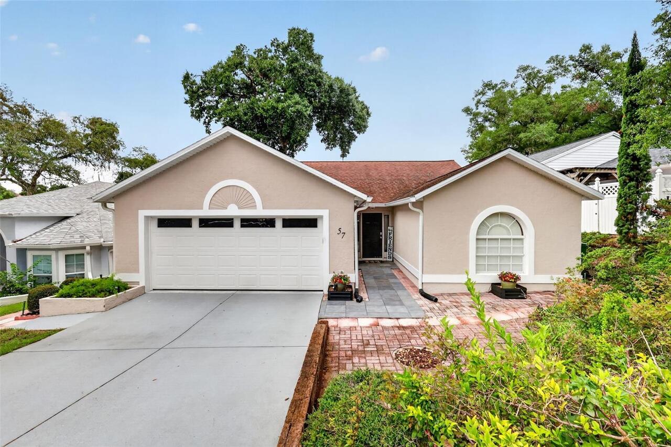
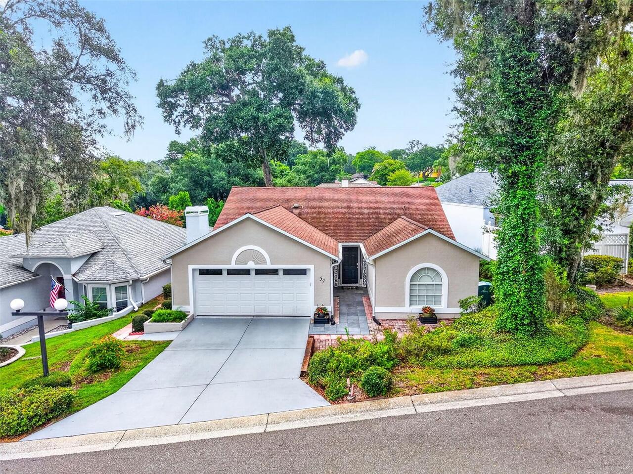
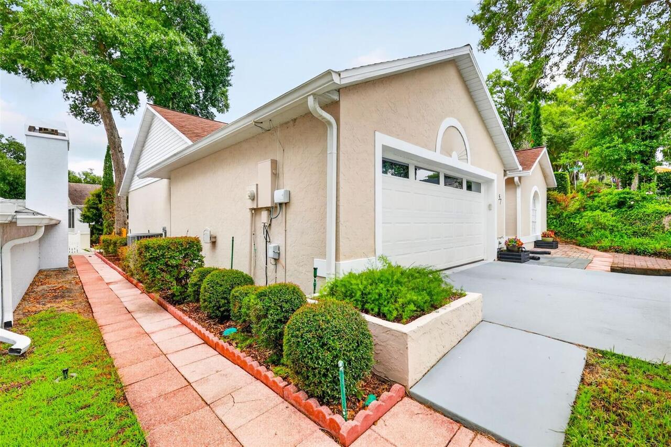
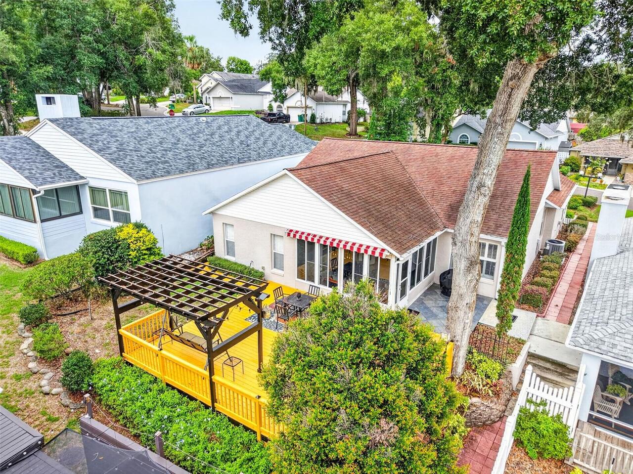
Single Family Residence
Subdivision
EUSTIS TOWNHILL SUB
Additional Information
Additional Lease Restrictions
Buyer / Buyers Agent is responsible to confirm any HOA/Code restrictions for animals and leasing
Additional Parcels YN
false
Additional Rooms
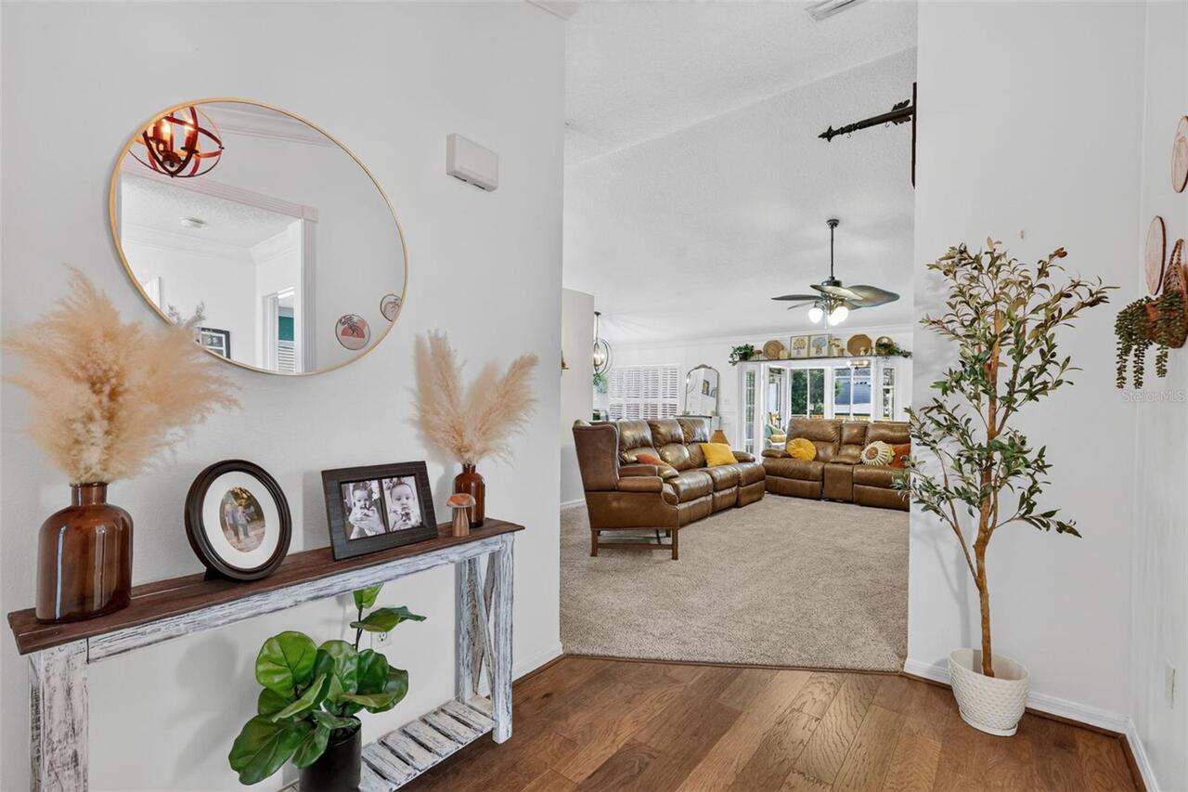
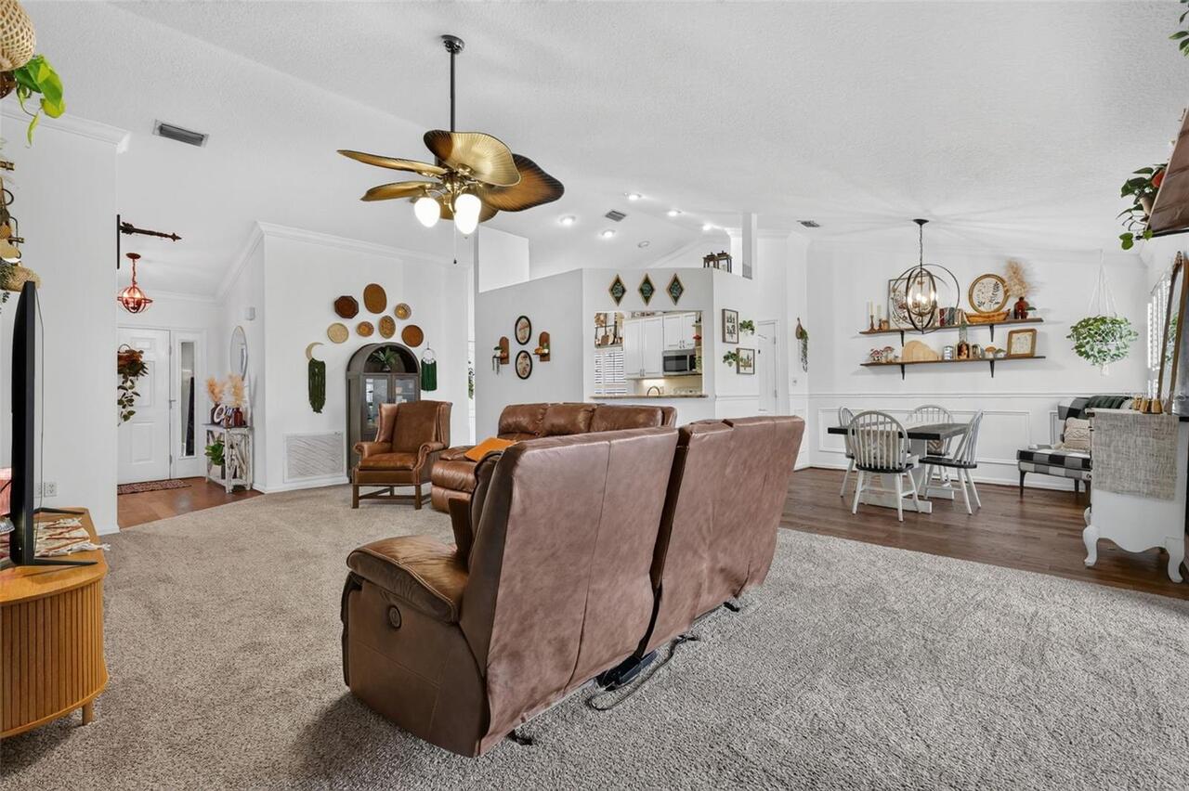
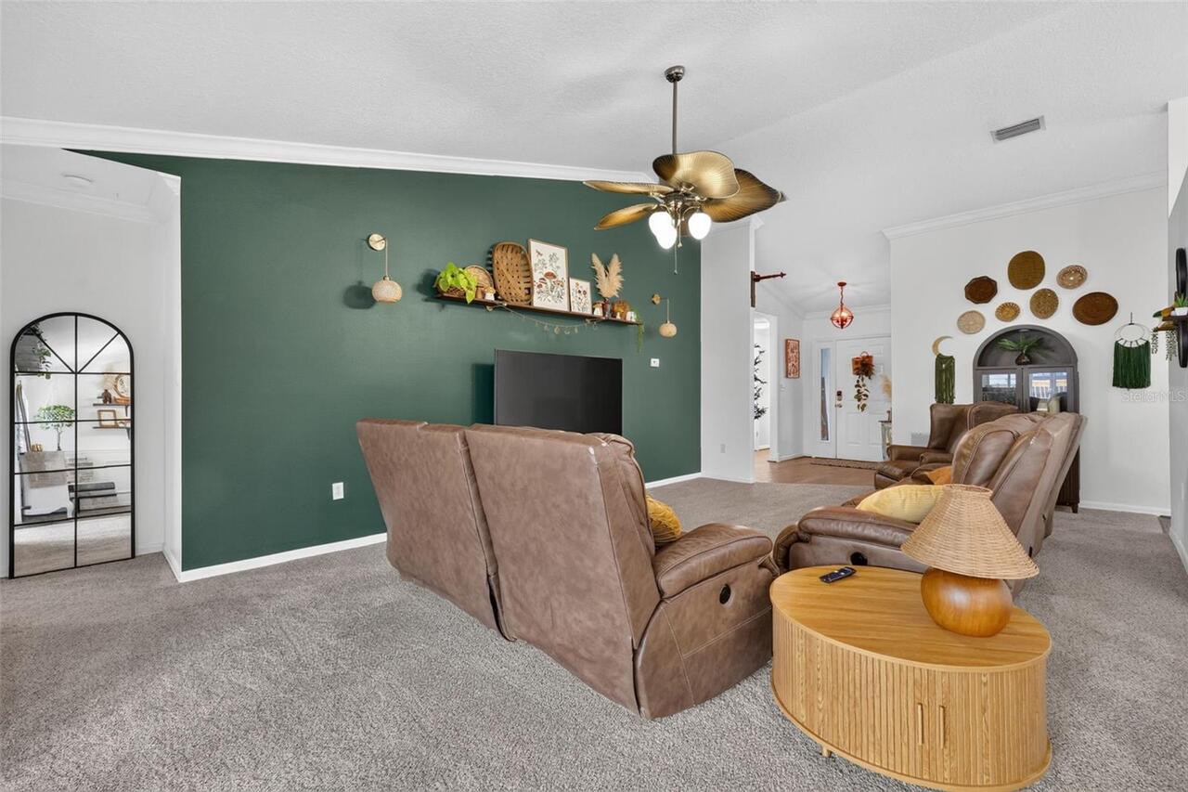
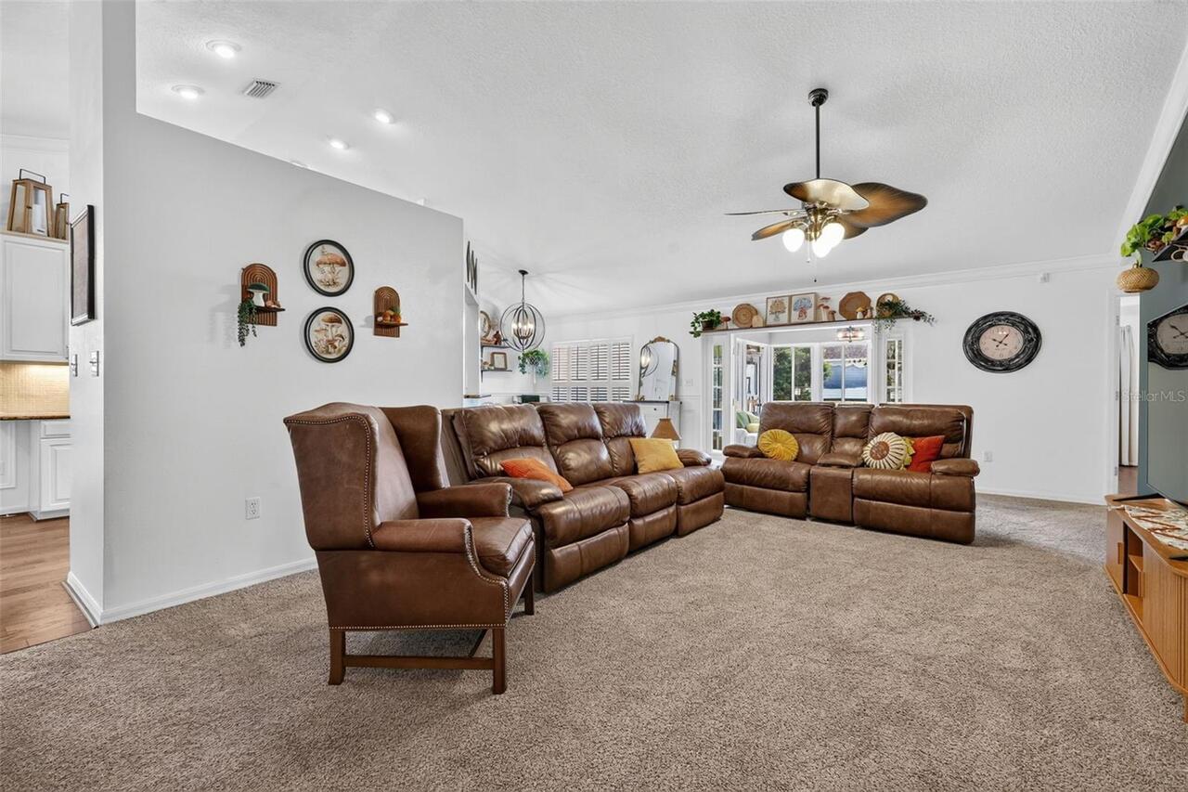
Great Room
Alternate Key Folio Num
261912315000005700
Appliances
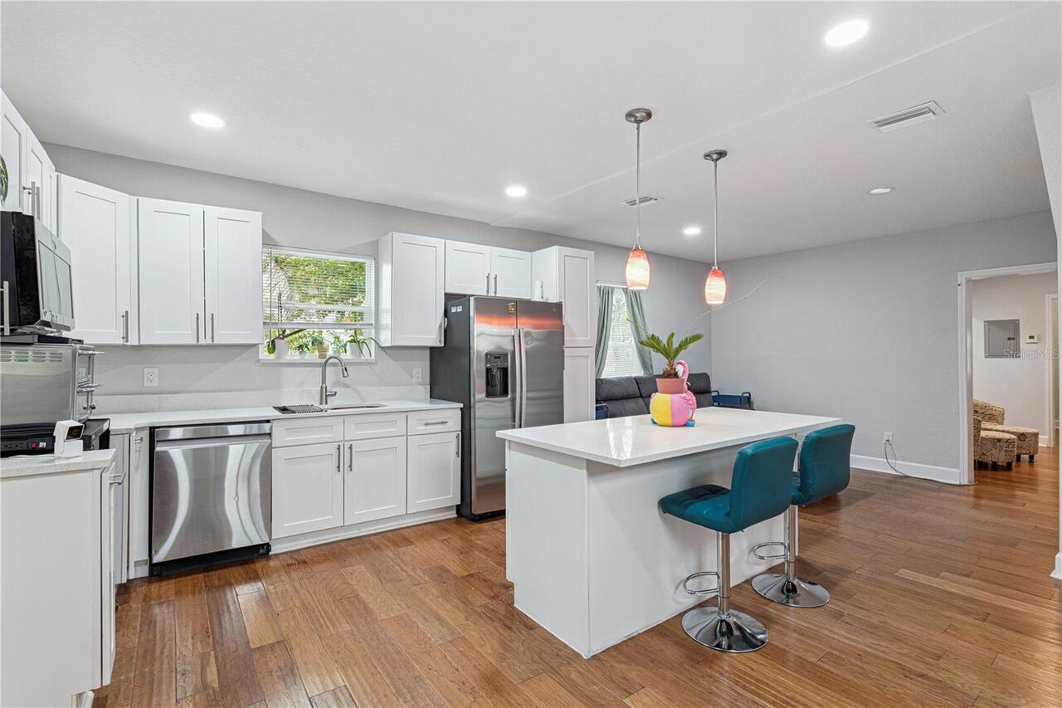
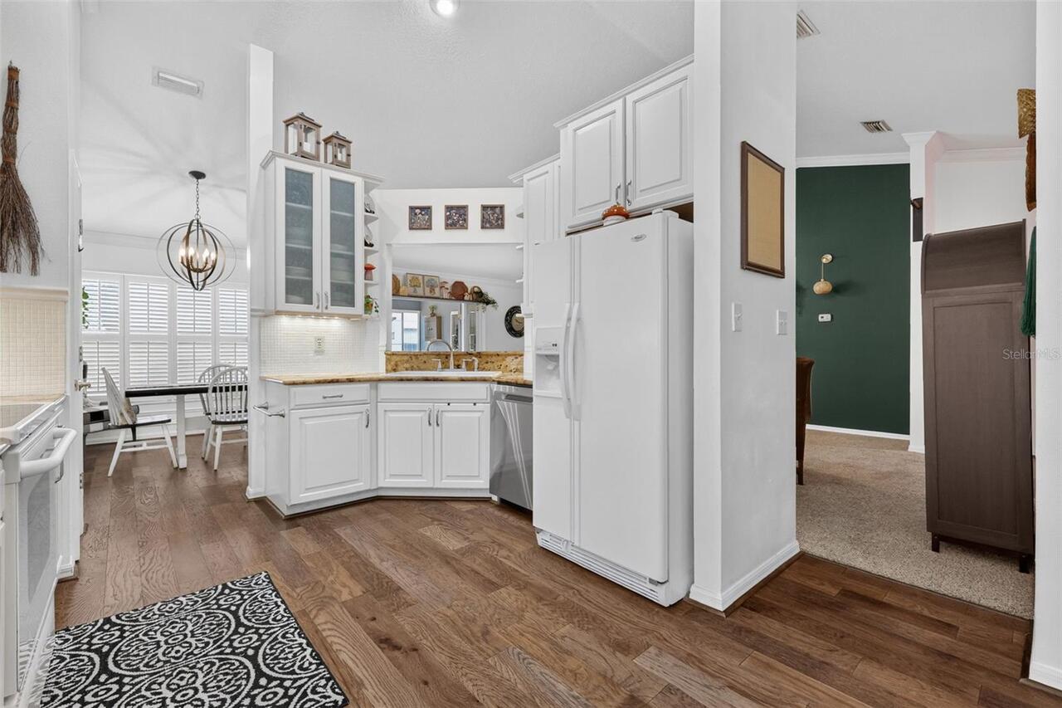
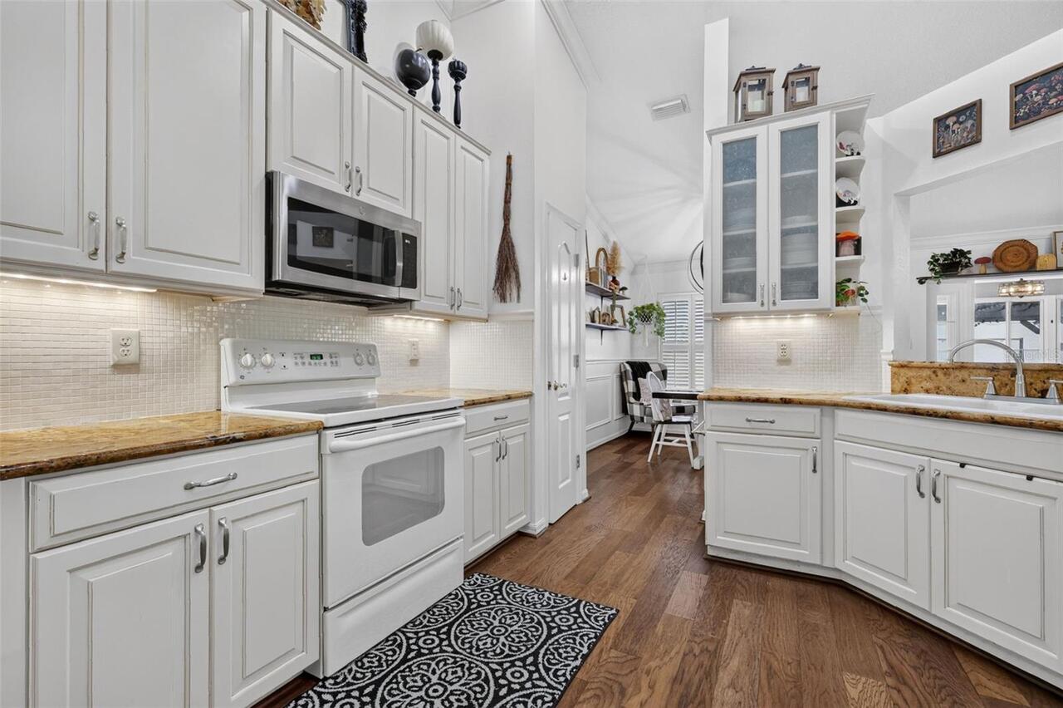
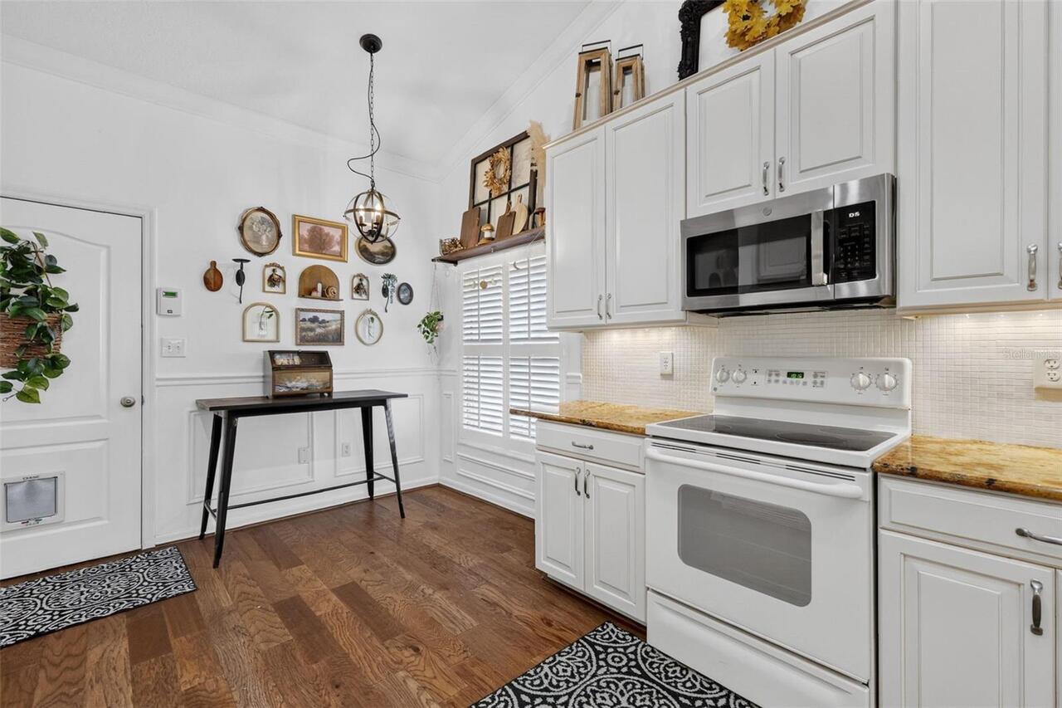
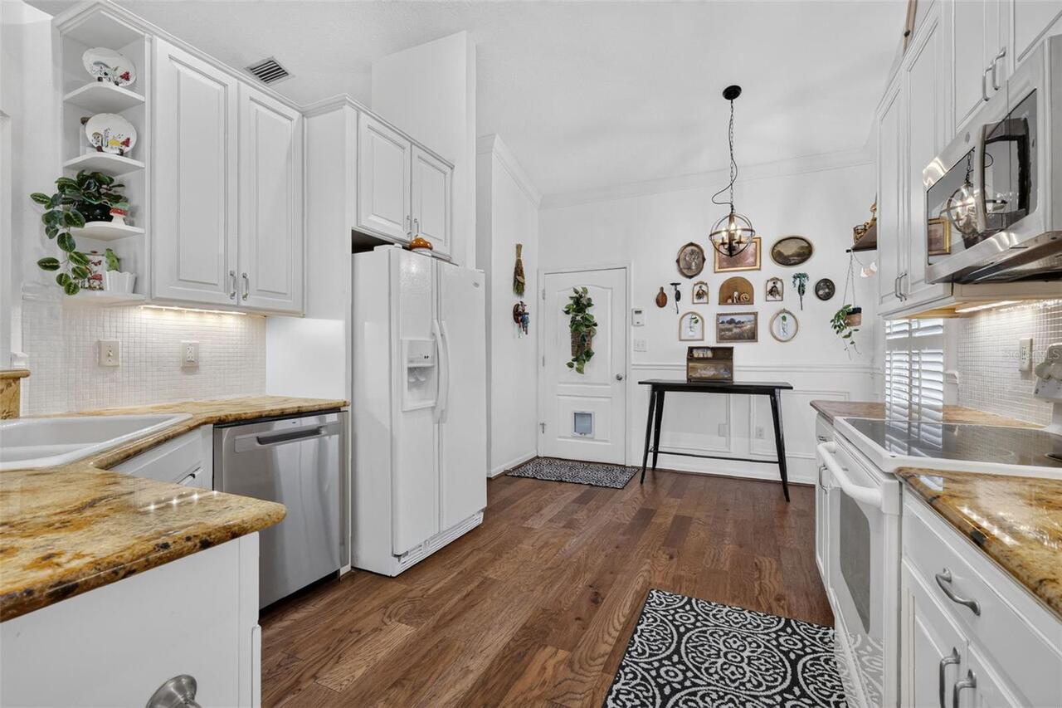
Dishwasher, Disposal, Dryer, Microwave, Range, Refrigerator, Washer
Association Email
townhillhoa@gmail.com
Association Fee Frequency
Annually
Association Fee Requirement
Required
Building Area Source
Public Records
Building Area Total Srch SqM
230.31
Building Area Units
Square Feet
Calculated List Price By Calculated SqFt
179.72
Construction Materials
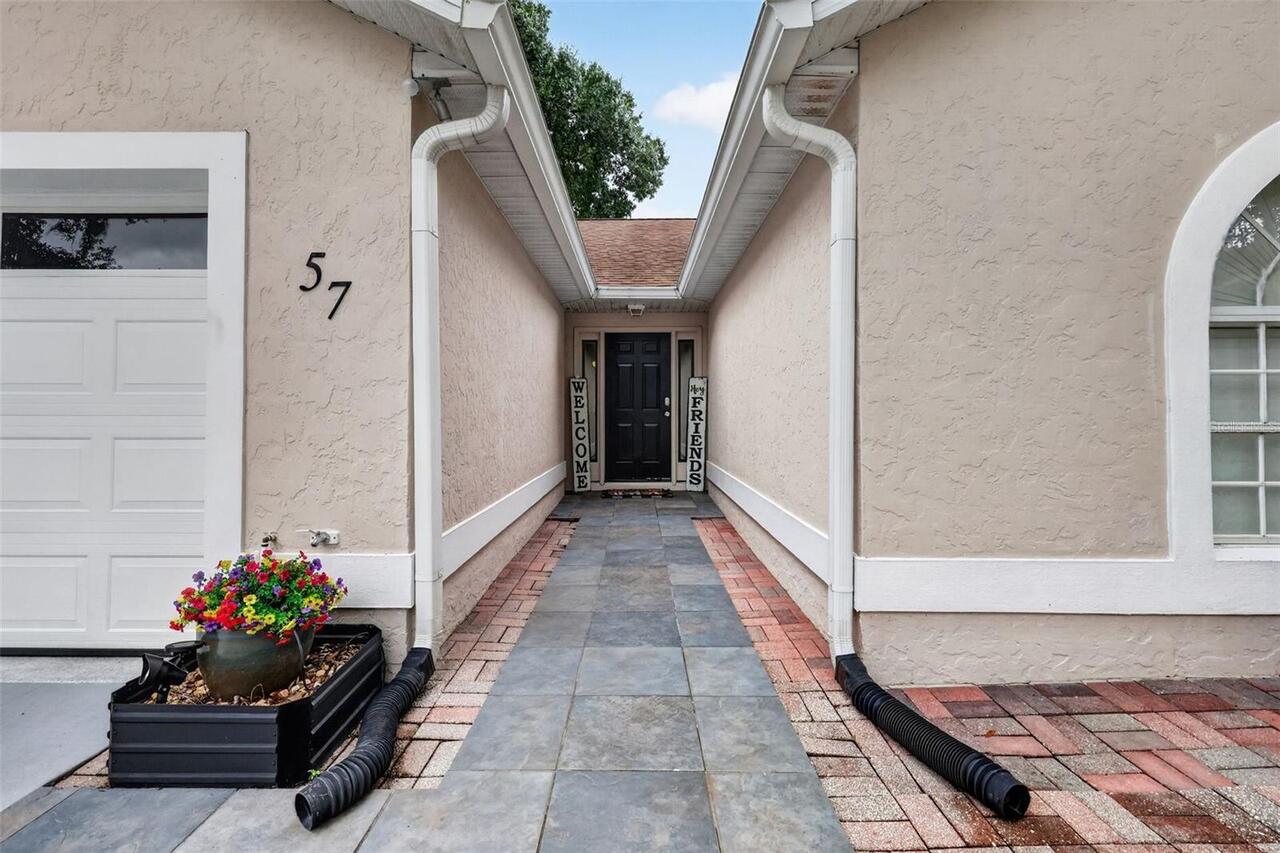
Stucco
Cumulative Days On Market
1
Exterior Features
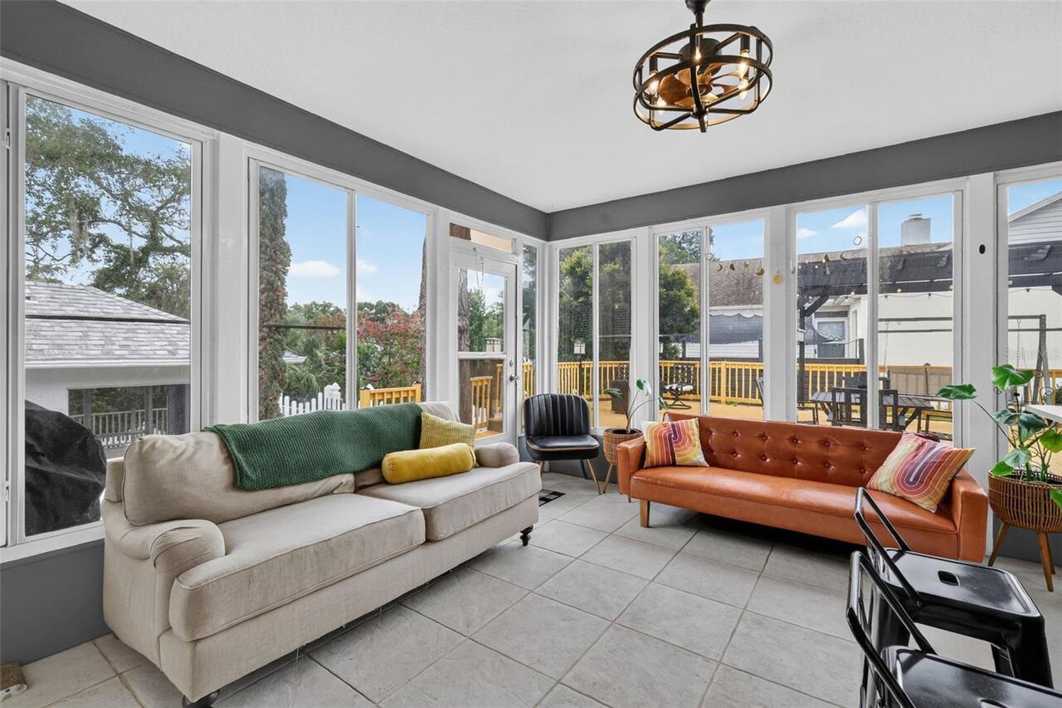
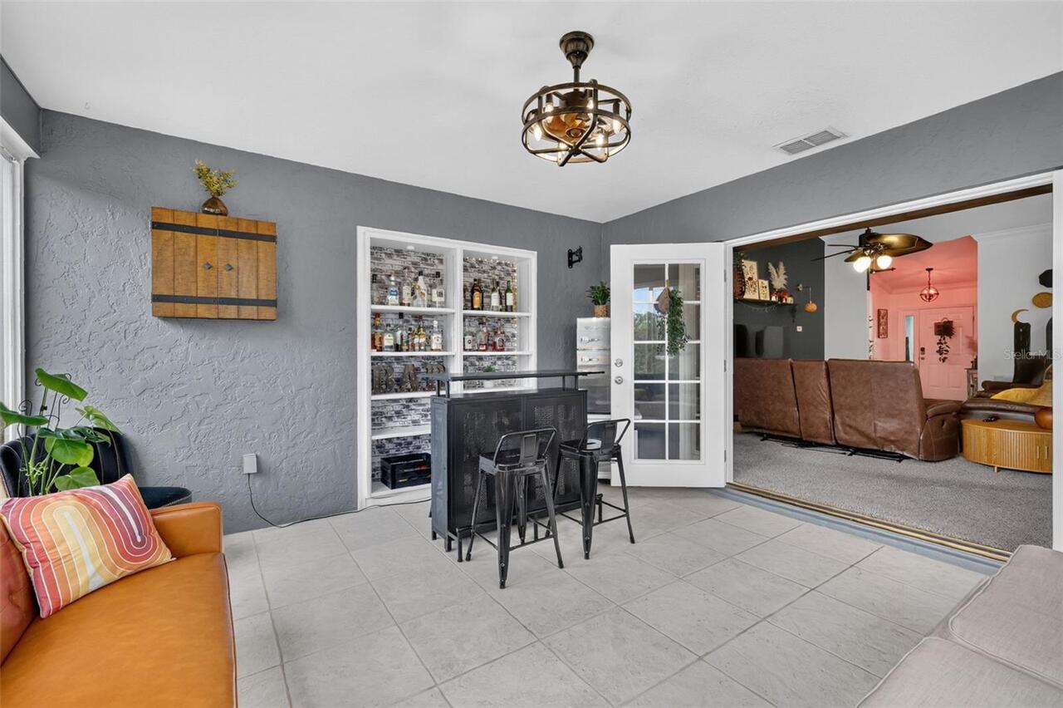
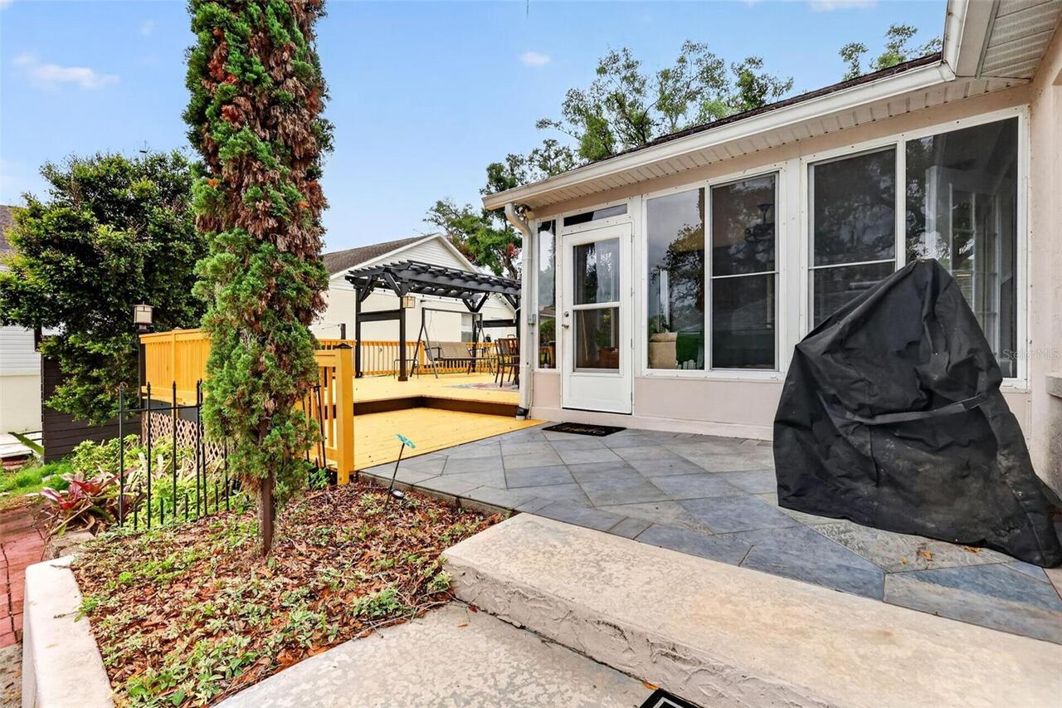
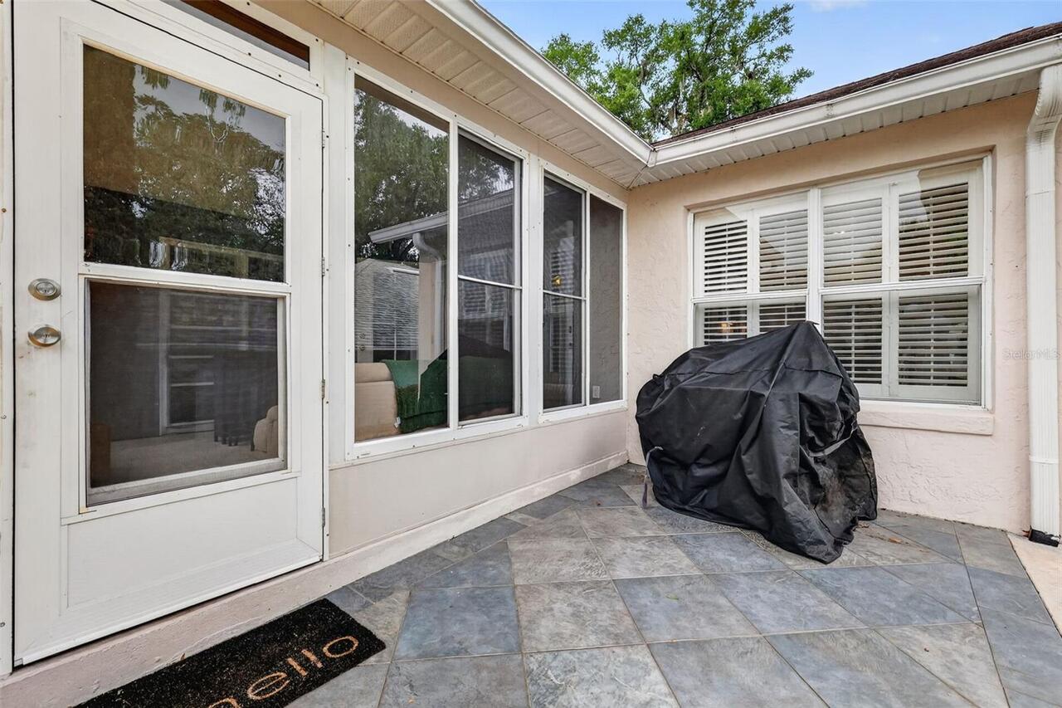
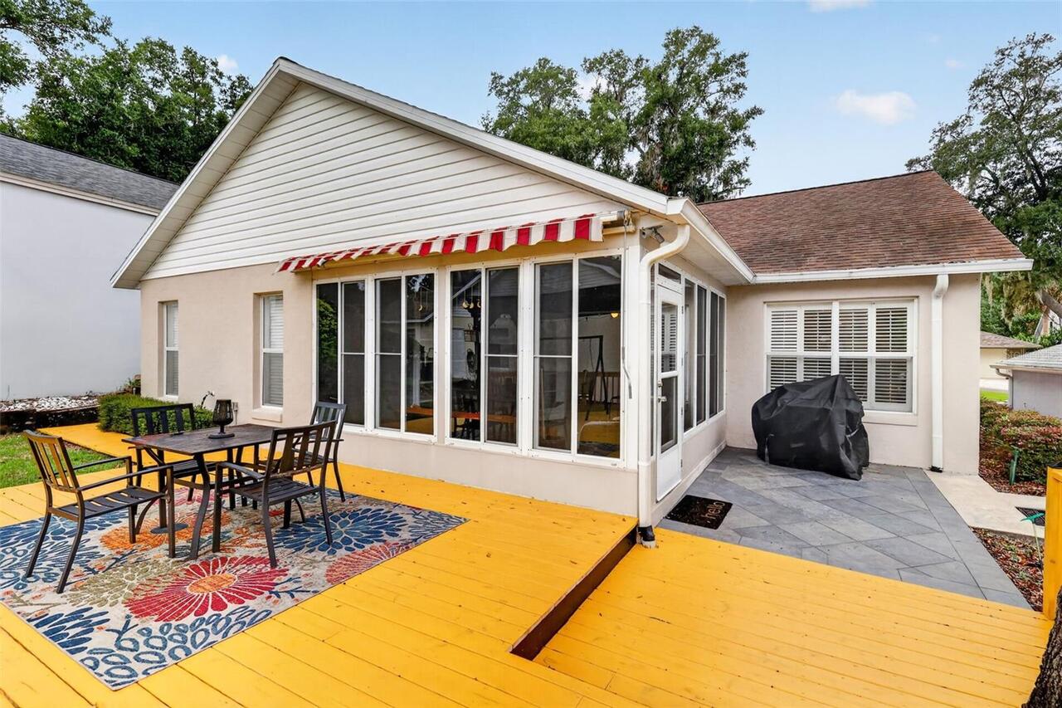
French Doors
Flood Zone Date
2012-12-18
Flood Zone Panel
12069C0358E
Flooring
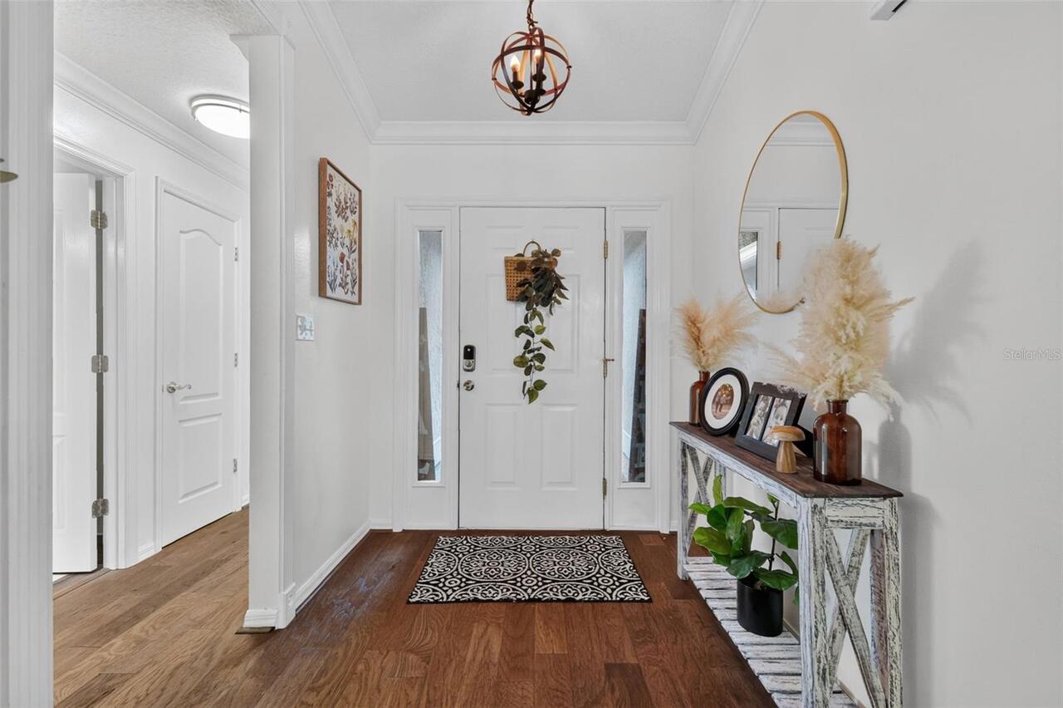
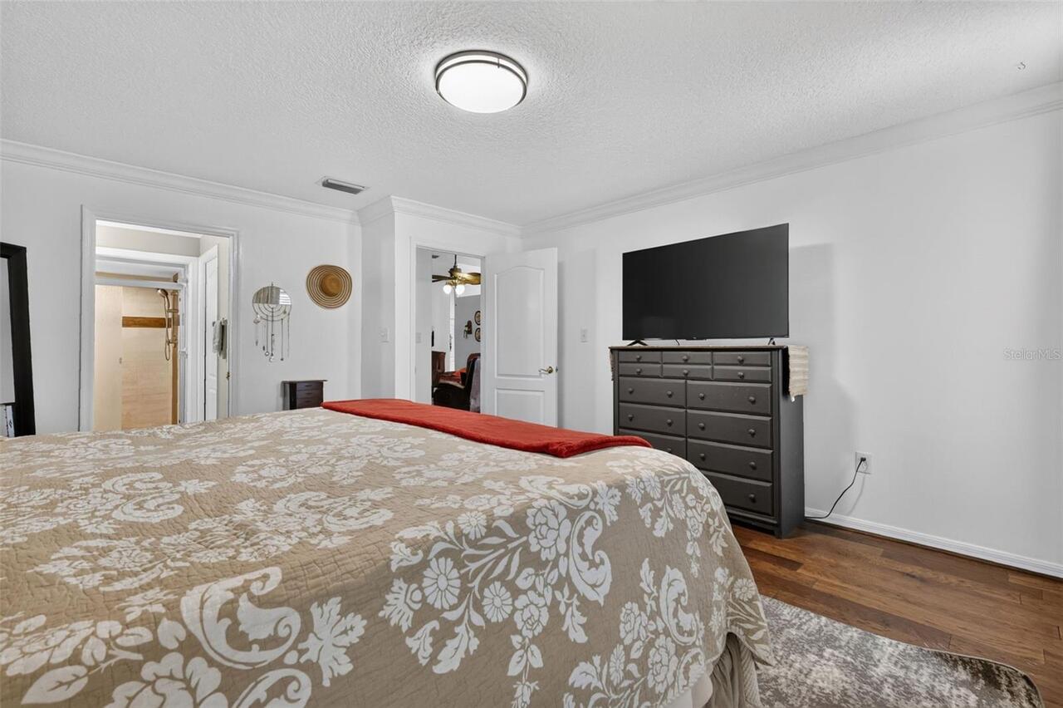
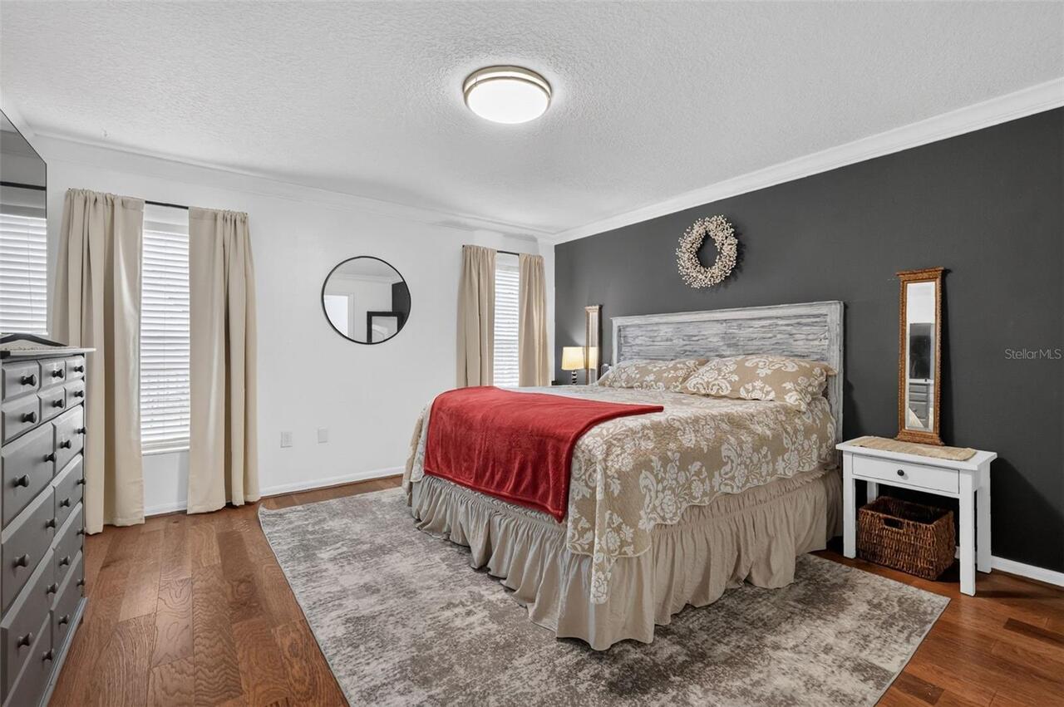
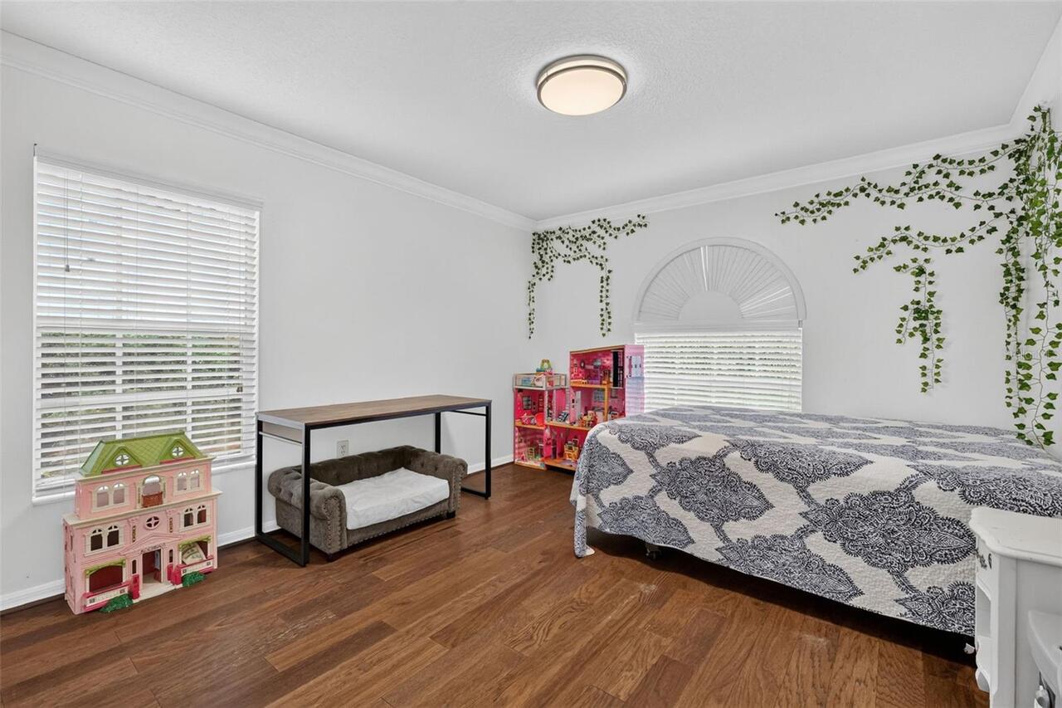
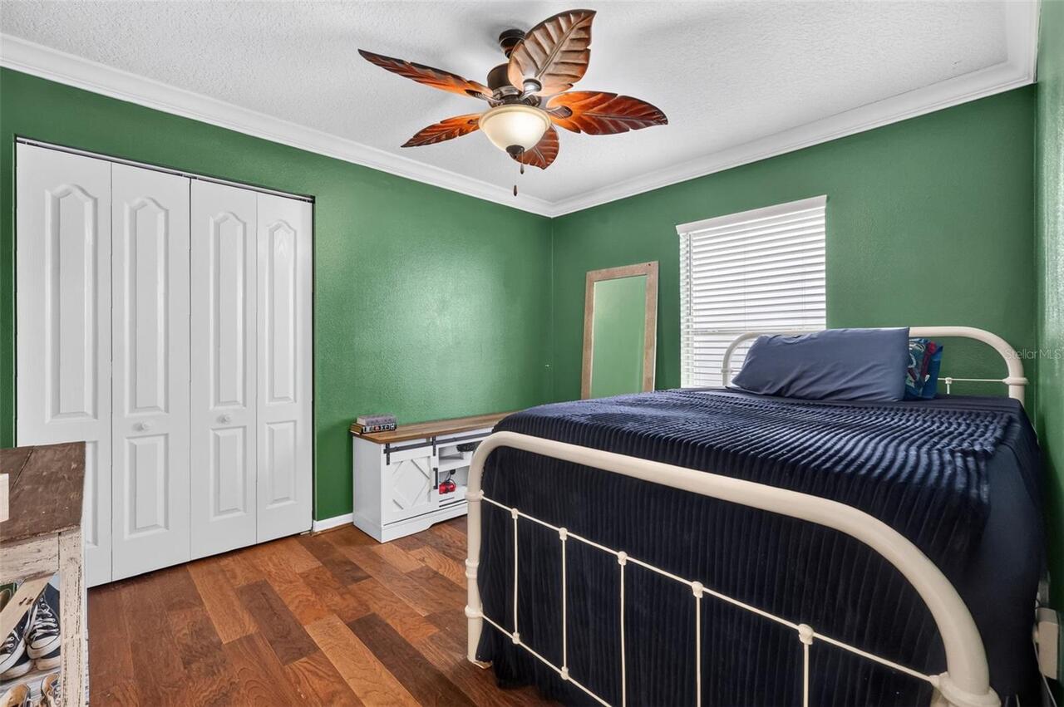
Carpet, Ceramic Tile, Hardwood
Interior Features
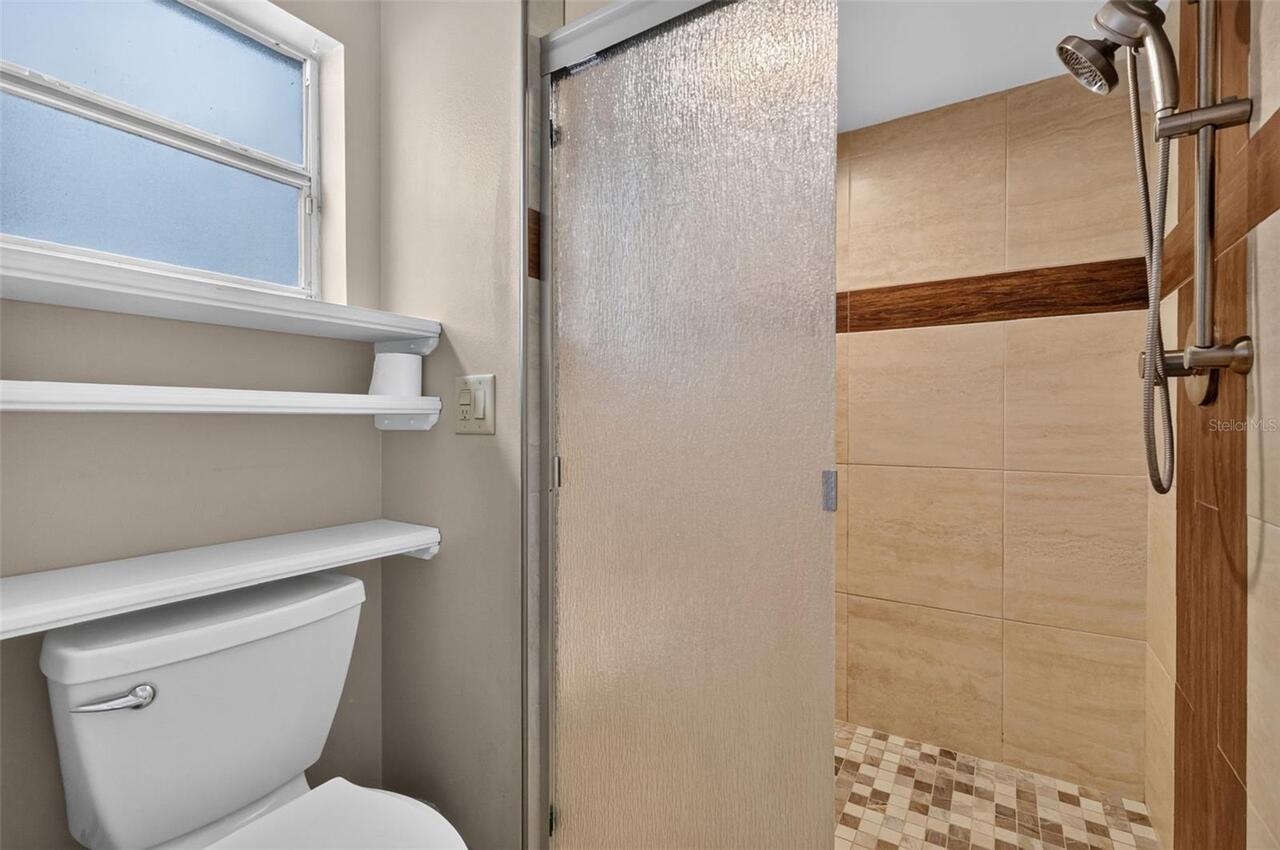
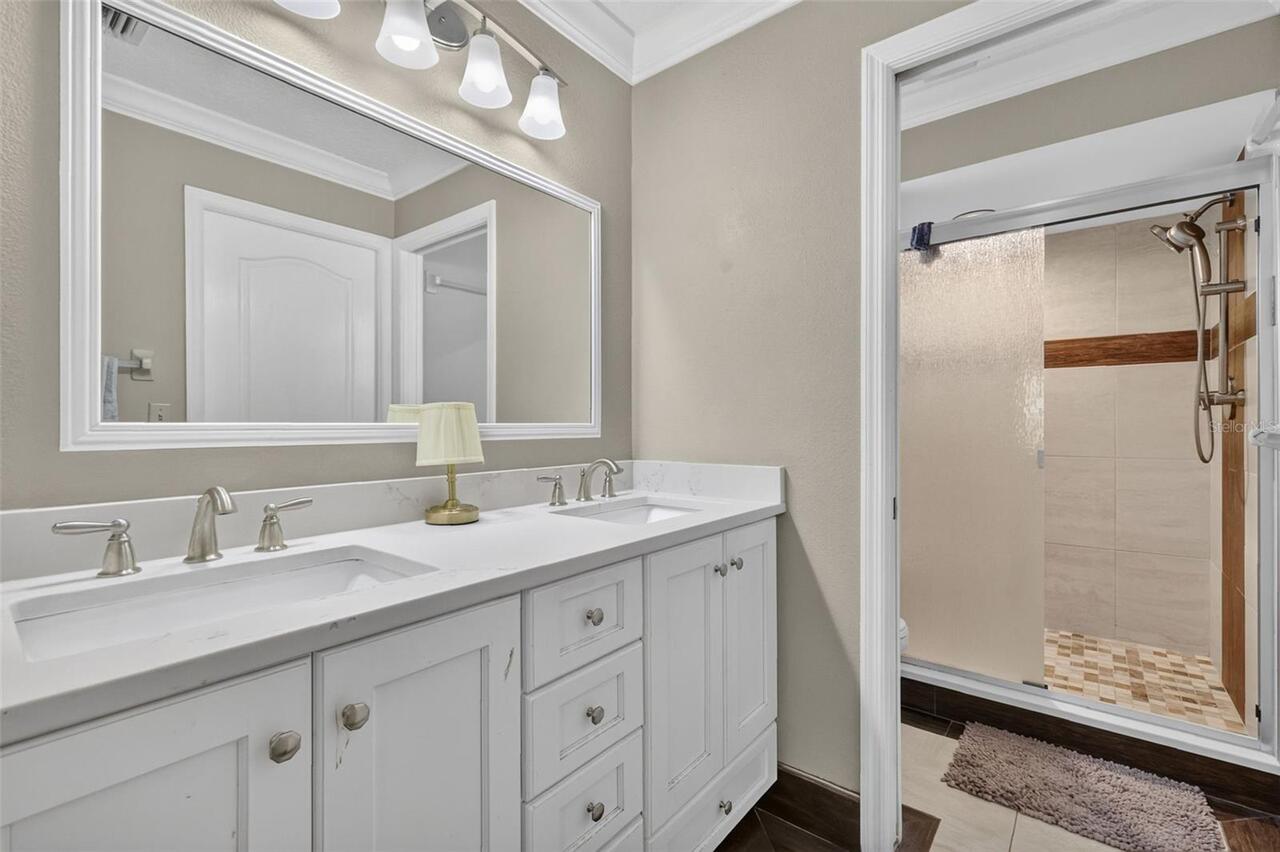
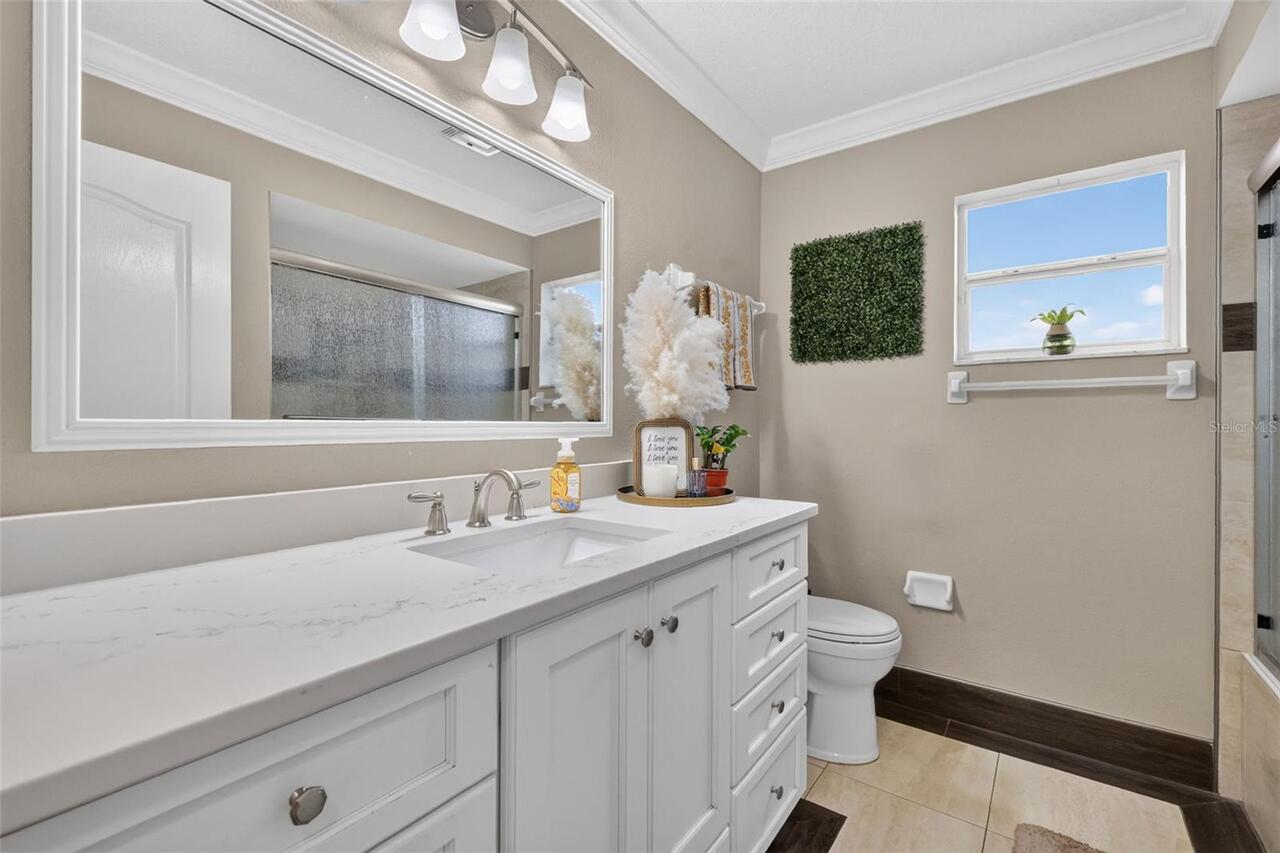
Crown Molding, Open Floorplan, Vaulted Ceiling(s), Walk-In Closet(s)
Internet Address Display YN
true
Internet Automated Valuation Display YN
true
Internet Consumer Comment YN
true
Internet Entire Listing Display YN
true
Laundry Features
In Garage
Living Area Source
Public Records
Living Area Units
Square Feet
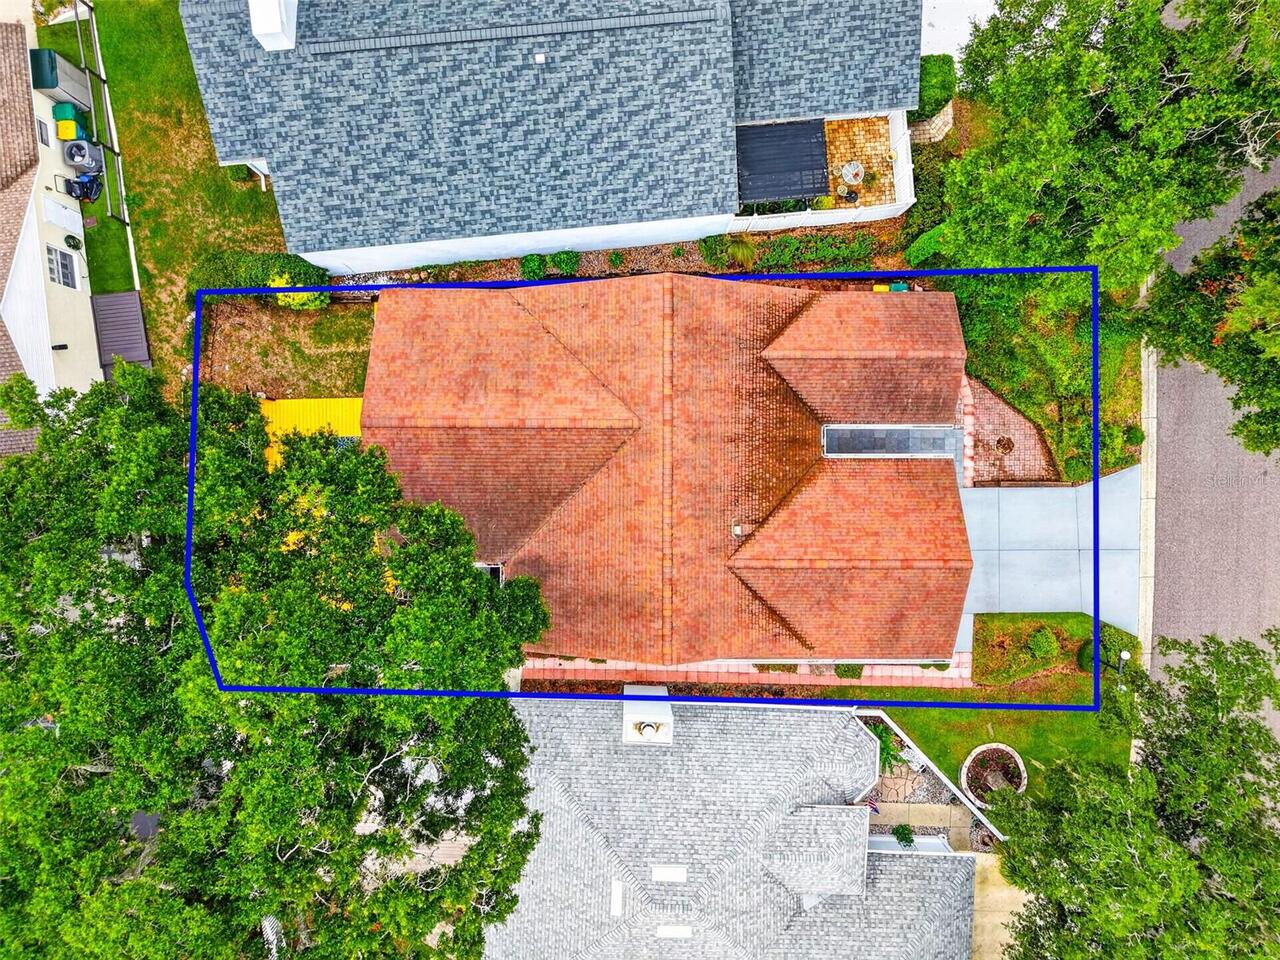
Lot Size Dimensions
50x107
Lot Size Square Meters
506
Modification Timestamp
2026-08-05T10:52:13.162Z
Parcel Number
12-19-26-3150-000-05700
RATIO Current Price By Calculated SqFt
179.72
Realtor Info
As-Is, Sign, Title Insurance
Showing Requirements
Supra Lock Box, Call Listing Agent
Status Change Timestamp
2026-08-04T19:37:37.000Z
Tax Legal Description
EUSTIS TOWNHILL SUB LOT 57 PB 25 PGS 91-92 ORB 5722 PG 1433
Total Acreage
0 to less than 1/4
Universal Property Id
US-12069-N-121926315000005700-R-N
Unparsed Address
57 TOWNHILL DR
Utilities
Cable Connected, Sewer Connected, Water Connected