407-990-2746
Menu

5672 Wood Bridge Place, St Cloud, FL

NEXT
PREV
$725,000

($191/sqft)

List Status: Active
5672 Wood Bridge Place
St Cloud, FL 34771


5 beds
4 baths
3798 living sqft
Top Features
  • Subdivision: Bridgewalk
  • Built in  2024
  • Single Family Residence
Description
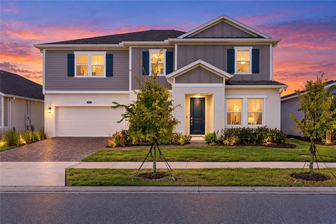
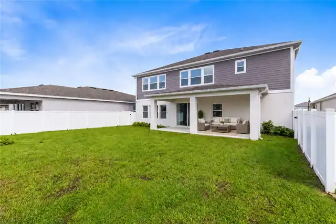
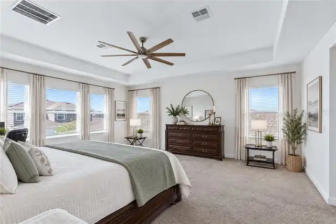
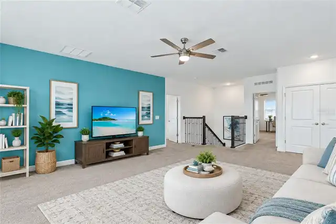
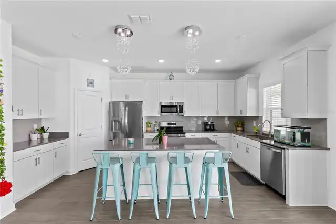
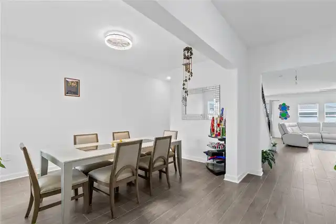
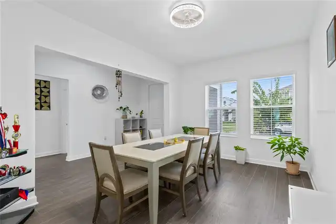
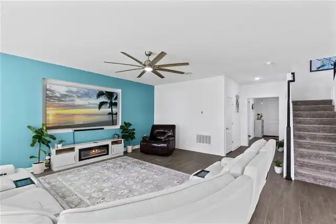
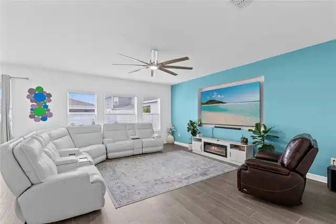
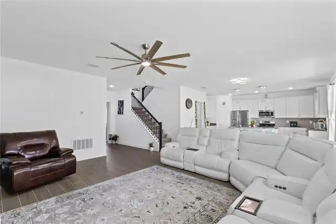
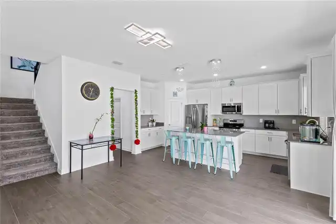
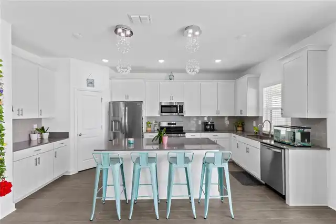
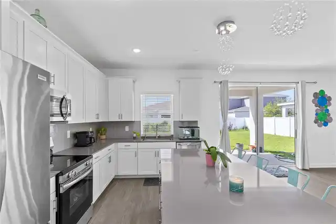
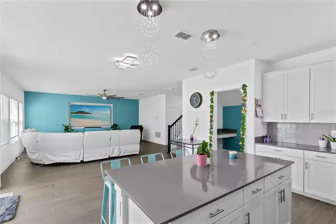
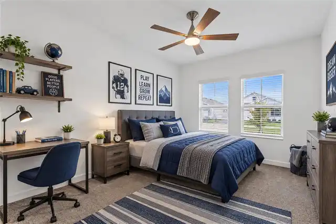
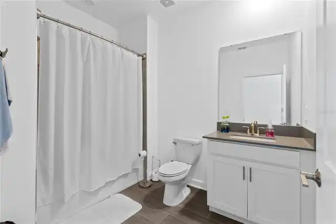
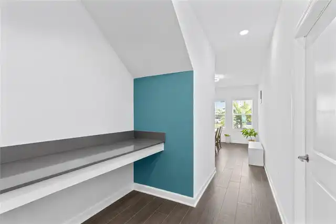
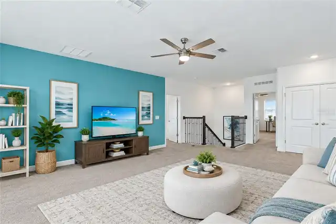
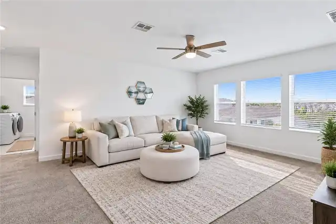
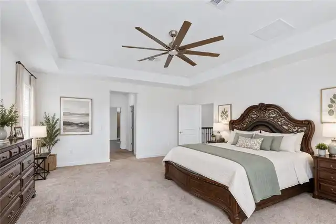
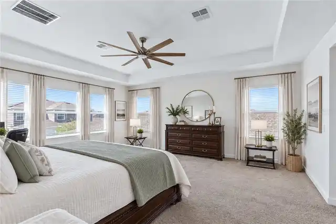
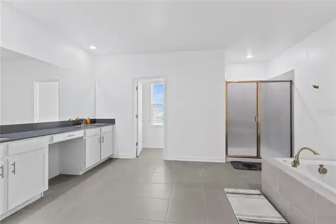
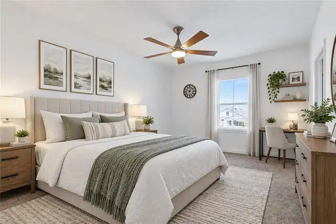
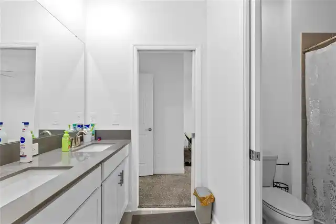
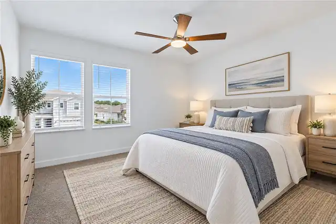
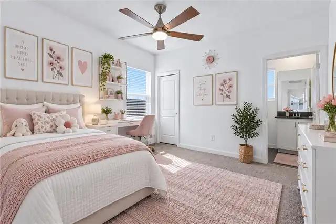
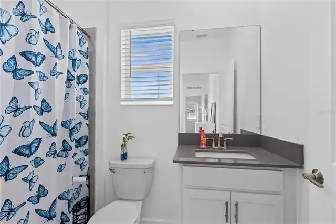
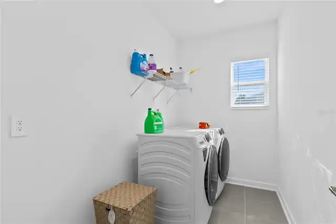
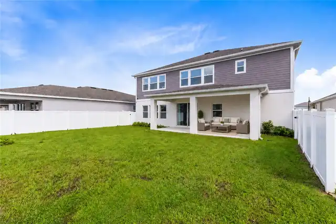
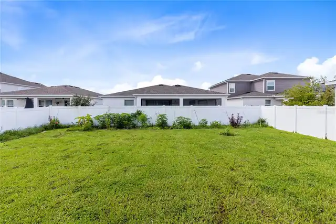
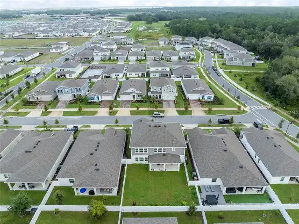
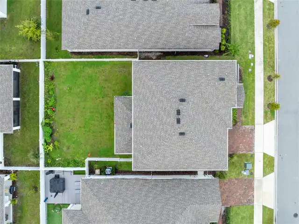
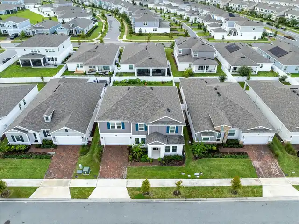
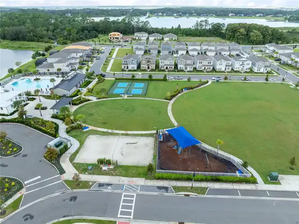
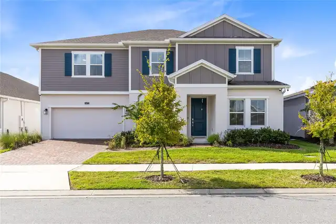
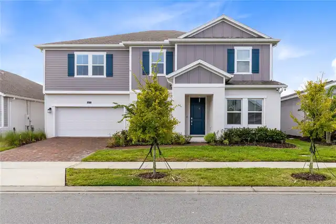
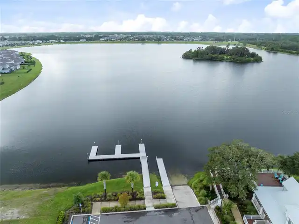
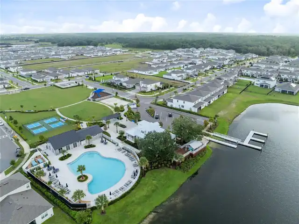
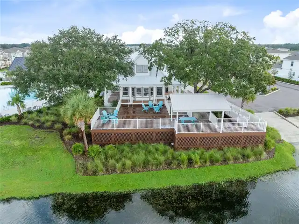
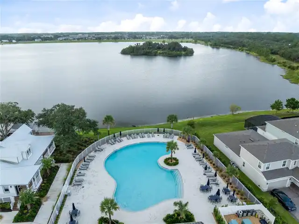
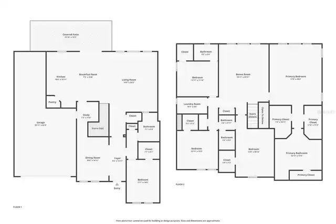
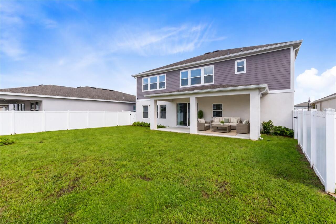
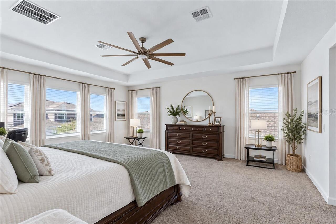
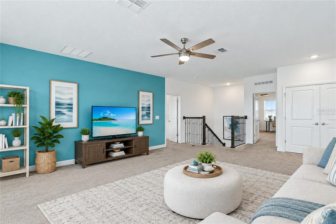
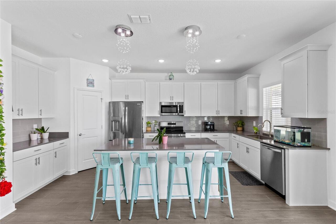
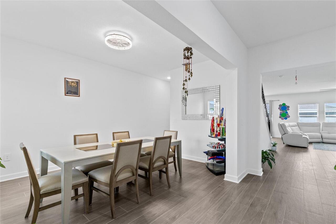
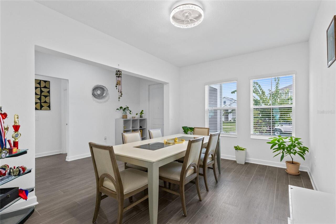
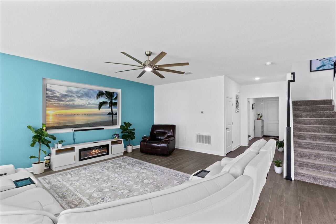
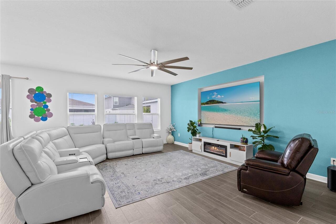
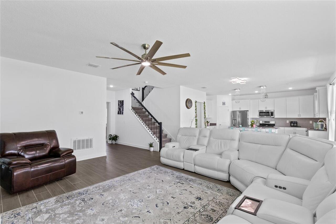
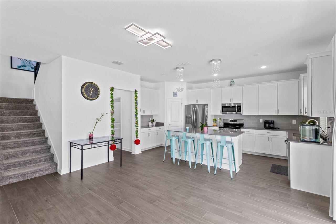
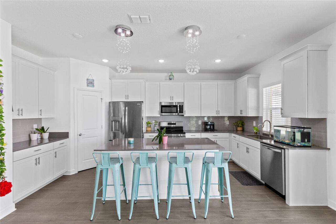
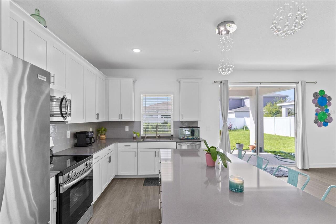
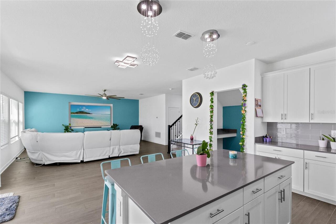
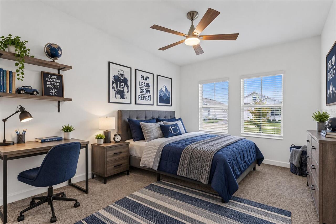
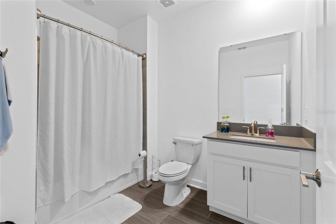
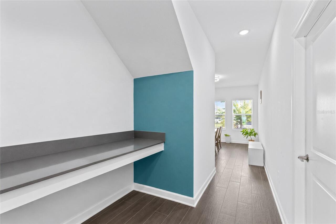
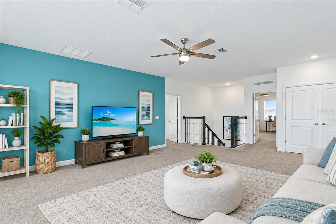
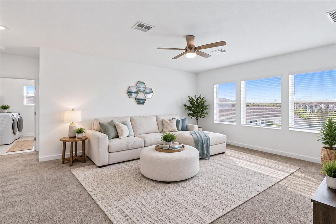
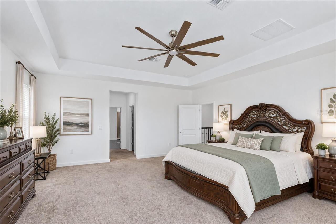
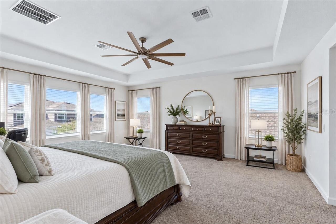
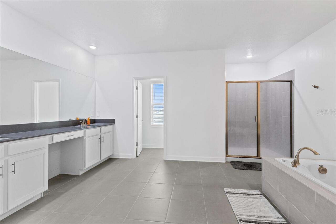
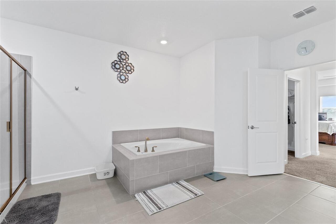
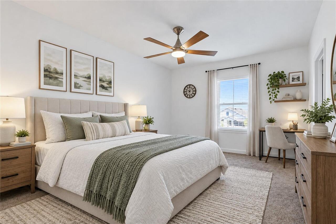
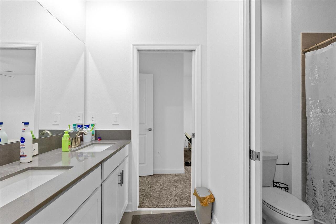
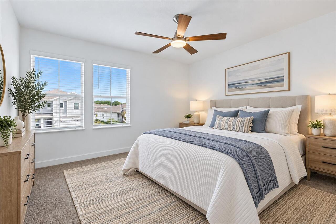
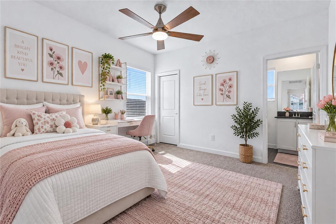
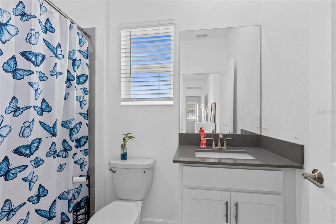
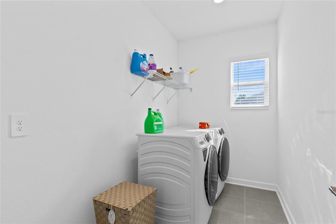
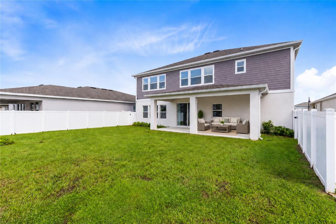
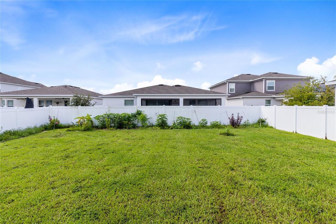
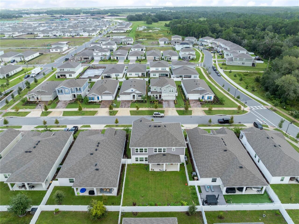
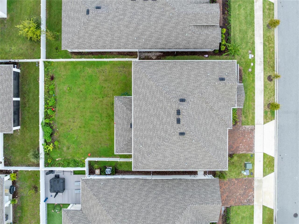
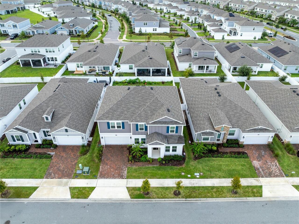
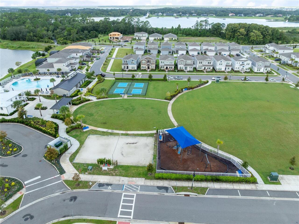
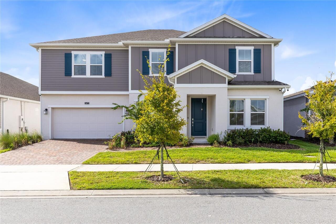
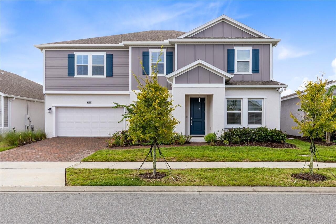
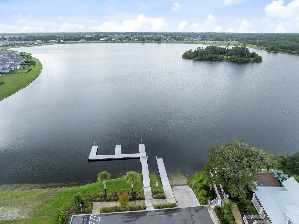
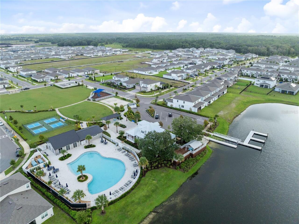
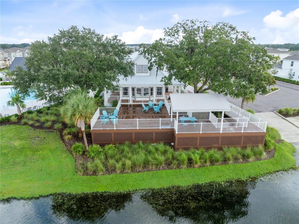
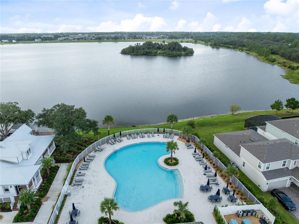
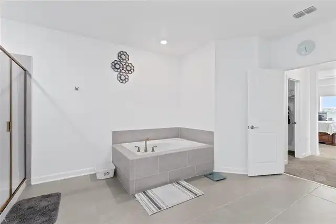
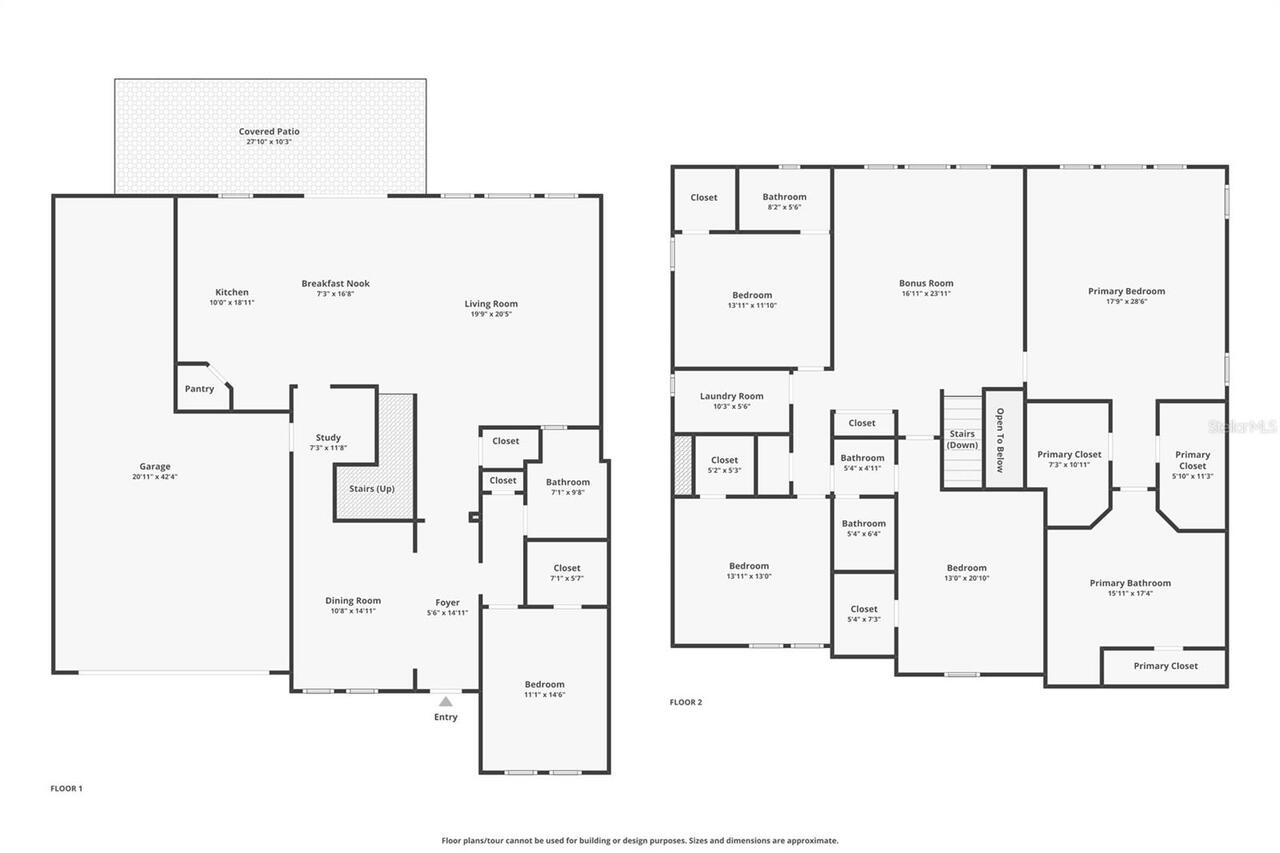
Virtually Staged. Set within Bridgewalk, this 2024 Lennar residence pairs gracious scale with a floor plan that feels both polished and purposeful. With 3,798 square feet, five bedrooms, and four full baths, the home offers an impressive sense of space while maintaining distinct areas for hosting, working, and unwinding. The home is equipped with gutters, a water softener system and water filtration system. Solar powered security cameras with no monthly fee. Ring security camera doorbell installed. The entry introduces a dedicated study and formal dining room before opening into the home’s main gathering spaces. Natural light fills the connected kitchen, breakfast area, and living room, creating an easy flow that feels equally suited to quiet mornings and lively evenings. The kitchen anchors the space with clean-lined cabinetry, stone countertops, stainless steel appliances, a walk-in pantry, and a substantial island that invites conversation. A private first-floor bedroom and full bath offer comfortable accommodations for guests, while the upper level reveals even more room to retreat. The expansive bonus room provides a versatile second living area, and the primary suite feels especially generous with its tray ceiling, multiple walk-in closets, and well-appointed bath featuring dual sinks, a soaking tub, separate shower, and private water closet. Three additional bedrooms, two full baths, and an upstairs laundry room complete the thoughtfully arranged second floor. Beyond the main living areas, a broad covered patio opens to the vinyl-fenced backyard, creating a natural extension of the home for outdoor dining, relaxed evenings, and weekend gatherings. The three-car tandem garage provides added flexibility for vehicles, storage, or recreational equipment. Bridgewalk complements the home with a community pool, park, playground, tennis courts, sidewalks, green space, and community water access. Lake Nona, Medical City, SR 417, Florida’s Turnpike, shopping, and dinin
Property Details
Property Features
Property Sub Type
Single Family Residence
Parking
Driveway, On Street, Garage Door Opener, Tandem, Curb Parking
County
Osceola
Subdivision
BRIDGEWALK
Additional Information
Additional Lease Restrictions
See HOA Bylaws
Additional Parcels YN
false
Additional Rooms
Bonus Room, Formal Dining Room Separate
Alternate Key Folio Num
25-31-04-3493-0001-291.0
Appliances
Dishwasher, Disposal, Electric Water Heater, Microwave, Range, Refrigerator
Association Email
emachado@artemislifestyles.com
Association Fee
165
Association Fee Frequency
Monthly
Association Fee Requirement
Required
Association URL
https://artemislifestyles.com
Association YN
true
Attached Garage YN
true
Available For Lease YN
1
Bathrooms Total Integer
4
Builder Name
Lennar Homes
Building Area Source
Public Records
Building Area Total
4804
Building Area Total Srch SqM
446.31
Building Area Units
Square Feet
CDDYN
1
Calculated List Price By Calculated SqFt
190.89
Carport YN
false
Community Features
Community Mailbox, Park, Playground, Pool, Sidewalks, Tennis Court(s)
Construction Materials
Block, Concrete, Stucco
Cooling
Central Air
Country
US
Cumulative Days On Market
10
Current Price
725000.00
Direction Faces
North
Elementary School
VOYAGER K-8
Exterior Features
Lighting, Rain Gutters, Sidewalk
Fencing
Fenced, Vinyl
Fireplace YN
false
Flood Zone Code
X
Flood Zone Date
2013-06-18
Flood Zone Panel
12097C0105G
Floor Number
2
Flooring
Carpet, Tile
Foundation Details
Slab
Furnished
Unfurnished
Garage Dimensions
20x42
Garage Spaces
3
Garage YN
true
Heating
Central, Electric
High School
Tohopekaliga High School
Home Warranty YN
true
Interior Features
Eat-in Kitchen, Open Floorplan, PrimaryBedroom Upstairs, Split Bedroom, Stone Counters, Thermostat, Tray Ceiling(s), Walk-In Closet(s), Window Treatments
Internet Address Display YN
true
Internet Automated Valuation Display YN
true
Internet Consumer Comment YN
true
Internet Entire Listing Display YN
true
Laundry Features
Laundry Room
Lease Restrictions YN
1
Levels
Two
List AOR
Orlando Regional
Living Area Meters
352.85
Living Area Source
Public Records
Living Area Units
Square Feet
Lot Features
Landscaped, Level, Private, Sidewalk, Paved
Lot Size Acres
0.17
Lot Size Dimensions
60x120
Lot Size Square Feet
7405
Lot Size Square Meters
688
Middle Or Junior School
VOYAGER K-8
Minimum Lease
8-12 Months
Modification Timestamp
2026-10-03T18:05:50.408Z
Monthly HOA Amount
165.00
New Construction YN
false
Occupant Type
Owner
Ownership
Fee Simple
Parcel Number
04-25-31-3493-0001-2910
Patio And Porch Features
Covered, Patio, Porch, Rear Porch
Pet Restrictions
See HOA Bylaws
Pets Allowed
Breed Restrictions, Yes
Pool Private YN
false
Postal Code Plus 4
8464
Property Attached YN
false
Public Survey Range
31
Public Survey Section
4
RATIO Current Price By Calculated SqFt
190.89
Realtor Info
As-Is, CDD Addendum required, Docs Available, Floor Plan Available
Road Surface Type
Paved
Roof
Shingle
Room Count
15
Security Features
Fire Alarm, Smoke Detector(s)
Senior Community YN
false
Sewer
Public Sewer
Showing Requirements
Appointment Only, Call Listing Agent 2, See Remarks, ShowingTime
Spa YN
false
Status Change Timestamp
2026-09-23T21:16:33.000Z
Stories Total
2
Tax Annual Amount
12746
Tax Block
3493
Tax Book Number
32-143-147
Tax Legal Description
BRIDGEWALK PH 1B 2A & 2B PB 32 PGS 143-147 LOT 291
Tax Lot
291
Tax Other Annual Assessment Amount
3053
Tax Year
2025
Total Acreage
0 to less than 1/4
Total Annual Fees
1980.00
Total Monthly Fees
165.00
Township
25
Universal Property Id
US-12097-N-042531349300012910-R-N
Unparsed Address
5672 WOOD BRIDGE PL
Utilities
Public, Sewer Connected, Underground Utilities, Water Connected
Water Source
Public
Waterfront YN
false
Window Features
Blinds, Double Pane Windows
Zoning
PD
Zoning Compatible YN
1
Neighborhood Map
Popup

Property Photos
Listing Photo
Listing Photo
Listing Photo
Listing Photo
Listing Photo
Listing Photo
Listing Photo
Listing Photo
Listing Photo
Listing Photo
Listing Photo
Listing Photo
Listing Photo
Listing Photo
Listing Photo
Listing Photo
Listing Photo
Listing Photo
Listing Photo
Listing Photo
Listing Photo
Listing Photo
Listing Photo
Listing Photo
Listing Photo
Listing Photo
Listing Photo
Listing Photo
Listing Photo
Listing Photo
Listing Photo
Listing Photo
Listing Photo
Listing Photo
Listing Photo
Listing Photo
Listing Photo
Listing Photo
Listing Photo
Listing Photo
Listing Photo
Listing Photo
Listing Photo
Listing Photo
Listing Photo
Listing Photo
Listing Photo
Listing Photo
Listing Photo
Listing Photo
Listing Photo
Listing Photo
Listing Photo
Listing Photo
Listing Photo
Listing Photo
Listing Photo
Listing Photo
Listing Photo
Listing Photo
Listing Photo
Listing Photo
Listing Photo
Listing Photo
Listing Photo
Listing Photo
Listing Photo
Listing Photo
Listing Photo
Listing Photo
Listing Photo
Listing Photo
Listing Photo
Listing Photo
Listing Photo
Listing Photo
Listing Photo
Listing Photo
Listing Photo
Listing Photo
Listing Photo
Listing Photo
Listing Photo
Listing Photo

MLS #MFRO6442669 Listing courtesy of Real Broker, Llc provided by Stellar MLS.

Similar Listings
$660,000
5674 Arborvista Drive
St Cloud
5BR/4BA
| Active
$664,990
5406 Lassen Street
St Cloud
5BR/4BA
| Active
$669,990
5400 Lassen Street
St Cloud
5BR/4BA
| Active
$678,235
6670 Tentpeg Trail
St Cloud
5BR/4BA
| Active


All listing information is deemed reliable but not guaranteed and should be independently verified through personal inspection by appropriate professionals. Listings displayed on this website may be subject to prior sale or removal from sale; availability of any listing should always be independent verified. Listing information is provided for consumer personal, non-commercial use, solely to identify potential properties for potential purchase; all other use is strictly prohibited and may violate relevant federal and state law. The source of the listing data is as follows: Stellar MLS (updated 11/2/26 7:28 AM) |

Listing Search


Translate Tool

Featured Listings
Clearwater Real Estate
$839,999
3 BED
2 BATH
OWNER FINANCING AVAILABLE! STUNNING, COMPLETELY REMODELED 3-BEDROOM CONDO IN SOUGHT-AFTER ISLAND ESTATES! Discover excep... Read More
Ocala Real Estate
$999,000
5 BED
4 BATH
Virtually Staged. RARE OPPORTUNITY IN WHITE OAK VILLAGE! VIRTUALLY STAGED! Welcome to 1718 SW 27th Street, an extraordin... Read More
Orlando Real Estate
$1,086,400
4 BED
3 BATH
Acacia Description: Welcome to the Acacia, a quick-move home at Heartwood at Lake Louise, set on a beautiful.53 acre hom... Read More
Lutz Real Estate
$875,000
4 BED
3 BATH
Welcome to 19510 French Lace Drive, a spacious 4-bedroom, 3-bathroom home with 3,478 square feet of living space, tucked... Read More
St Cloud Real Estate
$835,000
5 BED
4 BATH
Photography coming soon. Listing description coming soon. Must see property! Read More
St Petersburg Real Estate
$975,000
5 BED
3 BATH
Motivated seller! Rare income-producing opportunity in the heart of St. Petersburg: a recently completed 2024-built prop... Read More
Winter Garden Real Estate
$844,073
6 BED
4 BATH
Under Construction. Discover the Anna Maria with Bonus in Avalon Woods! This two-story home offers 6 bedrooms, 4 full ba... Read More
Sarasota Real Estate
$1,250,000
4 BED
3 BATH
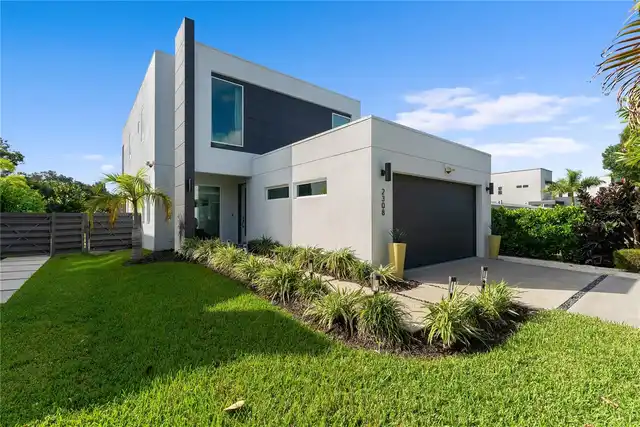
Welcome to 2308 Fiesta Dr, an architectural contemporary sanctuary built in 2021 offering 4 bedrooms, 3.5 bathrooms, and... Read More
Orlando Real Estate
$800,000
4 BED
3 BATH
Virtually Staged. Wow! You’re going to fall in love w/ this fabulous 4 bedroom, 3 bath, 3,245 sq ft Orleans model pool &... Read More
Tampa Real Estate
$895,000
2 BED
2 BATH
Just one block from iconic Bayshore Boulevard, this exceptional South Tampa townhome blends contemporary design, thought... Read More
Contact Sandra Pardo

407-990-2746

Wendy Morris LLC

Licensed in the State of Florida
BK 3146762
16797 Broadwater Avenue
Winter Garden, Florida 34787

Your privacy is our utmost concern. We will never sell your personal information. Privacy Policy
©2026 sandrapardohomes.com - all rights reserved. | Site Map