407-990-2746
Menu

5668 Arborvista Street, St Cloud, FL

NEXT
PREV
$635,000

($176/sqft)

List Status: Active
5668 Arborvista Street
St Cloud, FL 34771


5 beds
4 baths
3617 living sqft
Top Features
  • Subdivision: Split Oak Reserve
  • Built in  2022
  • Single Family Residence
Description
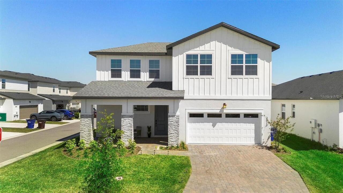
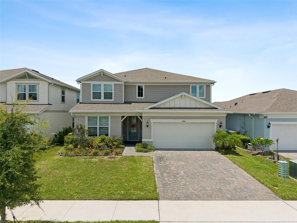
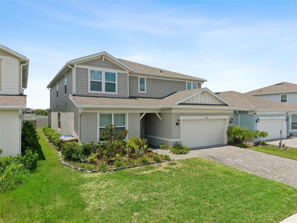
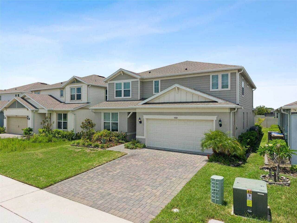
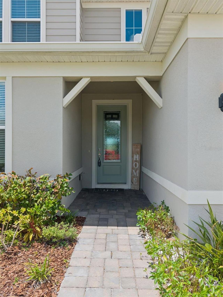
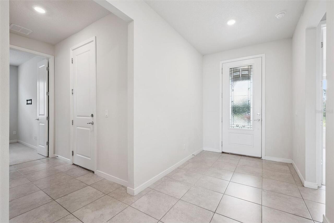
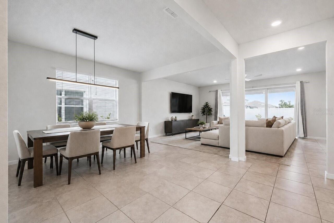
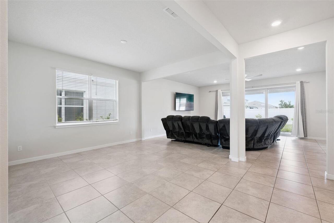
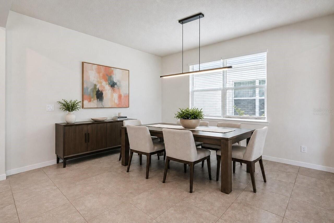
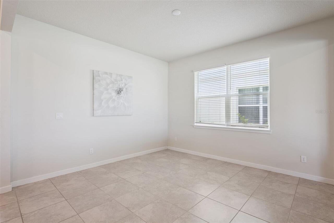
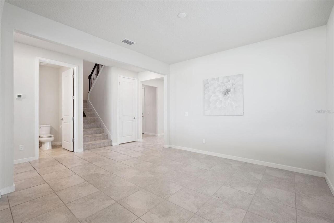
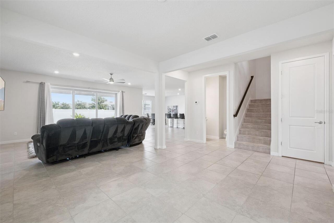
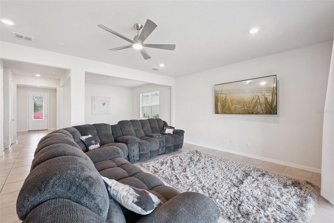
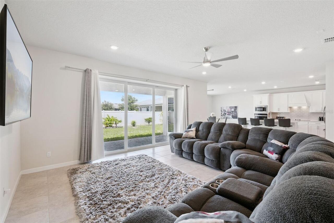
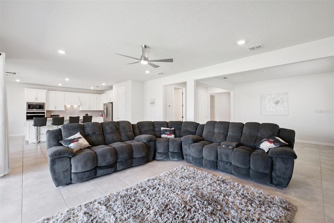
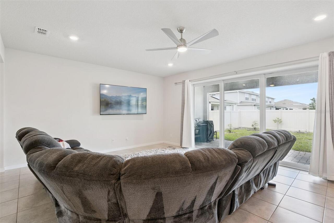
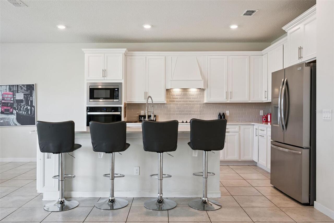
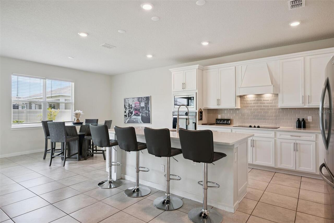
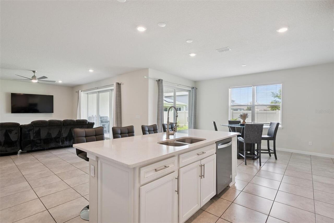
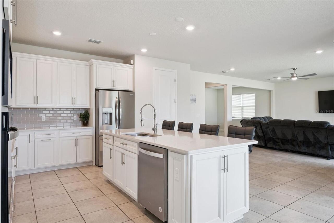
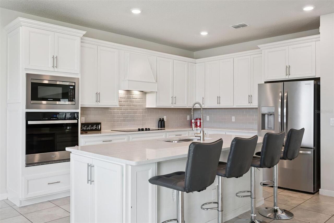
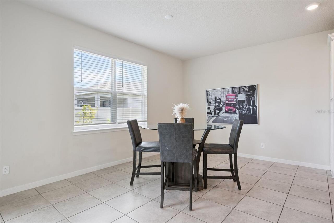
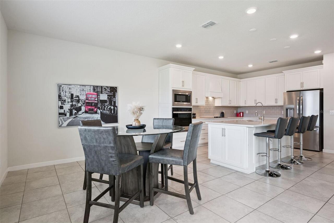
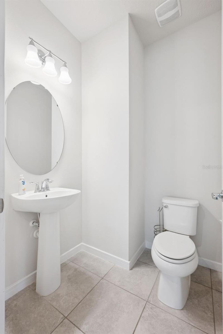
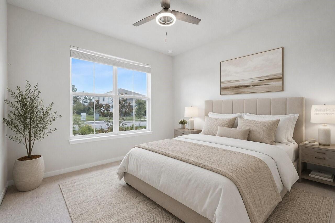
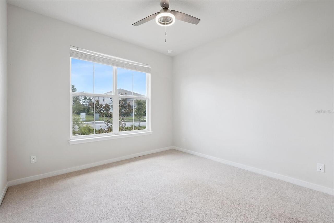
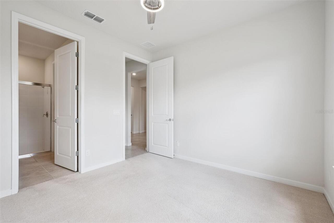
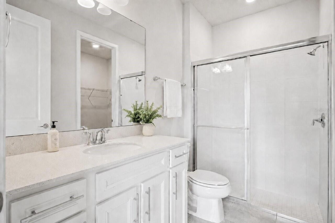
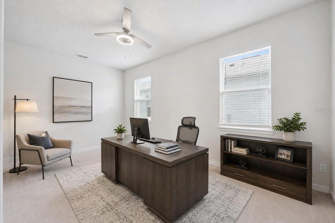
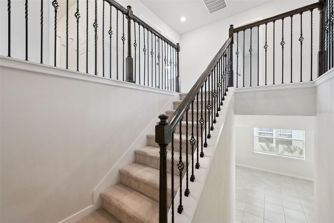
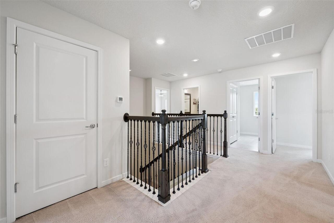
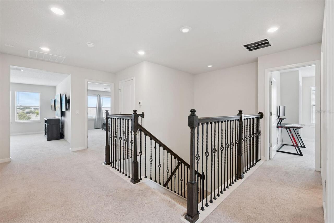
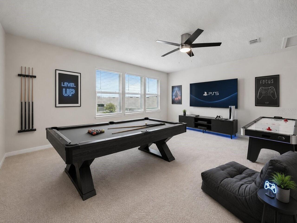
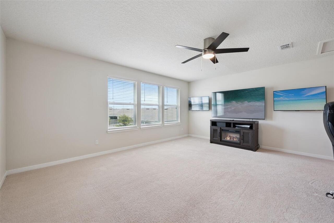
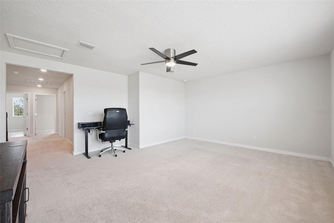
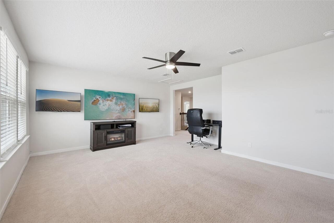
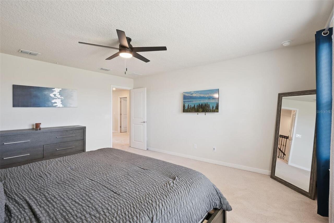
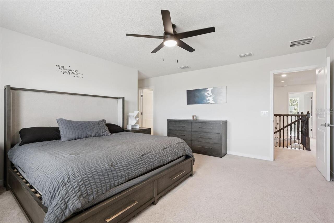
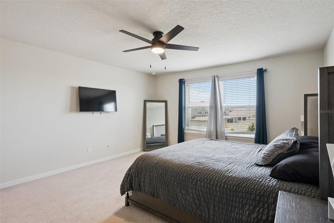
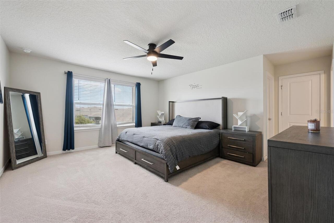
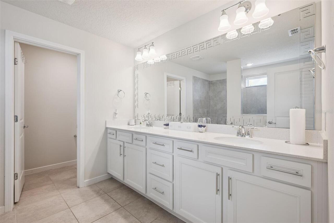
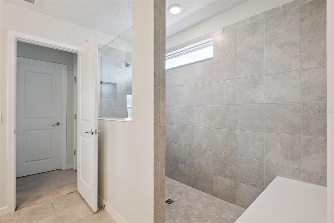
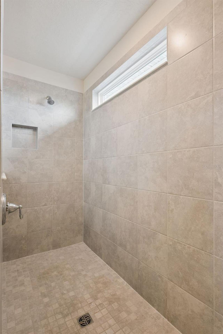
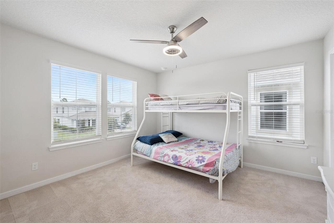
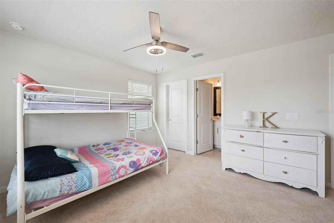
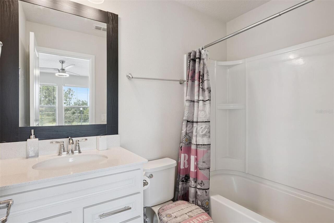
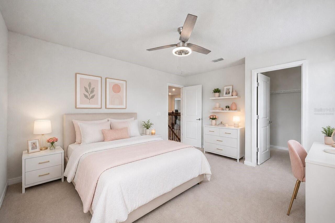
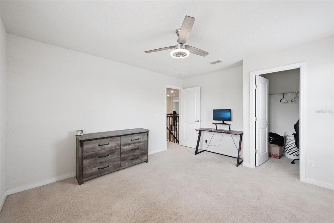
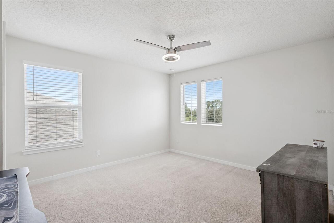
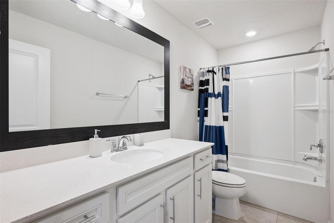
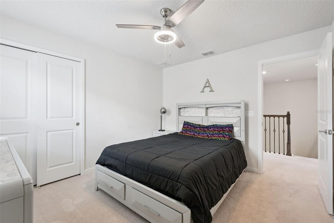
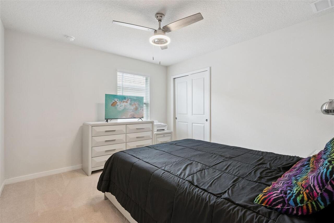
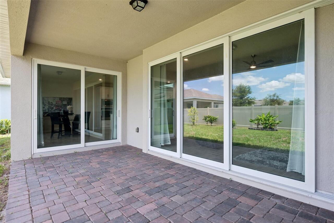
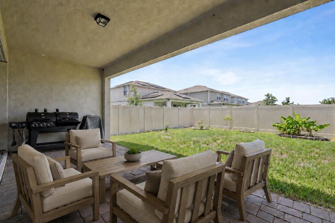
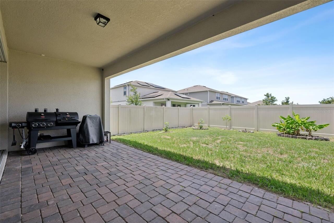
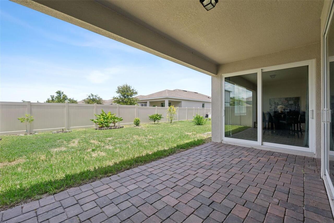
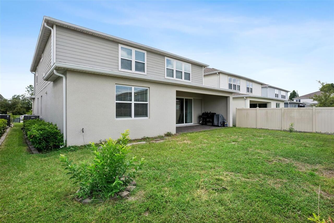
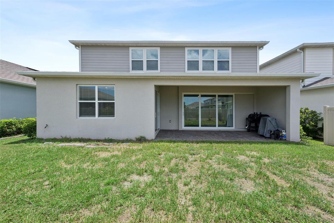
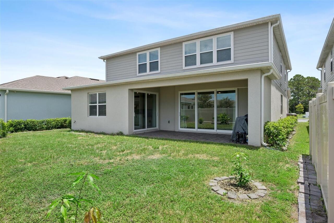
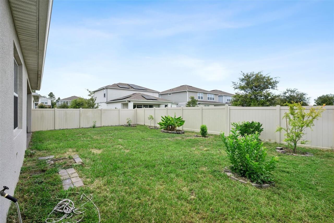
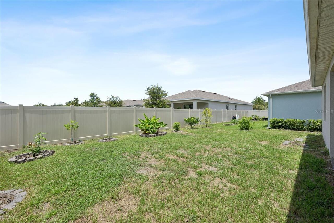
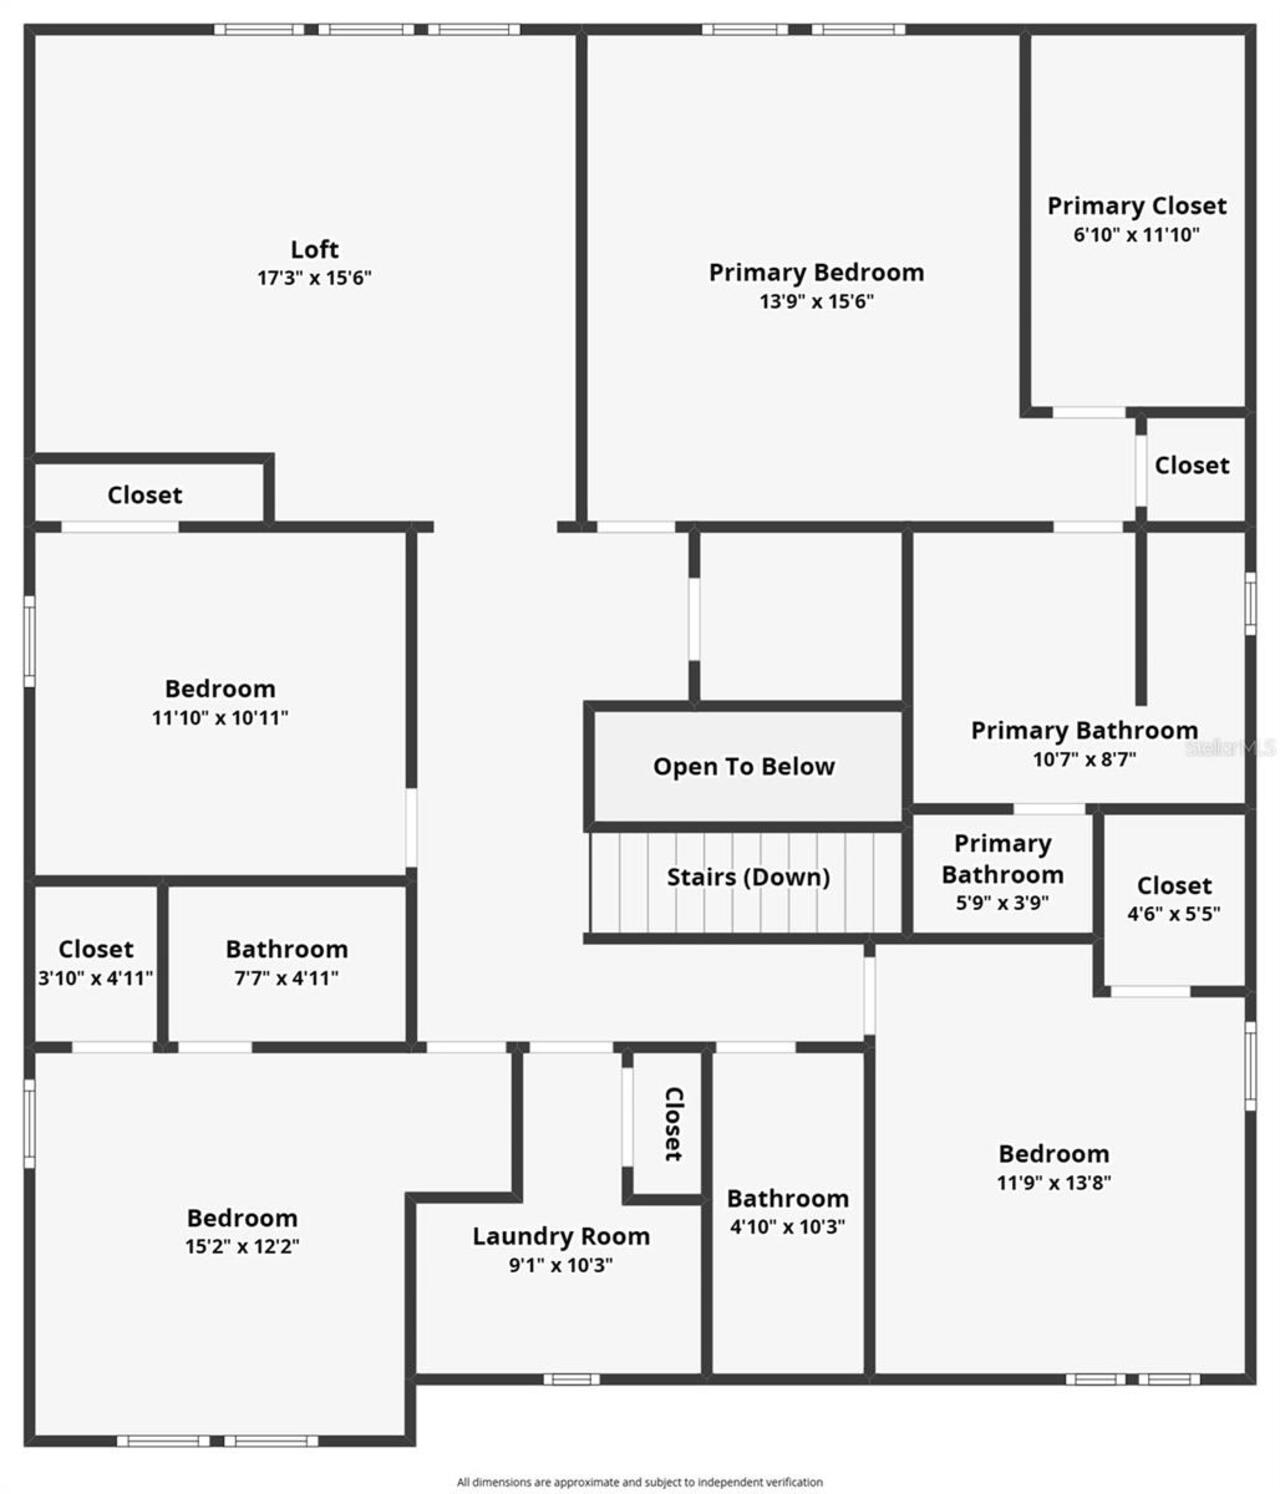
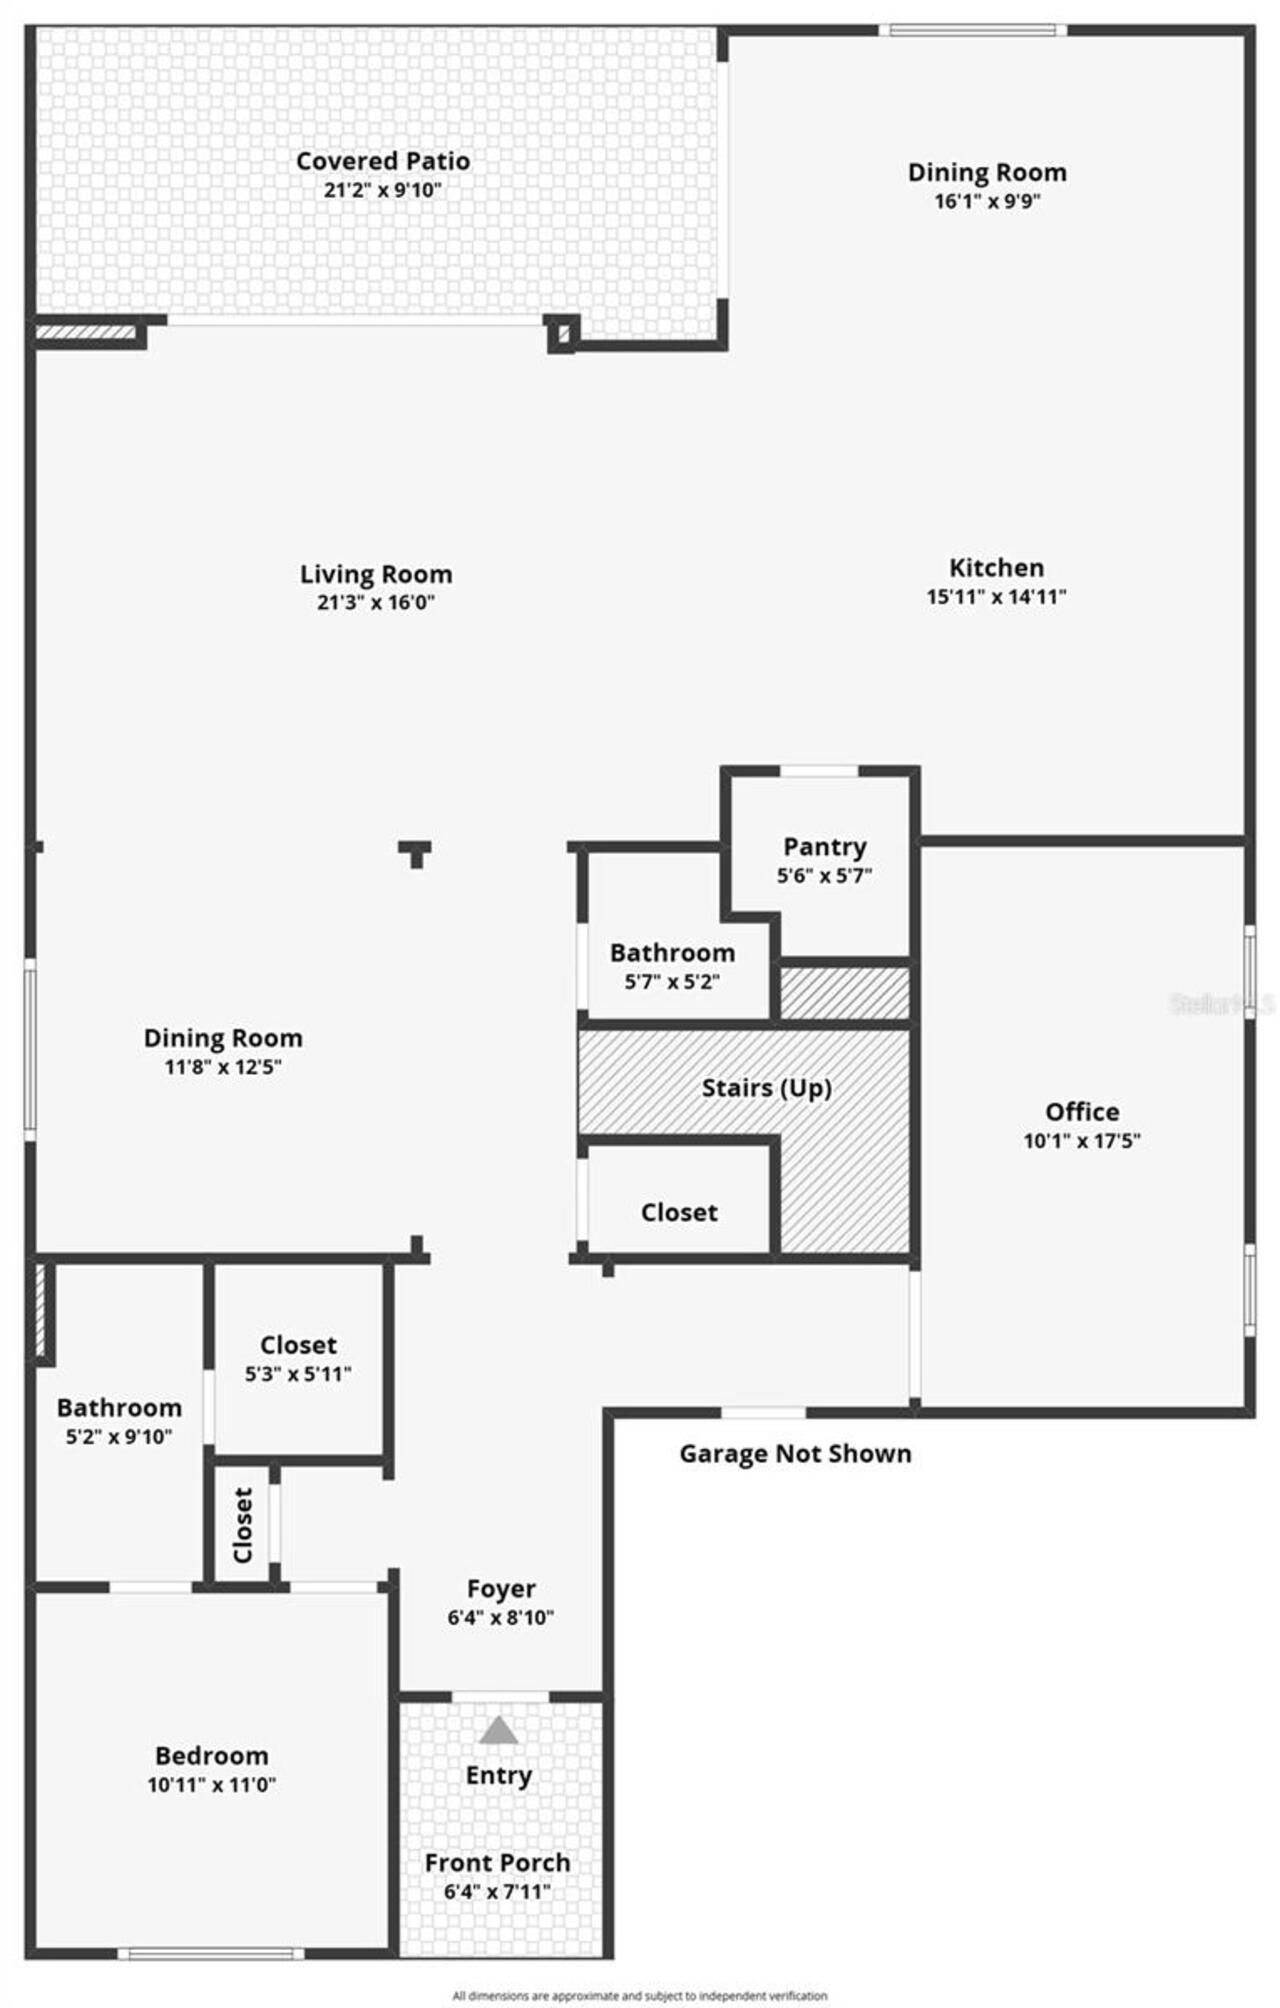
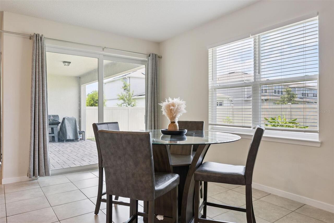
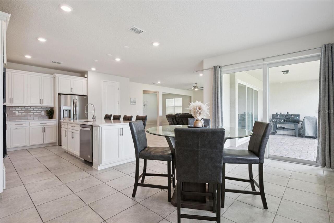
Virtually Staged. Welcome to this beautifully designed Yorkshire model in Split Oak Reserve offering 5 bedrooms, 4.5 bathrooms, a first-floor office/flex room with French doors, a spacious upstairs bonus room, and a highly functional floor plan ideal for both everyday living and entertaining. Situated on a desirable homesite with a pond directly across the street, you'll enjoy a more open setting with no immediate front neighbor. The main level features a private guest suite with its own en-suite bath, making it ideal for visitors or multi-generational living, along with a formal dining room, expansive gathering room, and oversized dinette that flows seamlessly into the chef's kitchen. Designed for both style and function, the kitchen showcases an oversized quartz island with seating, 42-inch white shaker cabinetry with crown molding, subway tile backsplash, built-in wall oven and microwave, cooktop, walk-in pantry, and abundant cabinet and counter space. Tile flooring extends throughout the main living areas, while the office/flex room, guest bedroom, and entire second floor feature carpet for added comfort. Upstairs, the oversized primary suite offers an enormous walk-in closet, a double-sink quartz vanity, and a large walk-in shower. Three additional bedrooms, two full bathrooms, the laundry room, and the spacious bonus room complete the second floor. Step outside to the paver lanai overlooking the expansive, partially fenced backyard with plenty of room to add a future pool. Additional features include gutters and a two-car garage. Ideally located just minutes from Lake Nona, Medical City, Orlando International Airport, major highways, shopping, dining, and top-rated schools, this home offers the perfect blend of space, comfort, and convenience.
Property Details
Property Features
Property Sub Type
Single Family Residence
Parking
Driveway, Garage Door Opener
County
Osceola
Subdivision
SPLIT OAK RESERVE
Additional Information
Additional Lease Restrictions
Verify with HOA
Additional Parcels YN
false
Additional Rooms
Den/Library/Office
Appliances
Built-In Oven, Cooktop, Dishwasher, Electric Water Heater, Microwave, Range
Architectural Style
Contemporary
Association Amenities
Fence Restrictions
Association Email
admin@jedimanagement.com
Association Fee
125
Association Fee Frequency
Monthly
Association Fee Requirement
Required
Association YN
true
Attached Garage YN
true
Available For Lease YN
1
Bathrooms Total Integer
5
Builder Model
Yorkshire
Builder Name
Pulte
Building Area Source
Public Records
Building Area Total
4302
Building Area Total Srch SqM
399.67
Building Area Units
Square Feet
Calculated List Price By Calculated SqFt
175.56
Carport YN
false
Community Features
Deed Restrictions, Playground, Sidewalks, Street Lights
Construction Materials
Block, Cement Siding, Stucco
Cooling
Central Air
Country
US
Current Price
635000.00
Direction Faces
West
Elementary School
VOYAGER K-8
Exterior Features
Sidewalk, Sliding Doors
Fencing
Vinyl
Fireplace YN
false
Flood Zone Code
x
Flooring
Carpet, Tile
Foundation Details
Slab
Furnished
Unfurnished
Garage Spaces
2
Garage YN
true
Green Energy Efficient
Windows
Heating
Electric, Heat Pump
High School
Tohopekaliga High School
Home Warranty YN
false
Interior Features
Ceiling Fans(s), Kitchen/Family Room Combo, Living Room/Dining Room Combo, Open Floorplan, PrimaryBedroom Upstairs, Solid Wood Cabinets, Stone Counters, Thermostat, Walk-In Closet(s)
Internet Address Display YN
true
Internet Automated Valuation Display YN
false
Internet Consumer Comment YN
true
Internet Entire Listing Display YN
true
Laundry Features
Inside, Laundry Room
Lease Restrictions YN
1
Levels
Two
List AOR
Orlando Regional
Living Area Meters
336.03
Living Area Source
Builder
Living Area Units
Square Feet
Lot Features
Level, Sidewalk, Paved
Lot Size Acres
0.13
Lot Size Dimensions
50 x 120
Lot Size Square Feet
6000
Lot Size Square Meters
557
Middle Or Junior School
VOYAGER K-8
Minimum Lease
7 Months
Modification Timestamp
2026-07-24T20:20:10.524Z
Monthly HOA Amount
125.00
New Construction YN
false
Occupant Type
Owner
Other Equipment
Irrigation Equipment
Ownership
Fee Simple
Parcel Number
09-25-31-5024-0001-1100
Patio And Porch Features
Covered, Rear Porch
Pet Restrictions
Verify with HOA
Pets Allowed
Yes
Pool Private YN
false
Property Condition
Completed
Public Survey Range
31
Public Survey Section
09
RATIO Current Price By Calculated SqFt
175.56
Realtor Info
3rd Party Approval Req, Brochure Available, Docs Available
Road Surface Type
Paved
Roof
Shingle
Room Count
15
Security Features
Smoke Detector(s)
Senior Community YN
false
Sewer
Public Sewer
Showing Requirements
ShowingTime
Status Change Timestamp
2026-07-24T19:45:09.000Z
Tax Annual Amount
9328
Tax Block
03
Tax Book Number
29 121-124
Tax Legal Description
SPLIT OAK RESERVE PH 2 PB 30 PGS 46-46A LOT 110
Tax Lot
110
Tax Year
2025
Total Acreage
0 to less than 1/4
Total Annual Fees
1500.00
Total Monthly Fees
125.00
Township
25
Universal Property Id
US-12097-N-092531502400011100-R-N
Unparsed Address
5668 ARBORVISTA ST
Utilities
Cable Available, Electricity Connected, Public, Sewer Connected, Water Connected
Water Source
Public
Waterfront YN
false
Window Features
Blinds
Zoning
RESI
Neighborhood Map
Popup

Property Photos
Listing Photo
Listing Photo
Listing Photo
Listing Photo
Listing Photo
Listing Photo
Listing Photo
Listing Photo
Listing Photo
Listing Photo
Listing Photo
Listing Photo
Listing Photo
Listing Photo
Listing Photo
Listing Photo
Listing Photo
Listing Photo
Listing Photo
Listing Photo
Listing Photo
Listing Photo
Listing Photo
Listing Photo
Listing Photo
Listing Photo
Listing Photo
Listing Photo
Listing Photo
Listing Photo
Listing Photo
Listing Photo
Listing Photo
Listing Photo
Listing Photo
Listing Photo
Listing Photo
Listing Photo
Listing Photo
Listing Photo
Listing Photo
Listing Photo
Listing Photo
Listing Photo
Listing Photo
Listing Photo
Listing Photo
Listing Photo
Listing Photo
Listing Photo
Listing Photo
Listing Photo
Listing Photo
Listing Photo
Listing Photo
Listing Photo
Listing Photo
Listing Photo
Listing Photo
Listing Photo
Listing Photo
Listing Photo
Listing Photo
Listing Photo
Listing Photo
Listing Photo
Listing Photo
Listing Photo
Listing Photo
Listing Photo
Listing Photo
Listing Photo
Listing Photo
Listing Photo
Listing Photo
Listing Photo
Listing Photo
Listing Photo
Listing Photo
Listing Photo
Listing Photo
Listing Photo
Listing Photo
Listing Photo
Listing Photo
Listing Photo
Listing Photo
Listing Photo
Listing Photo
Listing Photo
Listing Photo
Listing Photo
Listing Photo
Listing Photo
Listing Photo
Listing Photo
Listing Photo
Listing Photo
Listing Photo
Listing Photo
Listing Photo
Listing Photo
Listing Photo
Listing Photo
Listing Photo
Listing Photo
Listing Photo
Listing Photo
Listing Photo
Listing Photo
Listing Photo
Listing Photo
Listing Photo
Listing Photo
Listing Photo
Listing Photo
Listing Photo
Listing Photo
Listing Photo
Listing Photo
Listing Photo
Listing Photo
Listing Photo
Listing Photo
Listing Photo
Listing Photo
Listing Photo
Listing Photo

MLS #MFRO6423382 Listing courtesy of Coldwell Banker Realty provided by Stellar MLS.

Similar Listings

$579,999

4911 Shady Pines Drive
St Cloud
5BR/4BA
| Active
$599,000
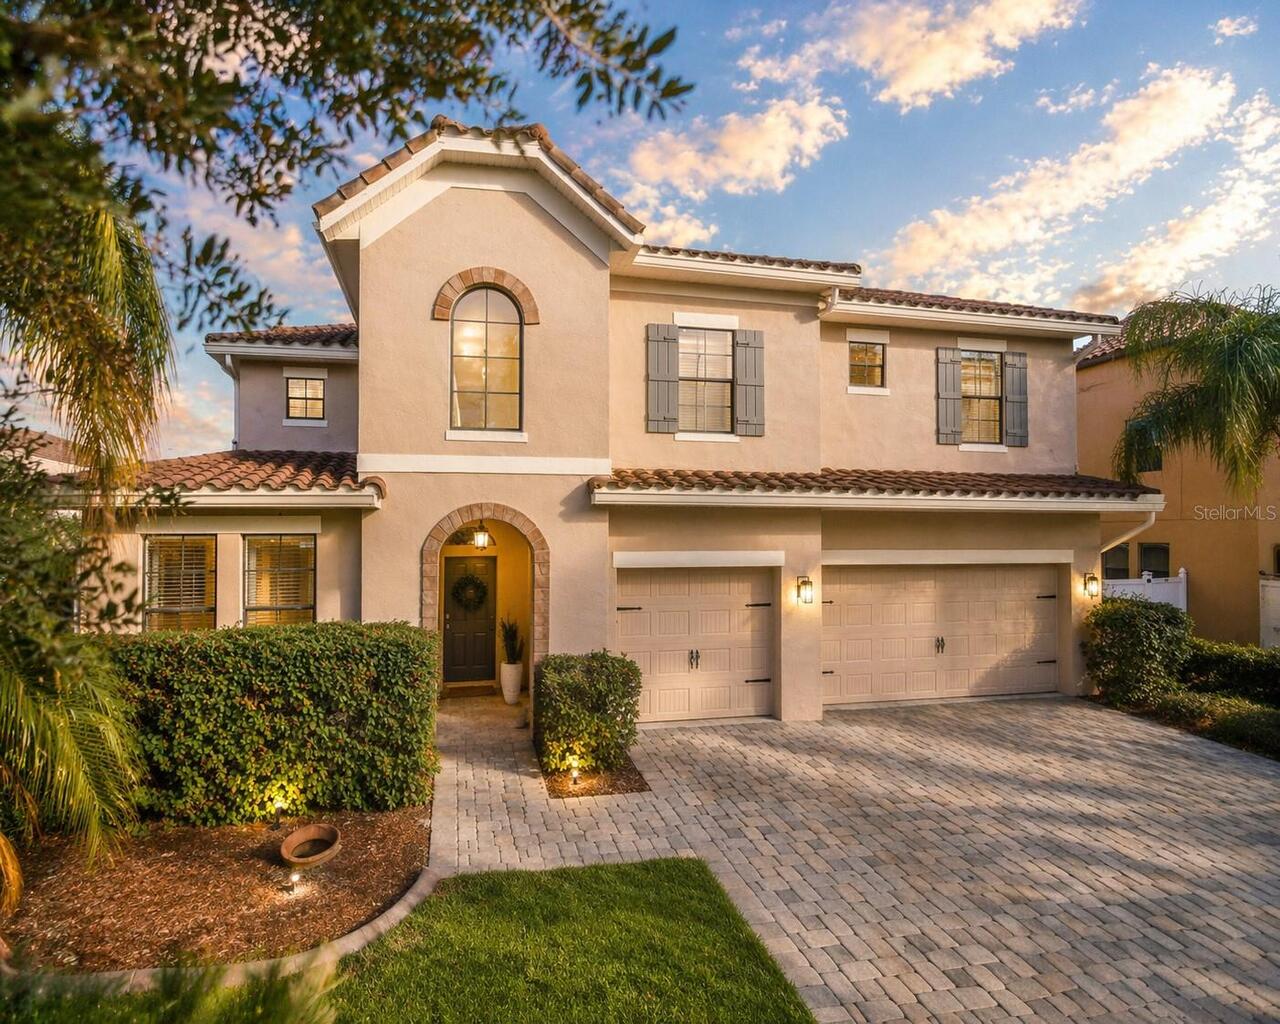
4937 Lotta Court
St Cloud
5BR/4BA
| Active
$599,900
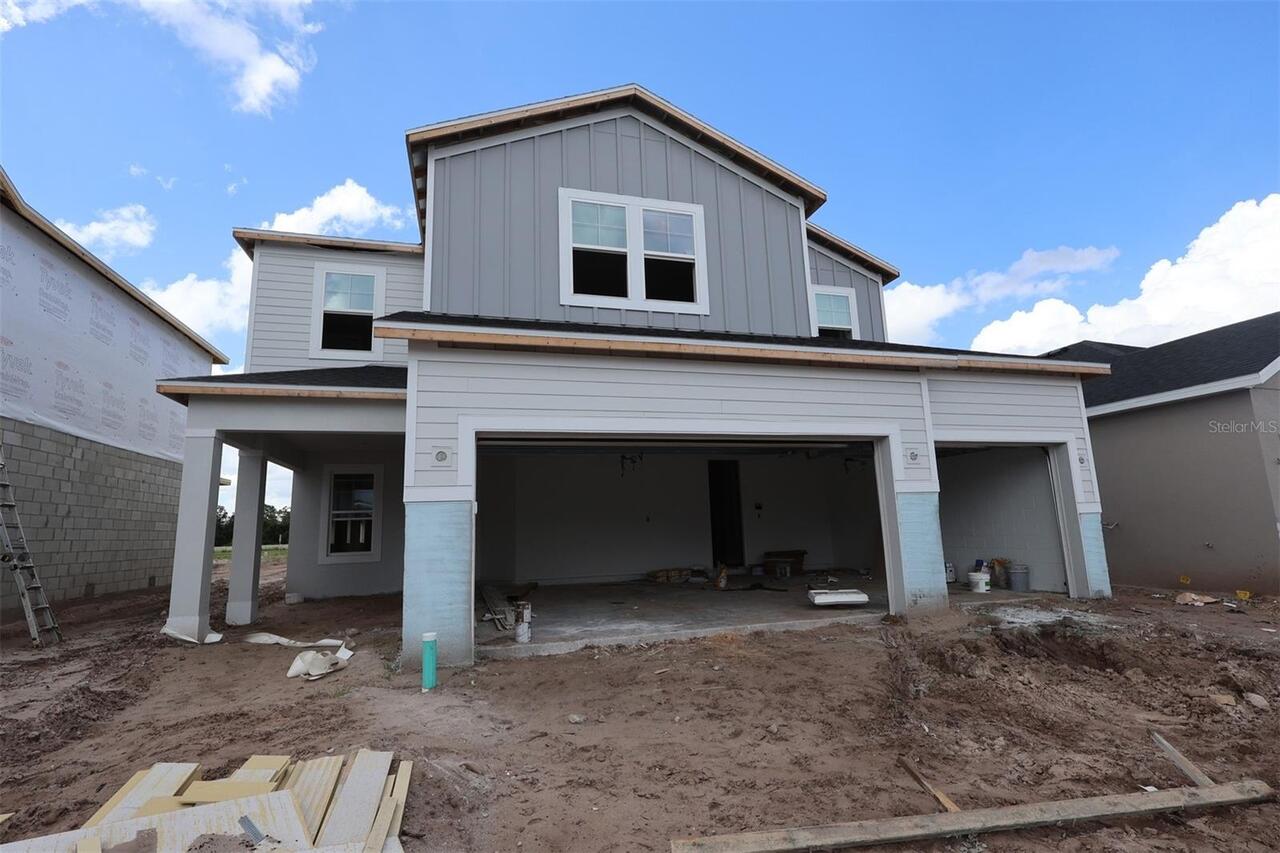
1501 Prairie Oaks Drive
St Cloud
5BR/4BA
| Active
$599,990
5284 High Line Drive
St Cloud
5BR/4BA
| Active


All listing information is deemed reliable but not guaranteed and should be independently verified through personal inspection by appropriate professionals. Listings displayed on this website may be subject to prior sale or removal from sale; availability of any listing should always be independent verified. Listing information is provided for consumer personal, non-commercial use, solely to identify potential properties for potential purchase; all other use is strictly prohibited and may violate relevant federal and state law. The source of the listing data is as follows: Stellar MLS (updated 7/30/26 9:40 PM) |

Listing Search


Translate Tool

Featured Listings
Alachua Real Estate
$1,380,000
5 BED
3 BATH
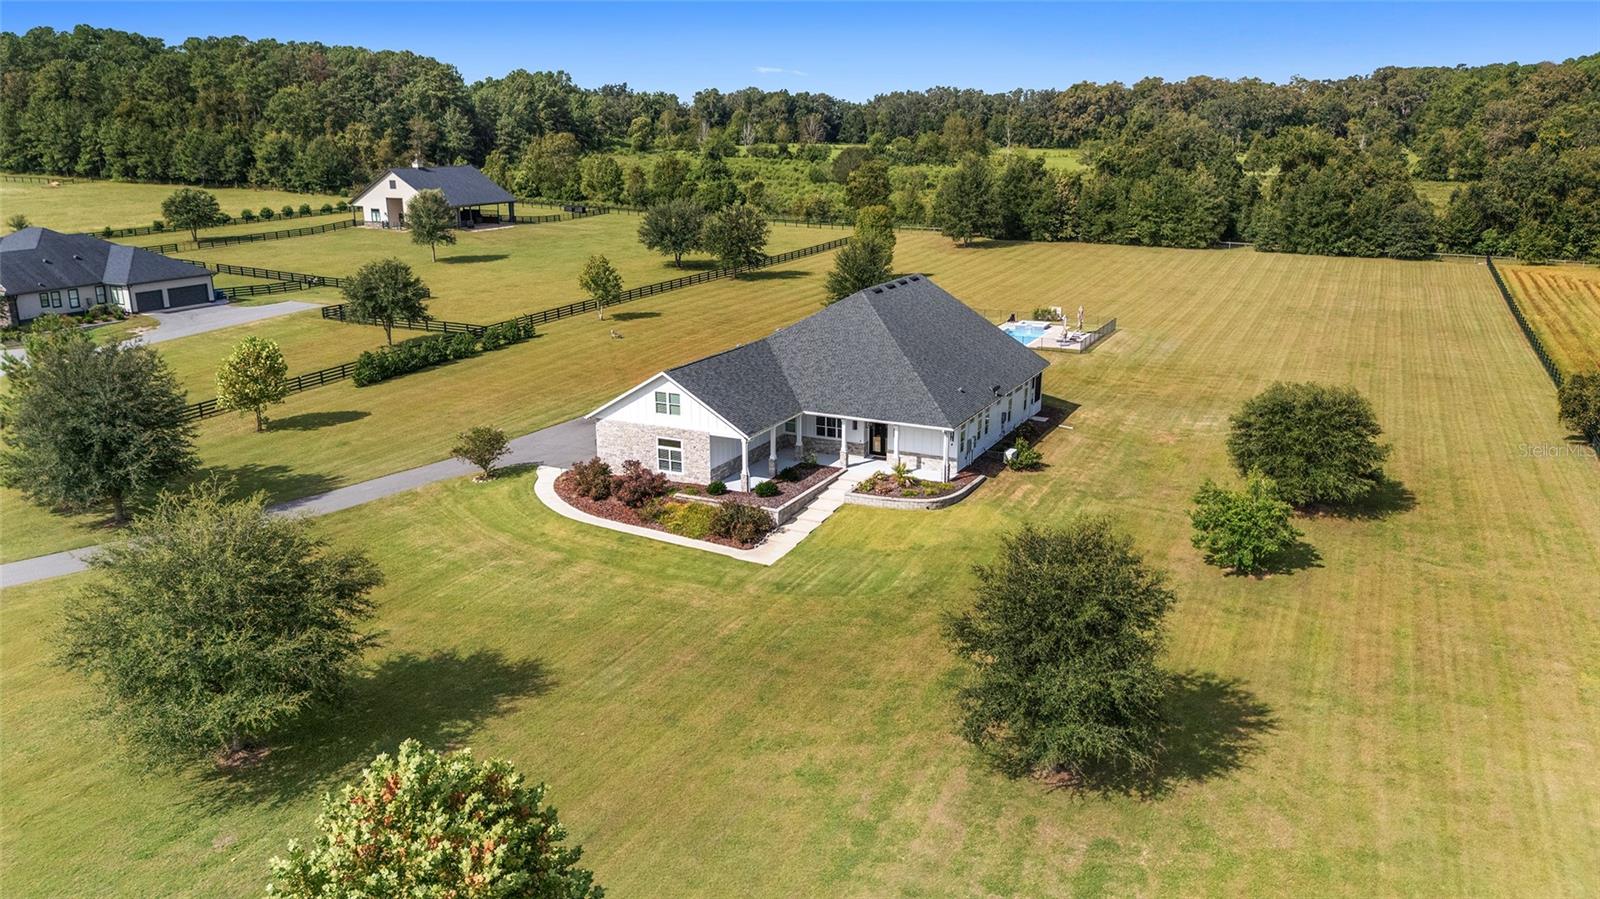
STUNNING! Custom Home Built in 2022 located in Red Oaks Estates, A Gated Community off County Road 241. 5 Acres! Cross F... Read More
Orlando Real Estate
$1,300,000
8 BED
6 BATH
A rare multi-family home and exceptional quadplex investment opportunity located in Downtown Orlando's highly sought-aft... Read More
St Petersburg Real Estate
$835,000
3 BED
3 BATH
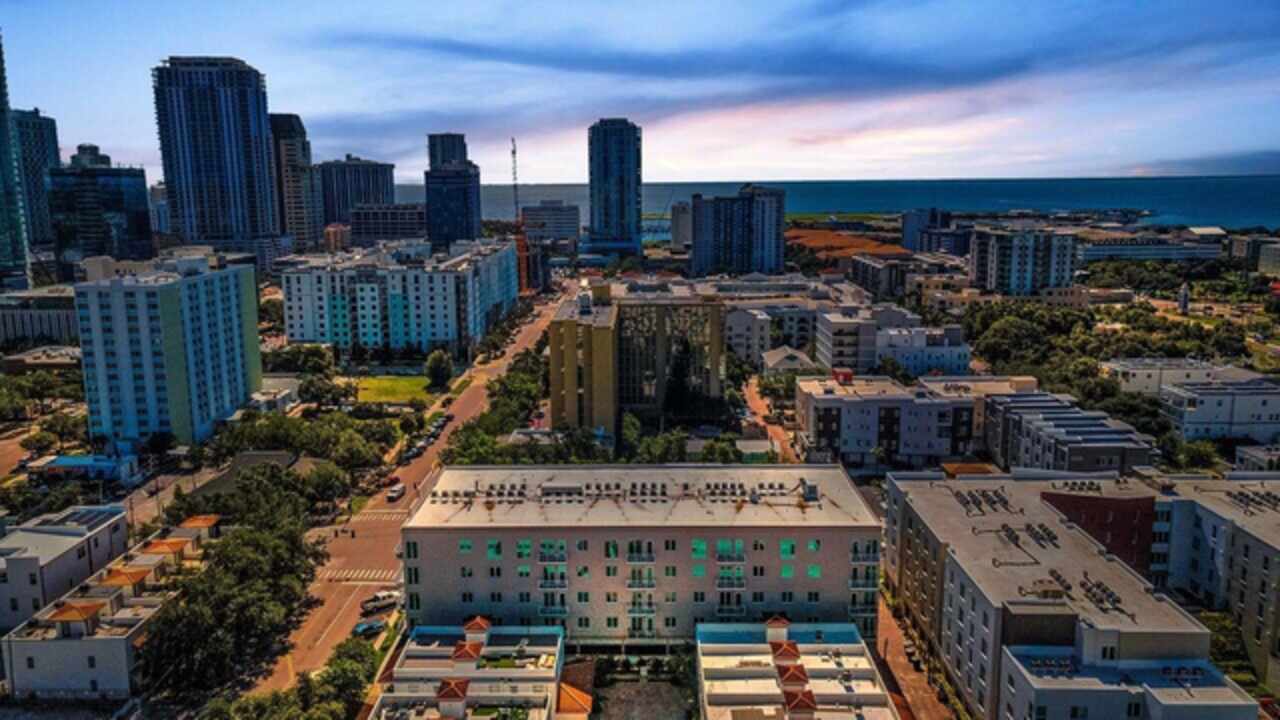
Welcome to effortless downtown living in the heart of St. Petersburg. This newly constructed five-floor boutique style c... Read More
Tampa Real Estate
$900,000
5 BED
4 BATH
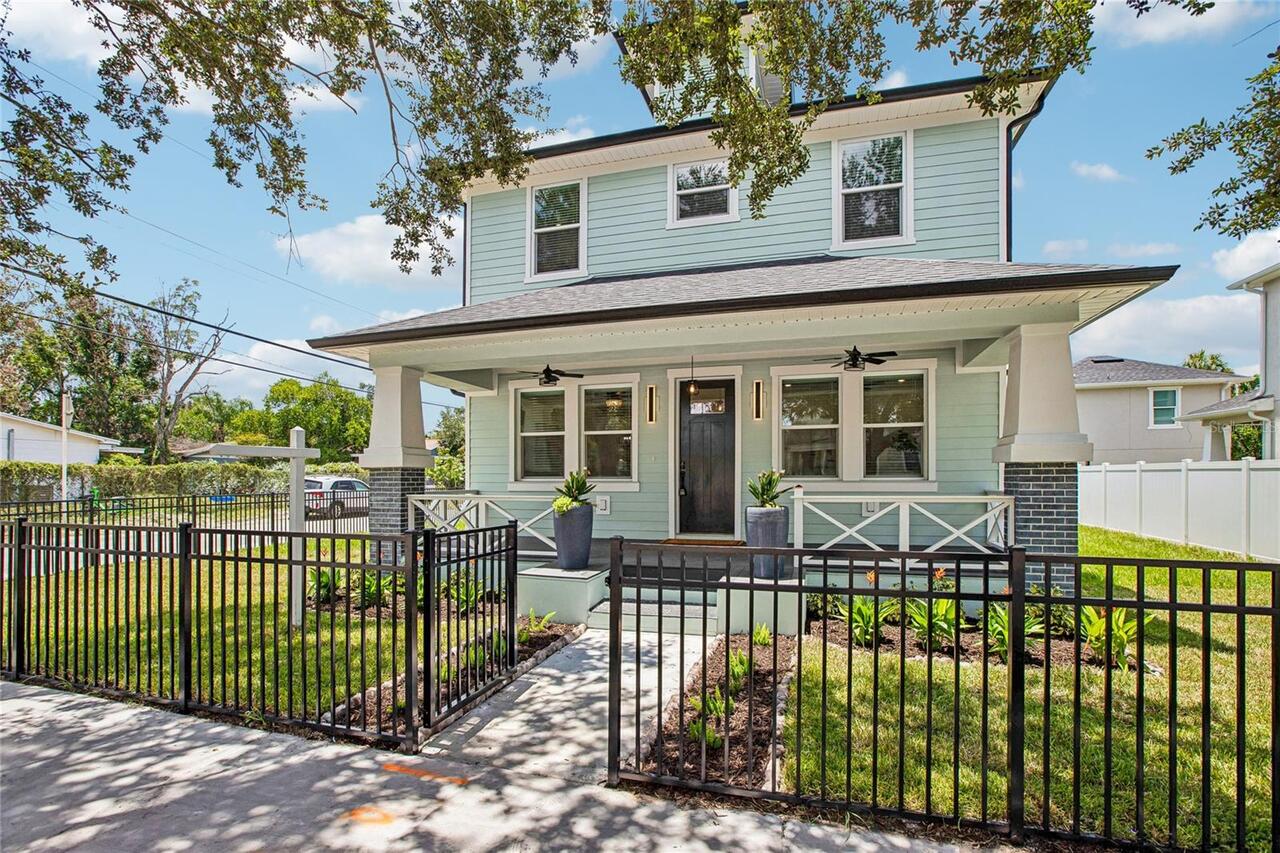
THIS IS THE ONE! BRAND NEW construction. A fully independent guest house. The heart of Seminole Heights. Rarely do all t... Read More
Bradenton Real Estate
$1,250,000
4 BED
4 BATH
Welcome to one of Mill Creek’s most impressive estates, offering an incredible 5,380 square feet under air and a thought... Read More
Bradenton Real Estate
$1,199,000
3 BED
2 BATH
Tidy Island classic waterfront home with magnificent panoramic water views of Sarasota Bay. Even the stargazing is magni... Read More
Sarasota Real Estate
$902,000
3 BED
2 BATH
Exceptional opportunity just a short steps away from Siesta Village and the world-famous Siesta Key Beach, consistently ... Read More
The Villages Real Estate
$1,399,900
3 BED
2 BATH
BOND PAID, COMPLETELY REMODELED, over 2,400 sq. ft. 3/2 COTTAGE with SALT WATER, HEATED POOL and TRAVERTINE DECKING loca... Read More
Tampa Real Estate
$1,349,000
4 BED
3 BATH
TAMPA MODERN POOL HOME! Seller just reduced price by $25,000!! Now is your chance to make a move and take advantage of a... Read More
Palm Harbor Real Estate
$1,199,000
4 BED
3 BATH
Priced recently improved by $50,000! Nestled within the highly sought-after Pinnacle at Cobb's Landing, this DISTINGUISH... Read More
Contact Sandra Pardo

407-990-2746

Wendy Morris LLC

Licensed in the State of Florida
BK 3146762
16797 Broadwater Avenue
Winter Garden, Florida 34787

Your privacy is our utmost concern. We will never sell your personal information. Privacy Policy
©2026 sandrapardohomes.com - all rights reserved. | Site Map