Description
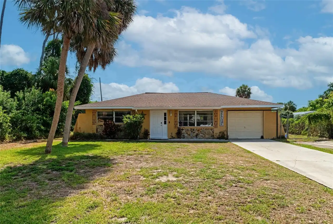
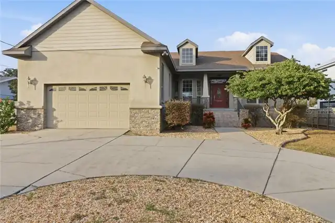
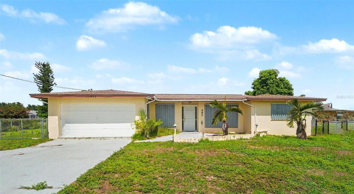
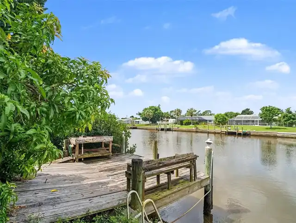
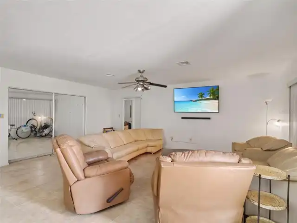
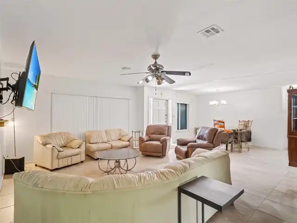
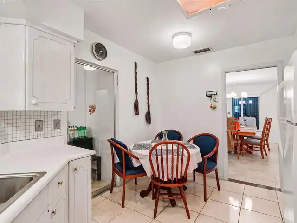
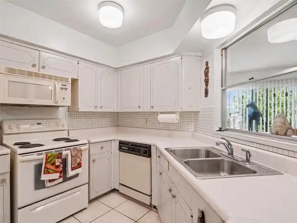
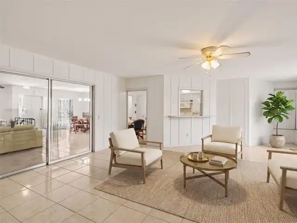
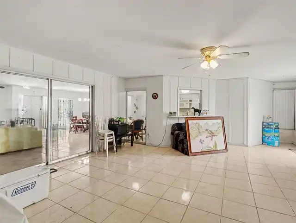
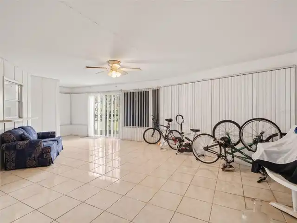
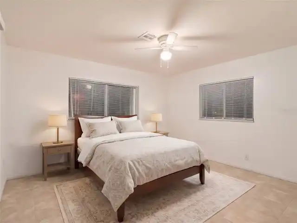
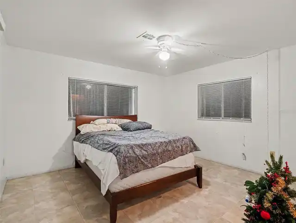
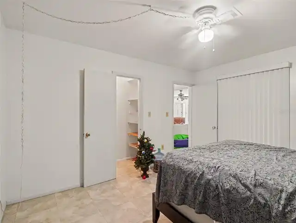
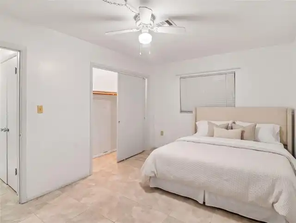
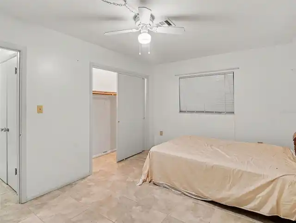
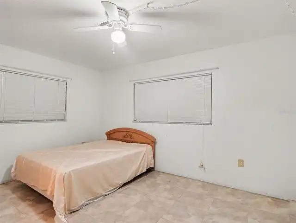
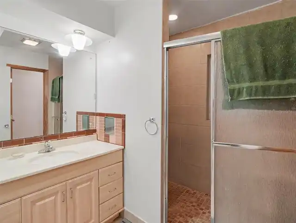
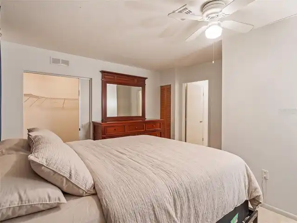
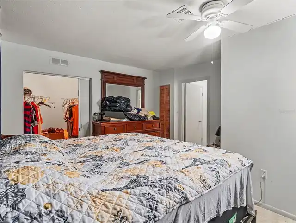
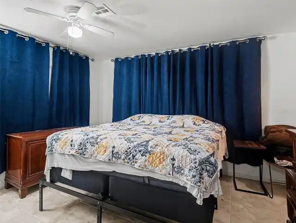
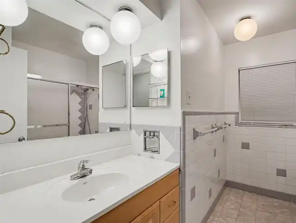
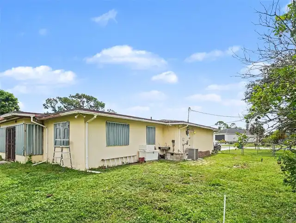
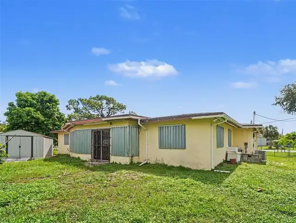
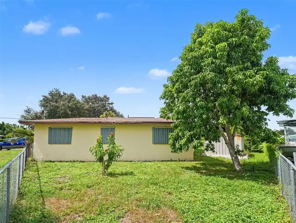
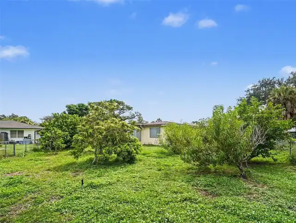
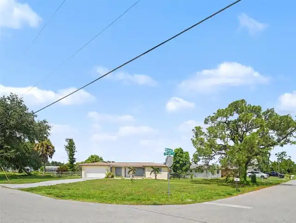
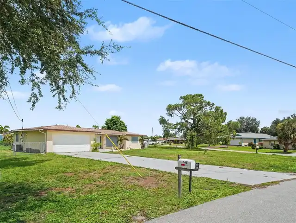
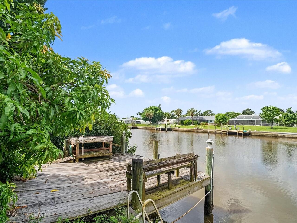
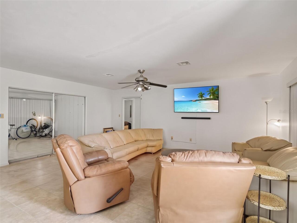
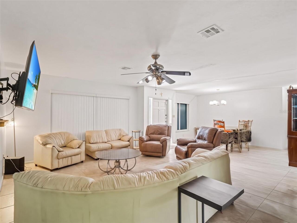
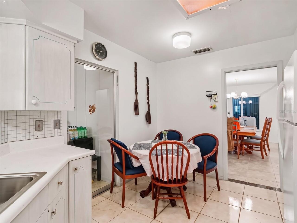
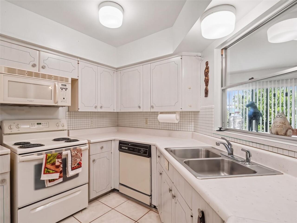
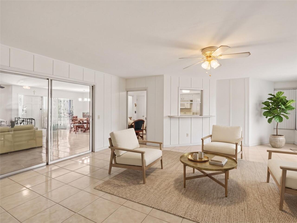
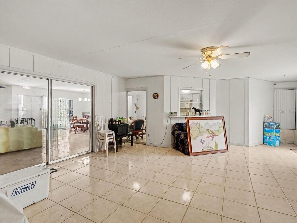
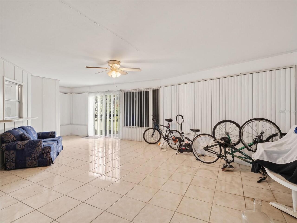
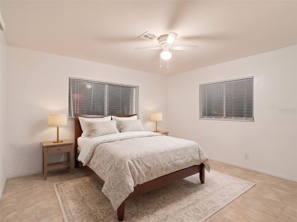
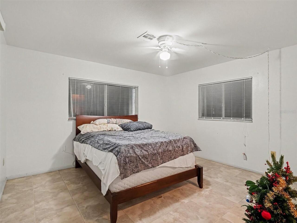
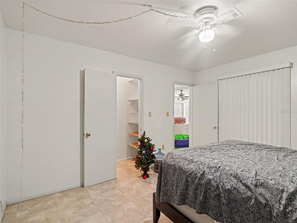
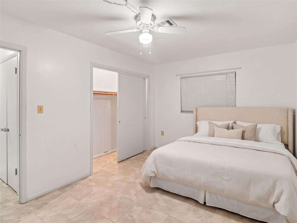
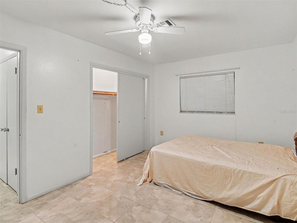
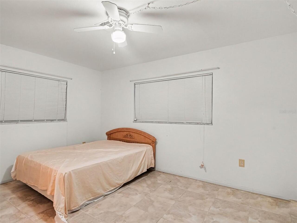
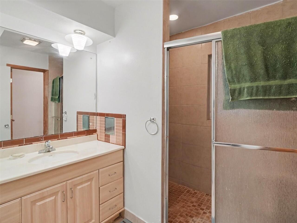
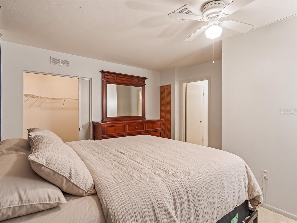
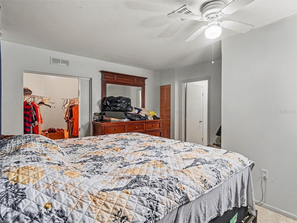
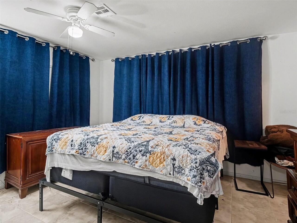
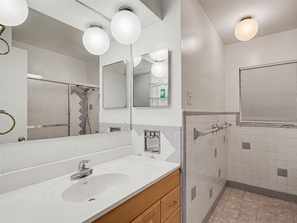
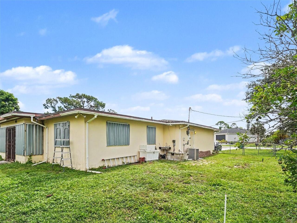
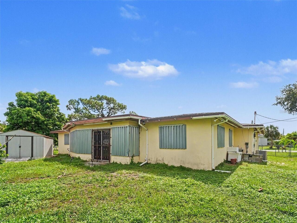
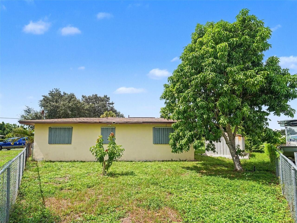
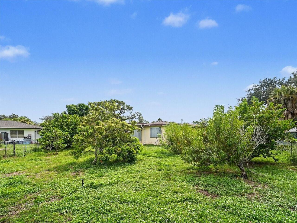
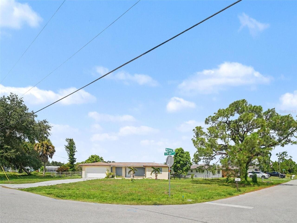
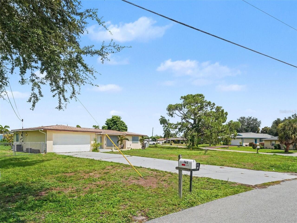
Virtually Staged. 562 E Tarpon Blvd NW is a 3 bedroom, 2 bath concrete home with 1,452 square feet, built in 1964 on a 0.44 acre corner lot in Port Charlotte, FL 33952. Water frontage is a saltwater canal with a canal water view from the back of the property, and water access runs out to the bay and harbor. The backyard slopes down to a wood dock with pilings, a bench, a cleaning table and a ladder into the water, so a small boat can stay at the house instead of on a trailer somewhere else. The land is as much of the story as the house. This is a corner parcel with frontage on two streets, fenced all the way around in chain link with gates, with a metal storage shed at the rear for gear, mowers and tools. A long concrete driveway runs to a 2 car attached garage, with room inside the fence to park a boat trailer. Inside, tile runs through every room, all three bedrooms included. The living room opens into the dining room and then into an enclosed Florida room built under the main roof as true interior space rather than a screened porch, giving you a wide flexible room at the back of the house with sliding glass doors, windows on two walls and a pass-through from the kitchen. Ceiling fans throughout. The bedrooms are generously sized, one with a walk-in closet and another with a double closet behind mirrored doors. The kitchen is original, with laminate counters, painted cabinetry, an electric range, a built-in microwave, a dishwasher and a double stainless sink under a garden window, plus an eat-in area with room for a table and a separate dining space between the kitchen and the living room. One bath has a tile walk-in shower and a replaced vanity. The second is original with a full tile surround and a long vanity counter. Systems, stated plainly. The roof was replaced about 4 to 5 years ago by a licensed roofing contractor, permitted and inspected, and the paperwork is on hand. The tankless electric water heater was replaced about a year ago. Central air conditioni