407-990-2746
Menu

5600 Ne Nfr 5, Silver Springs, FL

NEXT
PREV
$1,099,000

($414/sqft)

List Status: Active
5600 Ne Nfr 5
Silver Springs, FL 34488


8 beds
8 baths
2653 living sqft
Top Features
  • Frontage: Lake Front, Pond
  • View: Water, Trees/Woods, Pool
  • Subdivision: Na
  • Built in  2021
  • Manufactured Home
Description
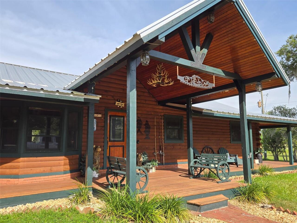
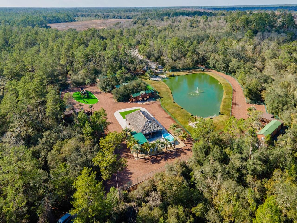
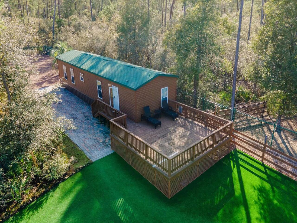
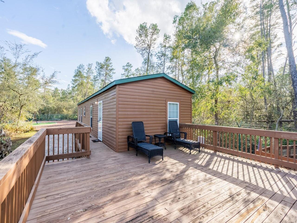
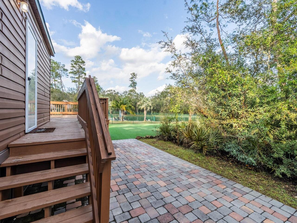
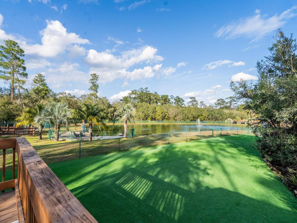
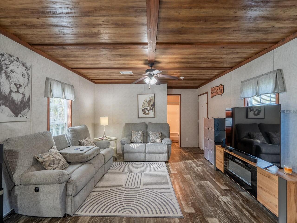
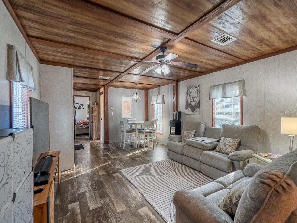
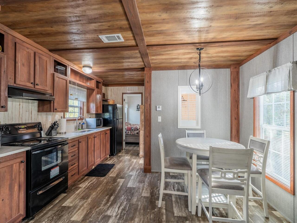
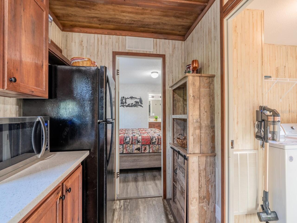
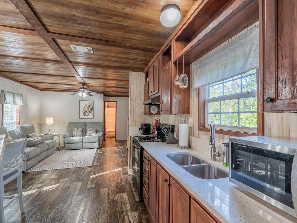
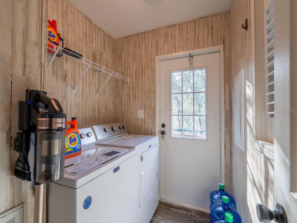
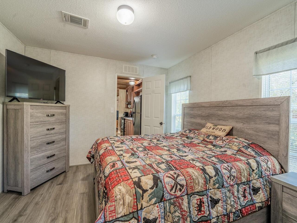
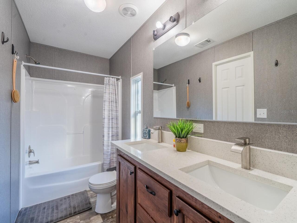
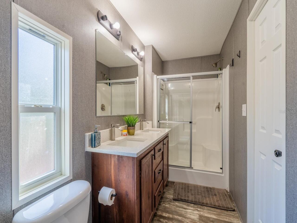
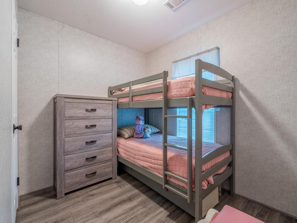
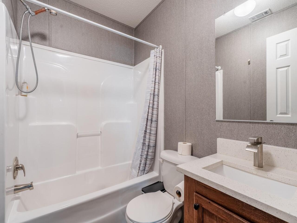
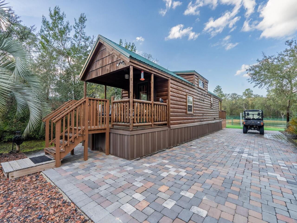
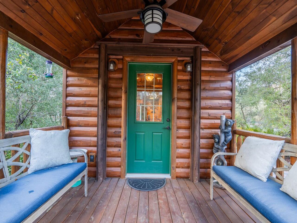
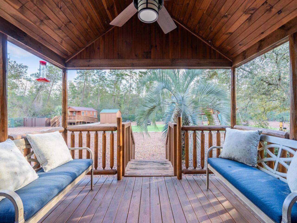
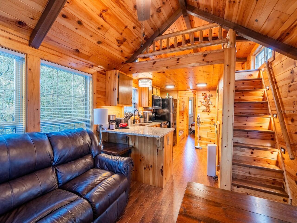
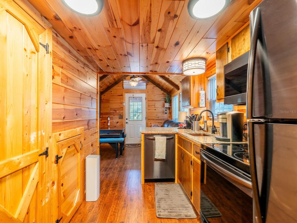
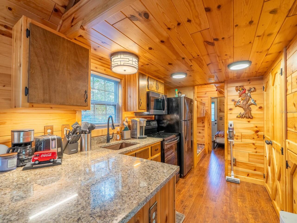
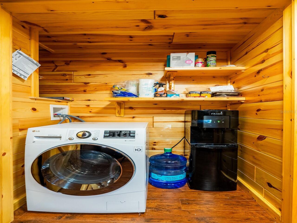
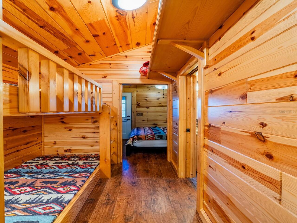
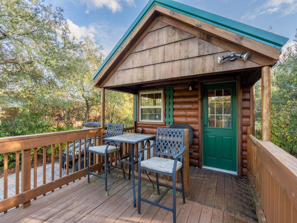
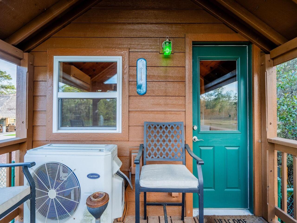
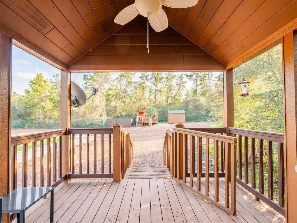
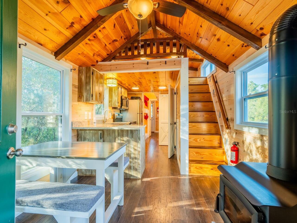
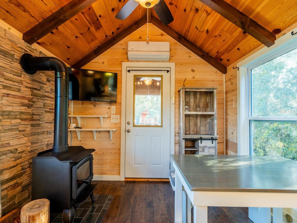
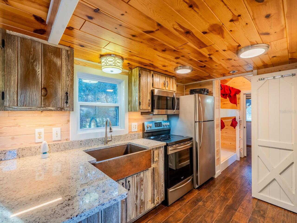
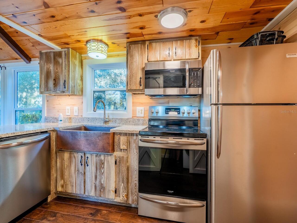
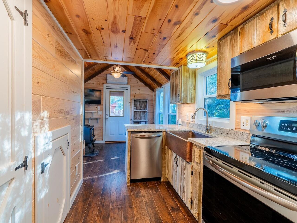
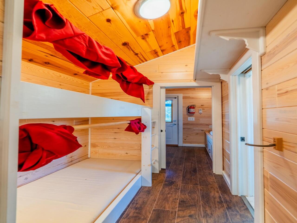
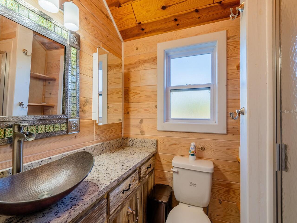
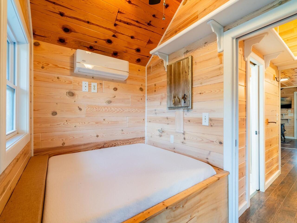
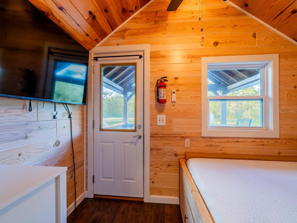
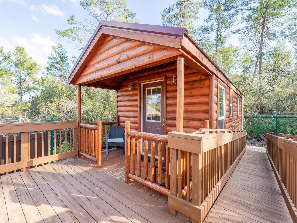
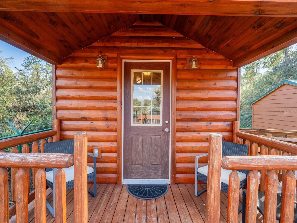
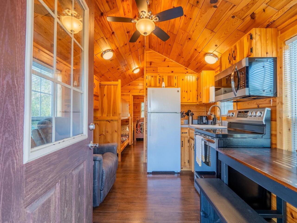
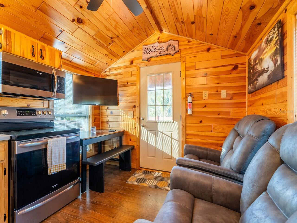
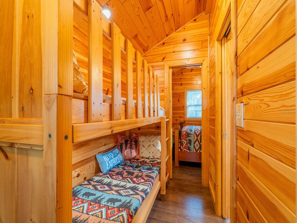
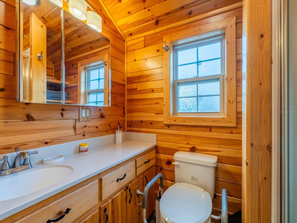
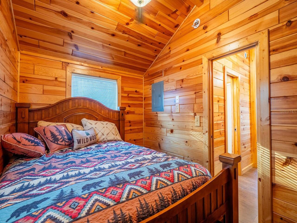
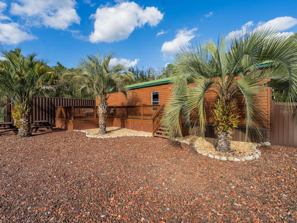
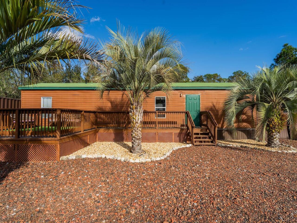
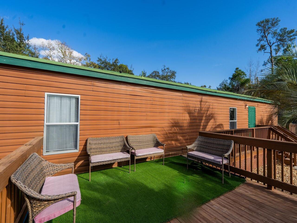
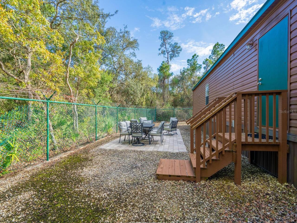
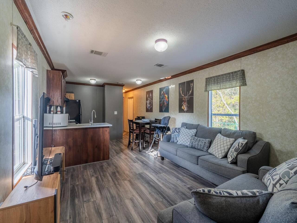
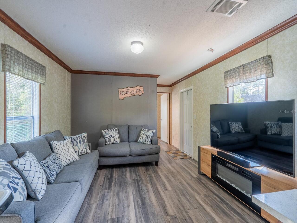
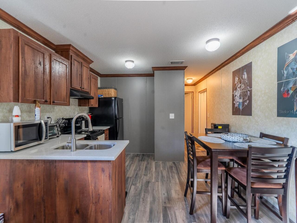
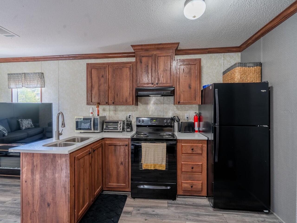
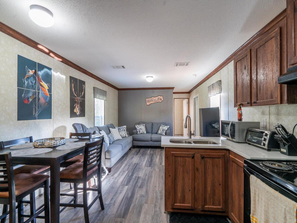
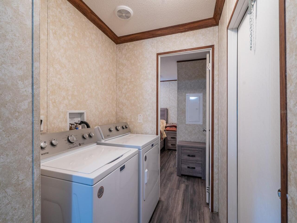
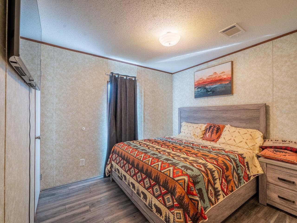
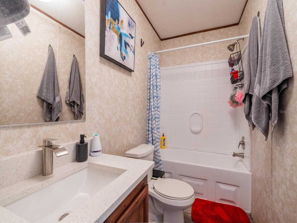
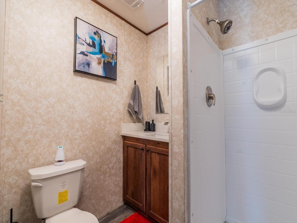
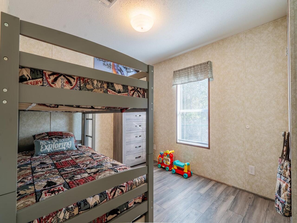
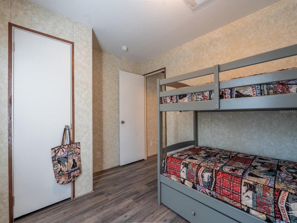
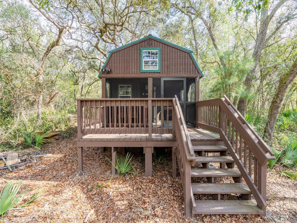
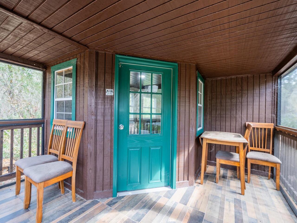
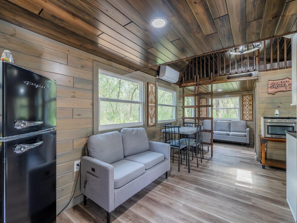
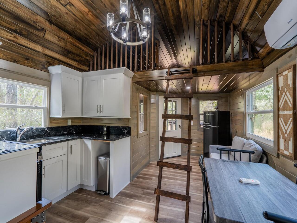
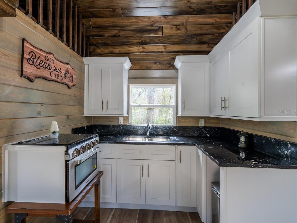
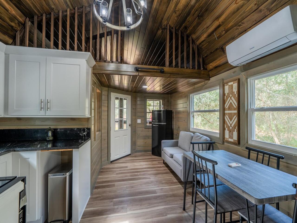
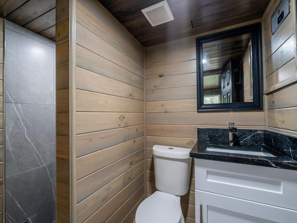
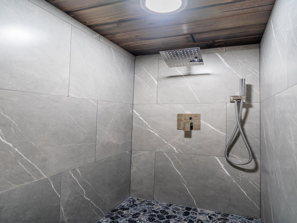
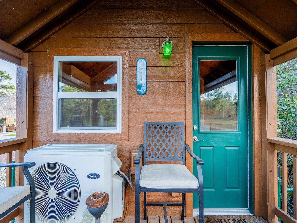
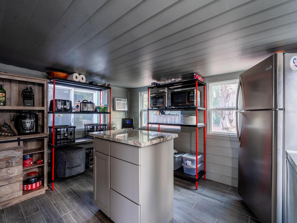
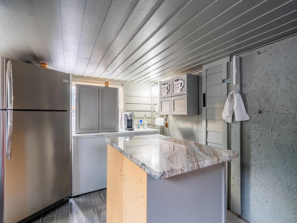
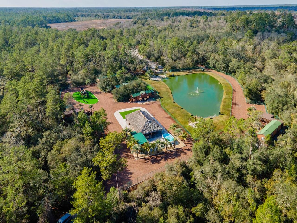
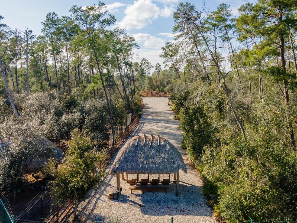
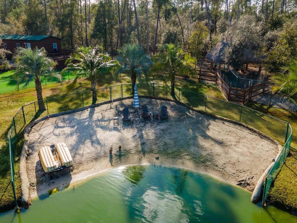
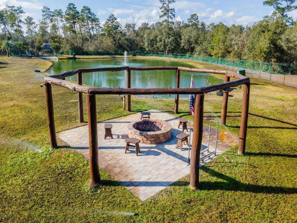
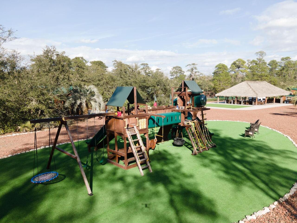
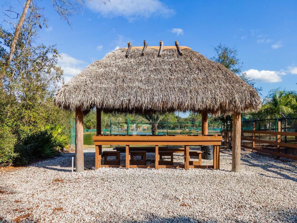
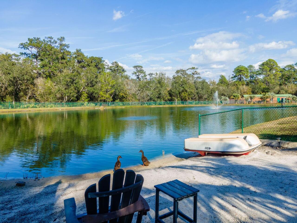
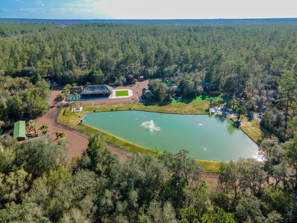
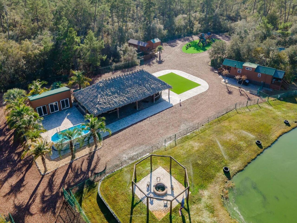
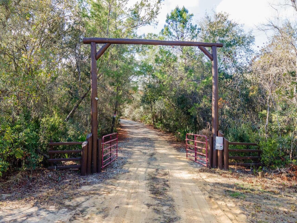
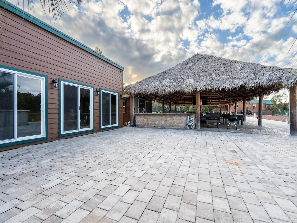
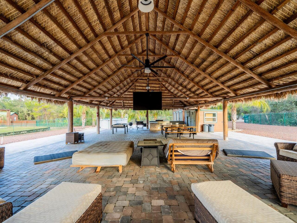
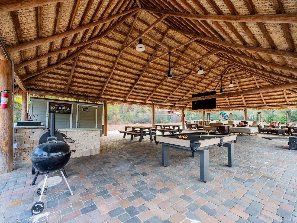
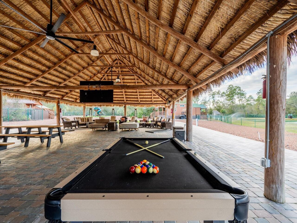
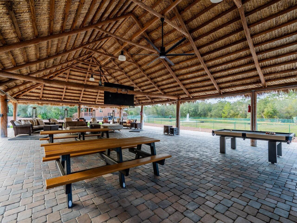
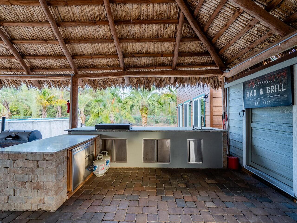
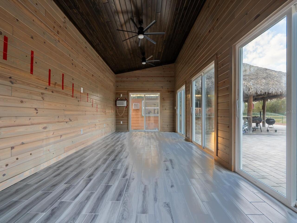
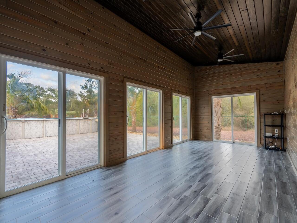
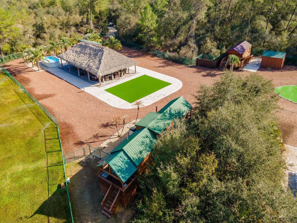
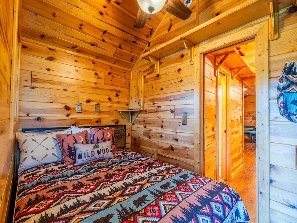
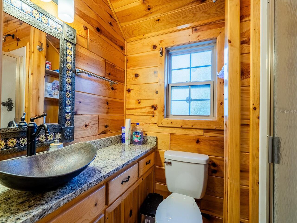
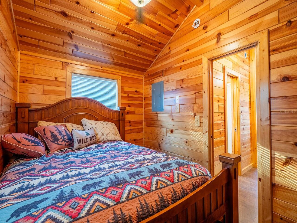
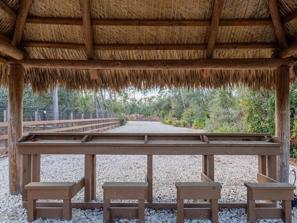
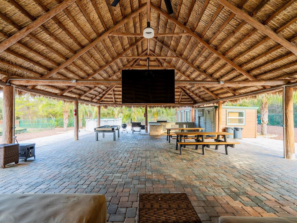
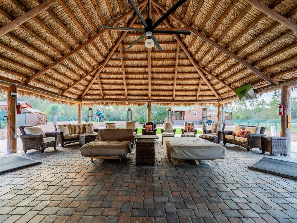
Private 25.83-acre forest retreat located in the heart of the Ocala National Forest, bordering State of Florida land, touching Grass Lake, and offering scenic views and access to Grassy Lake/Lake Eaton. This secluded estate provides exceptional privacy while remaining conveniently located in the Silver Springs community and Ocala Metropolitan area. Ideal for a private retreat, multi-generational compound or homestead, the property blends resort-style amenities with extensive outdoor recreation. The property features six fully furnished cabins, five completed in 2022 and a cabin in the woods completed in 2024. Cabin 1 (Main Cabin) offers 2 bedrooms and 2 baths in a split floor plan (approx. 844 SF) with vinyl and laminate flooring, full kitchen with wood cabinets and hard-surface countertops, and a 24’x20’ deck overlooking the pond with paver parking. Cabin 2 includes 2 bedrooms, 1 bath with loft sleeping area (approx. 385 SF), full kitchen with wood cabinets and solid-surface countertops, hall bunk beds, and front and rear decks overlooking the pond. Cabin 3 features 2 bedrooms, 1 bath with loft sleeping area, full kitchen with wood cabinets and solid-surface countertops, hall bunk beds, fireplace, laundry, and decks overlooking the pond. Cabin 4 offers 1 bedroom, 1 bath with hall bunk beds (approx. 297 SF), wood cabinets, Formica countertops, and a 12’x15’ front deck with wheelchair ramp overlooking the Rainbow playground system. Cabin 5 features 2 bedrooms and 2 baths in a split floor plan (approx. 742 SF) with laminate flooring, full kitchen with wood cabinets and hard-surface countertops, laundry, a 16’x16’ deck overlooking the pond, and rear paver patio with forest views. Cabin 6 is a cozy woodland cabin with loft bedroom, 1 bath, open floor plan (approx. 340 SF), compact kitchen with range and oven, compact refrigerator, and screened front porch overlooking the woods. At the center of the property is a 2,240 SF tiki hut designed for entertaining, featuring a f
Property Details
Property Features
Property Sub Type
Manufactured Home
View
Water, Trees/Woods, Pool
Frontage
Lake Front, Pond
Pool
Above Ground
County
Marion
Subdivision
NA
Additional Information
Additional Parcels YN
false
Additional Rooms
Bonus Room
Additional Water Information
Property touches Grassy Lake on the West side and there is a man made pond on property with vinyl liner and 2 fish feeders.
Alternate Key Folio Num
16546-000-00
Appliances
Bar Fridge, Cooktop, Dishwasher, Dryer, Electric Water Heater, Microwave, Range, Range Hood, Refrigerator, Washer, Water Filtration System, Water Softener
Association YN
false
Available For Lease YN
1
Bathrooms Total Integer
8
Body Type
Single Wide
Building Area Source
Public Records
Building Area Total
844
Building Area Total Srch SqM
78.41
Building Area Units
Square Feet
Calculated List Price By Calculated SqFt
414.25
Carport YN
false
Community Features
Pool
Construction Materials
Log, Vinyl Siding, Frame, Wood Siding
Cooling
Mini-Split Unit(s), Wall/Window Unit(s)
Country
US
Cumulative Days On Market
691
Current Price
1099000.00
Direction Faces
South
Exterior Features
Garden, Lighting, Outdoor Grill, Outdoor Kitchen, Playground, Storage
Farm Type
Aquaculture, Chicken, Citrus, Livestock
Fencing
Barbed Wire, Chain Link, Electric, Fenced
Fireplace Features
Wood Burning
Fireplace YN
false
Flood Zone Code
X*A*
Flood Zone Date
2008-08-28
Flood Zone Panel
12083C0580D
Flooring
Carpet, Laminate, Vinyl
Foundation Details
Pillar/Post/Pier
Furnished
Furnished
Garage YN
false
Heating
Central, Electric
Interior Features
Built-in Features, Cathedral Ceiling(s), Eat-in Kitchen, Kitchen/Family Room Combo, Open Floorplan, Solid Surface Counters, Solid Wood Cabinets, Split Bedroom, Thermostat, Window Treatments
Internet Address Display YN
true
Internet Automated Valuation Display YN
false
Internet Consumer Comment YN
false
Internet Entire Listing Display YN
true
Laundry Features
Inside, Other
Levels
One
List AOR
Ocala - Marion
Living Area Meters
246.47
Living Area Source
Public Records
Living Area Units
Square Feet
Lot Features
Cleared, Farm, In County, Landscaped, Pasture, Private, Zoned for Horses
Lot Size Acres
25.83
Lot Size Square Feet
1125155
Lot Size Square Meters
104530
Minimum Lease
No Minimum
Modification Timestamp
2026-09-01T19:51:09.568Z
New Construction YN
false
Number Of Septics
7
Number Of Wells
2
Occupant Type
Owner
Other Equipment
Irrigation Equipment, Playground
Other Structures
Additional Single Family Home, Guest House, Other, Outdoor Kitchen, Storage
Ownership
Fee Simple
Parcel Number
16546-000-00
Patio And Porch Features
Covered, Deck, Front Porch, Patio, Porch, Rear Porch, Screened
Pool Private YN
true
Previous List Price
1299000
Price Change Timestamp
2026-05-11T20:05:35.000Z
Property Condition
Completed
Public Survey Range
24E
Public Survey Section
26
RATIO Current Price By Calculated SqFt
414.25
Realtor Info
As-Is, Title Insurance
Road Responsibility
Public Maintained Road
Road Surface Type
Dirt, Other
Roof
Metal
Room Count
4
Security Features
Smoke Detector(s)
Senior Community YN
false
Sewer
Septic Tank
Showing Requirements
Appointment Only, Listing Agent Must Accompany, See Remarks, ShowingTime
Spa YN
false
Status Change Timestamp
2026-01-13T20:50:57.000Z
Stories Total
1
Tax Annual Amount
10959.41
Tax Block
NA
Tax Book Number
NA
Tax Legal Description
SEC 26 TWP 14 RGE 24 E 1/2 OF W 1/2 OF NE 1/4 OF SEC 26 & E 1/2 OF NE 1/4 OF SEC 26 THAT PORTION OF THE ABOVE DESC PROPERTY LYING WITHIN EUREKA POOL & LYING SLY OF THE TAKING LINE OF SAID POOL SAID TAKING LINE BEING MORE PARTICULARLY DESC AS FOLLOWS: BEG AT A POINT ON THE N BOUNDARY OF SEC 26 N 88-12-31 E 1701.23 FT FROM THE NW COR OF SAID SEC TH S 17-45-23 W 892.11 FT TH S 41-54-21 E 262.01 FT TH S 89-28-10 E 1620.07 FT TH S 37-48-41 E 791.11 FT TH S 66-33-07 E 452.35 FT TH S 85-20-48 E 431.42 FT TH S 46-39-37 E 488.11 FT TH S 20-33- 22 E 384.48 FT TH S 83-39-35 E 343.3 FT TO THE E BOUNDARY OF SAID SEC 26 SAID POINT BEING S 1-00-33 E 65.54 FT FROM THE NE COR OF THE SE 1/4 OF SAID SEC 26 EXC COM 1314.50 FT S & 506.90 FT E OF NW COR OF W 1/2
Tax Lot
NA
Tax Year
2025
Total Acreage
20 to less than 50
Total Annual Fees
0.00
Total Monthly Fees
0.00
Township
14S
Universal Property Id
US-12083-N-1654600000-R-N
Unparsed Address
5600 NE NFR 5
Utilities
Electricity Connected, Private, Sewer Connected, Underground Utilities, Water Connected
Vegetation
Oak Trees, Trees/Landscaped, Wooded
Water Access
Lake, Pond
Water Access YN
1
Water Body Name
GRASSY LAKE & PRIVATE
Water Frontage Feet Lake
300
Water Frontage Feet Pond
700
Water Source
Well
Water View
Lake, Pond
Water View YN
1
Waterfront Feet Total
1000
Waterfront YN
true
Window Features
Blinds
Zoning
A1
Neighborhood Map
Popup

Property Photos
Listing Photo
Listing Photo
Listing Photo
Listing Photo
Listing Photo
Listing Photo
Listing Photo
Listing Photo
Listing Photo
Listing Photo
Listing Photo
Listing Photo
Listing Photo
Listing Photo
Listing Photo
Listing Photo
Listing Photo
Listing Photo
Listing Photo
Listing Photo
Listing Photo
Listing Photo
Listing Photo
Listing Photo
Listing Photo
Listing Photo
Listing Photo
Listing Photo
Listing Photo
Listing Photo
Listing Photo
Listing Photo
Listing Photo
Listing Photo
Listing Photo
Listing Photo
Listing Photo
Listing Photo
Listing Photo
Listing Photo
Listing Photo
Listing Photo
Listing Photo
Listing Photo
Listing Photo
Listing Photo
Listing Photo
Listing Photo
Listing Photo
Listing Photo
Listing Photo
Listing Photo
Listing Photo
Listing Photo
Listing Photo
Listing Photo
Listing Photo
Listing Photo
Listing Photo
Listing Photo
Listing Photo
Listing Photo
Listing Photo
Listing Photo
Listing Photo
Listing Photo
Listing Photo
Listing Photo
Listing Photo
Listing Photo
Listing Photo
Listing Photo
Listing Photo
Listing Photo
Listing Photo
Listing Photo
Listing Photo
Listing Photo
Listing Photo
Listing Photo
Listing Photo
Listing Photo
Listing Photo
Listing Photo
Listing Photo
Listing Photo
Listing Photo
Listing Photo
Listing Photo
Listing Photo
Listing Photo
Listing Photo
Listing Photo
Listing Photo
Listing Photo
Listing Photo
Listing Photo
Listing Photo
Listing Photo
Listing Photo
Listing Photo
Listing Photo
Listing Photo
Listing Photo
Listing Photo
Listing Photo
Listing Photo
Listing Photo
Listing Photo
Listing Photo
Listing Photo
Listing Photo
Listing Photo
Listing Photo
Listing Photo
Listing Photo
Listing Photo
Listing Photo
Listing Photo
Listing Photo
Listing Photo
Listing Photo
Listing Photo
Listing Photo
Listing Photo
Listing Photo
Listing Photo
Listing Photo
Listing Photo
Listing Photo
Listing Photo
Listing Photo
Listing Photo
Listing Photo
Listing Photo
Listing Photo
Listing Photo
Listing Photo
Listing Photo
Listing Photo
Listing Photo
Listing Photo
Listing Photo
Listing Photo
Listing Photo
Listing Photo
Listing Photo
Listing Photo
Listing Photo
Listing Photo
Listing Photo
Listing Photo
Listing Photo
Listing Photo
Listing Photo
Listing Photo
Listing Photo
Listing Photo
Listing Photo
Listing Photo
Listing Photo
Listing Photo
Listing Photo
Listing Photo
Listing Photo
Listing Photo
Listing Photo
Listing Photo
Listing Photo
Listing Photo
Listing Photo
Listing Photo
Listing Photo
Listing Photo
Listing Photo
Listing Photo
Listing Photo
Listing Photo
Listing Photo
Listing Photo
Listing Photo
Listing Photo
Listing Photo
Listing Photo
Listing Photo
Listing Photo
Listing Photo
Listing Photo

MLS #MFROM715653 Listing courtesy of Rountree Realty Corp. provided by Stellar MLS.


All listing information is deemed reliable but not guaranteed and should be independently verified through personal inspection by appropriate professionals. Listings displayed on this website may be subject to prior sale or removal from sale; availability of any listing should always be independent verified. Listing information is provided for consumer personal, non-commercial use, solely to identify potential properties for potential purchase; all other use is strictly prohibited and may violate relevant federal and state law. The source of the listing data is as follows: Stellar MLS (updated 9/1/26 4:10 PM) |

Listing Search


Translate Tool

Featured Listings
Lithia Real Estate
$1,139,000
3 BED
3 BATH
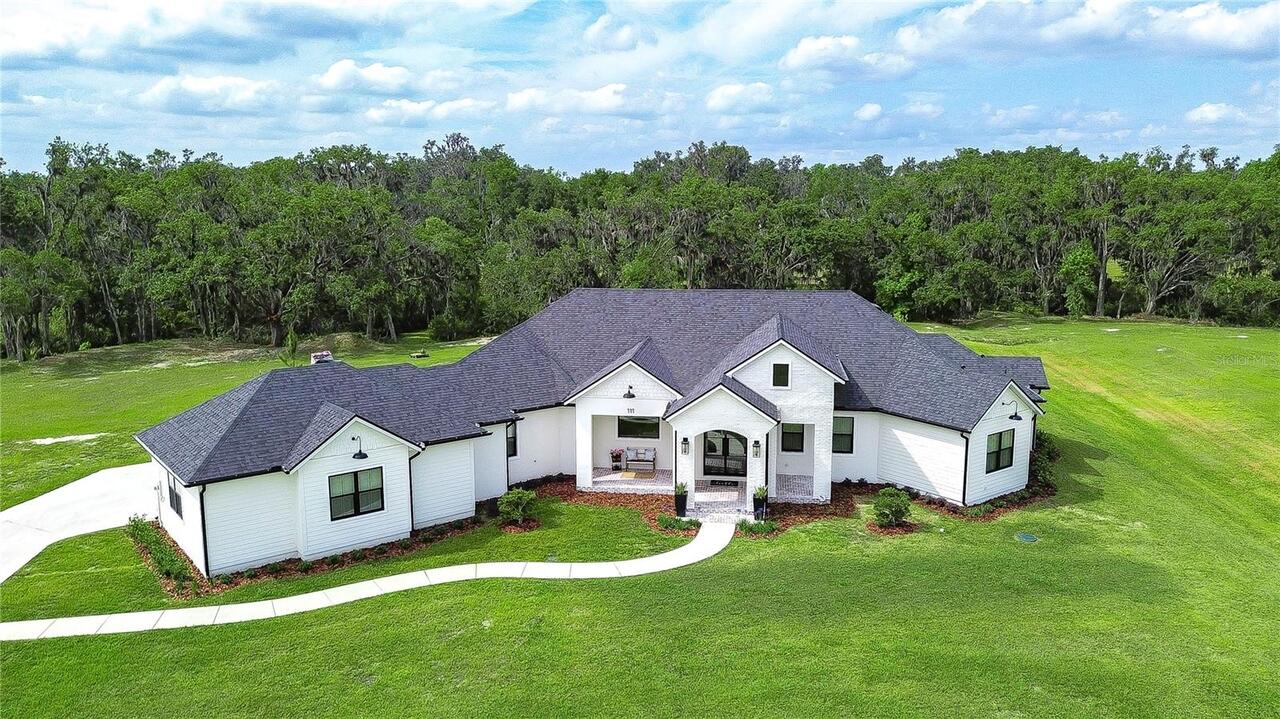
Welcome to the lifestyle you've been waiting for. Set on 5.11 stunning acres, this custom-built Southern Tradition estat... Read More
St Petersburg Real Estate
$1,399,000
3 BED
2 BATH
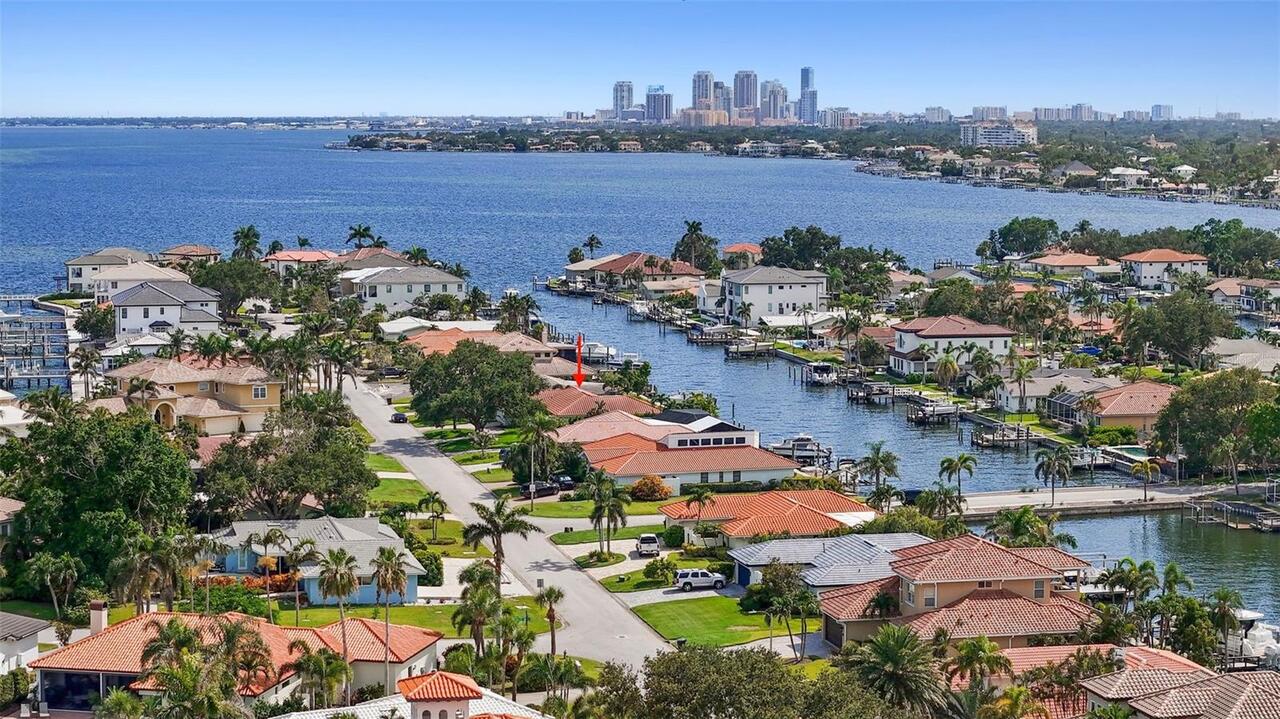
Situated on an open-water canal with unobstructed access to Tampa Bay, this exceptional property offers the ultimate Flo... Read More
Port Charlotte Real Estate
$1,500,000
4 BED
4 BATH
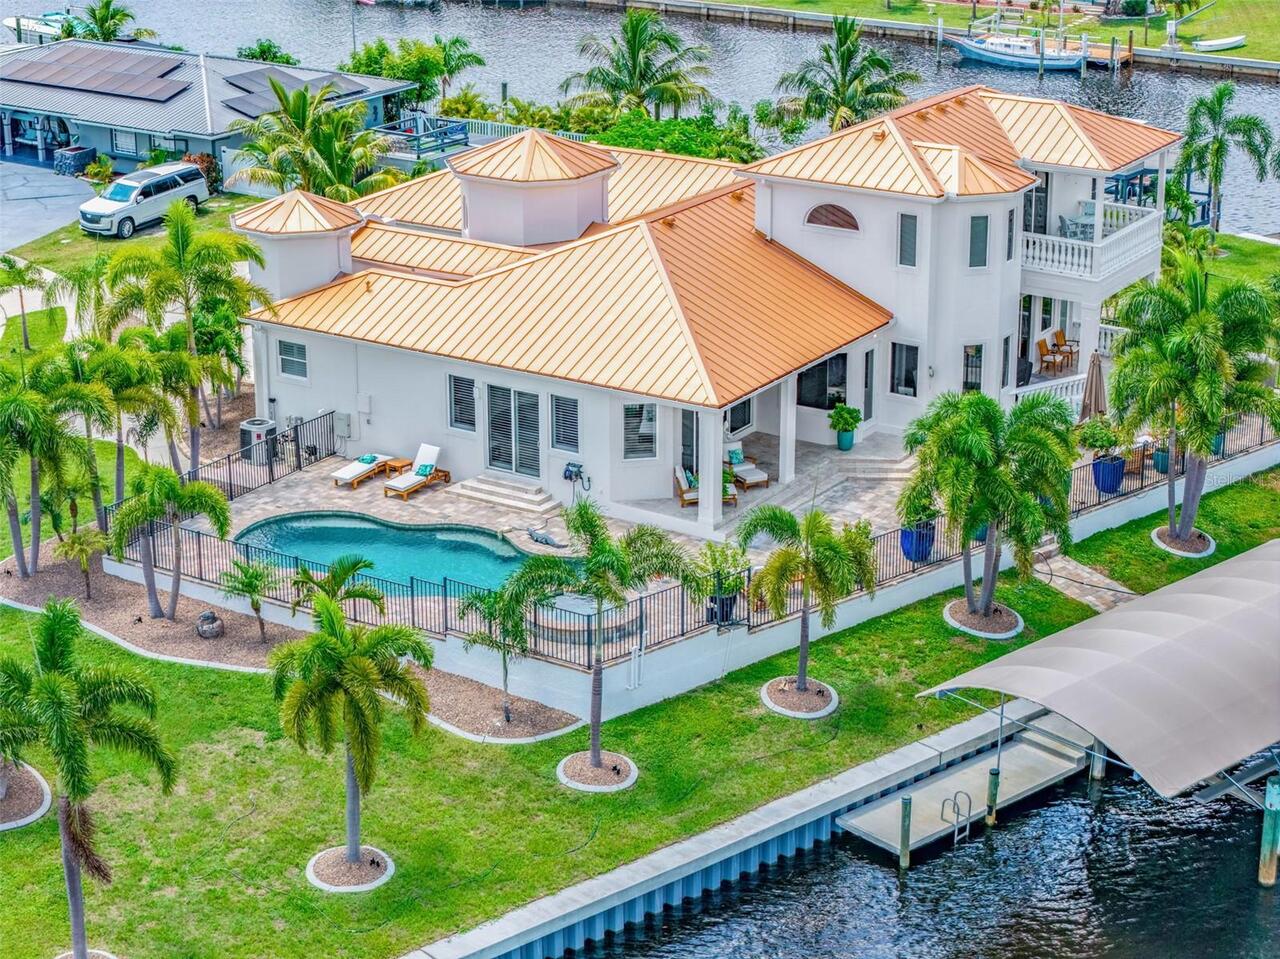
Experience the PINNACLE OF WATERFRONT LUXURY at 290 Tait Terrace, an EXQUISITE EXECUTIVE RESIDENCE set on a ILLUSTRIOUS ... Read More
Sarasota Real Estate
$1,275,000
3 BED
2 BATH
THIS IS THE ONE YOU’VE BEEN WAITING FOR! If privacy, space, recreation, and a little country luxury are on your wish lis... Read More
New Smyrna Beach Real Estate
$875,000
2 BED
2 BATH
Luxury 2 Bedroom / 2 Bathroom Spacious Condo in one of New Smyrna Beach's most Desirable Beachfront Communities. Tradewi... Read More
Silver Springs Real Estate
$1,099,000
8 BED
8 BATH
Private 25.83-acre forest retreat located in the heart of the Ocala National Forest, bordering State of Florida land, to... Read More
Lake Mary Real Estate
$1,350,000
4 BED
3 BATH
Virtually Staged. Welcome to an exceptional custom estate in the gated Carisbrooke community, ideally positioned along t... Read More
Longwood Real Estate
$965,150
4 BED
2 BATH
**The Springs Lifestyle. The Privacy of a RARE FREESTANDING HOME.** Some places are defined by the home. Others by the l... Read More
Bradenton Real Estate
$974,900
4 BED
3 BATH
VR tour available. Seller offering up to $41,433 toward buyer closing costs, prepaid expenses, and/or an interest rate b... Read More
Sarasota Real Estate
$1,425,000
4 BED
3 BATH
Laurel Oak Estates, this premier golf course homesite, features an exceptional residence that offers breathtaking views ... Read More
Contact Sandra Pardo

407-990-2746

Wendy Morris LLC

Licensed in the State of Florida
BK 3146762
16797 Broadwater Avenue
Winter Garden, Florida 34787

Your privacy is our utmost concern. We will never sell your personal information. Privacy Policy
©2026 sandrapardohomes.com - all rights reserved. | Site Map