407-990-2746
Menu

560 Copley Lane, Orlando, FL

NEXT
PREV
$499,900

($229/sqft)

List Status: Active
560 Copley Lane
Orlando, FL 32806


3 beds
3 baths
2181 living sqft
Top Features
  • View: City
  • Subdivision: Copley Square
  • Built in  2008
  • Townhouse
Description
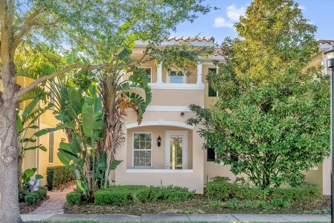
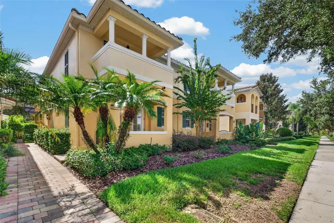
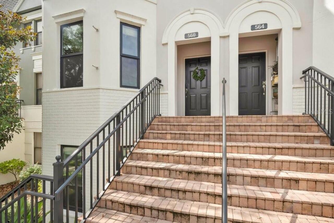
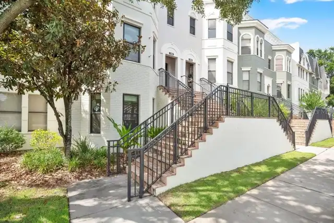
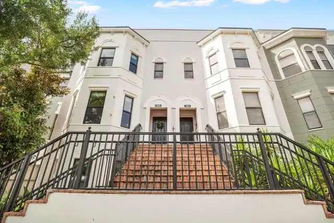
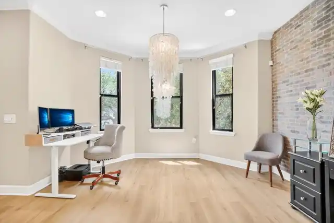
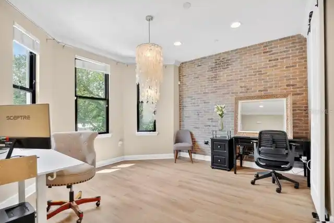
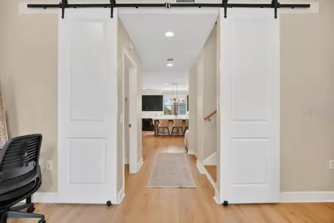
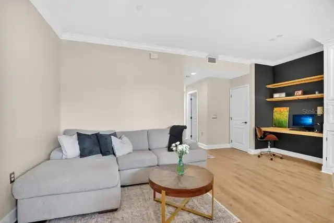
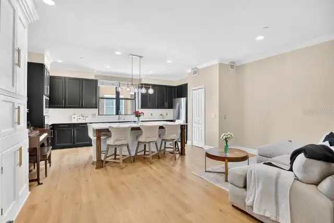
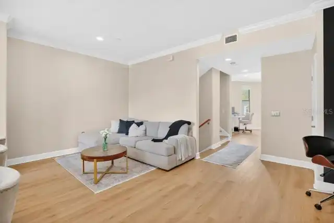
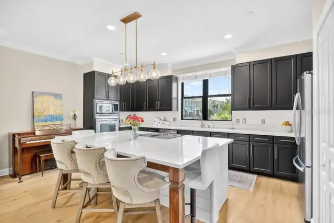
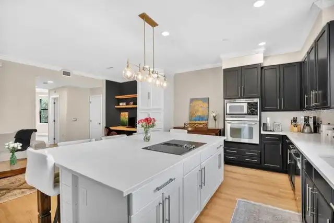
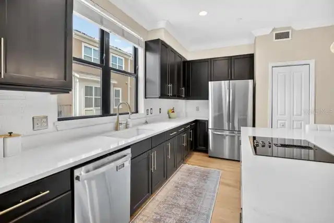
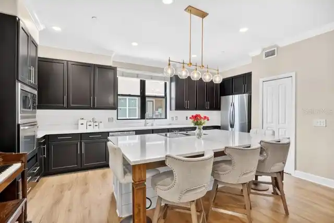
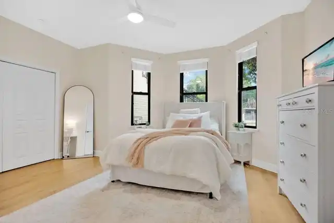
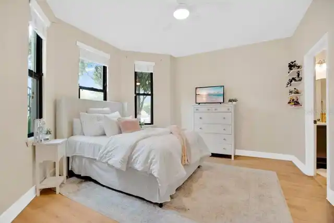
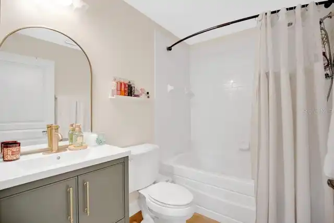
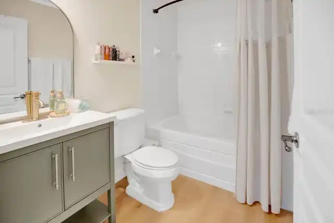
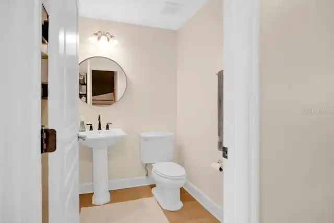
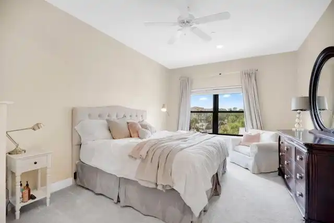
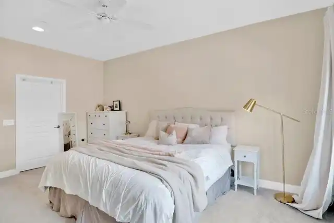
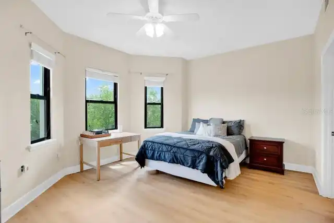
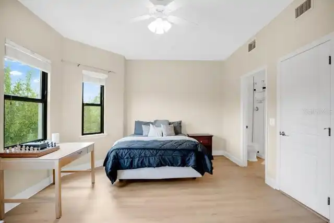
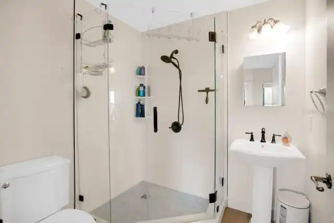
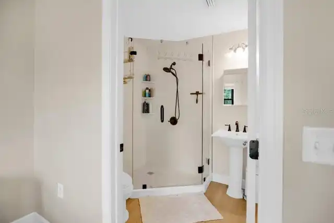
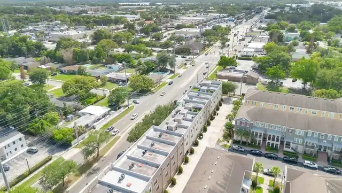
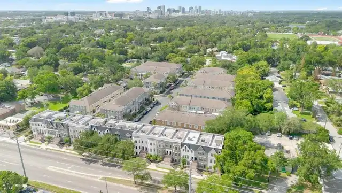
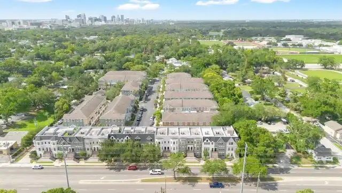
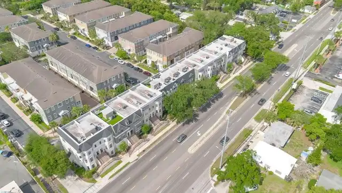
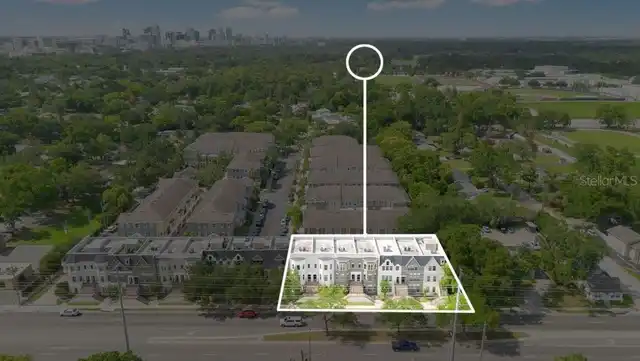
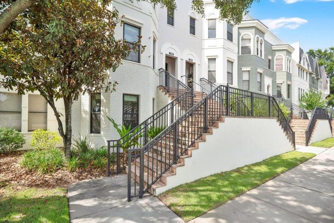
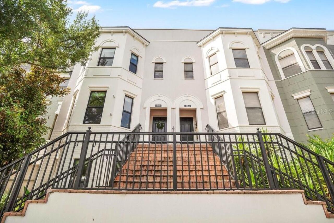
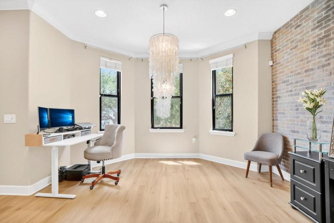
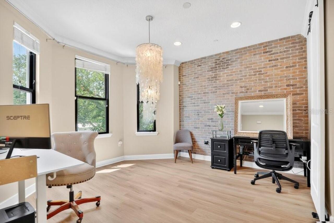
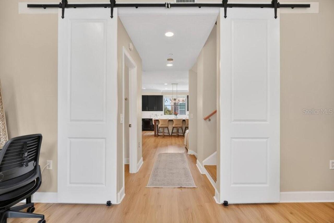
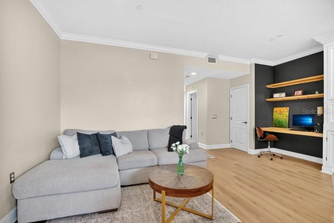
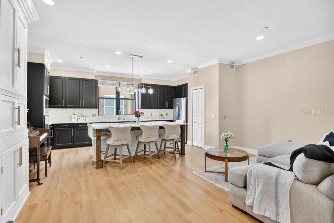
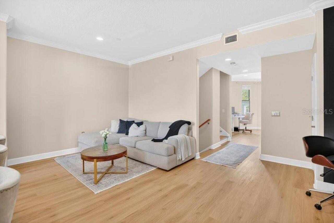
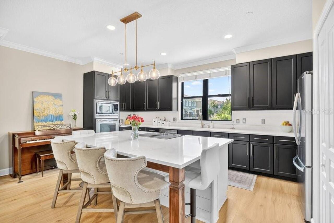
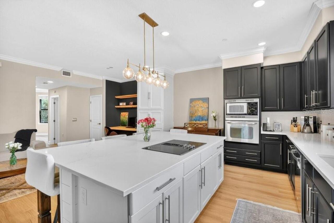
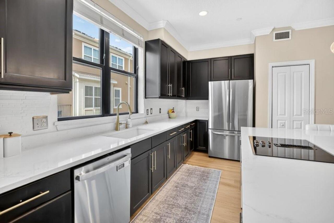
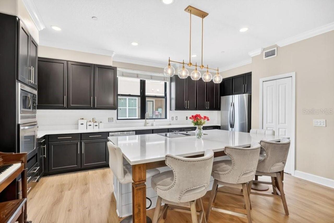
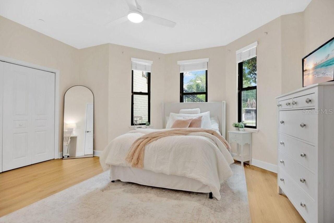
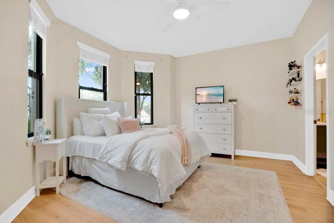
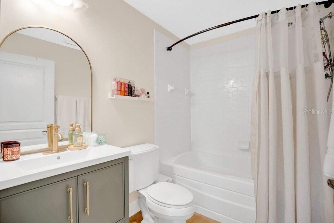
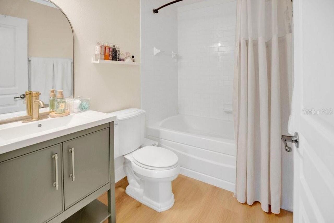
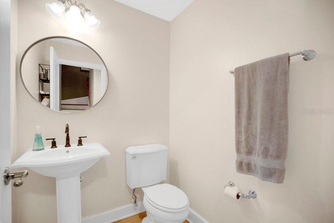
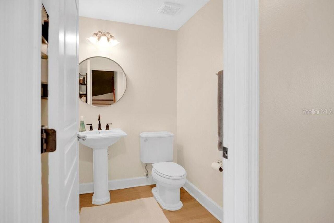
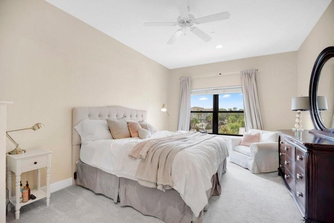
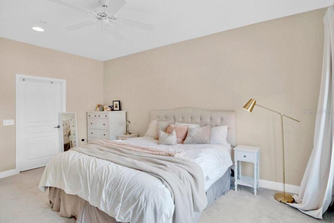
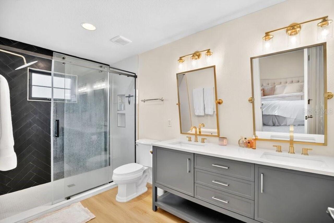
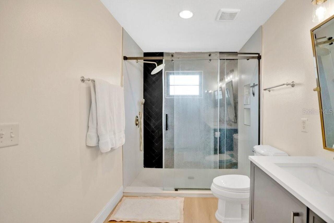
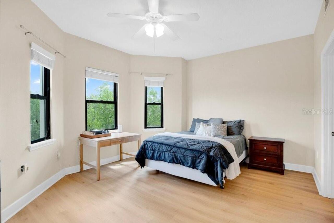
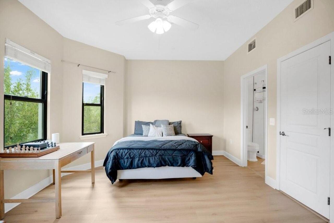
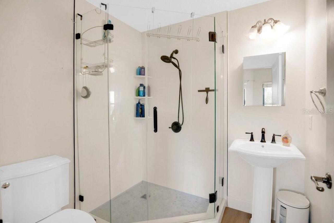
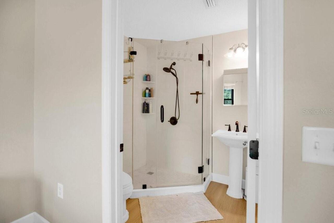
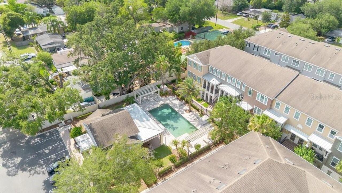
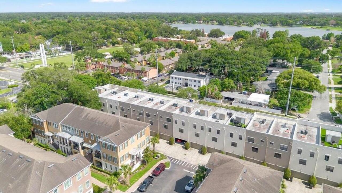
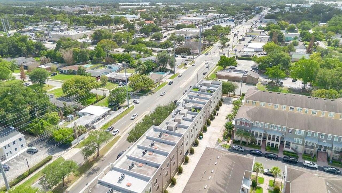
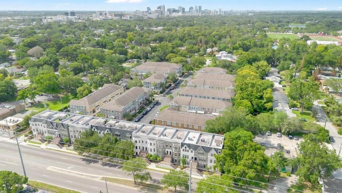
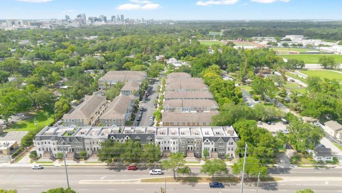
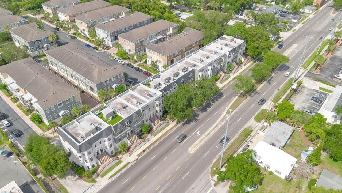
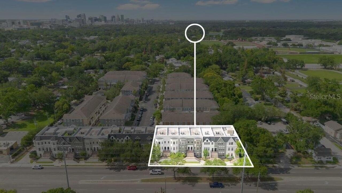
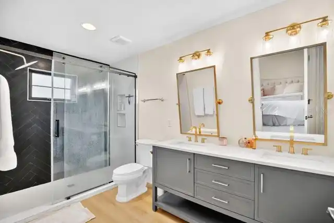
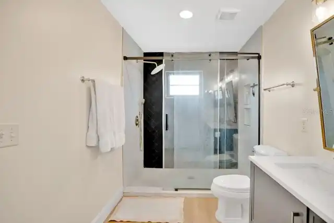
Perfectly positioned in the heart of Orlando’s coveted SoDo district, this stunning light-drenched townhome offers an exceptional blend of contemporary sophistication, architectural character, and urban convenience. Spanning 2181 square feet across multiple thoughtfully designed levels, this beautifully appointed residence features 3 spacious bedrooms, 3.5 elegant bathrooms, and an abundance of inviting living space crafted for both everyday comfort and stylish entertaining. From the moment you enter, you'll be captivated by the home's soaring sense of openness and the remarkable natural light that pours through expansive windows, illuminating every corner with warmth and brilliance. The generously sized bedrooms provide peaceful retreats, enhanced by brand-new luxury vinyl flooring that offers both beauty and durability. The primary suite is a true sanctuary, complemented by a newly reimagined spa-inspired shower that creates a luxurious escape at the end of the day. Ideally located just moments from Downtown Orlando, Orlando Health, vibrant dining destinations, boutique shopping, entertainment venues, and major transportation corridors, this remarkable townhome places the very best of city living at your doorstep. Combined with access to highly regarded schools and the energetic lifestyle that makes SoDo one of Orlando’s most sought-after neighborhoods, this residence presents a rare opportunity to enjoy sophisticated urban living in an extraordinary location. Blankner and Boone High School all A rated. Go Braves!
Property Details
Property Features
Property Sub Type
Townhouse
View
City
Parking
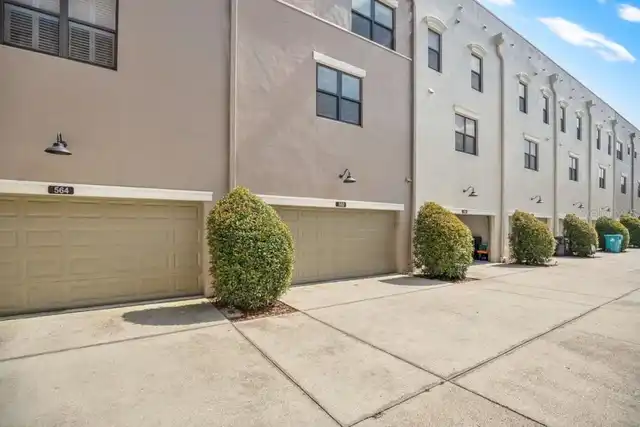
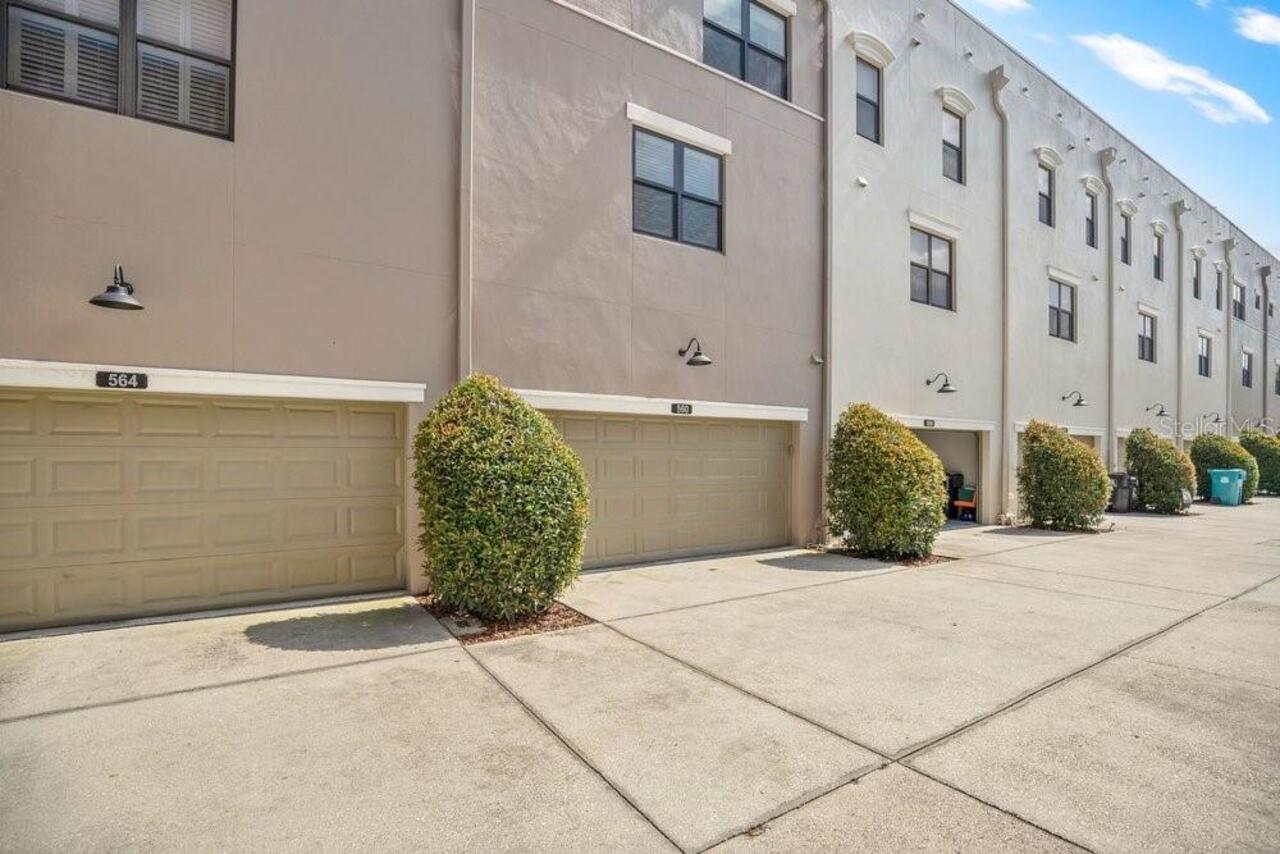
Oversized, Driveway, Basement, Garage Door Opener, Parking Pad, Alley Access
Pool
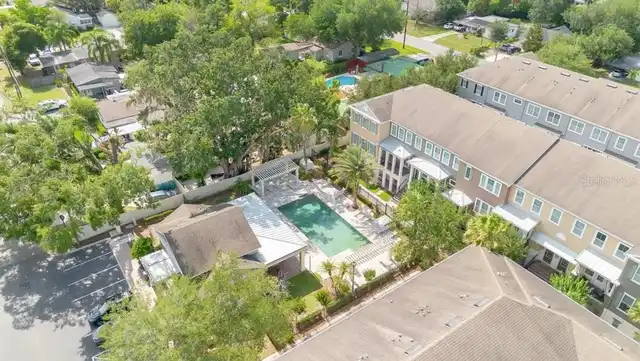
Gunite, Outside Bath Access
County
Orange
Subdivision
COPLEY SQUARE
Building Name
5
Additional Information
Additional Lease Restrictions
Short term rental owners need to check with any existing HOA, City or County Municipality on any possible restrictions. Otherwise, any leases less than 7 months require a 13% tourist tax to /city of Orlando
Additional Parcels YN
false
Additional Rooms
Attic, Family Room, Inside Utility
Additional Water Information
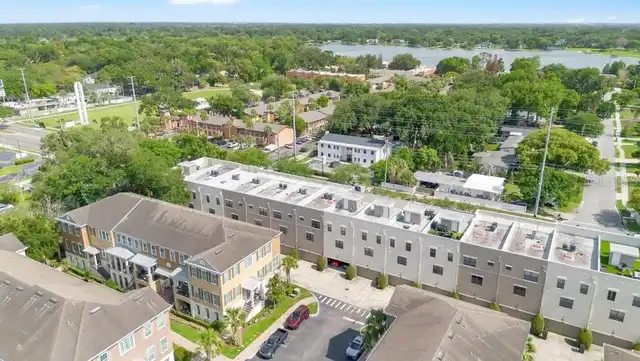
Lake Wade, covering 4 acres, is a lake situated in Unincorporated Orange County, with the associated WBID(s): 3168W3. This waterbody is located within: Boggy Creek Watershed
Alternate Key Folio Num
292301169500110
Appliances
Built-In Oven, Convection Oven, Cooktop, Dishwasher, Disposal, Dryer, Electric Water Heater, Exhaust Fan, Ice Maker, Microwave, Range, Refrigerator, Washer
Association Amenities
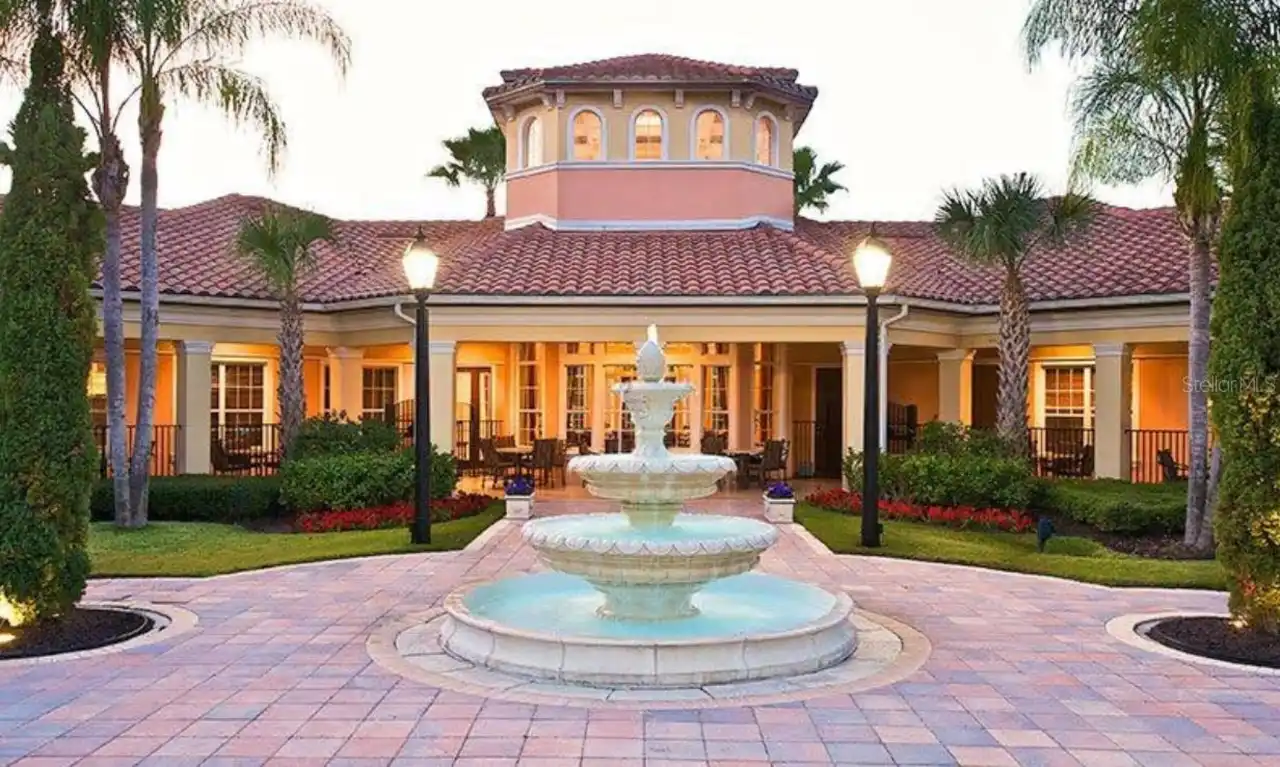
Fence Restrictions, Playground, Pool
Association Email
hoainfo@orlando-equity.com
Association Fee
344
Association Fee Frequency
Monthly
Association Fee Includes
Fidelity Bond, Maintenance Grounds, Management, Pool
Association Fee Requirement
Required
Association URL
portal.geonumerate.com
Association YN
true
Attached Garage YN
true
Available For Lease YN
1
Bathrooms Total Integer
4
Building Area Source
Public Records
Building Area Total
2637
Building Area Total Srch SqM
244.99
Building Area Units
Square Feet
Calculated List Price By Calculated SqFt
229.21
Carport YN
false
Community Features
Community Mailbox, Deed Restrictions, Pool, Sidewalks, Street Lights
Complex Community Name NCCB
SODO DOWNTOWN
Construction Materials
Block, Stucco, Frame
Cooling
Central Air
Country
US
Cumulative Days On Market
1
Current Price
499900.00
Direction Faces
South
Disaster Mitigation
Above Flood Plain, Fire Resistant Exterior
Elementary School
Blankner Elem
Exterior Features
Courtyard, Lighting, Private Entrance, Sidewalk, Sprinkler Metered
Fireplace YN
false
Flood Zone Code
X
Flood Zone Date
2009-09-25
Flood Zone Panel
12095C0265F
Floor Number
1
Flooring
Luxury Vinyl
Foundation Details
Slab
Furnished
Unfurnished
Future Land Use
01
Garage Dimensions
20x19
Garage Spaces
2
Garage YN
true
Green Landscaping
Fl. Friendly/Native Landscape
Heating
Central, Electric
High School
Boone High
Home Warranty YN
false
Homestead YN
1
Interior Features
Attic Ventilator, Built-in Features, Cathedral Ceiling(s), Ceiling Fans(s), Eat-in Kitchen, High Ceilings, Living Room/Dining Room Combo, Open Floorplan, PrimaryBedroom Upstairs, Solid Surface Counters, Solid Wood Cabinets, Split Bedroom, Walk-In Closet(s), Window Treatments
Internet Address Display YN
true
Internet Automated Valuation Display YN
true
Internet Consumer Comment YN
true
Internet Entire Listing Display YN
true
Laundry Features
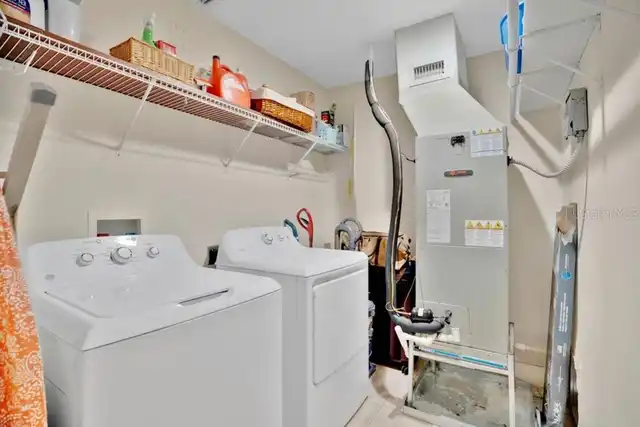
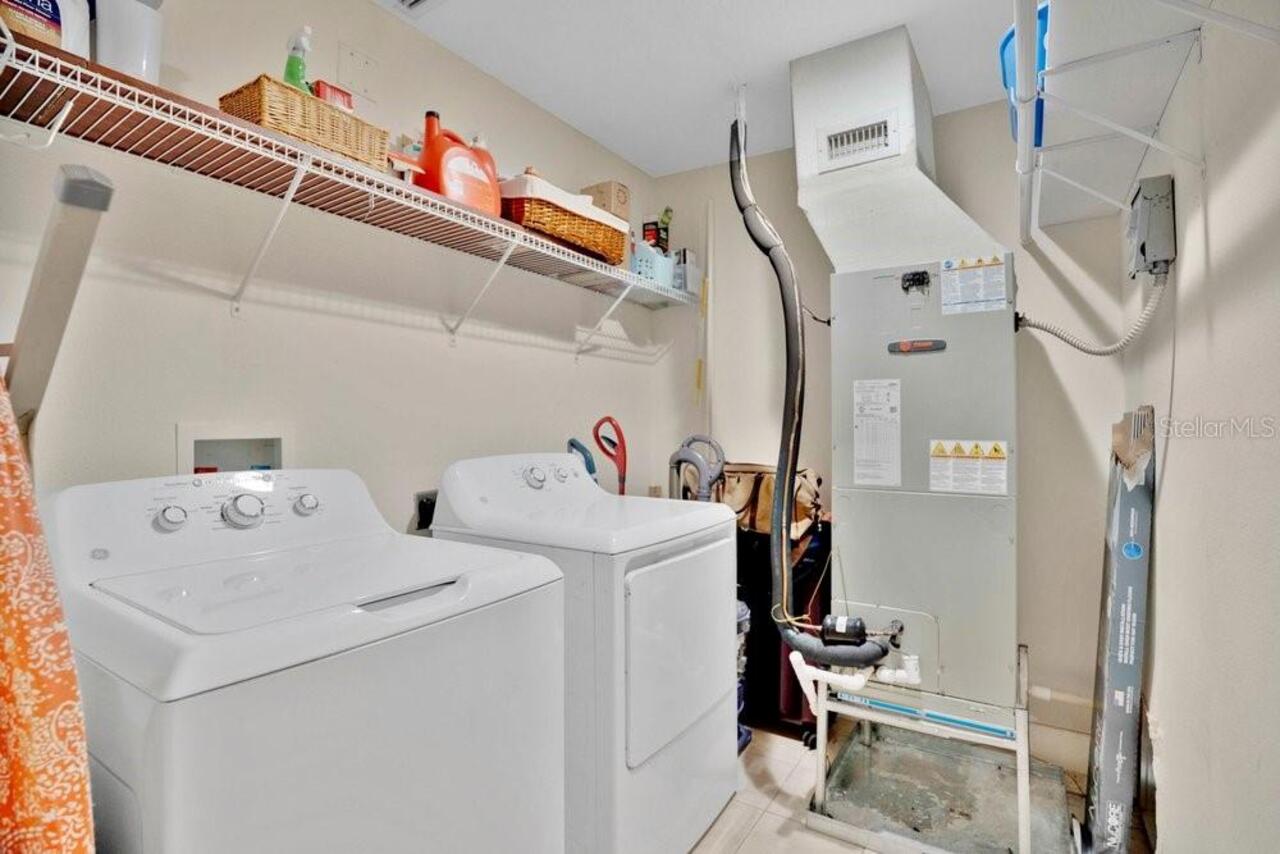
Electric Dryer Hookup, Inside, Laundry Room, Washer Hookup
Levels
Three Or More
List AOR
Orlando Regional
Living Area Meters
202.62
Living Area Source
Public Records
Living Area Units
Square Feet
Lot Features
Cleared, City Limits, Sidewalk, Paved
Lot Size Acres
0.03
Lot Size Square Feet
1299
Lot Size Square Meters
121
Management
On Site Property Manager
Middle Or Junior School
Blankner School (K-8)
Minimum Lease
1-2 Years
Modification Timestamp
2026-06-06T10:52:13.657Z
Monthly HOA Amount
344.00
New Construction YN
false
Number Of Lots
1
Number Of Pets
3
Occupant Type
Owner
Other Equipment
Private Entrance
Ownership
Fee Simple
Parcel Number
01-23-29-1695-00-110
Patio And Porch Features
Covered, Front Porch
Pet Restrictions
Please check with HOA, City municipality on the max number of pets allowed in one household.
Pet Size
Extra Large (101+ Lbs.)
Pets Allowed
Breed Restrictions, Cats OK, Dogs OK, Number Limit, Yes
Pool Dimensions
25x36
Pool Private YN
false
Postal Code Plus 4
4701
Price Change Timestamp
2026-06-05T16:08:36.000Z
Property Attached YN
false
Property Condition
Completed
Property Description
Elevated, Walk-Up
Public Survey Range
29
Public Survey Section
01
RATIO Current Price By Calculated SqFt
229.21
Realtor Info
As-Is, Docs Available
Road Responsibility
Private Maintained Road
Road Surface Type
Asphalt, Paved
Roof
Membrane
Room Count
11
Security Features
Security Lights, Smoke Detector(s)
Senior Community YN
false
Sewer
Public Sewer
Showing Requirements
Other, ShowingTime
Spa YN
false
Status Change Timestamp
2026-06-05T16:08:36.000Z
Stories Total
3
Tax Annual Amount
4440.57
Tax Block
79
Tax Book Number
60
Tax Legal Description
COPLEY SQUARE 60/79 LOT 11
Tax Lot
11
Tax Year
2025
Total Acreage
0 to less than 1/4
Total Annual Fees
4128.00
Total Monthly Fees
344.00
Township
23
Unit Number YN
1
Universal Property Id
US-12095-N-012329169500110-R-N
Unparsed Address
560 COPLEY LN
Utilities
Cable Available, Cable Connected, Electricity Available, Electricity Connected, Phone Available, Public, Sewer Available, Sewer Connected, Sprinkler Meter, Water Available, Water Connected
Vegetation
Mature Landscaping, Oak Trees, Trees/Landscaped
Water Access
Lake
Water Access YN
1
Water Body Name
LAKE WADE
Water Source
Public
Waterfront YN
false
Window Features
Blinds, Rods, Window Treatments
Zoning
PD/T/SP
Zoning Compatible YN
1
Neighborhood Map
Popup

Property Photos
Listing Photo
Listing Photo
Listing Photo
Listing Photo
Listing Photo
Listing Photo
Listing Photo
Listing Photo
Listing Photo
Listing Photo
Listing Photo
Listing Photo
Listing Photo
Listing Photo
Listing Photo
Listing Photo
Listing Photo
Listing Photo
Listing Photo
Listing Photo
Listing Photo
Listing Photo
Listing Photo
Listing Photo
Listing Photo
Listing Photo
Listing Photo
Listing Photo
Listing Photo
Listing Photo
Listing Photo
Listing Photo
Listing Photo
Listing Photo
Listing Photo
Listing Photo
Listing Photo
Listing Photo
Listing Photo
Listing Photo
Listing Photo
Listing Photo
Listing Photo
Listing Photo
Listing Photo
Listing Photo
Listing Photo
Listing Photo
Listing Photo
Listing Photo
Listing Photo
Listing Photo
Listing Photo
Listing Photo
Listing Photo
Listing Photo
Listing Photo
Listing Photo
Listing Photo
Listing Photo
Listing Photo
Listing Photo
Listing Photo
Listing Photo
Listing Photo
Listing Photo
Listing Photo
Listing Photo
Listing Photo
Listing Photo
Listing Photo
Listing Photo

MLS #MFRO6405491 Listing courtesy of Bear Team Real Estate provided by Stellar MLS.

Similar Listings

$450,000
11932 Lorenza Lane
Orlando
3BR/3BA
| Active
$450,000
5789 N Apopka Vineland Road
Orlando
3BR/3BA
| Active
$455,000
8762 Worldquest Boulevard
Orlando
3BR/3BA
| Active
$455,000
8762 Worldquest Boulevard
Orlando
3BR/3BA
| Active


All listing information is deemed reliable but not guaranteed and should be independently verified through personal inspection by appropriate professionals. Listings displayed on this website may be subject to prior sale or removal from sale; availability of any listing should always be independent verified. Listing information is provided for consumer personal, non-commercial use, solely to identify potential properties for potential purchase; all other use is strictly prohibited and may violate relevant federal and state law. The source of the listing data is as follows: Stellar MLS (updated 8/21/26 7:44 PM) |

Listing Search


Translate Tool

Featured Listings
Apollo Beach Real Estate
$1,399,000
5 BED
3 BATH
Welcome to 6520 Simone Shores Dr, Apollo Beach, FL – Brand-New Custom Waterfront Pool Home with Contemporary Design! Ste... Read More
Apollo Beach Real Estate
$1,229,000
5 BED
3 BATH
6538 Simone Shores Circle | The Orion Floorplan 5 Beds | 4 Baths | 2,654 Living Sq. Ft. | 12 ft Elevation Welcome to 653... Read More
Apollo Beach Real Estate
$1,029,000
3 BED
3 BATH
6532 Simone Shores Circle | The Marlin Floorplan 3 Beds | 3 Baths | Saltwater Pool, Spa & Dock with 10K Lift | 2-Car Gar... Read More
Apollo Beach Real Estate
$1,399,000
5 BED
4 BATH
Welcome to 6536 Simone Shores Dr, Apollo Beach, FL – Brand-New Custom Waterfront Pool Home with Contemporary Design! Ste... Read More
Apollo Beach Real Estate
$1,449,000
7 BED
4 BATH
6530 Simone Shores Circle | Custom Bistro Builders Design 7 Beds | 5 Baths | 3,967 Living Sq. Ft. | 12 ft Elevation Welc... Read More
Apollo Beach Real Estate
$1,069,000
4 BED
3 BATH
6542 Simone Shore Circle | The Marlin Floorplan 4 Beds | 3 Baths | 2-Car Garage | 2,139 Living Sq. Ft. | 12 ft Elevation... Read More
Apollo Beach Real Estate
$1,049,000
3 BED
3 BATH
6540 Simone Shores Circle | The Marlin Floorplan 3 Beds | 3 Baths | Saltwater Pool, Spa & Dock with 10K Lift | 2-Car Gar... Read More
Safety Harbor Real Estate
$999,000
3 BED
2 BATH
Welcome to 231 2nd St S #202, a rare opportunity in the heart of highly sought-after downtown Safety Harbor. Located in ... Read More
Dunedin Real Estate
$889,000
4 BED
2 BATH
There’s something special about a home that feels just as good as it looks, and this beautifully renovated 4 bedroom, 2 ... Read More
Maitland Real Estate
$824,900
5 BED
3 BATH
Welcome to Dommerich Hills, where modern style meets everyday comfort. This beautifully renovated home offers the freedo... Read More
Contact Sandra Pardo

407-990-2746

Wendy Morris LLC

Licensed in the State of Florida
BK 3146762
16797 Broadwater Avenue
Winter Garden, Florida 34787

Your privacy is our utmost concern. We will never sell your personal information. Privacy Policy
©2026 sandrapardohomes.com - all rights reserved. | Site Map