407-990-2746
Menu

5592 Vigo Loop, St Cloud, FL

NEXT
PREV
$519,990

($195/sqft)

List Status: Active
5592 Vigo Loop
St Cloud, FL 34771


4 beds
3 baths
2667 living sqft
Top Features
  • Subdivision: Siena Reserve Ph 2c
  • Built in  2023
  • Single Family Residence
Description
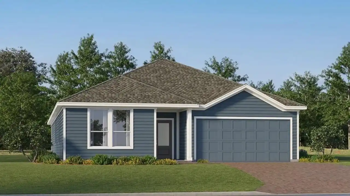
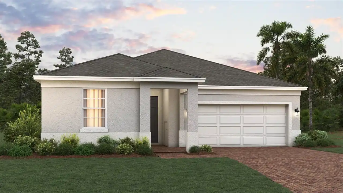
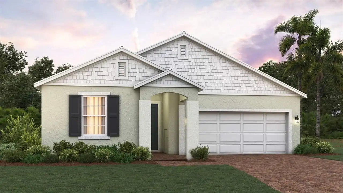
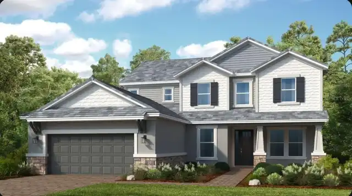
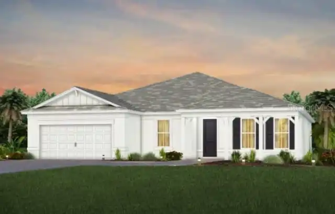
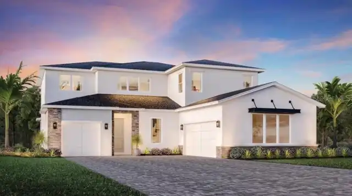
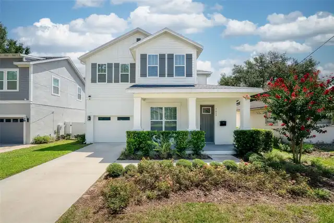
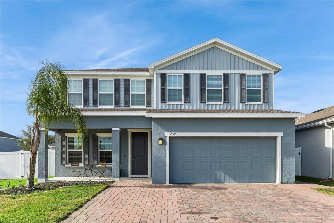
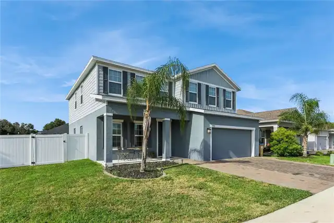
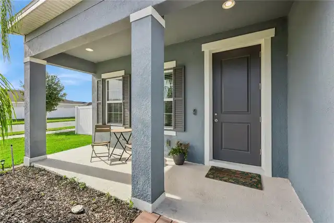
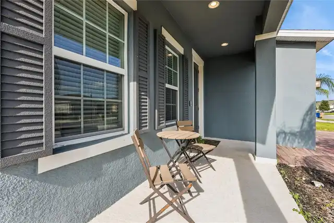
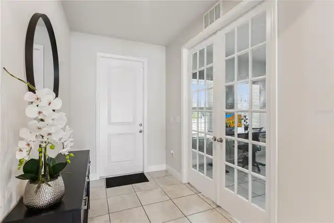
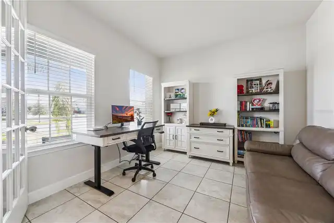
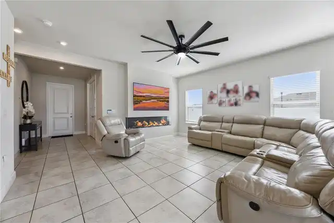
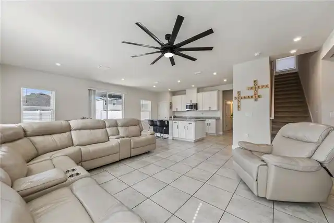
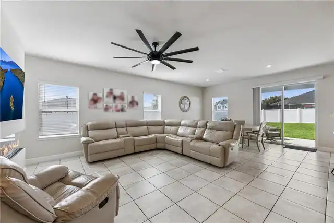
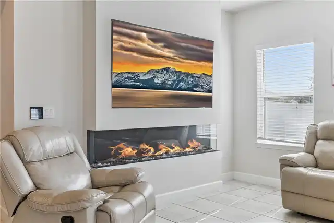
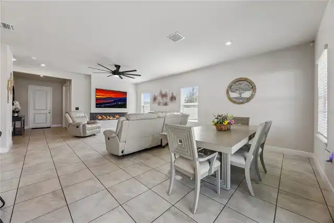
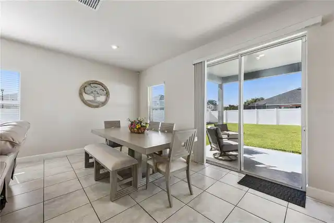
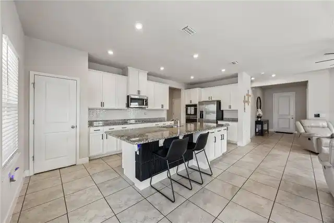
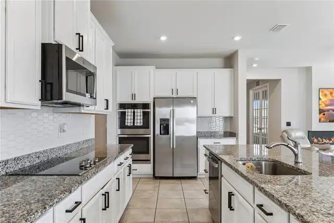
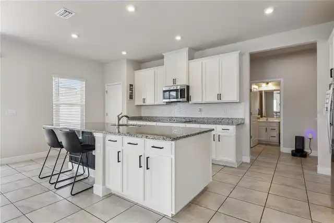
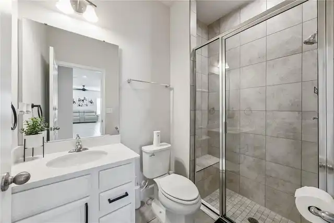
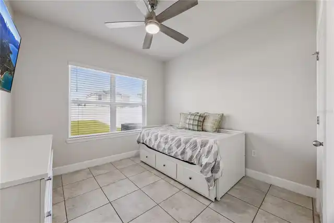
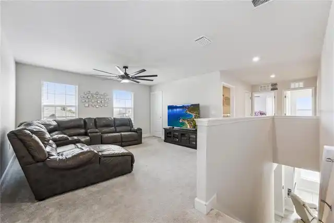
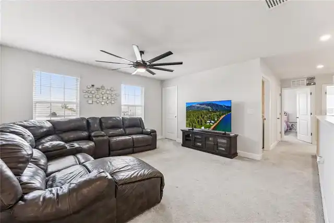
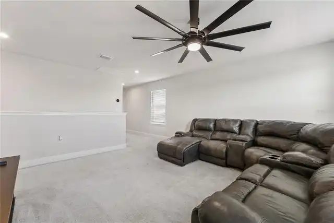
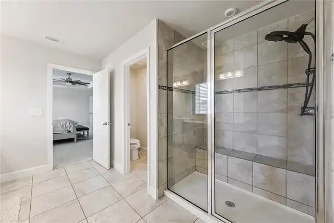
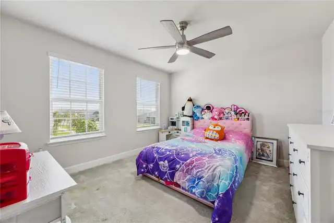
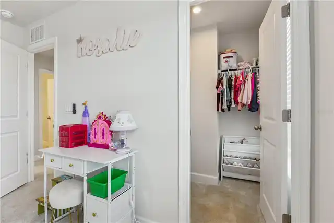
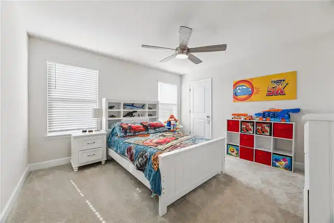
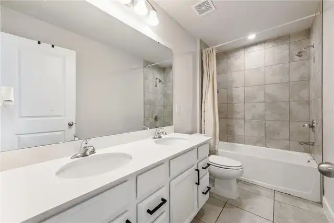
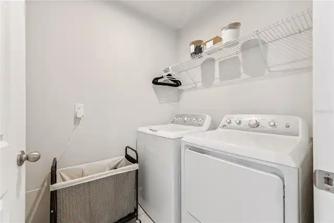
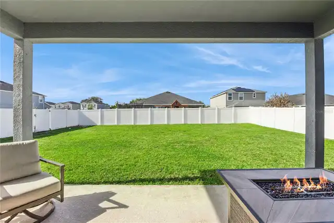
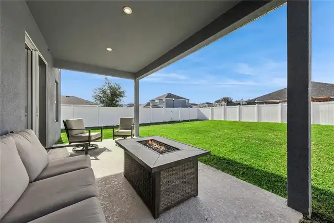
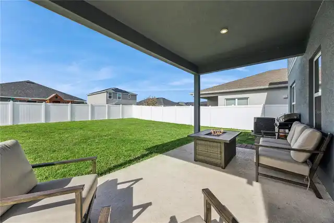
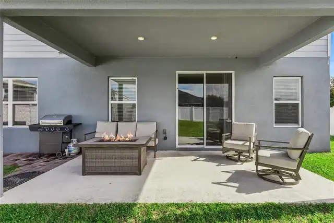
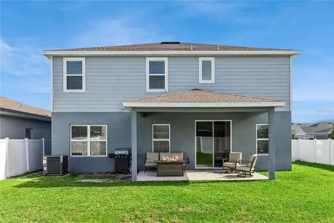
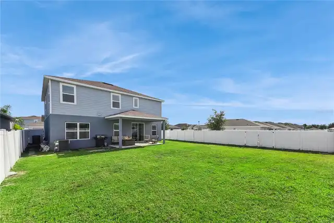
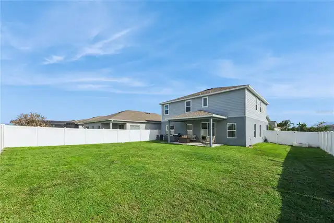
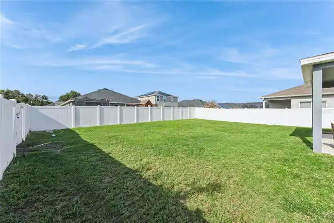
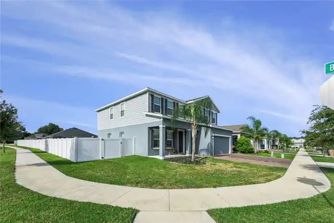
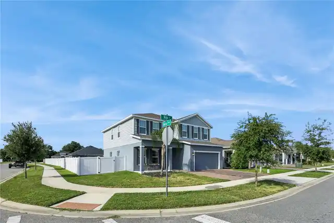
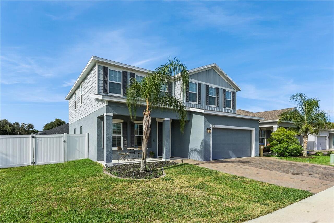
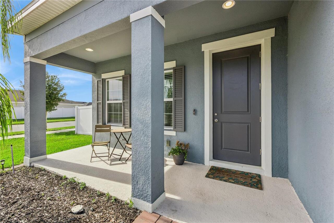
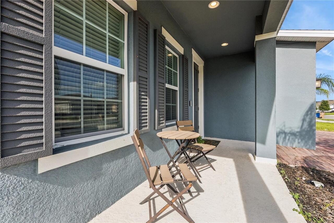
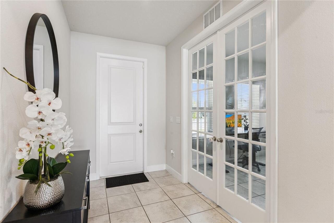
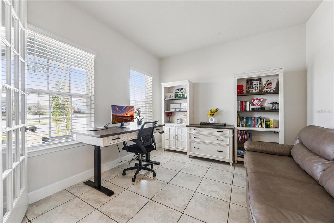
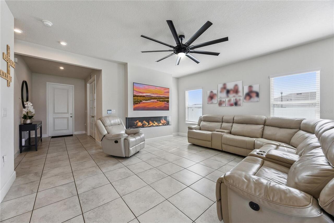
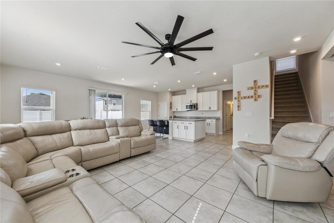
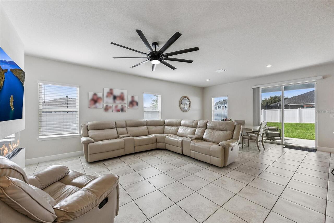
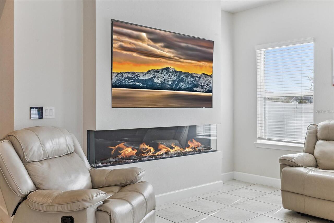
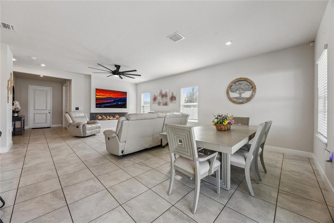
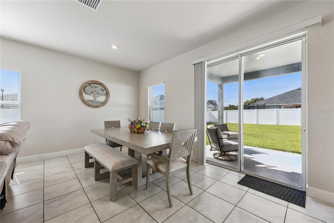
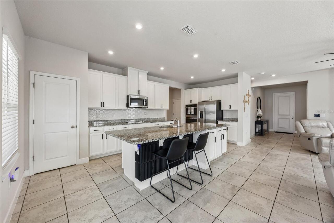
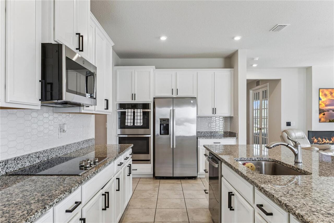
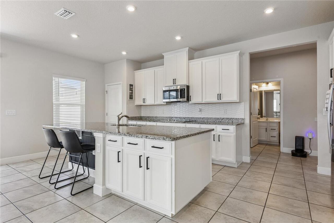
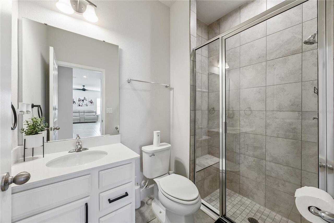
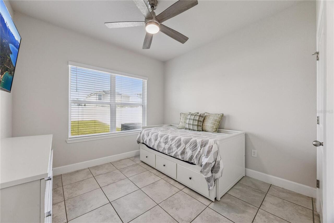
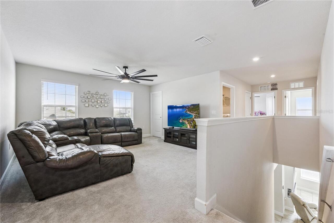
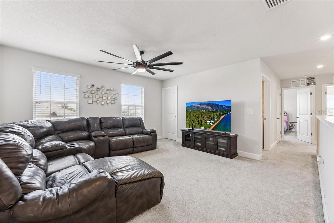
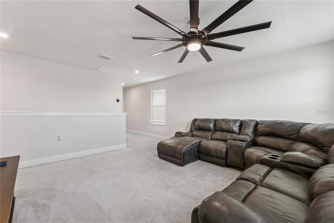
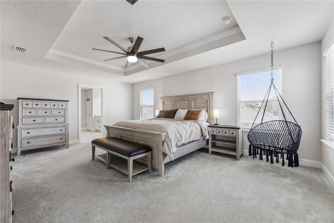
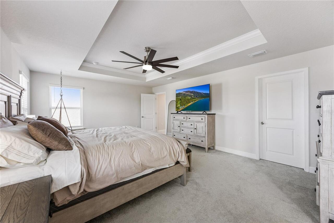
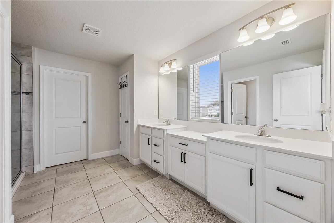
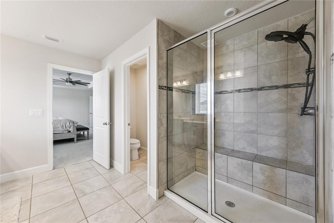
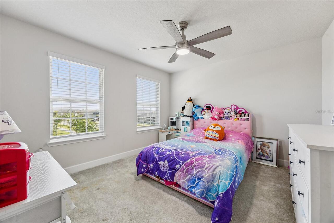
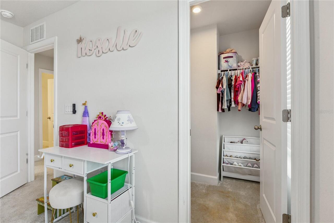
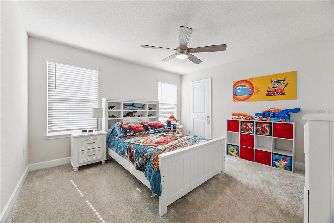
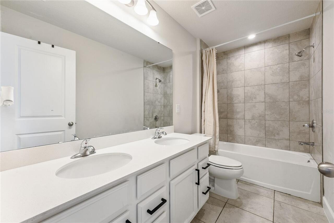
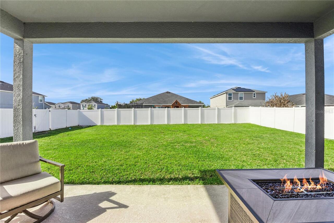
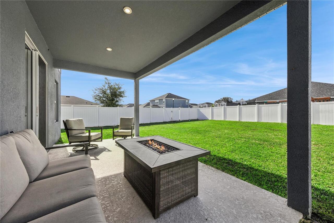
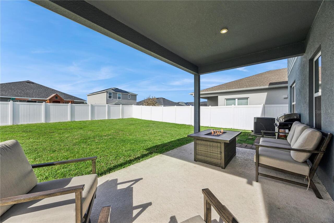
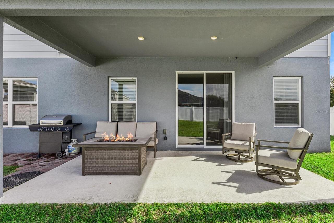
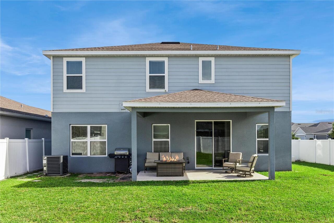
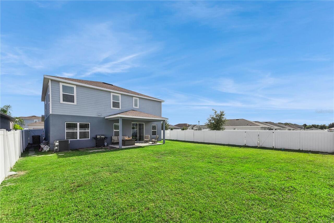
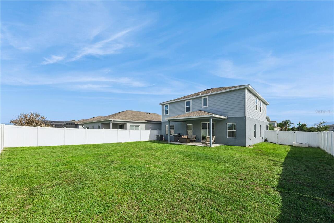
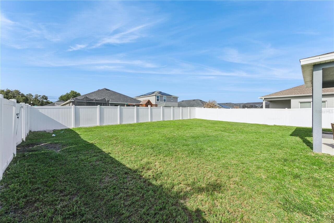
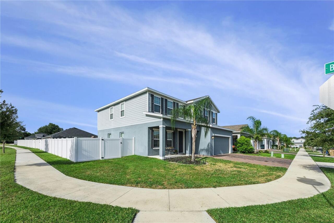
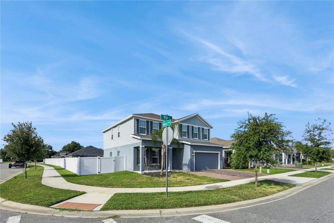
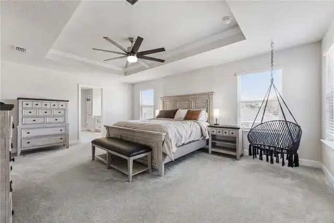
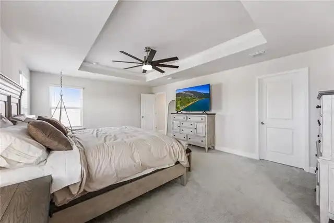
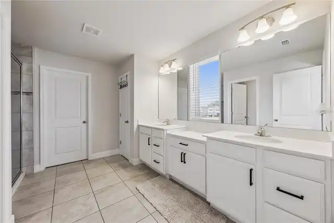
Welcome to Siena Reserve, a beautiful community in charming St. Cloud offering an affordable HOA and no CDD. Surrounded by picturesque wetlands and tranquil ponds, this inviting community provides a peaceful setting filled with Florida’s natural beauty and wildlife, while remaining conveniently close to Central Florida’s shopping, dining, entertainment, and major attractions. Nearly new and built in 2023, this impressive 4-bedroom, 3-bath home combines modern style, spacious living, and a thoughtfully designed floor plan. From the moment you step inside, you’re welcomed by soaring 9’4” ceilings, an abundance of natural light, and a versatile office/flex space, perfect for working from home, studying, or creating a quiet sitting area. Continue down the hall and the home opens beautifully into a bright and airy open-concept living, dining, and kitchen area designed for gathering and entertaining. The spacious kitchen serves as the heart of the home, featuring granite countertops, a large center island with seating, abundant cabinetry, and generous prep space. The seamless layout creates an effortless flow between the kitchen, dining, and living areas, while large sliding glass doors fill the space with natural light and invite you outdoors. Step through the sliders onto the covered lanai, where indoor and outdoor living come together. Beyond the lanai is a huge, fully fenced backyard on an oversized corner lot, offering wonderful privacy and plenty of room to entertain, play, garden, or simply enjoy the Florida sunshine. Back inside, a desirable first-floor bedroom and full bathroom provide flexibility for guests, extended family, or multigenerational living. Head upstairs to discover a spacious loft, perfect for a second family room, media room, game room, or additional flex space, along with the remaining bedrooms and private primary suite. Additional features include a Nest Smart Thermostat, extended paver driveway and walkway, garage door opener, and covered lanai
Property Details
Property Features
Property Sub Type
Single Family Residence
Parking
Driveway, Garage Door Opener
County
Osceola
Subdivision
SIENA RESERVE PH 2C
Additional Information
Additional Lease Restrictions
No short term rentals
Additional Parcels YN
false
Additional Rooms
Loft
Alternate Key Folio Num
212531497900013320
Appliances
Dishwasher, Disposal, Dryer, Electric Water Heater, Microwave, Range, Refrigerator, Washer
Association Email
d.kucel@hcmanagement.org
Association Fee
181.25
Association Fee Frequency
Quarterly
Association Fee Includes
Pool, Maintenance Grounds, Recreational Facilities
Association Fee Requirement
Required
Association URL
www.hcmanagement.org
Association YN
true
Attached Garage YN
true
Available For Lease YN
1
Bathrooms Total Integer
3
Builder Name
Ryan Homes
Building Area Source
Public Records
Building Area Total
3525
Building Area Total Srch SqM
327.48
Building Area Units
Square Feet
Calculated List Price By Calculated SqFt
194.97
Carport YN
false
Community Features
Deed Restrictions, Park, Playground, Pool, Street Lights
Construction Materials
Block, Stucco
Cooling
Central Air
Country
US
Cumulative Days On Market
18
Current Price
519990.00
Direction Faces
South
Disaster Mitigation
Above Flood Plain, Fire/Smoke Detection Integration
Elementary School
Narcoossee Elementary
Exterior Features
Lighting, Private Yard, Sidewalk, Sprinkler Metered
Fencing
Vinyl
Fireplace YN
false
Flood Zone Code
X
Flooring
Carpet, Ceramic Tile
Foundation Details
Slab
Furnished
Unfurnished
Garage Spaces
2
Garage YN
true
Green Energy Efficient
Appliances, HVAC, Lighting, Thermostat, Windows
Green Indoor Air Quality
HVAC Filter MERV 8+, No/Low VOC Flooring, Ventilation
Green Landscaping
Fl. Friendly/Native Landscape
Green Water Conservation
Drip Irrigation, Irrigation-Reclaimed Water, Low-Flow Fixtures
Heating
Central
High School
Harmony High
Home Warranty YN
false
Interior Features
Ceiling Fans(s), Eat-in Kitchen, High Ceilings, Living Room/Dining Room Combo, PrimaryBedroom Upstairs, Thermostat, Walk-In Closet(s)
Internet Address Display YN
true
Internet Automated Valuation Display YN
true
Internet Consumer Comment YN
false
Internet Entire Listing Display YN
true
Laundry Features
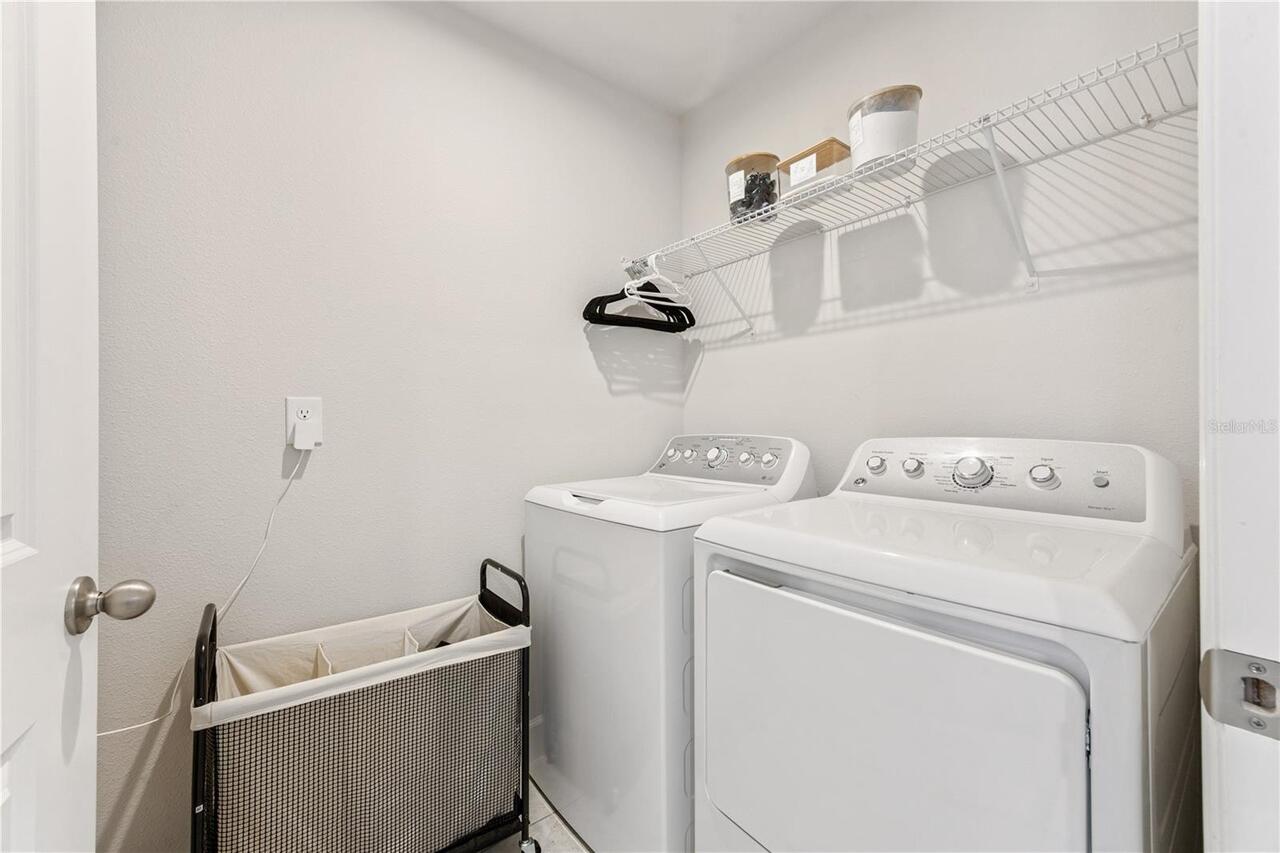
Laundry Room, Upper Level
Levels
Two
List AOR
Orlando Regional
Living Area Meters
247.77
Living Area Source
Public Records
Living Area Units
Square Feet
Lot Size Acres
0.16
Lot Size Square Feet
6970
Lot Size Square Meters
648
Middle Or Junior School
Narcoossee Middle
Minimum Lease
8-12 Months
Modification Timestamp
2026-09-13T19:06:34.577Z
Monthly HOA Amount
60.42
New Construction YN
false
Occupant Type
Owner
Other Equipment
Irrigation Equipment, Private Yard
Ownership
Fee Simple
Parcel Number
21-25-31-4979-0001-3320
Patio And Porch Features
Covered
Pet Restrictions
Leash Law
Pets Allowed
Yes
Pool Private YN
false
Postal Code Plus 4
9440
Price Change Timestamp
2026-08-26T16:48:41.000Z
Public Survey Range
31E
Public Survey Section
21
RATIO Current Price By Calculated SqFt
194.97
Realtor Info
As-Is
Road Surface Type
Paved
Roof
Shingle
Room Count
9
Senior Community YN
false
Sewer
Public Sewer
Showing Requirements
Sentri Lock Box, 24 Hour Notice, Appointment Only, See Remarks, ShowingTime
Status Change Timestamp
2026-08-26T16:48:41.000Z
Stories Total
2
Tax Annual Amount
6502.69
Tax Block
0001
Tax Book Number
30-160-163
Tax Legal Description
SIENA RESERVE PH 2C PB 30 PGS 160-163 LOT 332
Tax Lot
3320
Tax Year
2025
Total Acreage
0 to less than 1/4
Total Annual Fees
725.00
Total Monthly Fees
60.42
Township
25S
Universal Property Id
US-12097-N-212531497900013320-R-N
Unparsed Address
5592 VIGO LOOP
Utilities
BB/HS Internet Available, Cable Available, Electricity Connected, Water Connected
Water Source
Public
Waterfront YN
false
Zoning
RES
Neighborhood Map
Popup

Property Photos
Listing Photo
Listing Photo
Listing Photo
Listing Photo
Listing Photo
Listing Photo
Listing Photo
Listing Photo
Listing Photo
Listing Photo
Listing Photo
Listing Photo
Listing Photo
Listing Photo
Listing Photo
Listing Photo
Listing Photo
Listing Photo
Listing Photo
Listing Photo
Listing Photo
Listing Photo
Listing Photo
Listing Photo
Listing Photo
Listing Photo
Listing Photo
Listing Photo
Listing Photo
Listing Photo
Listing Photo
Listing Photo
Listing Photo
Listing Photo
Listing Photo
Listing Photo
Listing Photo
Listing Photo
Listing Photo
Listing Photo
Listing Photo
Listing Photo
Listing Photo
Listing Photo
Listing Photo
Listing Photo
Listing Photo
Listing Photo
Listing Photo
Listing Photo
Listing Photo
Listing Photo
Listing Photo
Listing Photo
Listing Photo
Listing Photo
Listing Photo
Listing Photo
Listing Photo
Listing Photo
Listing Photo
Listing Photo
Listing Photo
Listing Photo
Listing Photo
Listing Photo
Listing Photo
Listing Photo
Listing Photo
Listing Photo
Listing Photo
Listing Photo
Listing Photo
Listing Photo
Listing Photo
Listing Photo
Listing Photo
Listing Photo

MLS #MFRO6429826 Listing courtesy of Coldwell Banker Realty provided by Stellar MLS.

Similar Listings

$468,490
5125 Flaxleaf Street
St Cloud
4BR/3BA
| Pending
$468,584
5893 Ali Grace Drive
St Cloud
4BR/3BA
| Pending
$469,449
1930 Steelers Way
St Cloud
4BR/3BA
| Pending
$469,900
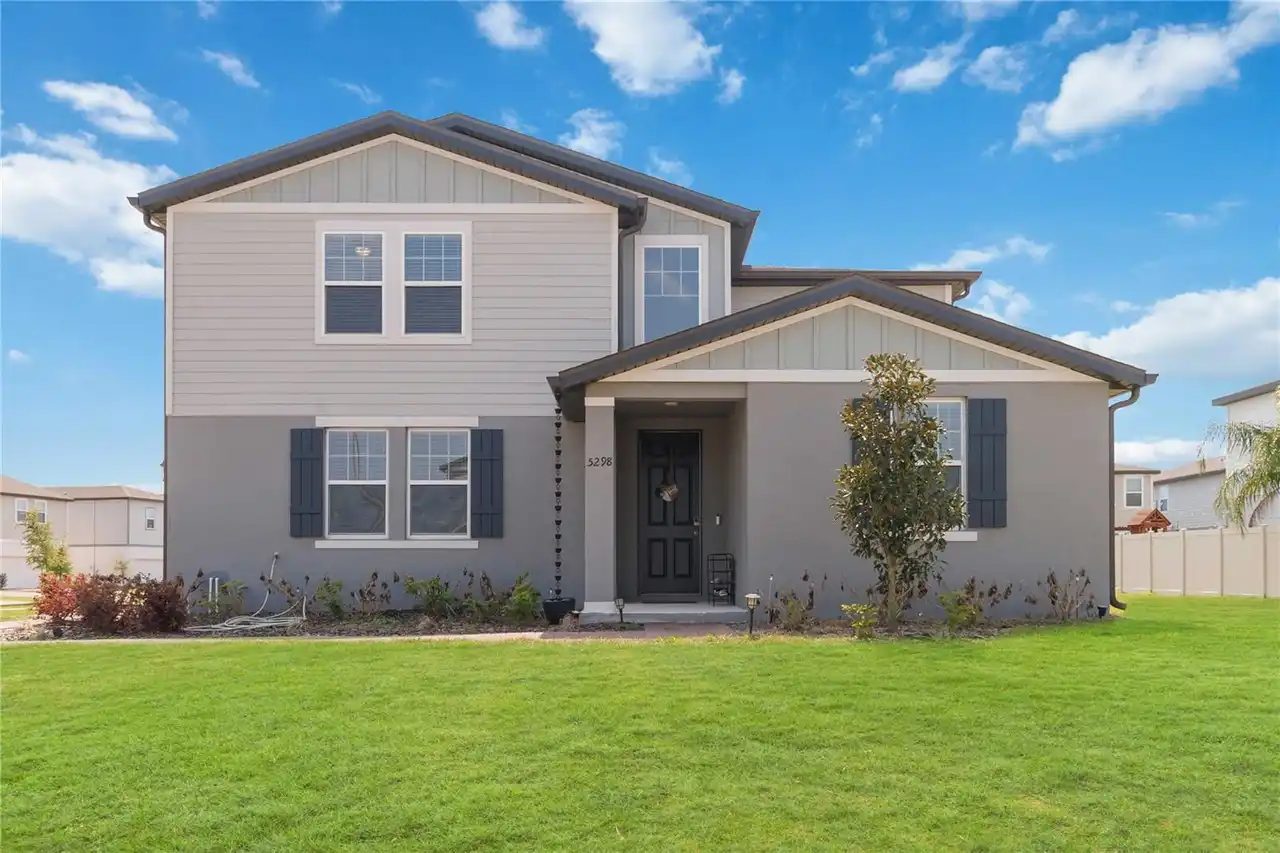
5298 Meredrew Lane
St Cloud
4BR/3BA
| Active


All listing information is deemed reliable but not guaranteed and should be independently verified through personal inspection by appropriate professionals. Listings displayed on this website may be subject to prior sale or removal from sale; availability of any listing should always be independent verified. Listing information is provided for consumer personal, non-commercial use, solely to identify potential properties for potential purchase; all other use is strictly prohibited and may violate relevant federal and state law. The source of the listing data is as follows: Stellar MLS (updated 10/18/26 5:35 PM) |
Listing Search


Translate Tool

Featured Listings
Orlando Real Estate
$860,990
4 BED
4 BATH
Virtually Staged. Under Construction. Welcome to this beautifully designed WILMINGTON 4-bedroom, 4.5-bath single-family ... Read More
Bradenton Real Estate
$989,990
5 BED
5 BATH
Come take a look at the Easley Grande! This home is all about having the space you need while still keeping everyone con... Read More
Lakewood Ranch Real Estate
$959,990
3 BED
3 BATH
Under Construction. Looking for a home that has it all? Meet the Stellar at Del Webb Catalina in Sarasota! Currently und... Read More
Orlando Real Estate
$814,990
4 BED
3 BATH
Virtually Staged. Under Construction. Welcome to this beautifully designed JOINER model 4-bedroom, 3.5-bath single-famil... Read More
Odessa Real Estate
$1,323,486
5 BED
4 BATH
What's Special: Pool Included | Covered Extended Lanai | Close to Trails. New Construction - Ready Now! Welcome to the S... Read More
Englewood Real Estate
$990,240
3 BED
2 BATH
Sales center hours are: Monday-Saturday 9:00-5:00 & Sunday 12:00-5:00 Subject to change Closed 4th of July, Thanksgiving... Read More
Apopka Real Estate
$950,000
5 BED
4 BATH
Under Construction. New construction home currently under construction! This stunning Falcon floor plan with a contempor... Read More
Orlando Real Estate
$1,079,999
4 BED
3 BATH
Built in 2023 by David Weekley Homes, this beautifully designed 4-bedroom, 3.5-bath home offers the space and finishes o... Read More
Brooksville Real Estate
$860,000
5 BED
4 BATH
Welcome to a side of Florida you may not expect to find. Set among the rolling hills, mature oaks and beautiful surround... Read More
Apollo Beach Real Estate
$1,487,500
4 BED
4 BATH
715 Islebay Dr, Apollo Beach, FL 33572 | 4 Beds | 4 Baths | 4,070 Sq Ft | 84 Ft Saltwater Canal Frontage & Tampa Bay Acc... Read More
Contact Sandra Pardo

407-990-2746

Wendy Morris LLC

Licensed in the State of Florida
BK 3146762
16797 Broadwater Avenue
Winter Garden, Florida 34787

Your privacy is our utmost concern. We will never sell your personal information. Privacy Policy
©2026 sandrapardohomes.com - all rights reserved. | Site Map