407-990-2746
Menu

5580 Sw 81st Place, Ocala, FL

NEXT
PREV
$419,900

($179/sqft)

List Status: Contingent
5580 Sw 81st Place
Ocala, FL 34476


4 beds
3 baths
2344 living sqft
Top Features
  • Subdivision: Bent Tree
  • Built in  2005
  • Single Family Residence
Description
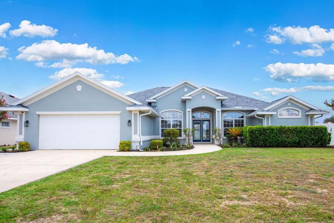
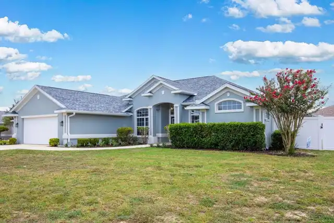
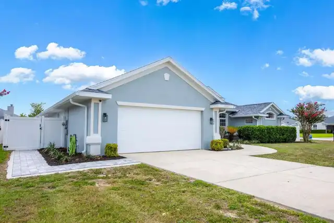
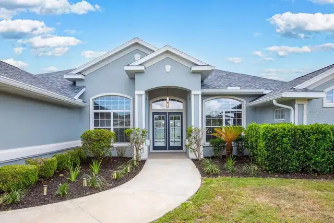
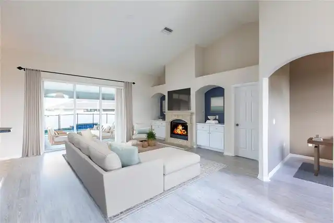
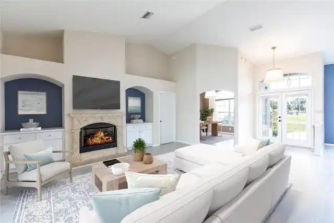
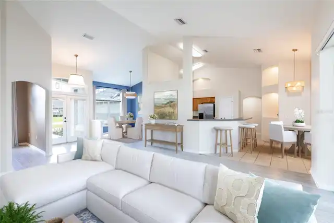
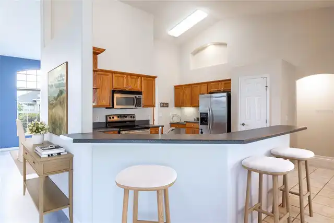
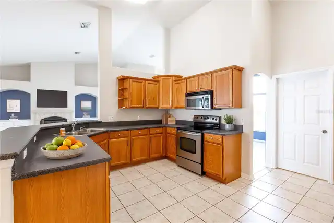
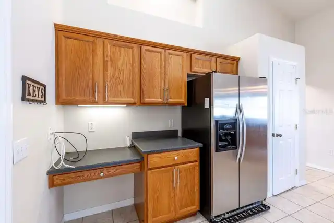
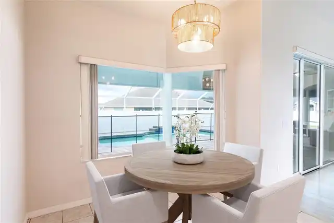
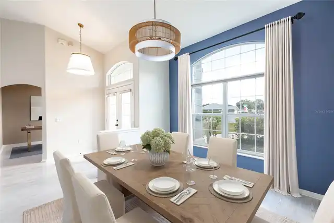
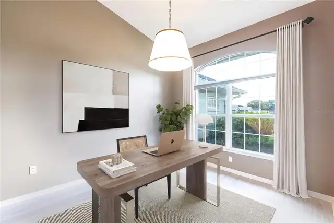
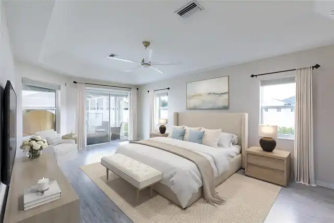
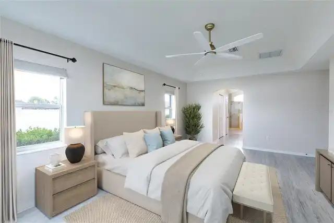
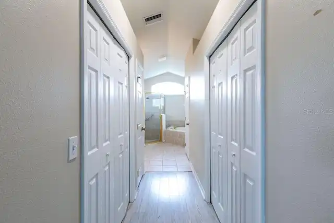
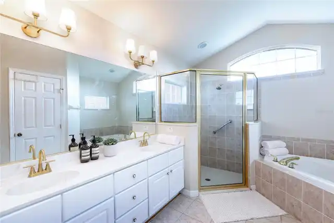
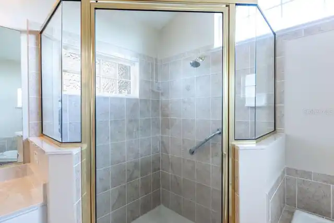
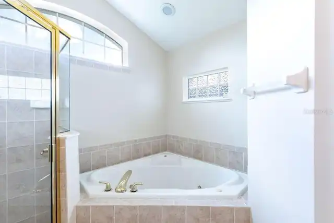
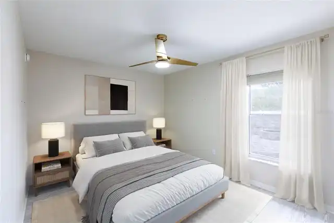
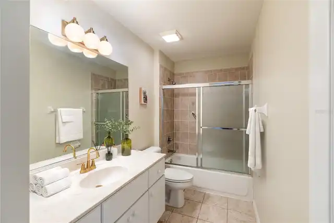
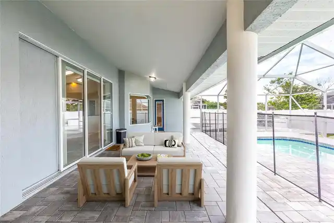
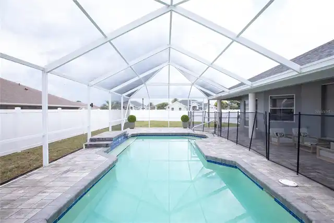
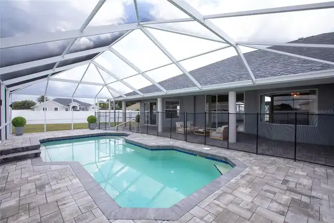
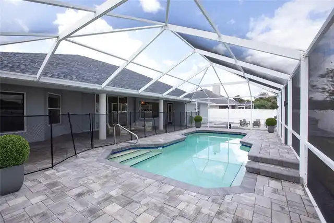
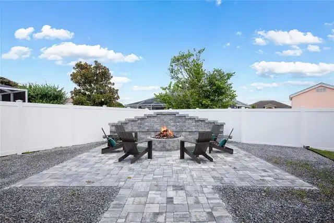
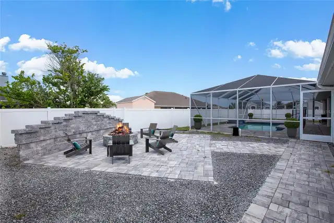
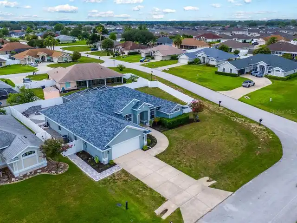
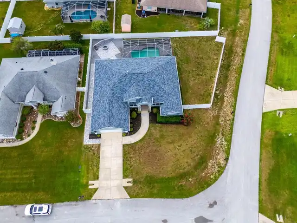
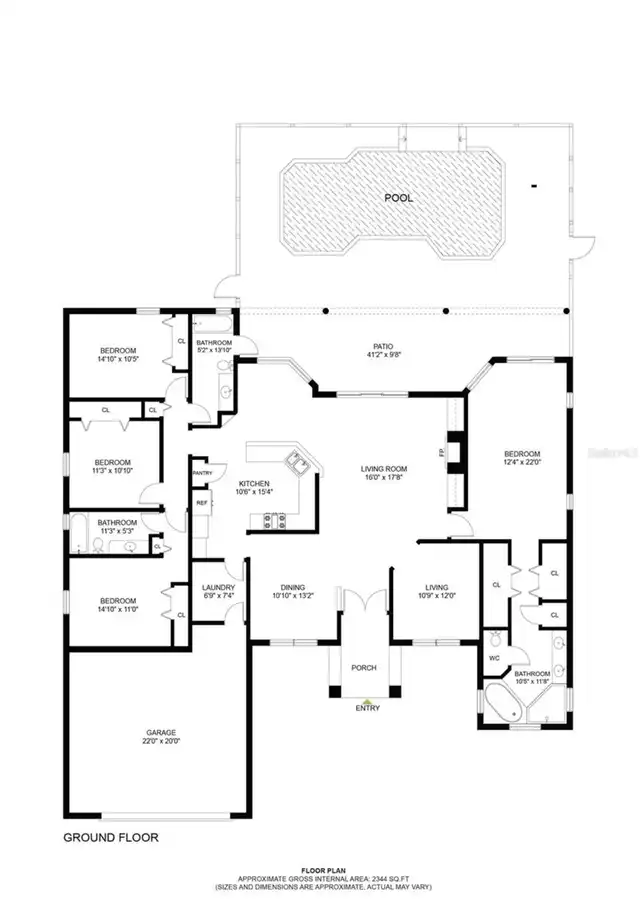
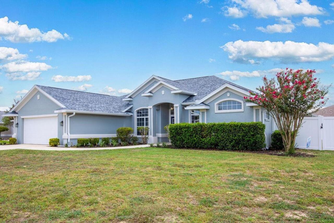
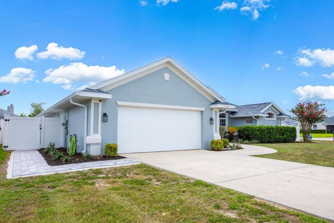
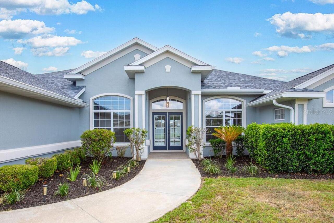
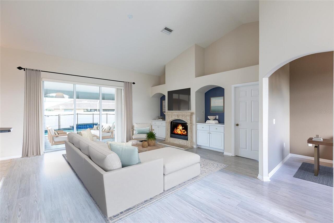
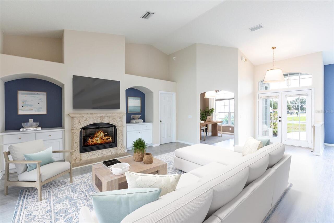
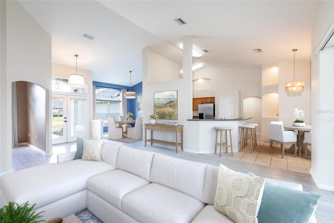
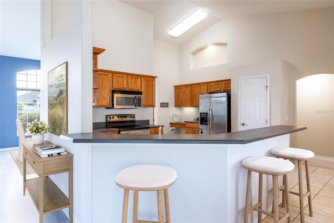
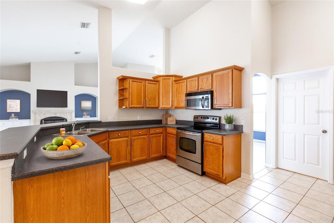
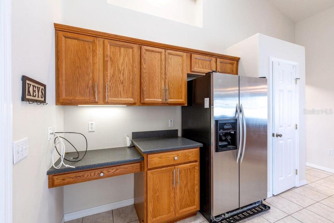
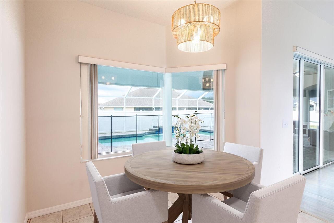
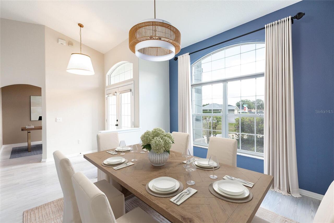
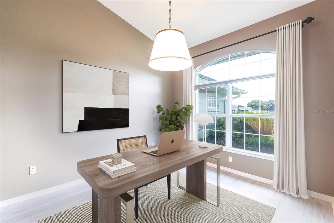
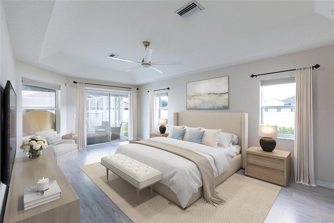
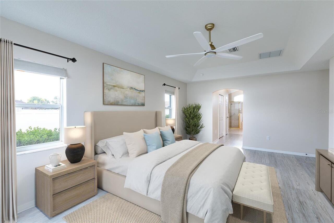
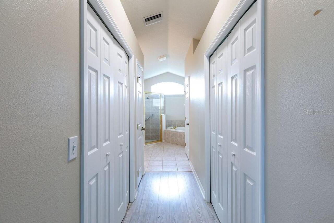
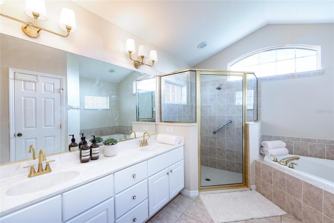
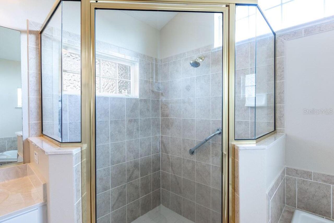
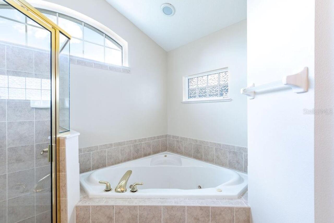
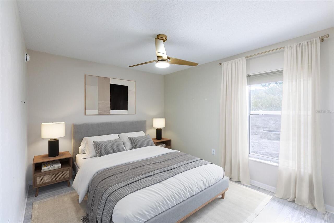
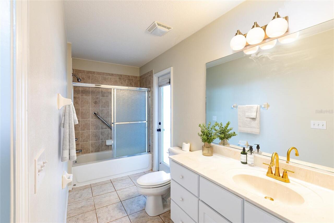
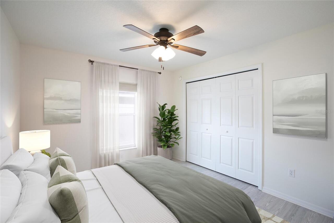
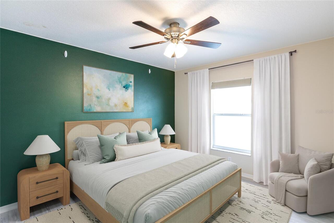
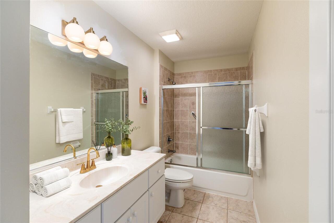
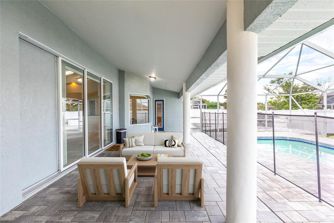
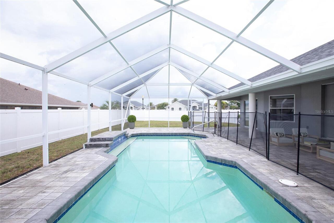
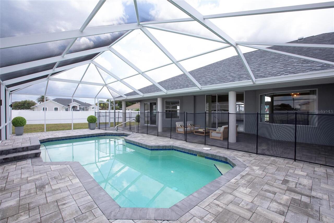
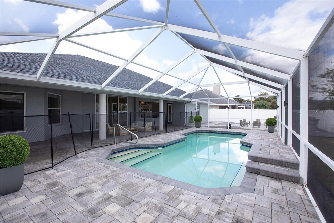
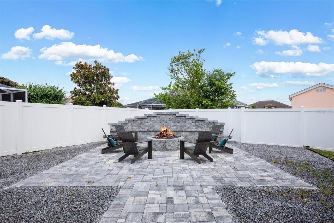
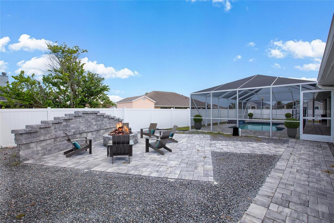
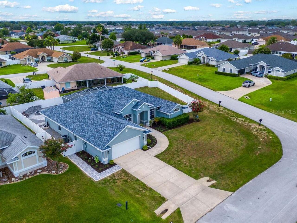
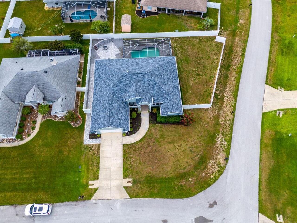
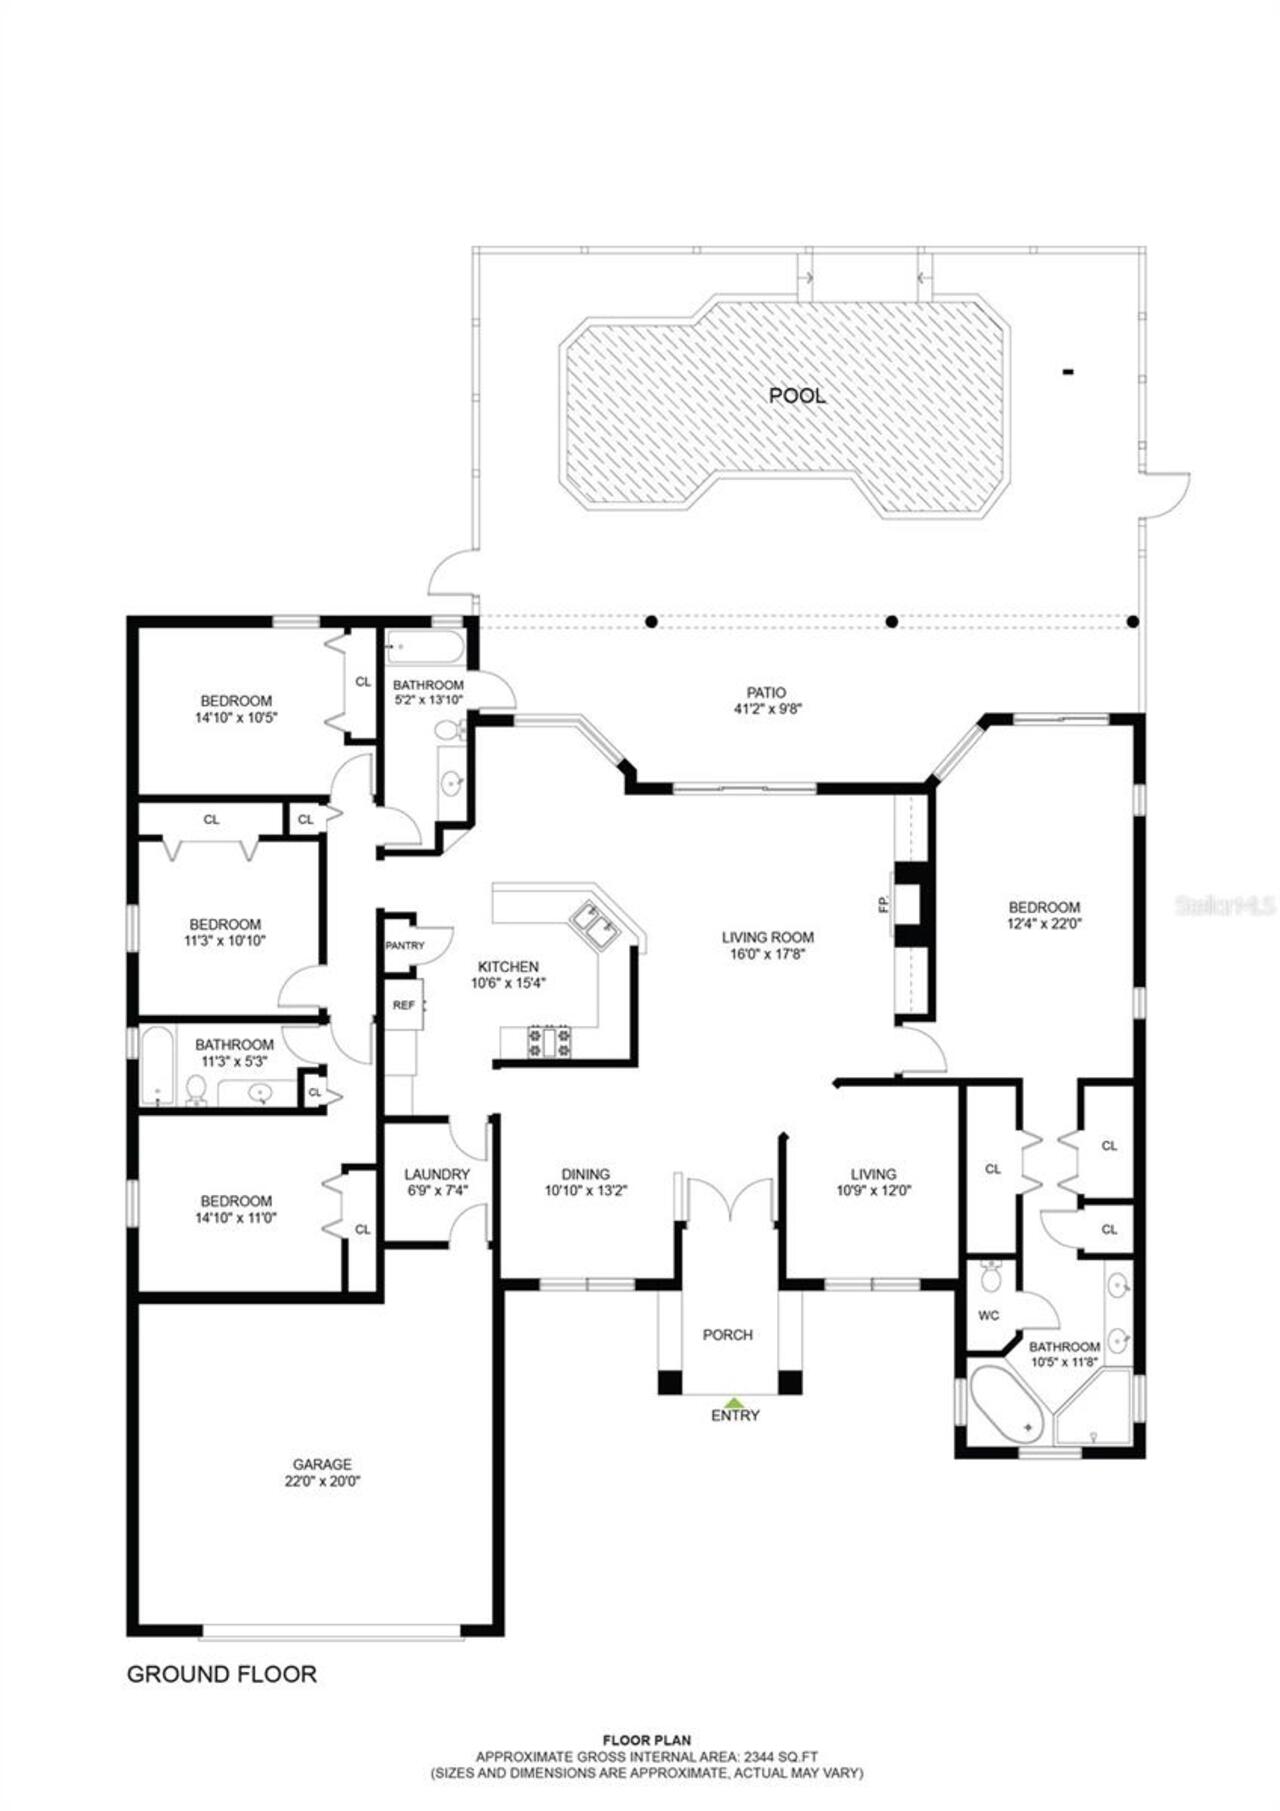
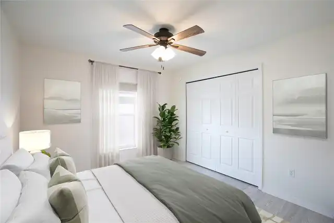
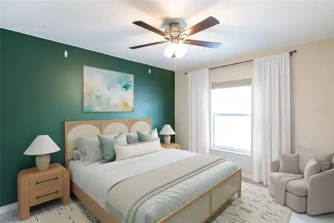
Under contract-accepting backup offers. Perfectly positioned on a prime corner lot in highly sought-after Bent Tree, this 4/3+office offers the perfect blend of luxury, functionality, and resort-style living. Thoughtfully designed with a desirable 3-way split floor plan, the open-concept layout provides both exceptional privacy and effortless entertaining. From the moment you enter, you're greeted by breathtaking panoramic views of the pool through expansive triple sliding glass doors and an oversized custom picture window in the breakfast nook, creating a bright, inviting atmosphere where indoor and outdoor living blend effortlessly together. The living room is anchored by a stately fireplace flanked by custom built-ins, serving as a timeless focal point, while the oversized kitchen features an abundance of cabinetry and expansive prep space. Expertly selected designer lighting further elevates the home’s aesthetic, with an organic modern collection showcasing warm aged brass finishes and woven natural textures inspired by today's luxury resorts. The spacious primary suite is a true retreat, with direct access to the covered lanai and pool, two walk-in closets, dual vanities, a jetted soaking tub, and a walk-in shower. A separate wing offers two bedrooms with a Jack-and-Jill bath, while the fourth bedroom enjoys its own private ensuite with direct pool access - ideal for guests or multigenerational living. Outside, recently installed luxury pavers surround the pool and extend to an incredible custom fire pit, offering multiple spaces to gather and entertain year-round. A white vinyl privacy fence, installed in 2020, completes the backyard retreat. Noteworthy updates include a new roof (2023), newer HVAC (2022), exterior paint (2022), new pool pump (2026), refreshed landscaping, updated lighting fixtures (2026), and more. The ideal location is just minutes from I-75, premier shopping, dining, medical facilities, and everyday conveniences. Combining sophisticated fin
Property Details
Property Features
Property Sub Type
Single Family Residence
Parking
Driveway, Garage Door Opener
Pool
Screen Enclosure, Gunite, Lighting, Outside Bath Access, Child Safety Fence, In Ground
County
Marion
Subdivision
BENT TREE
Additional Information
Additional Parcels YN
false
Additional Rooms
Attic, Den/Library/Office, Formal Dining Room Separate, Interior In-Law Suite w/Private Entry
Alternate Key Folio Num
3193326000
Appliances
Convection Oven, Cooktop, Dishwasher, Disposal, Electric Water Heater, Exhaust Fan, Freezer, Microwave, Refrigerator, Water Filtration System, Water Softener
Association Email
info@vinemgt.com
Association Fee
210
Association Fee Frequency
Semi-Annually
Association Fee Requirement
Required
Association YN
true
Attached Garage YN
true
Available For Lease YN
1
Bathrooms Total Integer
3
Building Area Source
Public Records
Building Area Total
3216
Building Area Total Srch SqM
298.78
Building Area Units
Square Feet
Calculated List Price By Calculated SqFt
179.14
Carport YN
false
Community Features
Street Lights
Construction Materials
Concrete
Cooling
Central Air
Country
US
Cumulative Days On Market
55
Current Price
419900.00
Direction Faces
North
Expected Closing Date
2026-10-19T00:00:00.000
Exterior Features
Lighting, Rain Gutters
Fencing
Vinyl
Fireplace Features
Living Room
Fireplace YN
true
Flood Zone Code
X
Flood Zone Date
2017-04-19
Flood Zone Panel
12083C0702E
Flooring
Laminate, Tile
Foundation Details
Slab
Furnished
Unfurnished
Garage Spaces
2
Garage YN
true
Heating
Heat Pump
Homestead YN
1
Interior Features
Ceiling Fans(s), High Ceilings, Open Floorplan, Primary Bedroom Main Floor, Thermostat, Walk-In Closet(s)
Internet Address Display YN
true
Internet Automated Valuation Display YN
false
Internet Consumer Comment YN
false
Internet Entire Listing Display YN
true
Laundry Features
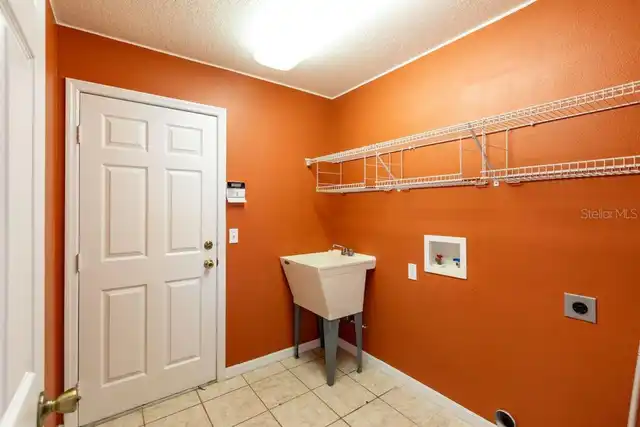
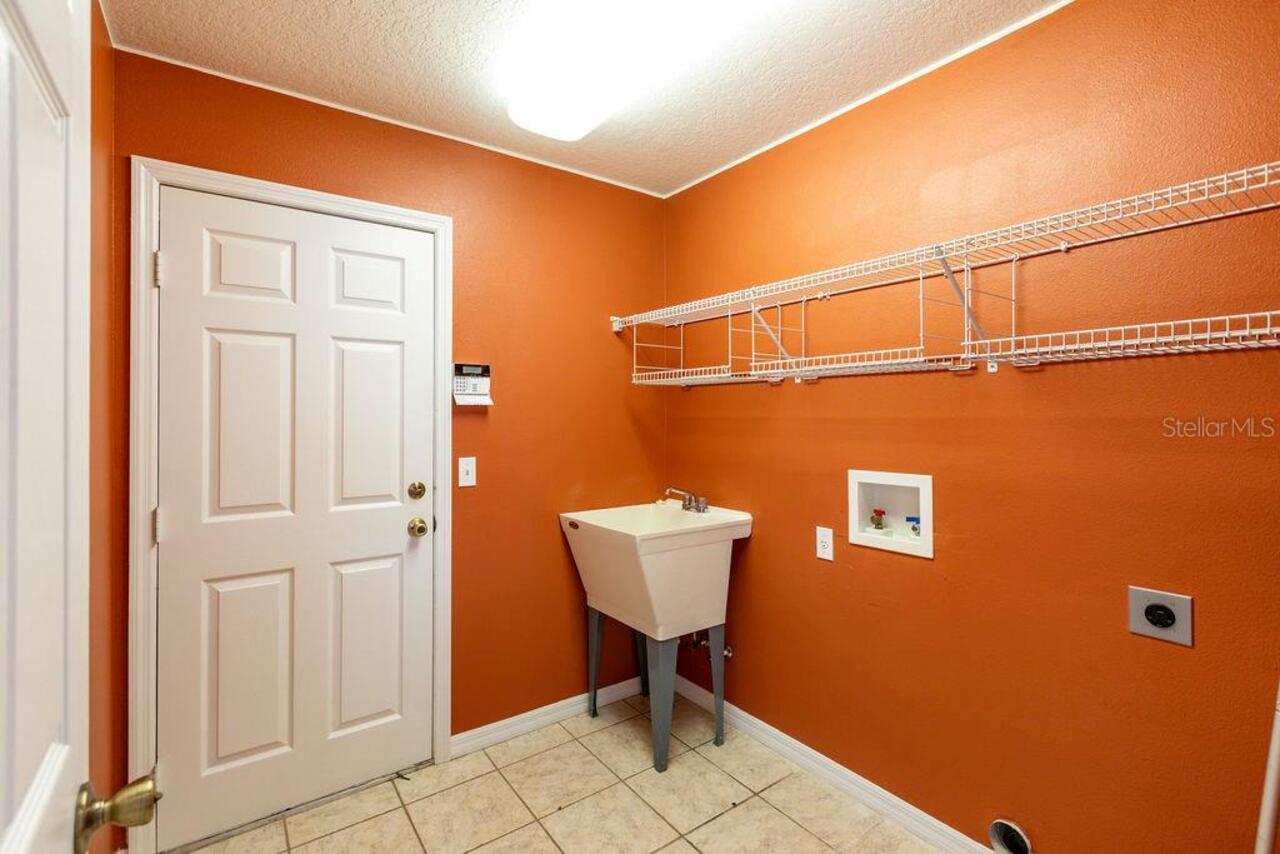
Electric Dryer Hookup, Inside, Laundry Room, Washer Hookup
Levels
One
List AOR
Orlando Regional
Living Area Meters
217.76
Living Area Source
Public Records
Living Area Units
Square Feet
Lot Features
Cleared, Corner Lot, Landscaped, Paved
Lot Size Acres
0.32
Lot Size Square Feet
13939
Lot Size Square Meters
1295
Minimum Lease
No Minimum
Modification Timestamp
2026-09-23T14:43:10.807Z
Monthly HOA Amount
35.00
New Construction YN
false
Occupant Type
Vacant
Other Equipment
Irrigation Equipment
Ownership
Fee Simple
Parcel Number
3567-006-005
Patio And Porch Features
Covered, Enclosed, Patio, Rear Porch, Screened, Wrap Around
Pet Restrictions
Buyer to verify all restrictions with HOA
Pets Allowed
Dogs OK
Pool Private YN
true
Postal Code Plus 4
7754
Previous List Price
425000
Price Change Timestamp
2026-08-24T16:36:22.000Z
Property Attached YN
false
Property Condition
Completed
Property Description
Corner Unit
Public Survey Range
21
Public Survey Section
16
Purchase Contract Date
2026-09-06
RATIO Current Price By Calculated SqFt
179.14
Road Responsibility
Public Maintained Road
Road Surface Type
Asphalt
Roof
Shingle
Room Count
3
Security Features
Security System, Smoke Detector(s)
Senior Community YN
false
Sewer
Septic Tank
Showing Requirements
Lock Box Coded, ShowingTime
Status Change Timestamp
2026-09-10T19:15:44.000Z
Tax Annual Amount
4162
Tax Block
6
Tax Book Number
006-111BENT
Tax Legal Description
SEC 16 TWP 16 RGE 21 PLAT BOOK 006 PAGE 111 BENT TREE BLK 6 LOT 5
Tax Lot
5
Tax Year
2025
Total Acreage
1/4 to less than 1/2
Total Annual Fees
420.00
Total Monthly Fees
35.00
Township
16
Universal Property Id
US-12083-N-3567006005-R-N
Unparsed Address
5580 SW 81ST PL
Utilities
BB/HS Internet Available, Cable Connected, Electricity Available, Electricity Connected, Water Available, Water Connected
Water Source
Public
Waterfront YN
false
Zoning
R1
Neighborhood Map
Popup

Property Photos
Listing Photo
Listing Photo
Listing Photo
Listing Photo
Listing Photo
Listing Photo
Listing Photo
Listing Photo
Listing Photo
Listing Photo
Listing Photo
Listing Photo
Listing Photo
Listing Photo
Listing Photo
Listing Photo
Listing Photo
Listing Photo
Listing Photo
Listing Photo
Listing Photo
Listing Photo
Listing Photo
Listing Photo
Listing Photo
Listing Photo
Listing Photo
Listing Photo
Listing Photo
Listing Photo
Listing Photo
Listing Photo
Listing Photo
Listing Photo
Listing Photo
Listing Photo
Listing Photo
Listing Photo
Listing Photo
Listing Photo
Listing Photo
Listing Photo
Listing Photo
Listing Photo
Listing Photo
Listing Photo
Listing Photo
Listing Photo
Listing Photo
Listing Photo
Listing Photo
Listing Photo
Listing Photo
Listing Photo
Listing Photo
Listing Photo
Listing Photo
Listing Photo
Listing Photo
Listing Photo
Listing Photo
Listing Photo
Listing Photo
Listing Photo
Listing Photo
Listing Photo
Listing Photo
Listing Photo

MLS #MFRGC541770 Listing courtesy of Keller Williams Gainesville Realty Partners provided by Stellar MLS.

Similar Listings

$379,000
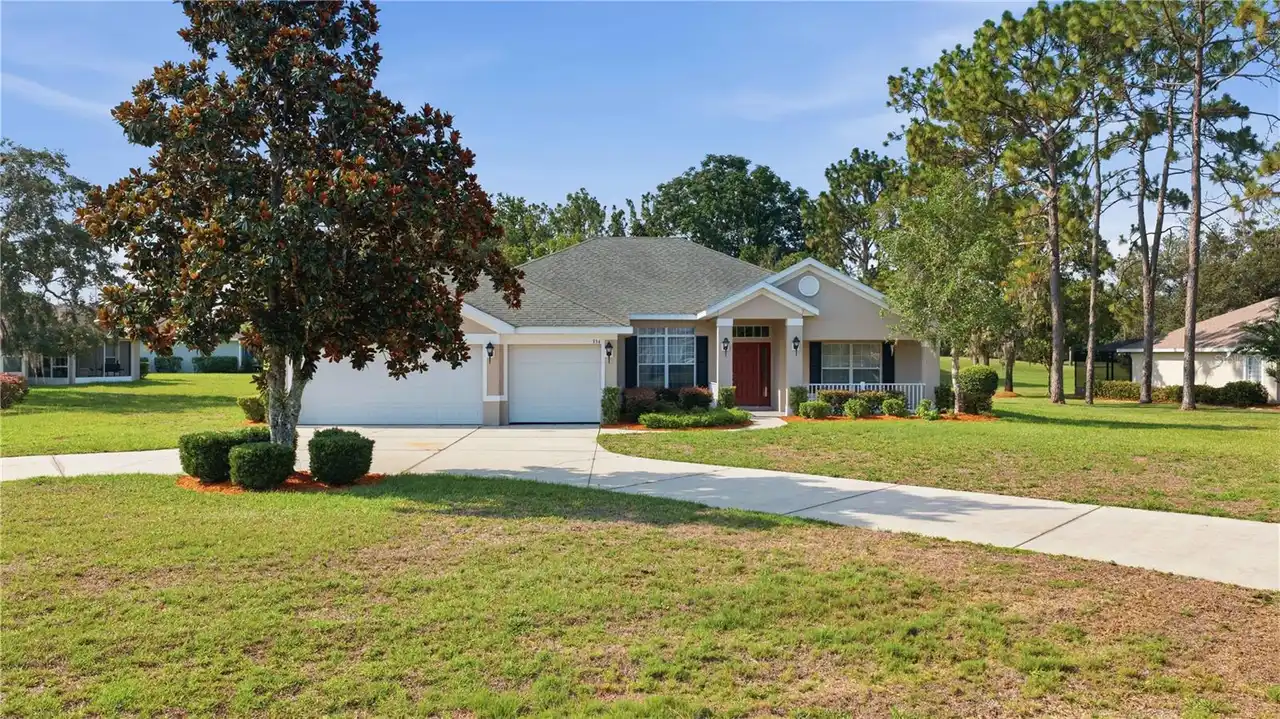
334 Lake Drive
Ocala
4BR/3BA
| Active
$379,000
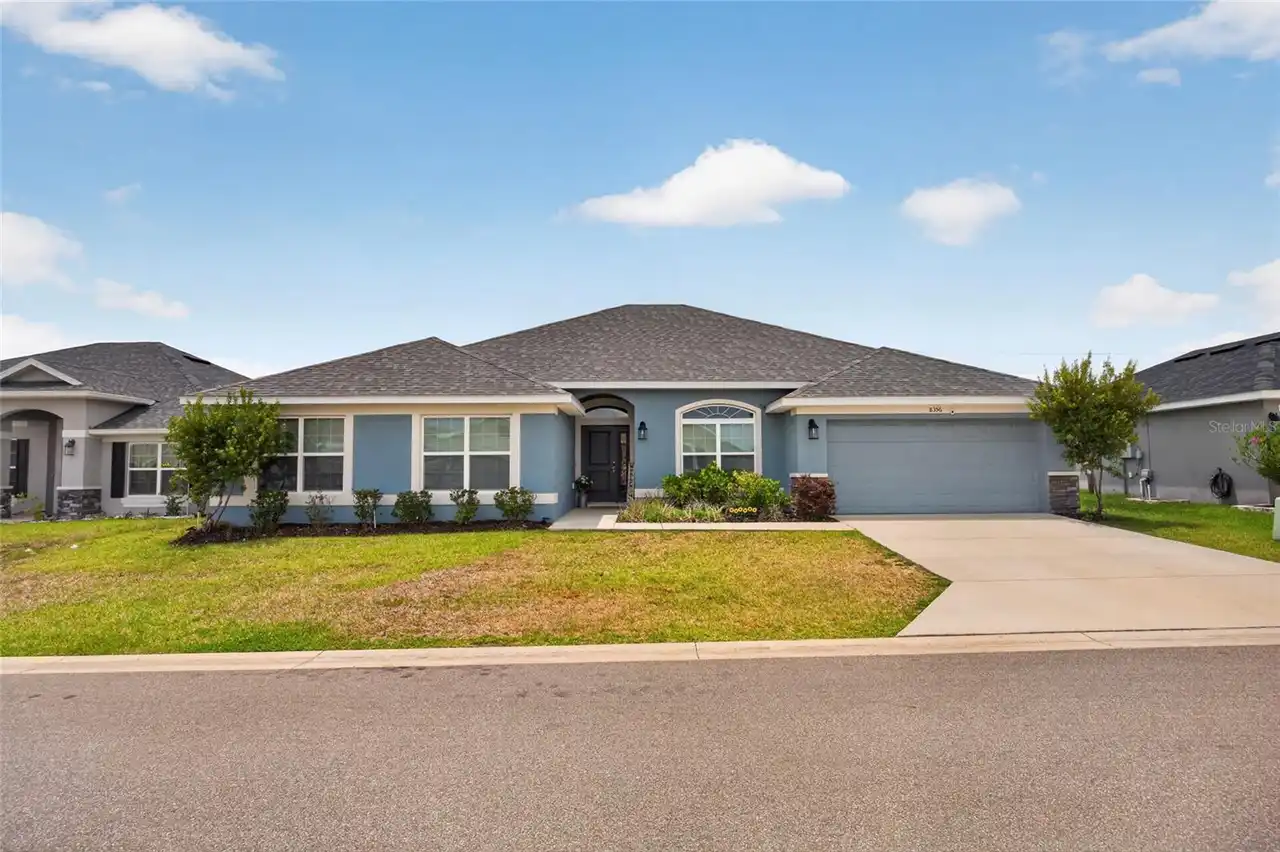
8356 Sw 59th Terrace
Ocala
4BR/3BA
| Active
$379,990
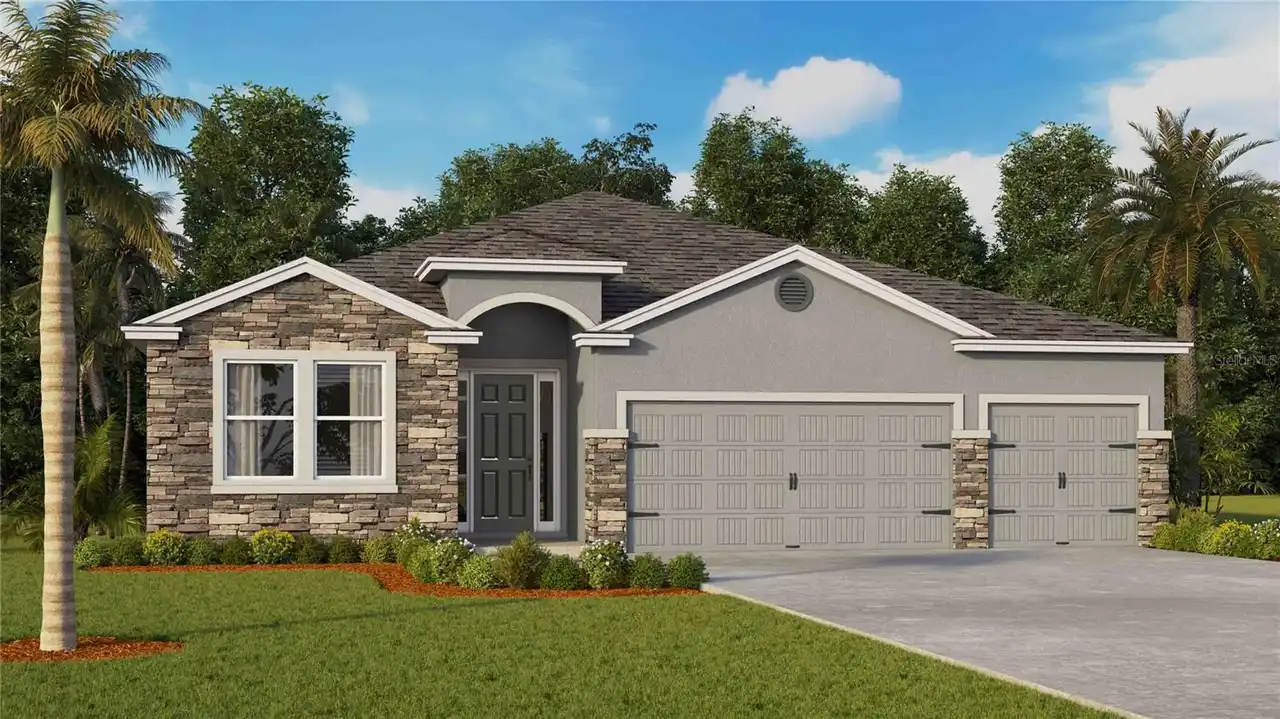
6992 Sw 44th Circle
Ocala
4BR/3BA
| Active
$379,990
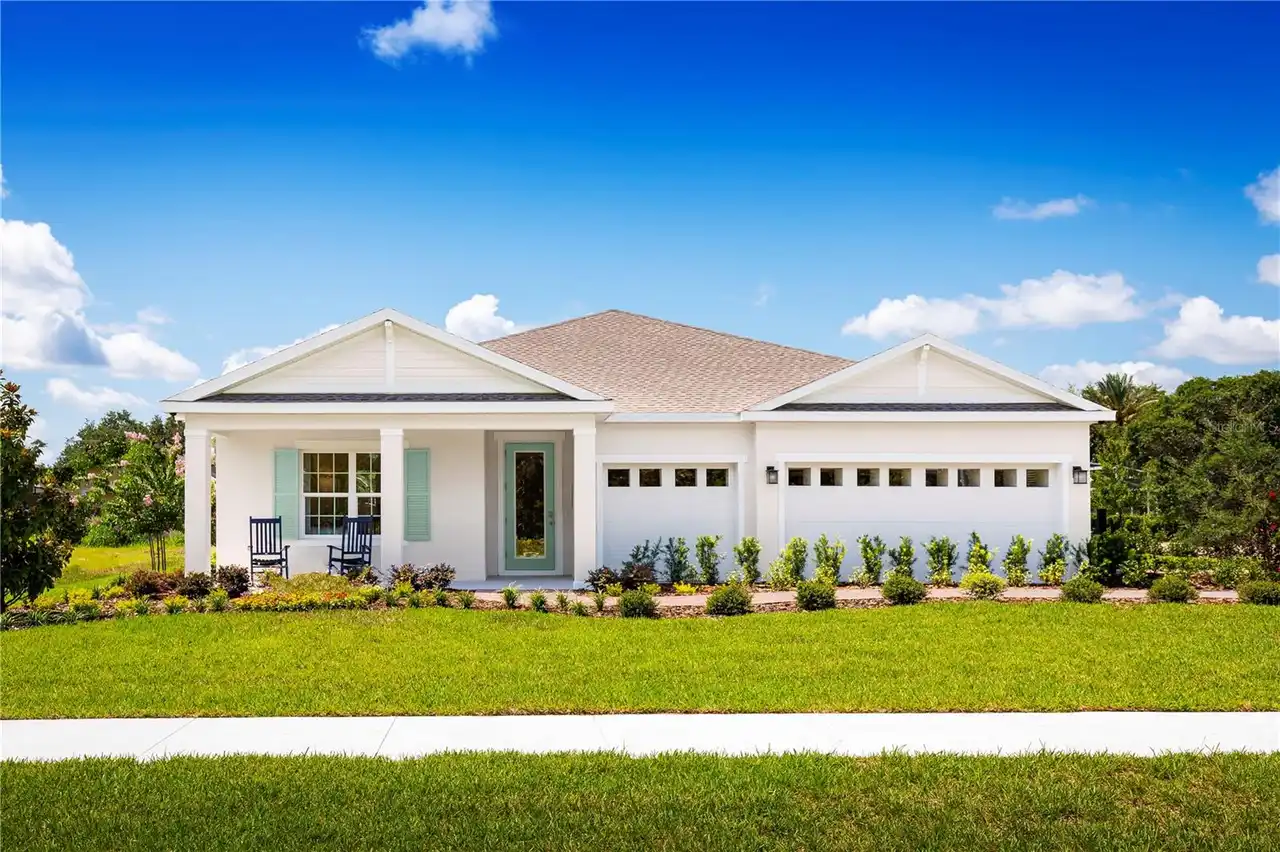
7460 Sw 107th Lane
Ocala
4BR/3BA
| Active


All listing information is deemed reliable but not guaranteed and should be independently verified through personal inspection by appropriate professionals. Listings displayed on this website may be subject to prior sale or removal from sale; availability of any listing should always be independent verified. Listing information is provided for consumer personal, non-commercial use, solely to identify potential properties for potential purchase; all other use is strictly prohibited and may violate relevant federal and state law. The source of the listing data is as follows: Stellar MLS (updated 10/8/26 6:36 PM) |
Listing Search


Translate Tool

Featured Listings
Seffner Real Estate
$895,000
5 BED
3 BATH
NEW PRICE... Welcome to Toulon, a gated community known for half-acre lots, ponds and conservation, newer construction, ... Read More
Orlando Real Estate
$1,349,000
5 BED
4 BATH
Setting an extraordinary new standard in the coveted enclave of College Park, this meticulously crafted residence by LUI... Read More
Winter Garden Real Estate
$850,000
4 BED
3 BATH
Under Construction. NEARLY COMPLETE! Near Walt Disney World Theme Parks! Welcome to the Eliot plan, a luxurious new home... Read More
St Petersburg Real Estate
$1,260,000
2 BED
2 BATH
Developer Inventory. Move-In Ready! An iconic design from award-winning firm Arquitectonica with interiors and amenities... Read More
Winter Garden Real Estate
$840,000
5 BED
4 BATH
Luxury new home 3501 SFT with oversized yard near Walt Disney World theme parks. Frost plan by RockWell Homes, a luxurio... Read More
St Petersburg Real Estate
$1,145,000
2 BED
2 BATH
Developer inventory. Move-In Ready! An iconic design from award-winning firm Arquitectonica with interiors and amenities... Read More
Winter Garden Real Estate
$835,000
4 BED
3 BATH
Under Construction. Near Walt Disney World Theme Parks! Welcome to the Eliot plan, a luxurious new home offering a perfe... Read More
Sarasota Real Estate
$1,029,000
5 BED
4 BATH
Luxury Living at its best in Skye Ranch. Beautiful 5 Bedroom 4.5 Bath highly desirable Tortola model. Quality upgrades i... Read More
Orlando Real Estate
$1,149,000
4 BED
3 BATH
Nestled on one of the most coveted tree-lined streets in College Park's Lake Ivanhoe District, this beautifully updated ... Read More
St Petersburg Real Estate
$1,325,000
2 BED
2 BATH
Developer inventory. Move-In Ready! An iconic design from award-winning firm Arquitectonica with interiors and amenities... Read More
Contact Sandra Pardo

407-990-2746

Wendy Morris LLC

Licensed in the State of Florida
BK 3146762
16797 Broadwater Avenue
Winter Garden, Florida 34787

Your privacy is our utmost concern. We will never sell your personal information. Privacy Policy
©2026 sandrapardohomes.com - all rights reserved. | Site Map