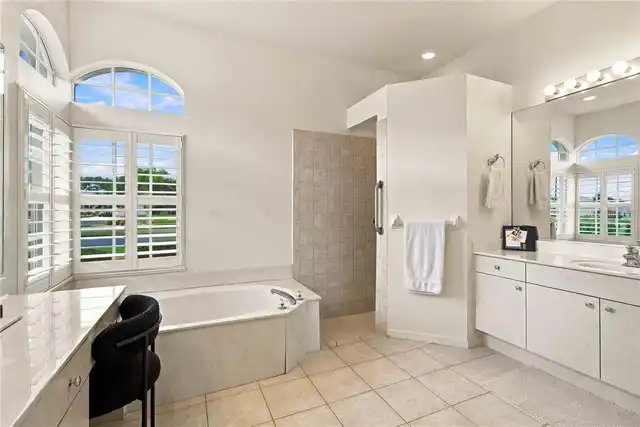
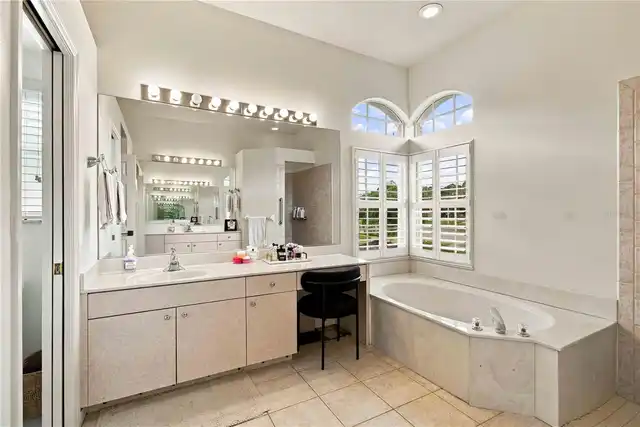
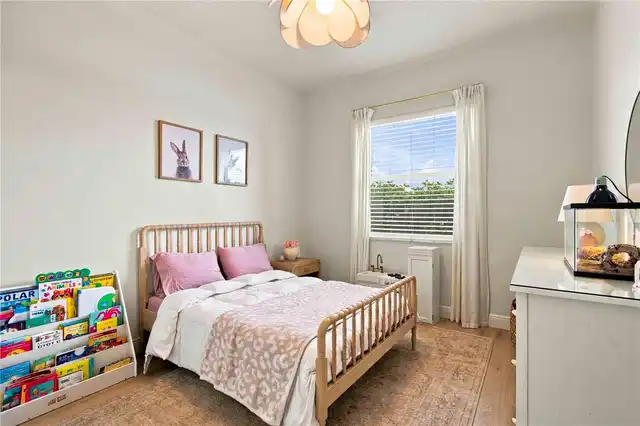
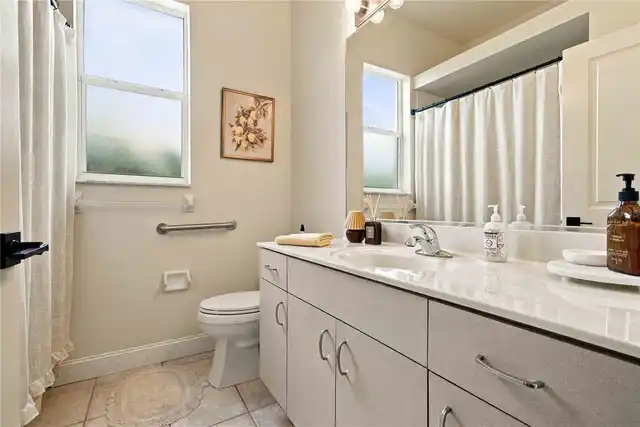
Property Features
Property Sub Type
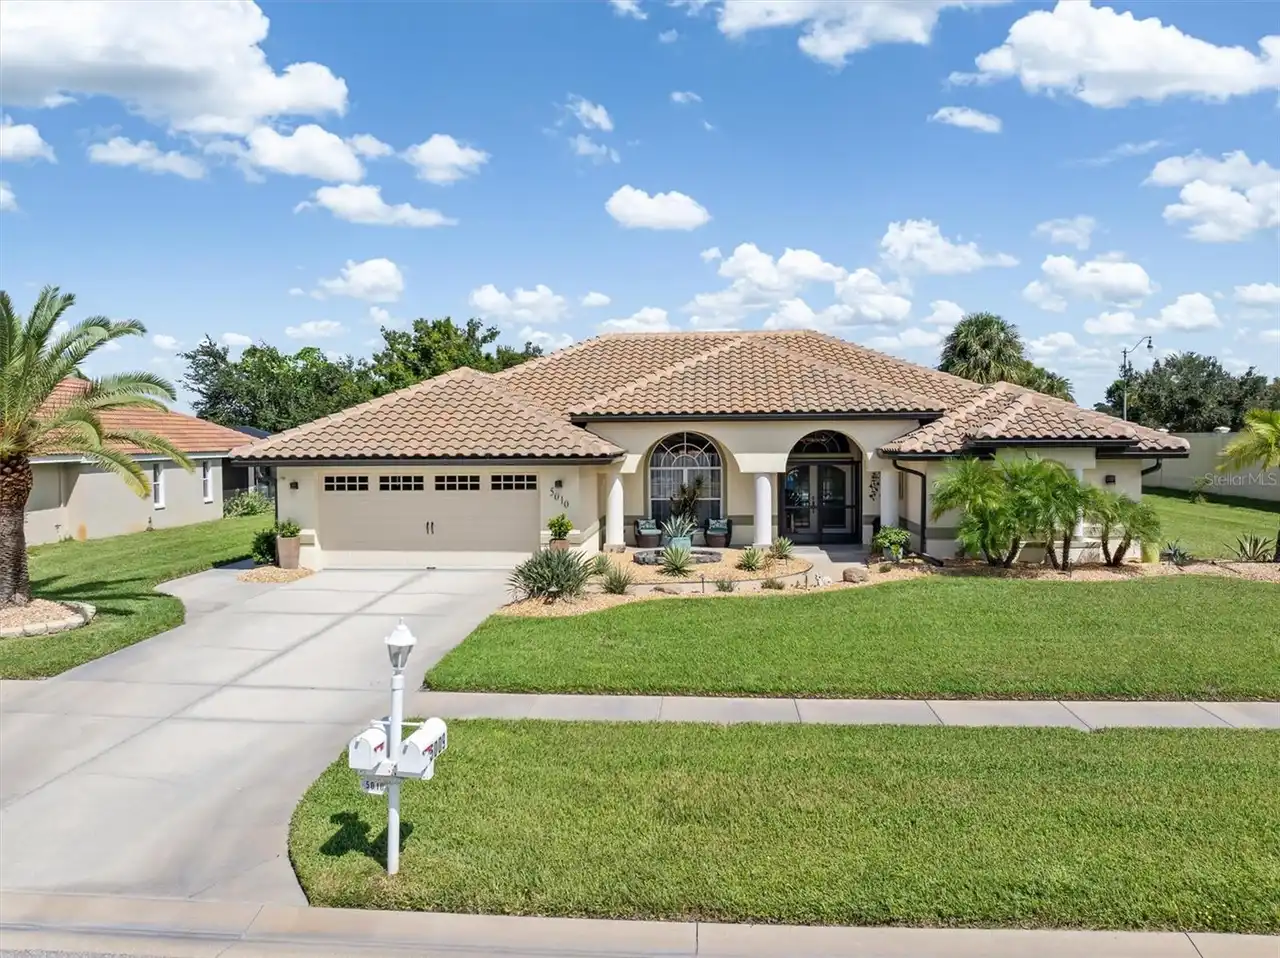
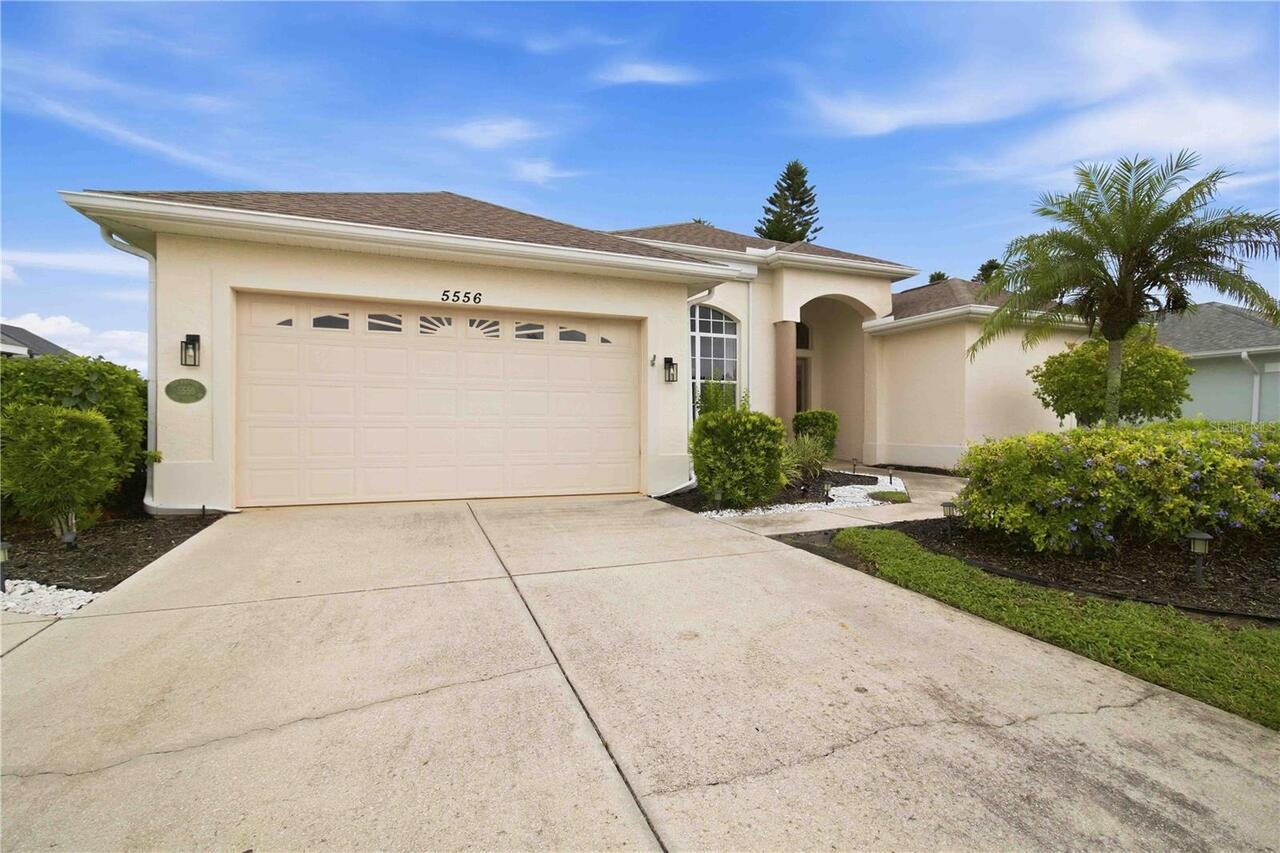
Single Family Residence
Parking
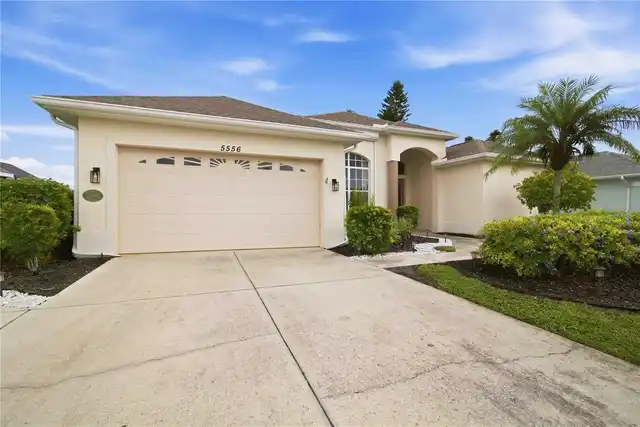
Driveway, Garage Door Opener, Golf Cart Garage
Pool
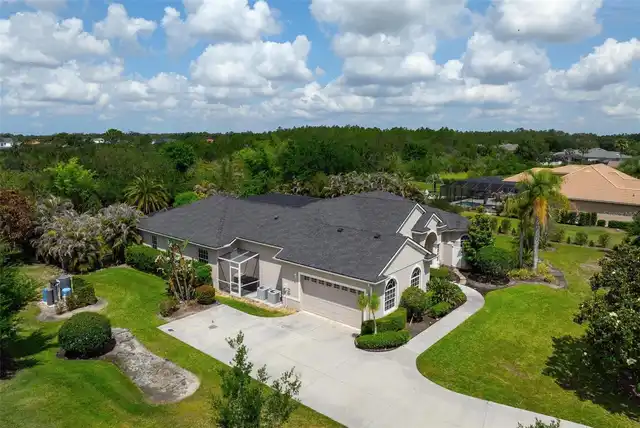
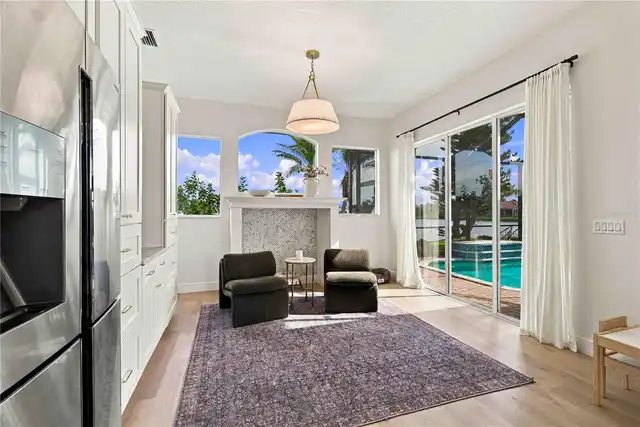
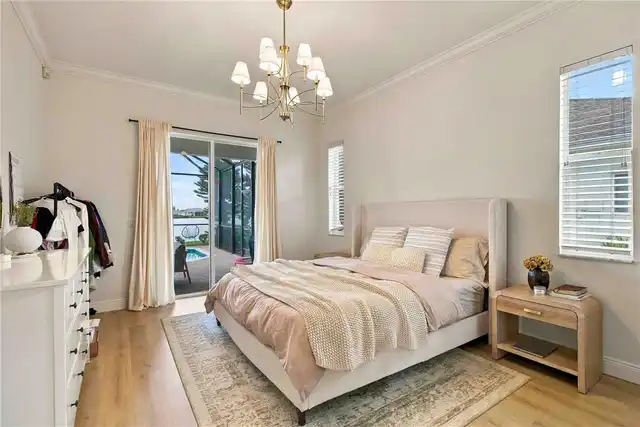
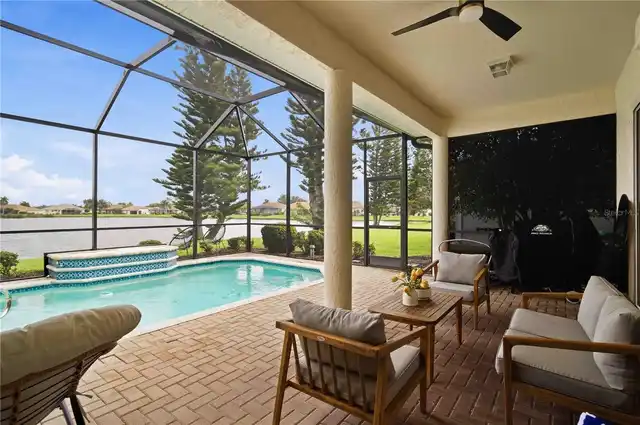
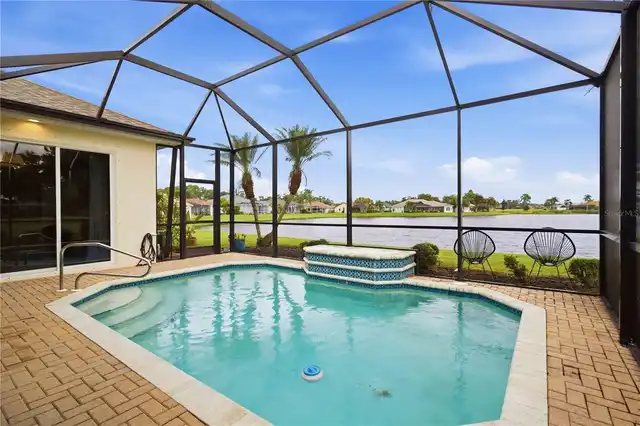
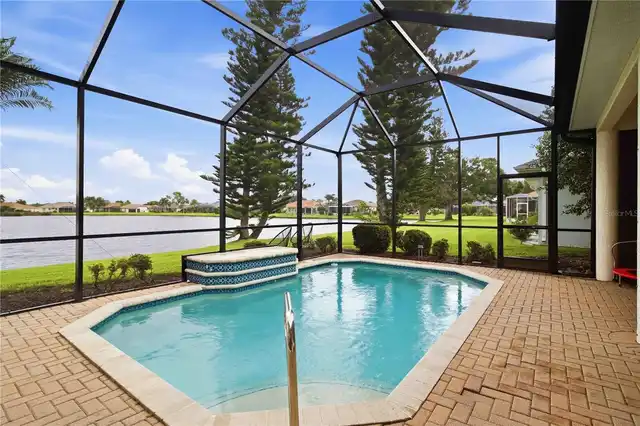
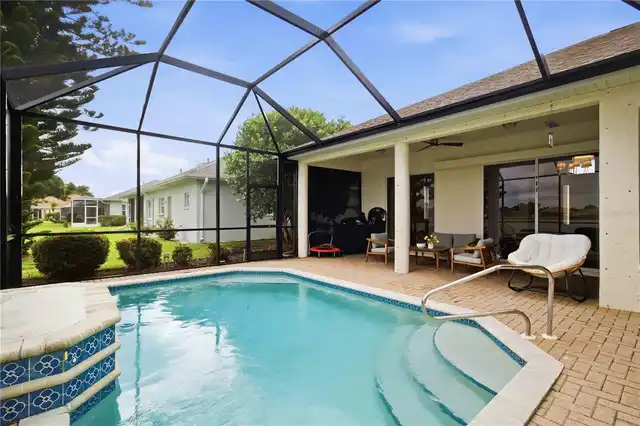
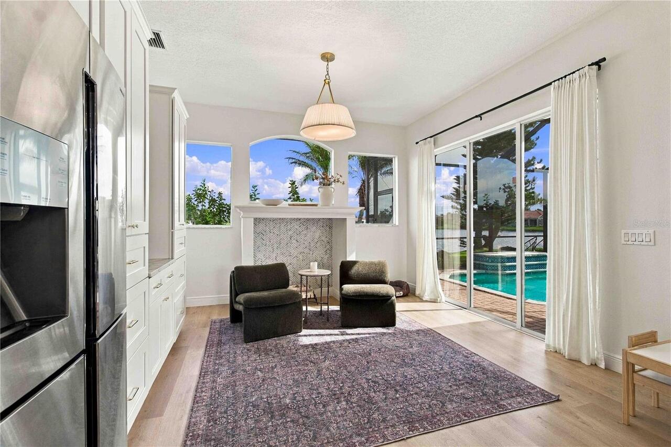
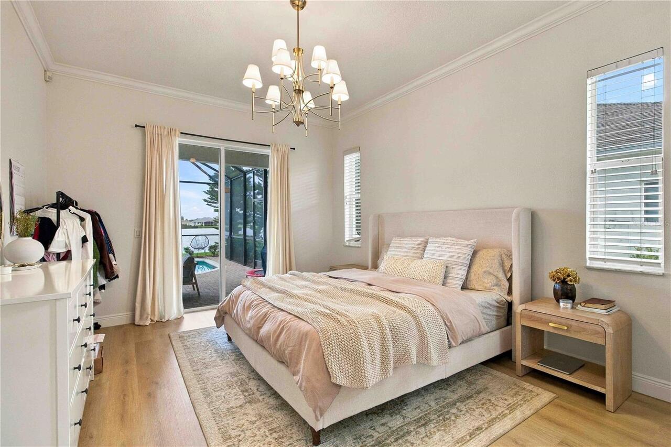
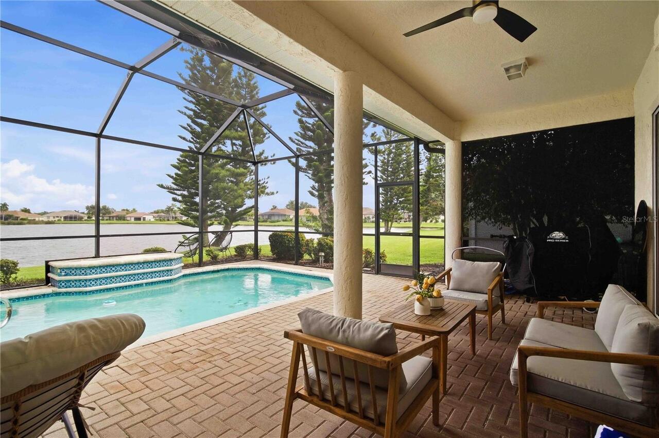
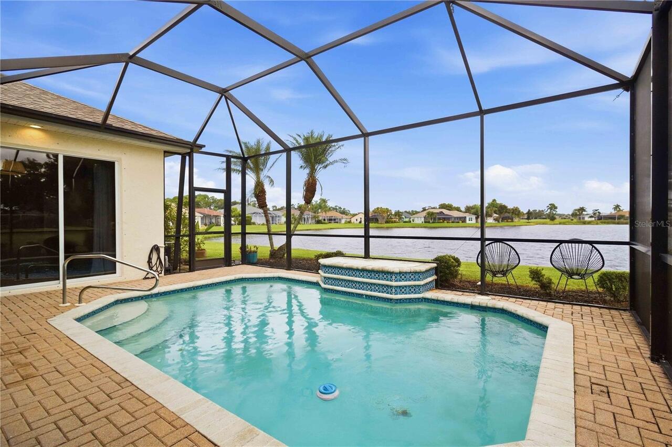
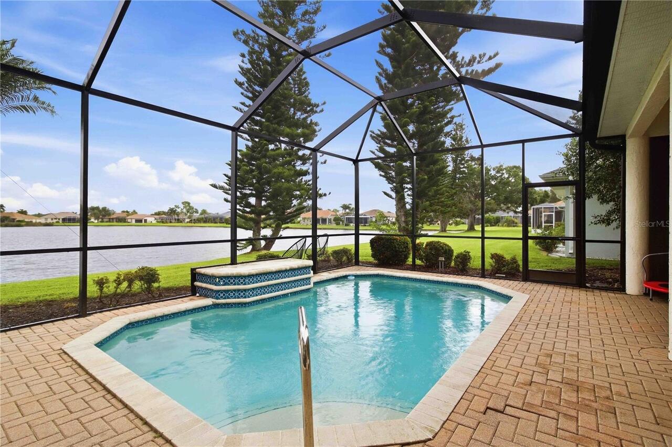
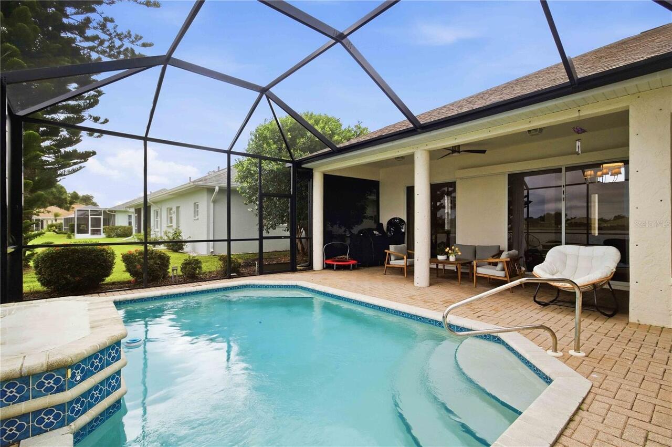
Screen Enclosure, Heated, Lighting, In Ground
Additional Information
Additional Lease Restrictions
Please Verify all lease terms with HOA there is a single family home lease limit in sabal trace.
Additional Parcels YN
false
Additional Rooms
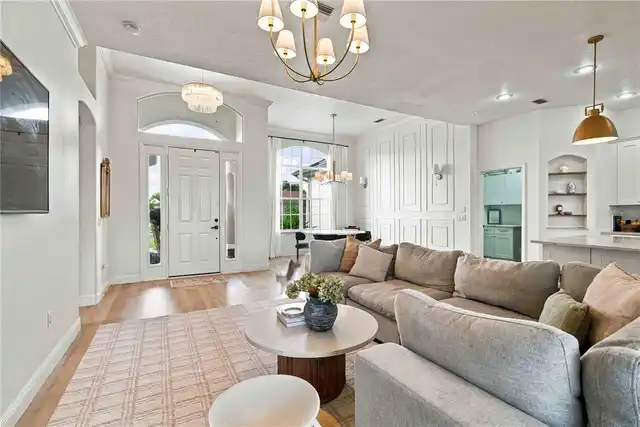
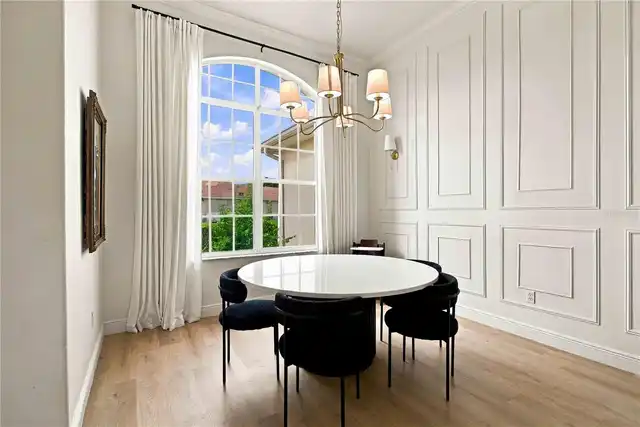
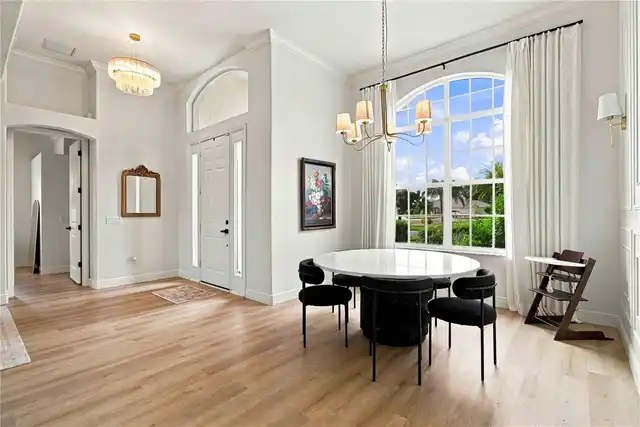
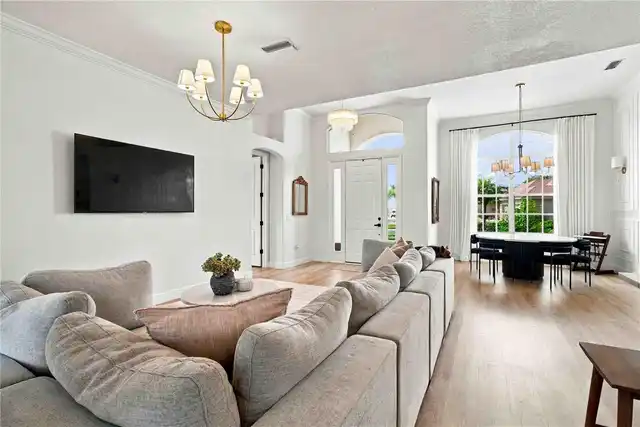
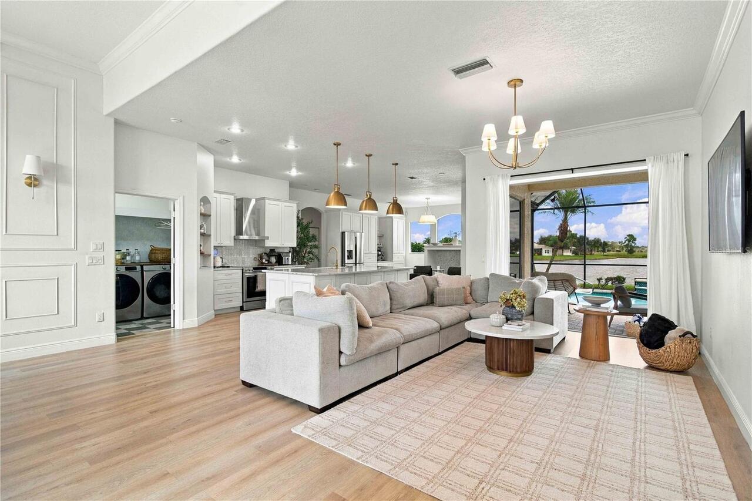
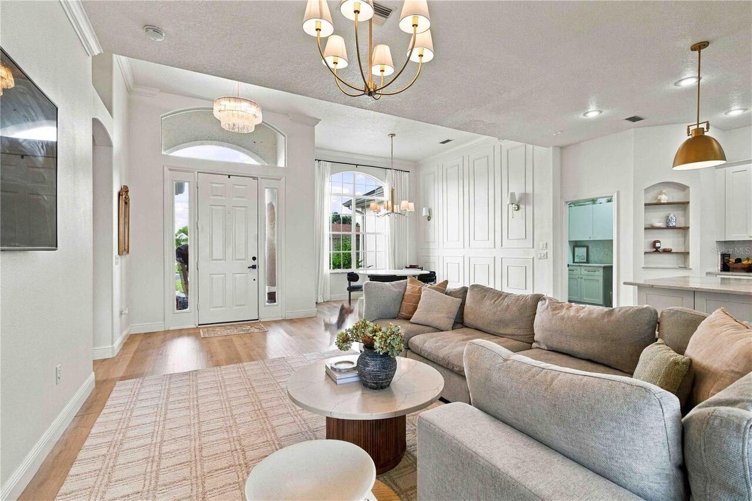
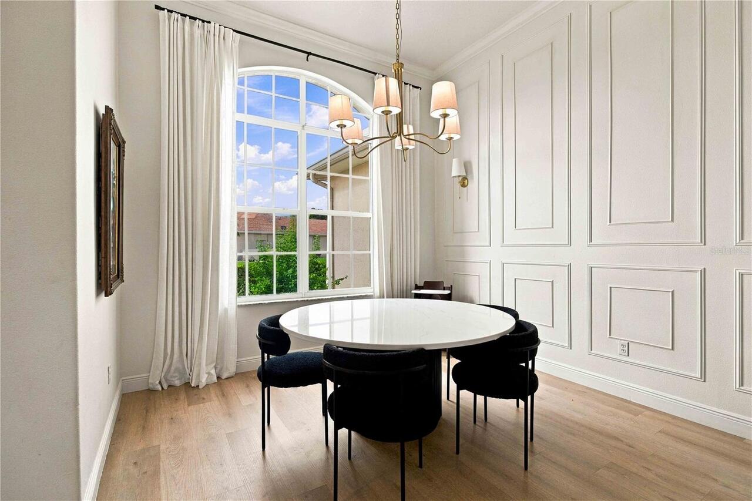
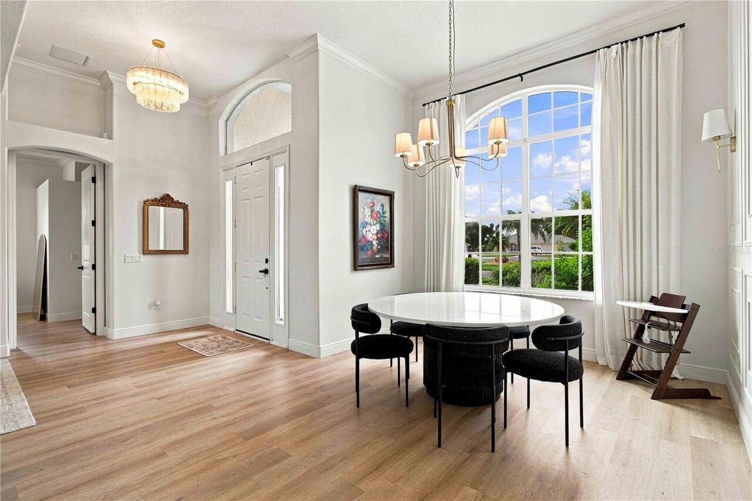
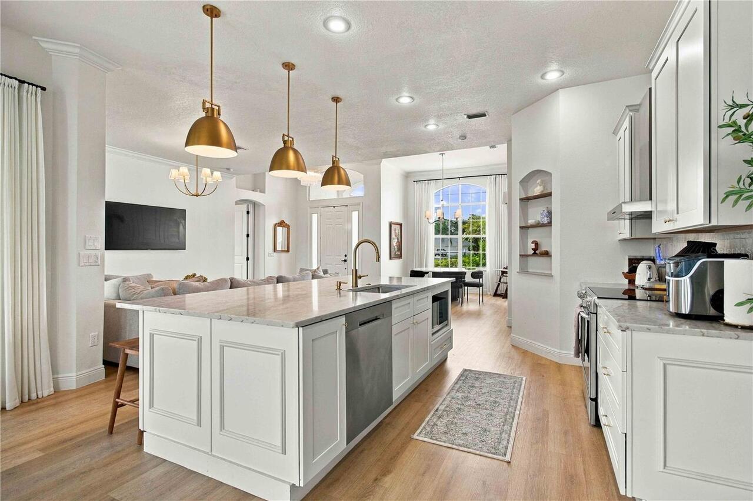
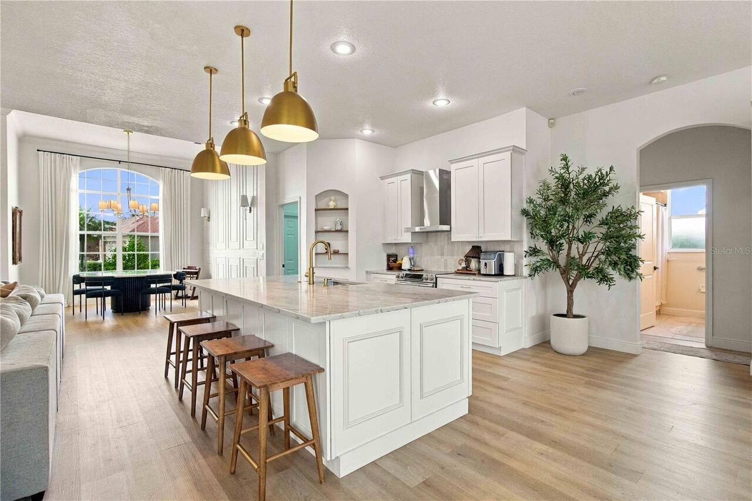
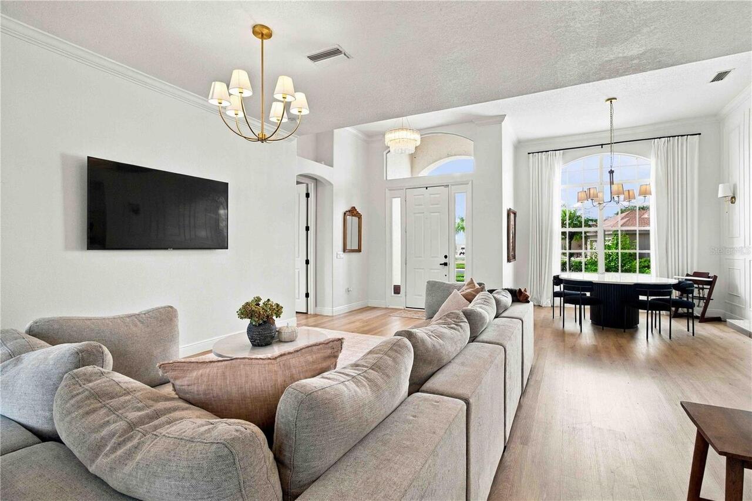
Family Room, Formal Dining Room Separate, Formal Living Room Separate
Alternate Key Folio Num
0994040490
Appliances
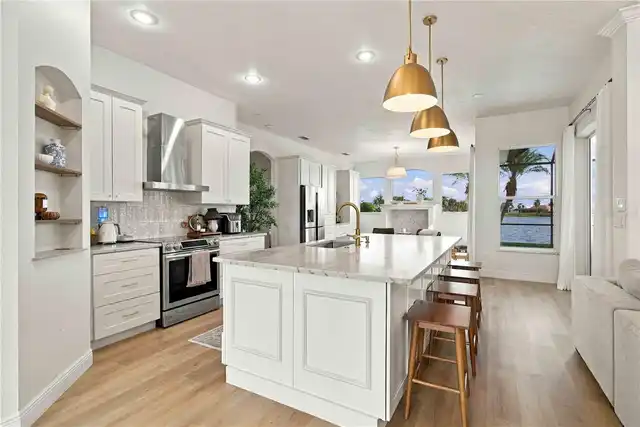
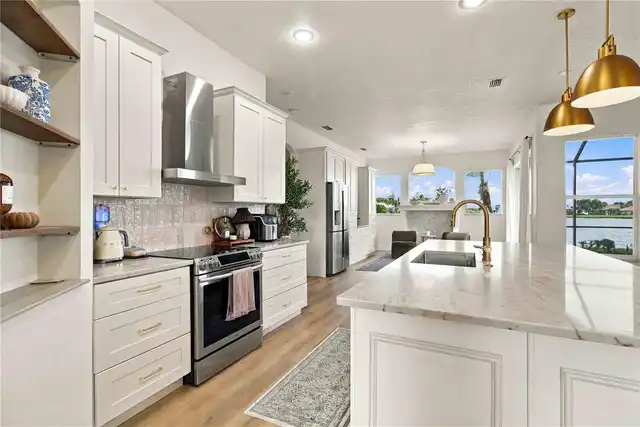
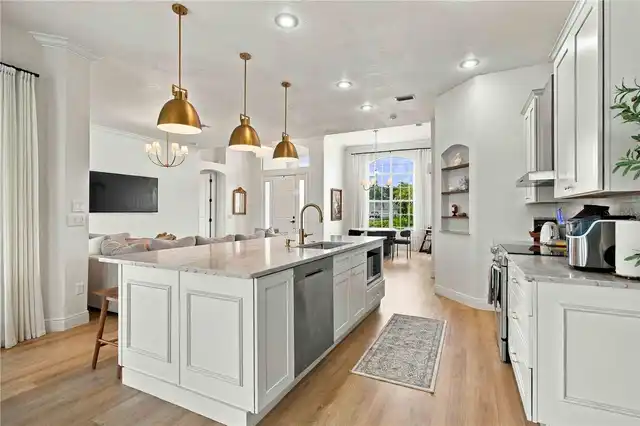
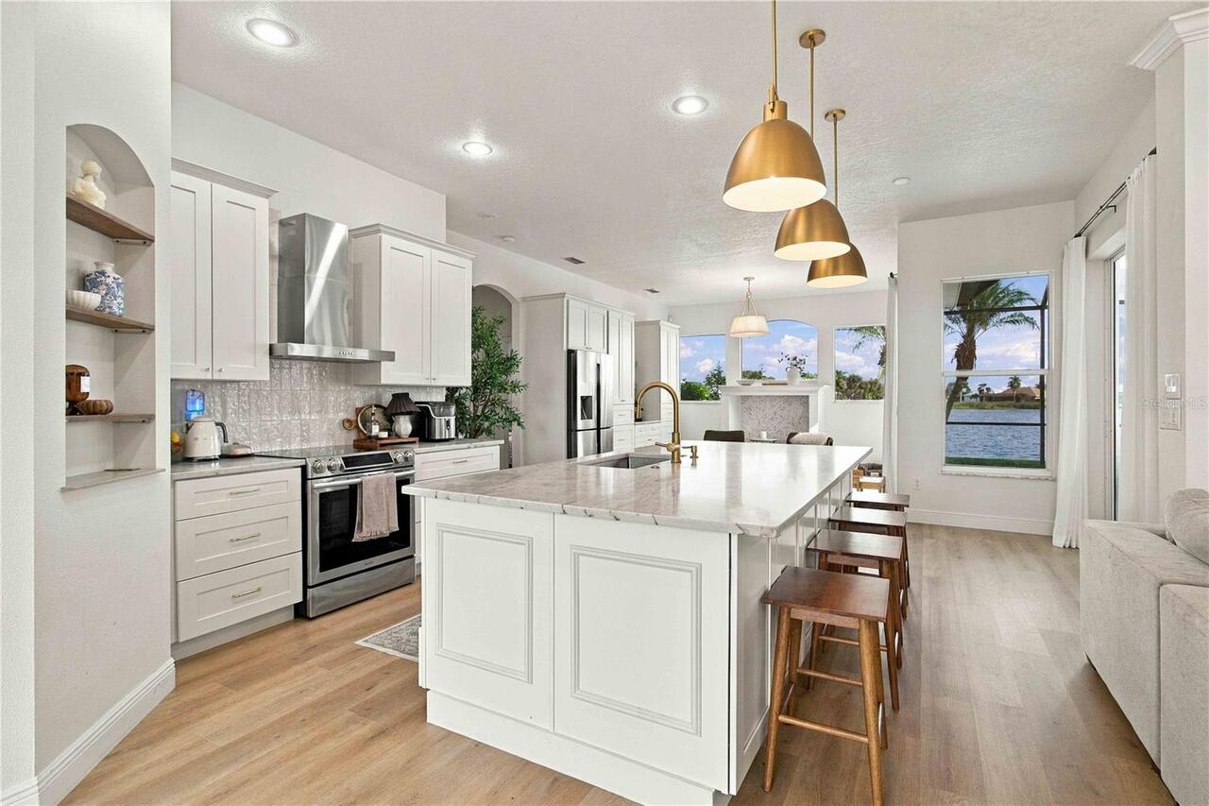
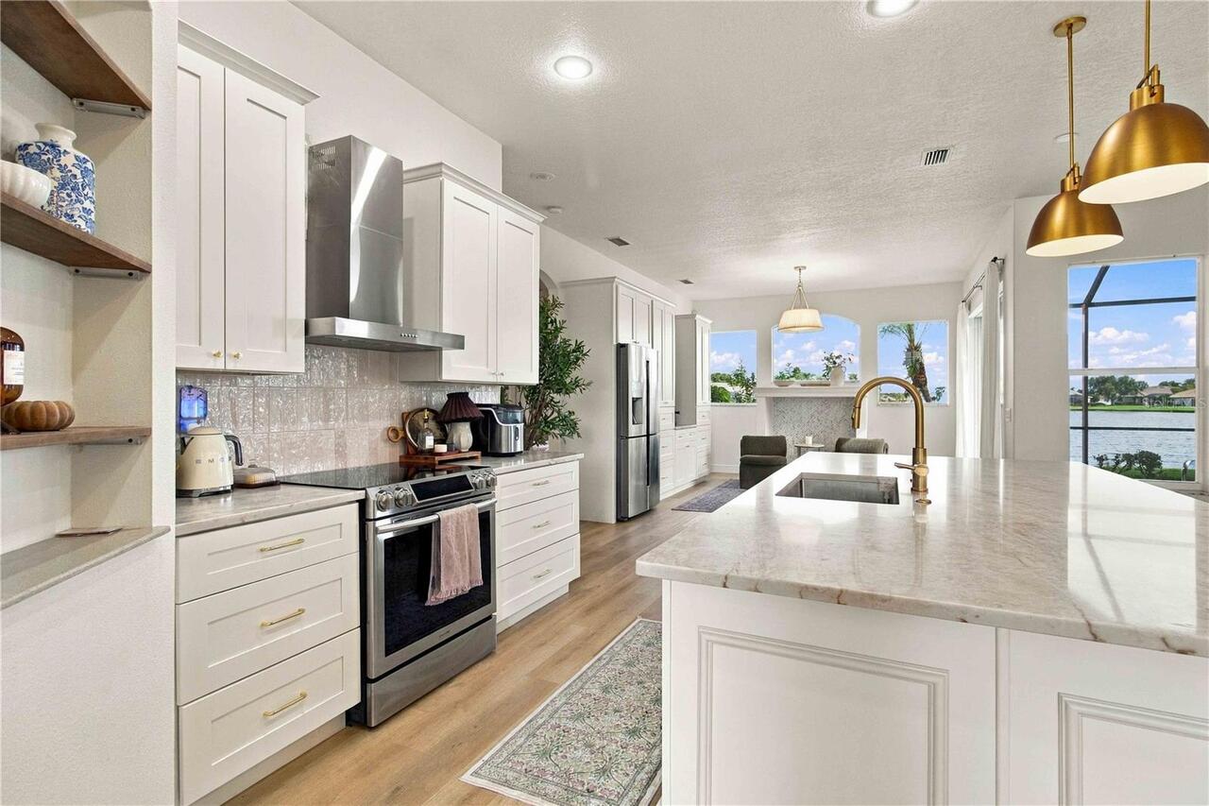
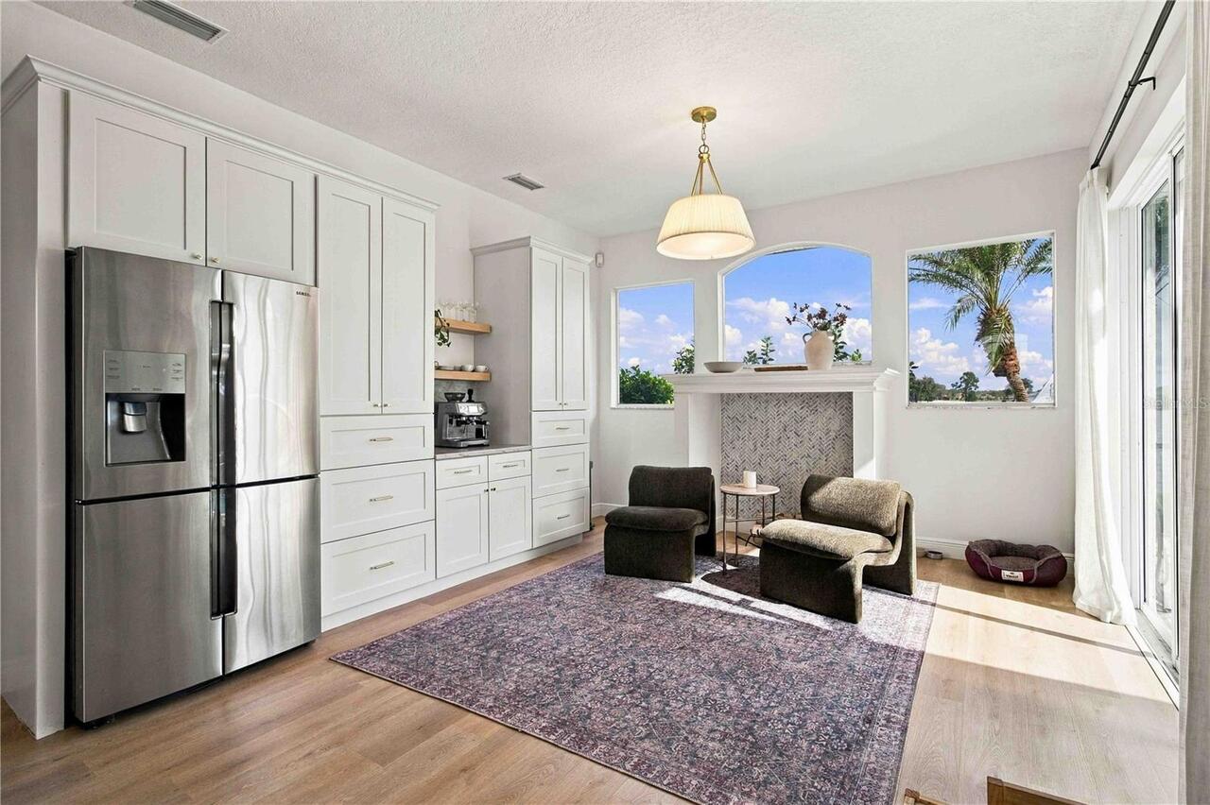
Cooktop, Dishwasher, Disposal, Range Hood, Refrigerator
Approval Process
All buyers, and tenants must fill out application and pay $50.00 application fee.
Architectural Style
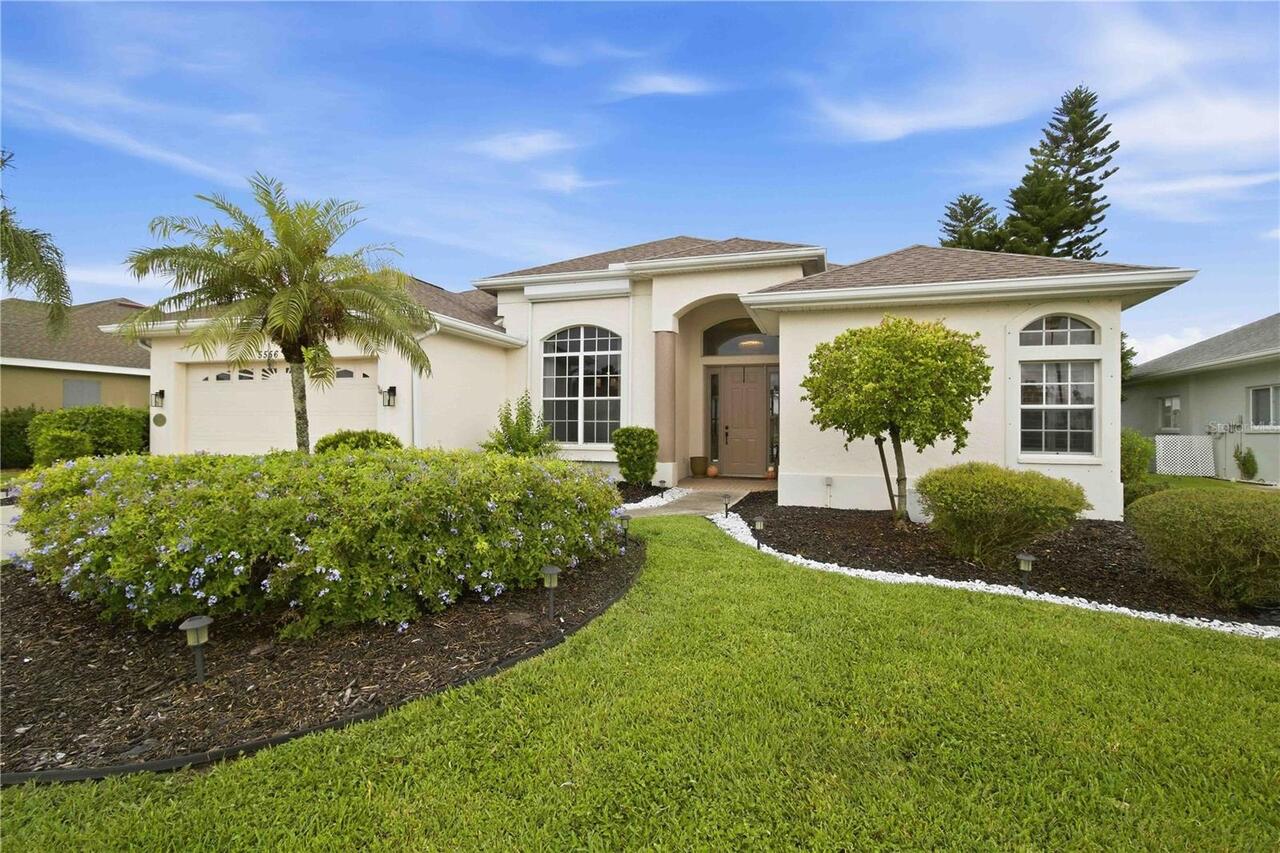
Contemporary
Association Amenities
Gated
Association Approval Required YN
1
Association Email
escrow@gateway-team.com
Association Fee Frequency
Quarterly
Association Fee Requirement
Required
Association URL
www.gateway-team.com
Building Area Source
Public Records
Building Area Total Srch SqM
187.29
Building Area Units
Square Feet
Calculated List Price By Calculated SqFt
257.89
Community Features
Street Lights
Construction Materials
Block
Cumulative Days On Market
2
Elementary School
Glenallen Elementary
Exterior Features
Hurricane Shutters, Sidewalk
Fireplace Features
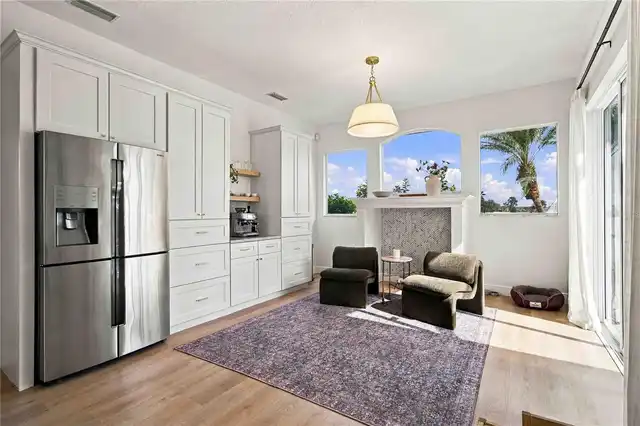
Decorative
Flood Zone Date
2024-03-27
Flood Zone Panel
12115C0386G
Foundation Details
Block, Slab
Heating
Central, Heat Pump
High School
North Port High
Interior Features
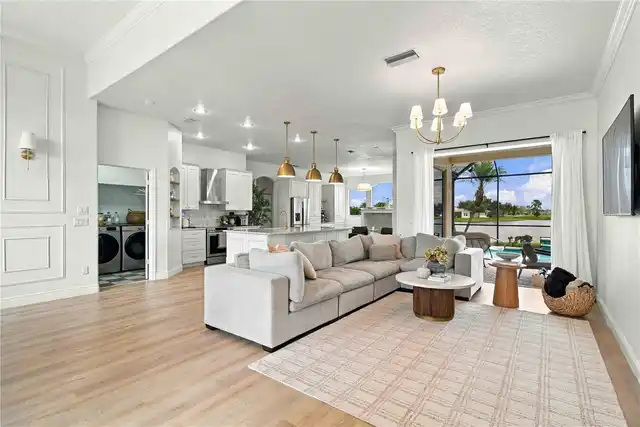
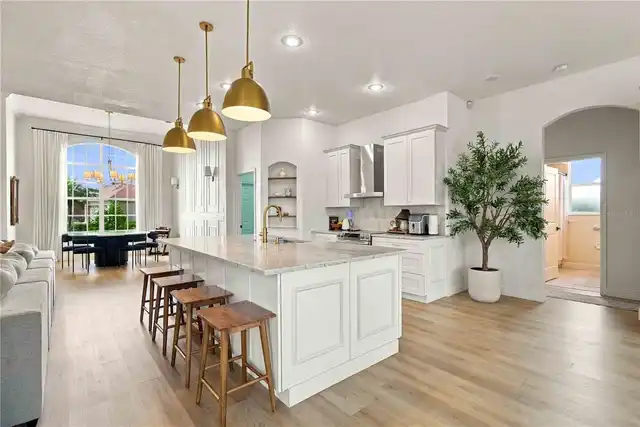
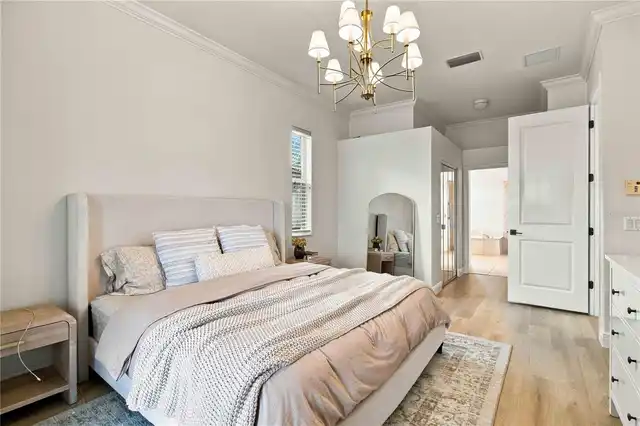
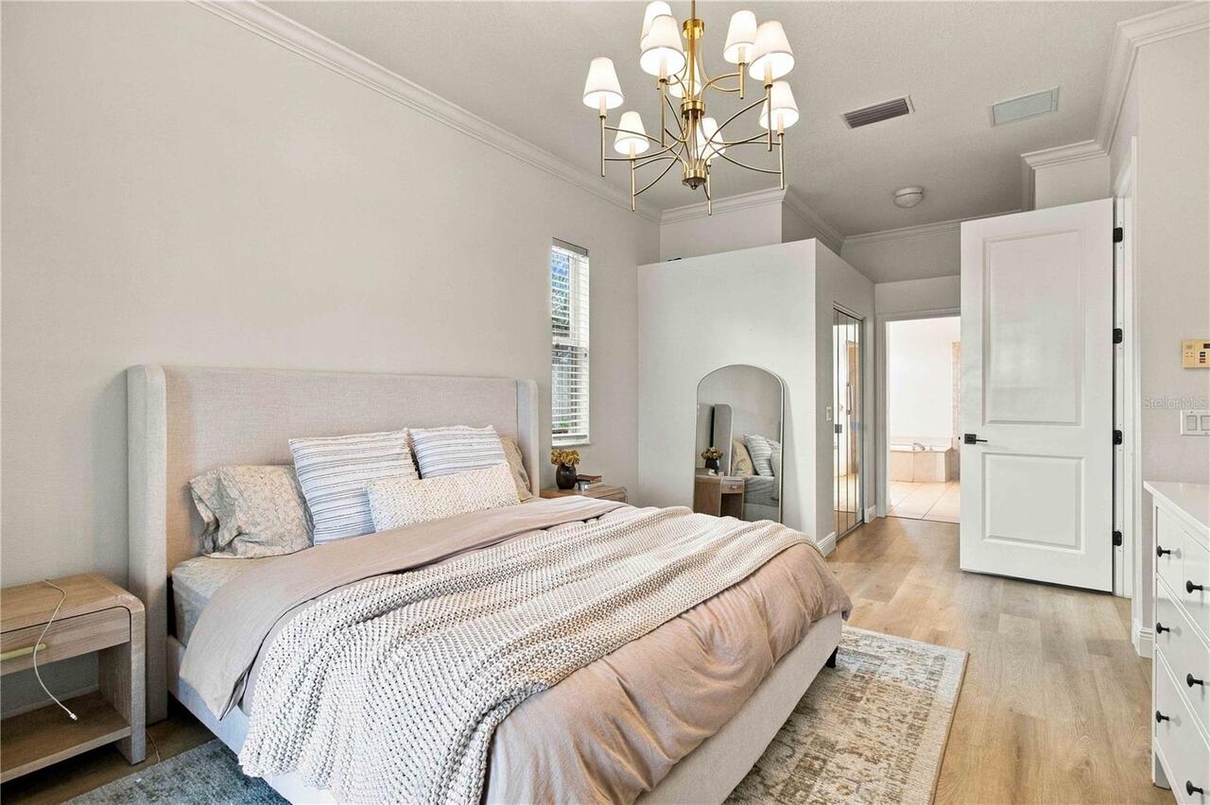
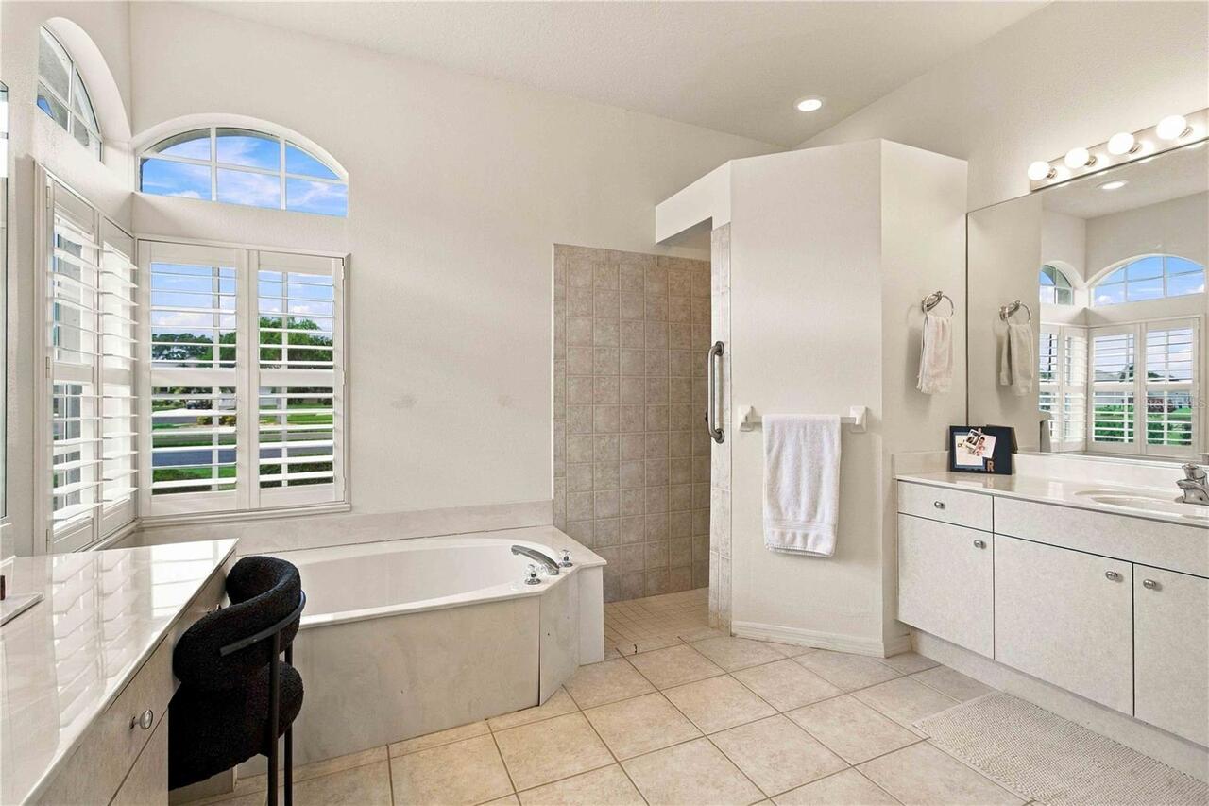
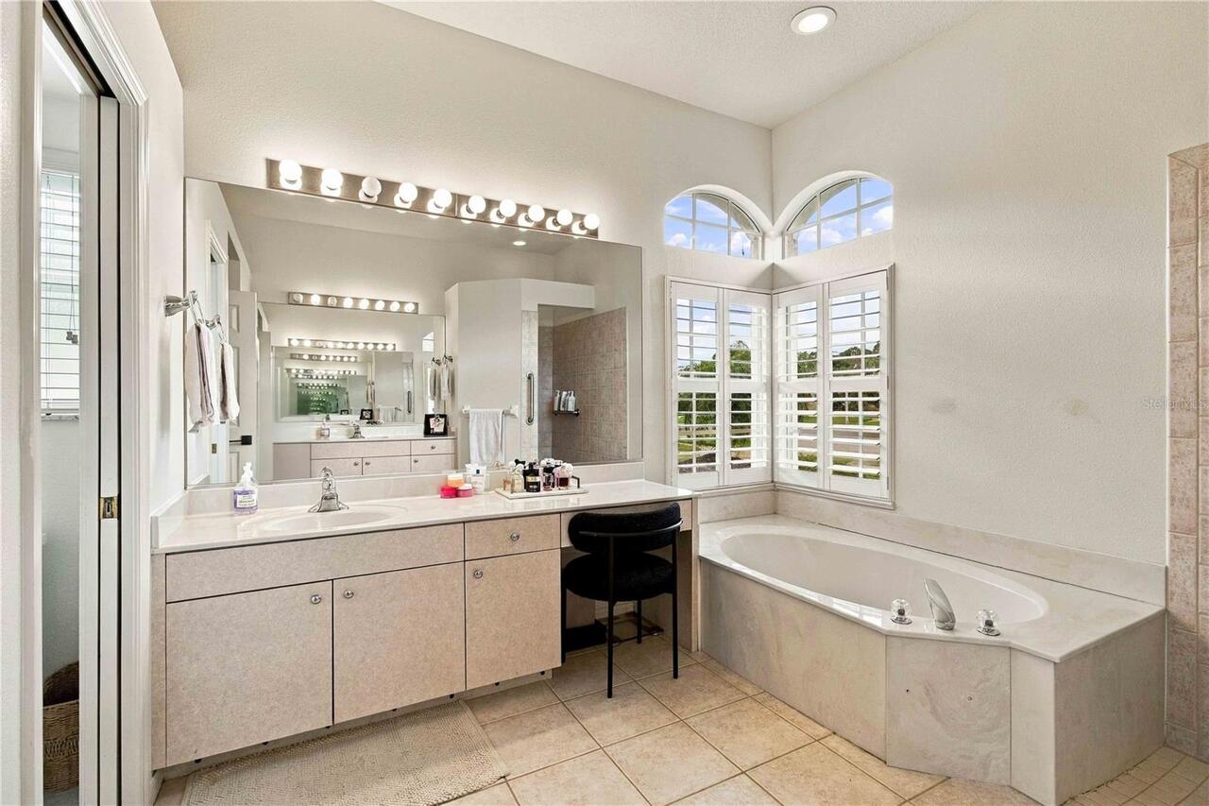
Crown Molding, Dry Bar, Eat-in Kitchen, High Ceilings, Open Floorplan, Stone Counters, Walk-In Closet(s)
Internet Address Display YN
true
Internet Automated Valuation Display YN
false
Internet Consumer Comment YN
false
Internet Entire Listing Display YN
true
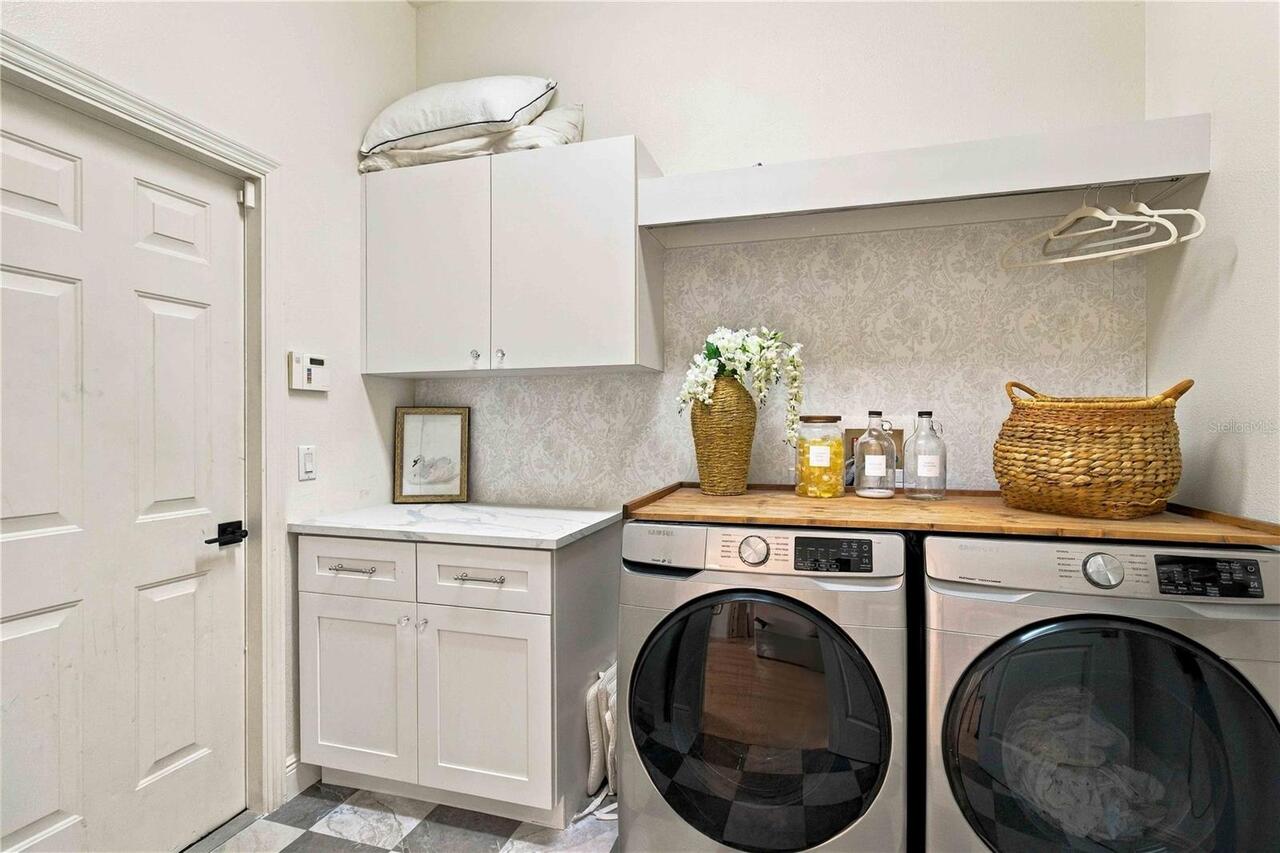
Laundry Features
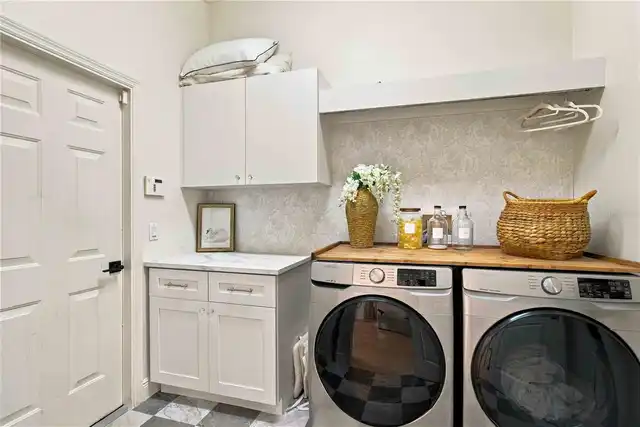
Laundry Room
Living Area Source
Public Records
Living Area Units
Square Feet
Lot Features
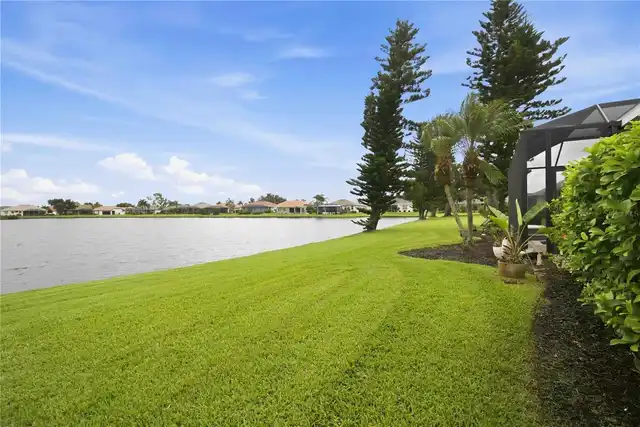
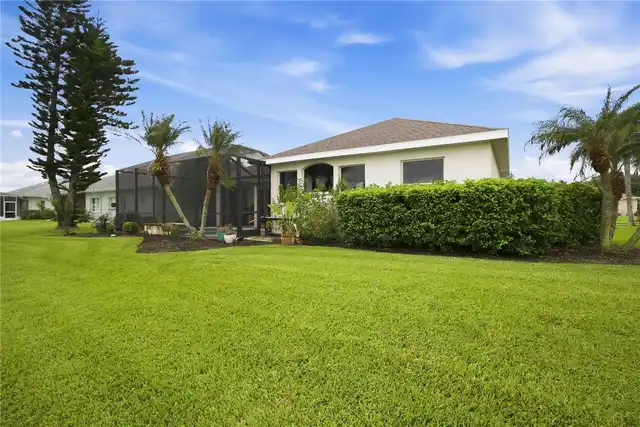
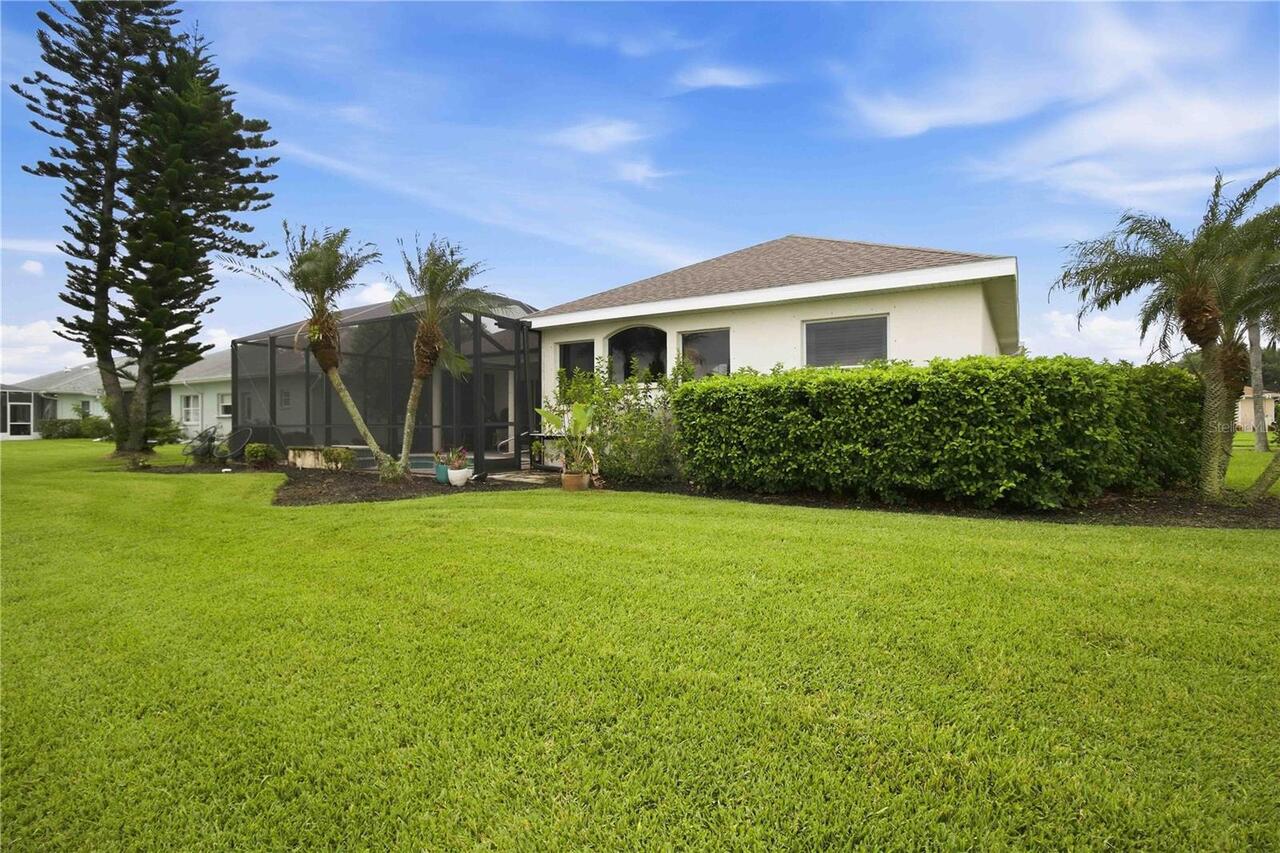
City Limits, Landscaped
Lot Size Square Feet
10684
Lot Size Square Meters
993
Middle Or Junior School
Heron Creek Middle
Modification Timestamp
2026-09-28T21:15:10.323Z
Patio And Porch Features
Covered, Front Porch, Screened
Pets Allowed
Cats OK, Dogs OK
RATIO Current Price By Calculated SqFt
257.89
Road Surface Type
Concrete, Paved
SW Subdiv Community Name
Sabal Trace
Security Features
Gated Community
Showing Requirements
Supra Lock Box, Appointment Only, Call Listing Agent
Status Change Timestamp
2026-09-26T18:04:46.000Z
Tax Legal Description
LOT 49 SABAL TRACE UNIT 1 L&B 29 & 32-39-21
Total Acreage
1/4 to less than 1/2
Universal Property Id
US-12115-N-0994040490-R-N
Unparsed Address
5556 SABAL TRACE DR
Utilities
BB/HS Internet Available, Cable Available, Electricity Connected, Phone Available, Public, Sprinkler Well, Underground Utilities, Water Connected
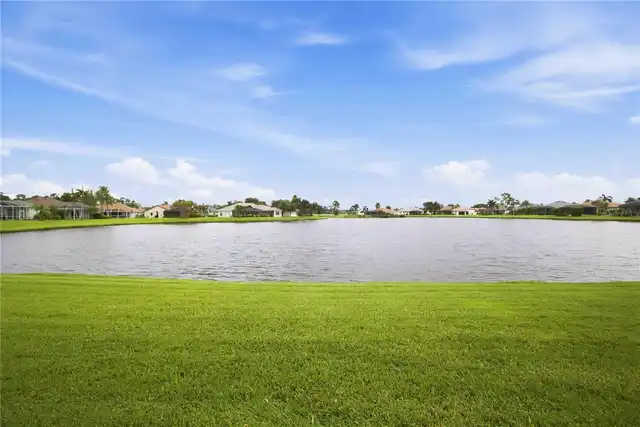
Water Frontage Feet Pond
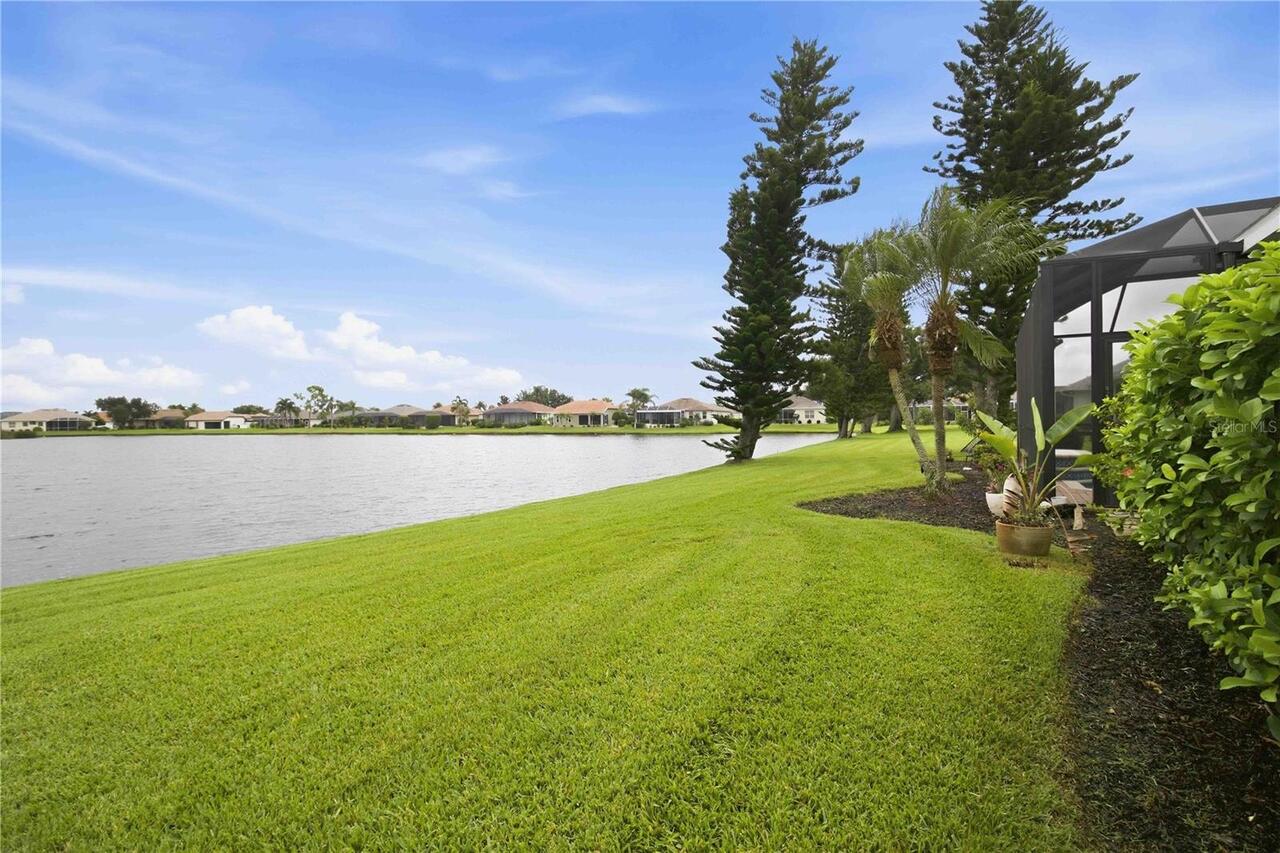
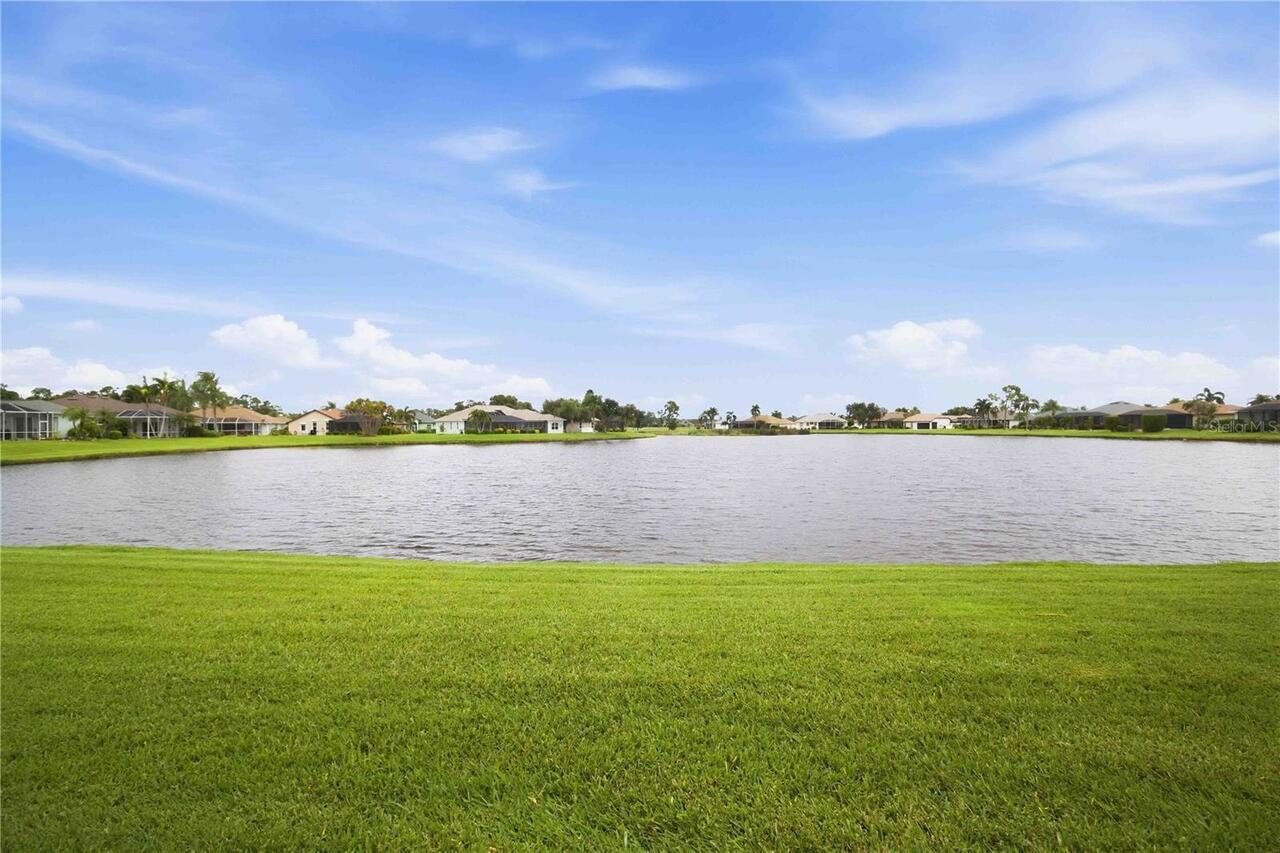
1
Window Features
Drapes, Shutters, Tinted Windows