407-990-2746
Menu

5513 Settlingstone Lane, St Cloud, FL

NEXT
PREV
$589,990

($204/sqft)

List Status: Active
5513 Settlingstone Lane
St Cloud, FL 34771


4 beds
2 baths
2886 living sqft
Top Features
  • Subdivision: Bridgewalk
  • Built in  2026
  • Single Family Residence
Description
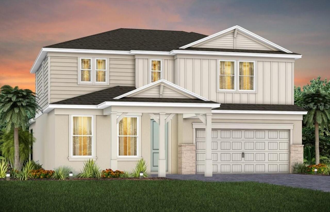
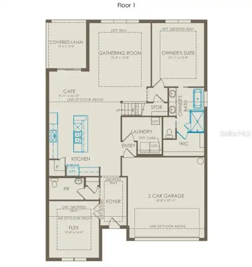
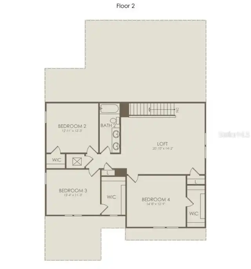
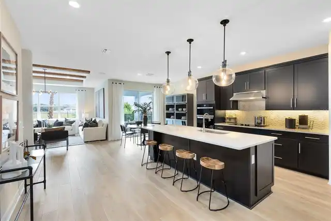
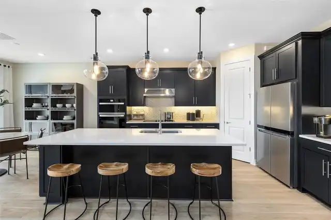
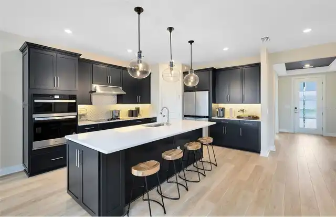
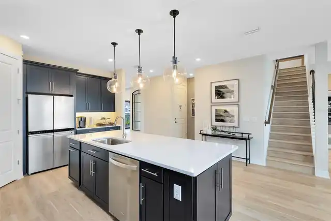
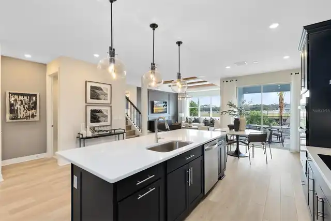
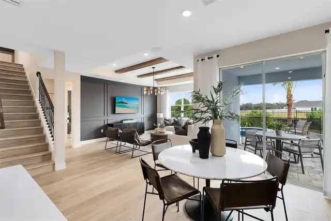
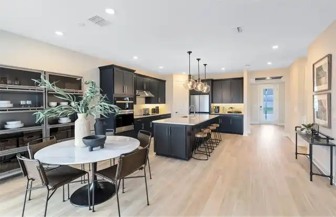
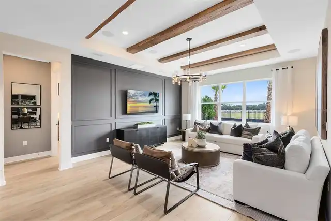
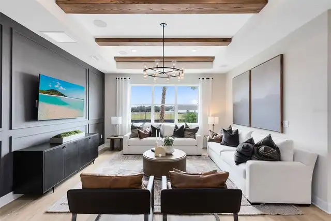
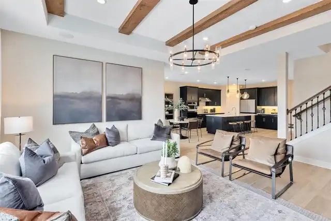
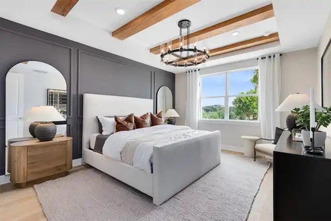
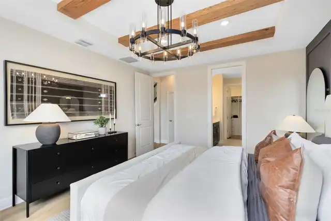
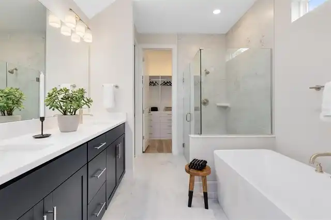
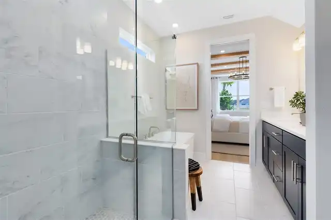
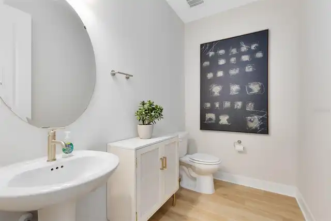
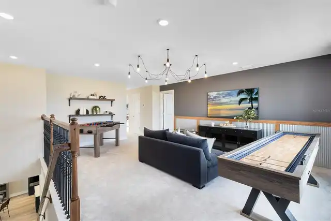
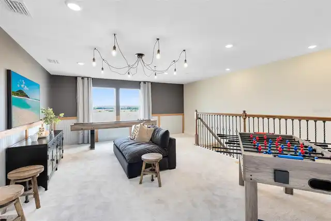
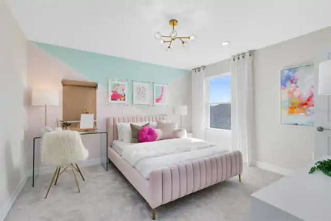
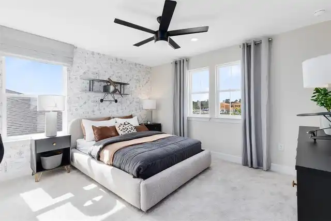
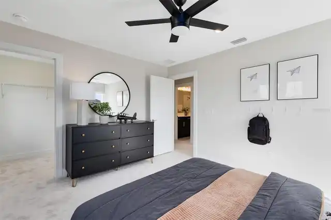
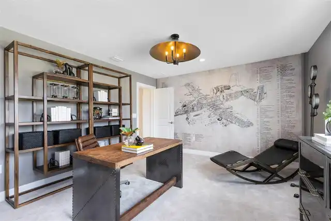
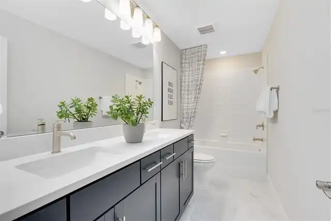
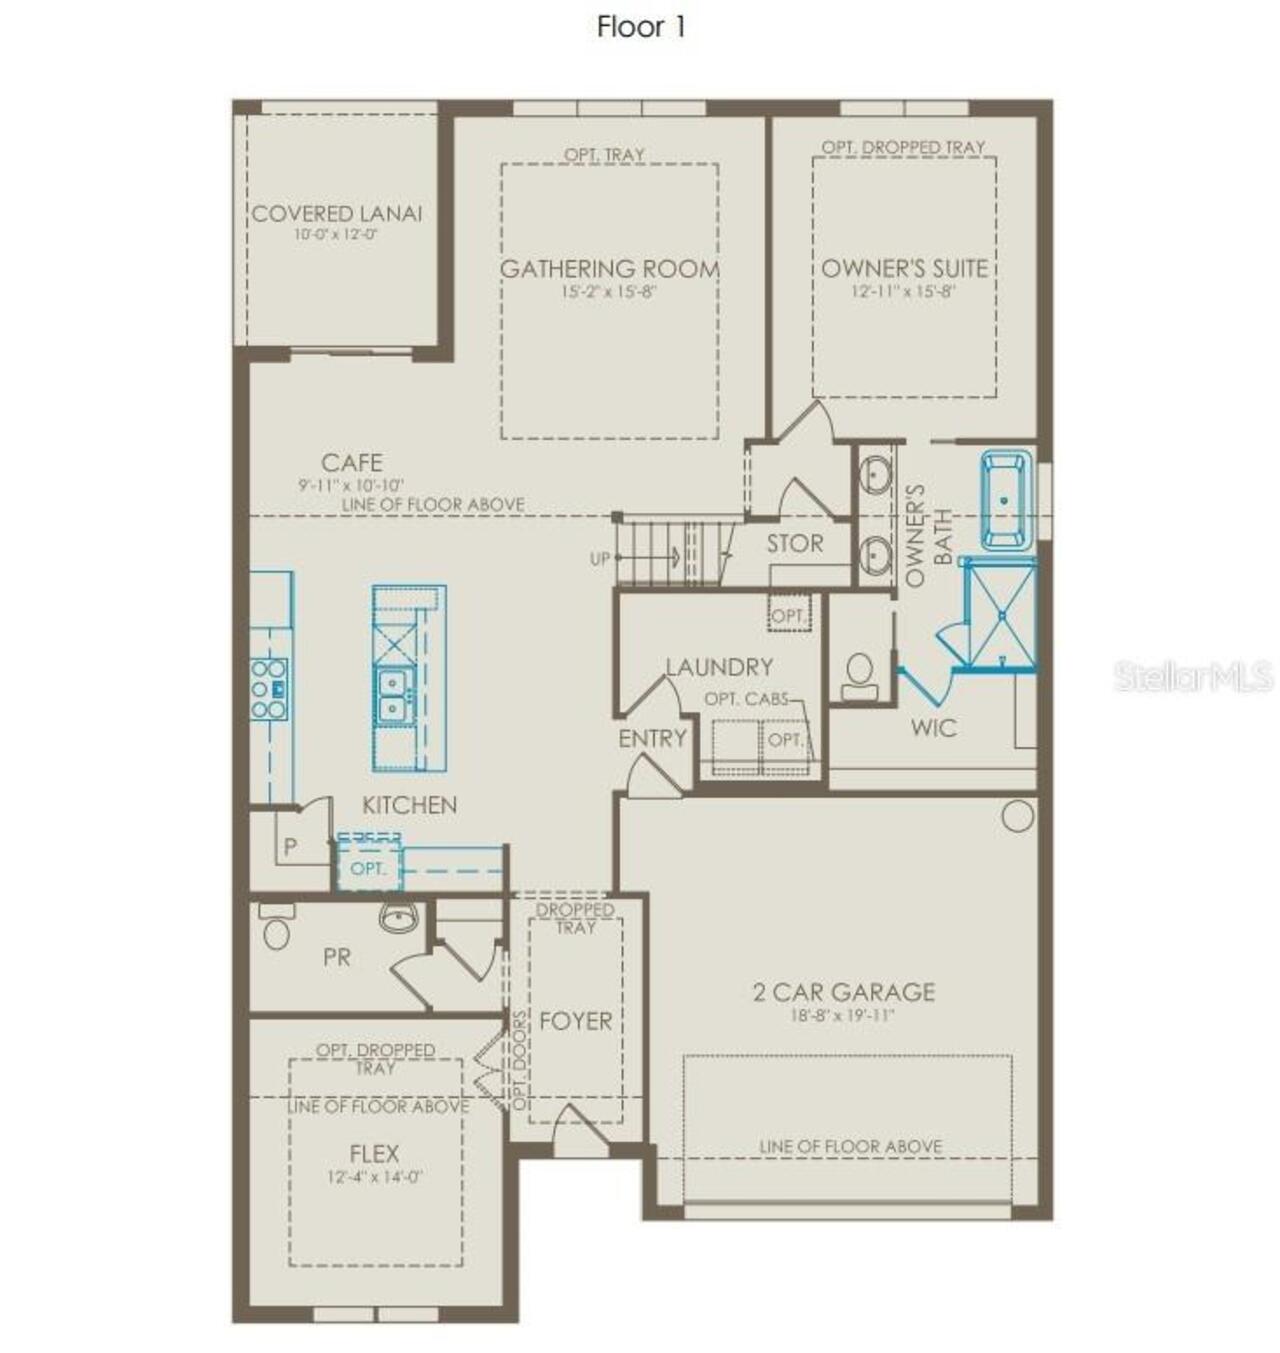
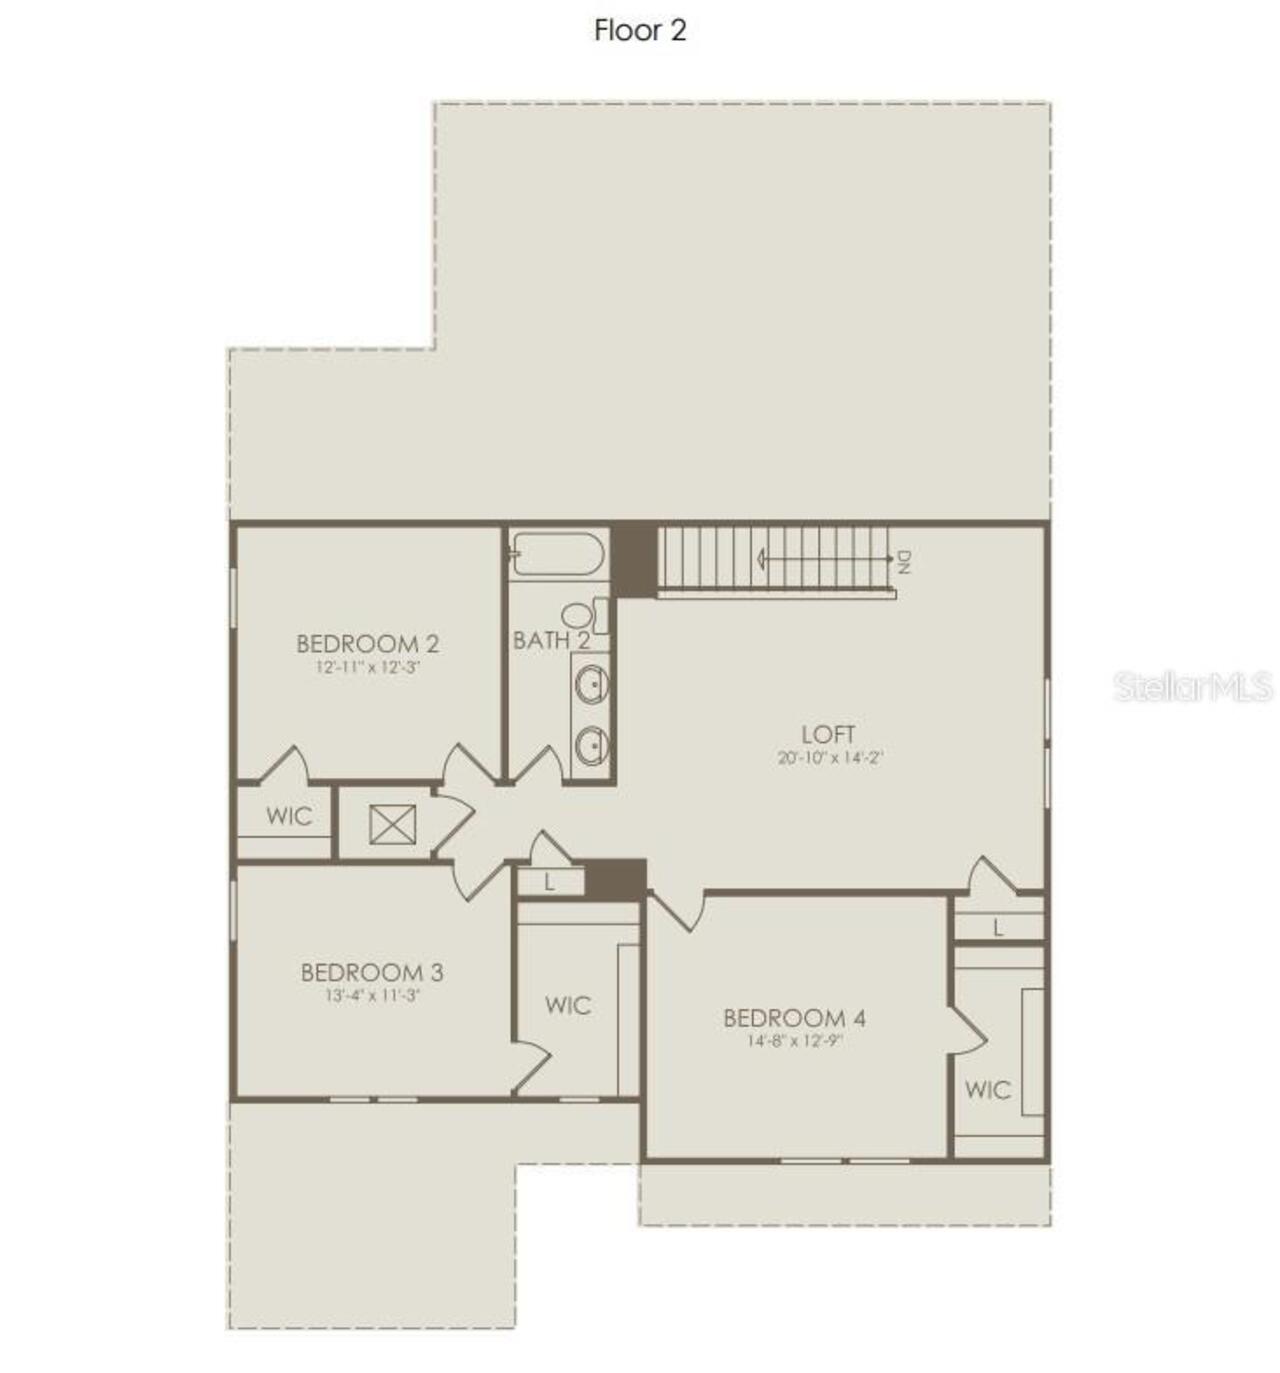
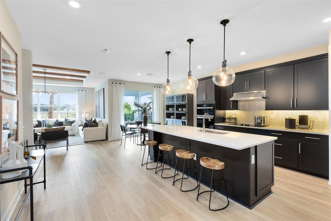
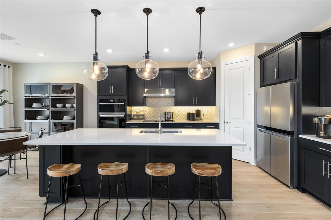
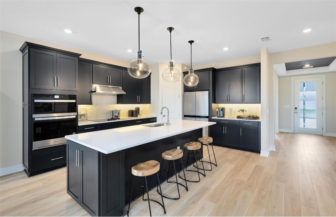
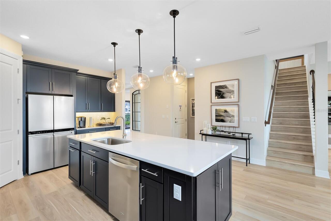
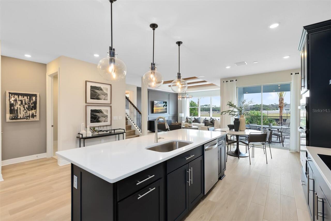
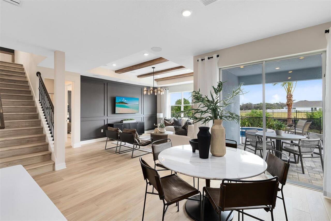
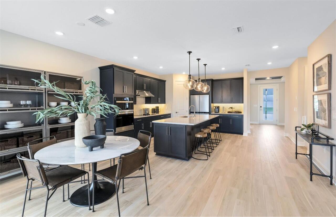
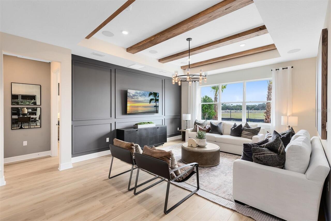
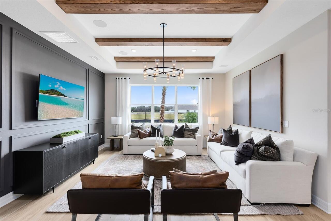
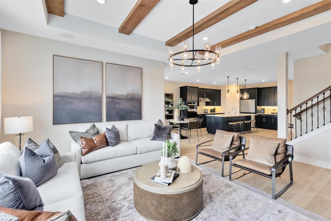
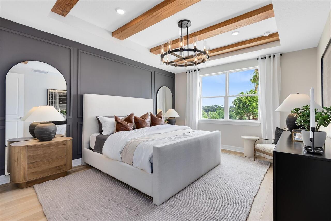
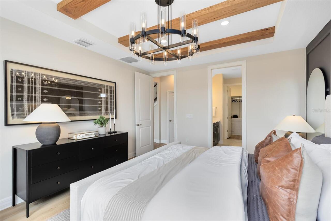
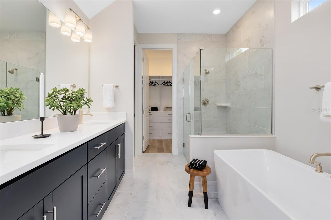
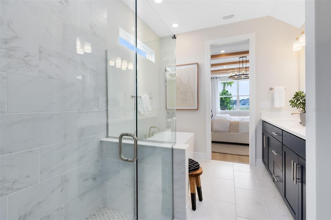
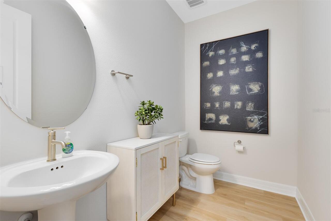
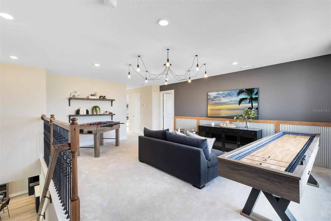
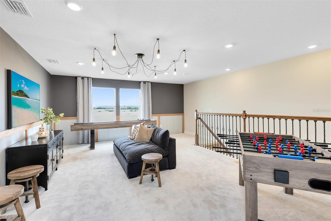
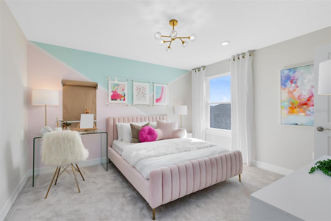
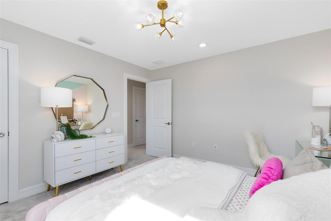
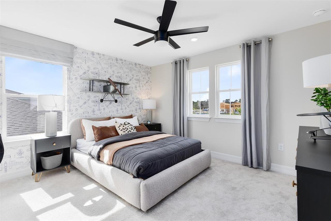
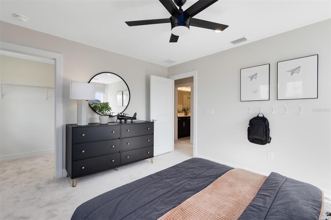
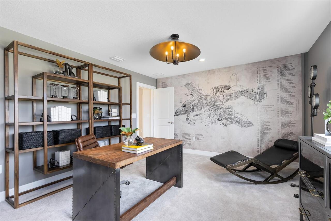
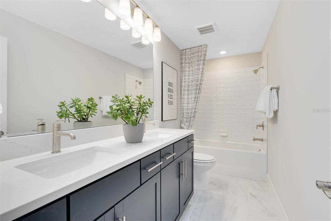
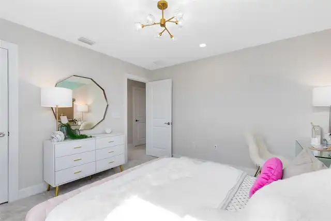
Welcome to Bridgewalk, a new construction community offering single-family homes. Experience the charm and secluded ambiance of this boating community and relish in the ease of reaching Lake Nona's celebrated shopping, dining, and entertainment. Offering a variety of amenities including sports courts, a private boat launch, and more. The new two-story Ruby home combines modern elegance with practical living, offering 4 bedrooms, an enclosed flex room, 2 full bathrooms, a powder room, and a 2-car garage. Upon entry, you’re welcomed by the enclosed flex room and a conveniently located powder room. The foyer leads you toward the heart of the home, where the kitchen, gathering room, and café seamlessly flow together, overlooking the covered lanai. The heart of the home is the chef-inspired kitchen, where Flagstone cabinetry meets luxurious quartz countertops. A stainless-steel single-bowl sink enhance the space, while the built-in Whirlpool stainless steel appliances ensure you have everything you need for both everyday meals and special occasions. The owner’s suite, conveniently located on the main level, is a luxurious retreat. It features an en suite bathroom with a quartz-topped dual vanity, private water closet, glass enclosed shower, free standing tub, and an expansive walk-in closet. Upstairs, the spacious loft provides additional living space, while three additional bedrooms and one full bathroom, offer ample room for relaxation. Throughout the home, professionally curated design selections and premium finishes elevate the living experience. Tile flooring spans the living room, dining room, kitchen, and all bathrooms, while soft, stain-resistant Shaw carpet enhances enclosed flex room, loft, and all bedrooms. Additional touches such as chrome plumbing fixtures and hardware, crown molding in the living areas, 2” faux wood blinds, and stone accents at the front exterior of the home. The Enjoy the convenience of modern living with a smart thermostat, smart doorbell
Property Details
Property Features
Property Sub Type
Single Family Residence
Parking
Driveway, Garage Door Opener
County
Osceola
Subdivision
BRIDGEWALK
Additional Information
Additional Lease Restrictions
Please see HOA documents for details.
Additional Parcels YN
false
Additional Rooms
Den/Library/Office, Loft
Appliances
Built-In Oven, Cooktop, Dishwasher, Disposal, Microwave, Range
Approval Process
Please see HOA documents for details.
Architectural Style
Coastal
Association Amenities
Clubhouse, Fitness Center, Pool, Recreation Facilities, Trail(s)
Association Approval Required YN
1
Association Fee
154
Association Fee Frequency
Monthly
Association Fee Includes
Pool, Insurance, Internet, Maintenance Grounds, Management, Recreational Facilities
Association Fee Requirement
Required
Association YN
true
Attached Garage YN
true
Available For Lease YN
1
Bathrooms Total Integer
3
Builder License Number
CGC1516628
Builder Model
Ruby
Builder Name
Pulte Homes
Building Area Source
Builder
Building Area Total
2886
Building Area Total Srch SqM
268.12
Building Area Units
Square Feet
CDDYN
1
Calculated List Price By Calculated SqFt
204.43
Carport YN
false
Community Features
Clubhouse, Fitness Center, Pool, Street Lights
Construction Materials
Block, HardiPlank Type, Stucco, Frame
Cooling
Central Air
Country
US
Cumulative Days On Market
35
Current Price
589990.00
Direction Faces
South
Disaster Mitigation
Above Flood Plain, Fire Resistant Exterior, Fire/Smoke Detection Integration
Elementary School
VOYAGER K-8
Exterior Features
Lighting, Sidewalk
Fireplace YN
false
Flood Zone Code
AE
Flooring
Carpet, Tile
Foundation Details
Slab
Furnished
Unfurnished
Garage Dimensions
18x19
Garage Spaces
2
Garage YN
true
Green Energy Efficient
HVAC, Insulation, Roof, Thermostat, Water Heater, Windows
Green Landscaping
Fl. Friendly/Native Landscape
Green Water Conservation
Drip Irrigation, Irrig. System-Drip/Microheads
Heating
Central, Electric, Heat Pump
High School
Tohopekaliga High School
Home Warranty YN
true
Interior Features
Eat-in Kitchen, Kitchen/Family Room Combo, Open Floorplan, Pest Guard System, Primary Bedroom Main Floor, Smart Home, Split Bedroom, Stone Counters, Thermostat, Walk-In Closet(s), Window Treatments
Internet Address Display YN
true
Internet Automated Valuation Display YN
true
Internet Consumer Comment YN
true
Internet Entire Listing Display YN
true
Laundry Features
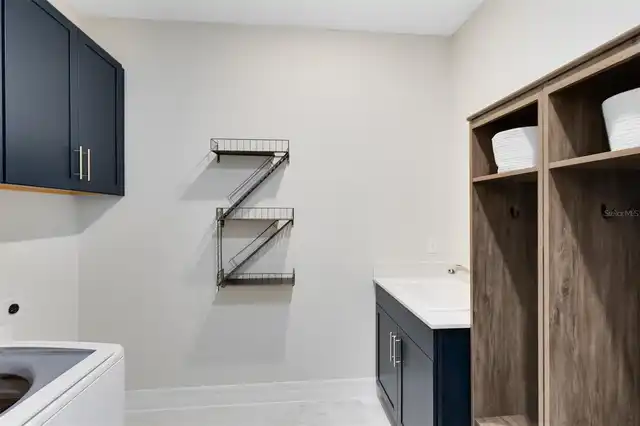
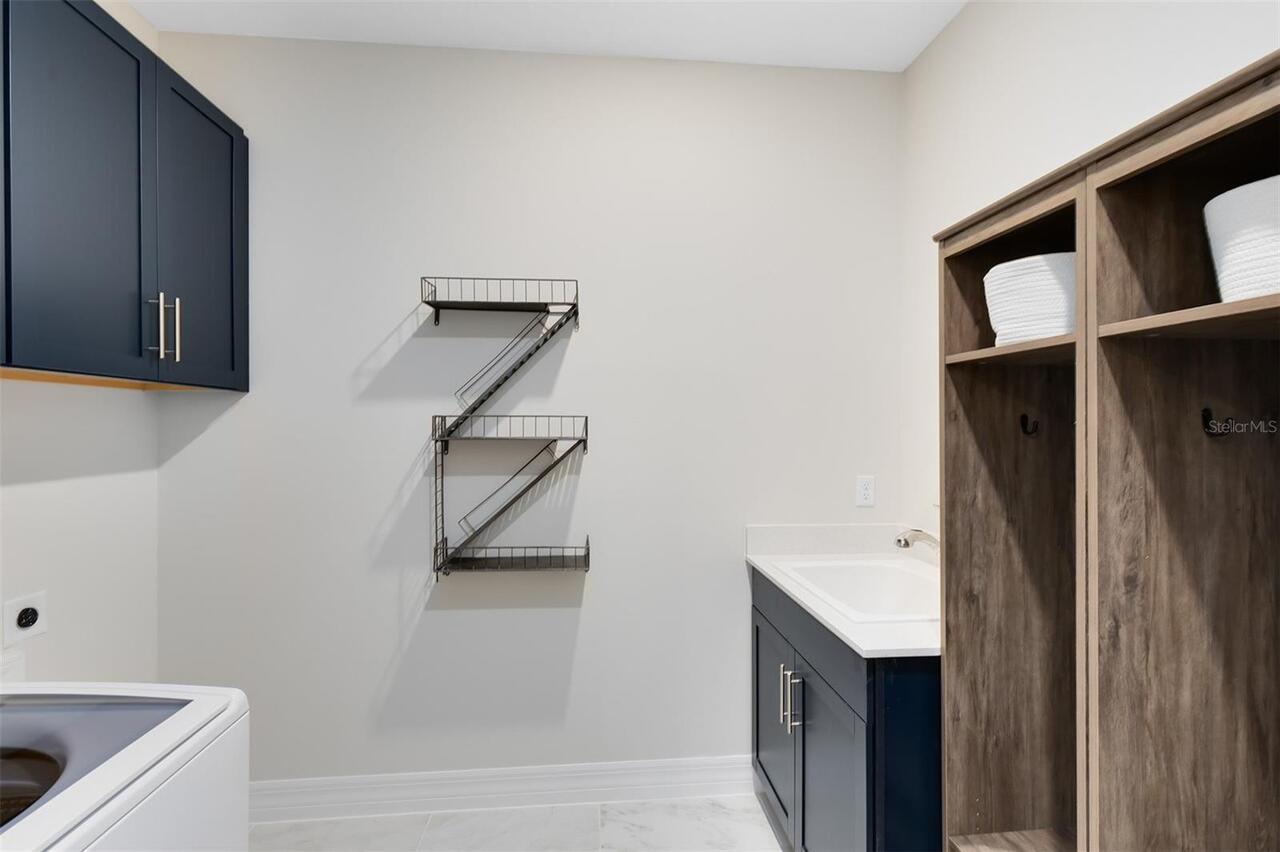
Inside, Laundry Room
Lease Restrictions YN
1
Levels
Two
List AOR
Orlando Regional
Living Area Meters
268.12
Living Area Source
Builder
Living Area Units
Square Feet
Lot Features
Cleared, Landscaped, Sidewalk, Paved
Lot Size Acres
0.14
Lot Size Dimensions
50x120
Lot Size Square Feet
6000
Lot Size Square Meters
557
Middle Or Junior School
VOYAGER K-8
Minimum Lease
8-12 Months
Modification Timestamp
2026-09-25T20:28:09.686Z
Monthly HOA Amount
154.00
New Construction YN
true
Number Of Pets
3
Occupant Type
Vacant
Other Equipment
Irrigation Equipment
Ownership
Fee Simple
Parcel Number
04-25-31-3523-0001-4660
Patio And Porch Features
Covered, Rear Porch
Pet Restrictions
Please see HOA documents for details.
Pets Allowed
Number Limit
Pool Private YN
false
Previous List Price
594990
Price Change Timestamp
2026-09-25T20:27:27.000Z
Property Attached YN
false
Property Condition
Completed
Public Survey Range
31
Public Survey Section
04
RATIO Current Price By Calculated SqFt
204.43
Realtor Info
Brochure Available, Floor Plan Available, Owner Will Assist with closing costs, See Attachments
Road Responsibility
Public Maintained Road
Road Surface Type
Paved
Roof
Shingle
Room Count
13
Security Features
Smoke Detector(s)
Senior Community YN
false
Sewer
Public Sewer
Showing Requirements
See Remarks
Spa YN
false
Status Change Timestamp
2026-08-21T18:53:41.000Z
Stories Total
2
Tax Annual Amount
3639.34
Tax Block
1
Tax Book Number
66/77
Tax Legal Description
BRIDGEWALK PH 2C PB 35 PGS 66-72 LOT 466
Tax Lot
466
Tax Other Annual Assessment Amount
2545
Tax Year
2025
Total Acreage
0 to less than 1/4
Total Annual Fees
1848.00
Total Monthly Fees
154.00
Township
25
Universal Property Id
US-12097-N-042531352300014660-R-N
Unparsed Address
5513 SETTLINGSTONE LN
Utilities
BB/HS Internet Available, Cable Connected, Electricity Connected, Phone Available, Public, Sewer Connected, Underground Utilities, Water Connected
Vegetation
Trees/Landscaped
Water Source
Public
Waterfront YN
false
Window Features
Blinds, Double Pane Windows, Insulated Windows, Low-Emissivity Windows
Zoning
PD/AN
Neighborhood Map
Popup

Property Photos
Listing Photo
Listing Photo
Listing Photo
Listing Photo
Listing Photo
Listing Photo
Listing Photo
Listing Photo
Listing Photo
Listing Photo
Listing Photo
Listing Photo
Listing Photo
Listing Photo
Listing Photo
Listing Photo
Listing Photo
Listing Photo
Listing Photo
Listing Photo
Listing Photo
Listing Photo
Listing Photo
Listing Photo
Listing Photo
Listing Photo
Listing Photo
Listing Photo
Listing Photo
Listing Photo
Listing Photo
Listing Photo
Listing Photo
Listing Photo
Listing Photo
Listing Photo
Listing Photo
Listing Photo
Listing Photo
Listing Photo
Listing Photo
Listing Photo
Listing Photo
Listing Photo
Listing Photo
Listing Photo
Listing Photo
Listing Photo
Listing Photo
Listing Photo
Listing Photo
Listing Photo
Listing Photo
Listing Photo

MLS #MFRO6433917 Listing courtesy of Pulte Realty Of North Florida Llc provided by Stellar MLS.

Similar Listings

$539,000
3839 Lakeview Acres Rd
St Cloud
4BR/2BA
| Active
$539,999
2754 Matera Drive
St Cloud
4BR/2BA
| Active
$549,900
122 Lena Ann Drive
St Cloud
4BR/2BA
| Contingent
$549,990
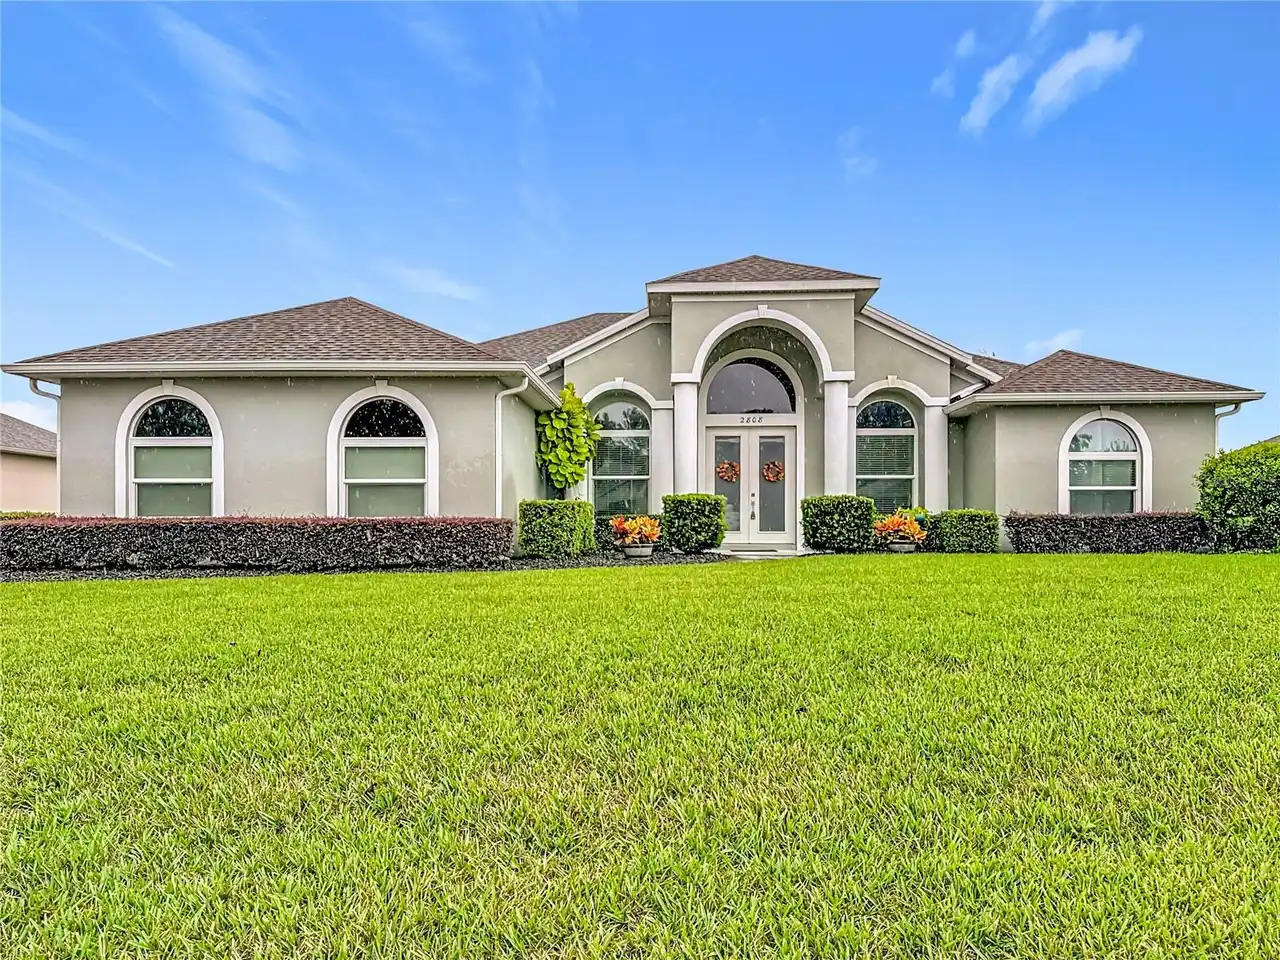
2808 Deerfield Street
St Cloud
4BR/2BA
| Active


All listing information is deemed reliable but not guaranteed and should be independently verified through personal inspection by appropriate professionals. Listings displayed on this website may be subject to prior sale or removal from sale; availability of any listing should always be independent verified. Listing information is provided for consumer personal, non-commercial use, solely to identify potential properties for potential purchase; all other use is strictly prohibited and may violate relevant federal and state law. The source of the listing data is as follows: Stellar MLS (updated 9/30/26 1:23 AM) |

Listing Search


Translate Tool

Featured Listings
Clearwater Real Estate
$899,000
4 BED
2 BATH
Designer Remodel, 4 Bedrooms, plus Bonus Room, 2 Bathrooms, 2024 Pool, Solar Panels, Wood Burning Fireplace Welcome to 1... Read More
Dunedin Real Estate
$1,500,000
4 BED
4 BATH
Now Offered at an Extraordinary Value Following a $150,000 Price Improvement. A rare opportunity to own a substantially ... Read More
Lakewood Ranch Real Estate
$1,174,000
4 BED
4 BATH
**MOTIVATED SELLER! SELLER OFFERING $25,000 BUYER CREDIT AT CLOSING WITH AN ACCEPTABLE OFFER—USE TOWARD RATE BUYDOWN, PR... Read More
Windermere Real Estate
$930,000
5 BED
3 BATH
Virtually Staged. Rare Privacy. Exceptional Space. The Windermere Lifestyle You've Been Waiting For. Experience one of W... Read More
Orlando Real Estate
$919,000
4 BED
3 BATH
W E L C O M E ~ H O M E to Audubon Park! This exceptional mid-century modern POOL home has been thoughtfully reimagined ... Read More
Tampa Real Estate
$995,900
3 BED
2 BATH
Experience the best of Davis Islands living in this beautifully reimagined, fully renovated three-bedroom, two-bath resi... Read More
Land O Lakes Real Estate
$879,900
5 BED
4 BATH
Welcome to 21903 Woodshadow Way, where Mediterranean elegance, exceptional Homes by Westbay design, and peaceful conserv... Read More
St Petersburg Real Estate
$1,449,000
3 BED
3 BATH
Pre-Construction. To be built. Want a new home without being stuck with someone else's selections? Fully designed and en... Read More
Bradenton Real Estate
$860,000
5 BED
4 BATH
Virtually Staged. Welcome to 16552 Star Grass Cir, an exceptional 5-bedroom, 4.5-bathroom residence featuring approximat... Read More
Winter Garden Real Estate
$899,990
5 BED
3 BATH
Welcome to Winter Grove in the charming city of Winter Garden. Located 1 mile from Winter Garden Village and 3 miles fro... Read More
Contact Sandra Pardo

407-990-2746

Wendy Morris LLC

Licensed in the State of Florida
BK 3146762
16797 Broadwater Avenue
Winter Garden, Florida 34787

Your privacy is our utmost concern. We will never sell your personal information. Privacy Policy
©2026 sandrapardohomes.com - all rights reserved. | Site Map