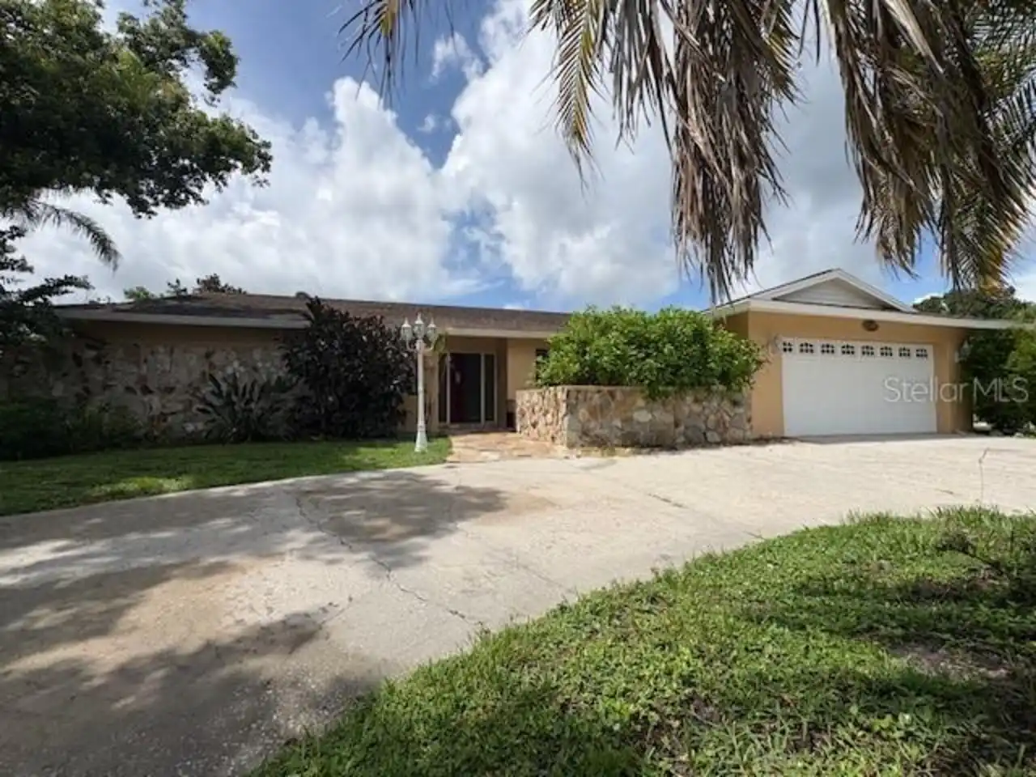
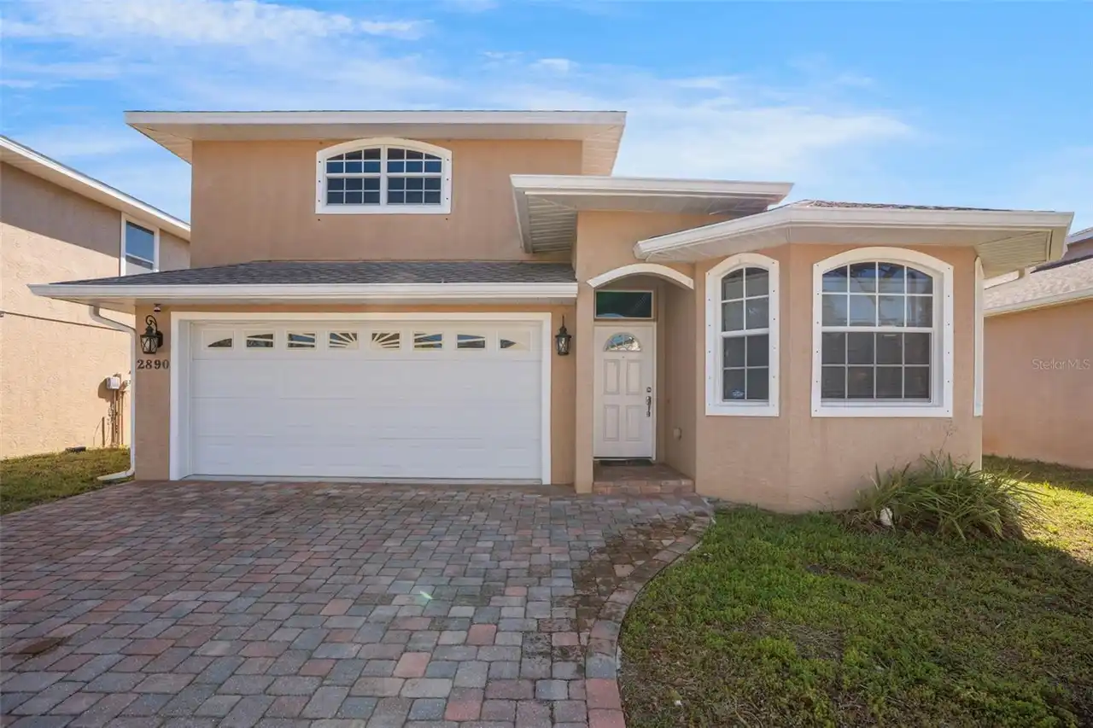
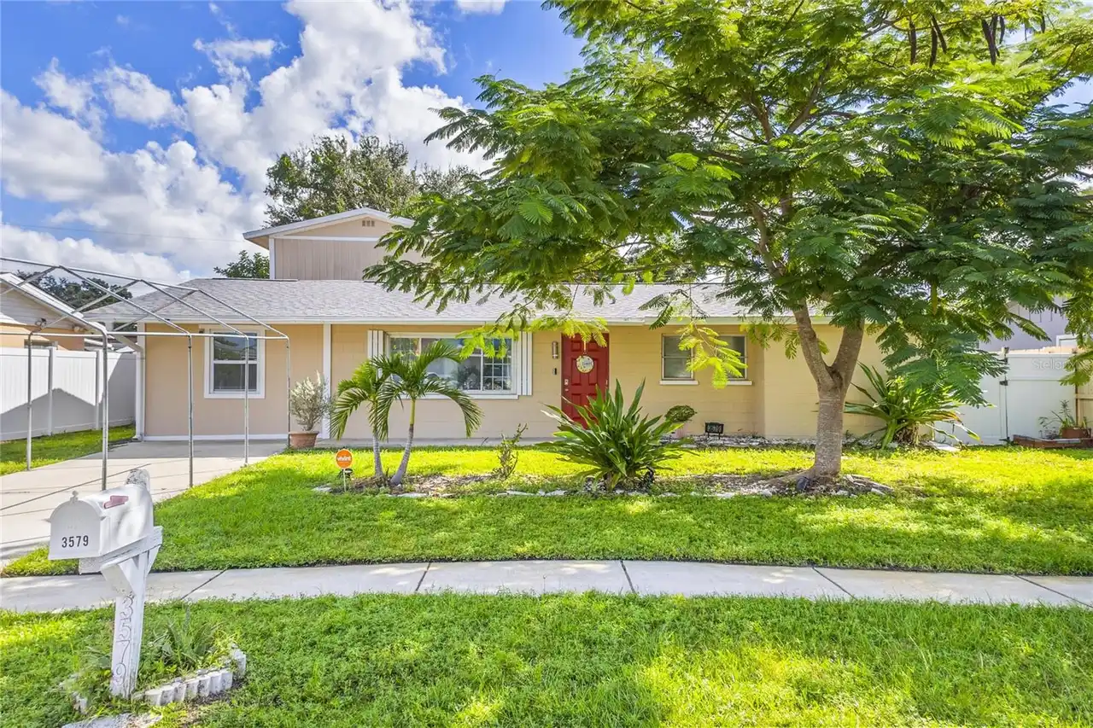
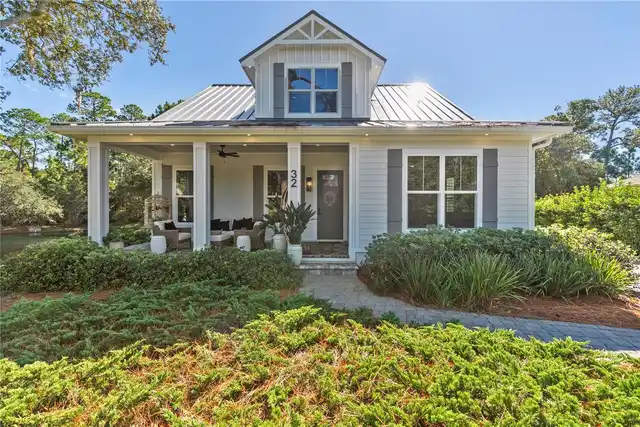
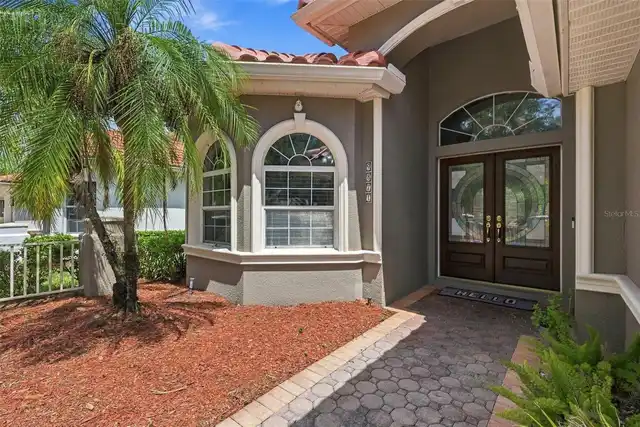
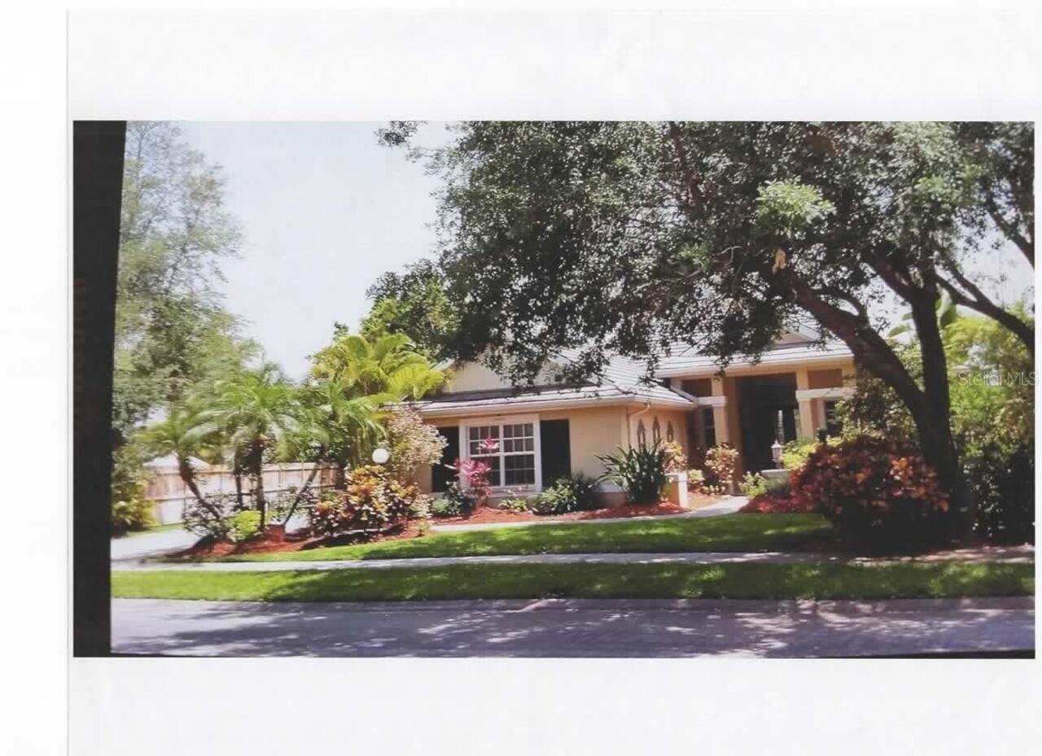
Property Features
Property Sub Type
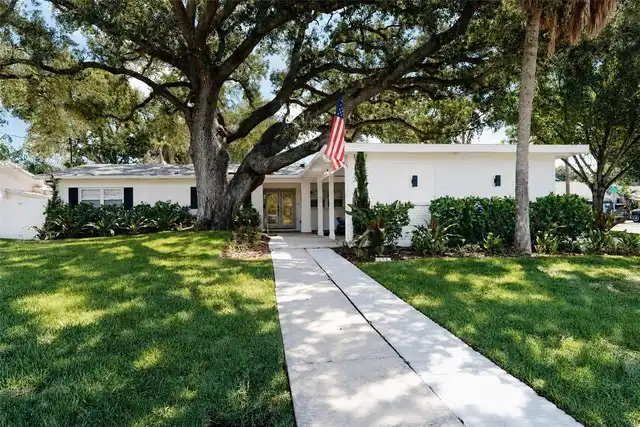
Single Family Residence
Parking
Garage Faces Side, Driveway, On Street, Garage Door Opener
Pool
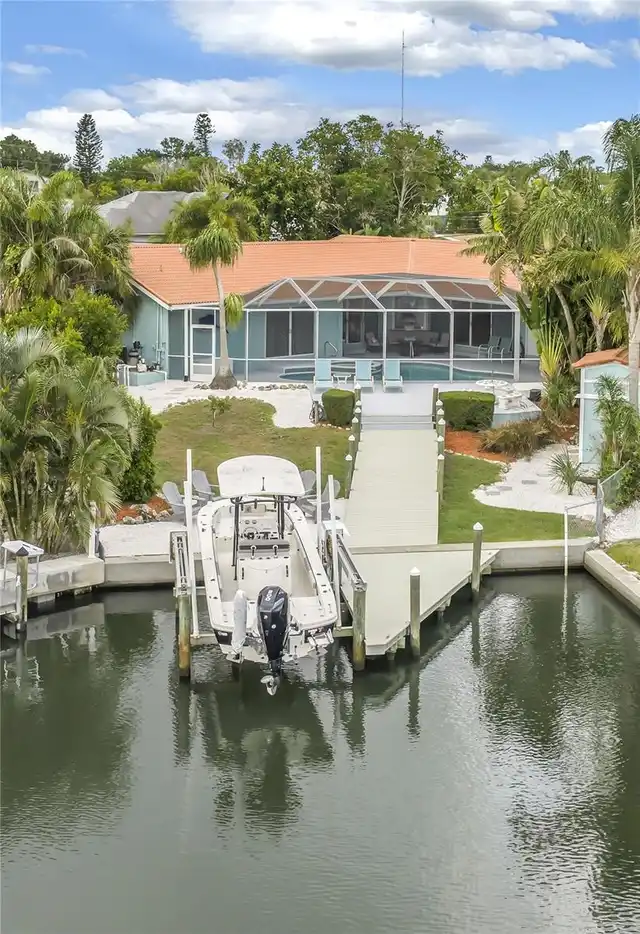
Screen Enclosure, In Ground
Interior Features
Additional Information
Additional Lease Restrictions
Must own for 1 year prior to leasing property
Additional Rooms
Inside Utility, Den/Library/Office, Family Room, Formal Living Room Separate, Breakfast Room Separate, Formal Dining Room Separate
Alternate Key Folio Num
0093030026
Appliances
Dishwasher, Microwave, Refrigerator, Dryer, Range, Washer
Approval Process
Contact HOA
Architectural Style
Florida
Association Amenities
Vehicle Restrictions, Basketball Court, Fence Restrictions
Association Fee Frequency
Annually
Association Fee Includes
Common Area Taxes
Association Fee Requirement
Required
Builder Name
Gulf Pointe Homes
Building Area Source
Public Records
Building Area Total Srch SqM
347.27
Building Area Units
Square Feet
Calculated List Price By Calculated SqFt
155.58
Community Features
Street Lights, Sidewalks, Deed Restrictions, No Truck/RV/Motorcycle Parking
Construction Materials
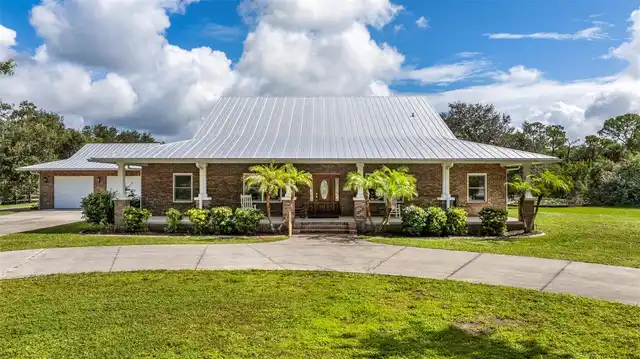
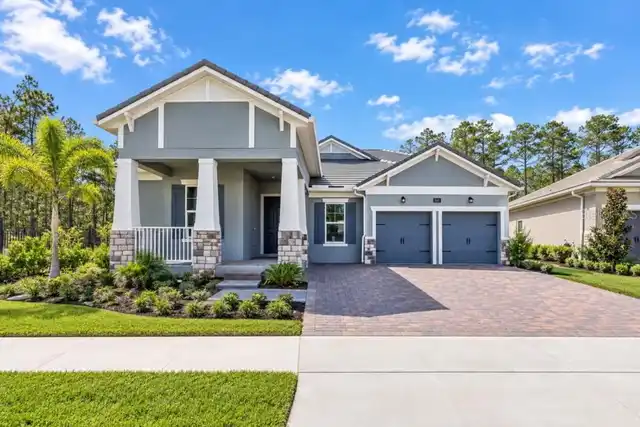
Stucco
Elementary School
Ashton Elementary
Exterior Features
Private Yard, Sidewalk
Flood Zone Date
2024-03-27
Flood Zone Panel
12115C0162G
Heating
Heat Pump, Electric, Central
High School
Riverview High
Interior Features
Solid Surface Counters, Open Floorplan, High Ceilings, Split Bedroom, Solid Wood Cabinets, Kitchen/Family Room Combo, Primary Bedroom Main Floor, Ceiling Fans(s), Walk-In Closet(s)
Laundry Features
Washer Hookup, Laundry Room, Electric Dryer Hookup, Inside
List AOR
Sarasota - Manatee
Living Area Source
Public Records
Living Area Units
Square Feet
Lot Features
In County, Paved, Landscaped, Level, Sidewalk
Lot Size Square Feet
13060
Lot Size Square Meters
1213
Middle Or Junior School
Sarasota Middle
Modification Timestamp
2026-10-30T17:59:13.667Z
Num Of Own Years Prior To Lease
1
Other Equipment
Private Yard
Patio And Porch Features
Screened, Patio, Covered
Pet Restrictions
Per county restrictions
Pet Size
Extra Large (101+ Lbs.)
Pets Allowed
Cats OK, Dogs OK
Property Condition
Completed
RATIO Current Price By Calculated SqFt
155.58
SW Subdiv Community Name
Three Oaks
Total Acreage
1/4 to less than 1/2
Universal Property Id
US-12115-N-0093030026-R-N
Unparsed Address
5500 OAK CREST BLVD
Utilities
BB/HS Internet Available, Underground Utilities, Water Connected, Electricity Connected, Cable Available, Public, Sewer Connected
Vegetation
Mature Landscaping, Trees/Landscaped
Water Frontage Feet Lake
200
Window Features
Rods, Blinds