407-990-2746
Menu

1295 Montgomery Bell Road, Wesley Chapel, FL

NEXT
PREV
$484,990

($189/sqft)

List Status: Active
1295 Montgomery Bell Road
Wesley Chapel, FL 33543


4 beds
3 baths
2571 living sqft
Top Features
  • Subdivision: Union Park Ph 5a & 5b
  • Built in  2018
  • Single Family Residence
Description
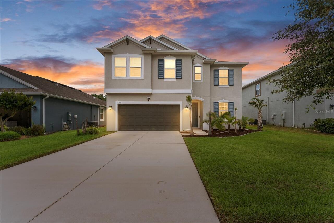
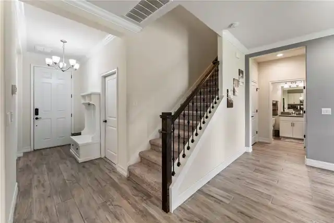
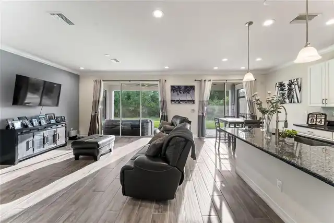
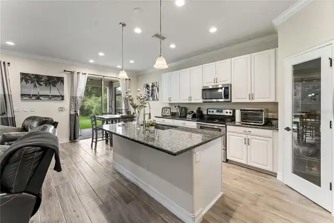
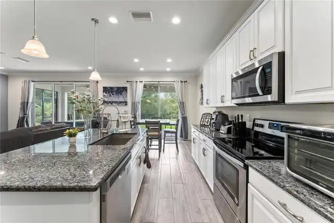
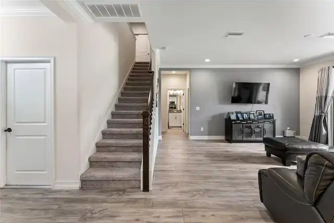
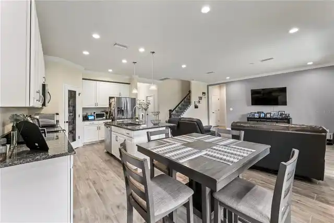
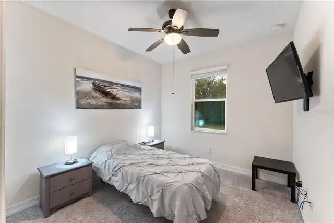
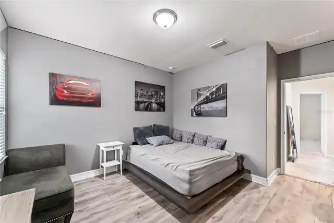
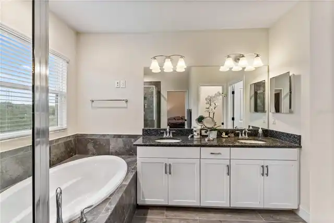
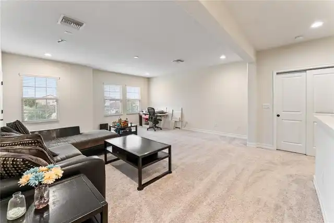
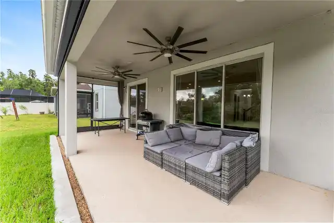
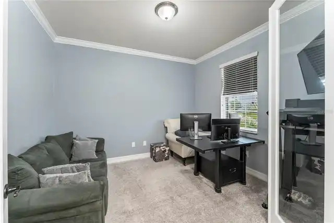
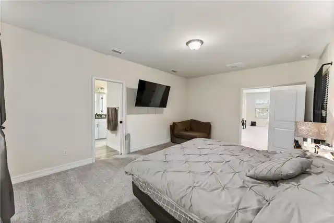
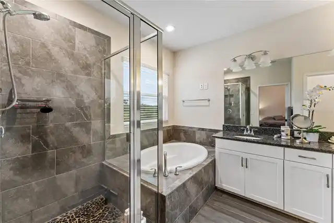
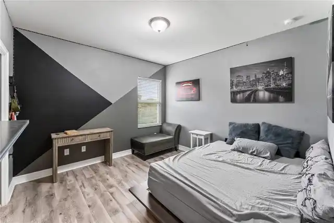
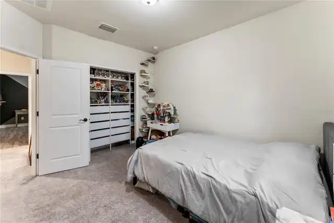
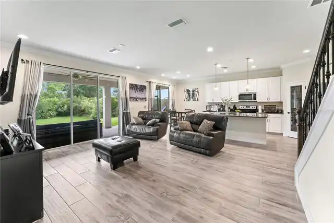
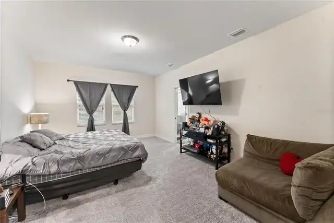
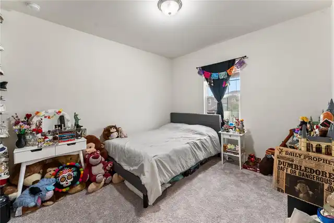
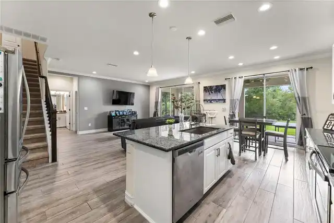
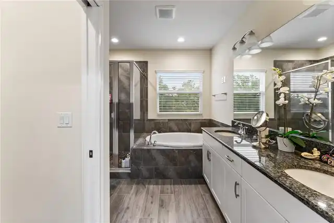
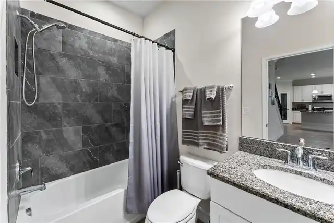
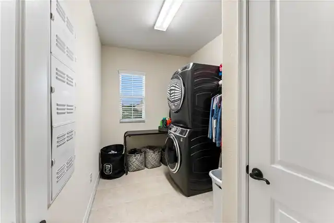
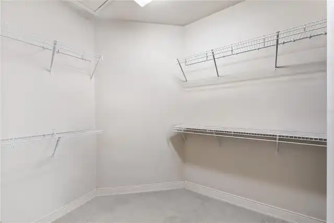
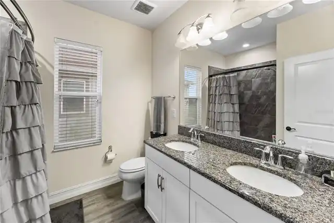
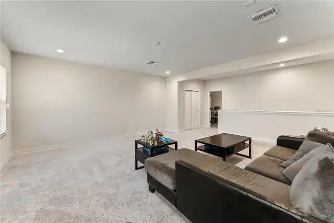
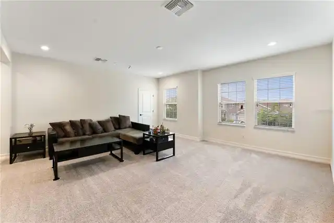
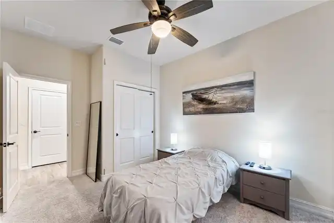
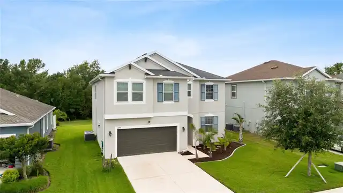
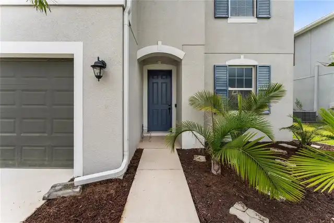
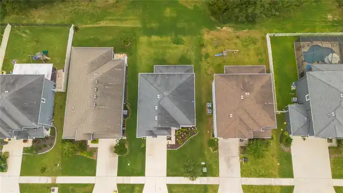
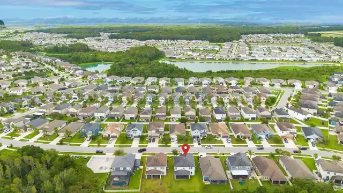
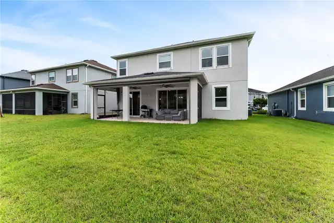
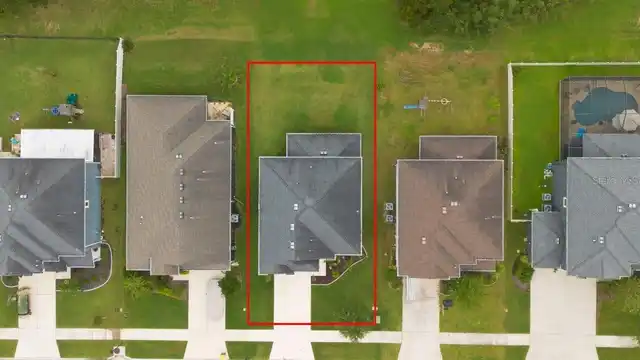
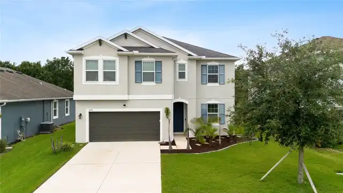
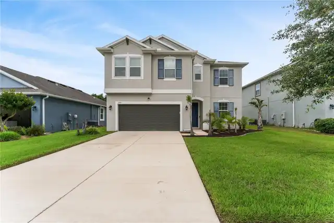
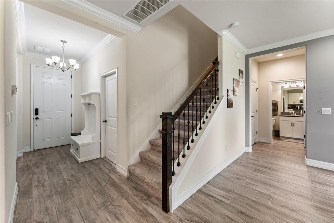
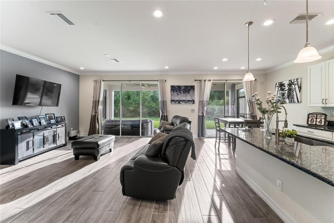
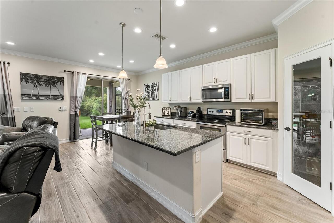
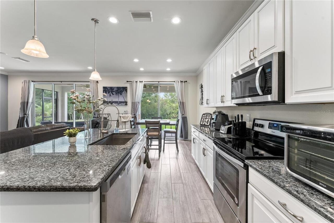
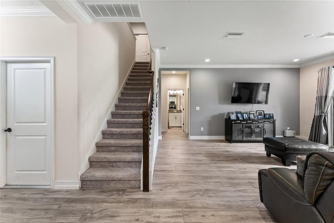
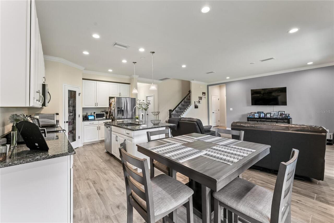
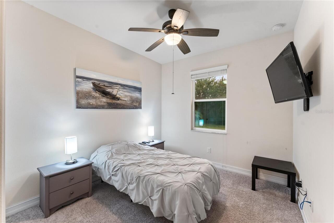
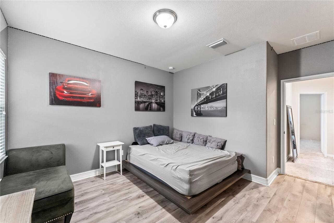
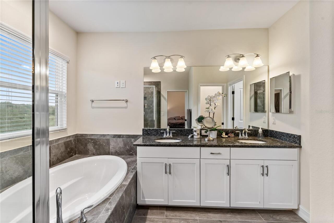
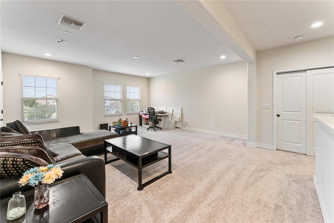
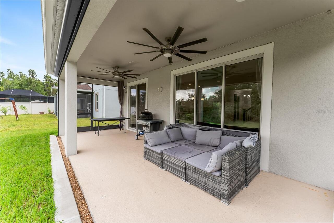
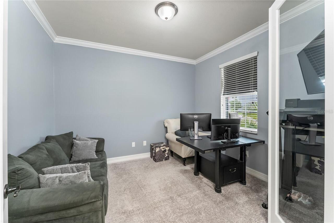
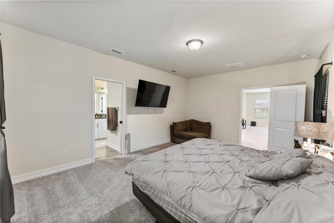
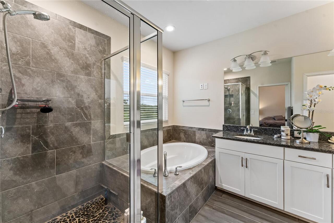
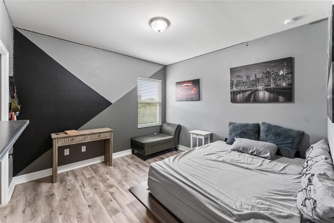
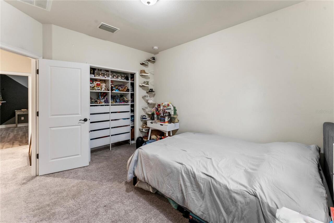
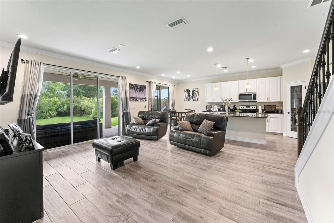
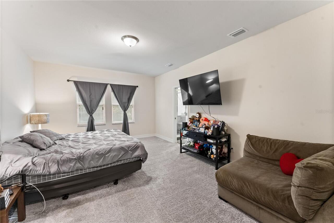
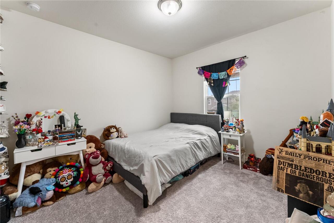
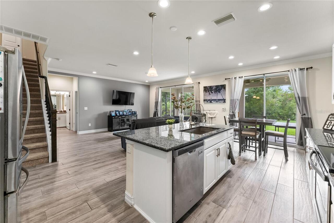
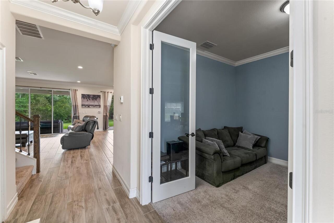
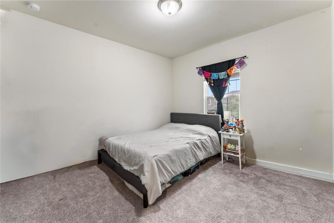
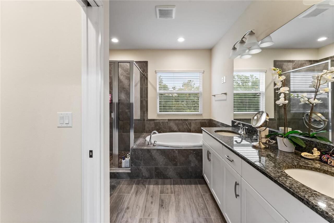
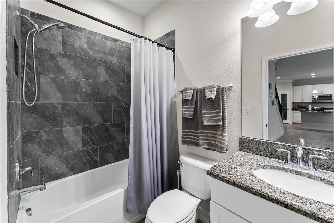
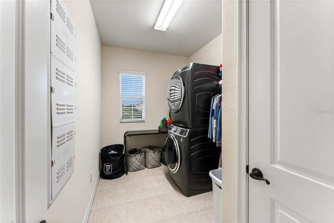
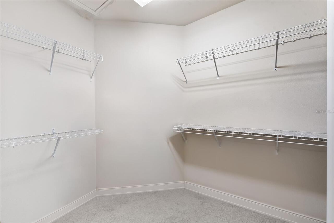
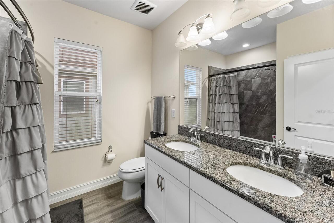
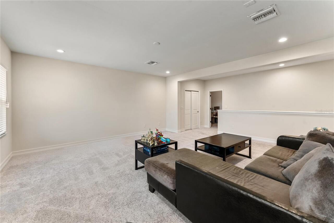
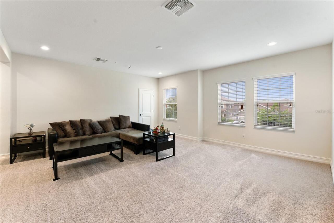
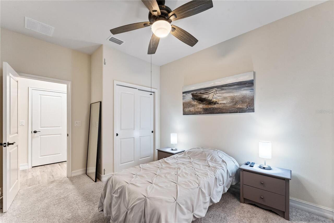
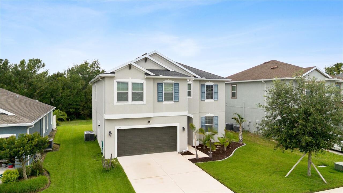
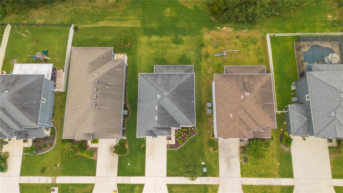
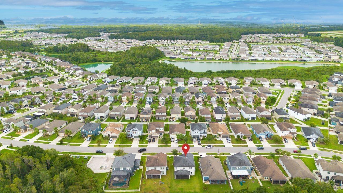
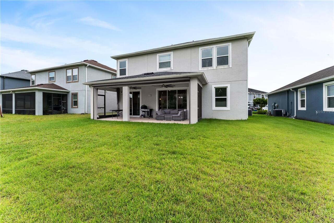
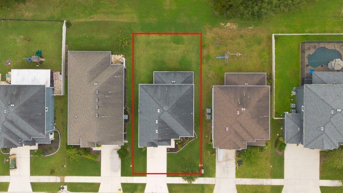
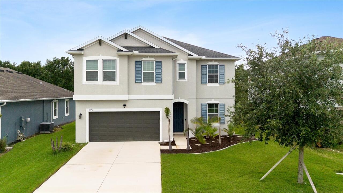
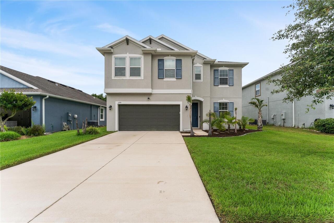
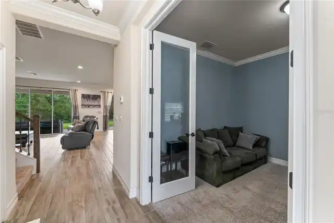
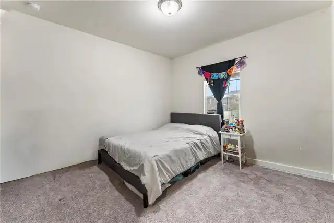
GORGEOUS CalAtlantic-built home situated on a peaceful conservation lot, featuring 4 bedrooms, 3 bathrooms, a private office with glass French doors, and a spacious bonus room. From the moment you step inside, you'll notice the tile flooring, elegant crown molding, and an abundance of natural light throughout the open living spaces. One upstairs bedroom features premium laminate flooring. The well-appointed kitchen includes 42-inch cabinets, granite countertops, and plenty of cabinet and counter space for everyday cooking and entertaining. The thoughtfully designed floor plan includes one bedroom and a full bathroom on the first floor, making it ideal for guests or multi-generational living. The private office with glass French doors provides a dedicated space for working from home. The main living area seamlessly connects to the outdoors through an additional set of 8-foot-tall, three-panel sliding glass doors, leading to an extended covered patio with motorized screens. This spacious outdoor area provides a great place to entertain, host a barbecue, read a book, enjoy your morning coffee, or simply relax while taking in the peaceful conservation setting. The patio also includes a sink hookup for added convenience. A beautiful wrought iron stair railing leads upstairs to a generous bonus area, providing plenty of flexibility as a second living area, media room, game room, or playroom. Upstairs, there are three bedrooms, including the primary suite, along with a full bathroom and a convenient laundry room with a sink hookup. The spacious primary suite features a walk-in closet, dual vanities, and a shower/tub combination. The two additional bedrooms provide comfortable space for family, guests, or other needs. Additional features include ceiling speakers, a pool power hookup, water softener hookup, and garage sink hookup. Located in the desirable Union Park community, residents enjoy a wide range of resort-style amenities, including a lap pool, clubhouse, fitness ce
Property Details
Property Features
Property Sub Type
Single Family Residence
Parking
Garage Door Opener
County
Pasco
Subdivision
UNION PARK PH 5A & 5B
Additional Information
Additional Lease Restrictions
Buyer(s) and/or Buyer's agent to check and verify the Lease Restrictions with HOA.
Additional Parcels YN
false
Alternate Key Folio Num
2026350080000000090
Appliances
Dishwasher, Microwave, Range
Approval Process
Buyer(s) and/or Buyer's agent to check and verify the Approval Process with HOA.
Association Approval Required YN
1
Association Email
casbell@vestaproprtyservices.com
Association Fee
267
Association Fee Frequency
Quarterly
Association Fee Includes
Cable TV, Internet
Association Fee Requirement
Required
Association YN
true
Attached Garage YN
true
Available For Lease YN
1
Bathrooms Total Integer
3
Building Area Source
Public Records
Building Area Total
3317
Building Area Total Srch SqM
308.16
Building Area Units
Square Feet
CDDYN
1
Calculated List Price By Calculated SqFt
188.64
Carport YN
false
Community Features
Clubhouse, Deed Restrictions, Dog Park, Irrigation-Reclaimed Water, Park, Playground, Pool, Sidewalks, Tennis Court(s), Street Lights
Construction Materials
Block, Stucco
Cooling
Central Air
Country
US
Cumulative Days On Market
43
Current Price
484990.00
Direction Faces
East
Elementary School
Double Branch Elementary
Exterior Features
Garden, Lighting, Rain Gutters, Sidewalk
Fencing
Fenced
Fireplace YN
false
Flood Zone Code
X
Flood Zone Date
2014-09-26
Flood Zone Panel
12101C0441F
Flooring
Carpet, Laminate, Tile
Foundation Details
Slab
Furnished
Unfurnished
Garage Spaces
2
Garage YN
true
Heating
Electric
High School
Wiregrass Ranch High-PO
Homestead YN
1
Interior Features
Living Room/Dining Room Combo, Open Floorplan, PrimaryBedroom Upstairs, Walk-In Closet(s)
Internet Address Display YN
true
Internet Automated Valuation Display YN
true
Internet Consumer Comment YN
true
Internet Entire Listing Display YN
true
Laundry Features
Inside
Lease Restrictions YN
1
Levels
Two
List AOR
Suncoast Tampa
Living Area Meters
238.85
Living Area Source
Public Records
Living Area Units
Square Feet
Lot Size Acres
0.14
Lot Size Square Feet
6111
Lot Size Square Meters
568
Middle Or Junior School
John Long Middle-PO
Minimum Lease
1-2 Years
Modification Timestamp
2026-09-19T18:06:20.779Z
Monthly HOA Amount
89.00
New Construction YN
false
Occupant Type
Owner
Other Equipment
Irrigation Equipment
Ownership
Fee Simple
Parcel Number
20-26-35-0080-00000-0090
Pet Restrictions
Buyer(s) and/or Buyer's agent to check and verify Pet Restrictions with HOA.
Pets Allowed
Yes
Pool Private YN
false
Postal Code Plus 4
0026
Previous List Price
499999
Price Change Timestamp
2026-09-16T17:55:02.000Z
Public Survey Range
20E
Public Survey Section
35
RATIO Current Price By Calculated SqFt
188.64
Road Surface Type
Concrete
Roof
Tile
Room Count
4
Senior Community YN
false
Sewer
Public Sewer
Showing Requirements
Call Listing Agent, Lock Box Coded, ShowingTime
Status Change Timestamp
2026-08-08T00:55:14.000Z
Stories Total
2
Tax Annual Amount
7658.1
Tax Block
00
Tax Book Number
74-062
Tax Legal Description
UNION PARK PHASE 5A & 5B PB 74 PG 062 LOT 9 OR 9775 PG 3186
Tax Lot
9
Tax Other Annual Assessment Amount
2857
Tax Year
2025
Total Acreage
0 to less than 1/4
Total Annual Fees
1068.00
Total Monthly Fees
89.00
Township
26S
Universal Property Id
US-12101-N-2026350080000000090-R-N
Unparsed Address
1295 MONTGOMERY BELL RD
Utilities
Cable Connected, Electricity Connected, Fire Hydrant, Sewer Connected, Water Connected
Water Source
Public
Waterfront YN
false
Zoning
MPUD
Neighborhood Map
Popup

Property Photos
Listing Photo
Listing Photo
Listing Photo
Listing Photo
Listing Photo
Listing Photo
Listing Photo
Listing Photo
Listing Photo
Listing Photo
Listing Photo
Listing Photo
Listing Photo
Listing Photo
Listing Photo
Listing Photo
Listing Photo
Listing Photo
Listing Photo
Listing Photo
Listing Photo
Listing Photo
Listing Photo
Listing Photo
Listing Photo
Listing Photo
Listing Photo
Listing Photo
Listing Photo
Listing Photo
Listing Photo
Listing Photo
Listing Photo
Listing Photo
Listing Photo
Listing Photo
Listing Photo
Listing Photo
Listing Photo
Listing Photo
Listing Photo
Listing Photo
Listing Photo
Listing Photo
Listing Photo
Listing Photo
Listing Photo
Listing Photo
Listing Photo
Listing Photo
Listing Photo
Listing Photo
Listing Photo
Listing Photo
Listing Photo
Listing Photo
Listing Photo
Listing Photo
Listing Photo
Listing Photo
Listing Photo
Listing Photo
Listing Photo
Listing Photo
Listing Photo
Listing Photo
Listing Photo
Listing Photo
Listing Photo
Listing Photo
Listing Photo
Listing Photo
Listing Photo
Listing Photo
Listing Photo
Listing Photo
Listing Photo
Listing Photo

MLS #MFRTB8535932 Listing courtesy of Weichert Realtors Exclusive Properties provided by Stellar MLS.

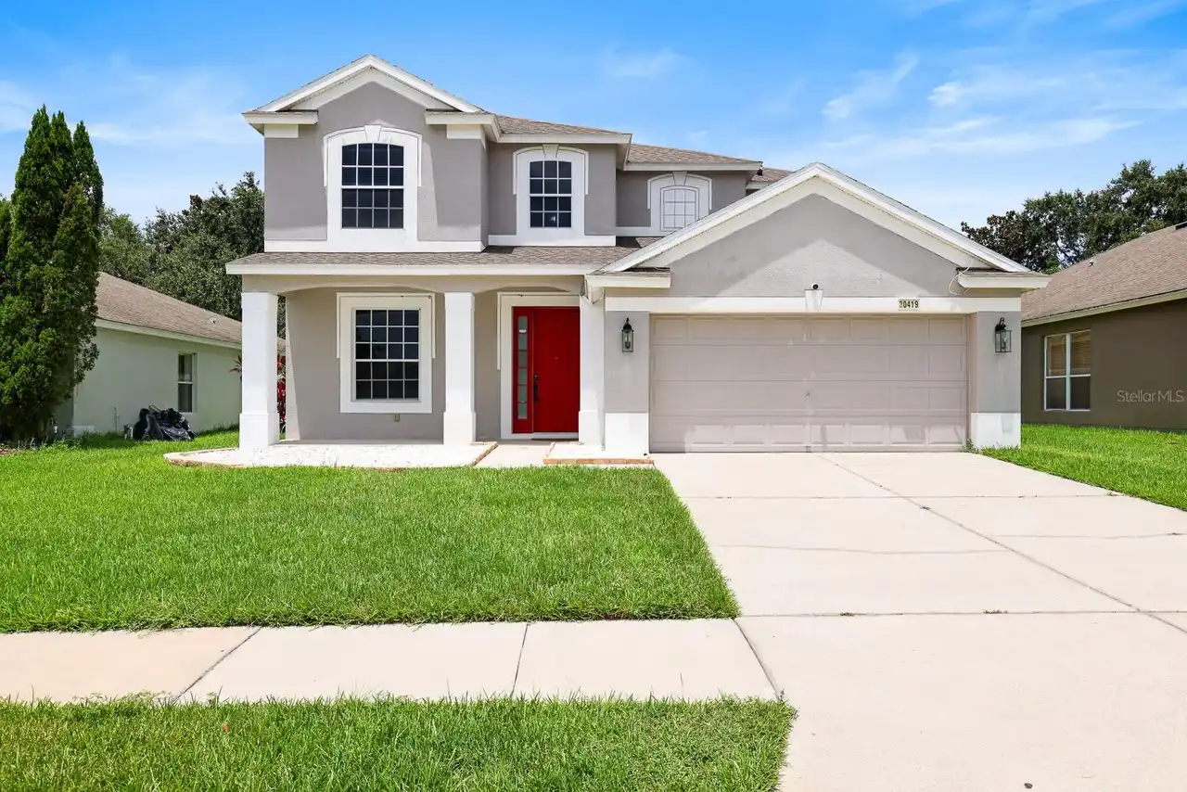
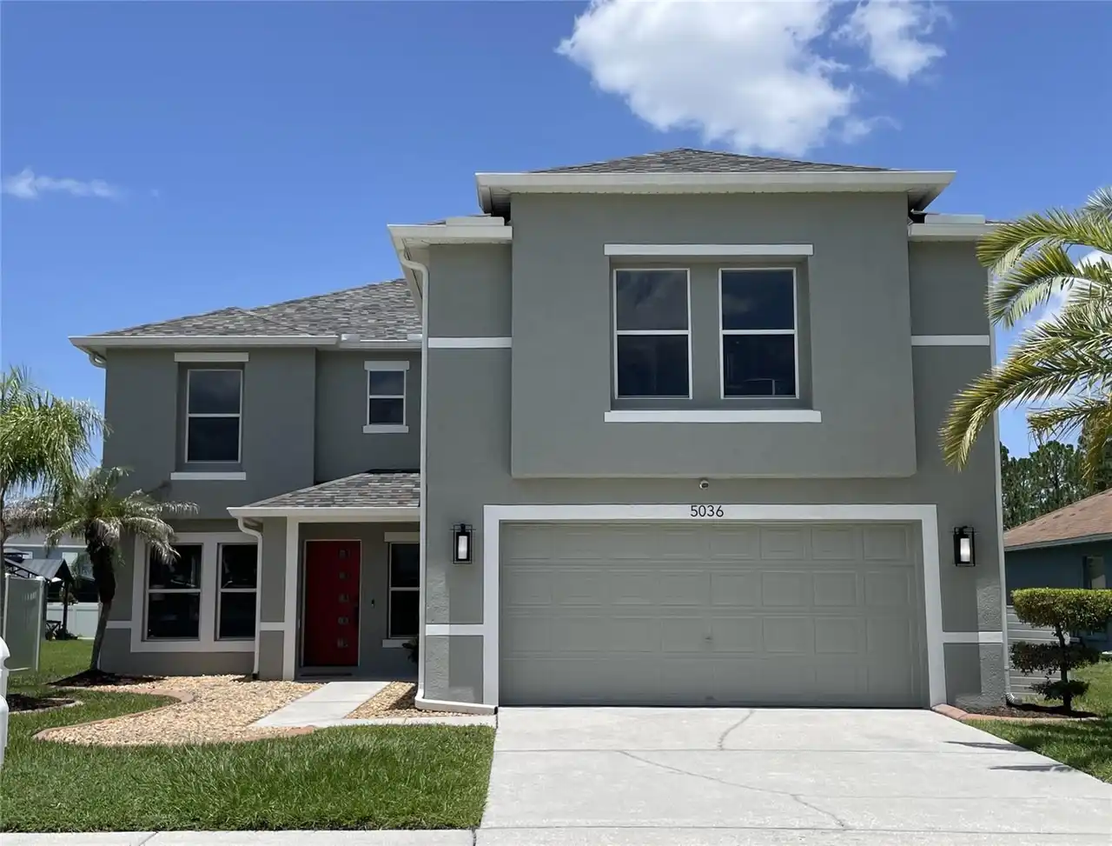
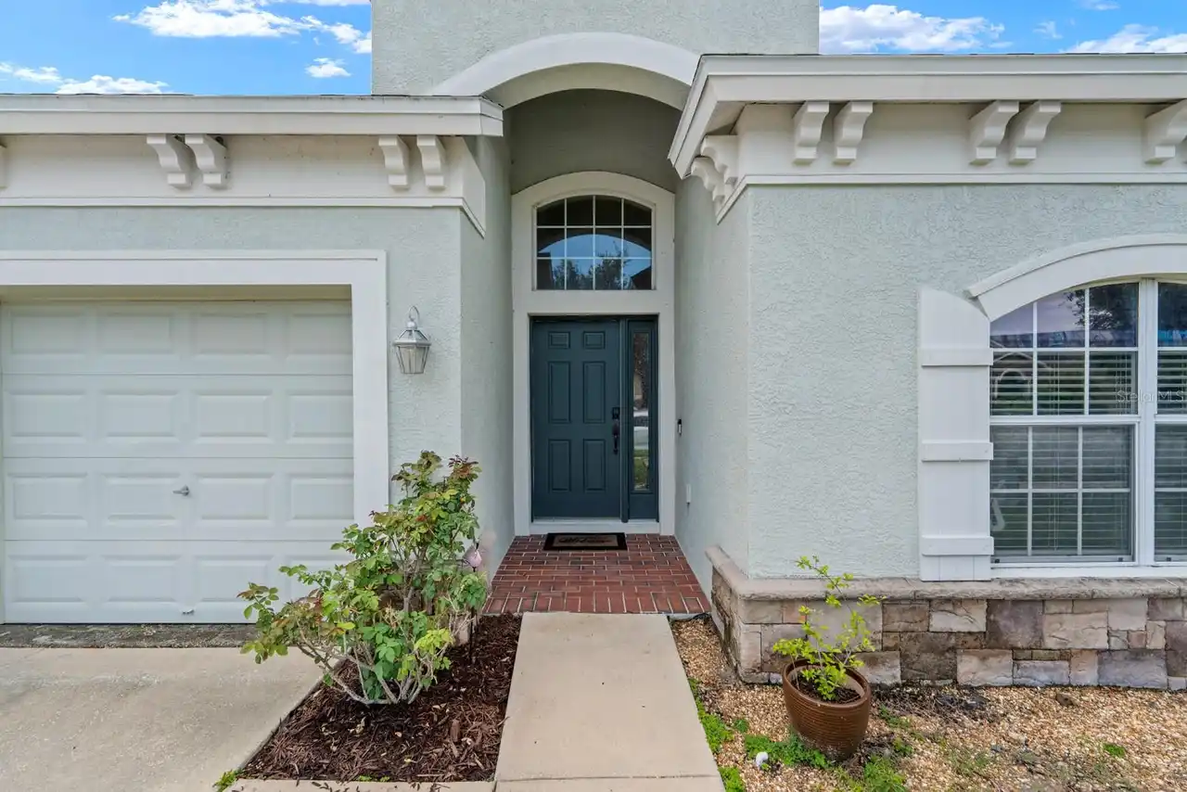
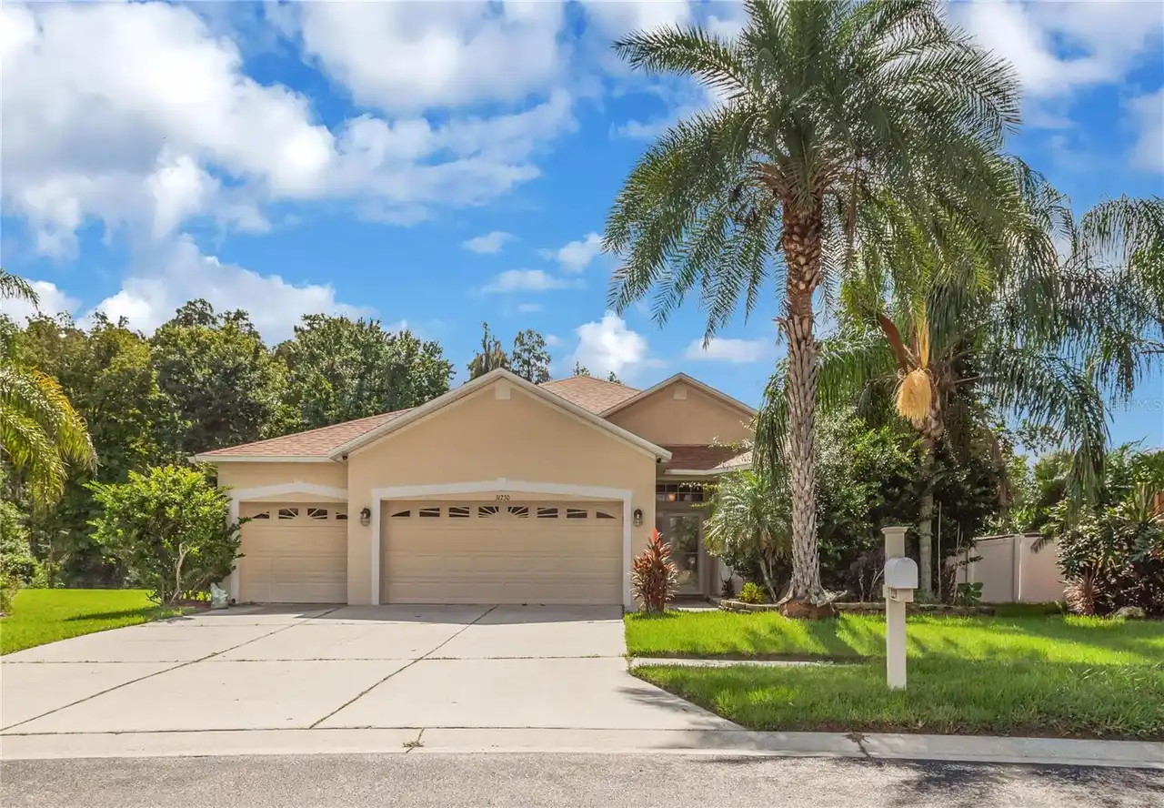
Similar Listings

$440,000
30419 Randall Manor Street
Wesley Chapel
4BR/3BA
| Active
$450,000
5036 Whistling Pines Court
Wesley Chapel
4BR/3BA
| Active
$452,000
6751 Boulder Run Loop
Wesley Chapel
4BR/3BA
| Active
$460,000
31230 Alchester Drive
Wesley Chapel
4BR/3BA
| Contingent


All listing information is deemed reliable but not guaranteed and should be independently verified through personal inspection by appropriate professionals. Listings displayed on this website may be subject to prior sale or removal from sale; availability of any listing should always be independent verified. Listing information is provided for consumer personal, non-commercial use, solely to identify potential properties for potential purchase; all other use is strictly prohibited and may violate relevant federal and state law. The source of the listing data is as follows: Stellar MLS (updated 9/30/26 3:10 PM) |

Listing Search


Translate Tool

Featured Listings
University Park Real Estate
$988,888
3 BED
3 BATH
BEAUTIFUL HOME IN UNIVERSITY PARK COUNTRY CLUB'S RICHMOND PARK- Welcome to this well-maintained and thoughtfully upgrade... Read More
Tampa Real Estate
$995,900
3 BED
2 BATH
Experience the best of Davis Islands living in this beautifully reimagined, fully renovated three-bedroom, two-bath resi... Read More
Winter Garden Real Estate
$1,050,000
5 BED
4 BATH
Virtually Staged. Welcome to this truly exceptional estate home in the exclusive gated community of Oxford Chase, a resi... Read More
St Petersburg Real Estate
$1,175,000
3 BED
3 BATH
In the highly desirable Historic Old Northeast neighborhood, this 2512 sf architect-owned home is a rare gem that effort... Read More
Winter Park Real Estate
$950,000
3 BED
2 BATH
Positioned in Winter Park’s Virginia Heights neighborhood, just moments from Park Avenue and Seven Oaks Park, this Medit... Read More
Port Charlotte Real Estate
$1,001,000
4 BED
3 BATH
EXPERIENCE UNPARALLELED SAILBOAT GULF WATER ACCESS in this stunning custom built 4 bedroom, 3 bath, 3 car garage pool ho... Read More
Port Charlotte Real Estate
$1,051,000
4 BED
3 BATH
One or more photo(s) has been virtually staged. One or more photo(s) have been virtually staged. Stunning QUICK SAILBOAT... Read More
Englewood Real Estate
$1,415,000
4 BED
3 BATH
Virtually Staged. Coastal-inspired architecture, tranquil pond views and conservation-side privacy introduce this extens... Read More
Orlando Real Estate
$899,000
4 BED
3 BATH
One or more photo(s) has been virtually staged. See Virtual Tour for Zillow walkthrough. SELLER MOTIVATED AND WILL CONSI... Read More
New Smyrna Beach Real Estate
$979,900
4 BED
2 BATH
Enjoy breathtaking direct oceanfront ocean beach from this 4bdr 2ba penthouse condo home on the no-drive beach. Furnishe... Read More
Contact Sandra Pardo

407-990-2746

Wendy Morris LLC

Licensed in the State of Florida
BK 3146762
16797 Broadwater Avenue
Winter Garden, Florida 34787

Your privacy is our utmost concern. We will never sell your personal information. Privacy Policy
©2026 sandrapardohomes.com - all rights reserved. | Site Map