407-990-2746
Menu

5430 Nw 35th Lane Road, Ocala, FL

NEXT
PREV
$619,000

($230/sqft)

List Status: Active
5430 Nw 35th Lane Road
Ocala, FL 34482


3 beds
3 baths
2694 living sqft
Top Features
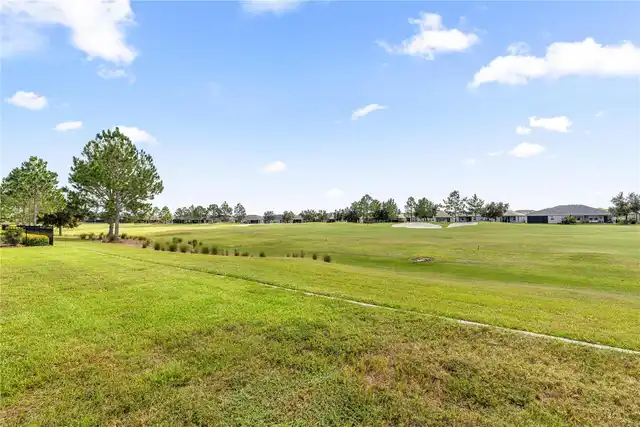
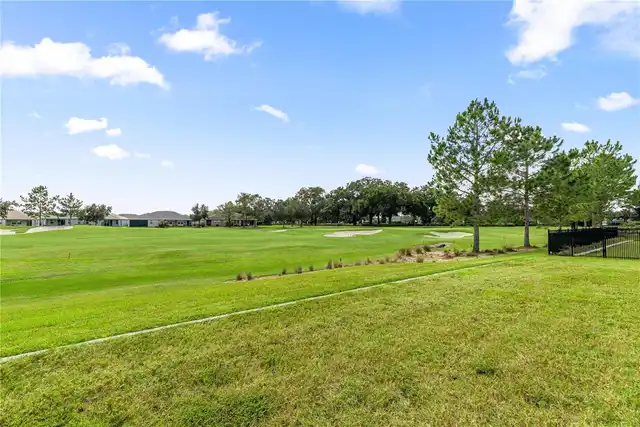
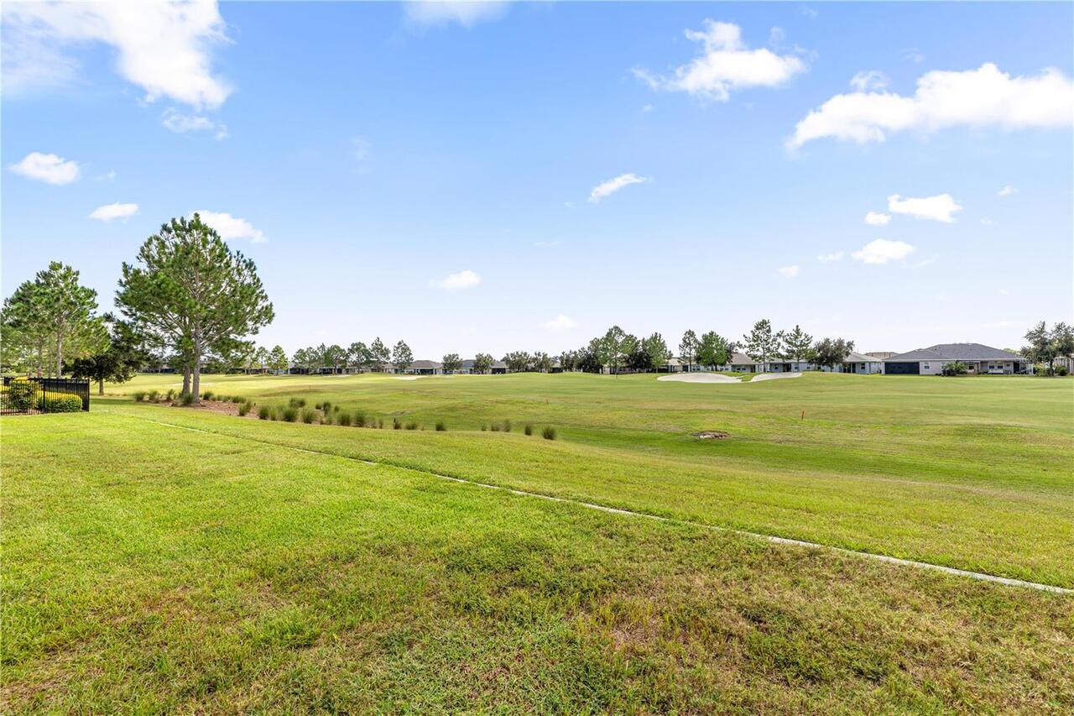
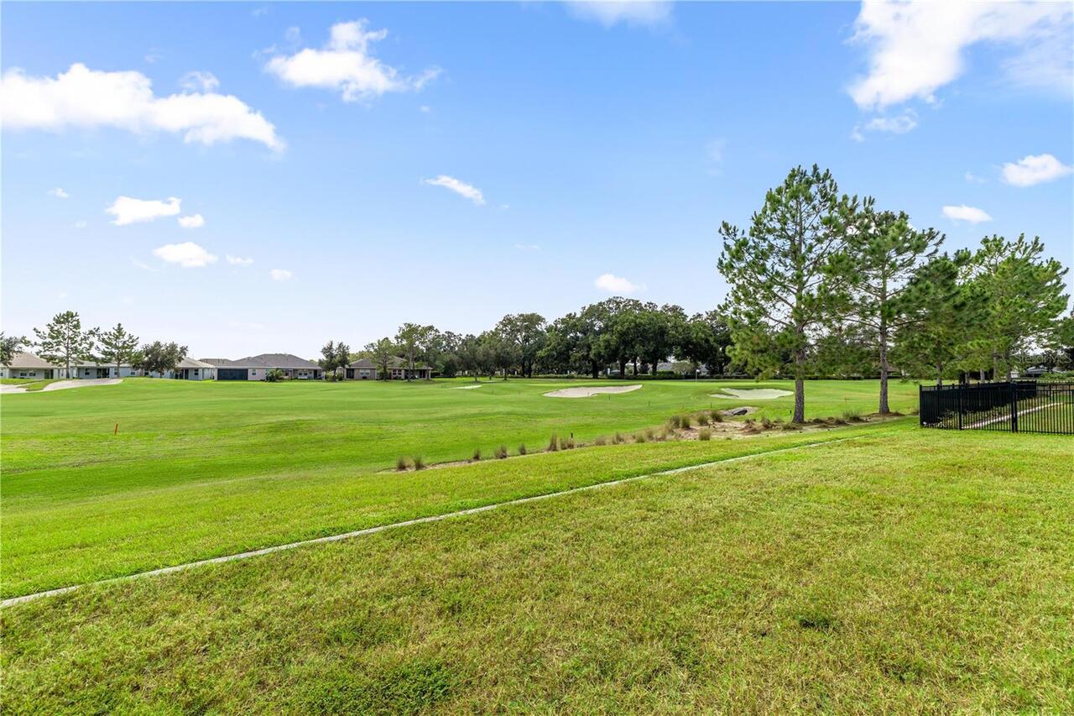
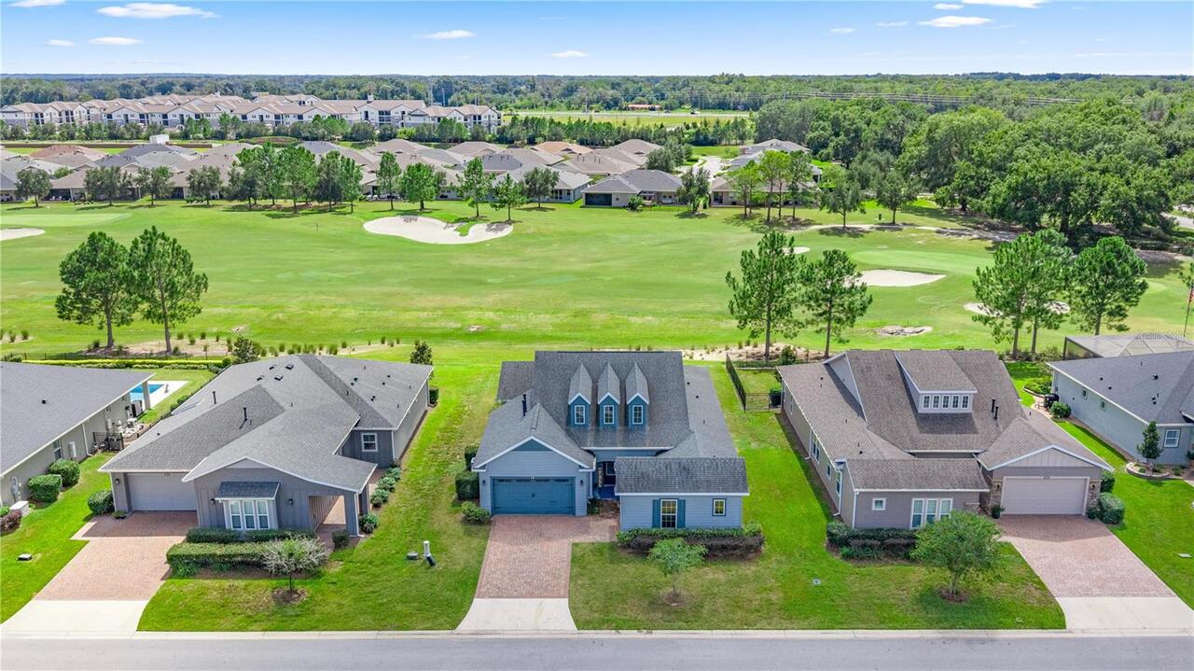
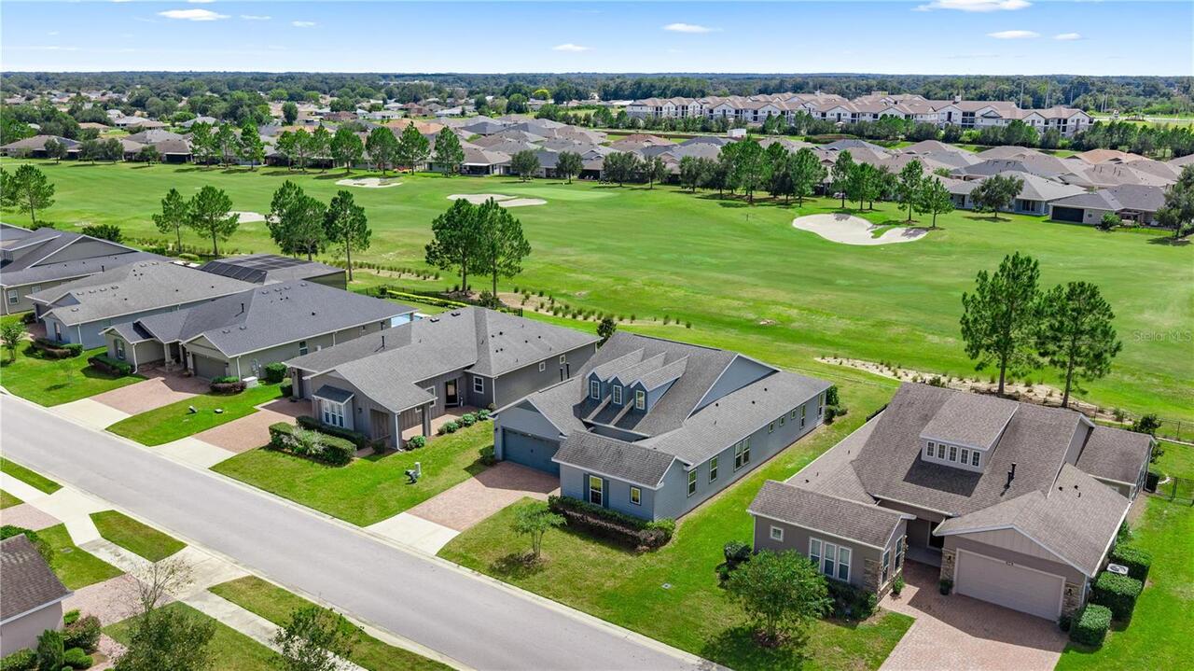
  • View: Golf Course
  • Subdivision: Ocala Preserve
  • Built in  2020
  • Single Family Residence
Description
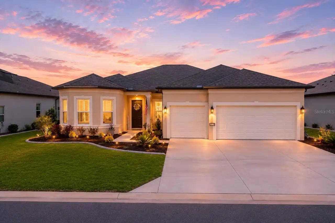
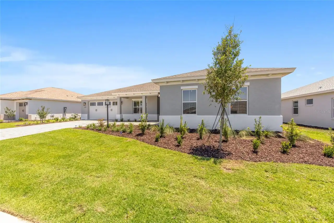
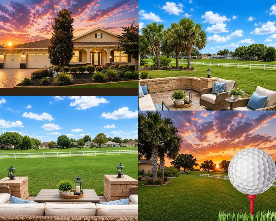
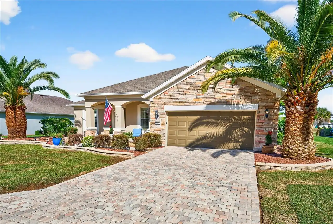
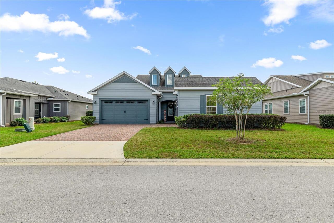
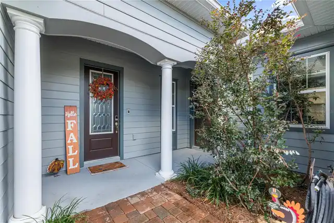
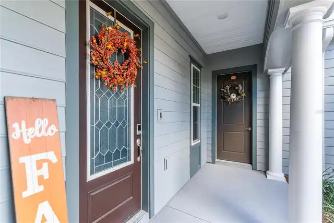
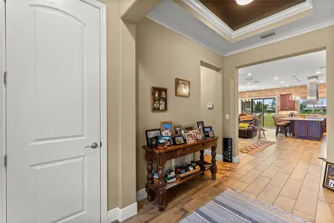
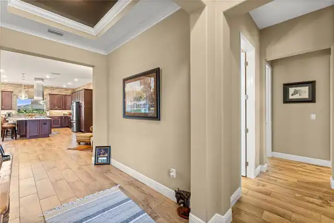
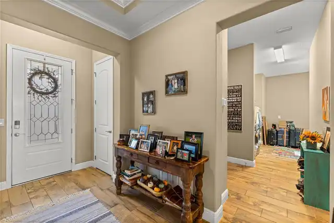
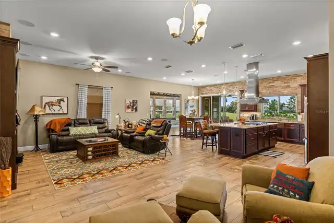
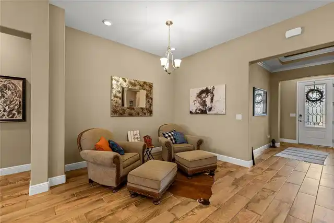
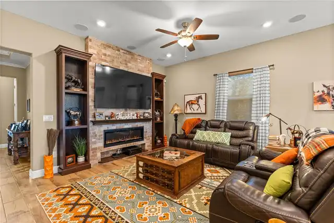
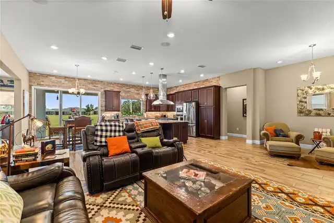
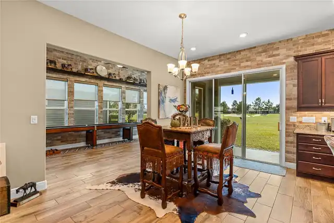
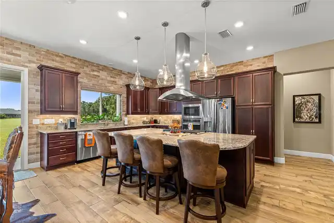
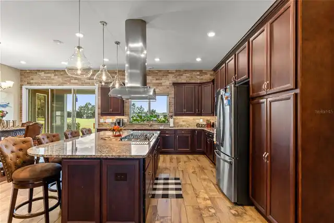
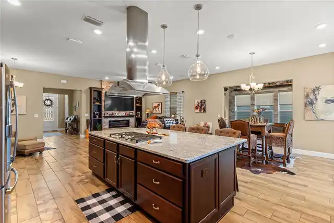
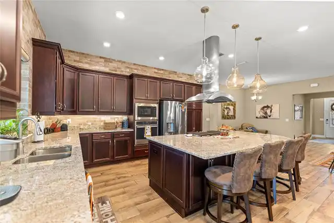
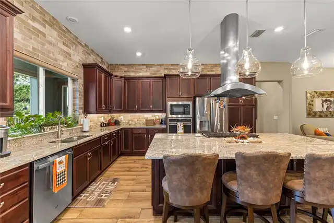
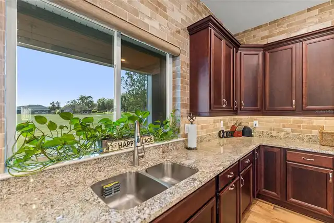
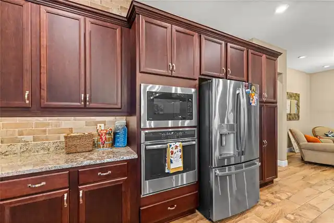
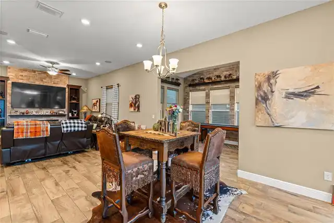
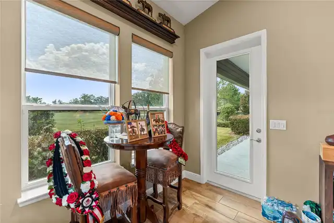
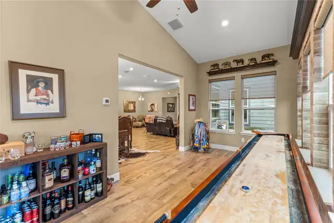
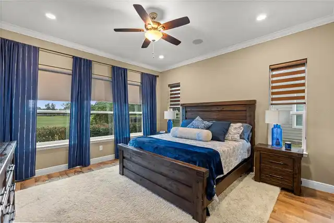
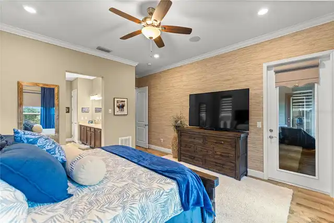
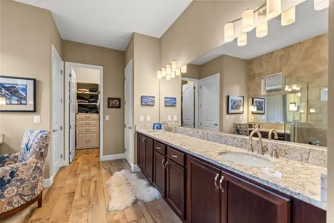
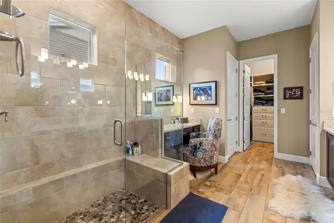
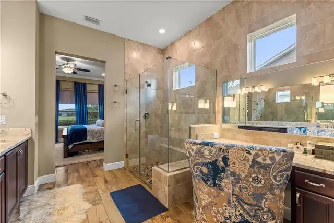
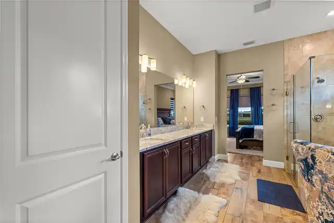
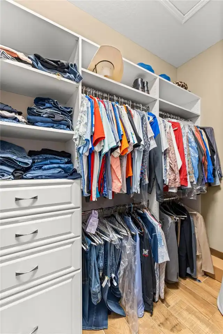
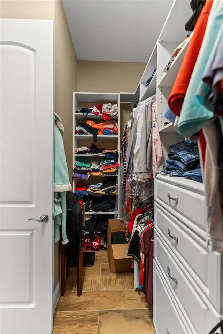
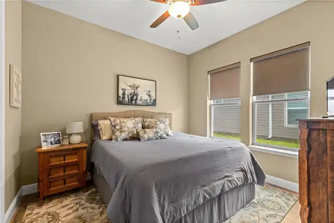
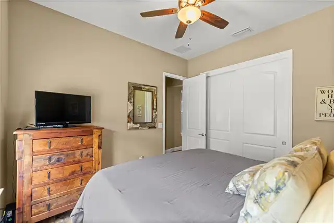
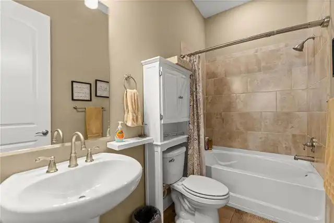
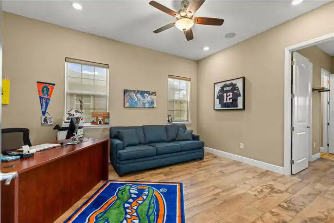
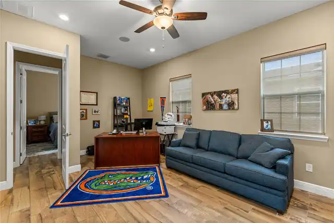
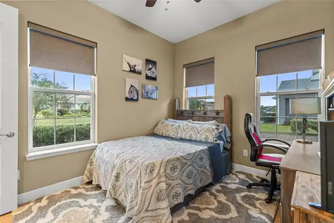
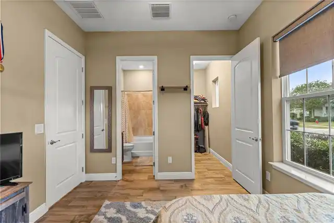
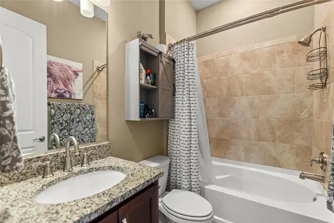
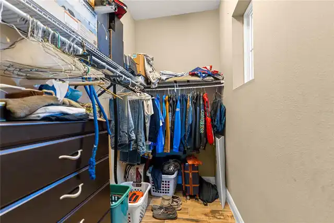
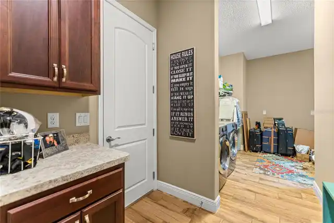
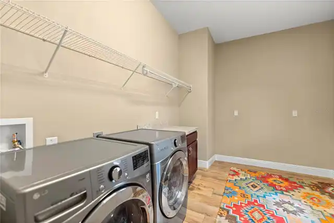
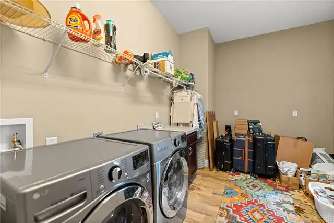
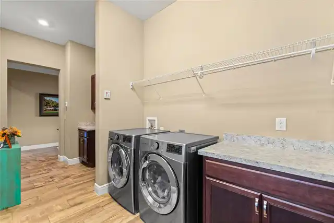
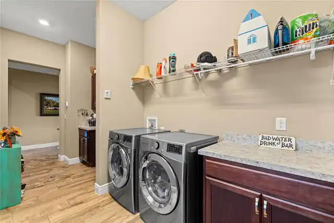
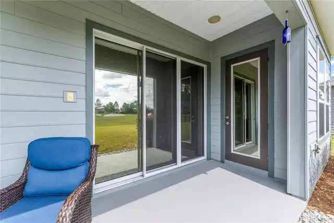
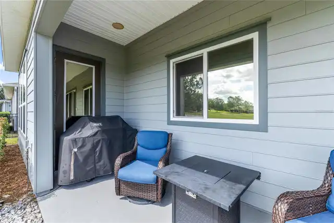
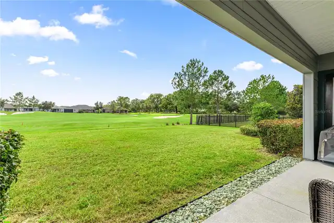
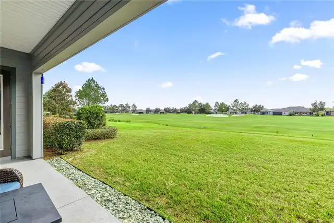
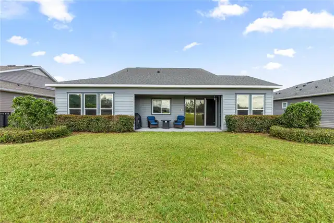
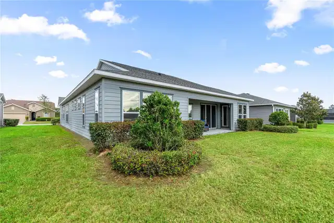
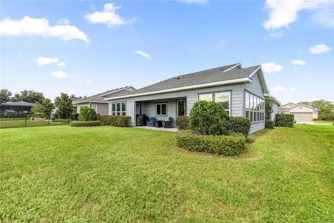
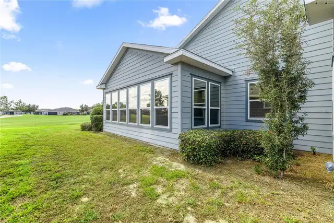
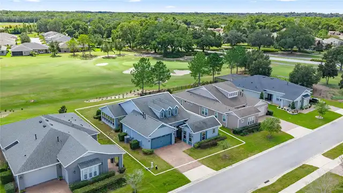
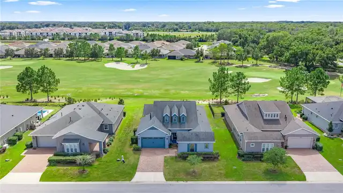
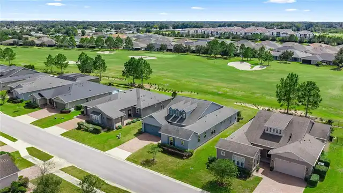
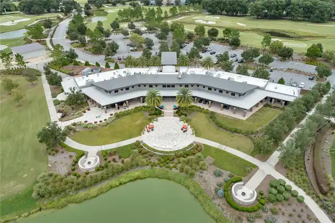
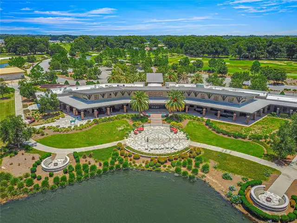
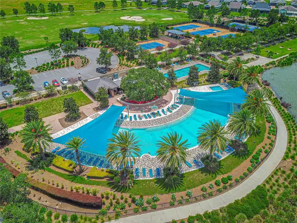
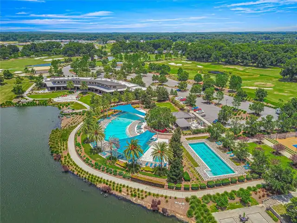
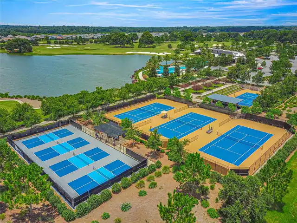
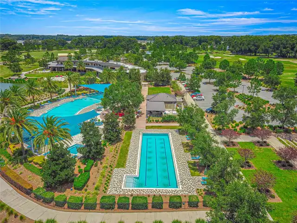
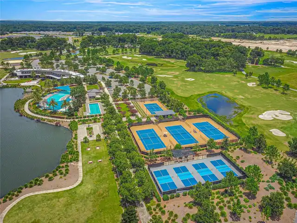
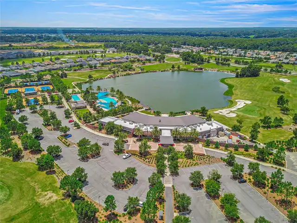
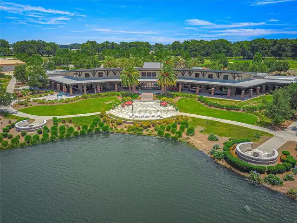
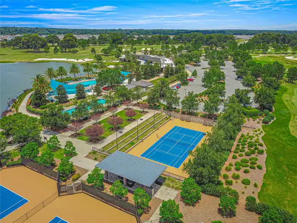
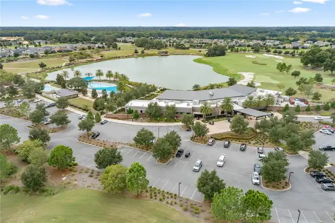
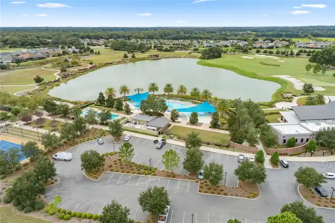
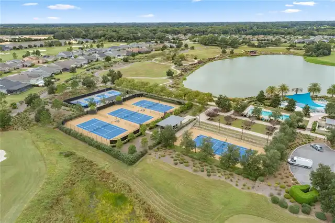
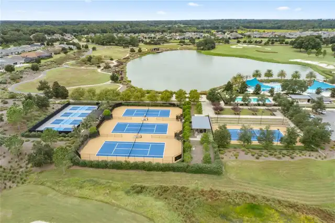
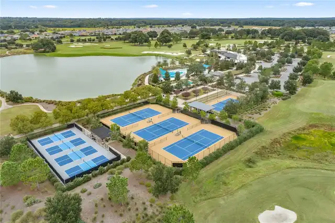
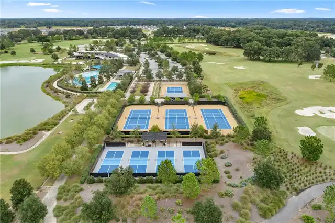
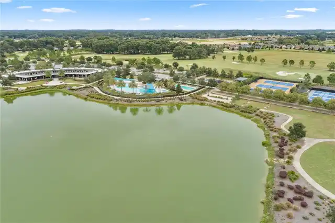
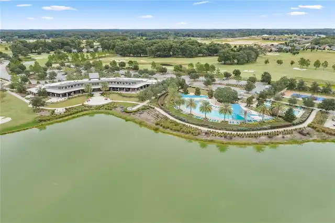
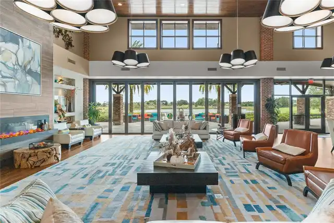
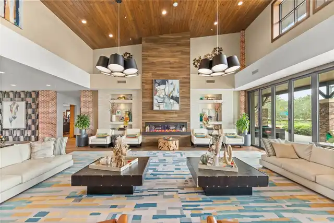
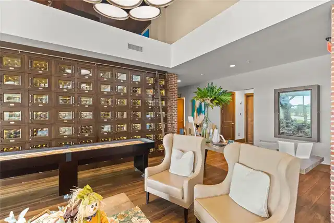
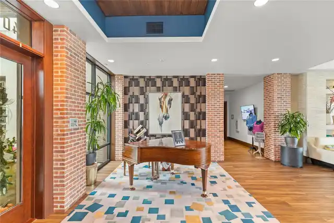
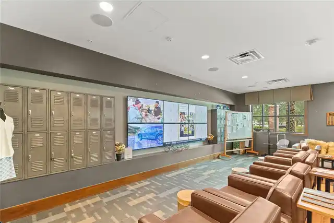
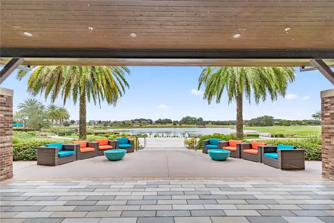
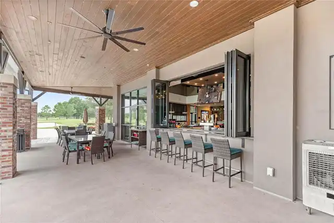
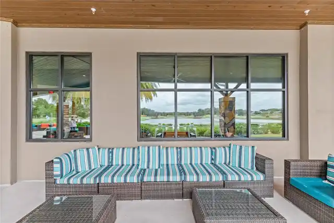
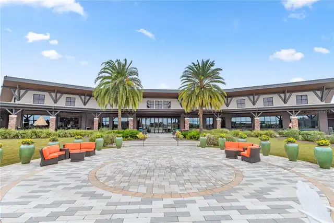
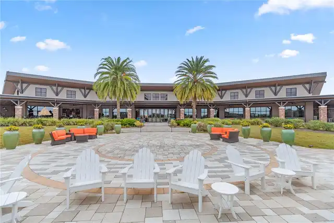
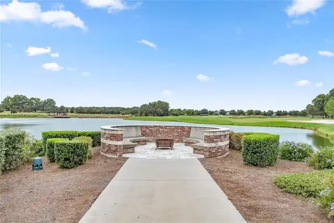
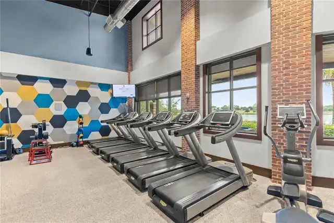
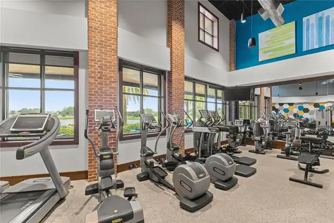
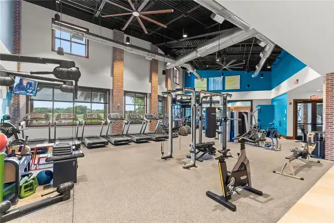
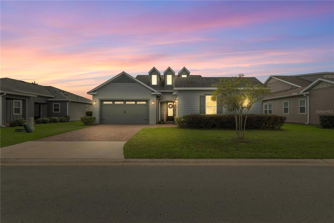
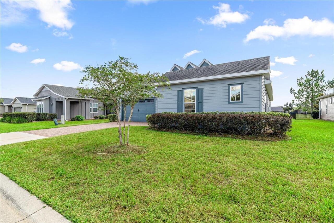
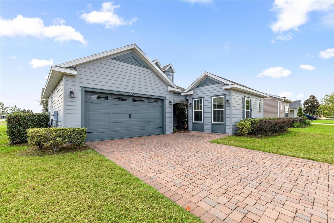
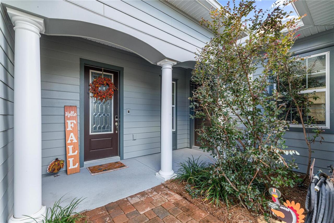
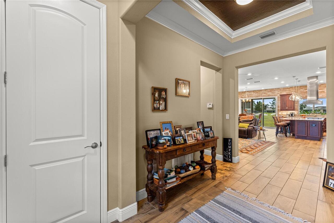
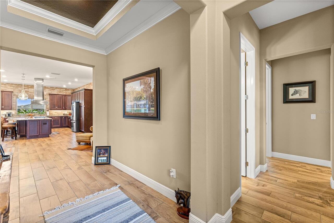
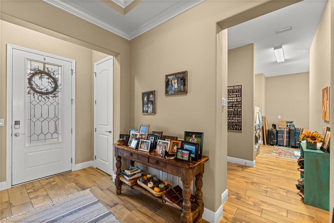
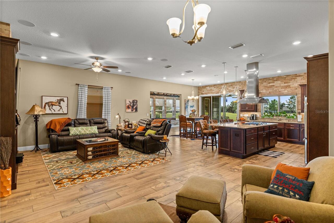
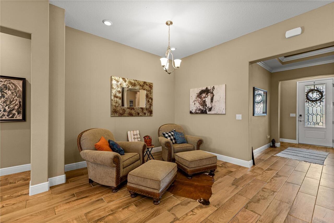
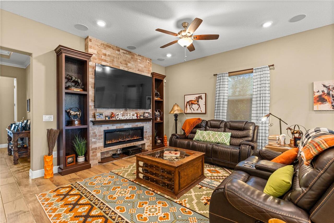
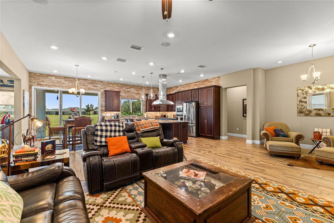
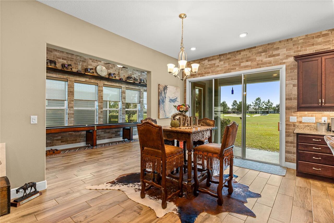
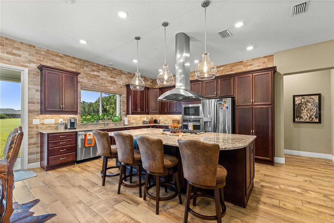
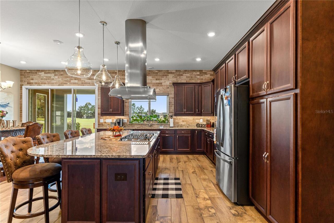
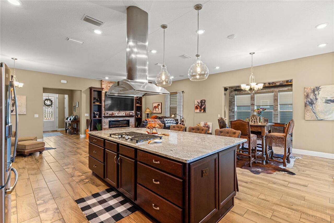
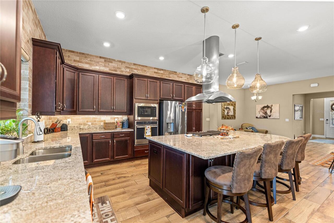
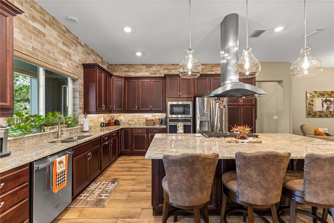
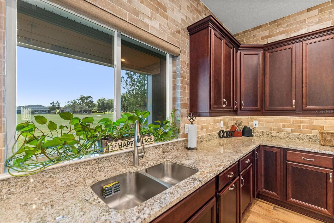
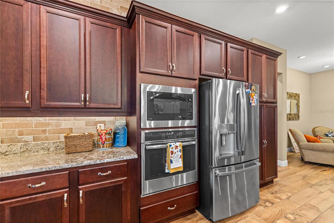
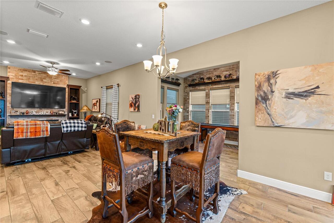
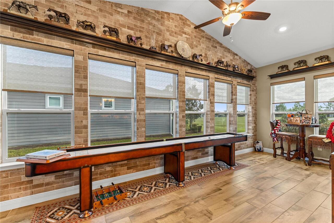
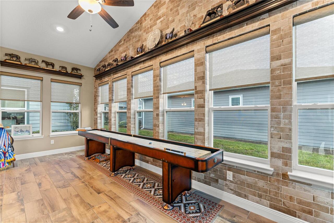
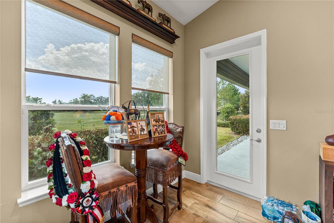
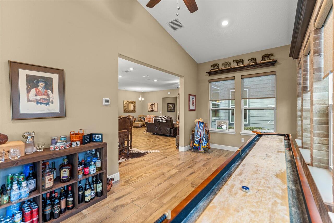
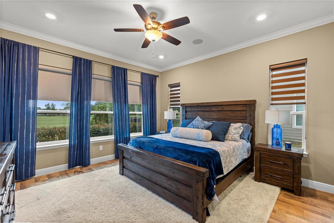
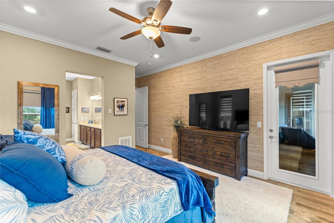
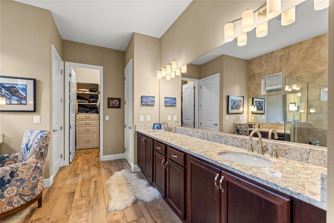
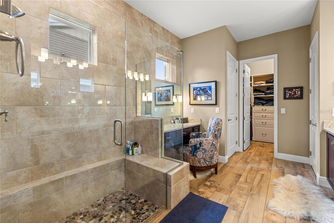
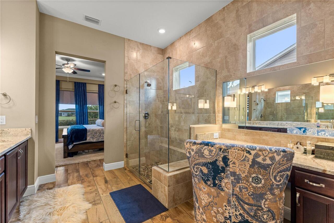
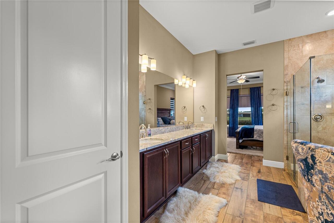
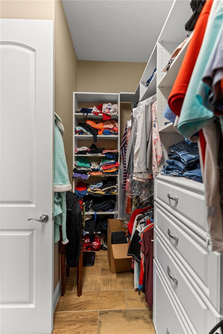
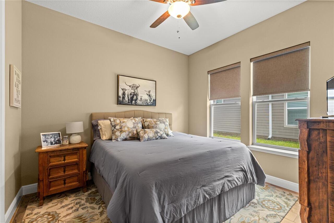
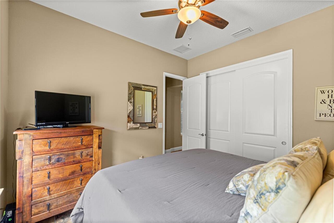
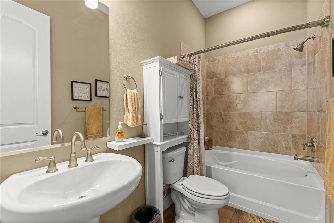
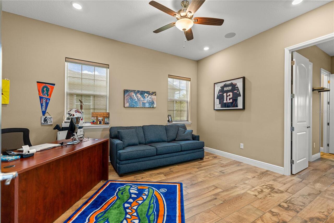
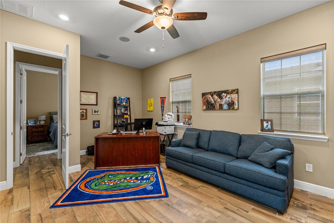
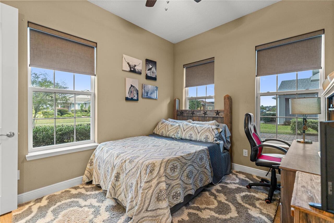
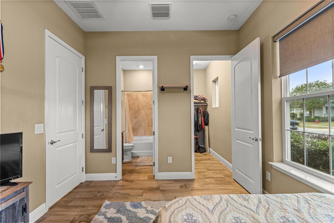
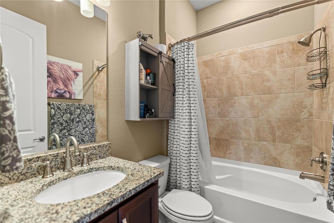
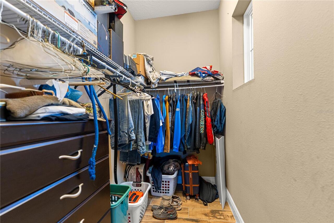
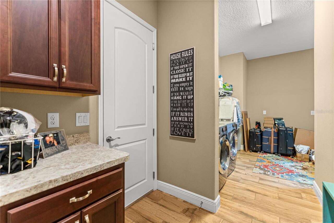
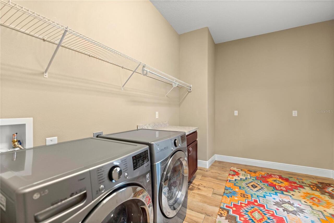
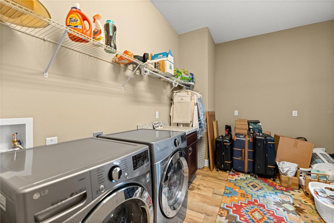
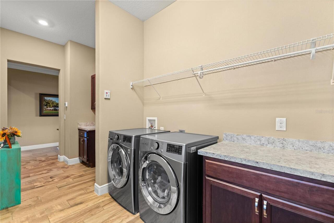
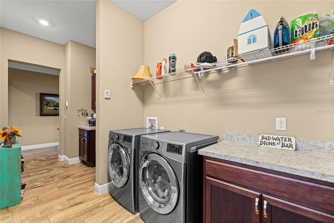
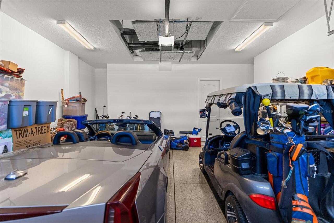
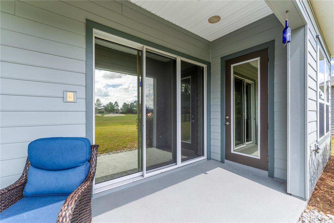
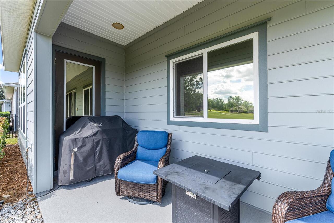
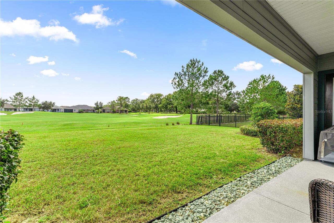
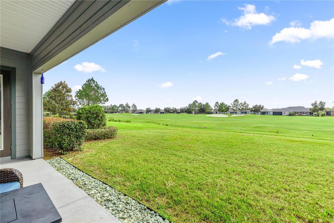
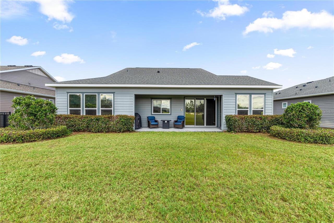
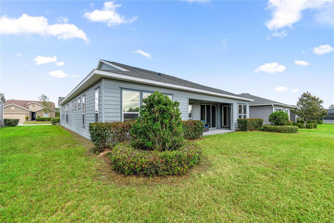
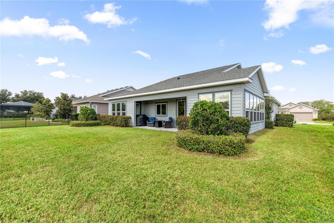
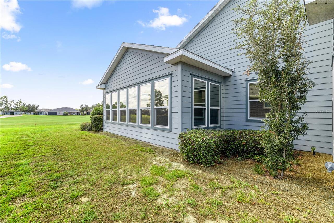
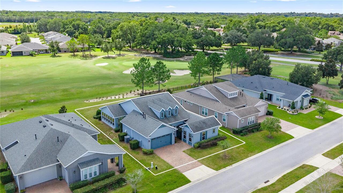
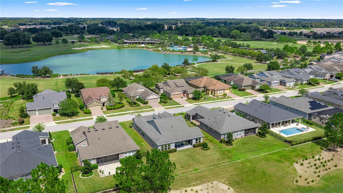
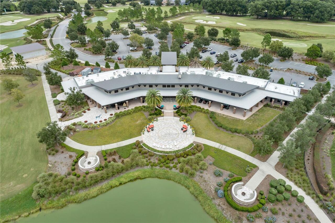
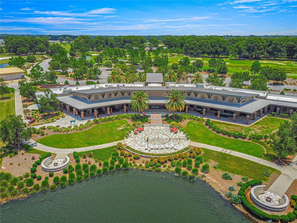
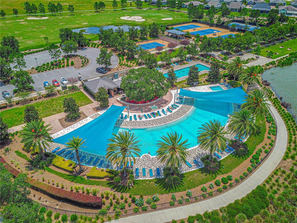
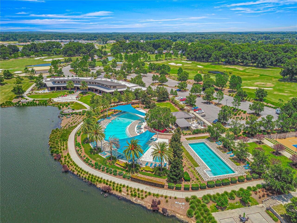
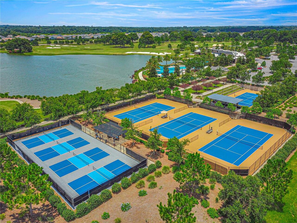
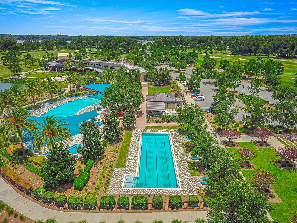
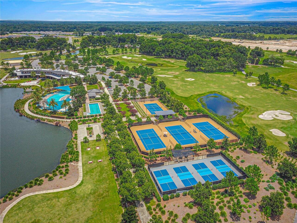
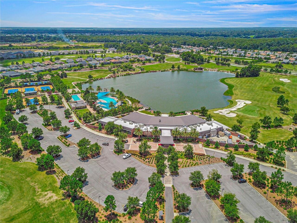
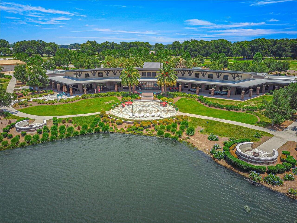
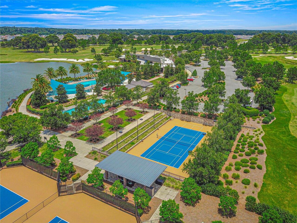
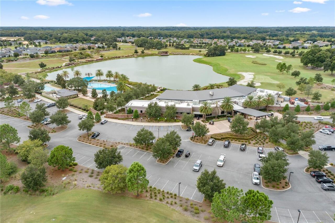
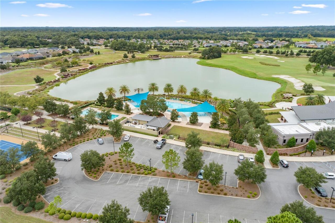
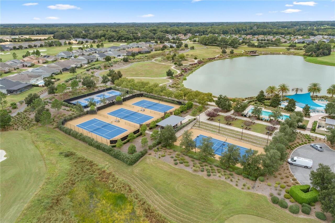
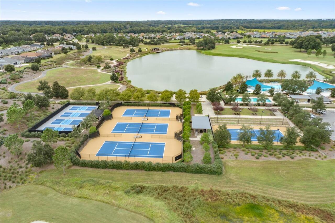
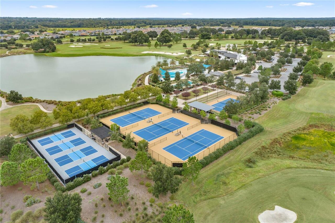
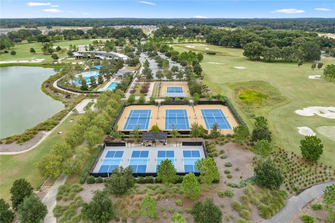
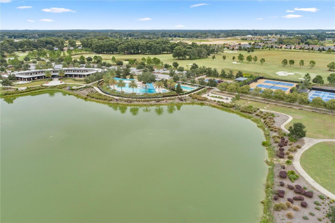
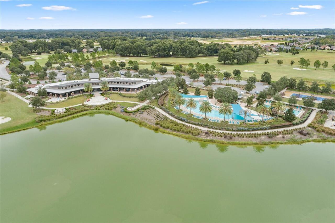
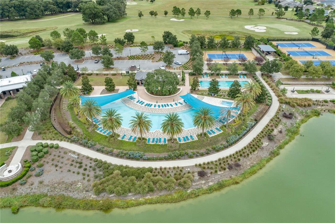
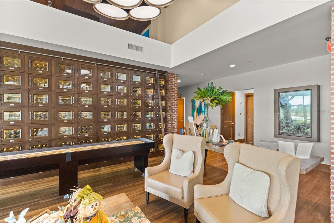
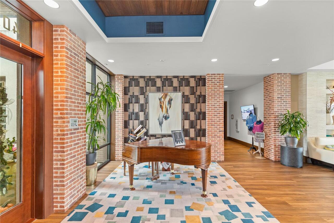
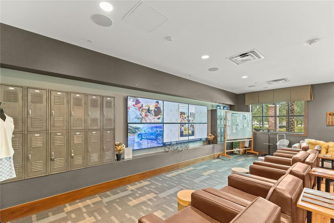
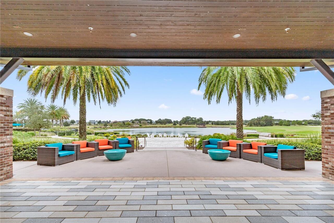
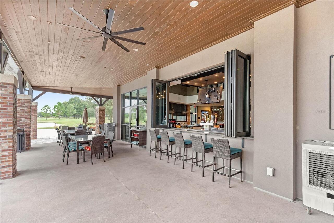
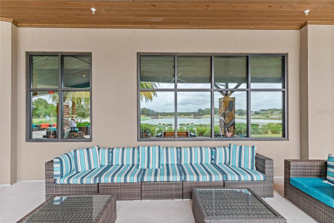
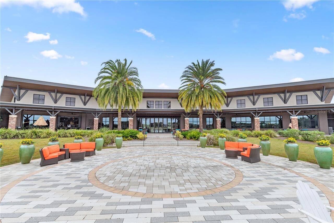
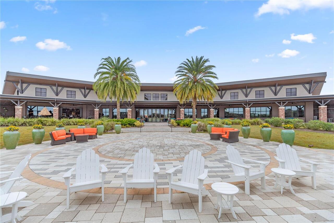
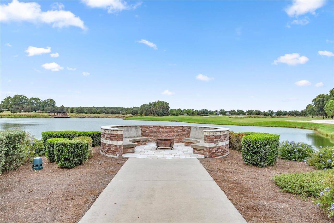
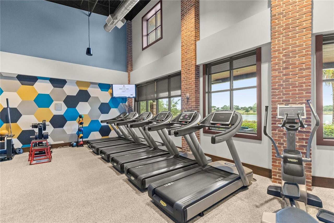
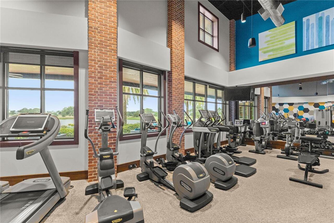
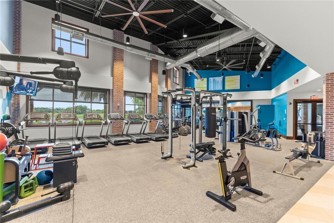
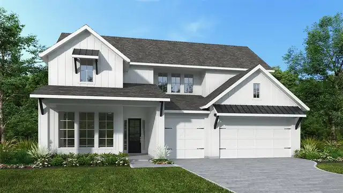
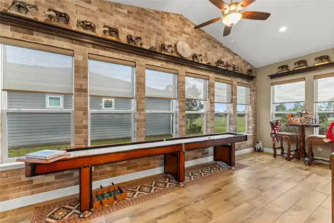
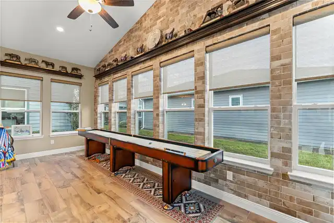
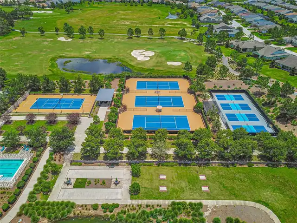
Resort-style living meets thoughtful design in this beautifully upgraded 3-bedroom, 3-bathroom home in Ocala Preserve, ideally situated along the golf course. From the moment you enter through the welcoming front foyer, the home's stylish finishes, high ceilings, and abundance of natural light create an inviting sense of space. At the heart of the home is a beautiful custom kitchen featuring stone countertops, abundant cabinetry and storage, stainless steel appliances, and a large center island with seating. The kitchen flows naturally into the main living spaces, making it easy to stay connected whether you're preparing a meal or entertaining guests. The living room features a fireplace and plenty of windows, while a spacious sunroom provides another comfortable space to relax and enjoy the views. The sunroom leads to the covered back porch, where the golf-course setting creates a beautiful backdrop for morning coffee or evening relaxation. The primary suite offers a peaceful retreat with a spacious walk-in closet and an ensuite bathroom featuring dual vanities, a dedicated vanity area, and a large walk-in shower with tile extending to the ceiling. The home's additional living spaces offer exceptional flexibility, including a bonus room that could serve as an office, hobby room, reading space, or whatever best suits your needs. An attached in-law suite provides even more versatility, offering a private entrance, bedroom, bathroom, and walk-in closet. Whether used to comfortably accommodate visiting family or simply as a private guest retreat, this thoughtfully designed space provides separation and independence while remaining connected to the main home. A spacious indoor laundry and mudroom area adds everyday functionality, while the attached 2-car garage and driveway provide convenient parking and storage. Ceiling fans throughout the home add to the comfort and easygoing Florida lifestyle. Life in Ocala Preserve extends well beyond your front door. Residents enjo
Property Details
Property Features
Property Sub Type
Single Family Residence
View
Golf Course
County
Marion
Subdivision
OCALA PRESERVE
Additional Information
Additional Lease Restrictions
per HOA
Additional Parcels YN
false
Additional Rooms
Bonus Room, Interior In-Law Suite w/Private Entry
Appliances
Built-In Oven, Dishwasher, Dryer, Freezer, Microwave, Range, Refrigerator, Washer
Approval Process
per HOA
Architectural Style
Contemporary, Craftsman
Association Amenities
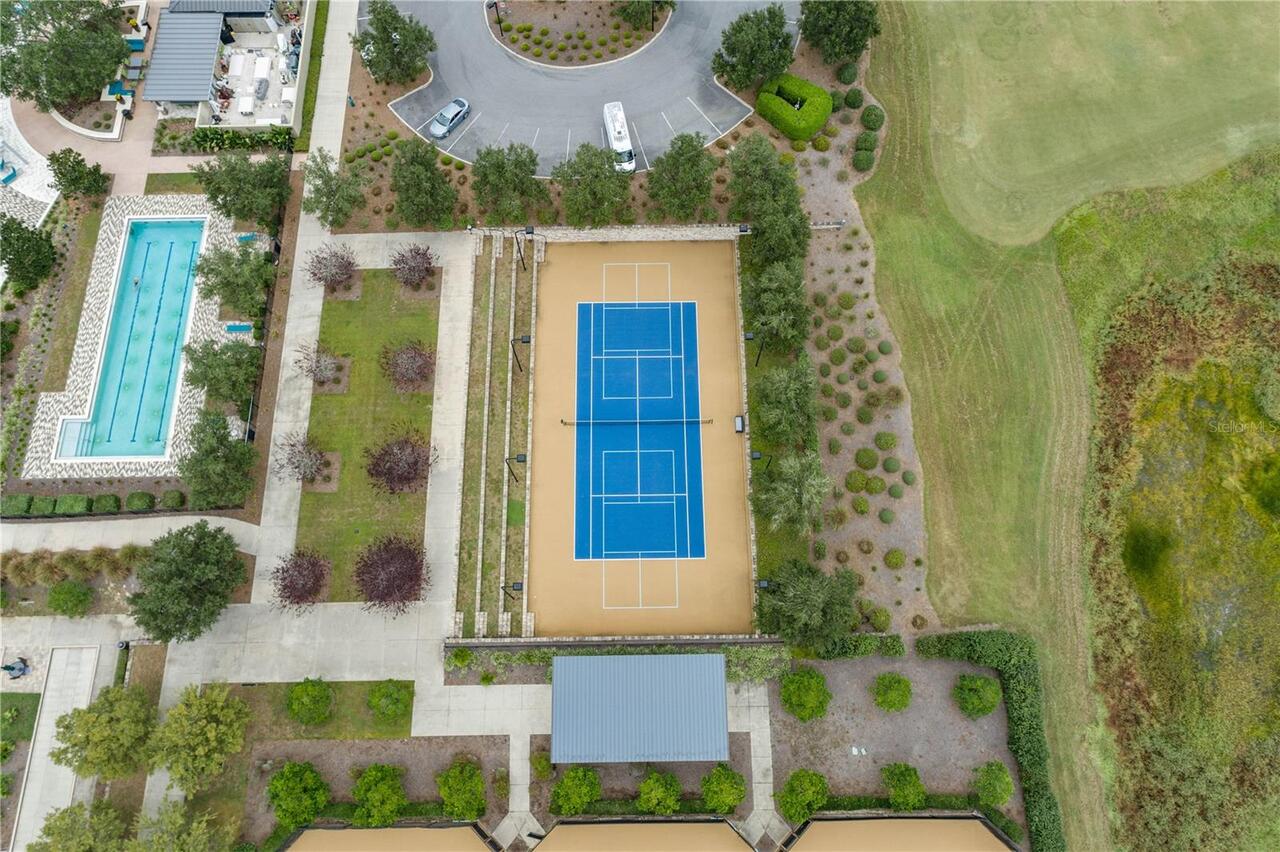
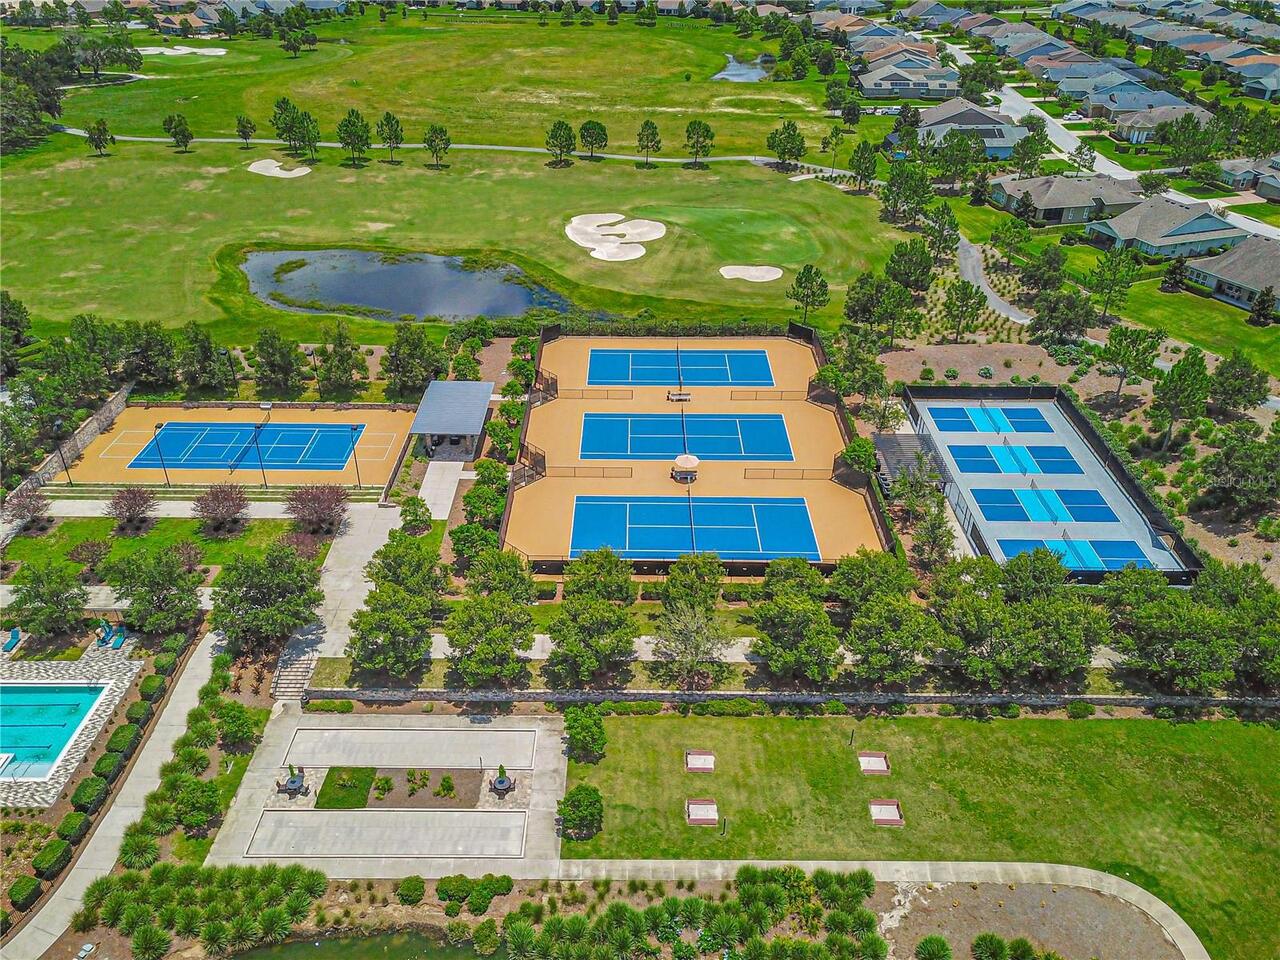
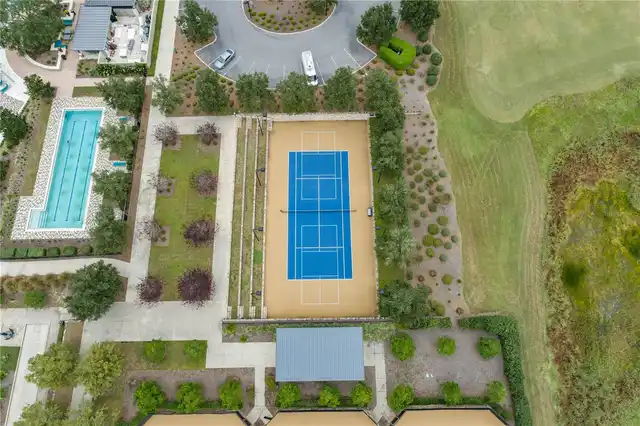
Clubhouse, Fitness Center, Gated, Golf Course, Maintenance, Park, Pickleball Court(s), Pool, Security, Tennis Court(s), Trail(s)
Association Approval Required YN
1
Association Fee
528
Association Fee Frequency
Monthly
Association Fee Includes
Guard - 24 Hour, Common Area Taxes, Pool, Internet, Maintenance Grounds, Private Road, Recreational Facilities, Security
Association Fee Requirement
Required
Association YN
true
Attached Garage YN
true
Available For Lease YN
1
Bathrooms Total Integer
3
Building Area Source
Public Records
Building Area Total
3388
Building Area Total Srch SqM
314.76
Building Area Units
Square Feet
Calculated List Price By Calculated SqFt
229.77
Carport YN
false
Community Features
Buyer Approval Required, Clubhouse, Deed Restrictions, Dog Park, Fitness Center, Gated Community - Guard, Golf Carts OK, Golf, Park, Pool, Restaurant, Sidewalks, Tennis Court(s), Wheelchair Access, Street Lights
Construction Materials
Brick, Concrete, HardiPlank Type
Cooling
Central Air
Country
US
Cumulative Days On Market
1
Current Price
619000.00
Direction Faces
North
Exterior Features
Sidewalk
Fireplace Features
Living Room
Fireplace YN
true
Flood Zone Code
X
Flooring
Tile
Foundation Details
Block, Slab
Furnished
Negotiable
Garage YN
true
Heating
Central
Interior Features
Built-in Features, Ceiling Fans(s), Eat-in Kitchen, Living Room/Dining Room Combo, Open Floorplan, Primary Bedroom Main Floor, Split Bedroom, Stone Counters, Thermostat, Tray Ceiling(s), Vaulted Ceiling(s), Walk-In Closet(s)
Internet Address Display YN
true
Internet Automated Valuation Display YN
false
Internet Consumer Comment YN
false
Internet Entire Listing Display YN
true
Laundry Features
Inside
Levels
One
List AOR
Ocala - Marion
Living Area Meters
250.28
Living Area Source
Public Records
Living Area Units
Square Feet
Lot Features
Cleared, Landscaped, Level, Near Golf Course, On Golf Course, Sidewalk, Paved
Lot Size Acres
0.23
Lot Size Dimensions
73x135
Lot Size Square Feet
9855
Lot Size Square Meters
916
Minimum Lease
3 Months
Modification Timestamp
2026-10-08T10:48:37.387Z
Monthly HOA Amount
528.00
New Construction YN
false
Occupant Type
Owner
Other Equipment
Irrigation Equipment
Ownership
Fee Simple
Parcel Number
1368-1147-00
Patio And Porch Features
Covered, Front Porch, Porch, Rear Porch
Pet Restrictions
per HOA
Pets Allowed
Cats OK, Dogs OK, Yes
Pool Private YN
false
Property Attached YN
false
Property Condition
Completed
Public Survey Range
21
Public Survey Section
33
RATIO Current Price By Calculated SqFt
229.77
Realtor Info
As-Is, Sign
Road Responsibility
Private Maintained Road
Road Surface Type
Paved
Roof
Shingle
Room Count
3
Senior Community YN
true
Sewer
Public Sewer
Showing Requirements
Call Listing Agent, Lock Box Coded
Spa YN
false
Status Change Timestamp
2026-10-07T18:00:31.000Z
Tax Annual Amount
6451
Tax Block
102
Tax Book Number
012
Tax Legal Description
SEC 33 TWP 14 RGE 21 PLAT BOOK 012 PAGE 102 OCALA PRESERVE PHASE 2 LOT 1147
Tax Lot
1147
Tax Year
2026
Total Acreage
0 to less than 1/4
Total Annual Fees
6336.00
Total Monthly Fees
528.00
Township
14
Universal Property Id
US-12083-N-1368114700-R-N
Unparsed Address
5430 NW 35TH LANE RD
Utilities
BB/HS Internet Available, Electricity Connected, Sewer Connected
Vegetation
Mature Landscaping, Trees/Landscaped
Water Source
Public
Waterfront YN
false
Zoning
R1
Neighborhood Map
Popup

Property Photos
Listing Photo
Listing Photo
Listing Photo
Listing Photo
Listing Photo
Listing Photo
Listing Photo
Listing Photo
Listing Photo
Listing Photo
Listing Photo
Listing Photo
Listing Photo
Listing Photo
Listing Photo
Listing Photo
Listing Photo
Listing Photo
Listing Photo
Listing Photo
Listing Photo
Listing Photo
Listing Photo
Listing Photo
Listing Photo
Listing Photo
Listing Photo
Listing Photo
Listing Photo
Listing Photo
Listing Photo
Listing Photo
Listing Photo
Listing Photo
Listing Photo
Listing Photo
Listing Photo
Listing Photo
Listing Photo
Listing Photo
Listing Photo
Listing Photo
Listing Photo
Listing Photo
Listing Photo
Listing Photo
Listing Photo
Listing Photo
Listing Photo
Listing Photo
Listing Photo
Listing Photo
Listing Photo
Listing Photo
Listing Photo
Listing Photo
Listing Photo
Listing Photo
Listing Photo
Listing Photo
Listing Photo
Listing Photo
Listing Photo
Listing Photo
Listing Photo
Listing Photo
Listing Photo
Listing Photo
Listing Photo
Listing Photo
Listing Photo
Listing Photo
Listing Photo
Listing Photo
Listing Photo
Listing Photo
Listing Photo
Listing Photo
Listing Photo
Listing Photo
Listing Photo
Listing Photo
Listing Photo
Listing Photo
Listing Photo
Listing Photo
Listing Photo
Listing Photo
Listing Photo
Listing Photo
Listing Photo
Listing Photo
Listing Photo
Listing Photo
Listing Photo
Listing Photo
Listing Photo
Listing Photo
Listing Photo
Listing Photo
Listing Photo
Listing Photo
Listing Photo
Listing Photo
Listing Photo
Listing Photo
Listing Photo
Listing Photo
Listing Photo
Listing Photo
Listing Photo
Listing Photo
Listing Photo
Listing Photo
Listing Photo
Listing Photo
Listing Photo
Listing Photo
Listing Photo
Listing Photo
Listing Photo
Listing Photo
Listing Photo
Listing Photo
Listing Photo
Listing Photo
Listing Photo
Listing Photo
Listing Photo
Listing Photo
Listing Photo
Listing Photo
Listing Photo
Listing Photo
Listing Photo
Listing Photo
Listing Photo
Listing Photo
Listing Photo
Listing Photo
Listing Photo
Listing Photo
Listing Photo
Listing Photo
Listing Photo
Listing Photo
Listing Photo
Listing Photo
Listing Photo
Listing Photo
Listing Photo
Listing Photo
Listing Photo
Listing Photo
Listing Photo
Listing Photo
Listing Photo
Listing Photo
Listing Photo
Listing Photo
Listing Photo
Listing Photo
Listing Photo
Listing Photo
Listing Photo
Listing Photo
Listing Photo
Listing Photo
Listing Photo
Listing Photo
Listing Photo
Listing Photo
Listing Photo
Listing Photo
Listing Photo
Listing Photo
Listing Photo
Listing Photo
Listing Photo
Listing Photo
Listing Photo
Listing Photo
Listing Photo
Listing Photo
Listing Photo
Listing Photo
Listing Photo
Listing Photo
Listing Photo
Listing Photo
Listing Photo
Listing Photo
Listing Photo
Listing Photo
Listing Photo
Listing Photo
Listing Photo
Listing Photo
Listing Photo
Listing Photo

MLS #MFROM733643 Listing courtesy of Southern Charm Realty Of Cf provided by Stellar MLS.
Similar Listings

$559,550
6015 Sw 86th Circle
Ocala
3BR/3BA
| Active
$559,690
10252 Sw 85th Place Road
Ocala
3BR/3BA
| Active
$559,999
8761 Sw 93rd Circle
Ocala
3BR/3BA
| Active
$564,950
7527 Sw 97th Terrace Road
Ocala
3BR/3BA
| Active


All listing information is deemed reliable but not guaranteed and should be independently verified through personal inspection by appropriate professionals. Listings displayed on this website may be subject to prior sale or removal from sale; availability of any listing should always be independent verified. Listing information is provided for consumer personal, non-commercial use, solely to identify potential properties for potential purchase; all other use is strictly prohibited and may violate relevant federal and state law. The source of the listing data is as follows: Stellar MLS (updated 10/14/26 10:52 PM) |
Listing Search


Translate Tool

Featured Listings
Tampa Real Estate
$1,320,000
4 BED
3 BATH
Some homes are designed to be lived in. This one was designed to be enjoyed — with friends, with family, and with the ki... Read More
Clearwater Real Estate
$822,900
4 BED
3 BATH
Some photos are virtually staged: There’s something special about a home that feels welcoming before you even step insid... Read More
Clermont Real Estate
$855,000
6 BED
4 BATH
Welcome to a home that truly stands apart. Beautifully designed, meticulously upgraded, and thoughtfully improved well b... Read More
Land O Lakes Real Estate
$835,900
6 BED
4 BATH
Virtually Staged. A STATEMENT OF ELEGANCE, SPACE, AND REFINED FLORIDA LIVING. Welcome to this magnificent 6-bedroom, 4-b... Read More
Miami Real Estate
$1,290,000
2 BED
3 BATH
RESORT STYLE LIVING AT THE HEART OF DOWNTOWN BUSINESS DISTRICT OF MIAMI......This penthouse condo is located on the 52nd... Read More
University Park Real Estate
$890,000
3 BED
2 BATH
Step inside and be impressed by this spacious home in UNIVERSITY PARK COUNTRY CLUB! Generous living spaces, inviting poo... Read More
Lake Mary Real Estate
$1,369,000
5 BED
5 BATH
Welcome to this stunning Modern Farmhouse located in a premier gated community in the heart of Lake Mary. Completed in 2... Read More
Apollo Beach Real Estate
$999,000
4 BED
2 BATH
NO HOA! NO CDD! DIRECT TAMPA BAY ACCESS WITH NO BRIDGES! Welcome to 6604 Blackfin Way, an exceptional waterfront residen... Read More
Brooksville Real Estate
$897,900
4 BED
4 BATH
Under Construction. Description coming soon... Read More
Clearwater Real Estate
$1,100,000
3 BED
2 BATH
Gorgeous Clearwater Beach home steps away from the Mango St. beach access to the gulf and silky white sand. Close to ton... Read More
Contact Sandra Pardo

407-990-2746

Wendy Morris LLC

Licensed in the State of Florida
BK 3146762
16797 Broadwater Avenue
Winter Garden, Florida 34787

Your privacy is our utmost concern. We will never sell your personal information. Privacy Policy
©2026 sandrapardohomes.com - all rights reserved. | Site Map