Property Features
Property Sub Type
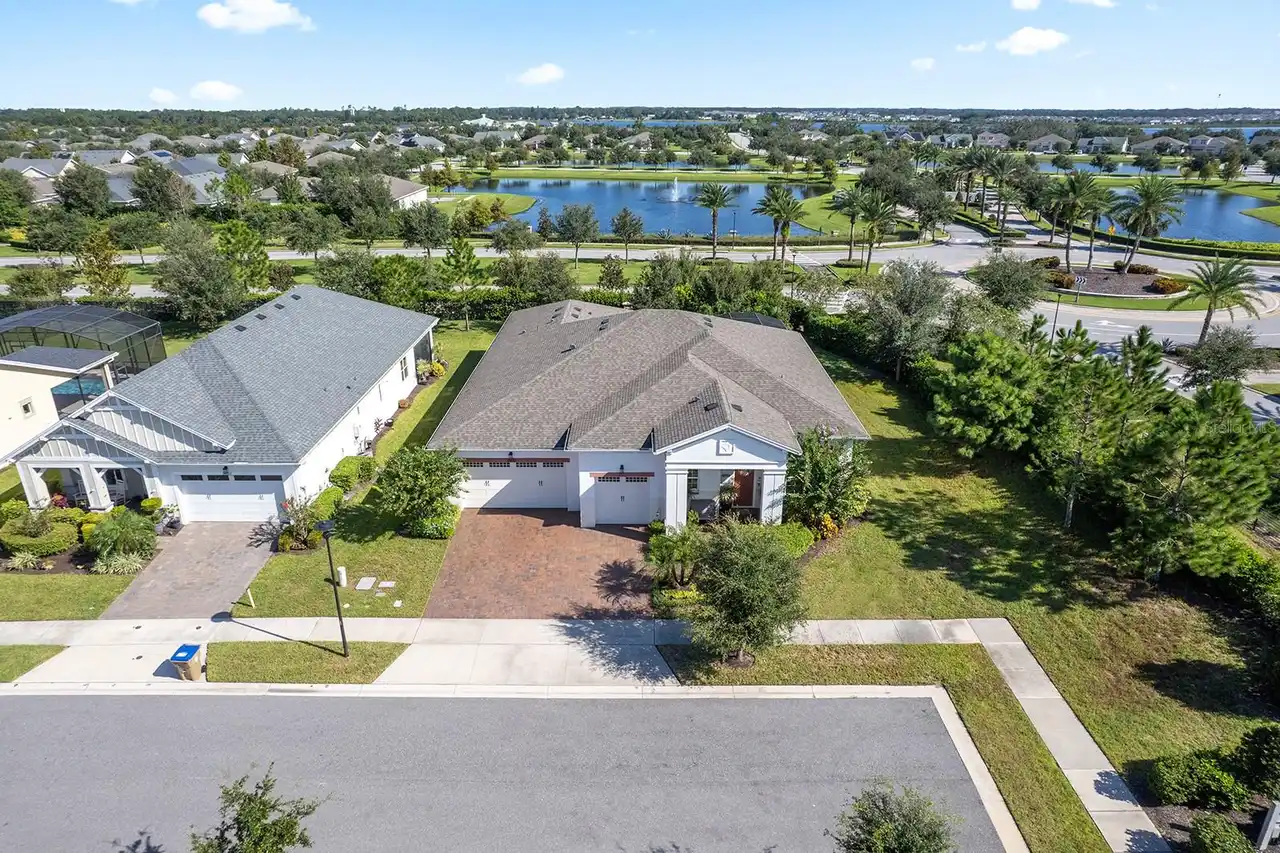
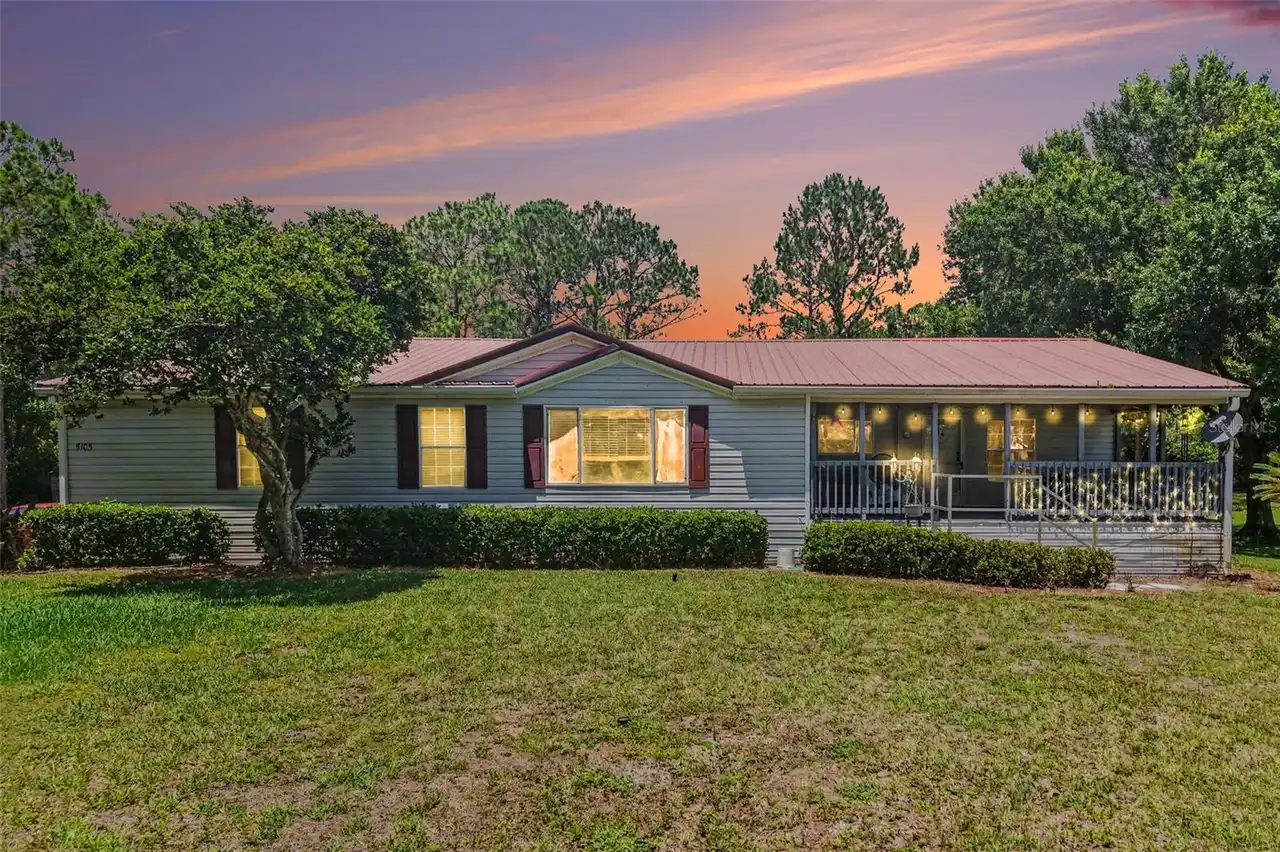
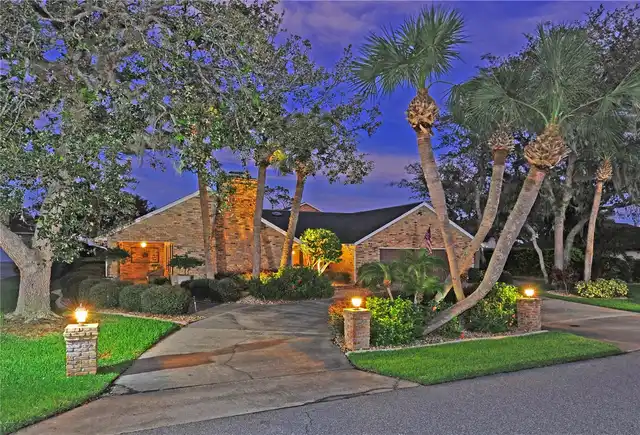
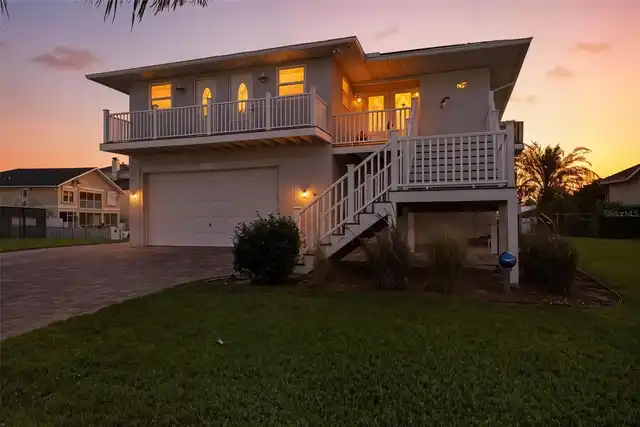
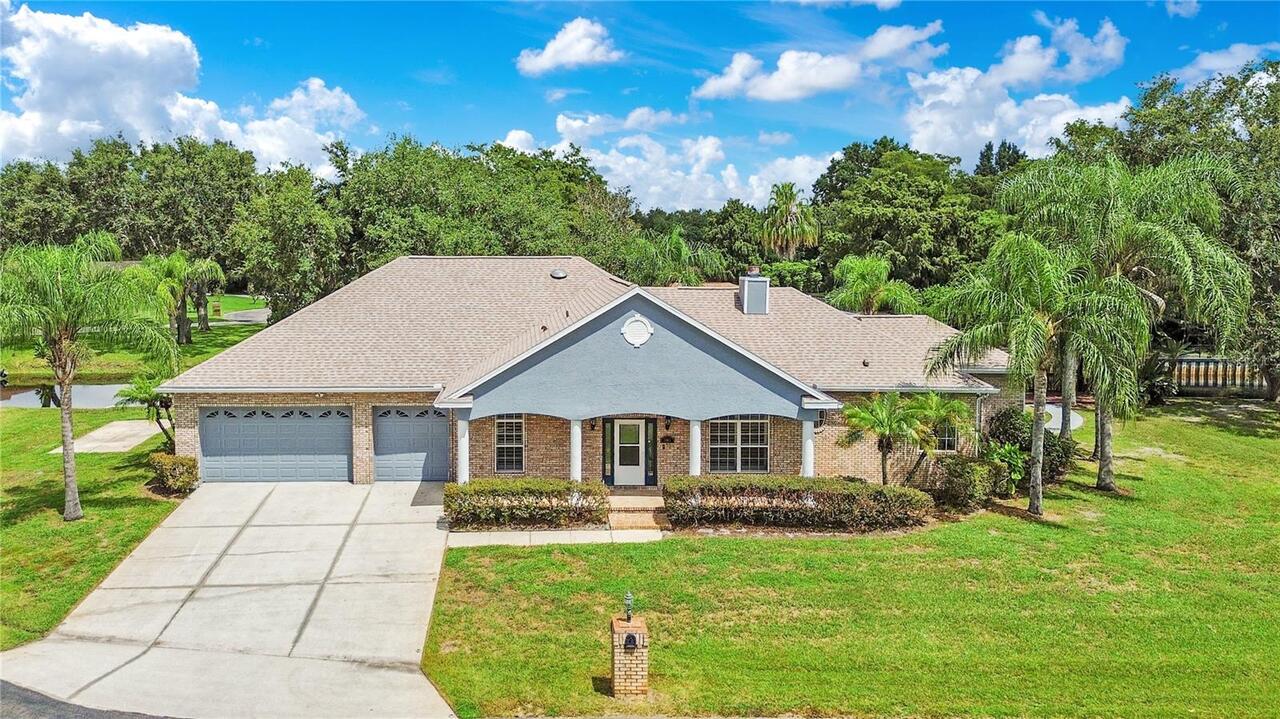
Single Family Residence
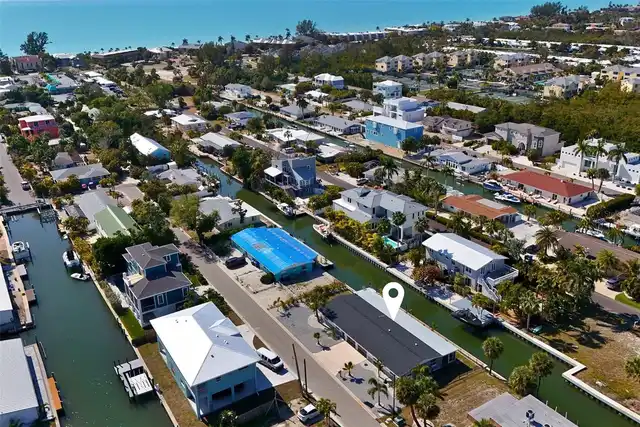
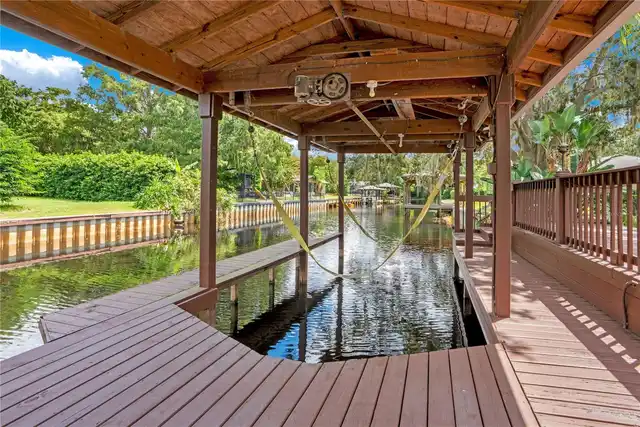
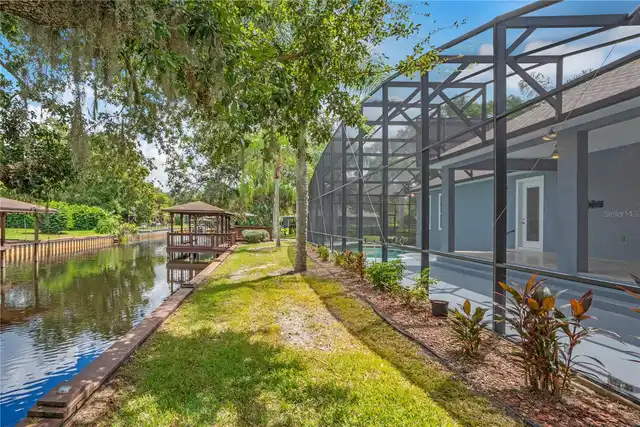
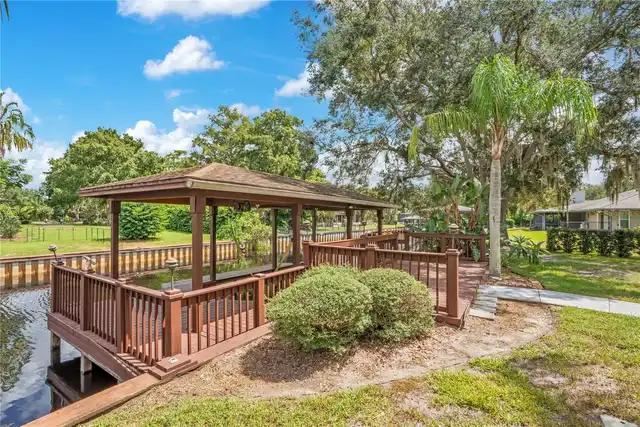
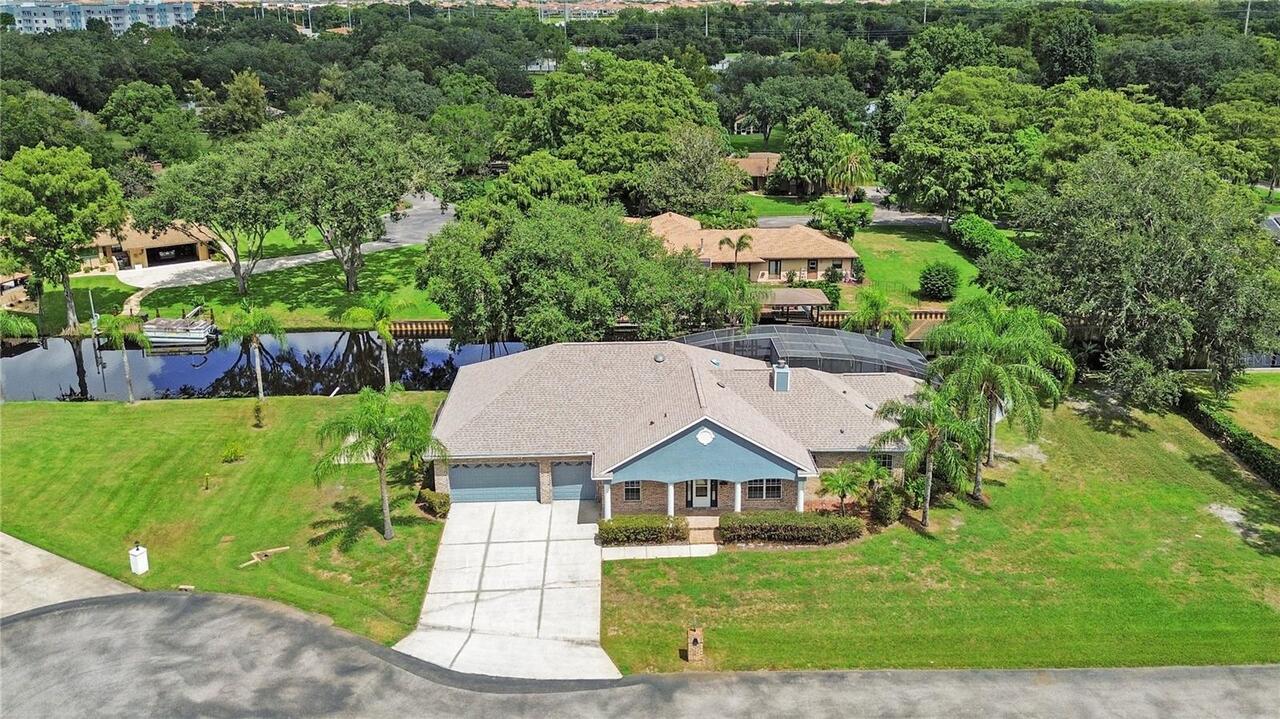
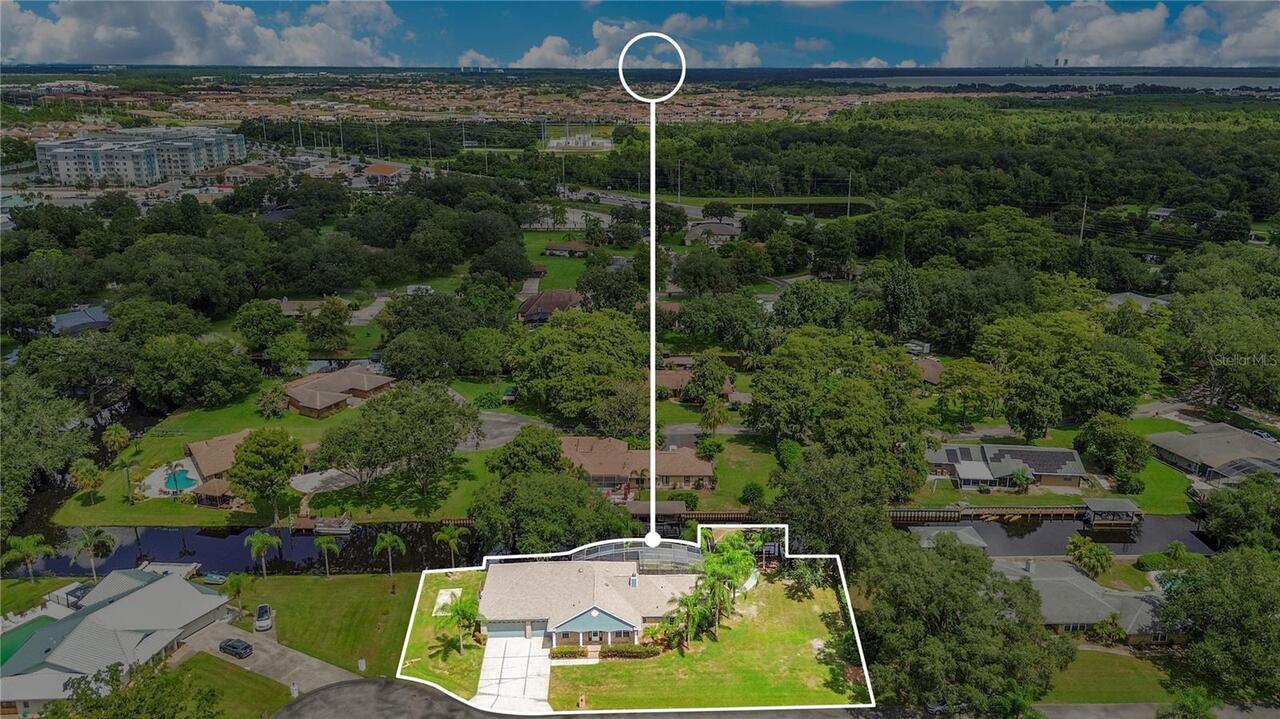
Frontage
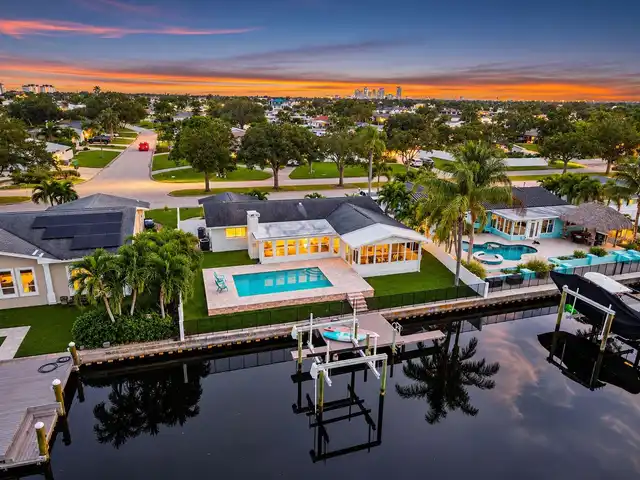
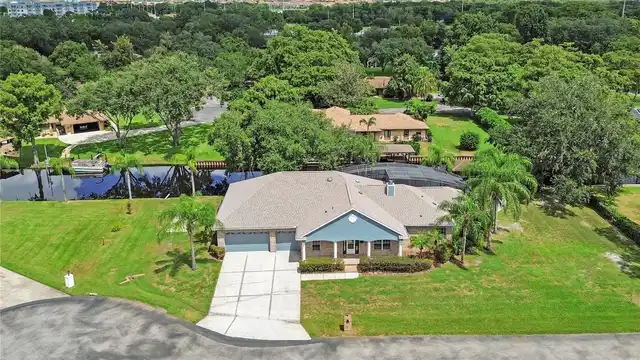
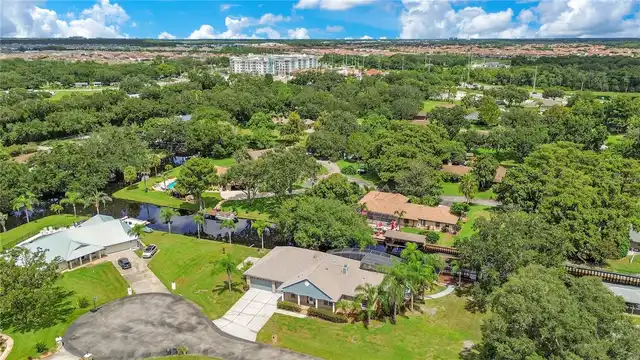
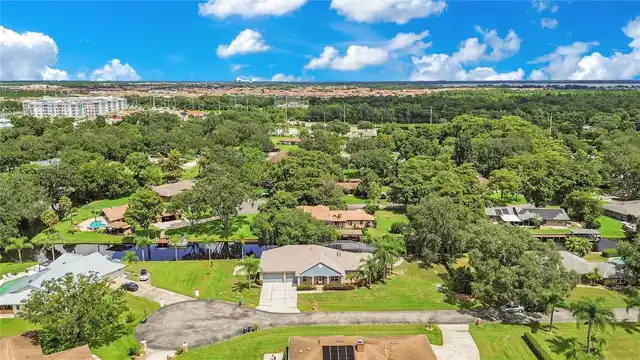
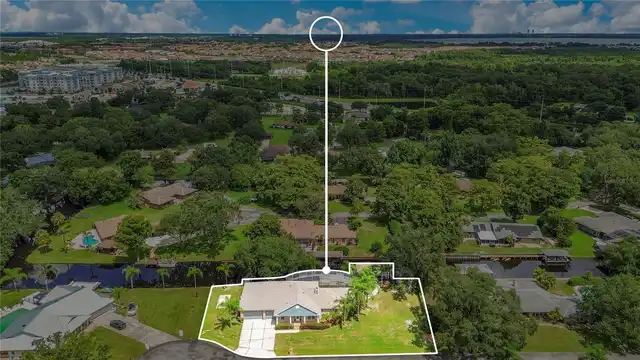
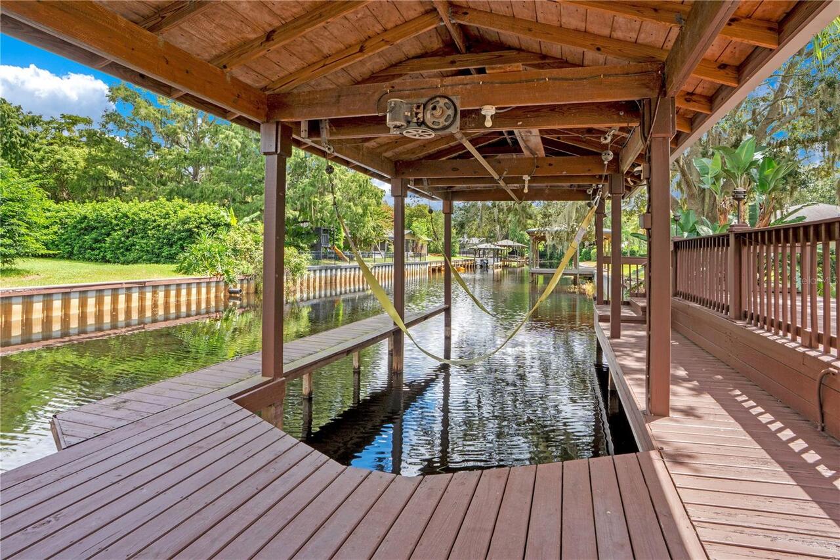
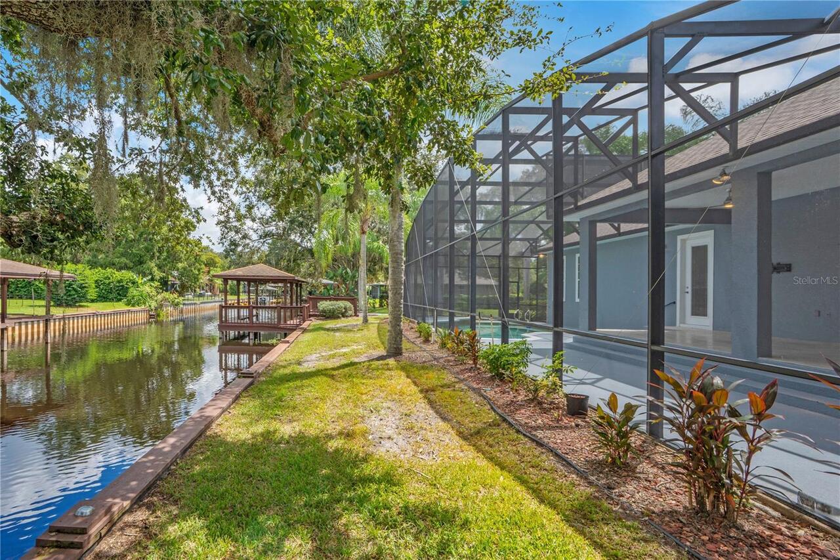
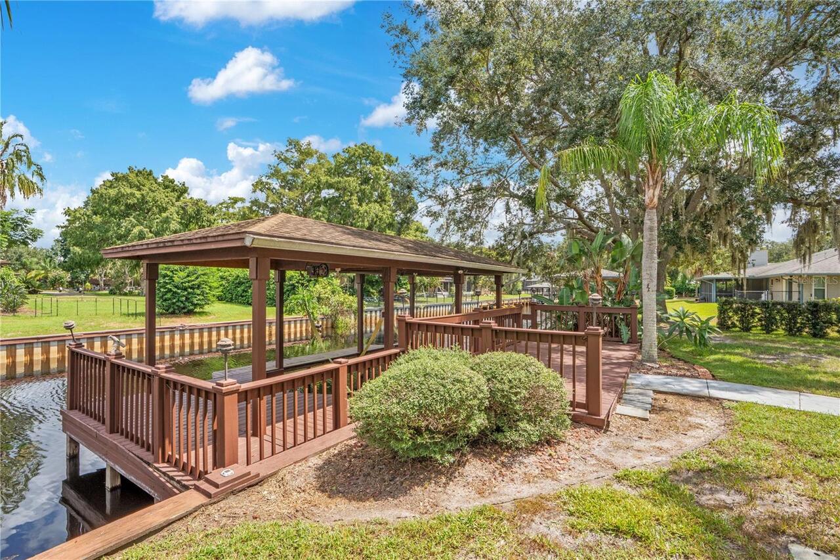
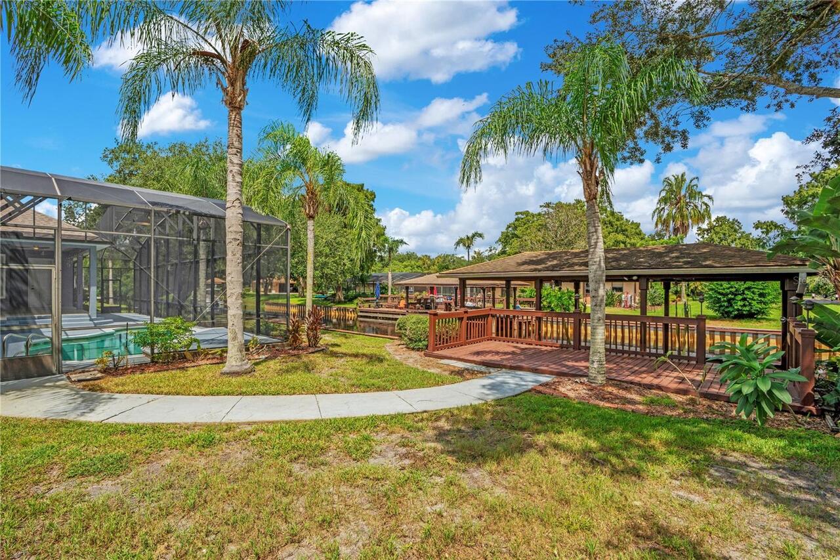
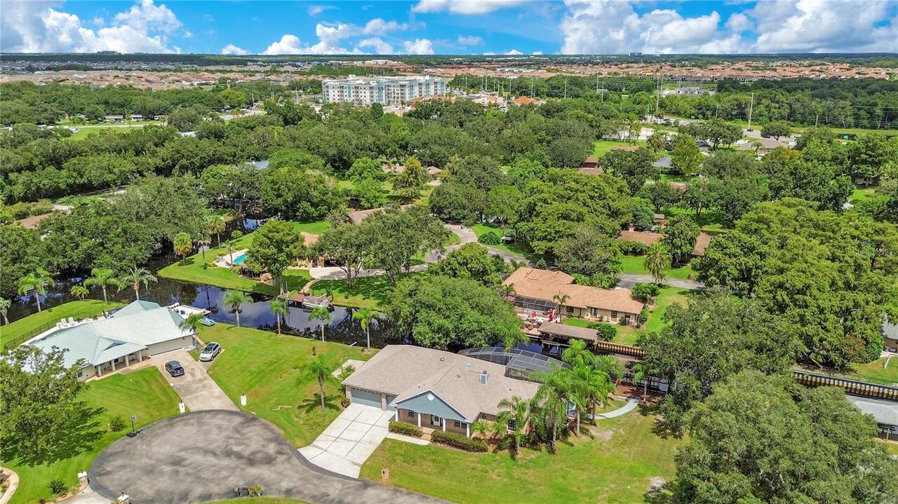
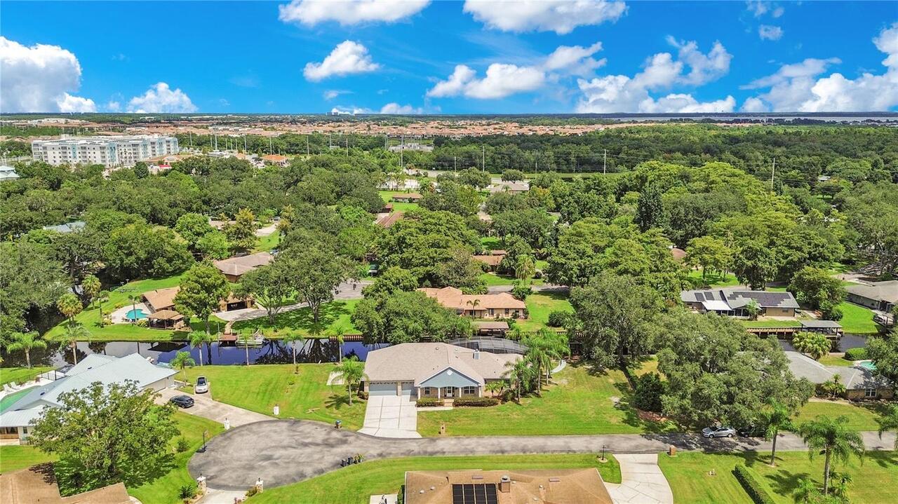
Canal - Freshwater
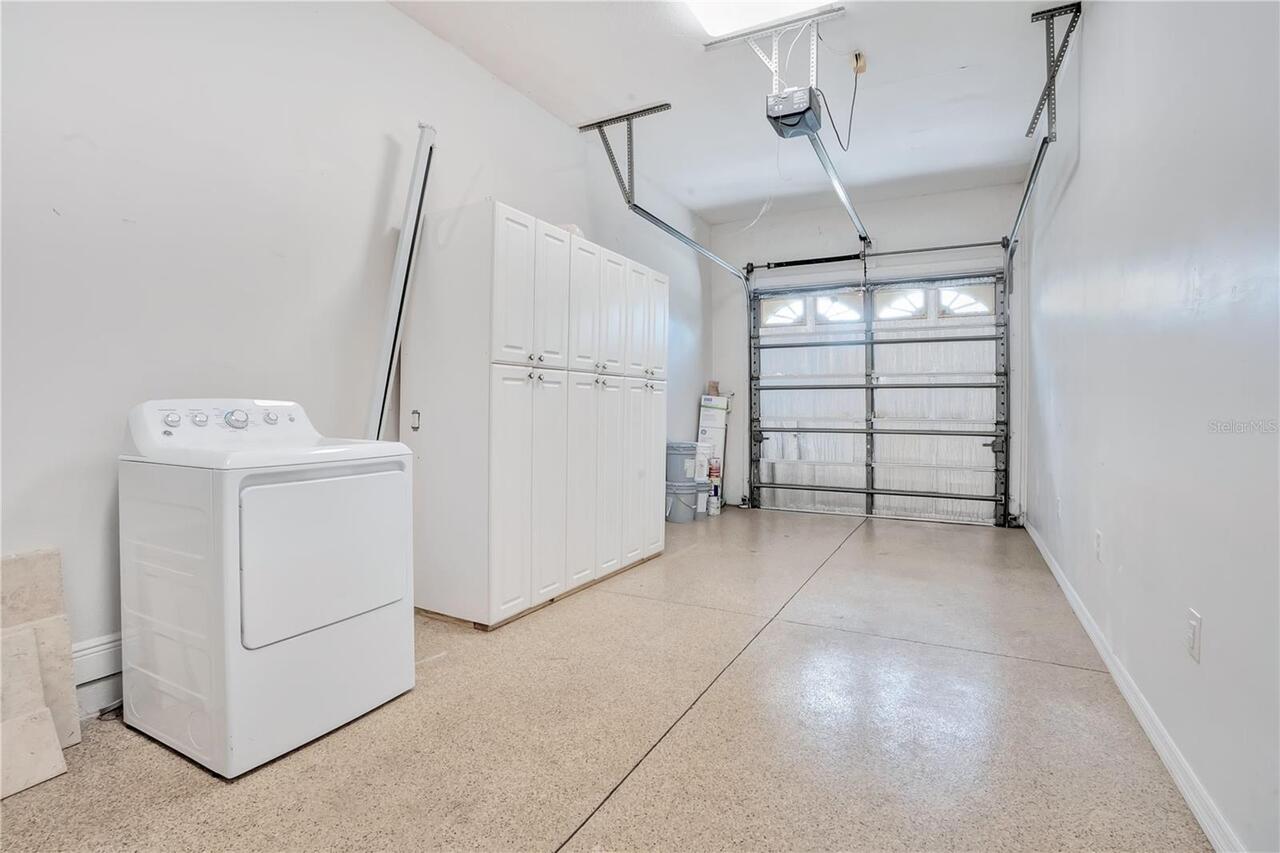
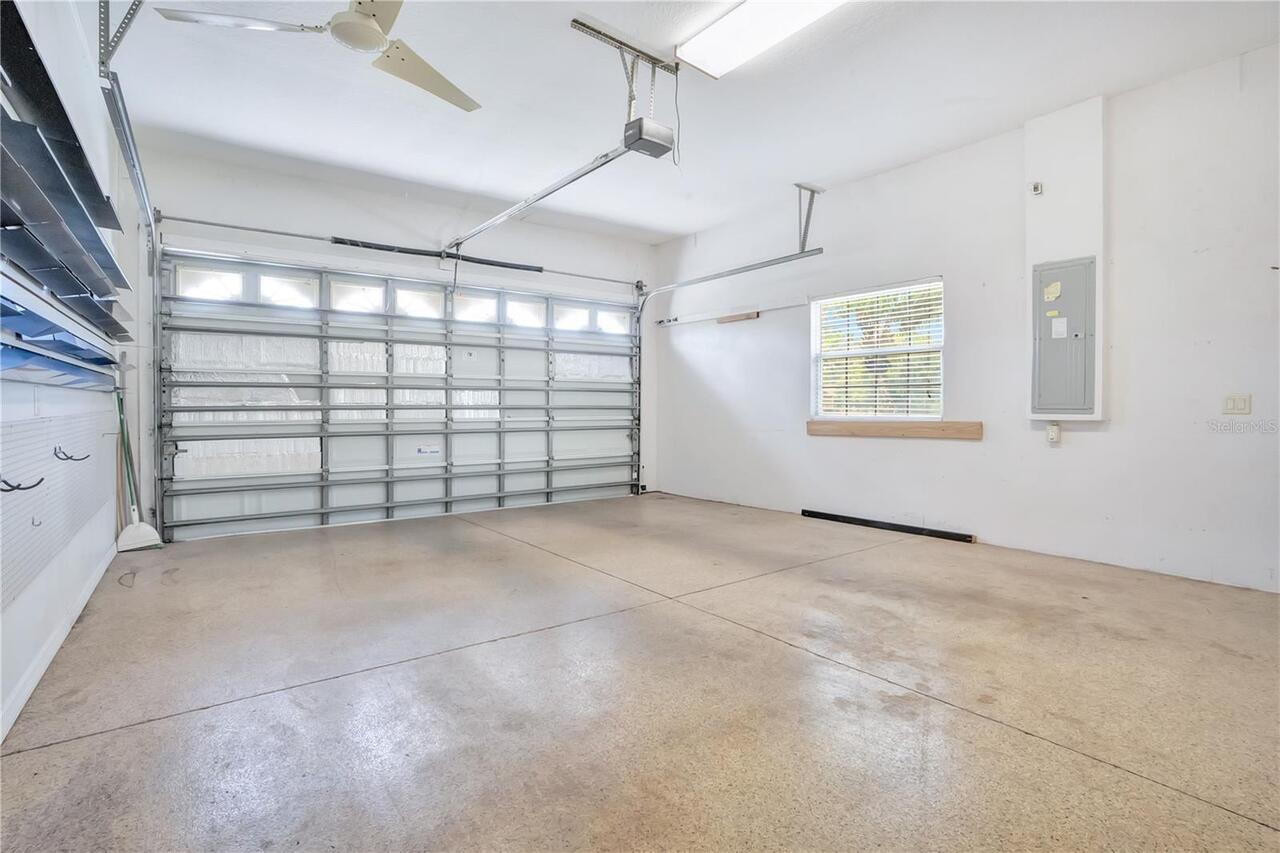
Parking
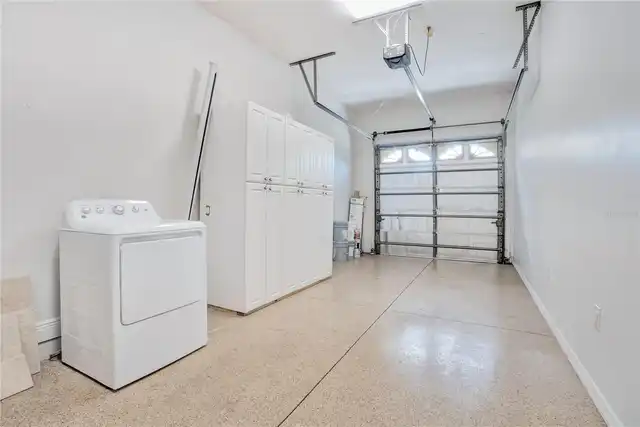
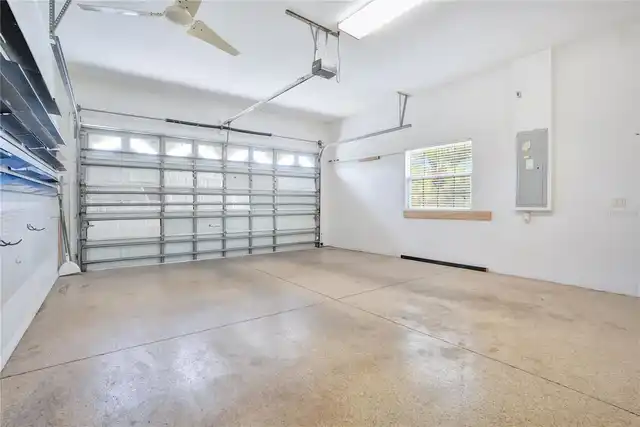
Oversized, Garage Door Opener, Boat, Covered
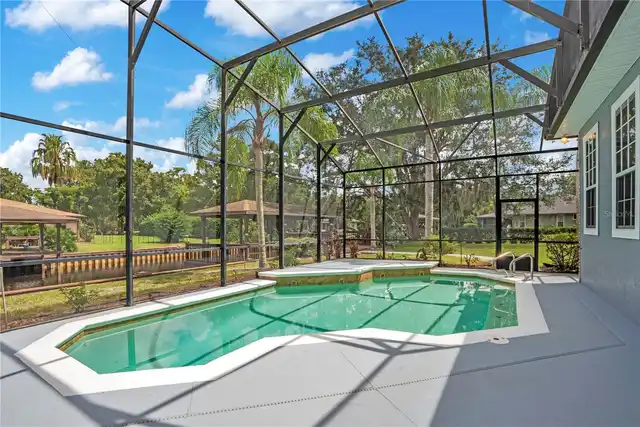
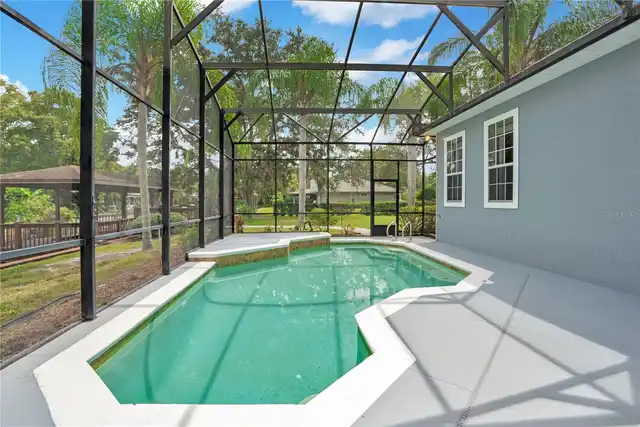
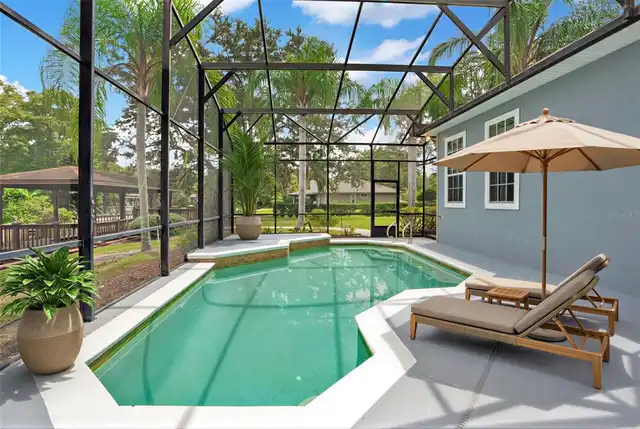
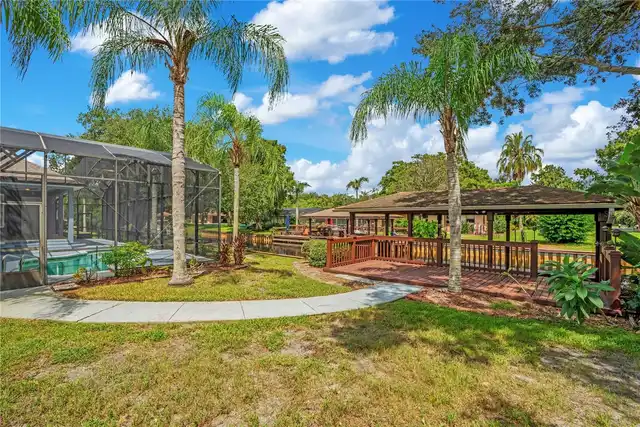
Pool
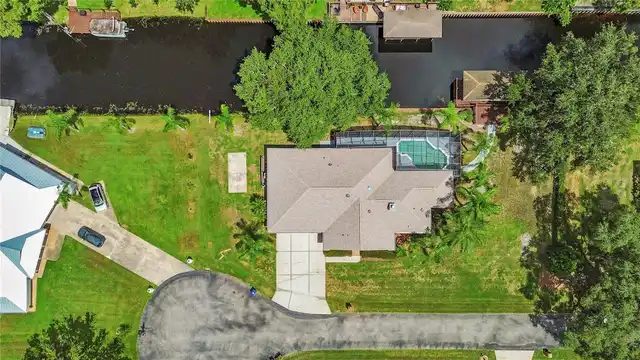
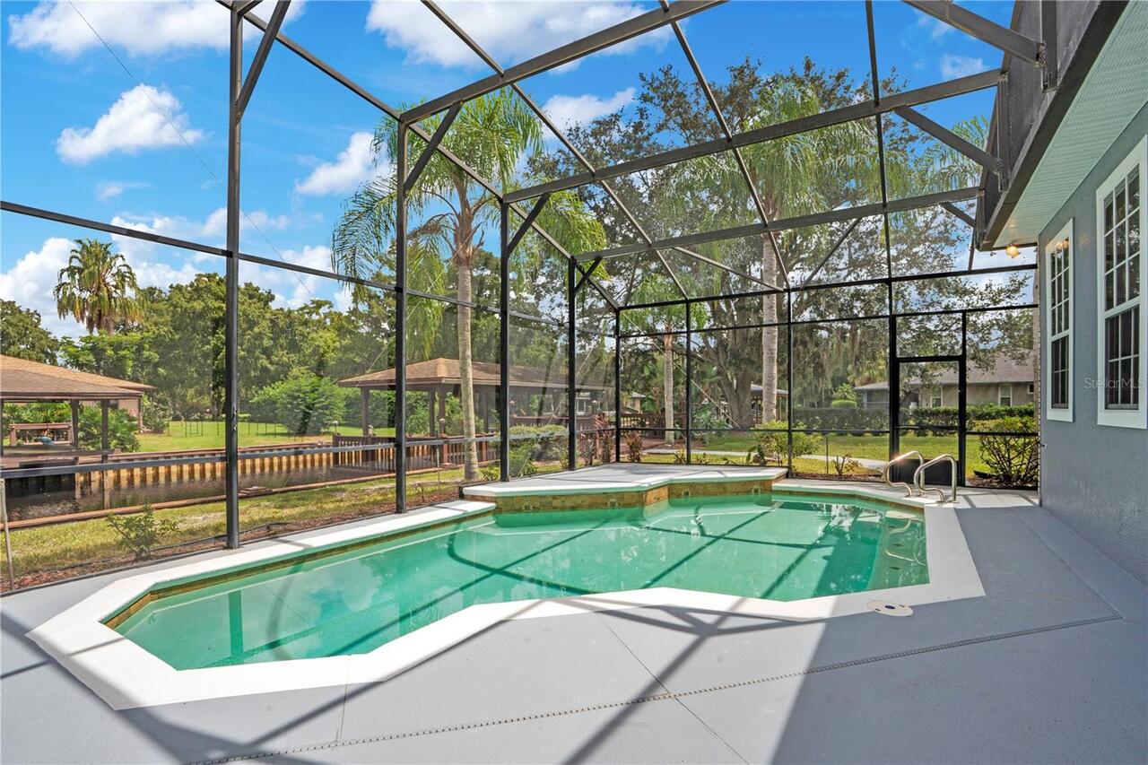
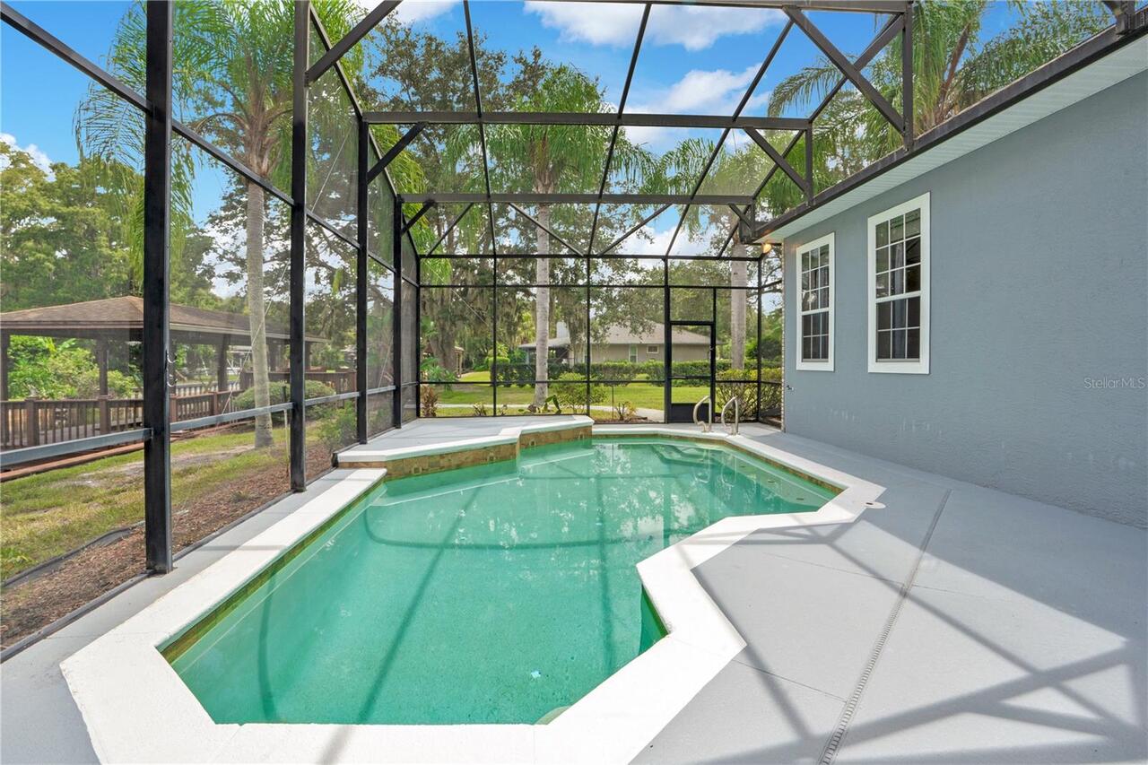
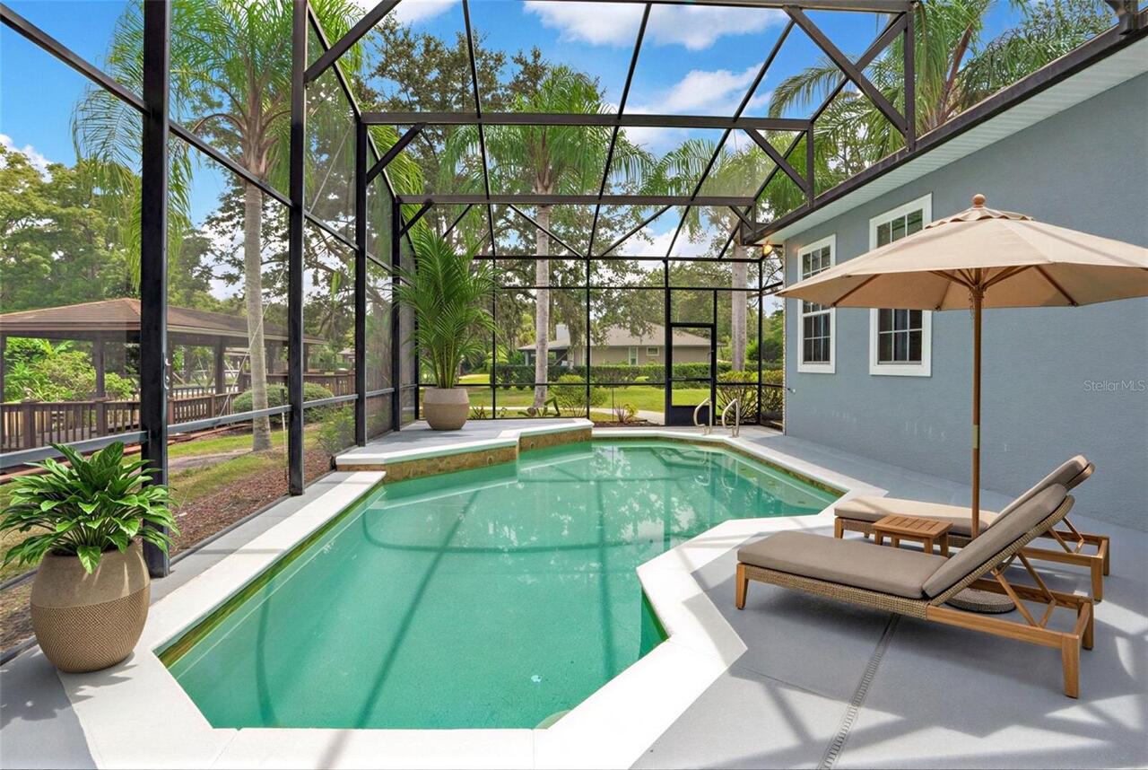
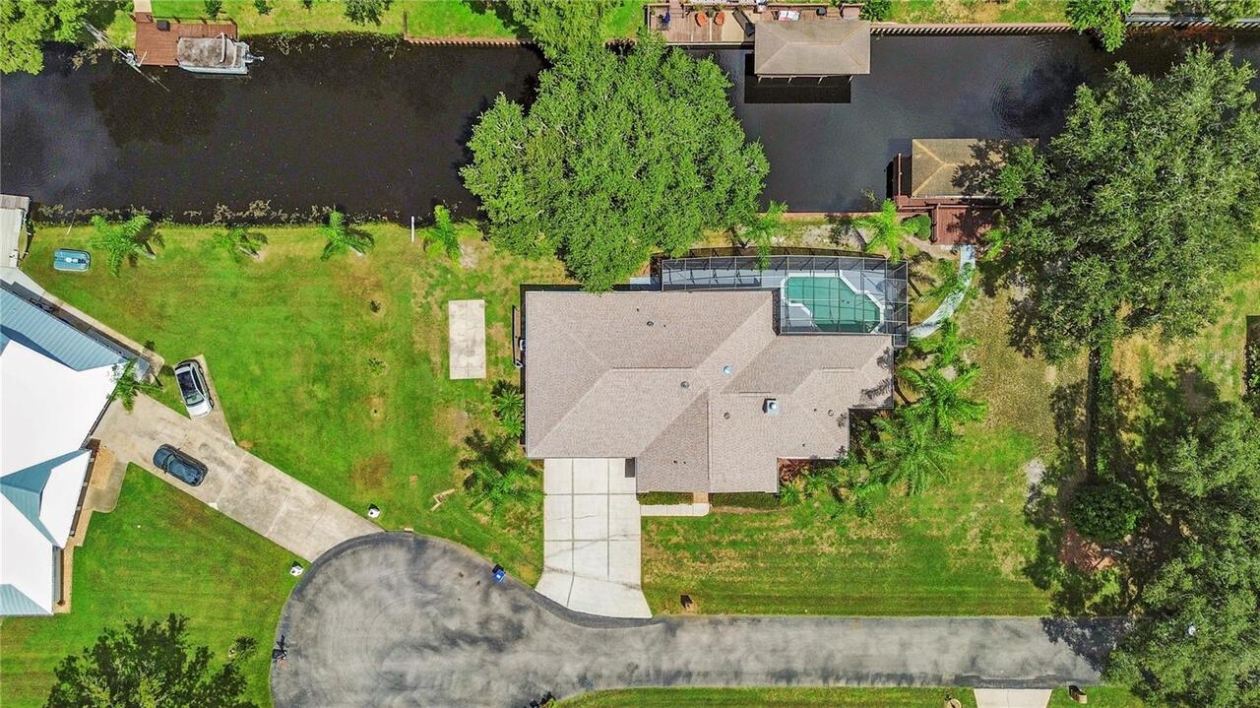
Screen Enclosure, Heated, Lighting, In Ground
Interior Features
Additional Information
Additional Lease Restrictions
Buyer(s) To Verify Any And All Lease Restrictions.
Additional Rooms
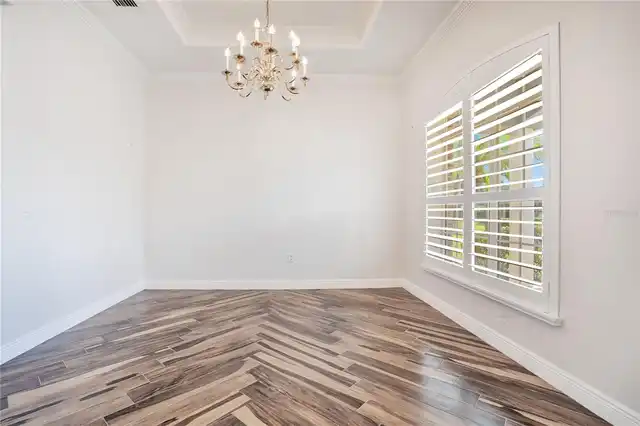
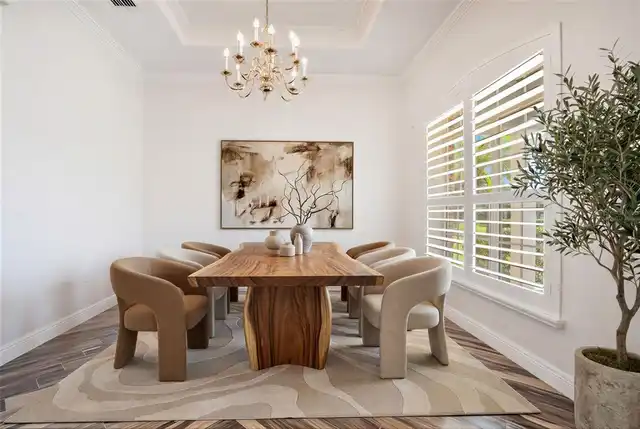
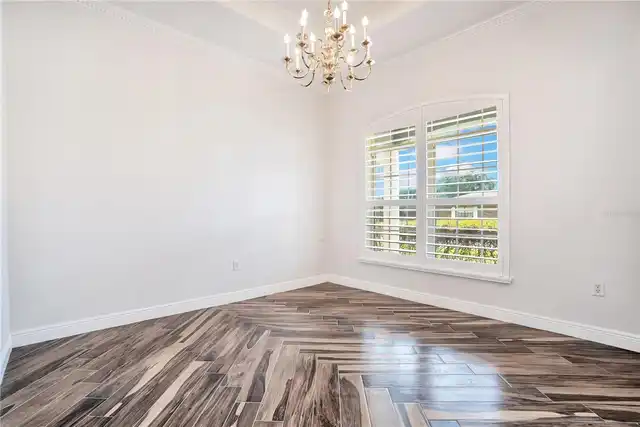
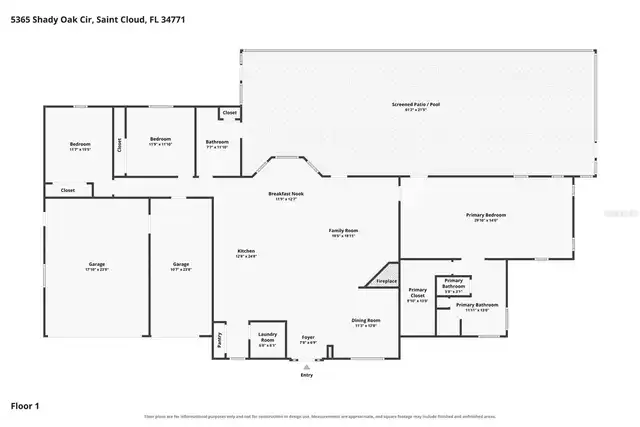
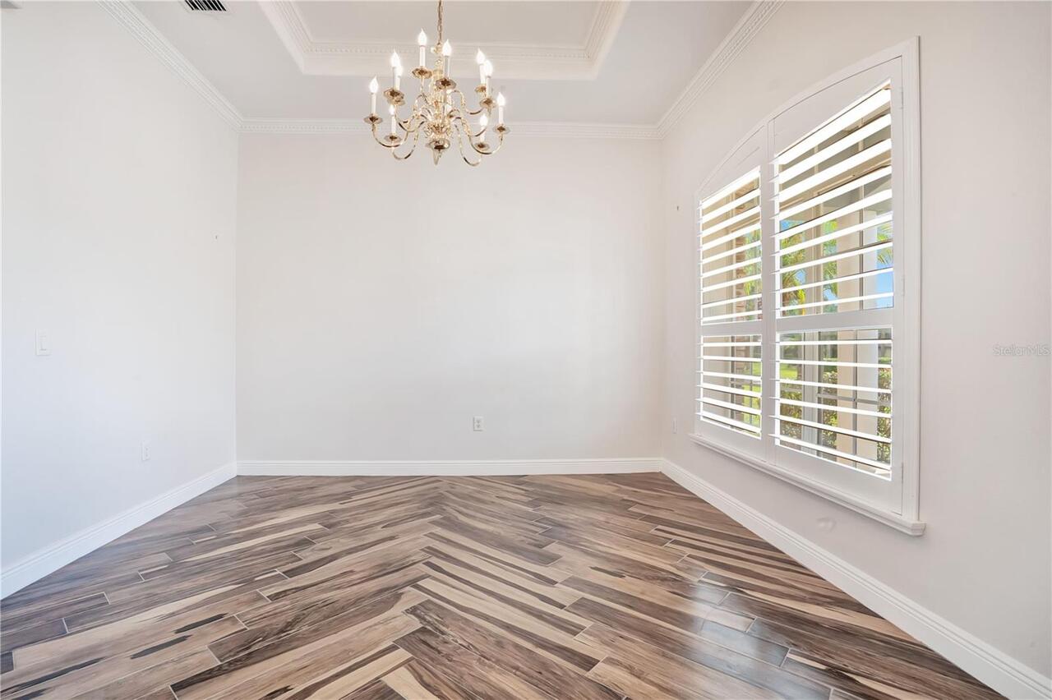
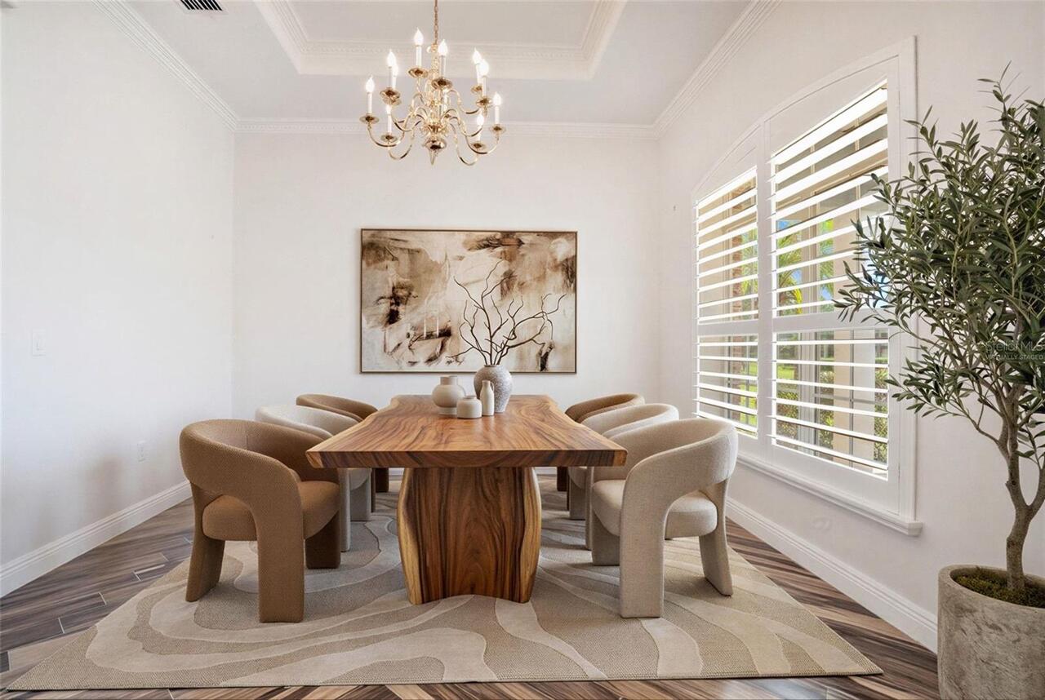
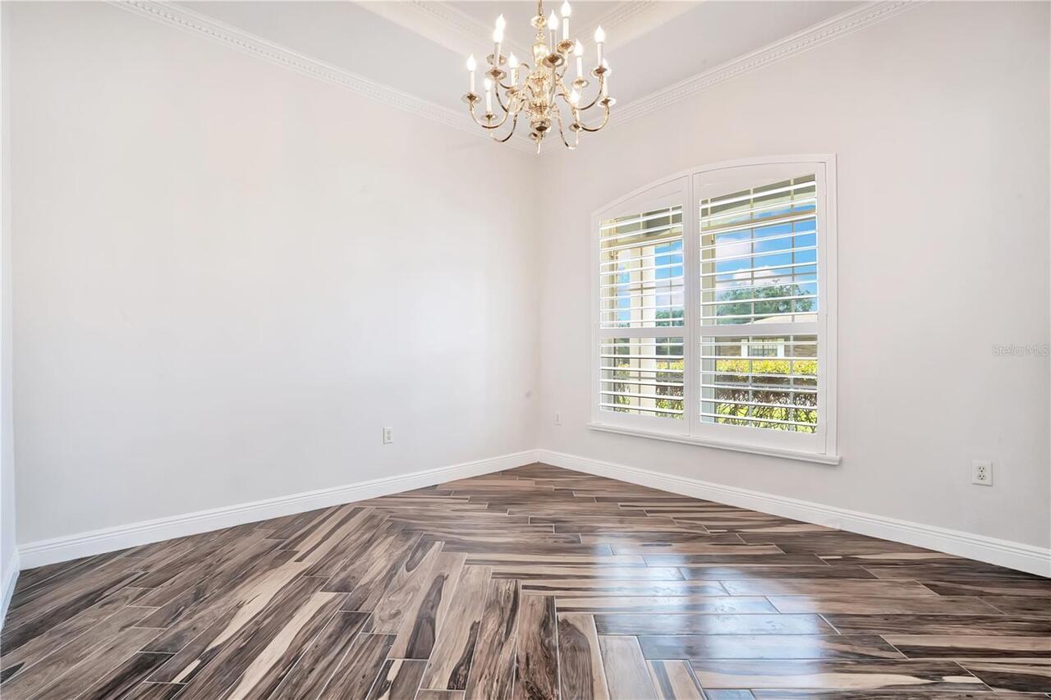
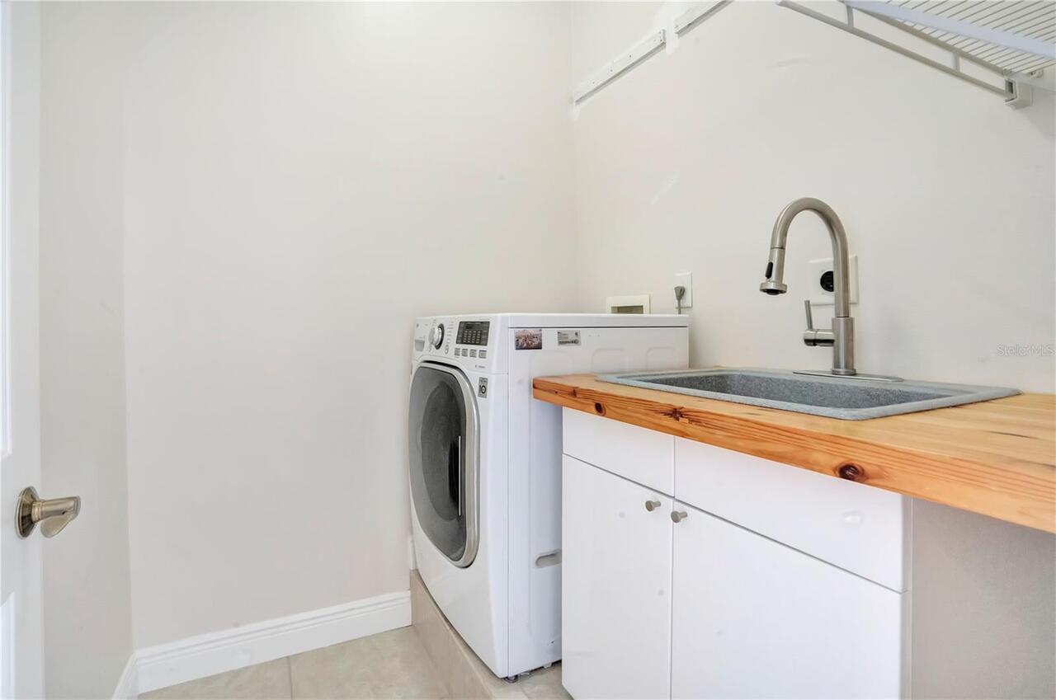
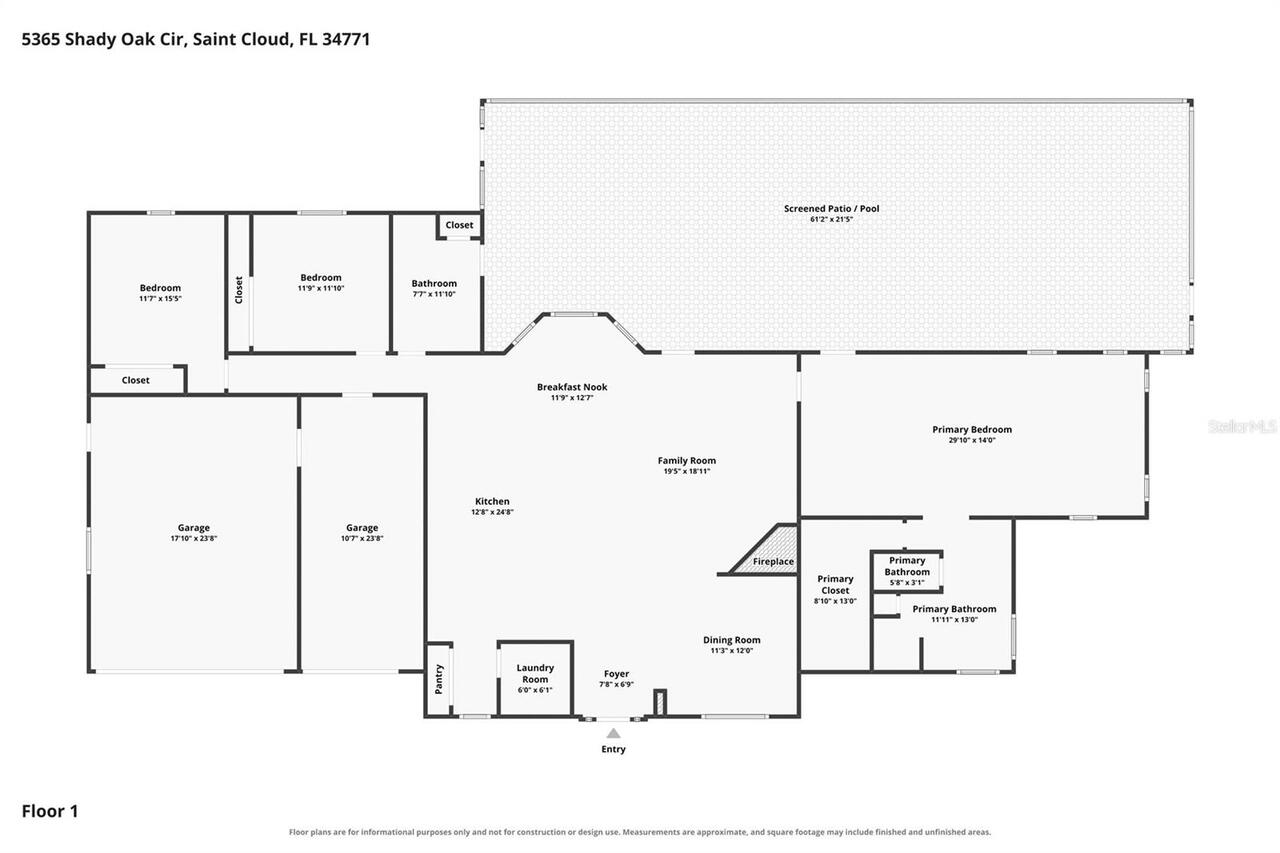
Attic, Inside Utility, Formal Dining Room Separate
Alternate Key Folio Num
25-31-05-4025-0001-053.0
Appliances
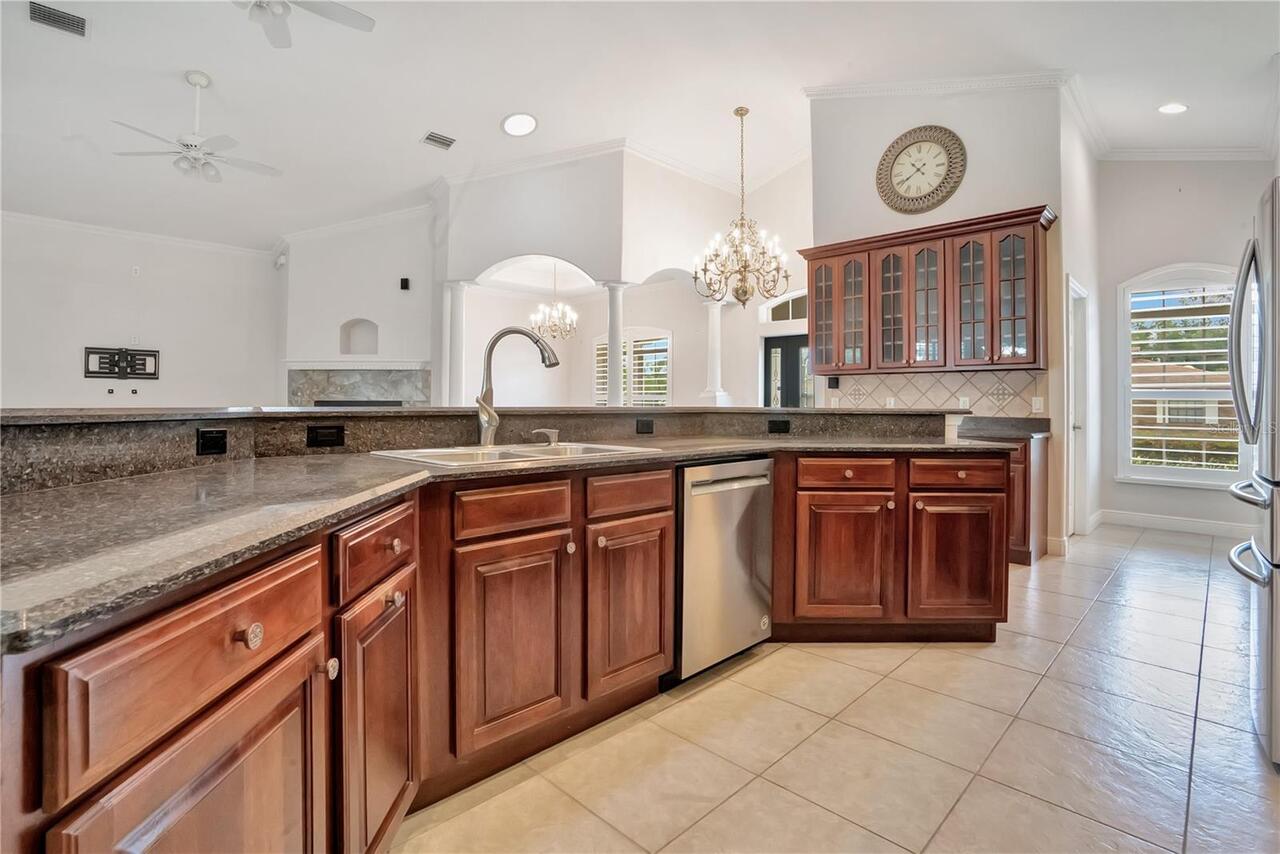
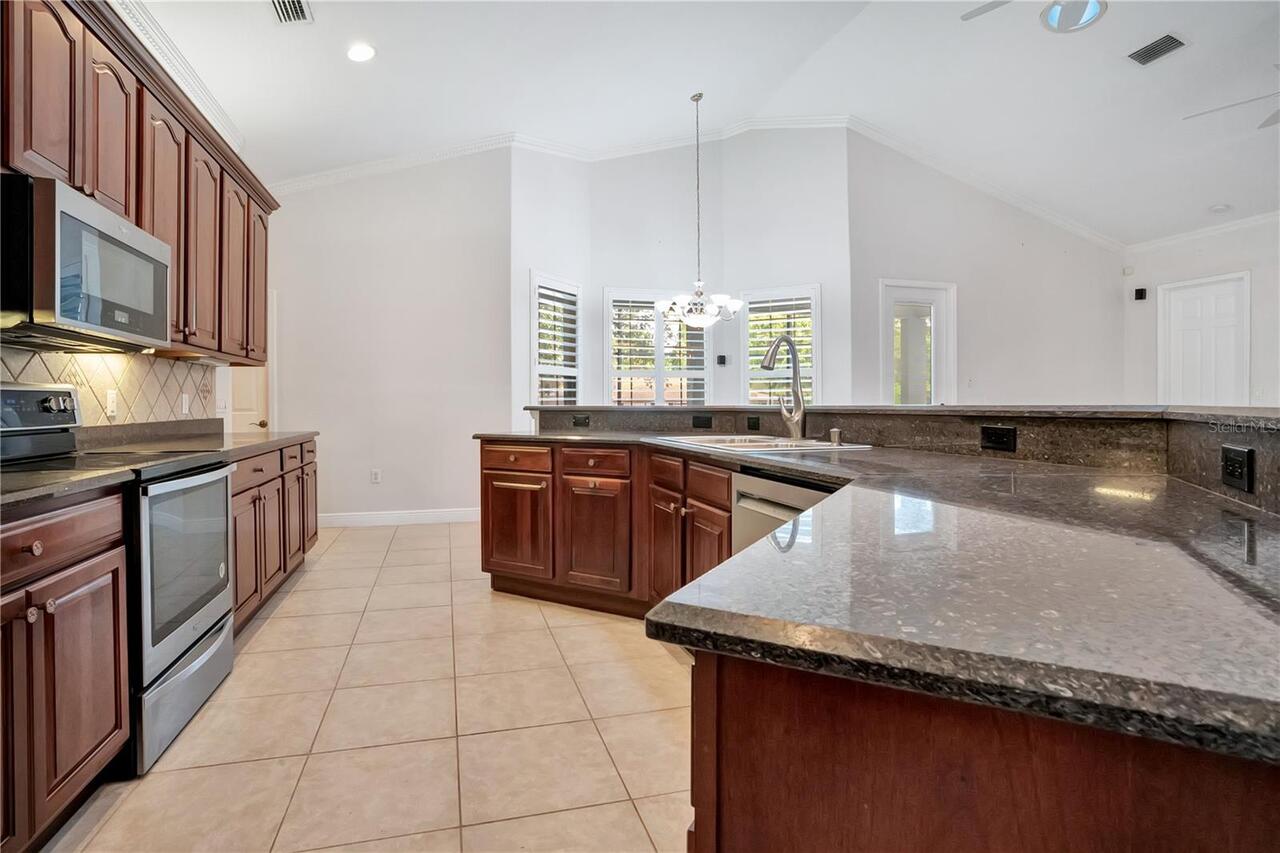
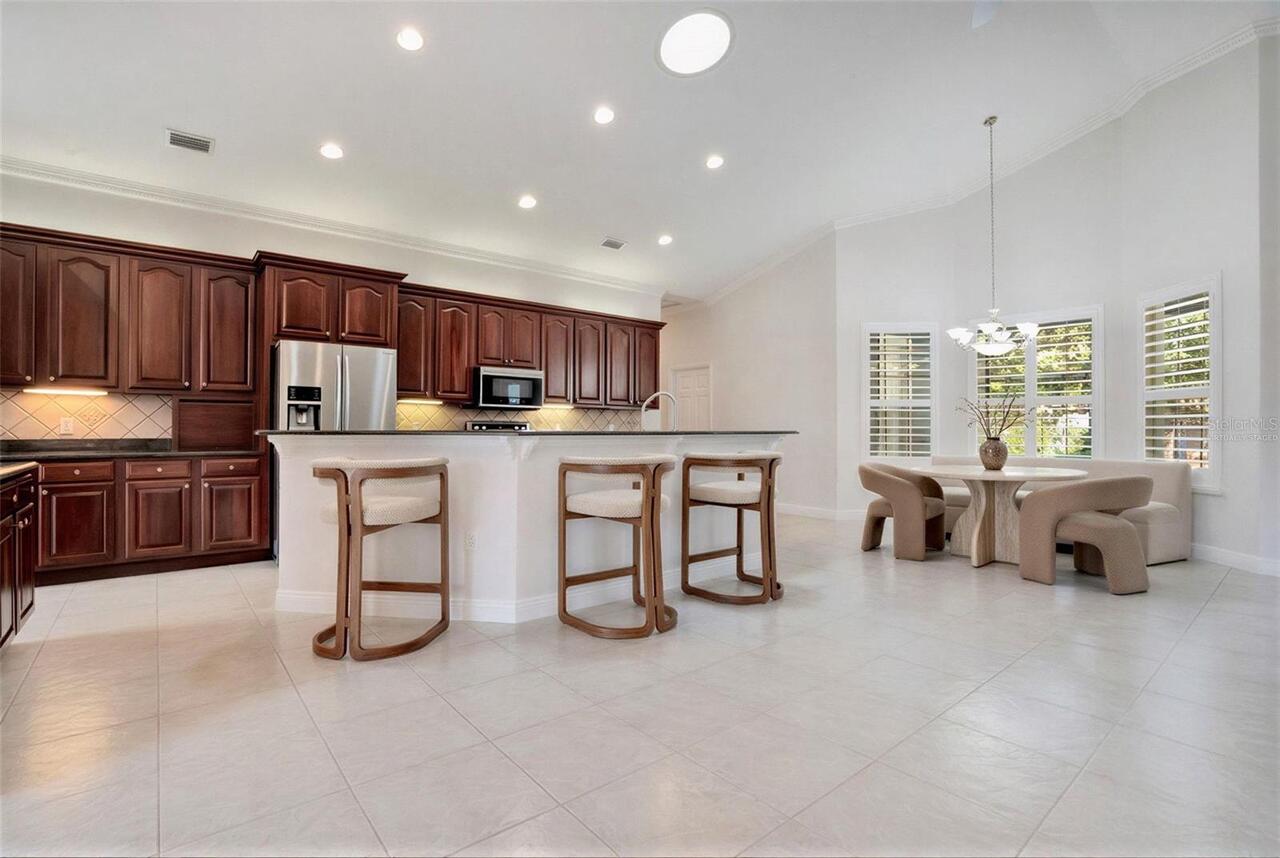
Dishwasher, Microwave, Refrigerator, Disposal, Dryer, Washer
Approval Process
Buyer(s) To Verify And And All Approval Processes If Required.
Association Fee Frequency
Quarterly
Association Fee Requirement
Required
Building Area Source
Public Records
Building Area Total Srch SqM
340.02
Building Area Units
Square Feet
Calculated List Price By Calculated SqFt
288.96
Construction Materials
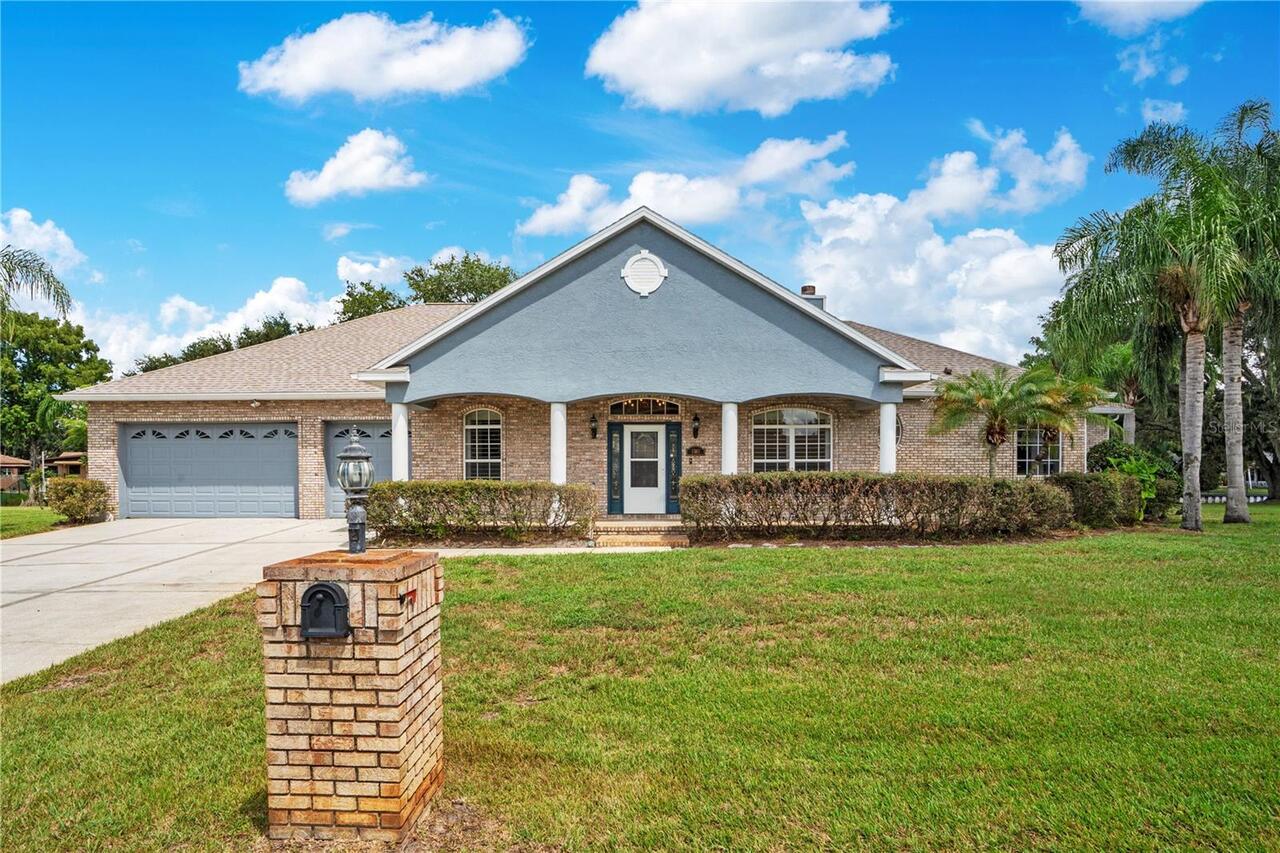
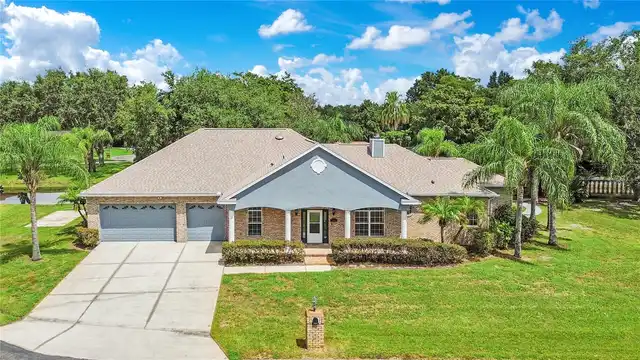
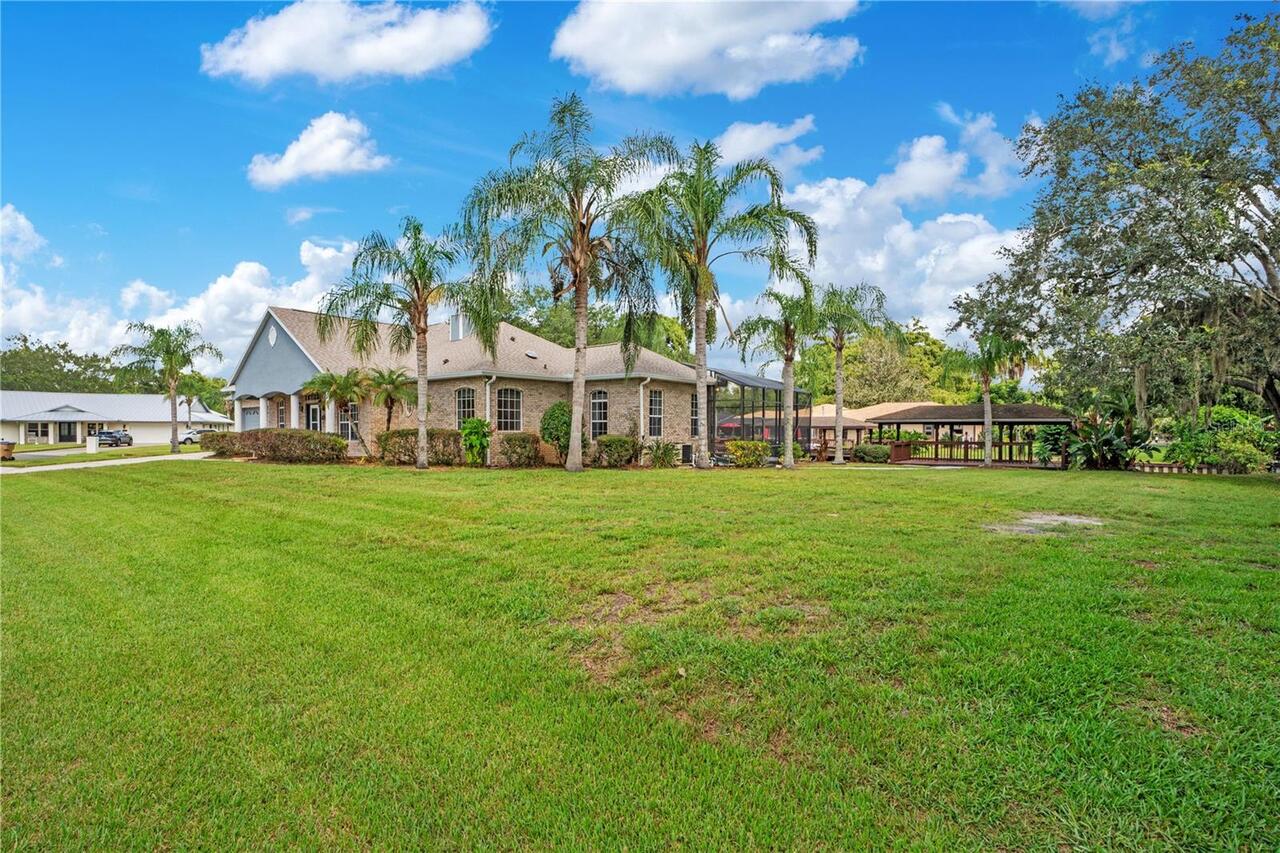
Stucco, Brick, Block
Cumulative Days On Market
43
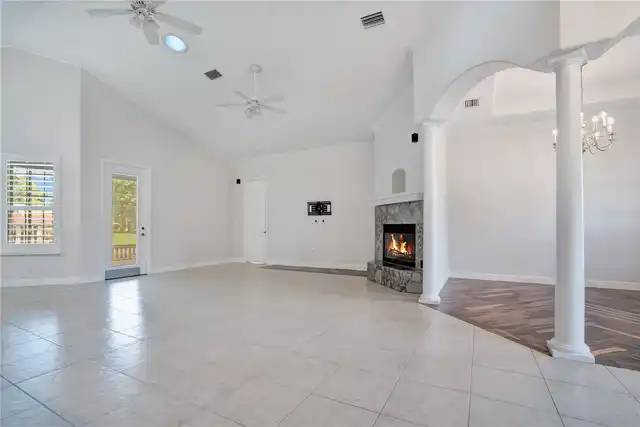
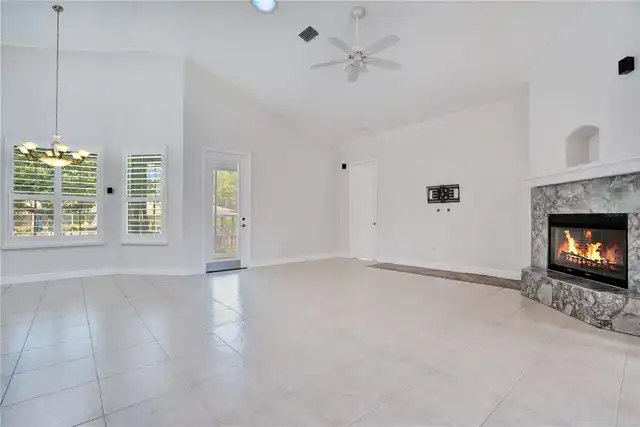
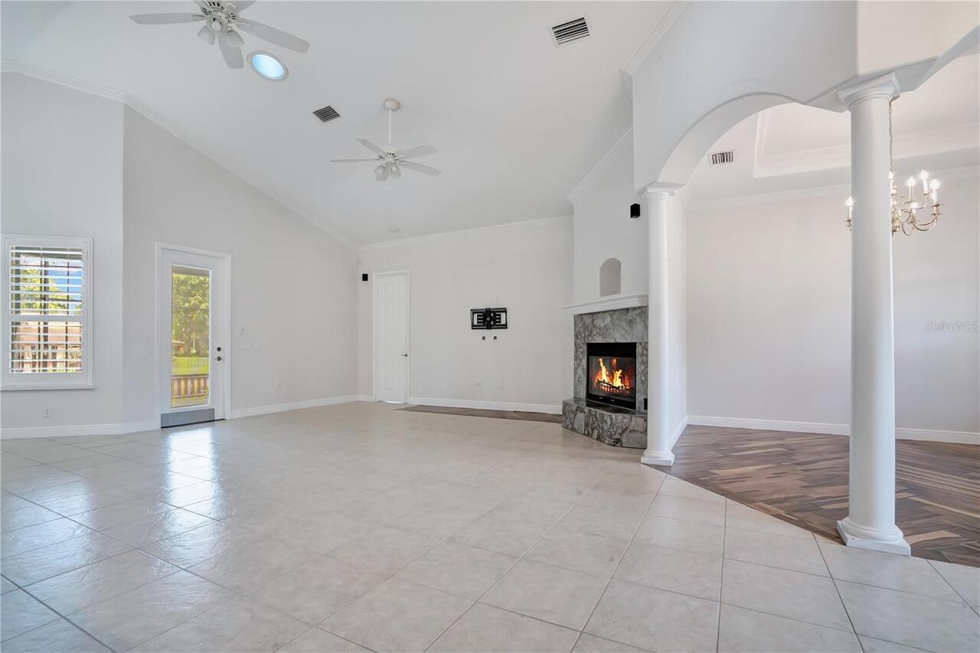
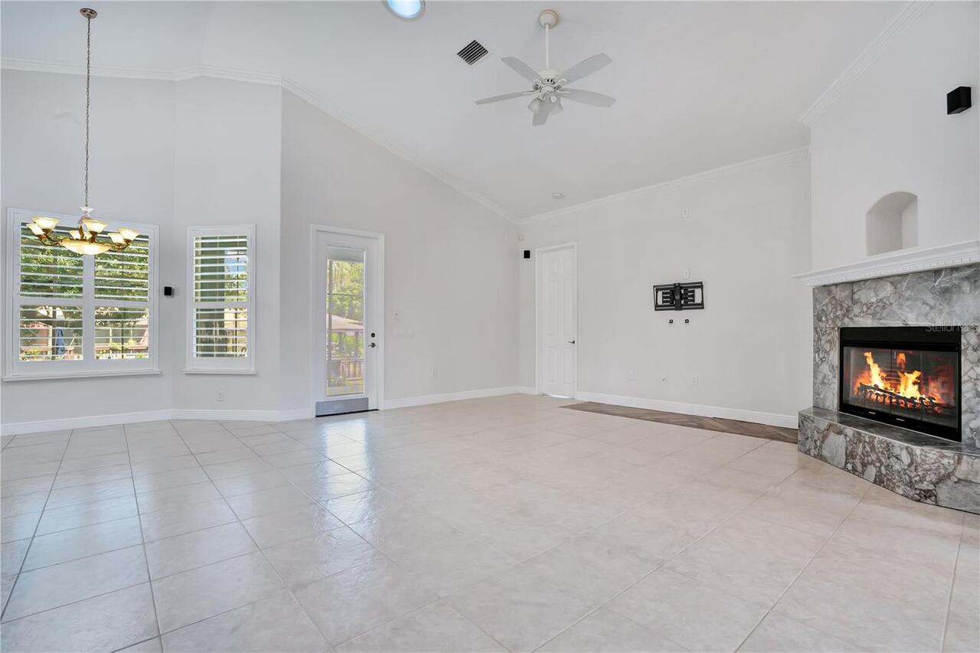
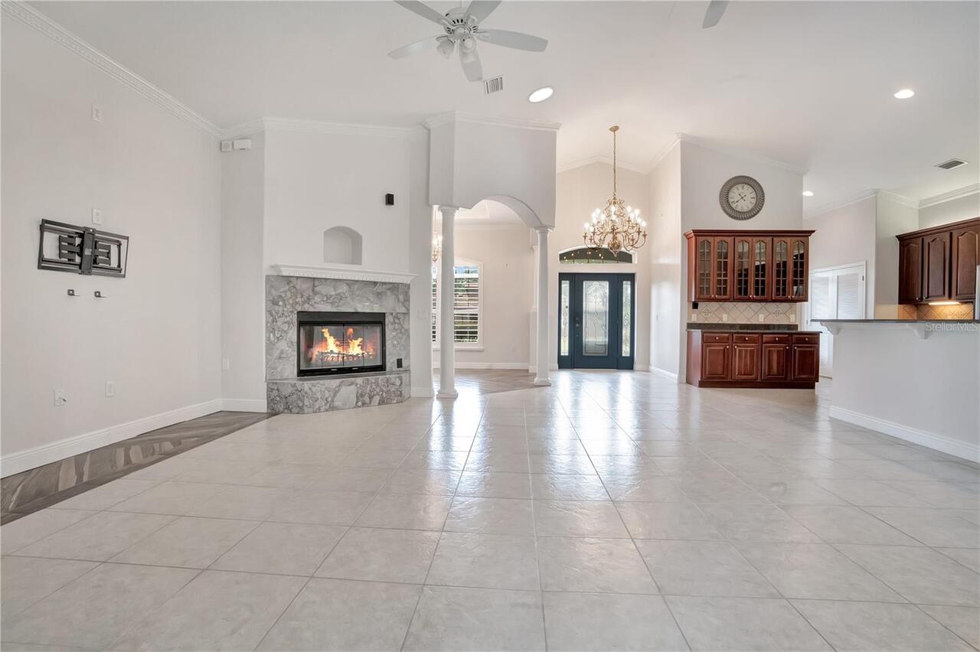
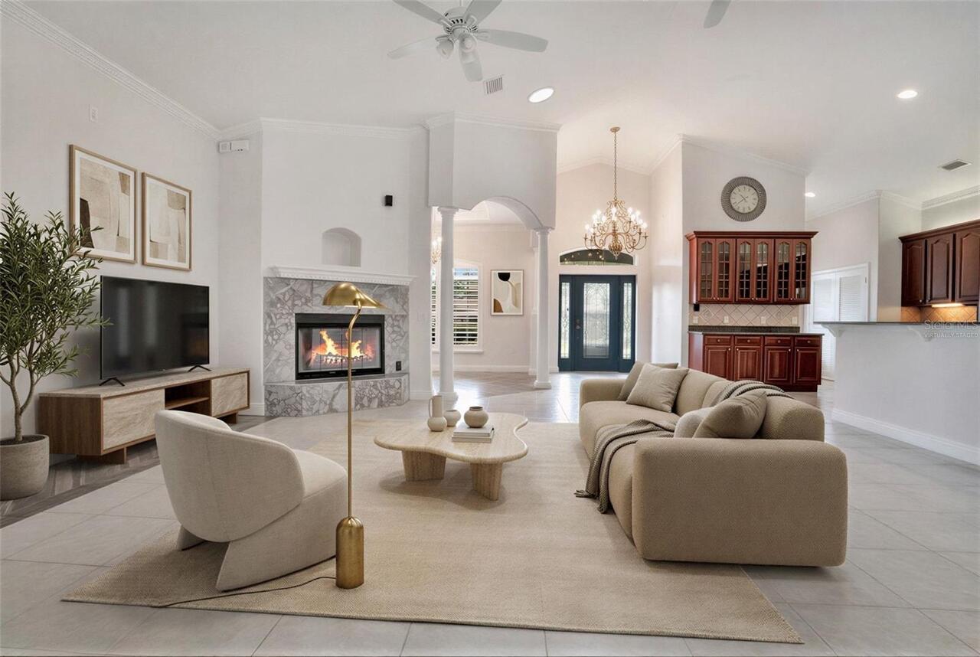
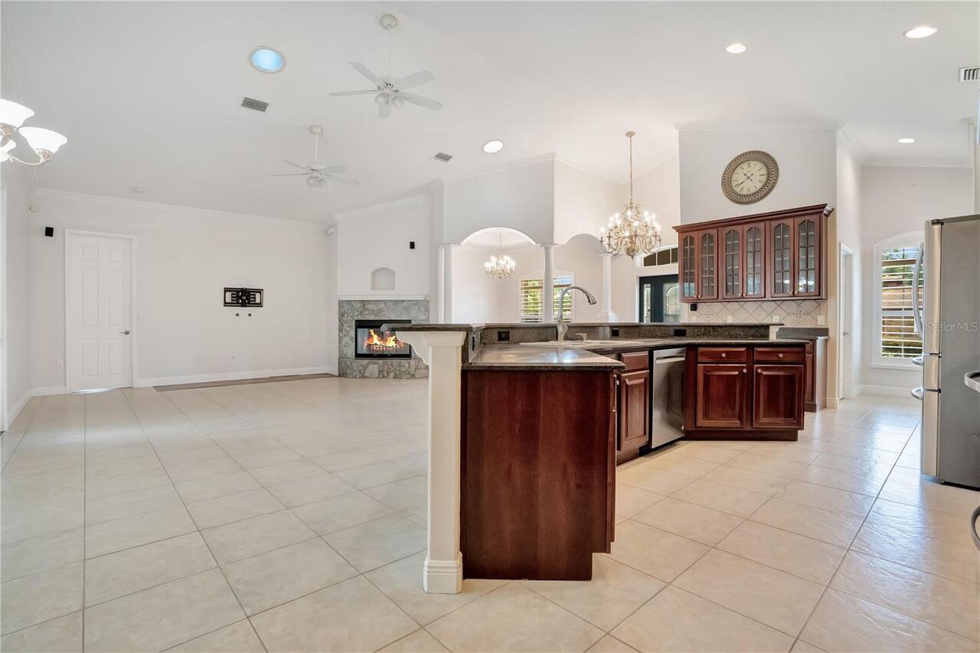
Fireplace Features
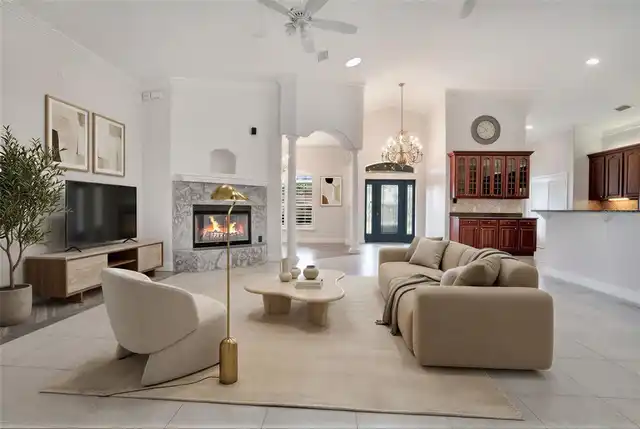
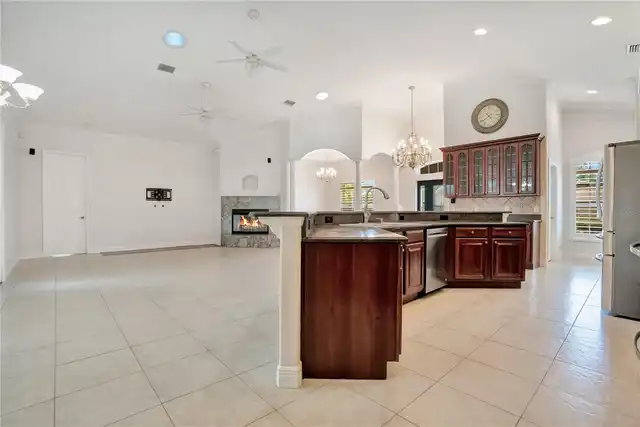
Family Room
Flood Zone Date
2013-06-18
Flood Zone Panel
12097C0105G
Heating
Exhaust Fan, Central
Interior Features
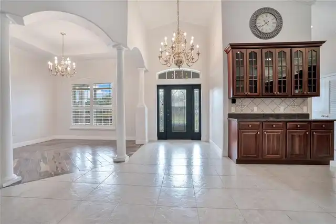
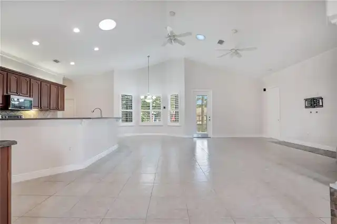
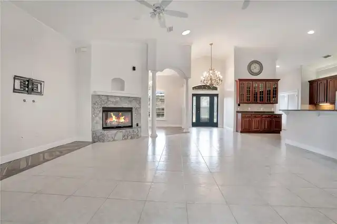
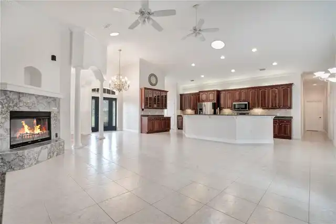
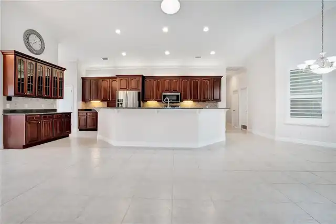
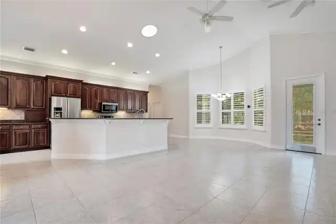
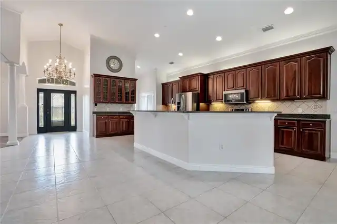
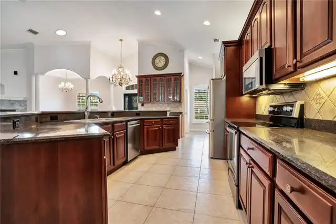
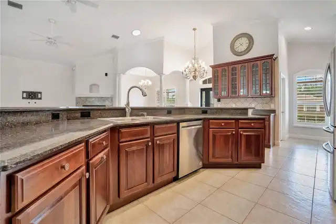
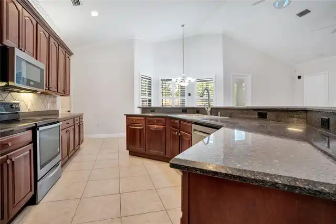
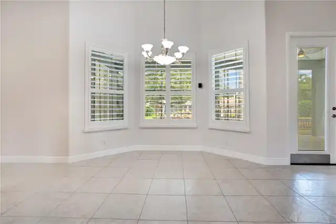
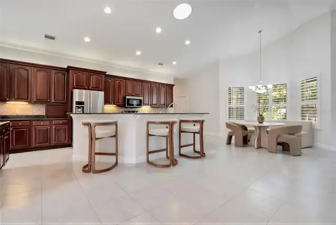
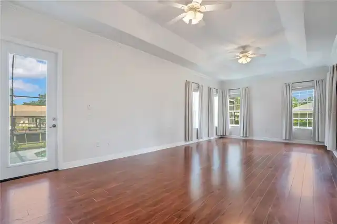
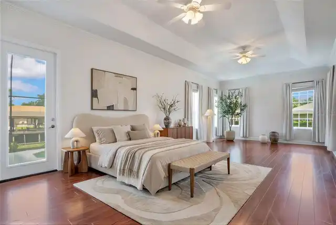
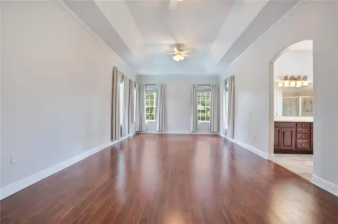
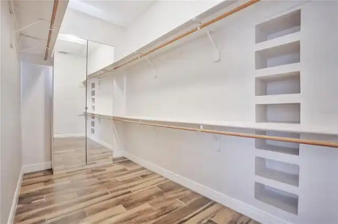
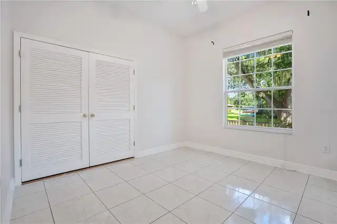
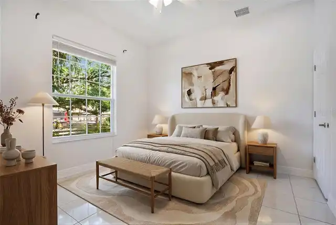
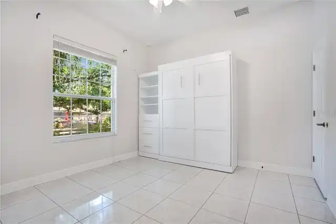
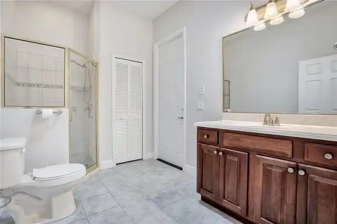
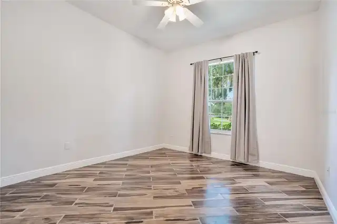
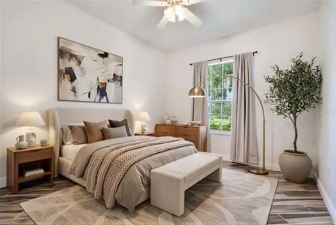
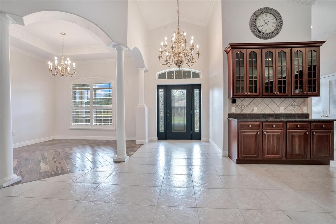
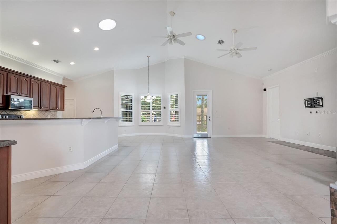
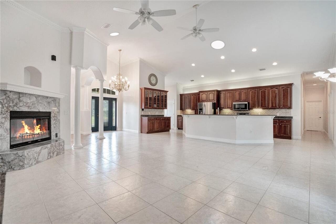
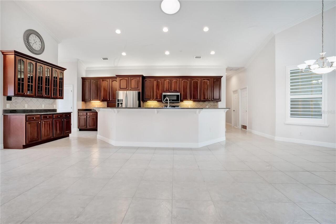
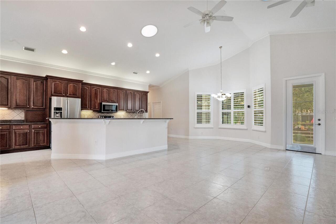
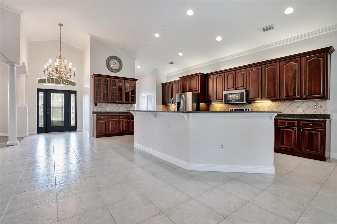
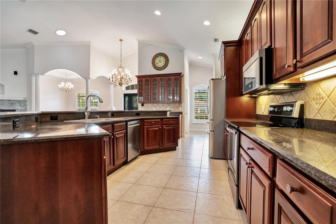
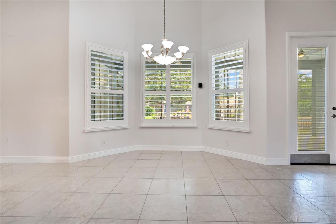
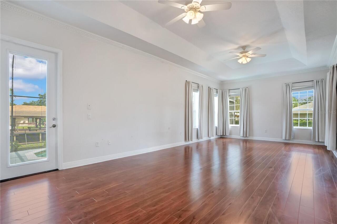
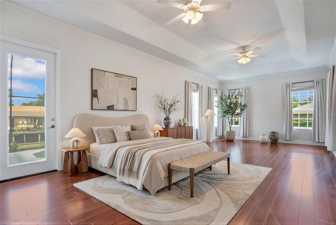
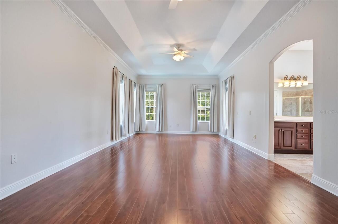
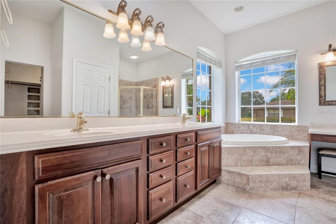
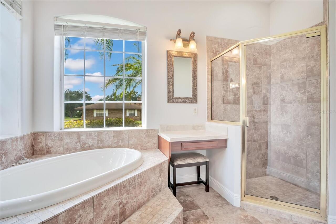
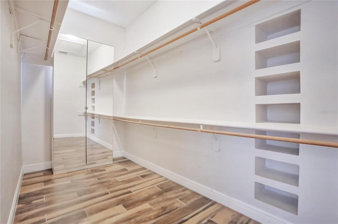
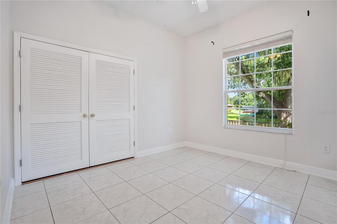
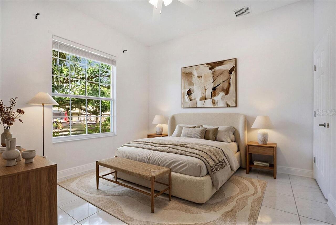
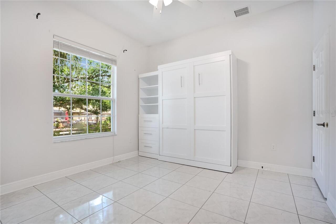
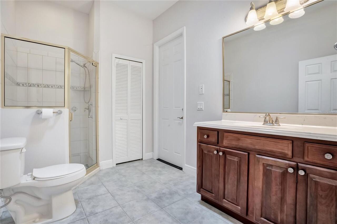
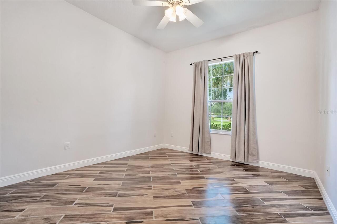
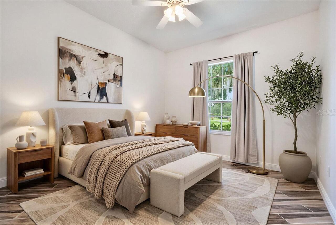
Solid Surface Counters, Thermostat, Eat-in Kitchen, Crown Molding, Open Floorplan, Vaulted Ceiling(s), Built-in Features, Split Bedroom, Kitchen/Family Room Combo, Primary Bedroom Main Floor, Ceiling Fans(s), Walk-In Closet(s)
Laundry Features
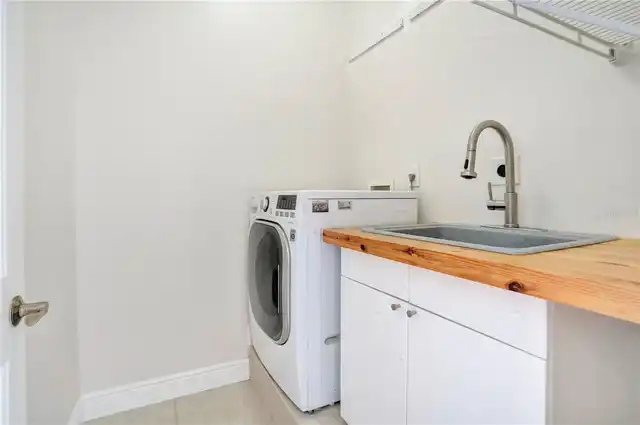
Washer Hookup, Laundry Room, Electric Dryer Hookup, Inside
Living Area Source
Public Records
Living Area Units
Square Feet
Lot Features
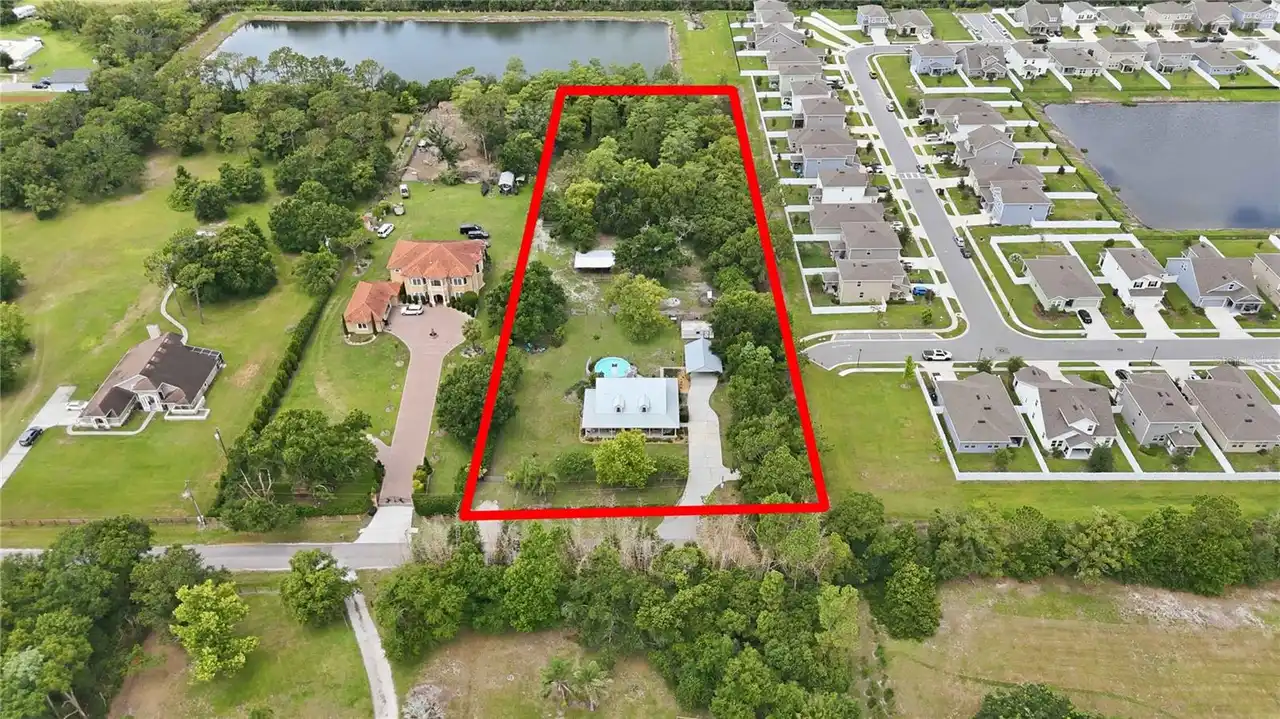
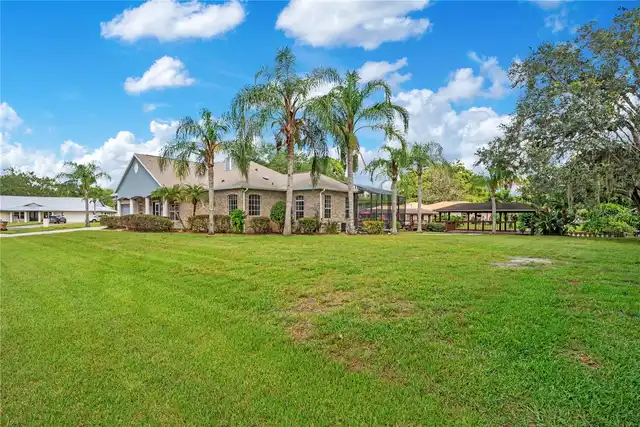
Paved, Landscaped, Cul-De-Sac, Oversized Lot
Lot Size Square Feet
22172
Lot Size Square Meters
2060
Modification Timestamp
2026-10-22T13:48:10.968Z
Other Equipment
Irrigation Equipment, Generator
Parcel Number
05-25-31-4025-0001-0530
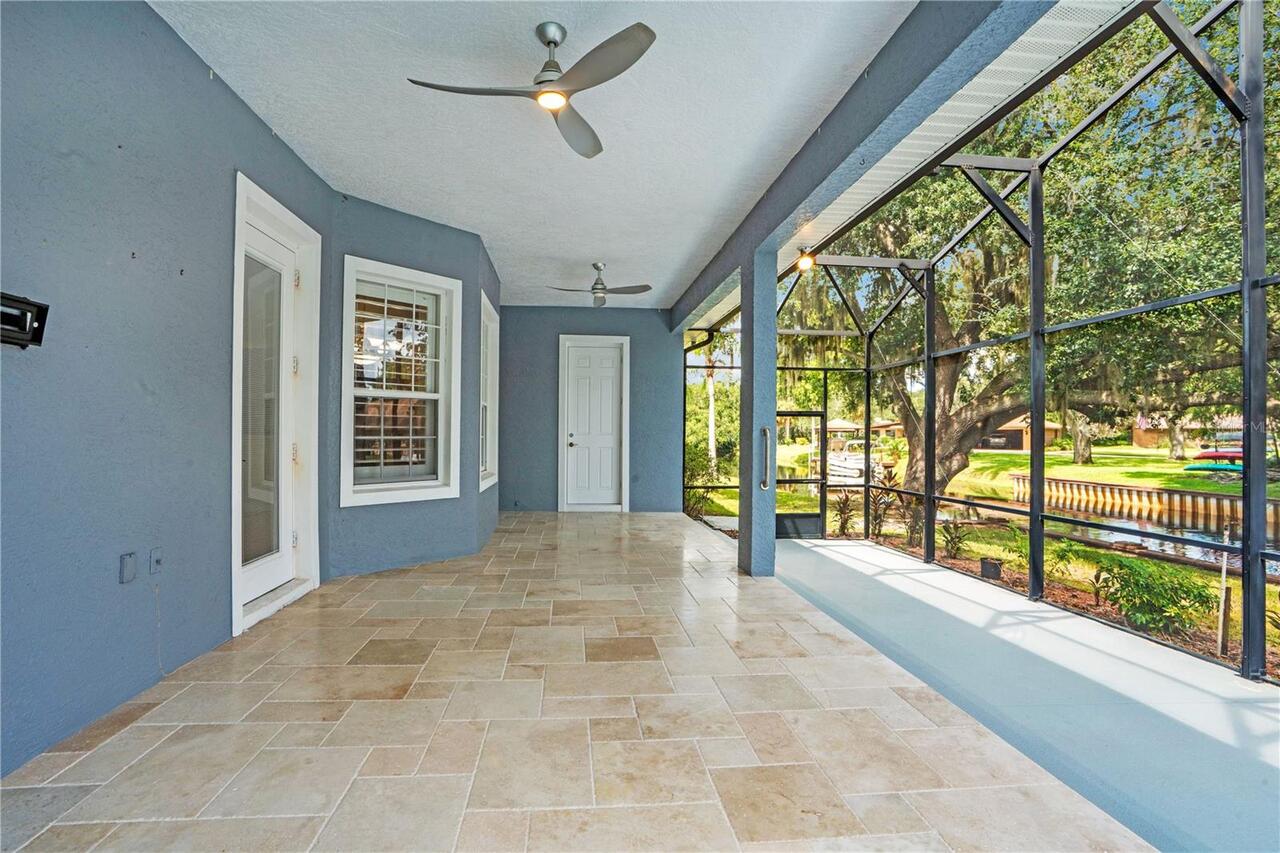
Patio And Porch Features
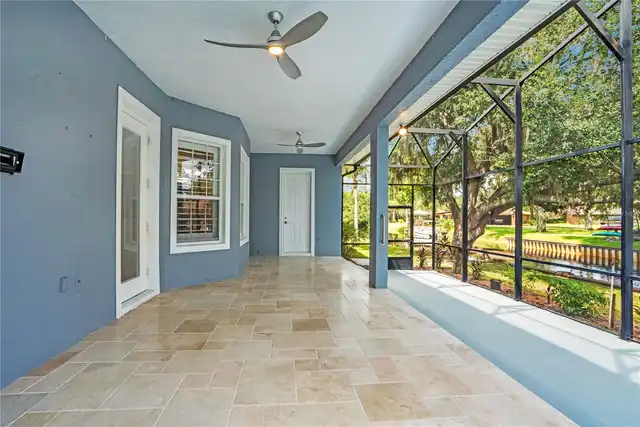
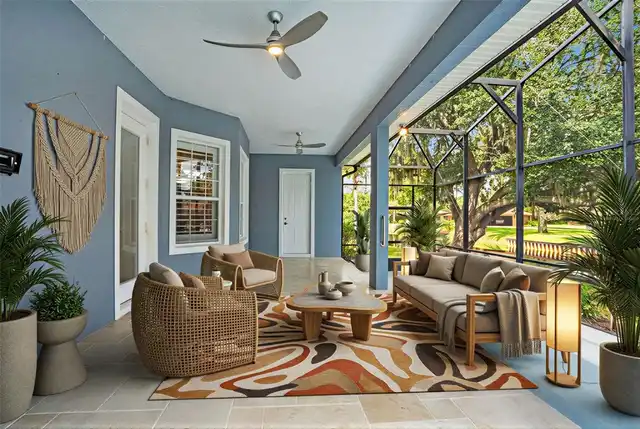
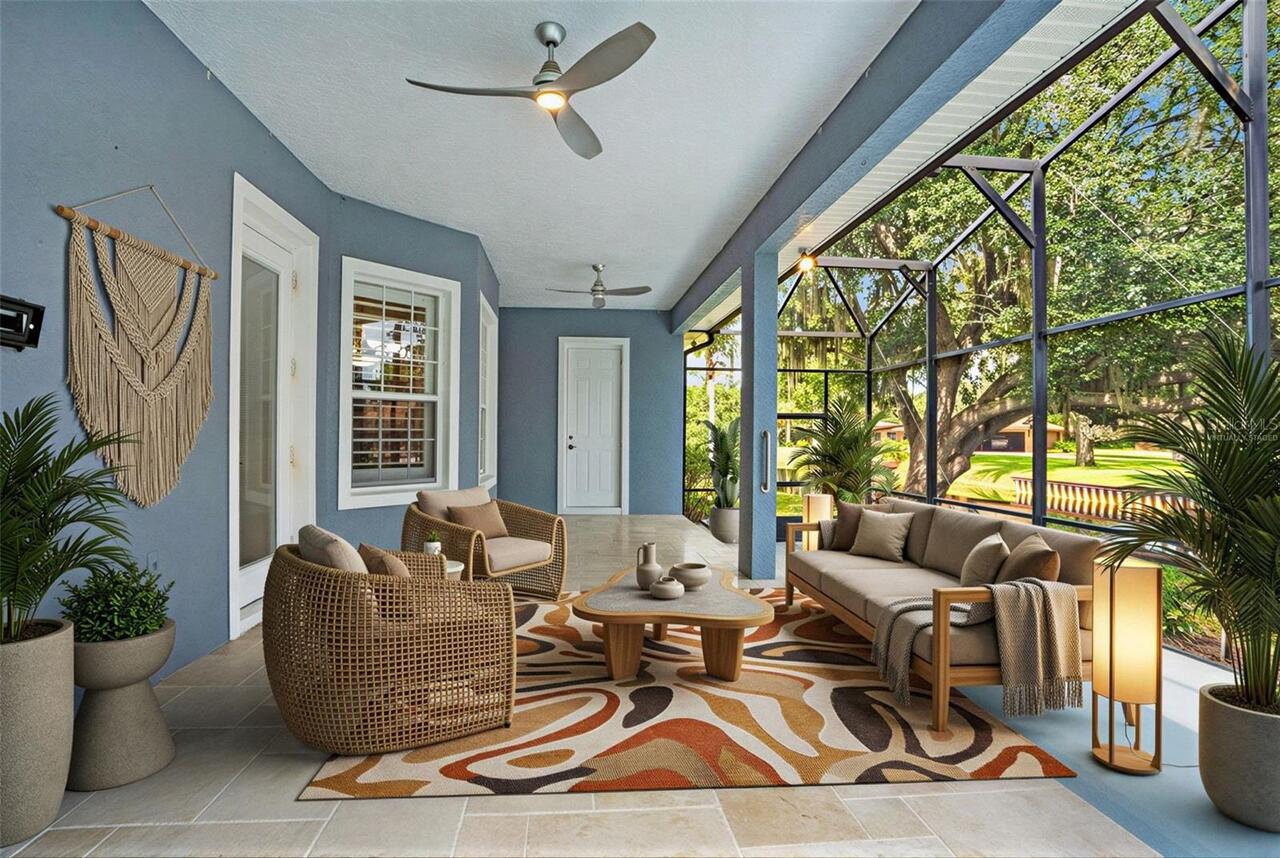
Screened, Patio
Pet Restrictions
Buyer(s) To Verify Any And All Pet Restrictions.
Pets Allowed
Cats OK, Dogs OK, Yes
Previous List Price
725000
Price Change Timestamp
2026-10-22T13:47:12.000Z
Property Condition
Completed
RATIO Current Price By Calculated SqFt
288.96
Road Responsibility
Public Maintained Road
Security Features
Security System, Smoke Detector(s)
Total Acreage
1/2 to less than 1
Universal Property Id
US-12097-N-052531402500010530-R-N
Unparsed Address
5365 SHADY OAK CIR
Utilities
BB/HS Internet Available, Electricity Available, Underground Utilities, Water Connected, Cable Connected, Sprinkler Recycled, Electricity Connected, Water Available, Cable Available
Vegetation
Oak Trees, Trees/Landscaped
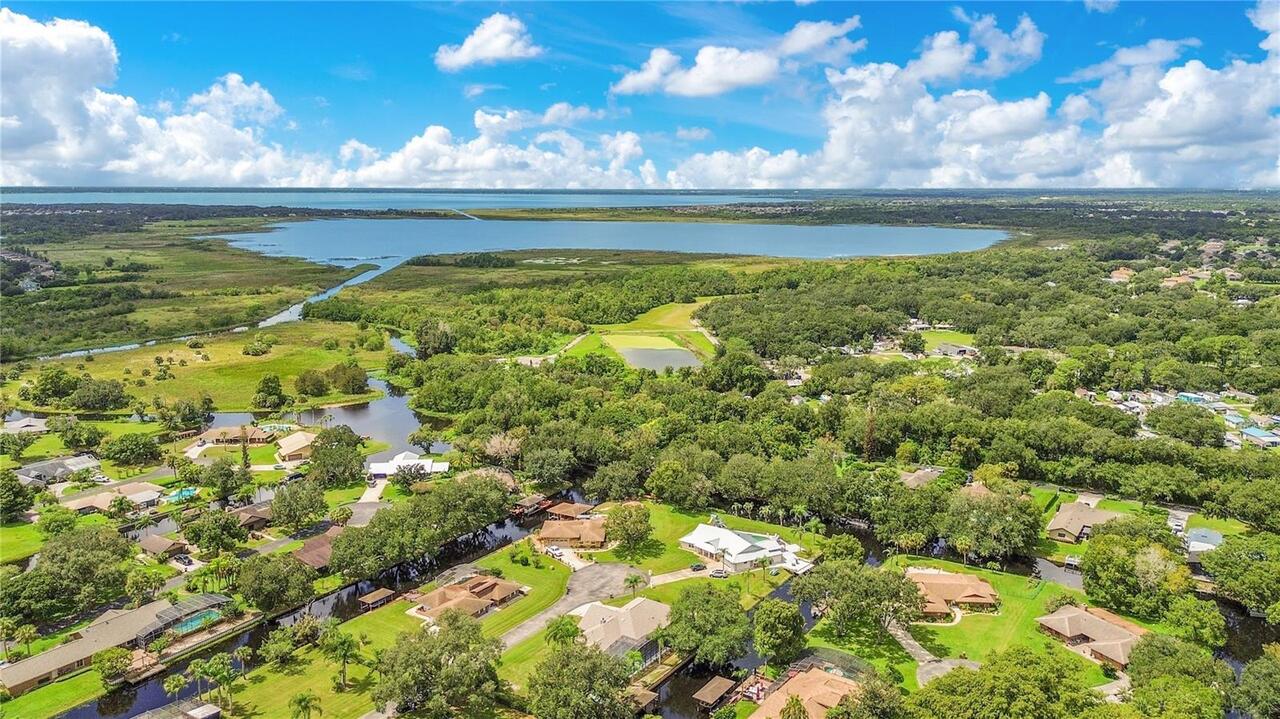
Water Access
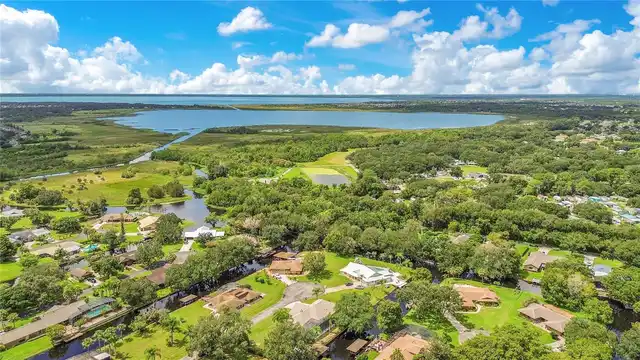
Canal - Freshwater, Lake - Chain of Lakes
Water Extras
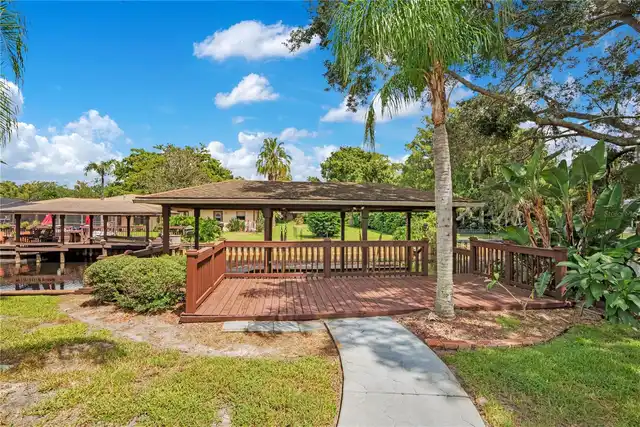
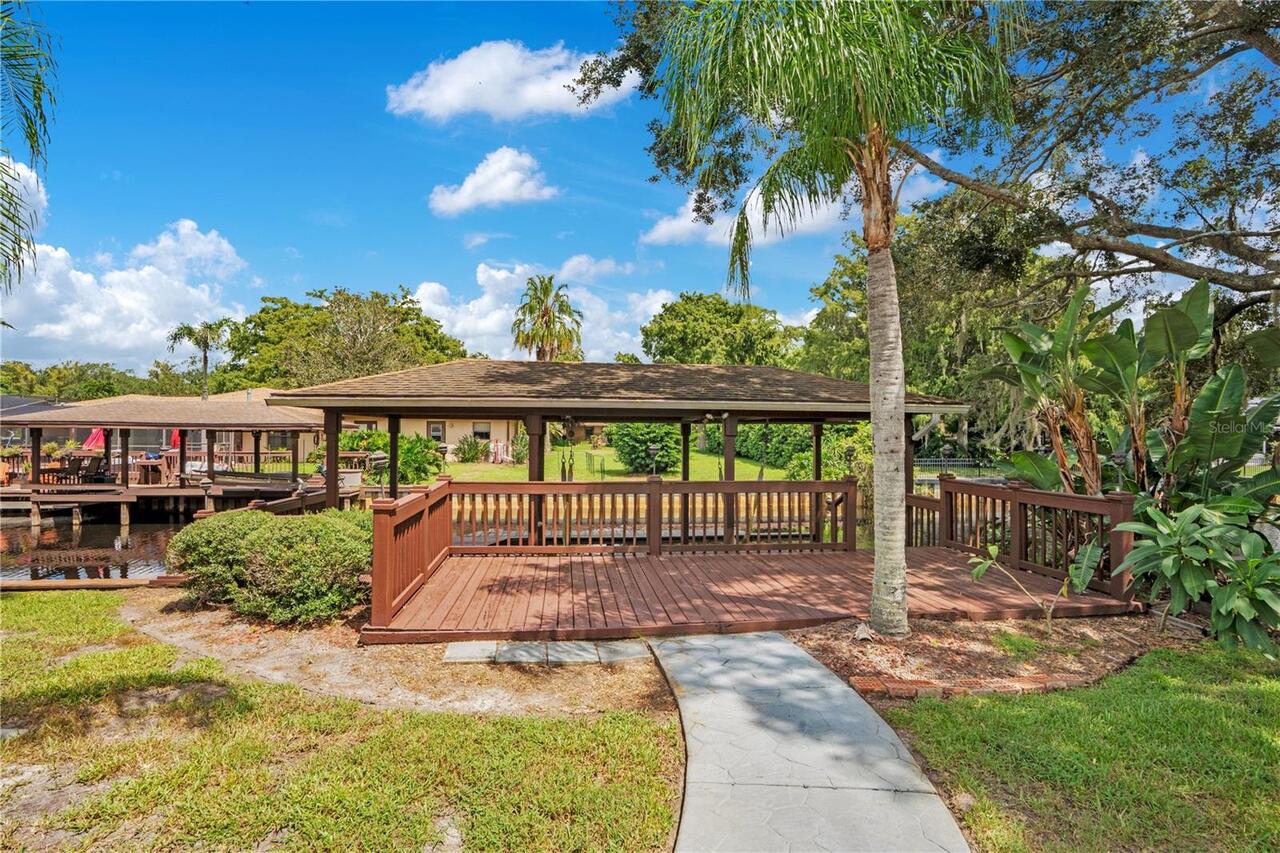
Boat Ramp - Private, Seawall - Concrete, Lift - Covered, Lift, Minimum Wake Zone
Water Frontage Feet Canal Fresh
193
Water Source
Canal/Lake For Irrigation, Public
Window Features
Drapes, Skylight(s), Blinds, Shutters