407-990-2746
Menu

5324 Jobeth Drive, New Port Richey, FL

NEXT
PREV
$650,000

($236/sqft)

List Status: Active
5324 Jobeth Drive
New Port Richey, FL 34652


3 beds
3 baths
2753 living sqft
Top Features
  • View: Water, Garden
  • Subdivision: Sea Colony At Gulf Landings Ph 02
  • Built in  2025
  • Single Family Residence
Description
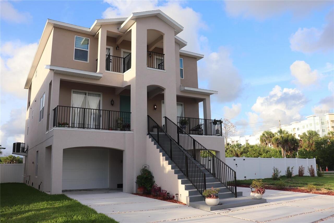
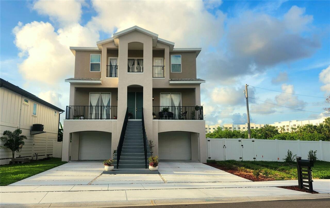
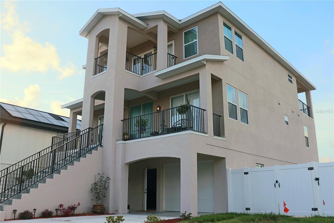
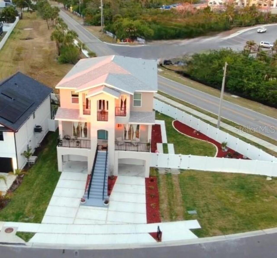
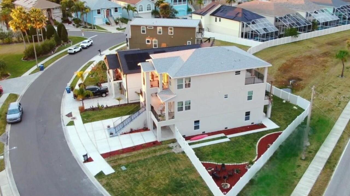
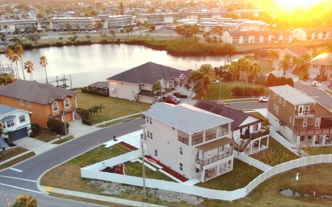
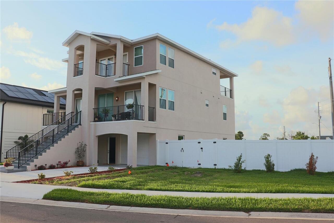
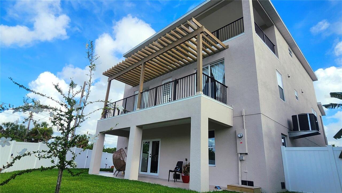
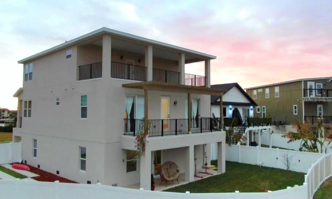
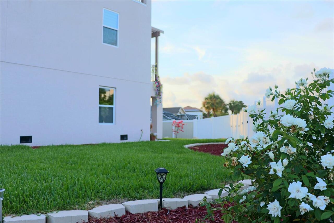
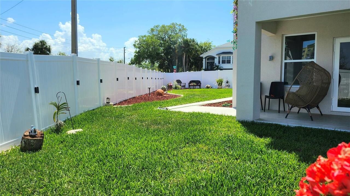
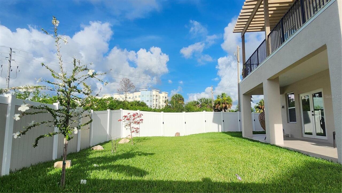
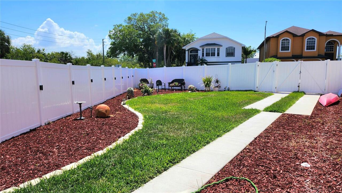
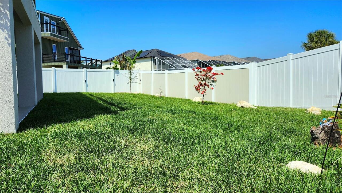
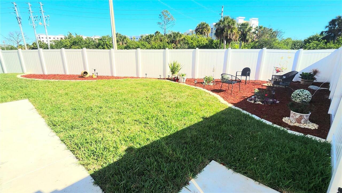
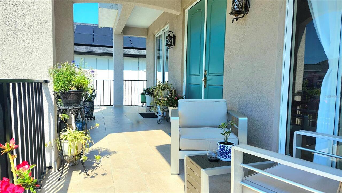
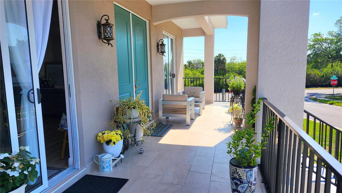
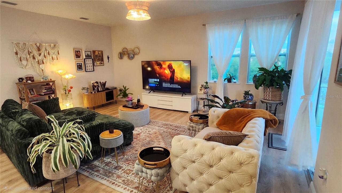
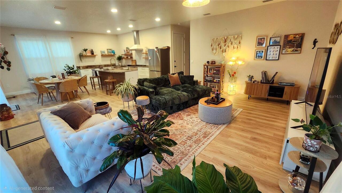
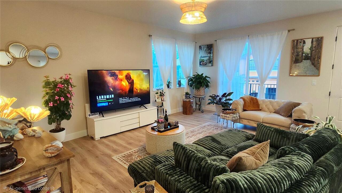
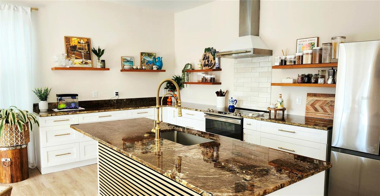
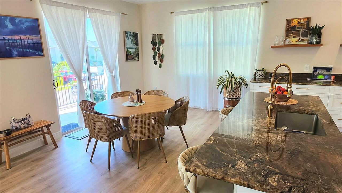
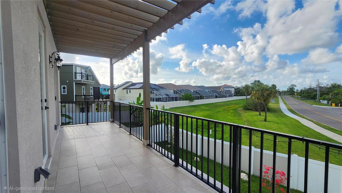
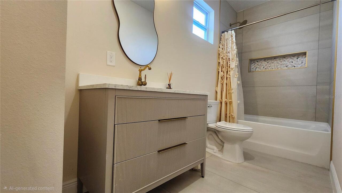
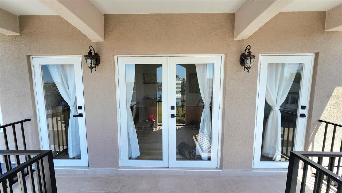
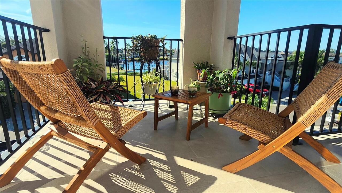
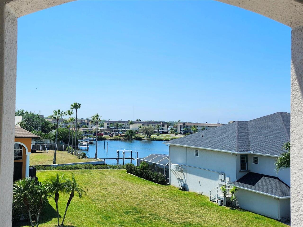
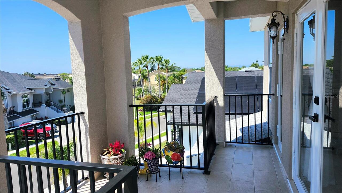
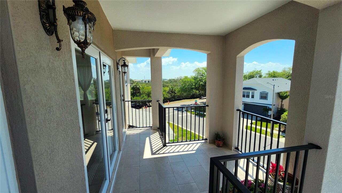
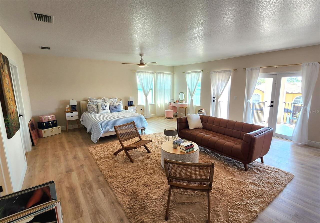
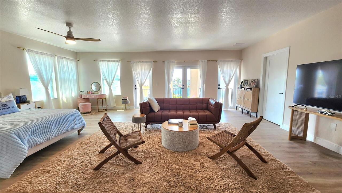
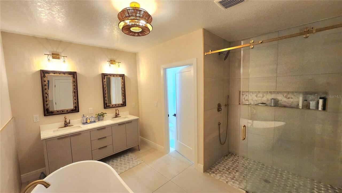
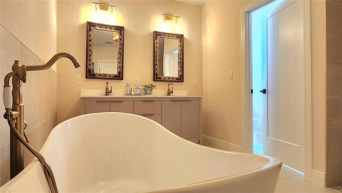
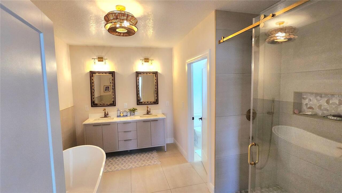
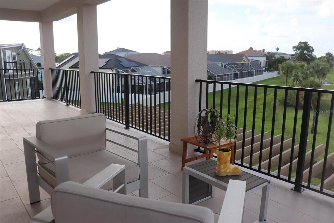
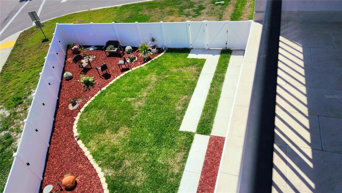
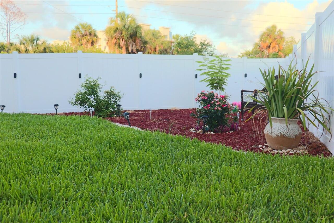
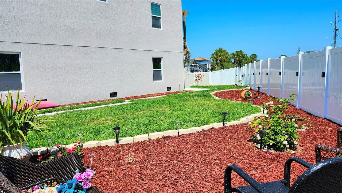
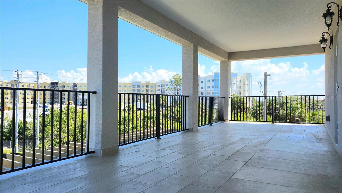
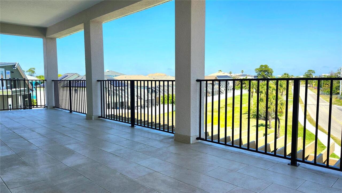
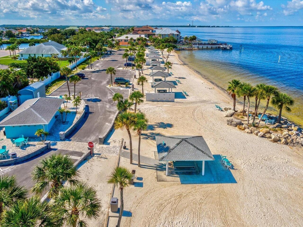
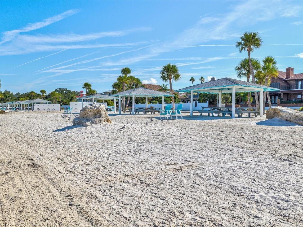
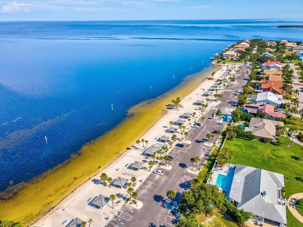
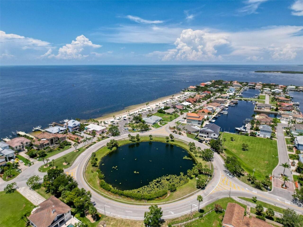
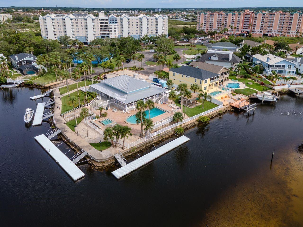
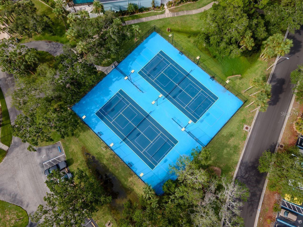
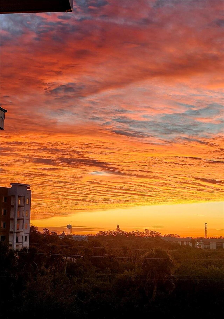
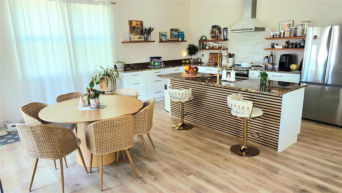
Nestled just minutes from our Community private beach, and Club House with pool, tennis courts and access by boat to the Gulf of America! Step into modern coastal elegance with this brand-new 2025 house in Sea Colony. The heart of the home is an expansive, light-filled open-concept kitchen and dining area featuring a massive island with luxurious granite countertops in rich earth tones, premium gold-finished faucet, wood cabinetry, stainless steel appliances, including a range and hood. The space flows effortlessly to a charming dining nook with light color curtains that bathe the room in natural light from the balcony. Newly built, completed in December 2025. The home boasts a modern and elegant style with clean lines, high ceilings, and an open-concept design that seamlessly integrates a spacious living area, dining room, and gourmet kitchen. Enjoy nature views through the impact glass doors that connect to the balcony. The third floor includes an oversize master suite with a oversized walk-in closet and a luxurious en-suite bathroom with double vanities, and an extra room which it can be used as an office space, a playroom or anything you want. The view from the third floor is spectacular! The sunsets or the sunrise will make your day more pleasant! The second bedroom and the third one are in the second floor, each one has their own full spacious bathroom, both bedrooms have share the same balcony. Expansive 4-car garage, plenty room for vehicles, toys, golf cart or extra storage. Plus, the green area, already fenced, is a perfect paradise for you and your family. Don't miss this rare opportunity to own a brand-new house 3 story in one of the most desirable areas in New Port Richey, schedule your private tour today!
Property Details
Property Features
Property Sub Type
Single Family Residence
View
Water, Garden
Parking
Oversized, Driveway, On Street, Garage Door Opener, Golf Cart Garage, Guest, Golf Cart Parking, Workshop in Garage
County
Pasco
Subdivision
SEA COLONY AT GULF LANDINGS PH 02
Building Name
N/A
Additional Information
Additional Parcels YN
false
Additional Rooms
Bonus Room, Storage Rooms
Alternate Key Folio Num
1626070440000000760
Amenities Additional Fees
Gulf Harbors Beach Club membership only $200 per year per household.
Appliances
Convection Oven, Disposal, Dryer, Ice Maker, Range, Range Hood, Refrigerator, Washer
Architectural Style
Contemporary
Association Email
donna@baranpropertymanagement.com
Association Fee
95
Association Fee Frequency
Monthly
Association Fee Includes
Pool, Management, Private Road, Trash
Association Fee Requirement
Required
Association URL
www.baran propertymanagement.com
Association YN
true
Attached Garage YN
true
Bathrooms Total Integer
4
Building Area Source
Builder
Building Area Total
5817.6
Building Area Total Srch SqM
540.47
Building Area Units
Square Feet
Calculated List Price By Calculated SqFt
236.09
Carport YN
false
Community Features
Clubhouse, Golf Carts OK, Pool, Tennis Court(s), Wheelchair Access, Street Lights
Construction Materials
Block, Concrete, Stucco
Cooling
Central Air
Country
US
Cumulative Days On Market
44
Current Price
650000.00
Direction Faces
North
Elementary School
Gulf Highland Elementary
Exterior Features
Balcony, French Doors, Garden, Lighting, Private Mailbox, Sidewalk, Sliding Doors, Storage
Fencing
Vinyl
Fireplace YN
false
Flood Zone Code
AE
Flood Zone Date
2020-06-05
Flood Zone Panel
12101C0351G
Flooring
Ceramic Tile, Luxury Vinyl, Tile
Foundation Details
Slab, Stem Wall
Furnished
Negotiable
Garage Spaces
4
Garage YN
true
Heating
Central
High School
Gulf High-PO
Interior Features
Ceiling Fans(s), High Ceilings, Open Floorplan, PrimaryBedroom Upstairs, Solid Wood Cabinets, Stone Counters, Thermostat
Internet Address Display YN
true
Internet Automated Valuation Display YN
true
Internet Consumer Comment YN
false
Internet Entire Listing Display YN
true
Laundry Features
Electric Dryer Hookup, Inside, Laundry Room
Levels
Three Or More
List AOR
Suncoast Tampa
Living Area Meters
255.78
Living Area Source
Builder
Living Area Units
Square Feet
Lot Size Acres
0.18
Lot Size Square Feet
7689
Lot Size Square Meters
714
Middle Or Junior School
Gulf Middle-PO
Modification Timestamp
2026-06-15T11:26:09.944Z
Monthly HOA Amount
95.00
New Construction YN
true
Occupant Type
Owner
Ownership
Fee Simple
Parcel Number
16-26-07-044-000000-076-0
Patio And Porch Features
Patio, Porch
Pets Allowed
Yes
Pool Private YN
false
Postal Code Plus 4
3233
Property Condition
Completed
Public Survey Range
16E
Public Survey Section
7
RATIO Current Price By Calculated SqFt
236.09
Realtor Info
Floor Plan Available, List Agent is Owner
Road Surface Type
Asphalt
Roof
Shingle
Room Count
13
Senior Community YN
false
Sewer
Public Sewer
Showing Requirements
Appointment Only, Call Listing Agent 2, Call Listing Agent
Status Change Timestamp
2026-06-14T22:00:58.000Z
Tax Annual Amount
1226.02
Tax Block
00000
Tax Book Number
41-108
Tax Legal Description
SEA COLONY AT GULF LANDINGS PHASE TWO PB 41 PG 108 LOT 76
Tax Lot
76
Tax Year
2025
Total Acreage
0 to less than 1/4
Total Annual Fees
1140.00
Total Monthly Fees
95.00
Township
26S
Universal Property Id
US-12101-N-1626070440000000760-R-N
Unparsed Address
5324 JOBETH DR
Utilities
Electricity Available, Electricity Connected, Public, Sewer Available, Sewer Connected, Underground Utilities, Water Available, Water Connected
Water Source
Public
Waterfront YN
false
Window Features
ENERGY STAR Qualified Windows
Zoning
R4
Neighborhood Map
Popup

Property Photos
Listing Photo
Listing Photo
Listing Photo
Listing Photo
Listing Photo
Listing Photo
Listing Photo
Listing Photo
Listing Photo
Listing Photo
Listing Photo
Listing Photo
Listing Photo
Listing Photo
Listing Photo
Listing Photo
Listing Photo
Listing Photo
Listing Photo
Listing Photo
Listing Photo
Listing Photo
Listing Photo
Listing Photo
Listing Photo
Listing Photo
Listing Photo
Listing Photo
Listing Photo
Listing Photo
Listing Photo
Listing Photo
Listing Photo
Listing Photo
Listing Photo
Listing Photo
Listing Photo
Listing Photo
Listing Photo
Listing Photo
Listing Photo
Listing Photo
Listing Photo
Listing Photo
Listing Photo
Listing Photo
Listing Photo
Listing Photo
Listing Photo
Listing Photo
Listing Photo
Listing Photo
Listing Photo
Listing Photo
Listing Photo
Listing Photo
Listing Photo
Listing Photo
Listing Photo
Listing Photo
Listing Photo
Listing Photo
Listing Photo
Listing Photo
Listing Photo
Listing Photo
Listing Photo
Listing Photo
Listing Photo
Listing Photo
Listing Photo
Listing Photo
Listing Photo
Listing Photo
Listing Photo
Listing Photo
Listing Photo
Listing Photo
Listing Photo
Listing Photo
Listing Photo
Listing Photo
Listing Photo
Listing Photo
Listing Photo
Listing Photo
Listing Photo
Listing Photo
Listing Photo
Listing Photo
Listing Photo
Listing Photo
Listing Photo
Listing Photo
Listing Photo
Listing Photo
Listing Photo
Listing Photo
Listing Photo
Listing Photo

MLS #MFRTB8476976 Listing courtesy of Home Prime Realty Llc provided by Stellar MLS.

Similar Listings

$627,900
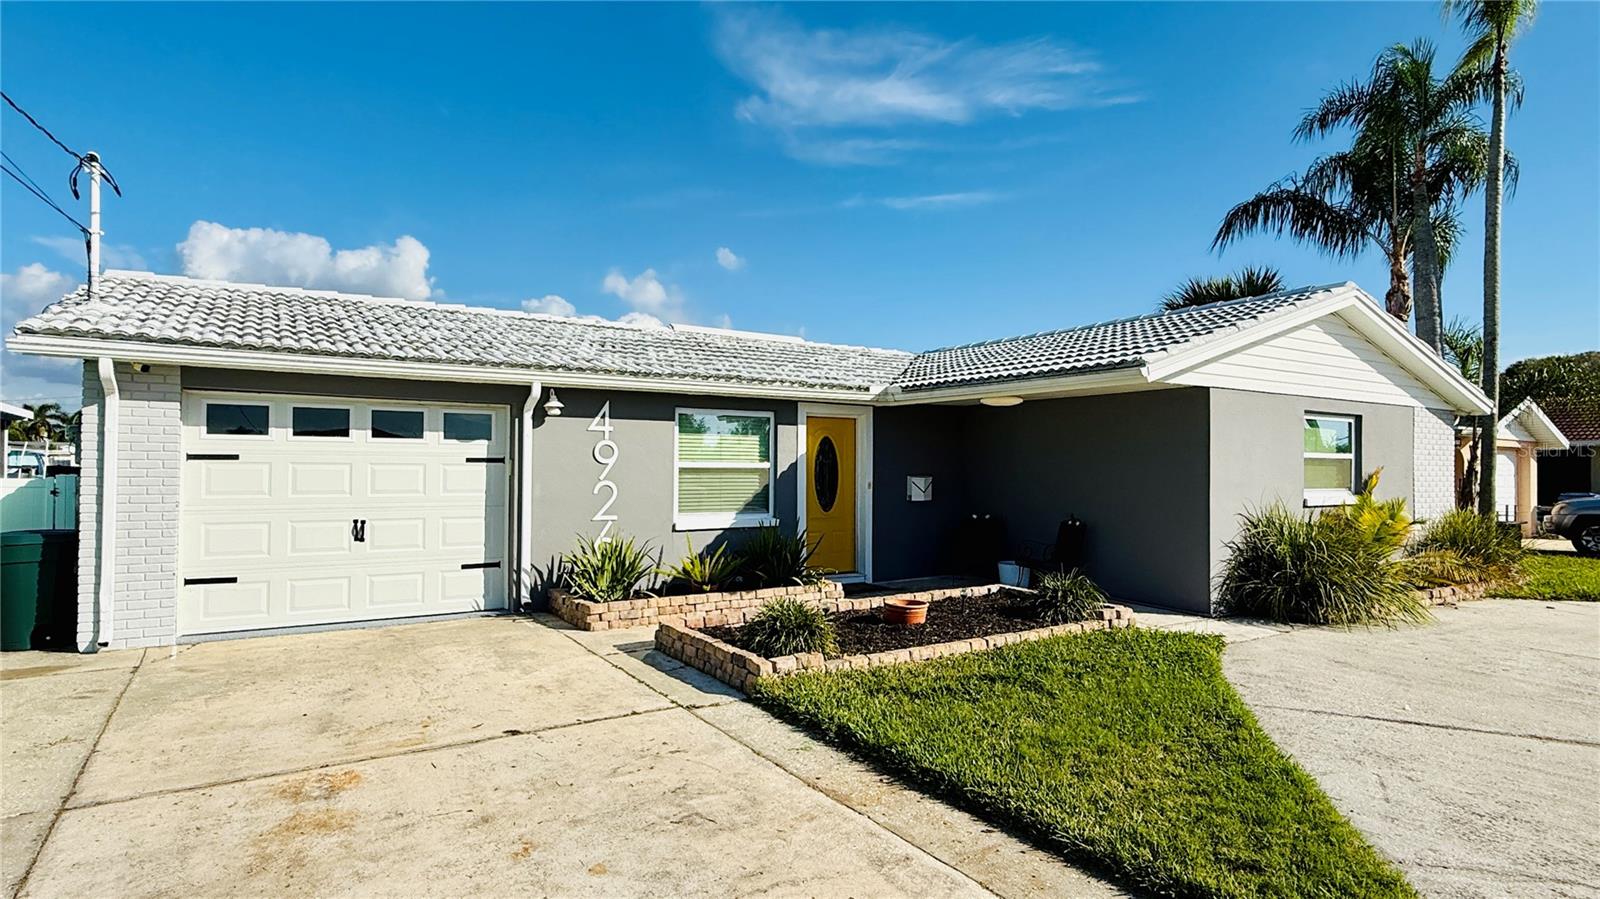
4926 Blue Heron Drive
New Port Richey
3BR/3BA
| Active
$649,000
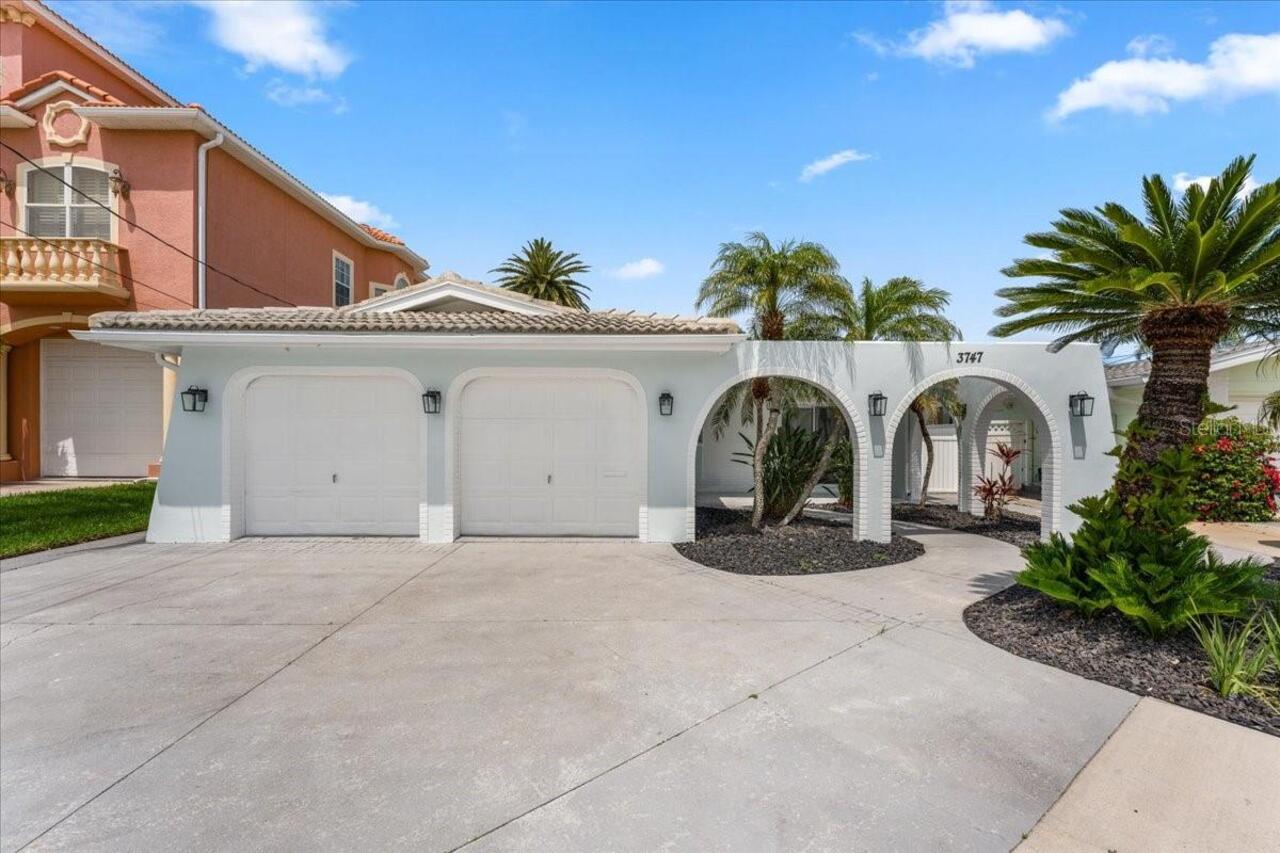
3747 Floramar Terrace
New Port Richey
3BR/3BA
| Pending
$659,000
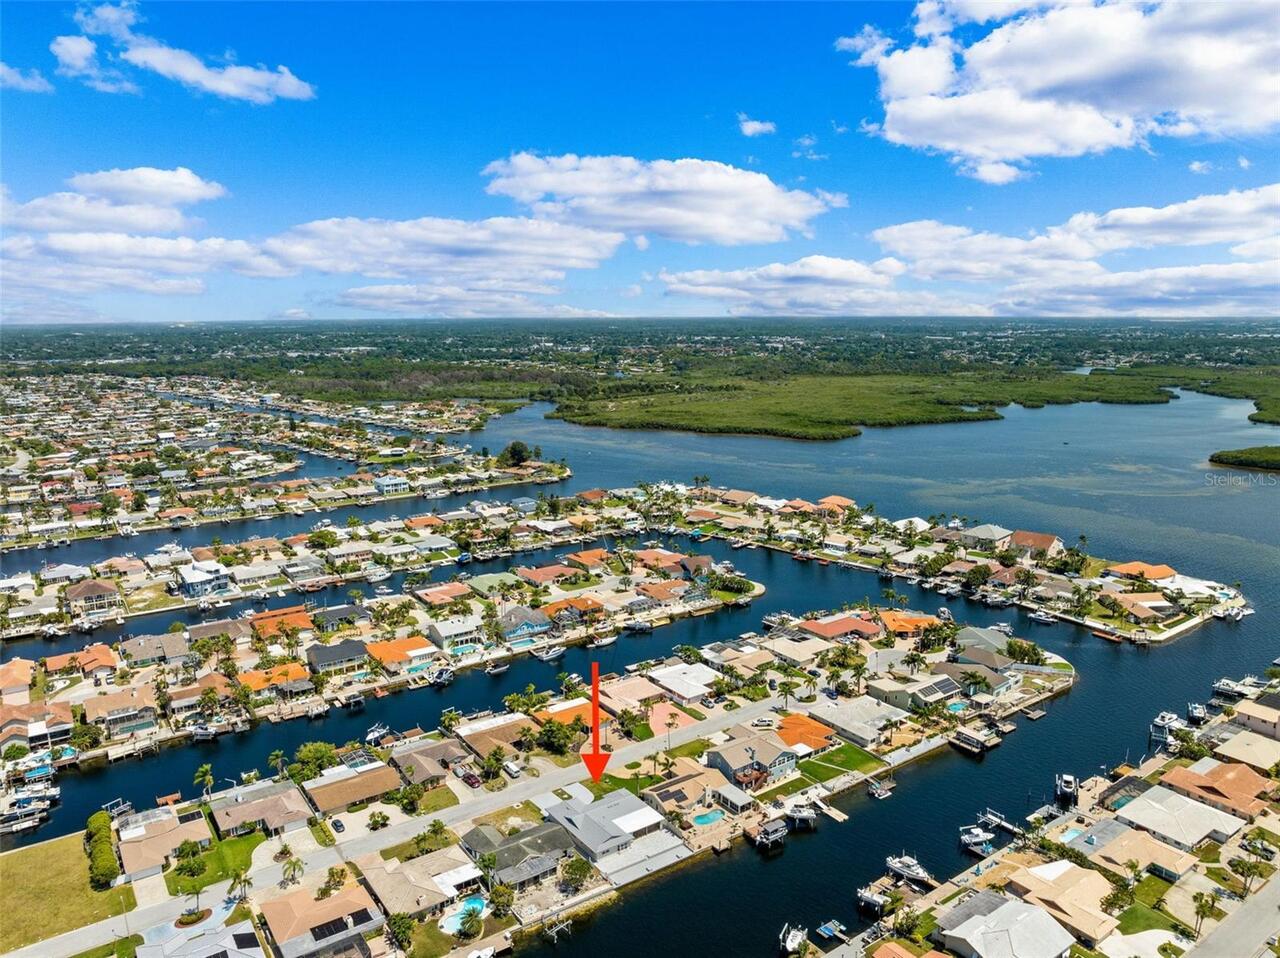
4353 Dewey Drive
New Port Richey
3BR/3BA
| Pending
$715,000
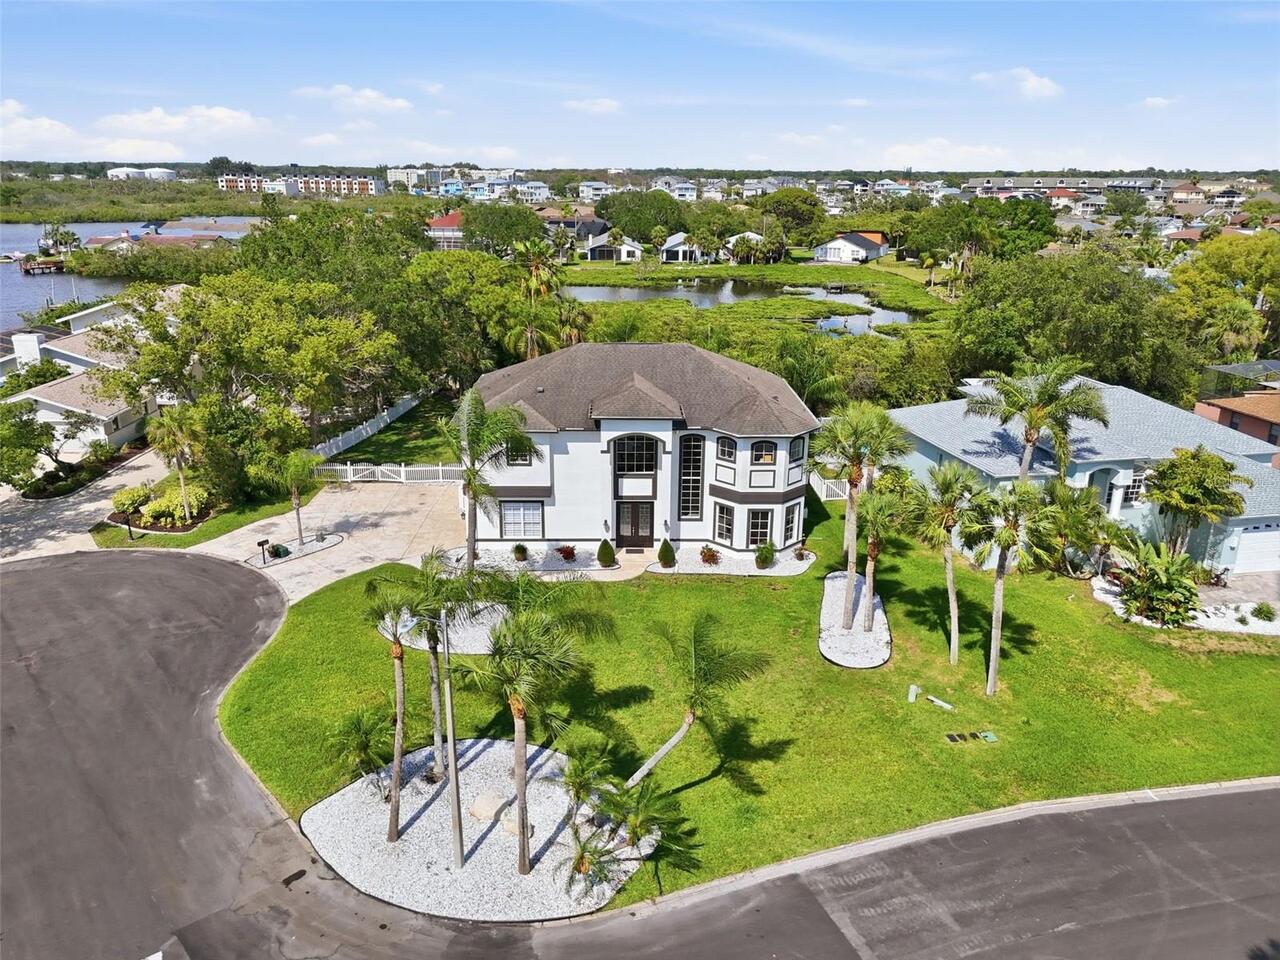
5041 Cabrilla Court
New Port Richey
3BR/3BA
| Active


All listing information is deemed reliable but not guaranteed and should be independently verified through personal inspection by appropriate professionals. Listings displayed on this website may be subject to prior sale or removal from sale; availability of any listing should always be independent verified. Listing information is provided for consumer personal, non-commercial use, solely to identify potential properties for potential purchase; all other use is strictly prohibited and may violate relevant federal and state law. The source of the listing data is as follows: Stellar MLS (updated 7/9/26 9:10 PM) |

Listing Search


Translate Tool

Featured Listings
Sarasota Real Estate
$1,195,000
3 BED
2 BATH
STYLISH NEWER CONSTRUCTION POOL HOME close to Downtown Sarasota with 3 Bedrooms / 2 Baths and ACTIVE Airbnb History! Loc... Read More
Oviedo Real Estate
$874,900
5 BED
4 BATH
From luxury builder David Weekly homes, this "Like-New" luxury family home in Kenmure combines easy elegance with stream... Read More
Winter Haven Real Estate
$849,000
4 BED
2 BATH
Winter Haven, FL is known as the Chain of Lakes City, and this home is located in a beautiful gated subdivision (Skidmor... Read More
Longboat Key Real Estate
$999,000
2 BED
2 BATH
Discover this stunning, completely renovated interiors two-bedroom, two-bath home nestled in the Historic Longbeach Vill... Read More
Clearwater Real Estate
$949,900
5 BED
3 BATH
Nestled on a quiet cul-de-sac in one of Clearwater's most established neighborhoods, this extensively renovated residenc... Read More
Tampa Real Estate
$1,049,900
4 BED
4 BATH
Nestled in the heart of highly sought-after Old Carrollwood, this 5,425 sq. ft. beautifully updated 6-bedroom, 4-bath re... Read More
Vero Beach Real Estate
$1,285,000
2 BED
3 BATH
THE ULTIMATE COASTAL RETREAT – NO HOA & PARKING FOR EVERY TOY. Boasting a 4,680 SF Footprint(2,000 + SF Under Air) Welco... Read More
Bradenton Real Estate
$840,000
5 BED
4 BATH
Welcome to refined Lakewood Ranch living in Polo Run, Lennar's premier solar-powered community, where SunStreet solar pa... Read More
Clearwater Beach Real Estate
$999,000
3 BED
3 BATH
Rare opportunity to own one of Clearwater Beach's few luxury waterfront townhomes permitting SHORT-TERM RENTALS. This fu... Read More
Valrico Real Estate
$899,900
4 BED
3 BATH
3,950 A/C Sq. Ft. | 5,880 Total Sq. Ft. Paid-off solar system (2024) with 25-year warranty Average electric bill under $... Read More
Contact Sandra Pardo

407-990-2746

Wendy Morris LLC

Licensed in the State of Florida
BK 3146762
16797 Broadwater Avenue
Winter Garden, Florida 34787

Your privacy is our utmost concern. We will never sell your personal information. Privacy Policy
©2026 sandrapardohomes.com - all rights reserved. | Site Map