407-990-2746
Menu

530 Locklie Street, Dunedin, FL

NEXT
PREV
$699,999

($421/sqft)

List Status: Active
530 Locklie Street
Dunedin, FL 34698


3 beds
2 baths
1664 living sqft
Top Features
  • Subdivision: Highland Park Hellers
  • Built in  1951
  • Single Family Residence
Description
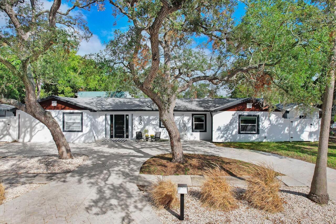
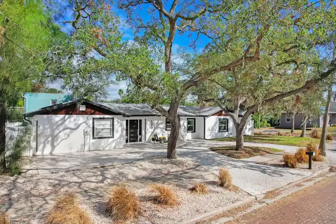
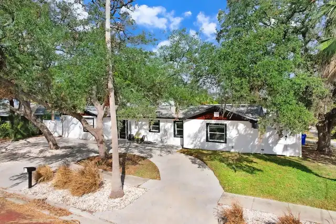
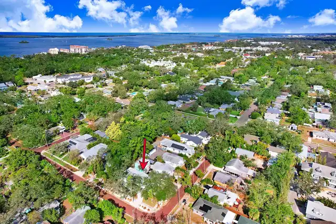
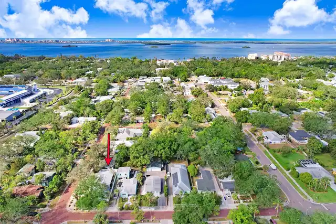
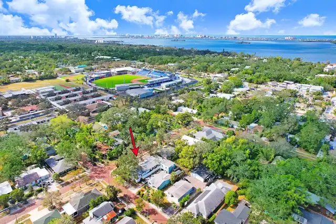
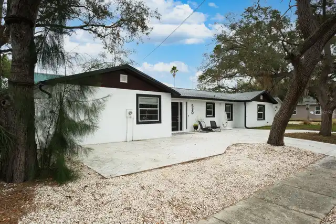
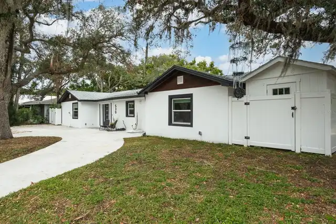
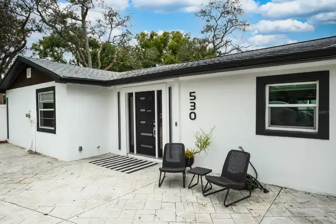
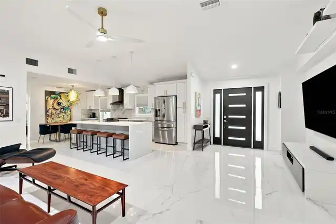
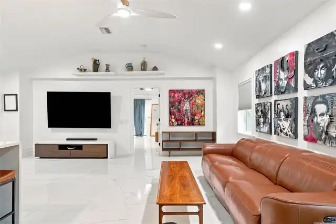
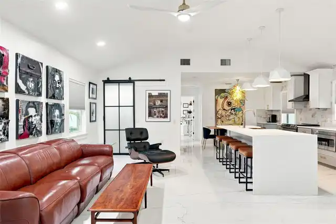
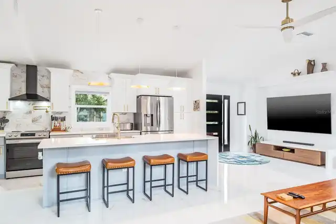
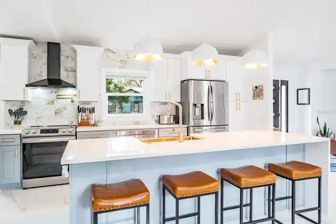
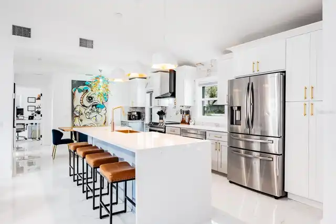
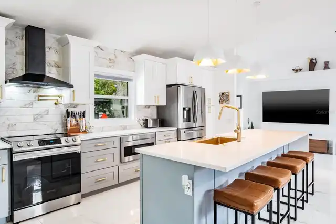
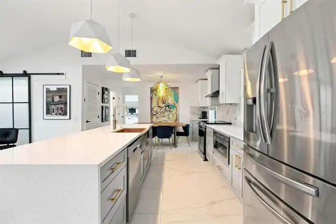
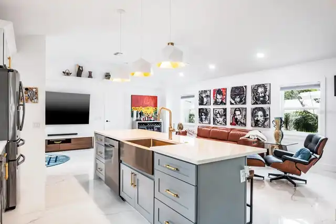
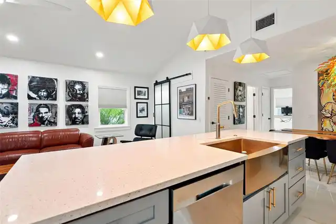
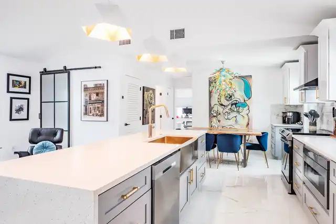
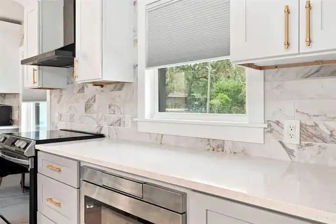
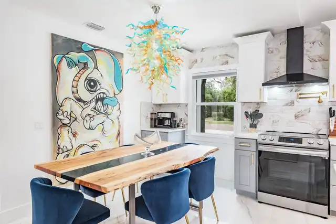
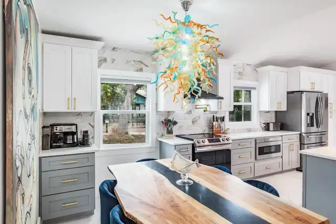
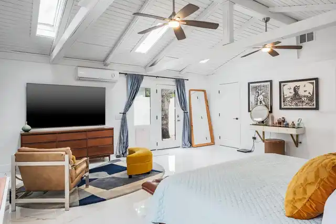
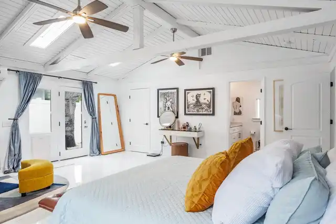
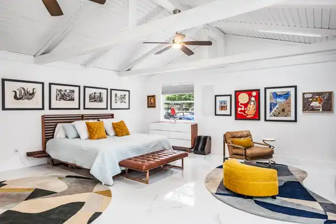
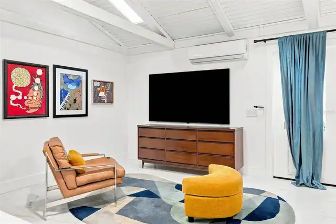
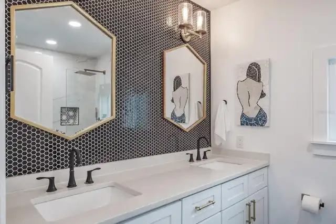
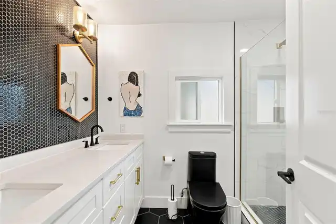
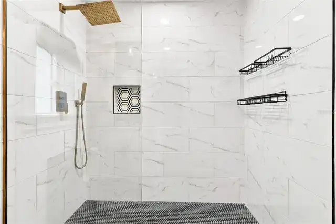
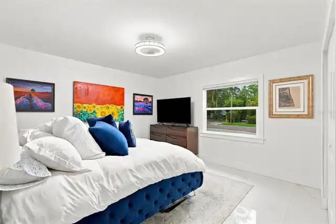
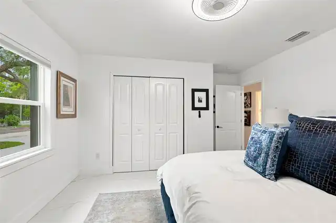
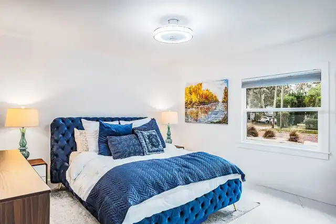
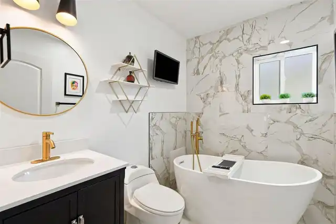
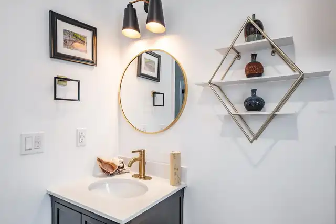
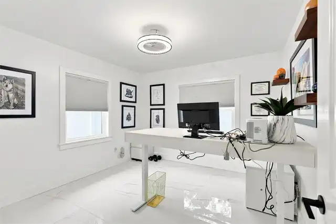
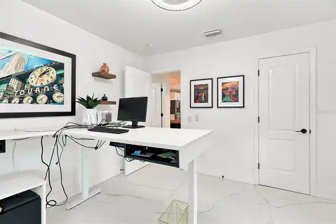
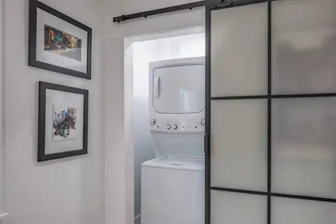
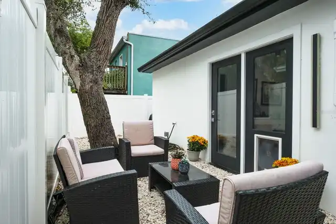
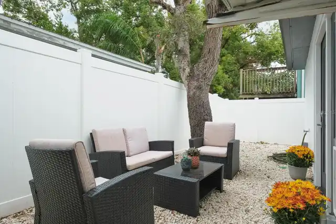
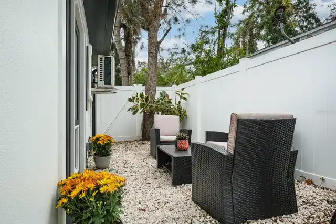
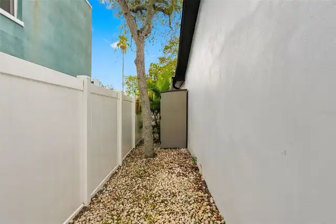
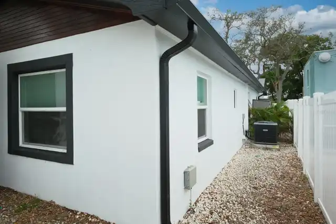
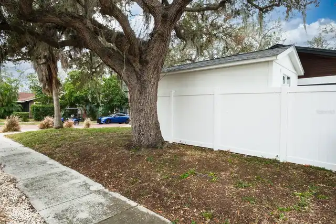
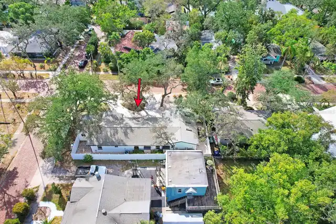
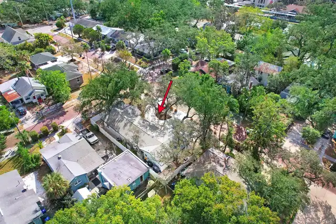
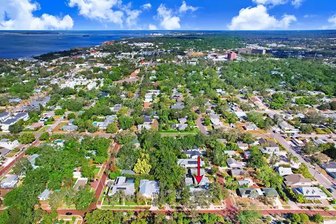
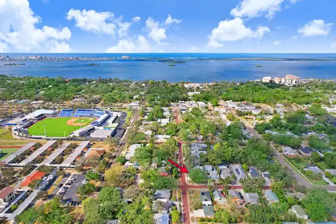
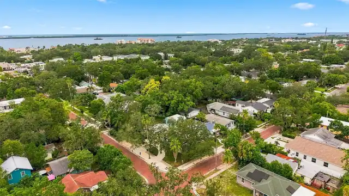
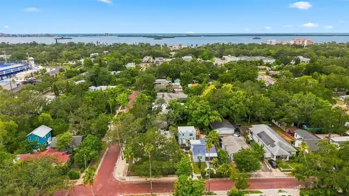
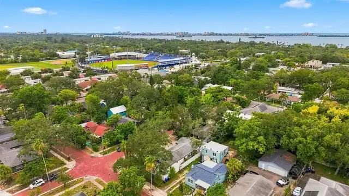
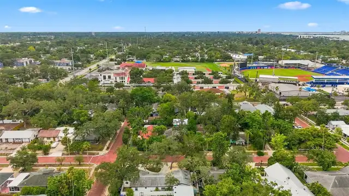
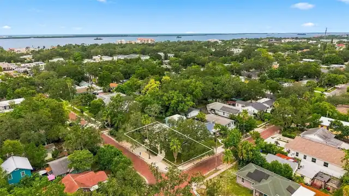
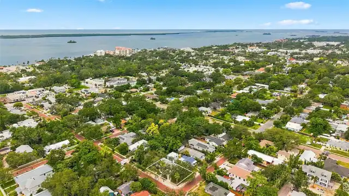
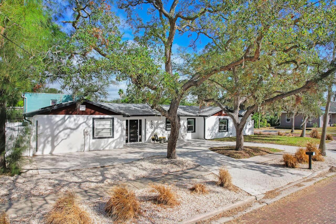
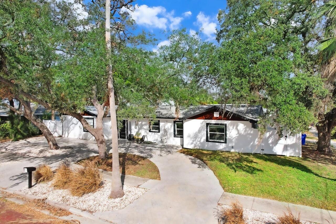
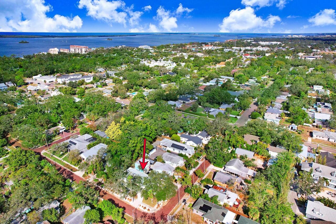
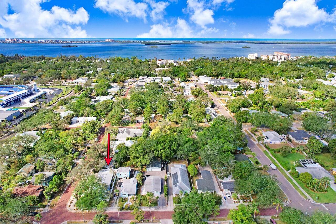
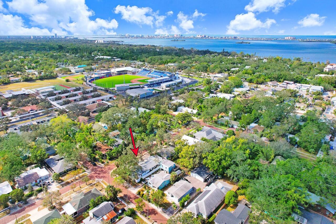
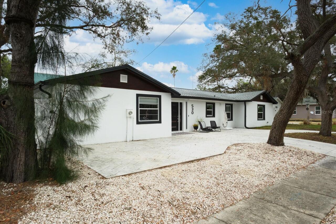
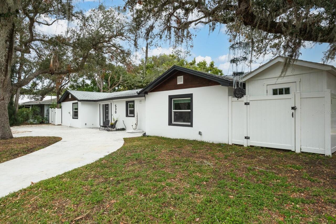
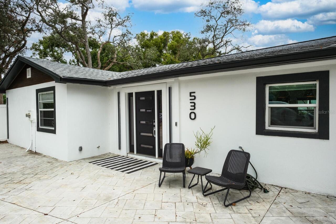
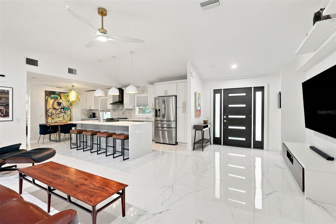
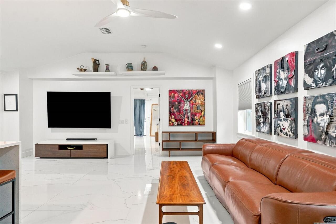
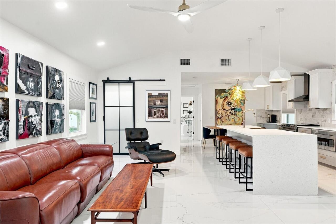
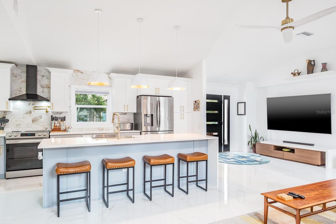
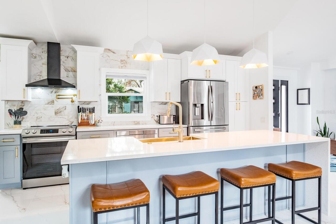
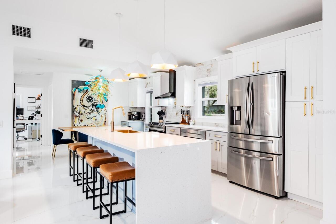
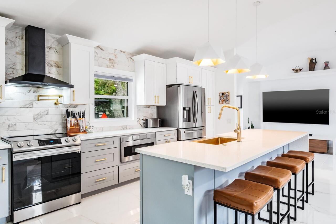
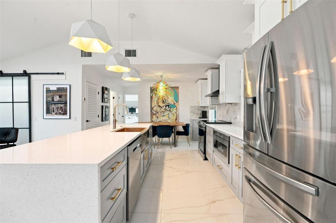
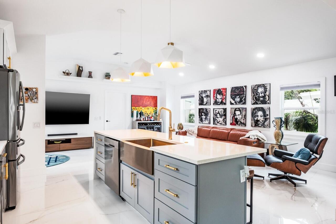
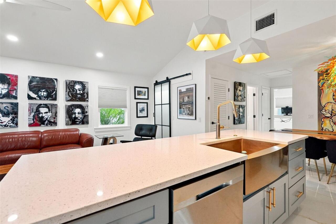
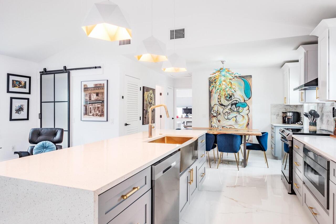
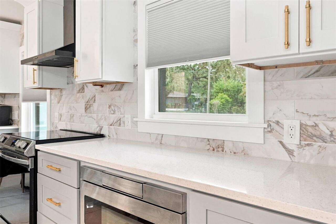
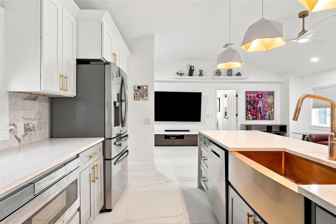
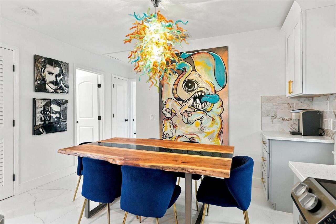
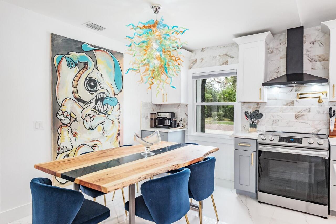
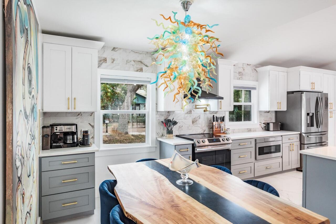
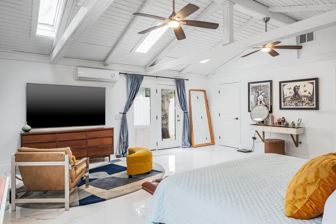
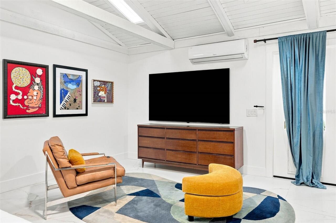
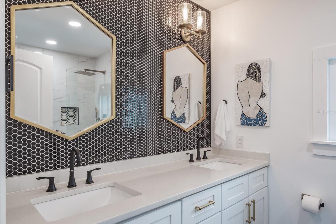
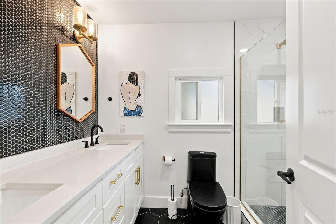
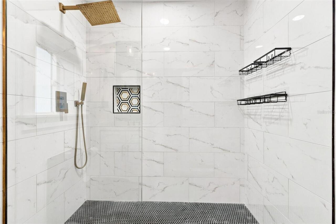
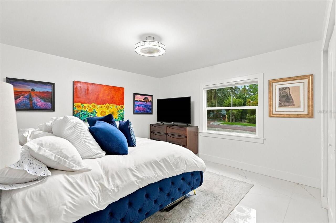
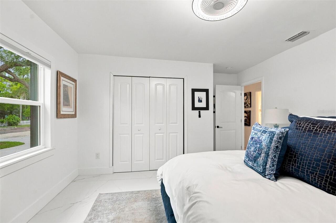
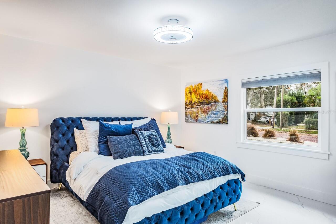
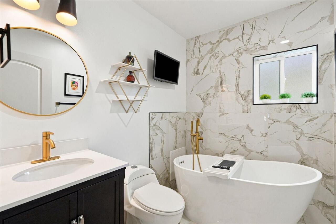
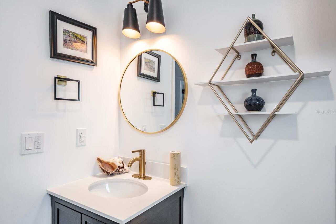
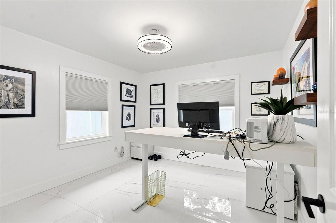
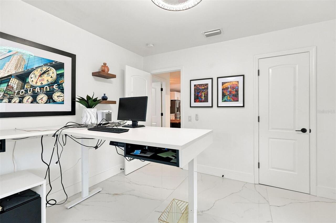
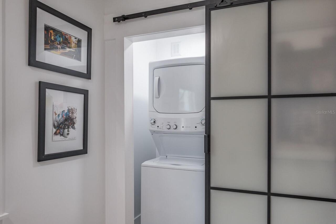
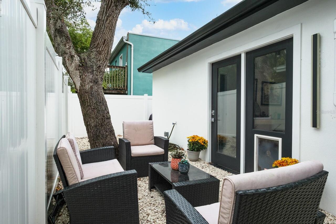
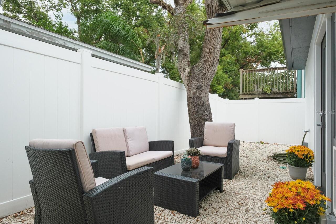
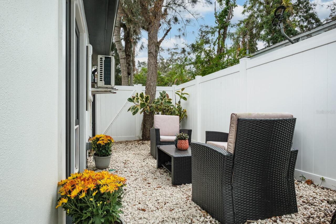
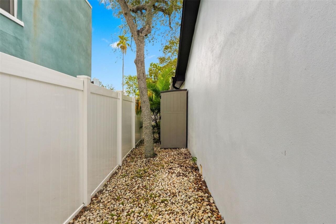
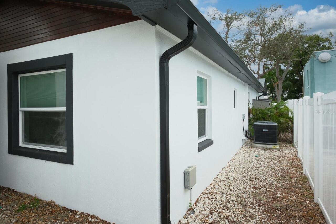
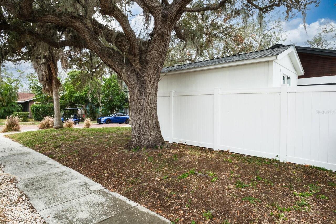
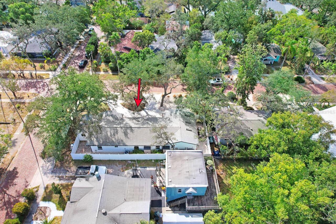
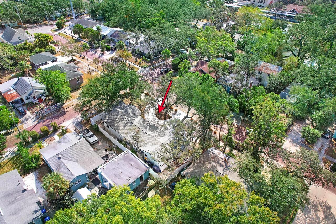
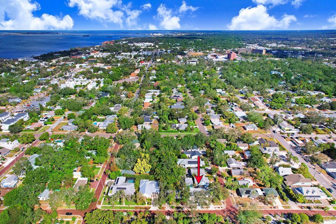
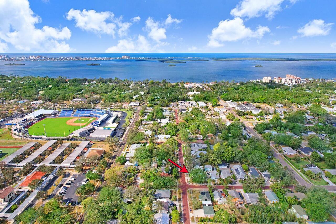
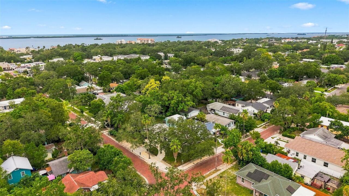
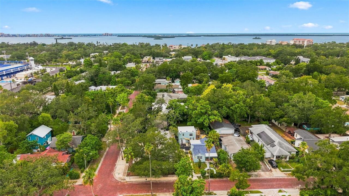
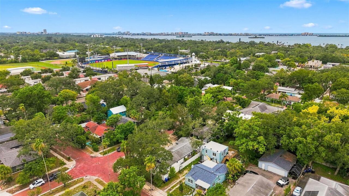
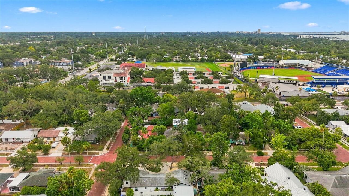
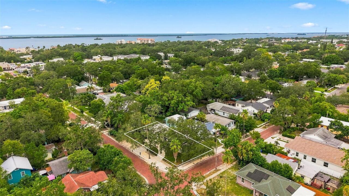
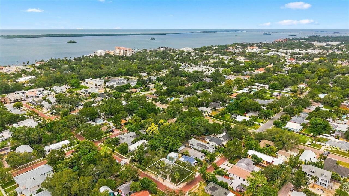
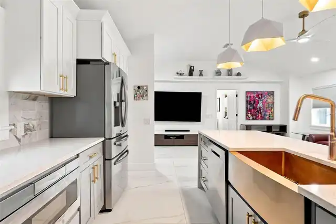
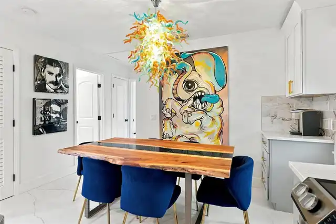
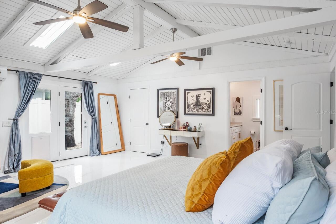
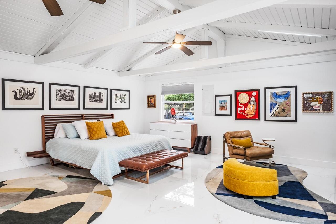
MAJOR PRICE ADJUSTMENT--Priced to Sell! Premium location in fabulous downtown Dunedin! Golf cart friendly… high and dry, NO flood insurance required! Be prepared to be impressed!!! Meticulously maintained, immaculate, fully reimagined home offering nearly 1,700 sq ft of grand living space with 3 bedrooms and 2 full bathrooms. Located on one of Dunedin’s famed, nostalgic brick streets on a premium, corner home site accented by a spacious circular driveway. Modern, open floor plan features 2023 new, 4’x4’ stunning marble flooring throughout the living space and bedrooms. Spacious Great Room features vaulted ceilings and a wide-open concept anticipating fine entertaining and fun family gatherings. Impressive custom gourmet kitchen with adjacent dining area features quartz counters accented by a striking waterfall island and designer pendant lighting, two-tone solid wood cabinetry upgraded with crown molding, newer SS appliances including café style ceran top range with hood and pot-filler, high-end designer finishes, fixtures and backsplash. Privacy prevails with the split bedroom floor plan. Huge owner’s suite boasts a vaulted ceiling and offers an inviting, spacious sitting area. The space is extended with a walk-in closet and spa-like ensuite bath with dual undermount sinks, quartz counters, expansive walk-in shower and fashionable finishes and fixtures. French doors lead to an outdoor paradise… a large backyard garden, fully fenced for ultimate privacy! The two secondary bedrooms are on the opposite side of the home. Both are sizable with ample closet space and share a stylish, updated bath offering a single vanity, floor to ceiling designer tile work and an elegant free-standing soaking tub. The laundry room is conveniently located off the great room. Please Note: Exterior Shed has been removed from the property. Notable additional updates include Roof (2021), AC (2021), Water Heater (2017), Electrical Panel (2022), Impact Windows, Exterior Doors (2023), Exterior
Property Details
Property Features
Property Sub Type
Single Family Residence
Parking
Circular Driveway, Driveway
County
Pinellas
Subdivision
HIGHLAND PARK HELLERS
Additional Information
Additional Lease Restrictions
City of Dunedin requires a minimum 3-month lease. Confirm leasing restrictions with City of Dunedin.
Additional Parcels YN
false
Additional Rooms
Great Room
Appliances
Dishwasher, Electric Water Heater, Microwave, Range, Range Hood, Refrigerator
Architectural Style
Florida
Association YN
false
Available For Lease YN
1
Bathrooms Total Integer
2
Building Area Source
Public Records
Building Area Total
1664
Building Area Total Srch SqM
154.59
Building Area Units
Square Feet
Calculated List Price By Calculated SqFt
420.67
Carport YN
false
Construction Materials
Block, Stucco
Cooling
Central Air, Mini-Split Unit(s)
Country
US
Cumulative Days On Market
67
Current Price
699999.00
Direction Faces
South
Elementary School
San Jose Elementary-PN
Exterior Features
Rain Gutters, Sidewalk
Fencing
Fenced, Vinyl
Fireplace YN
false
Flood Zone Code
X
Flood Zone Date
2003-09-03
Flood Zone Panel
12103C0068G
Flooring
Marble, Tile
Foundation Details
Slab
Furnished
Unfurnished
Garage YN
false
Heating
Central, Electric
High School
Dunedin High-PN
Homestead YN
1
Interior Features
Ceiling Fans(s), Living Room/Dining Room Combo, Open Floorplan, Solid Wood Cabinets, Split Bedroom, Stone Counters, Walk-In Closet(s), Window Treatments
Internet Address Display YN
true
Internet Automated Valuation Display YN
true
Internet Consumer Comment YN
true
Internet Entire Listing Display YN
true
Laundry Features
Inside
Lease Restrictions YN
1
Levels
One
List AOR
Suncoast Tampa
Living Area Meters
154.59
Living Area Source
Public Records
Living Area Units
Square Feet
Lot Features
Corner Lot, Street Brick
Lot Size Acres
0.12
Lot Size Square Feet
5354
Lot Size Square Meters
497
Middle Or Junior School
Dunedin Highland Middle-PN
Minimum Lease
3 Months
Modification Timestamp
2026-10-13T13:54:09.728Z
New Construction YN
false
Occupant Type
Owner
Ownership
Fee Simple
Parcel Number
34-28-15-39024-003-0140
Patio And Porch Features
Patio
Pet Restrictions
Confirm pet restrictions with City of Dunedin
Pet Size
Extra Large (101+ Lbs.)
Pets Allowed
Yes
Pool Private YN
false
Postal Code Plus 4
7622
Previous List Price
729900
Price Change Timestamp
2026-10-05T21:12:09.000Z
Public Survey Range
15
Public Survey Section
34
RATIO Current Price By Calculated SqFt
420.67
Realtor Info
As-Is, Sign
Road Responsibility
Public Maintained Road
Road Surface Type
Brick
Roof
Shingle
Room Count
4
Senior Community YN
false
Sewer
Public Sewer
Showing Requirements
Appointment Only, Call Before Showing, Listing Agent Must Accompany, No Lockbox, See Remarks
Spa YN
false
Status Change Timestamp
2026-09-25T18:04:55.000Z
Tax Annual Amount
8518
Tax Block
003
Tax Book Number
5-95
Tax Legal Description
HIGHLAND PARK, HELLER'S BLK C, E 97.5FT OF LOT 14
Tax Lot
14
Tax Year
2025
Total Acreage
0 to less than 1/4
Total Annual Fees
0.00
Total Monthly Fees
0.00
Township
28
Unit Number YN
1
Universal Property Id
US-12103-N-342815390240030140-R-N
Unparsed Address
530 LOCKLIE ST
Utilities
Cable Available, Electricity Connected, Phone Available, Public, Sewer Connected, Water Connected
Vegetation
Mature Landscaping, Trees/Landscaped
Water Source
Public
Waterfront YN
false
Window Features
Blinds
Zoning
RES
Neighborhood Map
Popup

Property Photos
Listing Photo
Listing Photo
Listing Photo
Listing Photo
Listing Photo
Listing Photo
Listing Photo
Listing Photo
Listing Photo
Listing Photo
Listing Photo
Listing Photo
Listing Photo
Listing Photo
Listing Photo
Listing Photo
Listing Photo
Listing Photo
Listing Photo
Listing Photo
Listing Photo
Listing Photo
Listing Photo
Listing Photo
Listing Photo
Listing Photo
Listing Photo
Listing Photo
Listing Photo
Listing Photo
Listing Photo
Listing Photo
Listing Photo
Listing Photo
Listing Photo
Listing Photo
Listing Photo
Listing Photo
Listing Photo
Listing Photo
Listing Photo
Listing Photo
Listing Photo
Listing Photo
Listing Photo
Listing Photo
Listing Photo
Listing Photo
Listing Photo
Listing Photo
Listing Photo
Listing Photo
Listing Photo
Listing Photo
Listing Photo
Listing Photo
Listing Photo
Listing Photo
Listing Photo
Listing Photo
Listing Photo
Listing Photo
Listing Photo
Listing Photo
Listing Photo
Listing Photo
Listing Photo
Listing Photo
Listing Photo
Listing Photo
Listing Photo
Listing Photo
Listing Photo
Listing Photo
Listing Photo
Listing Photo
Listing Photo
Listing Photo
Listing Photo
Listing Photo
Listing Photo
Listing Photo
Listing Photo
Listing Photo
Listing Photo
Listing Photo
Listing Photo
Listing Photo
Listing Photo
Listing Photo
Listing Photo
Listing Photo
Listing Photo
Listing Photo
Listing Photo
Listing Photo
Listing Photo
Listing Photo
Listing Photo
Listing Photo
Listing Photo
Listing Photo
Listing Photo
Listing Photo
Listing Photo
Listing Photo
Listing Photo
Listing Photo
Listing Photo
Listing Photo
Listing Photo
Listing Photo

MLS #MFRTB8534423 Listing courtesy of Re/max Realtec Group Inc provided by Stellar MLS.
Similar Listings

$649,000
679 Broadway
Dunedin
3BR/2BA
| Contingent
$650,000
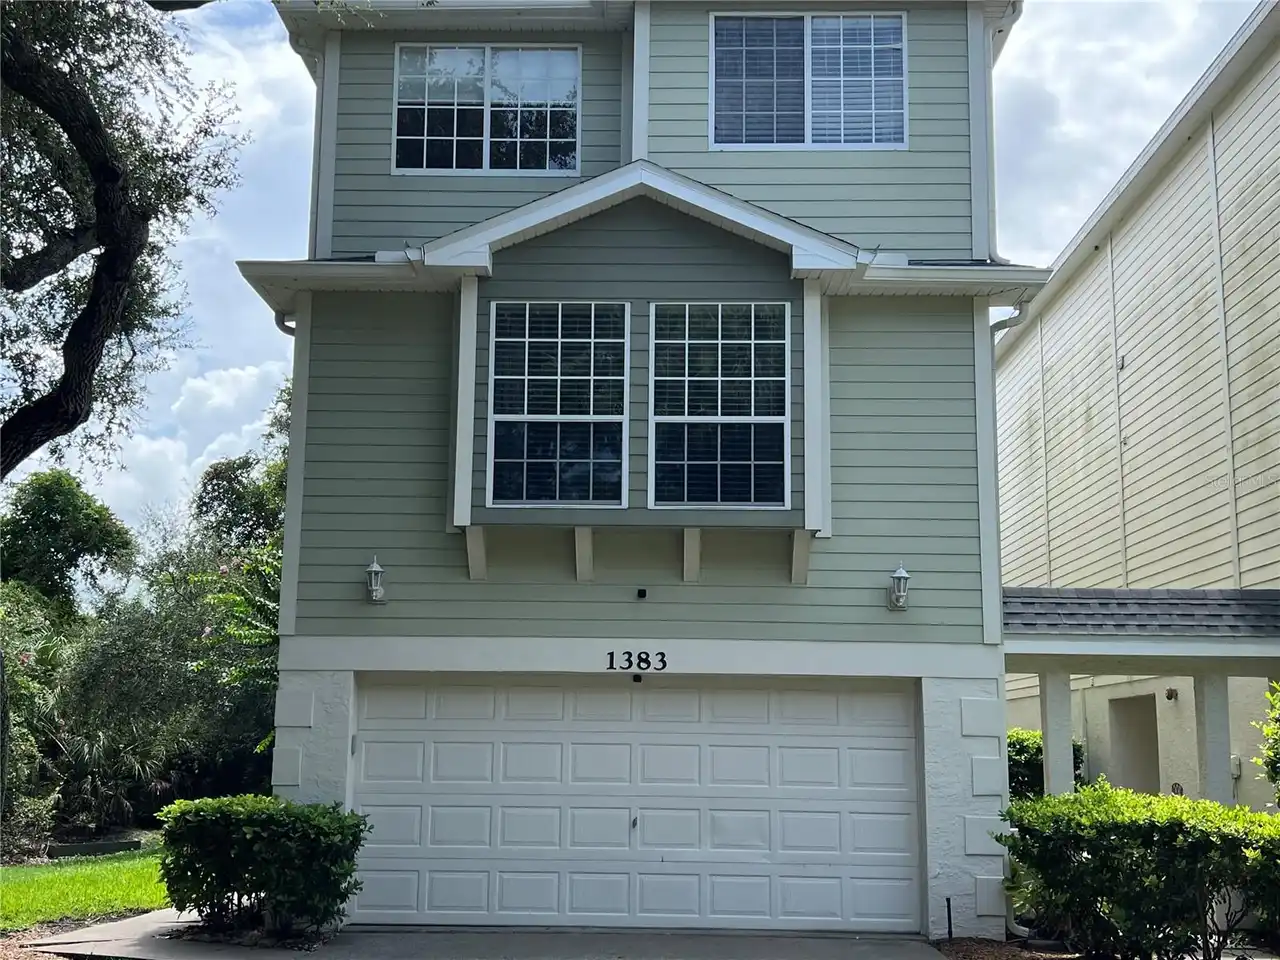
1383 Curlew Road
Dunedin
3BR/2BA
| Active
$659,000
755 San Christopher Drive
Dunedin
3BR/2BA
| Active
$675,000
1788 Patricia Avenue
Dunedin
3BR/2BA
| Contingent


All listing information is deemed reliable but not guaranteed and should be independently verified through personal inspection by appropriate professionals. Listings displayed on this website may be subject to prior sale or removal from sale; availability of any listing should always be independent verified. Listing information is provided for consumer personal, non-commercial use, solely to identify potential properties for potential purchase; all other use is strictly prohibited and may violate relevant federal and state law. The source of the listing data is as follows: Stellar MLS (updated 10/18/26 8:35 PM) |
Listing Search


Translate Tool

Featured Listings
Tampa Real Estate
$1,199,000
4 BED
3 BATH
Virtually Staged. EXCEPTIONAL LUXURY, SOPHISTICATED DESIGN, AND RESORT-STYLE LIVING IN THE PRESTIGIOUS GUARD-GATED COMMU... Read More
Hernando Beach Real Estate
$975,000
4 BED
2 BATH
Waterfront living with a vacation mindset—offered fully furnished and turnkey at $975,000! This Hernando Beach retreat c... Read More
Clermont Real Estate
$824,900
5 BED
4 BATH
Coming soon in Bella Lago, a gated community in Clermont. This 5-bedroom, 4.5-bath home sits at the end of a cul-de-sac ... Read More
Lithia Real Estate
$1,349,990
5 BED
4 BATH
Under Construction. Just Listed | Luxury New Construction in Creek Ridge Preserve Welcome to the Key West II with stunni... Read More
Tampa Real Estate
$999,900
4 BED
3 BATH
NEW PRICE. SAME EXCEPTIONAL TAMPA HEIGHTS LIFESTYLE. NOW $999,900! Your next chapter starts with Riverwalk mornings, din... Read More
Lakewood Ranch Real Estate
$1,195,000
2 BED
2 BATH
This is a fantastic opportunity to own a masterpiece custom home with must-see architecural, kitchen and bathroom update... Read More
St Petersburg Real Estate
$1,260,000
2 BED
2 BATH
Developer Inventory. Move-In Ready! An iconic design from award-winning firm Arquitectonica with interiors and amenities... Read More
Palm Harbor Real Estate
$815,000
4 BED
3 BATH
Virtually Staged. 2575 Grand Lakeside Dr is a one-story Palm Harbor home built in 2015 with a tile roof and paver drivew... Read More
Brooksville Real Estate
$1,049,900
4 BED
5 BATH
Under Construction. A front porch leads into the main entryway, featuring a coffered 12-foot ceiling. French doors open ... Read More
St Petersburg Real Estate
$1,145,000
2 BED
2 BATH
Developer inventory. Move-In Ready! An iconic design from award-winning firm Arquitectonica with interiors and amenities... Read More
Contact Sandra Pardo

407-990-2746

Wendy Morris LLC

Licensed in the State of Florida
BK 3146762
16797 Broadwater Avenue
Winter Garden, Florida 34787

Your privacy is our utmost concern. We will never sell your personal information. Privacy Policy
©2026 sandrapardohomes.com - all rights reserved. | Site Map