407-990-2746
Menu

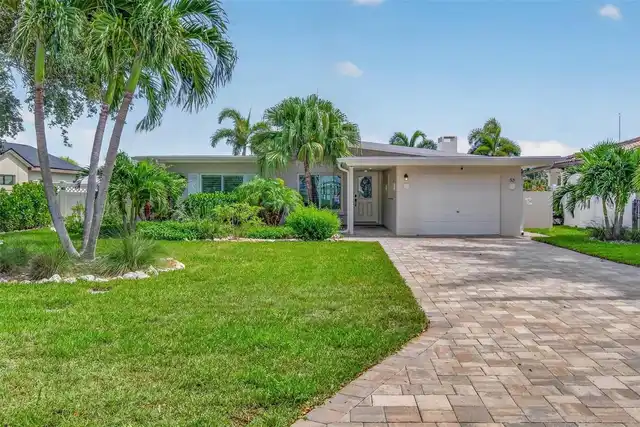
53 Dolphin Drive, Treasure Island, FL

NEXT
PREV
$1,475,000

($910/sqft)

List Status: Active
53 Dolphin Drive
Treasure Island, FL 33706


2 beds
2 baths
1620 living sqft
Top Features
  • Frontage: Intracoastal Waterway
  • View: Water
  • Subdivision: Paradise Island 1st Add
  • Built in  1953
  • Single Family Residence
Description
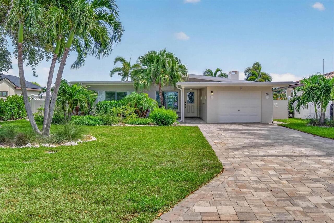
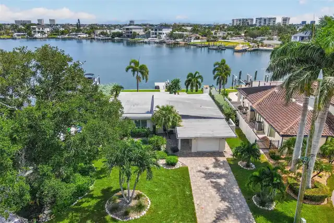
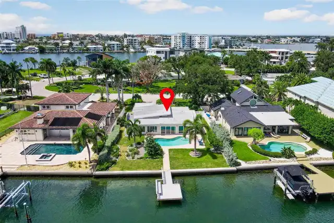
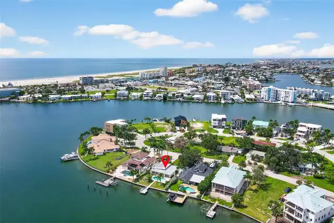
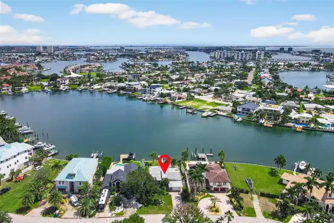
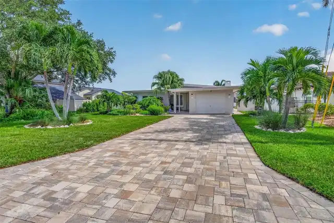
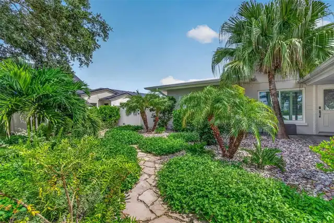
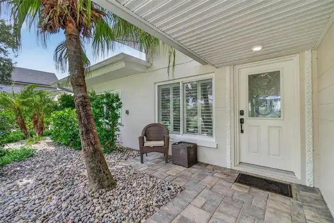
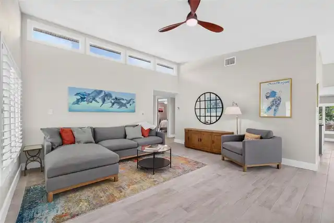
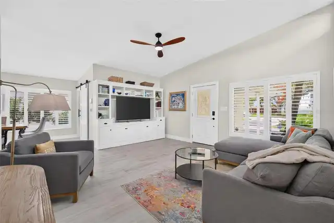
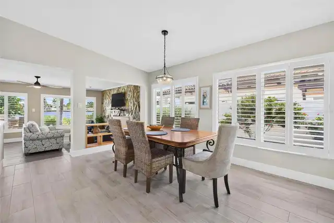
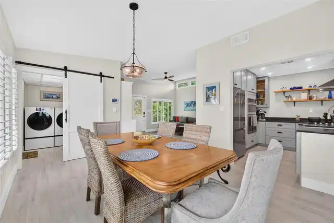
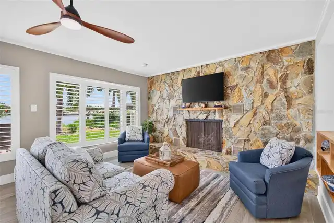
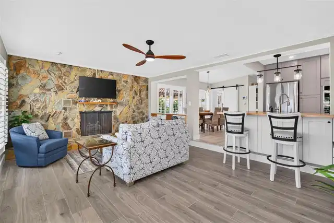
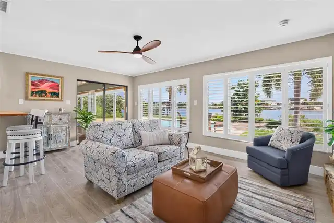
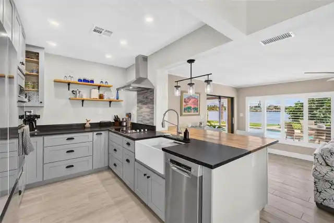
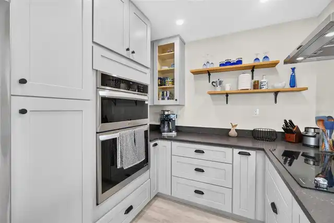
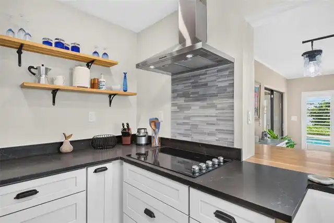
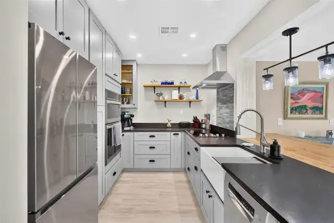
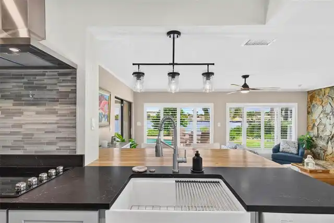
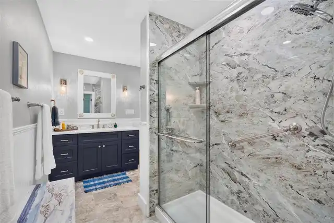
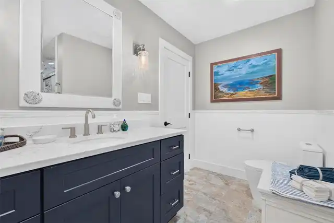
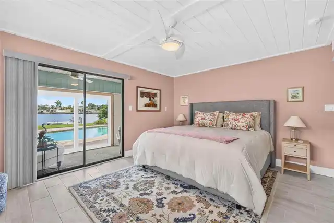
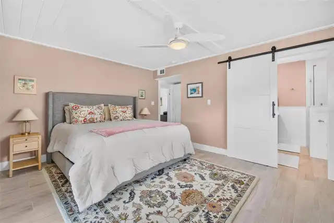
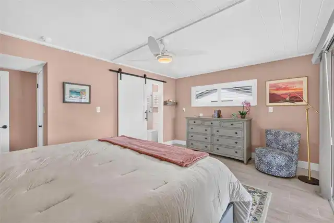
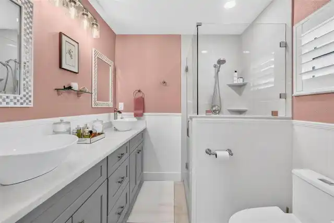
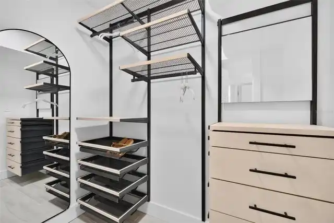
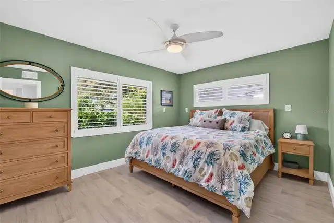
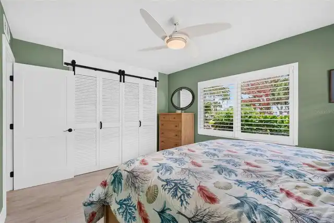
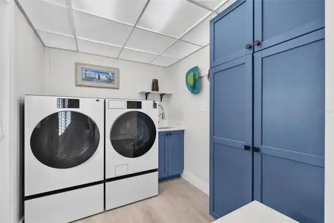
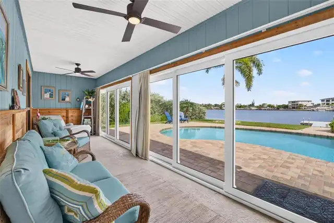
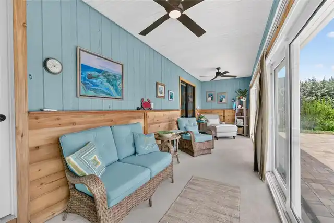
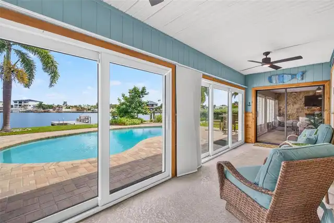
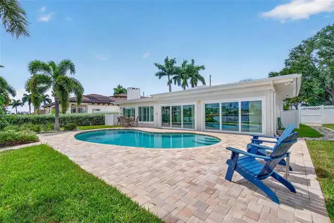
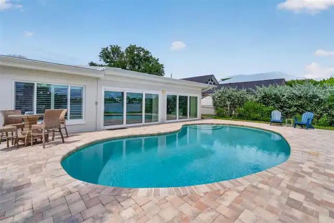
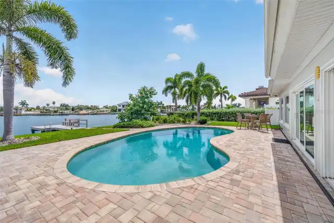
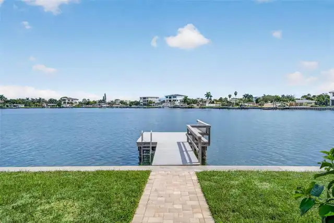
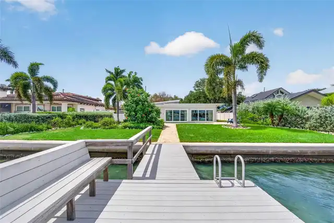
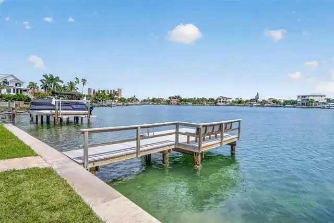
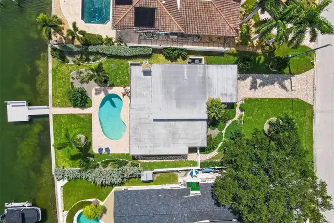
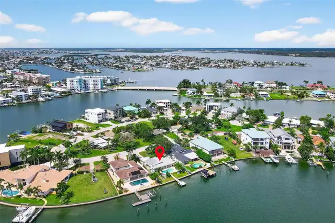
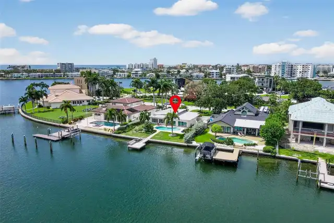
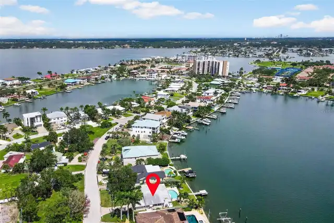
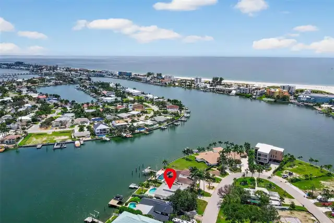
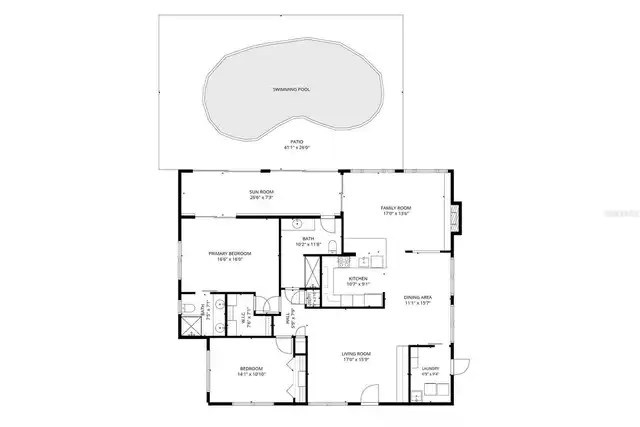
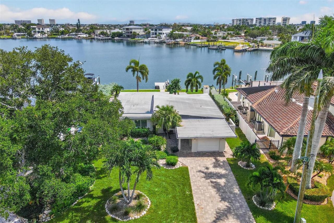
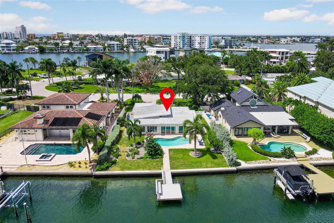
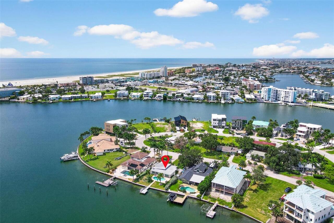
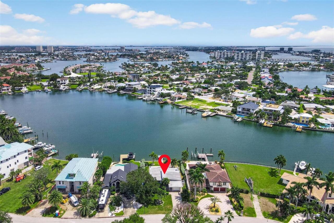
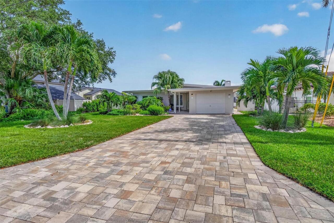
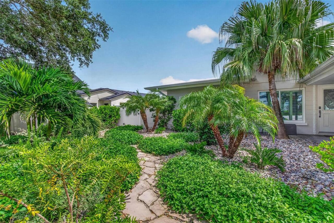
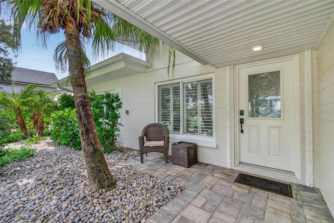
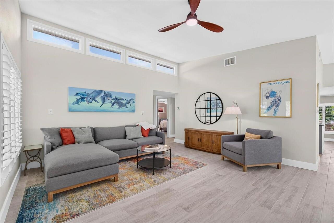
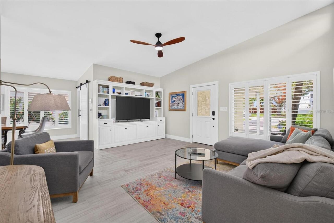
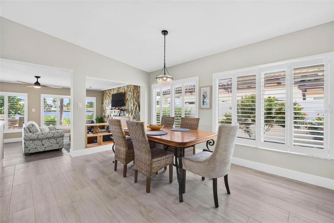
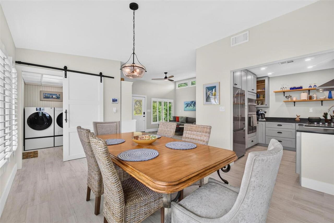
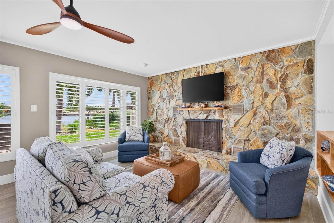
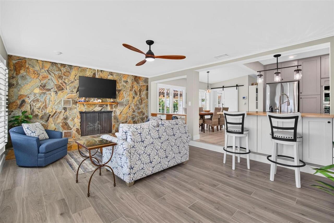
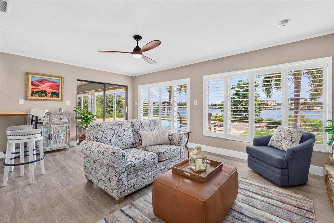
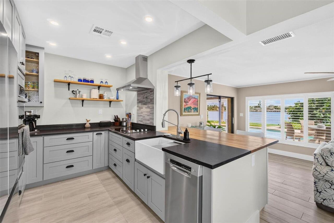
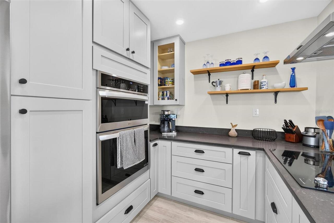
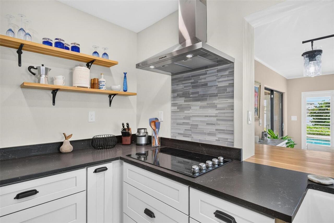
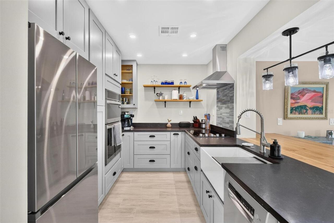
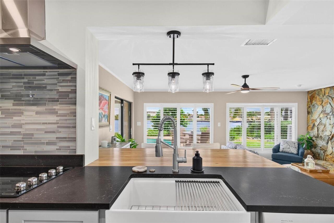
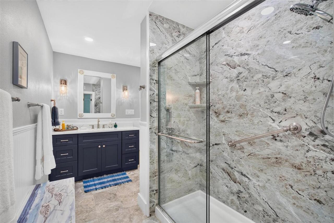
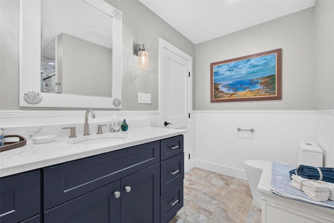
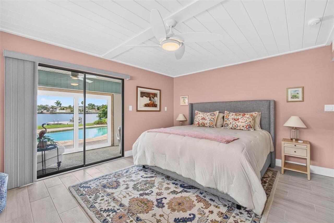
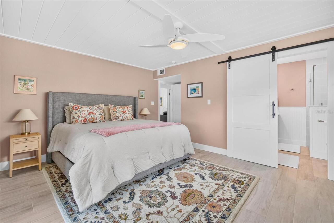
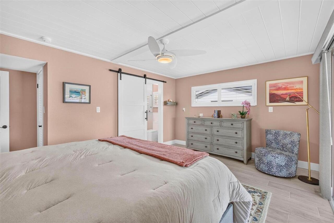
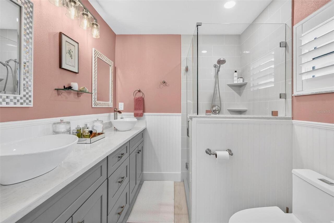
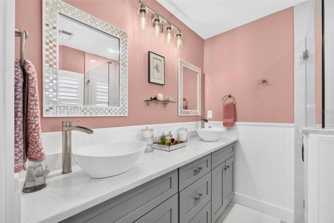
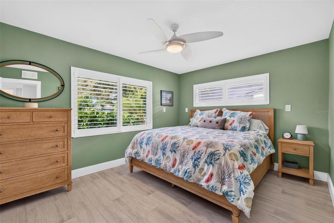
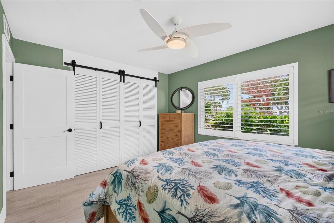
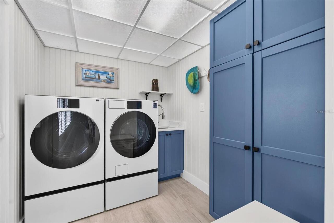
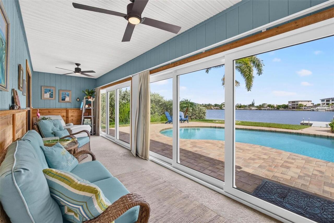
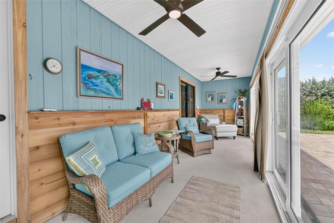
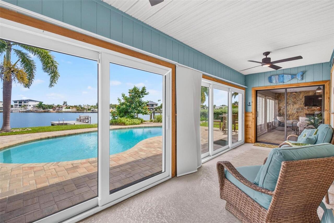
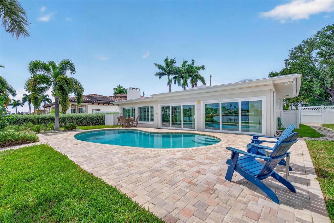
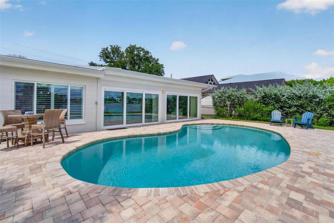
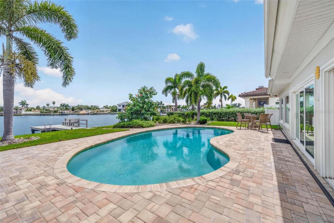
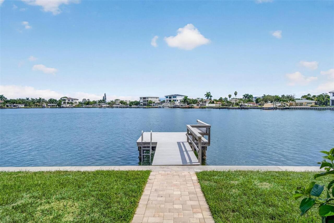
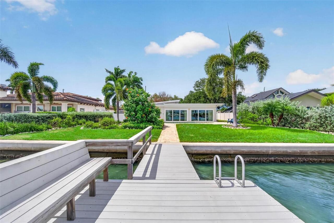
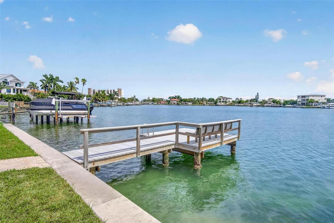
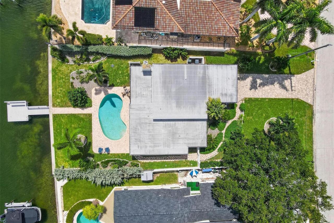
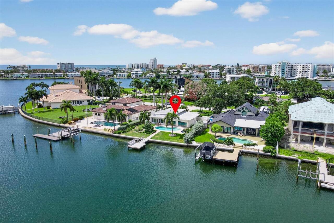
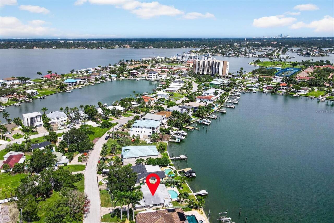
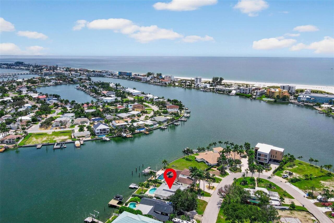
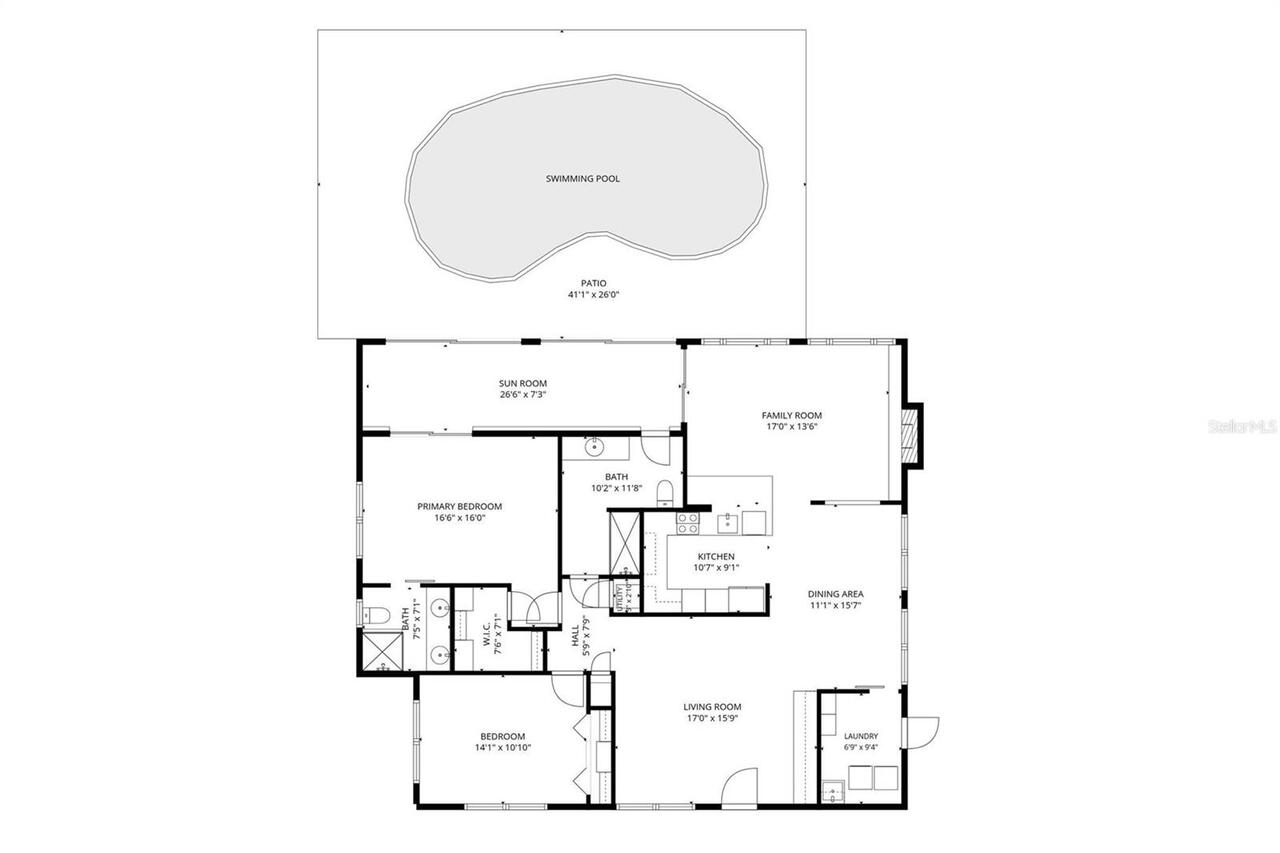
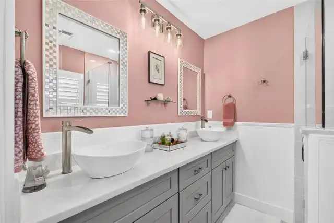
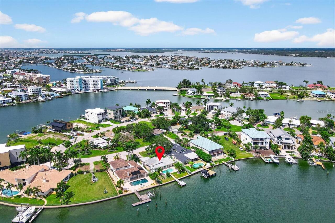
WATERFRONT LIVING ON PARADISE ISLAND! Set on a large lot in one of Treasure Island's most desirable boating communities, this beautifully renovated home offers the relaxed Florida lifestyle - with a pool, private deep-water dock and wonderful views across Boca Ciega Bay. Step inside to a bright, welcoming home that has undergone an extensive, high-quality renovation inside and out. The beautifully finished interior features a vaulted ceiling, with a completely newly fitted kitchen, bathrooms and utility/laundry room, all featuring lovely quartz countertops. The newly installed guest bathroom is particularly well suited to Florida living, with dual access from the interior front hall and directly from the lanai and pool area. Beautifully laid wood-look tile flows throughout the main living areas and primary ensuite, while plantation shutters complement the open views. Electrical systems have been extensively upgraded throughout, along with the installation of a new energy-efficient tankless water heater and an updated air conditioning unit. The spacious bedrooms offer relaxing accommodations, while the open living areas take full advantage of the waterfront setting. A cozy fireplace anchors the family room, where expansive views draw your eye toward the pool and bay beyond. A 26-foot enclosed Florida lanai with hurricane-impact sliding glass doors stretches across the waterfront side of the home, creating a wonderful place to relax while enjoying sweeping views of the bay and its wildlife. Dolphins are frequent visitors, while herons and other beautiful Florida birdlife add to this special waterfront setting. Outside is where the Florida lifestyle truly shines. The unusually spacious lot has been thoughtfully landscaped with native Florida trees and plantings, creating a natural coastal setting that beautifully complements its position on the bay. The pool is surrounded by a generous paver deck with ample room for lounging, outdoor dining and entertaining. Beyond the
Property Details
Property Features
Property Sub Type
Single Family Residence
View
Water
Frontage
Intracoastal Waterway
Parking
Driveway
Pool
In Ground
County
Pinellas
Subdivision
PARADISE ISLAND 1ST ADD
Additional Information
Additional Lease Restrictions
Buyer to verify lease restrictions with city.
Additional Parcels YN
false
Additional Rooms
Family Room, Formal Living Room Separate, Inside Utility
Alternate Key Folio Num
243115660240000530
Appliances
Built-In Oven, Cooktop, Dishwasher, Dryer, Electric Water Heater, Microwave, Refrigerator, Washer
Architectural Style
Mid-Century Modern, Other
Association YN
false
Attached Garage YN
true
Available For Lease YN
1
Bathrooms Total Integer
2
Building Area Source
Public Records
Building Area Total
2178
Building Area Total Srch SqM
202.34
Building Area Units
Square Feet
Calculated List Price By Calculated SqFt
910.49
Carport YN
false
Community Features
Irrigation-Reclaimed Water
Construction Materials
Block
Cooling
Central Air
Country
US
Cumulative Days On Market
19
Current Price
1475000.00
Direction Faces
Southeast
Elementary School
Azalea Elementary-PN
Exterior Features
Rain Gutters
Fireplace Features
Family Room, Gas
Fireplace YN
true
Flood Zone Code
AE
Flood Zone Date
2021-08-24
Flood Zone Panel
12103C0194H
Flooring
Tile
Foundation Details
Slab
Furnished
Negotiable
Garage Spaces
1
Garage YN
true
Green Water Conservation
Irrigation-Reclaimed Water
Heating
Central, Electric
High School
Boca Ciega High-PN
Interior Features
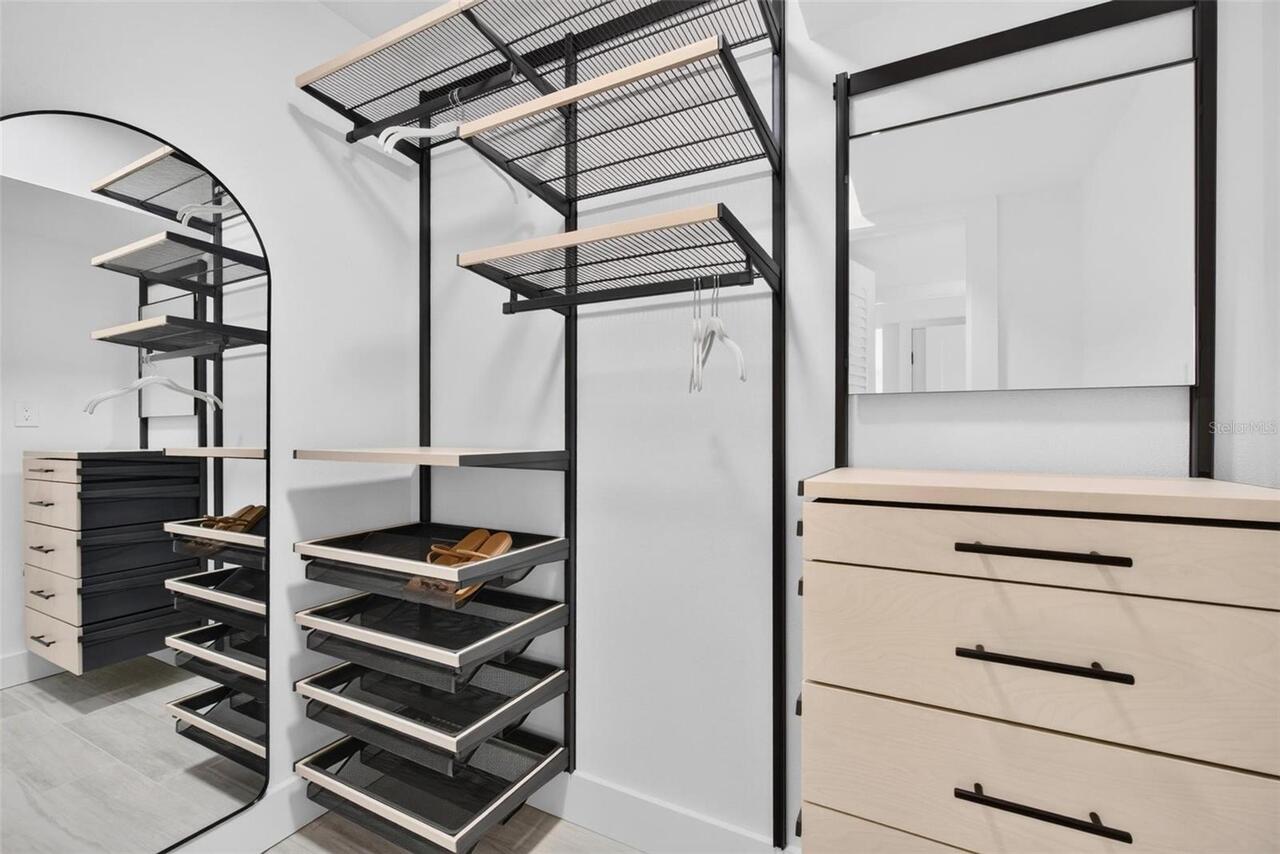
Cathedral Ceiling(s), Ceiling Fans(s), High Ceilings, Solid Wood Cabinets, Walk-In Closet(s)
Internet Address Display YN
true
Internet Automated Valuation Display YN
true
Internet Consumer Comment YN
true
Internet Entire Listing Display YN
true
Laundry Features
Inside, Laundry Room
Lease Restrictions YN
1
Levels
One
List AOR
Orlando Regional
Living Area Meters
150.50
Living Area Source
Public Records
Living Area Units
Square Feet
Lot Features
Flood Insurance Required, FloodZone, City Limits, Landscaped, Near Public Transit, Paved
Lot Size Acres
0.27
Lot Size Dimensions
76x150
Lot Size Square Feet
11644
Lot Size Square Meters
1082
Middle Or Junior School
Azalea Middle-PN
Minimum Lease
1 Month
Modification Timestamp
2026-10-07T22:35:09.649Z
New Construction YN
false
Occupant Type
Vacant
Other Equipment
Irrigation Equipment
Ownership
Fee Simple
Parcel Number
24-31-15-66024-000-0530
Patio And Porch Features
Covered, Enclosed, Patio, Rear Porch
Pets Allowed
Cats OK, Dogs OK
Pool Private YN
true
Postal Code Plus 4
3113
Public Survey Range
15
Public Survey Section
24
RATIO Current Price By Calculated SqFt
910.49
Realtor Info
As-Is, Lease Restrictions, See Attachments
Road Responsibility
Public Maintained Road
Road Surface Type
Paved
Roof
Built-Up, Other
Room Count
4
Security Features
Security System
Senior Community YN
false
Sewer
Public Sewer
Showing Requirements
Call Listing Agent, Lock Box Coded
Spa YN
false
Status Change Timestamp
2026-09-18T16:48:11.000Z
Stories Total
1
Tax Annual Amount
14664.33
Tax Block
000
Tax Book Number
27-22
Tax Legal Description
PARADISE ISLAND 1ST ADD LOT 53 & RIP RTS
Tax Lot
53
Tax Year
2025
Total Acreage
1/4 to less than 1/2
Total Annual Fees
0.00
Total Monthly Fees
0.00
Township
31
Universal Property Id
US-12103-N-243115660240000530-R-N
Unparsed Address
53 DOLPHIN DR
Utilities
Electricity Connected, Public, Sewer Connected, Water Connected
Vegetation
Mature Landscaping
Water Access
Intracoastal Waterway
Water Access YN
1
Water Extras
Seawall - Concrete
Water Extras YN
1
Water Frontage Feet ICW
81
Water Source
Public
Water View
Intracoastal Waterway
Water View YN
1
Waterfront Feet Total
81
Waterfront YN
true
Window Features
ENERGY STAR Qualified Windows, Shutters, Storm Window(s), Thermal Windows
Neighborhood Map
Popup

Property Photos
Listing Photo
Listing Photo
Listing Photo
Listing Photo
Listing Photo
Listing Photo
Listing Photo
Listing Photo
Listing Photo
Listing Photo
Listing Photo
Listing Photo
Listing Photo
Listing Photo
Listing Photo
Listing Photo
Listing Photo
Listing Photo
Listing Photo
Listing Photo
Listing Photo
Listing Photo
Listing Photo
Listing Photo
Listing Photo
Listing Photo
Listing Photo
Listing Photo
Listing Photo
Listing Photo
Listing Photo
Listing Photo
Listing Photo
Listing Photo
Listing Photo
Listing Photo
Listing Photo
Listing Photo
Listing Photo
Listing Photo
Listing Photo
Listing Photo
Listing Photo
Listing Photo
Listing Photo
Listing Photo
Listing Photo
Listing Photo
Listing Photo
Listing Photo
Listing Photo
Listing Photo
Listing Photo
Listing Photo
Listing Photo
Listing Photo
Listing Photo
Listing Photo
Listing Photo
Listing Photo
Listing Photo
Listing Photo
Listing Photo
Listing Photo
Listing Photo
Listing Photo
Listing Photo
Listing Photo
Listing Photo
Listing Photo
Listing Photo
Listing Photo
Listing Photo
Listing Photo
Listing Photo
Listing Photo
Listing Photo
Listing Photo
Listing Photo
Listing Photo
Listing Photo
Listing Photo
Listing Photo
Listing Photo
Listing Photo
Listing Photo
Listing Photo
Listing Photo
Listing Photo
Listing Photo
Listing Photo
Listing Photo

MLS #MFRTB8549187 Listing courtesy of Realty One Group Innovation provided by Stellar MLS.


All listing information is deemed reliable but not guaranteed and should be independently verified through personal inspection by appropriate professionals. Listings displayed on this website may be subject to prior sale or removal from sale; availability of any listing should always be independent verified. Listing information is provided for consumer personal, non-commercial use, solely to identify potential properties for potential purchase; all other use is strictly prohibited and may violate relevant federal and state law. The source of the listing data is as follows: Stellar MLS (updated 10/7/26 7:48 PM) |
Listing Search


Translate Tool

Featured Listings
Lutz Real Estate
$1,310,000
5 BED
3 BATH
Under Construction. Under Construction–Drywall complete! Exquisite Private Lot in Luxury Boutique Community almost ready... Read More
New Smyrna Beach Real Estate
$928,800
4 BED
3 BATH
One or more photo(s) has been virtually staged. A rare opportunity to own over 3 private acres in New Smyrna Beach, less... Read More
St Cloud Real Estate
$820,000
3 BED
2 BATH
Bring the Farm Animals!! This stunning pool home sits on just over 2 acres in desirable Bay Lake Ranch with NO HOA, offe... Read More
Port Charlotte Real Estate
$1,200,000
2 BED
1 BATH
Excellent investment opportunity in the Punta Gorda/Port Charlotte area! This 10-unit multifamily property offers a stro... Read More
Winter Garden Real Estate
$1,339,000
5 BED
4 BATH
Under contract-accepting backup offers. Nestled within one of Central Florida's most exclusive neighborhoods this stunni... Read More
St Petersburg Real Estate
$1,095,000
4 BED
3 BATH
Welcome to the beauty and ease of Florida living in this stunning single-story, 4-bedroom, 3-bath home tucked inside the... Read More
Treasure Island Real Estate
$1,475,000
2 BED
2 BATH
WATERFRONT LIVING ON PARADISE ISLAND! Set on a large lot in one of Treasure Island's most desirable boating communities,... Read More
Wimauma Real Estate
$819,000
4 BED
3 BATH
New Roof (July 2026) Experience the perfect blend of space, privacy, and modern updates in this exceptional lakefront ho... Read More
St Petersburg Real Estate
$825,000
4 BED
3 BATH
Welcome to this spacious 4-bedroom, 3-bath pool home situated on an impressive 2.67 acres, offering privacy, space, and ... Read More
Palm Harbor Real Estate
$1,098,000
4 BED
3 BATH
This uniquely designed custom Estate home in Robinwood at Lansbrook blends timeless architectural detail with peaceful p... Read More
Contact Sandra Pardo

407-990-2746

Wendy Morris LLC

Licensed in the State of Florida
BK 3146762
16797 Broadwater Avenue
Winter Garden, Florida 34787

Your privacy is our utmost concern. We will never sell your personal information. Privacy Policy
©2026 sandrapardohomes.com - all rights reserved. | Site Map