407-990-2746
Menu

5248 Oakbourne Avenue, Davenport, FL

NEXT
PREV
$720,000

($171/sqft)

List Status: Active
5248 Oakbourne Avenue
Davenport, FL 33837


10 beds
8 baths
4219 living sqft
Top Features
  • Subdivision: Solterra
  • Built in  2017
  • Single Family Residence
Description
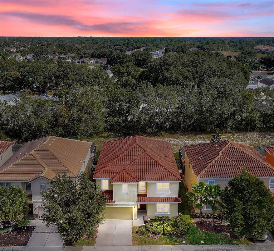
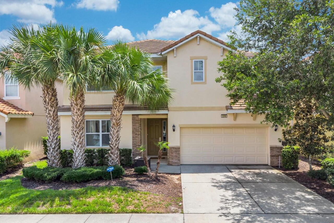
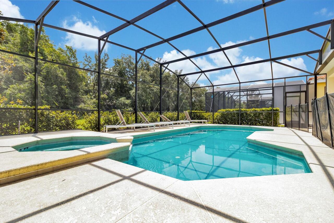
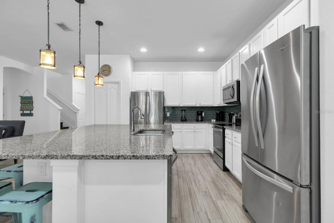
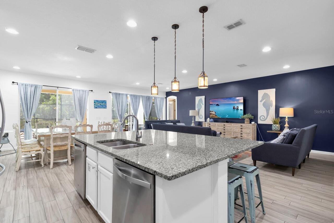
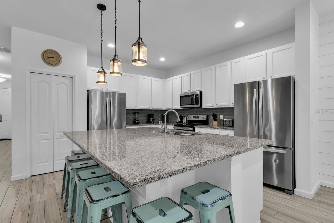
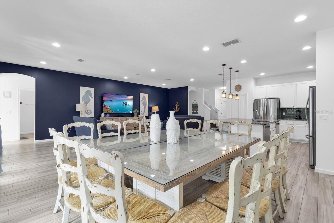
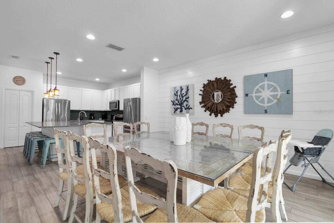
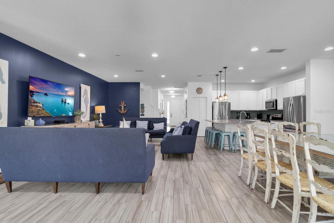
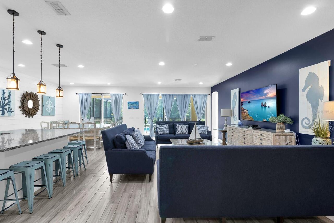
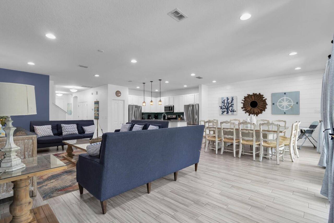
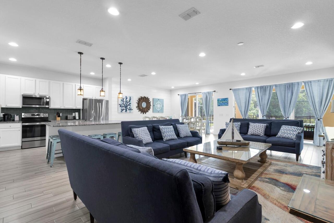
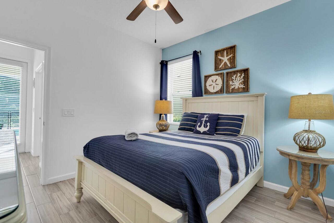
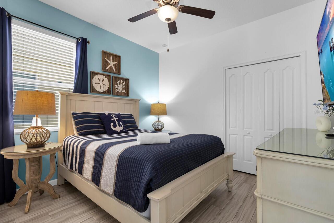
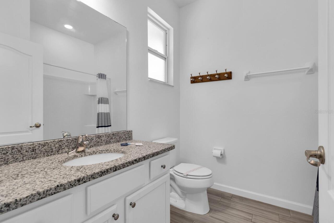
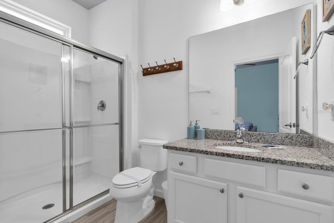
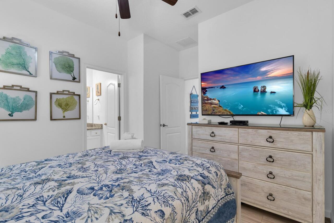
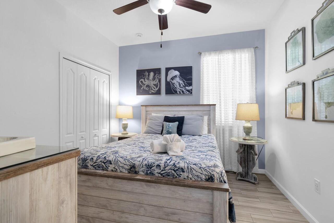
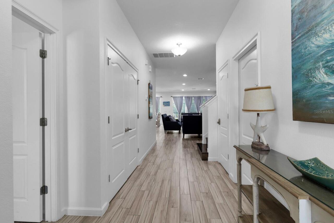
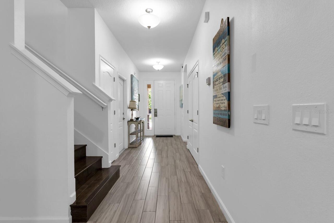
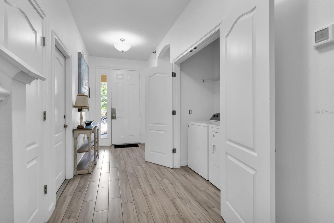
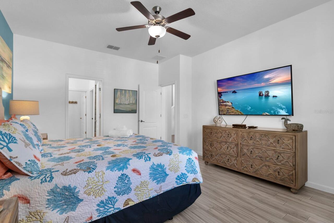
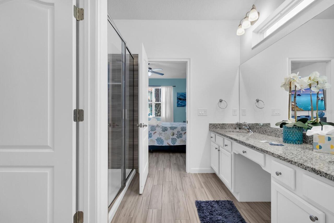
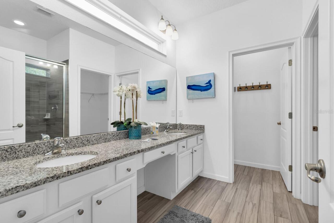
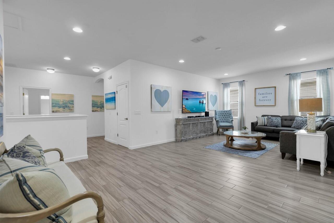
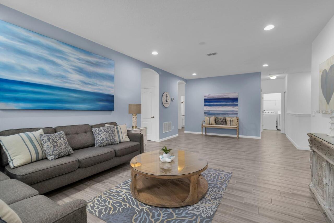
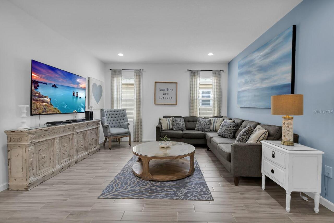
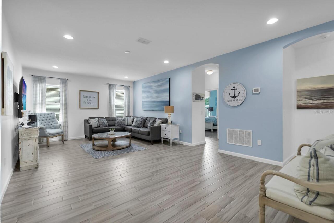
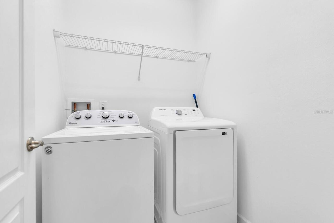
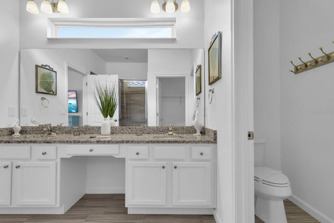
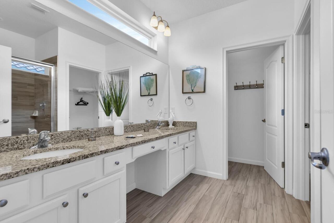
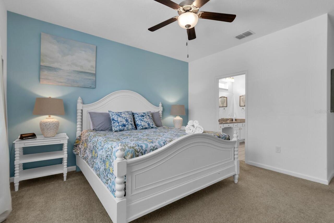
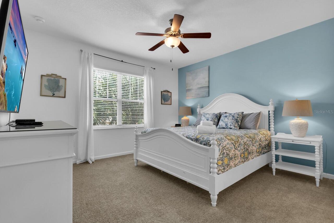
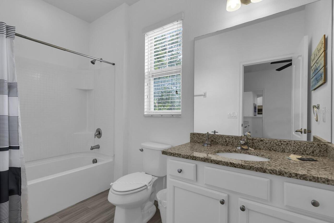
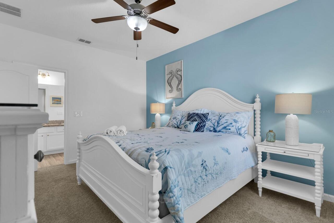
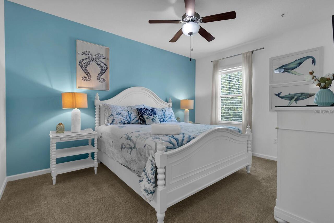
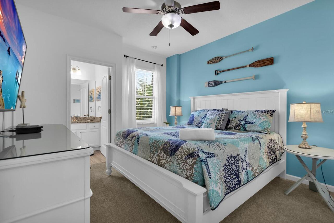
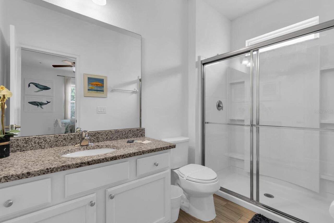
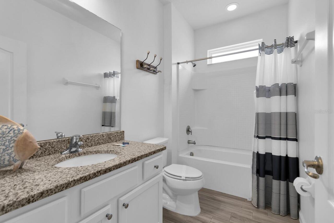
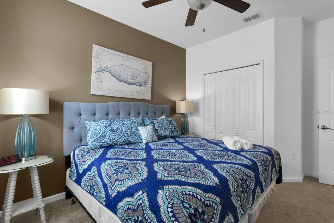
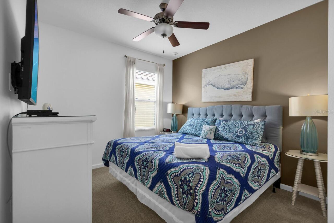
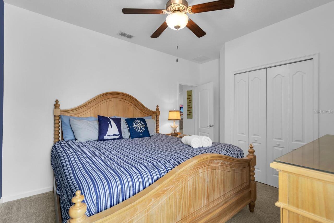
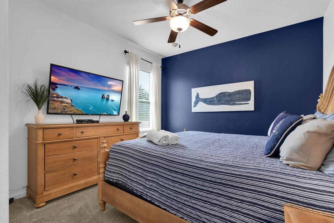
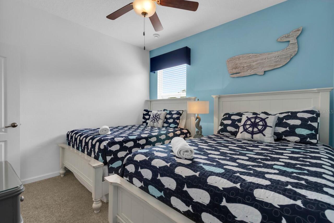
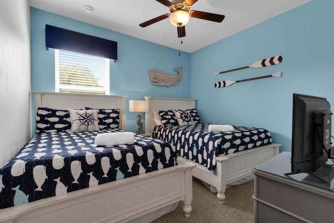
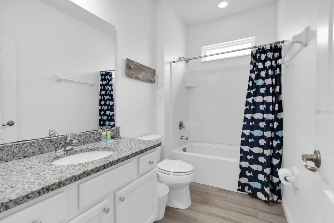
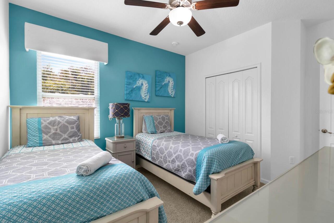
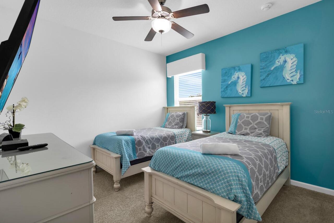
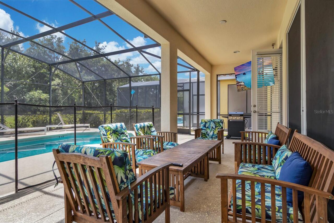
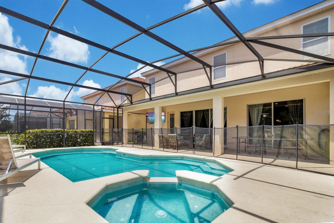
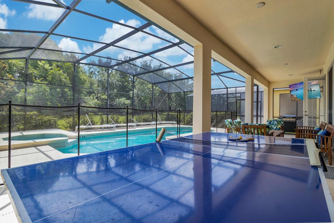
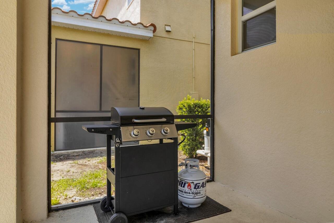
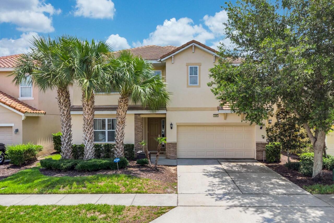
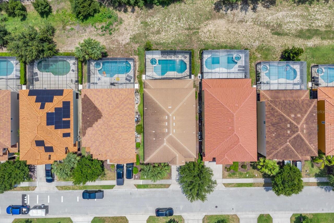
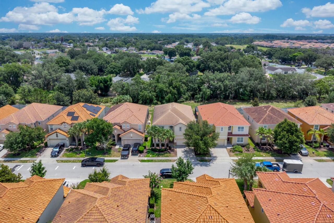
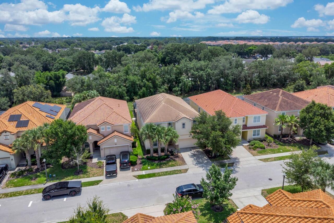
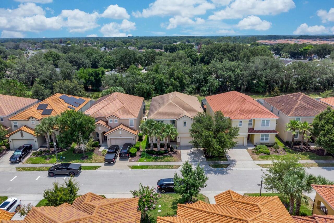
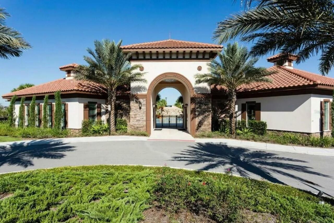
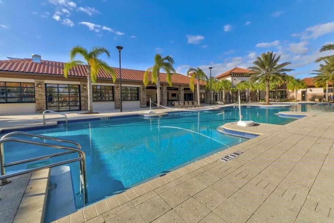
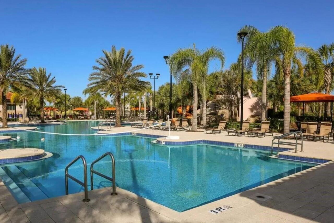
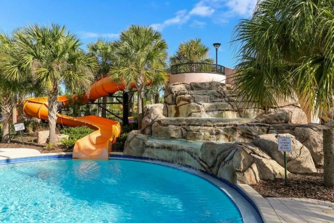
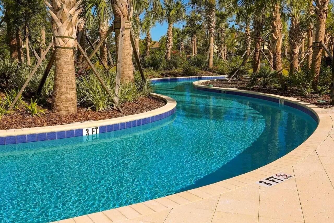
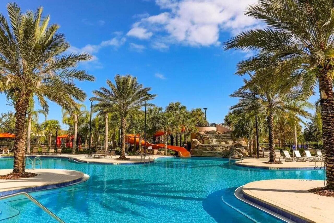
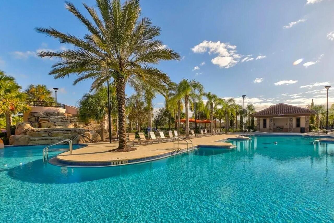
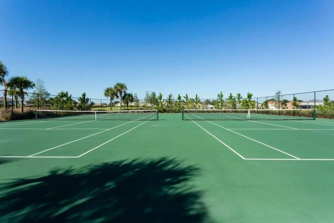
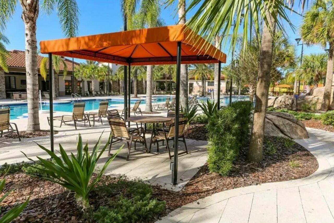
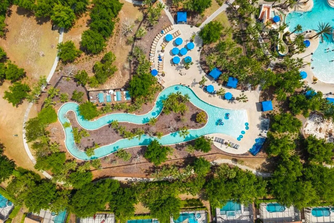
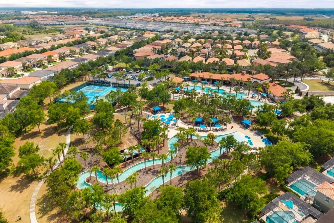
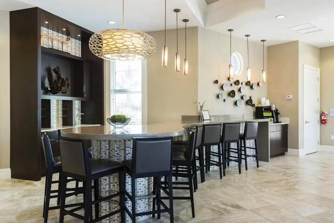
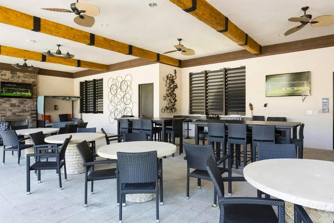
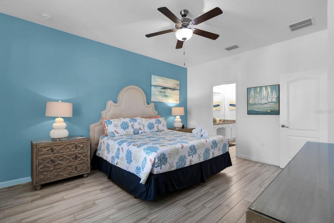
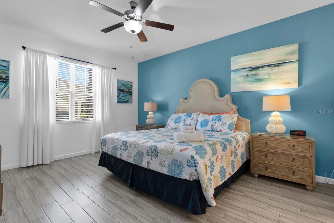
Exceptional Turnkey Vacation Home or Primary Residence! This fully furnished turnkey 10-bedroom, 8-bathroom home offers over 4,200 square feet of beautifully designed living space. Whether you're searching for a spacious primary residence, second home, or an investment opportunity, this property offers incredible flexibility with zoning that allows both short-term and long-term rentals. This move-in-ready home has a proven rental history, making it an ideal turnkey investment. Designed to accommodate large families and groups as it sleeps 22 people, the home features expansive living and dining areas, two refrigerators, two dishwashers, and two laundry rooms—one upstairs and one downstairs—for maximum convenience. Step outside to your private screened pool and spa, perfect for relaxing or entertaining after a day of enjoying everything Central Florida has to offer. Located within a guard-gated resort community, you're just a short walk from the incredible clubhouse featuring a fitness center, lazy river, resort-style pool, cabanas, and on-site restaurant. Enjoy a true resort lifestyle where every day feels like a vacation! Conveniently located approximately 12 miles from Walt Disney World's Magic Kingdom and Disney Springs, and about 23 miles from LEGOLAND Florida, this home places you close to Central Florida's most popular attractions while offering a peaceful resort setting to come home to. Whether you're looking for a luxury vacation rental with an income potential or an impressive home for your own family, this exceptional property checks all the boxes. Schedule your private showing today!
Property Details
Property Features
Property Sub Type
Single Family Residence
Parking
Garage Door Opener
Pool
Heated, Gunite, Lighting, In Ground
County
Polk
Subdivision
SOLTERRA
Additional Information
Additional Lease Restrictions
Please verify with HOA on pets restrictions.
Additional Parcels YN
false
Additional Rooms
Family Room, Loft
Appliances
Dishwasher, Disposal, Dryer, Freezer, Microwave, Range, Refrigerator, Washer
Association Amenities
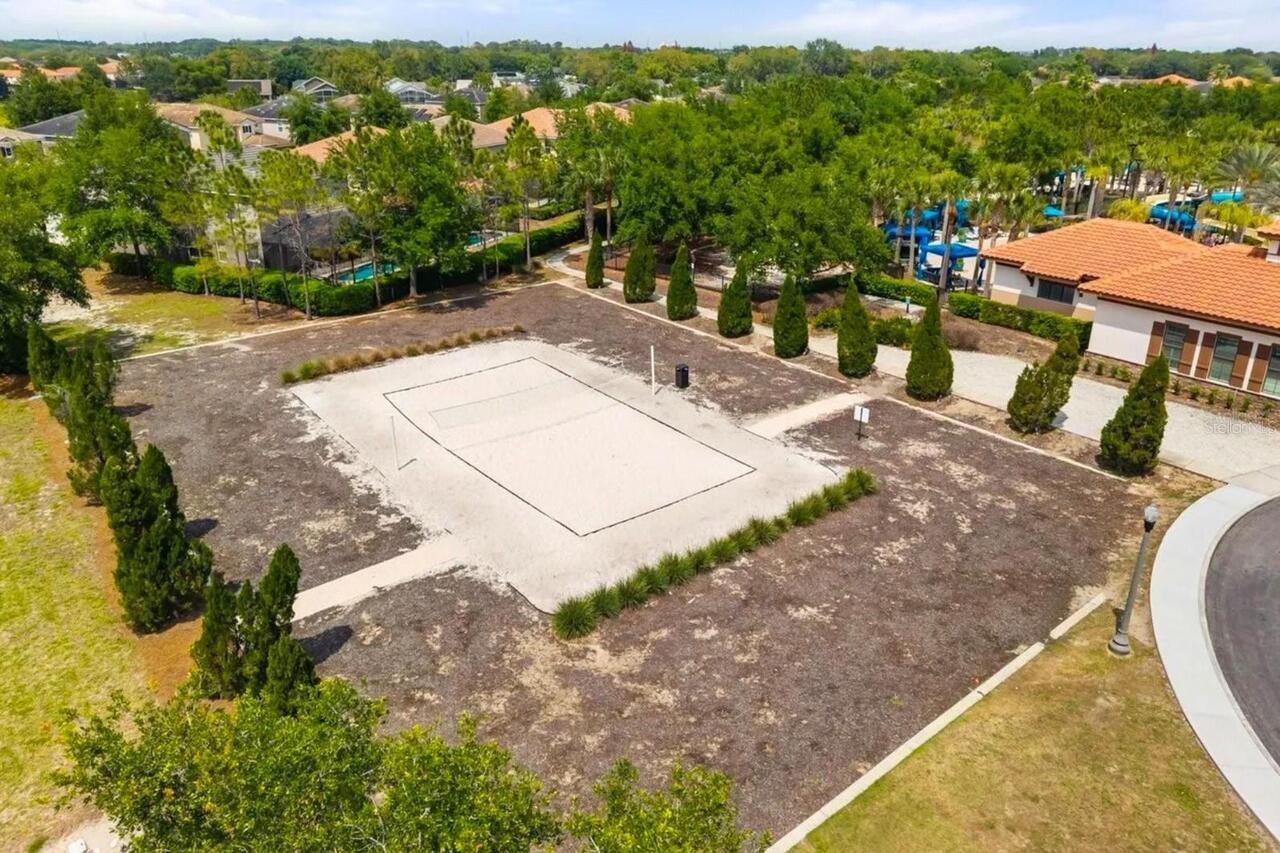
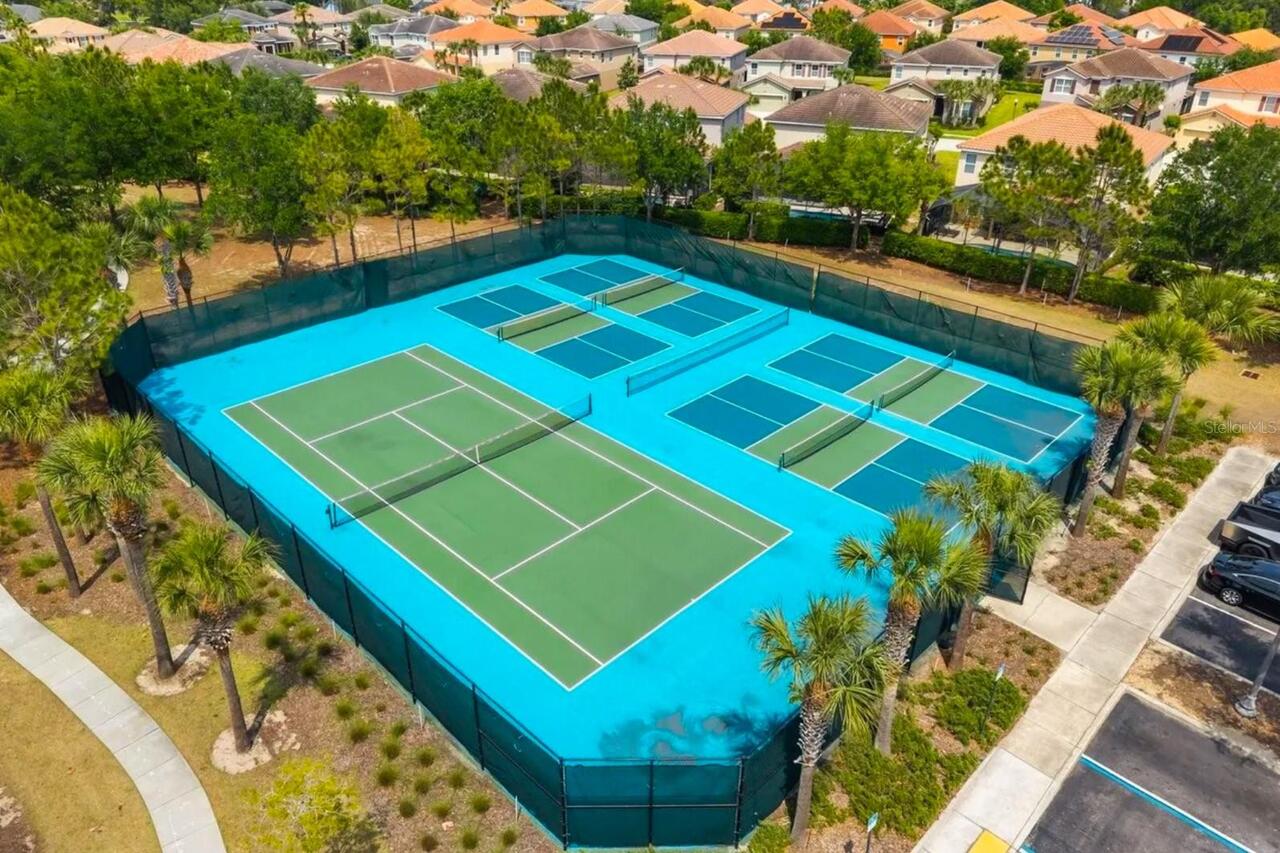
Clubhouse, Fitness Center, Gated, Park, Playground, Tennis Court(s)
Association Email
jbullins@artemislifestyles.com
Association Fee
832.19
Association Fee Frequency
Quarterly
Association Fee Includes
Guard - 24 Hour, Pool, Internet, Maintenance Grounds, Recreational Facilities, Trash
Association Fee Requirement
Required
Association URL
www.artemislifestyles.com
Association YN
true
Attached Garage YN
true
Available For Lease YN
1
Bathrooms Total Integer
8
Building Area Source
Builder
Building Area Total
5005
Building Area Total Srch SqM
464.98
Building Area Units
Square Feet
CDDYN
1
Calculated List Price By Calculated SqFt
170.66
Carport YN
false
Community Features
Clubhouse, Deed Restrictions, Fitness Center, Gated Community - Guard, Irrigation-Reclaimed Water, Park, Playground, Pool, Restaurant, Sidewalks, Special Community Restrictions, Tennis Court(s), Street Lights
Complex Community Name NCCB
SOLTERRA
Construction Materials
Block, Stucco, Frame
Cooling
Central Air
Country
US
Cumulative Days On Market
1
Current Price
720000.00
Direction Faces
Southeast
Fireplace YN
false
Flood Zone Code
X
Flood Zone Date
2016-12-22
Flood Zone Panel
12105C0230H
Flooring
Carpet, Ceramic Tile
Foundation Details
Slab
Furnished
Turnkey
Garage Dimensions
20X20
Garage Spaces
2
Garage YN
true
Heating
Central
Home Warranty YN
false
Interior Features
Ceiling Fans(s), Window Treatments
Internet Address Display YN
true
Internet Automated Valuation Display YN
true
Internet Consumer Comment YN
true
Internet Entire Listing Display YN
true
Laundry Features
Laundry Room
Levels
Two
List AOR
Osceola
Living Area Meters
391.96
Living Area Source
Builder
Living Area Units
Square Feet
Lot Size Acres
0.14
Lot Size Square Feet
5998
Lot Size Square Meters
557
Minimum Lease
1-7 Days
Modification Timestamp
2026-07-02T10:52:26.371Z
Monthly HOA Amount
277.40
New Construction YN
false
Occupant Type
Tenant
Other Equipment
Irrigation Equipment
Ownership
Fee Simple
Parcel Number
27-26-10-701302-001310
Patio And Porch Features
Covered, Deck, Patio, Porch, Screened
Pet Restrictions
Please verify with HOA on pets restrictions.
Pets Allowed
Yes
Pool Private YN
true
Public Survey Range
27
Public Survey Section
10
RATIO Current Price By Calculated SqFt
170.66
Road Surface Type
Paved
Roof
Tile
Room Count
13
Security Features
Gated Community
Senior Community YN
false
Sewer
Public Sewer
Showing Requirements
Appointment Only, ShowingTime
Spa Features
In Ground
Spa YN
true
Status Change Timestamp
2026-07-01T19:32:56.000Z
Tax Annual Amount
12661.29
Tax Book Number
148-16-30
Tax Legal Description
OAKMONT PHASE 1 PB 148 PG 16-30 LOT 131
Tax Lot
131
Tax Other Annual Assessment Amount
4158
Tax Year
2026
Total Acreage
0 to less than 1/4
Total Annual Fees
3328.76
Total Monthly Fees
277.40
Township
26
Universal Property Id
US-12105-N-272610701302001310-R-N
Unparsed Address
5248 OAKBOURNE AVE
Utilities
Cable Available, Electricity Available, Public
Vegetation
Mature Landscaping
Waterfront YN
false
Window Features
Blinds
Zoning
RES
Neighborhood Map
Popup

Property Photos
Listing Photo
Listing Photo
Listing Photo
Listing Photo
Listing Photo
Listing Photo
Listing Photo
Listing Photo
Listing Photo
Listing Photo
Listing Photo
Listing Photo
Listing Photo
Listing Photo
Listing Photo
Listing Photo
Listing Photo
Listing Photo
Listing Photo
Listing Photo
Listing Photo
Listing Photo
Listing Photo
Listing Photo
Listing Photo
Listing Photo
Listing Photo
Listing Photo
Listing Photo
Listing Photo
Listing Photo
Listing Photo
Listing Photo
Listing Photo
Listing Photo
Listing Photo
Listing Photo
Listing Photo
Listing Photo
Listing Photo
Listing Photo
Listing Photo
Listing Photo
Listing Photo
Listing Photo
Listing Photo
Listing Photo
Listing Photo
Listing Photo
Listing Photo
Listing Photo
Listing Photo
Listing Photo
Listing Photo
Listing Photo
Listing Photo
Listing Photo
Listing Photo
Listing Photo
Listing Photo
Listing Photo
Listing Photo
Listing Photo
Listing Photo
Listing Photo
Listing Photo
Listing Photo
Listing Photo
Listing Photo
Listing Photo
Listing Photo
Listing Photo
Listing Photo
Listing Photo
Listing Photo
Listing Photo
Listing Photo
Listing Photo
Listing Photo
Listing Photo
Listing Photo
Listing Photo
Listing Photo
Listing Photo
Listing Photo
Listing Photo
Listing Photo
Listing Photo
Listing Photo
Listing Photo
Listing Photo
Listing Photo
Listing Photo
Listing Photo
Listing Photo
Listing Photo
Listing Photo
Listing Photo
Listing Photo
Listing Photo
Listing Photo
Listing Photo
Listing Photo
Listing Photo
Listing Photo
Listing Photo
Listing Photo
Listing Photo
Listing Photo
Listing Photo
Listing Photo
Listing Photo
Listing Photo
Listing Photo
Listing Photo
Listing Photo
Listing Photo
Listing Photo
Listing Photo
Listing Photo
Listing Photo
Listing Photo
Listing Photo
Listing Photo
Listing Photo
Listing Photo
Listing Photo
Listing Photo
Listing Photo
Listing Photo
Listing Photo
Listing Photo
Listing Photo
Listing Photo
Listing Photo
Listing Photo
Listing Photo
Listing Photo
Listing Photo
Listing Photo
Listing Photo
Listing Photo
Listing Photo
Listing Photo
Listing Photo
Listing Photo
Listing Photo
Listing Photo

MLS #MFRS5152760 Listing courtesy of The Property Firm provided by Stellar MLS.

Similar Listings

$699,000
5252 Oakbourne Avenue
Davenport
10BR/8BA
| Pending


All listing information is deemed reliable but not guaranteed and should be independently verified through personal inspection by appropriate professionals. Listings displayed on this website may be subject to prior sale or removal from sale; availability of any listing should always be independent verified. Listing information is provided for consumer personal, non-commercial use, solely to identify potential properties for potential purchase; all other use is strictly prohibited and may violate relevant federal and state law. The source of the listing data is as follows: Stellar MLS (updated 9/1/26 8:10 AM) |

Listing Search


Translate Tool

Featured Listings
Ormond Beach Real Estate
$850,000
3 BED
3 BATH
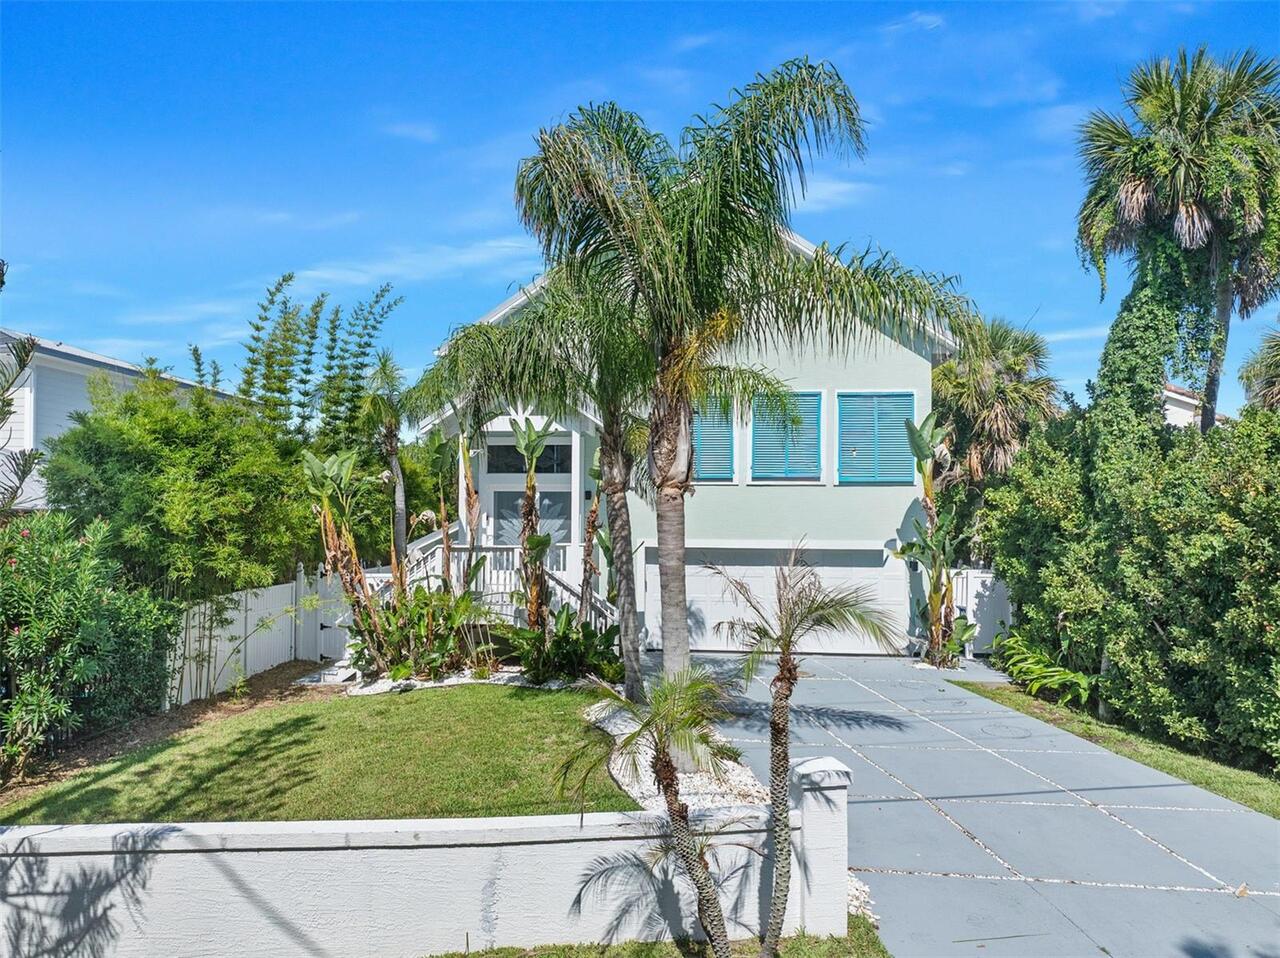
Buyer changed mind overnight. Price improvement!! Live the Florida waterfront lifestyle in this exceptional 3-bedroom, 3... Read More
Land O Lakes Real Estate
$862,500
3 BED
3 BATH
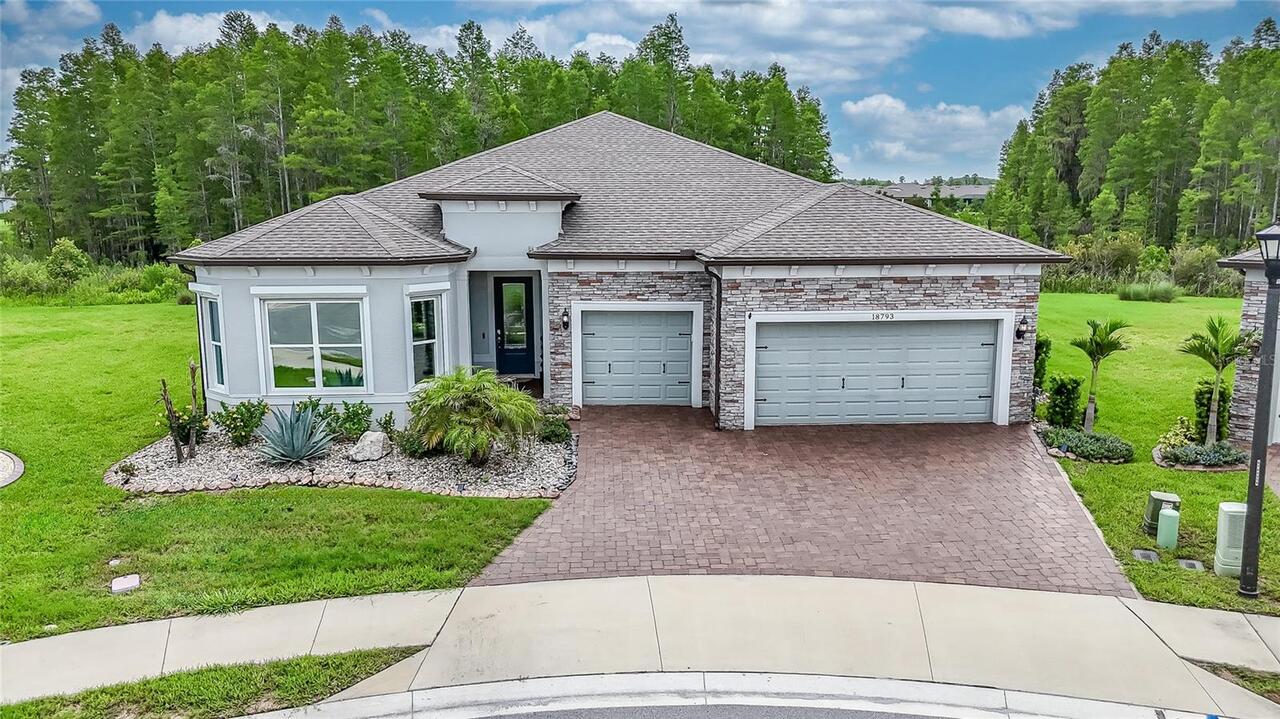
This highly desirable RENOWN FLOOR PLAN located on a CUL-DE-SAC & on an incredible pie shaped 1/4 ACRE CONSERVATION LOT ... Read More
Tampa Real Estate
$949,000
3 BED
2 BATH
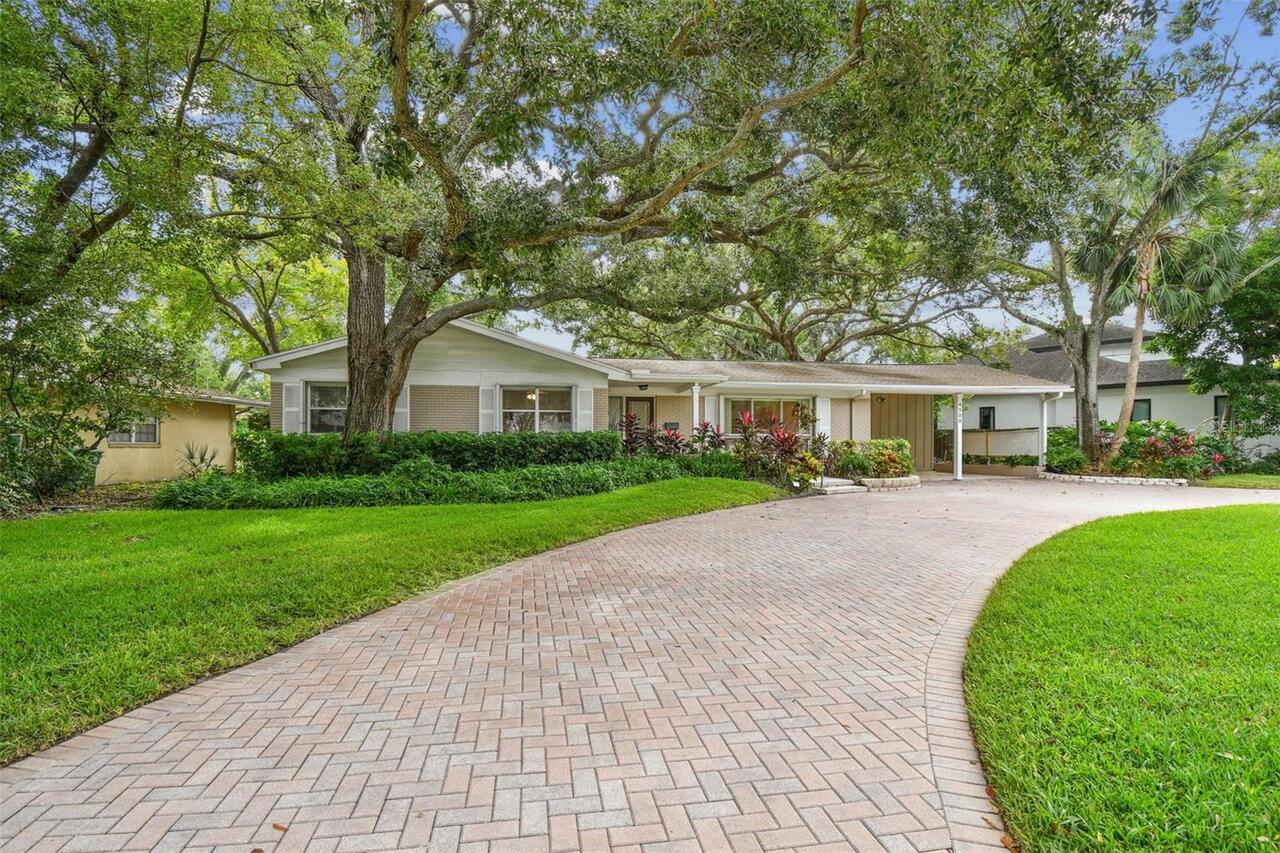
Virtually Staged. Meticulously maintained 3 bed/2bath PLUS a den/home office/4th bedroom! Offering 2,318 square feet and... Read More
Clearwater Real Estate
$1,375,000
2 BED
2 BATH
REMODELED BEACHFRONT RESIDENCE! Experience the very best of Clearwater Beach from Dan’s Island, an established Gulf-fron... Read More
Sanford Real Estate
$820,000
5 BED
5 BATH
Virtually Staged. Welcome Home to Luxury Living in Sanford's Premier Gated Community! Step into this stunning Sonoma flo... Read More
Minneola Real Estate
$1,090,000
5 BED
4 BATH
Stunning upgraded home with private screened custom pool & patio backing to preserve. Gourmet chef's kitchen: floor-to-c... Read More
Sarasota Real Estate
$874,990
3 BED
3 BATH
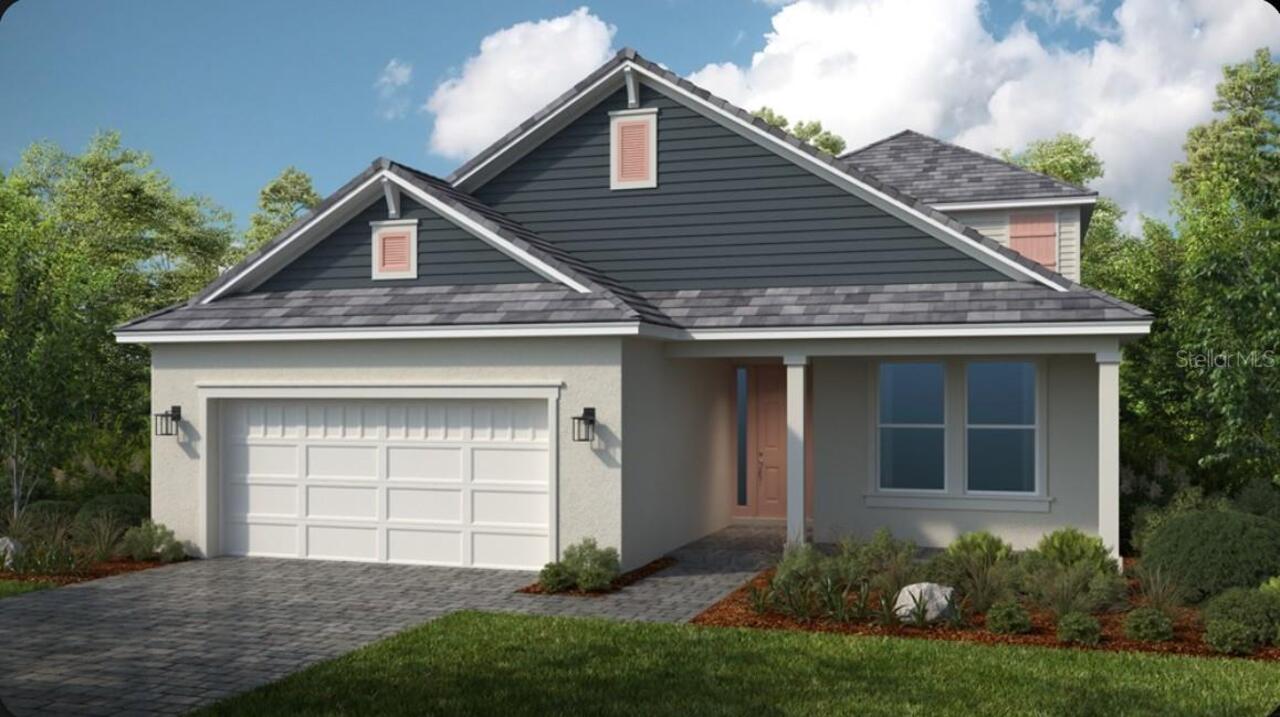
Welcome home to this beautiful former model 3-bedroom, 3-bathroom home with a versatile study/den and an wonderful open-... Read More
Sarasota Real Estate
$1,035,184
3 BED
3 BATH
Under Construction. What's Special: Conservation View | Dedicated Study | 1st Floor Primary Bedroom. New Construction - ... Read More
Longboat Key Real Estate
$925,000
2 BED
2 BATH
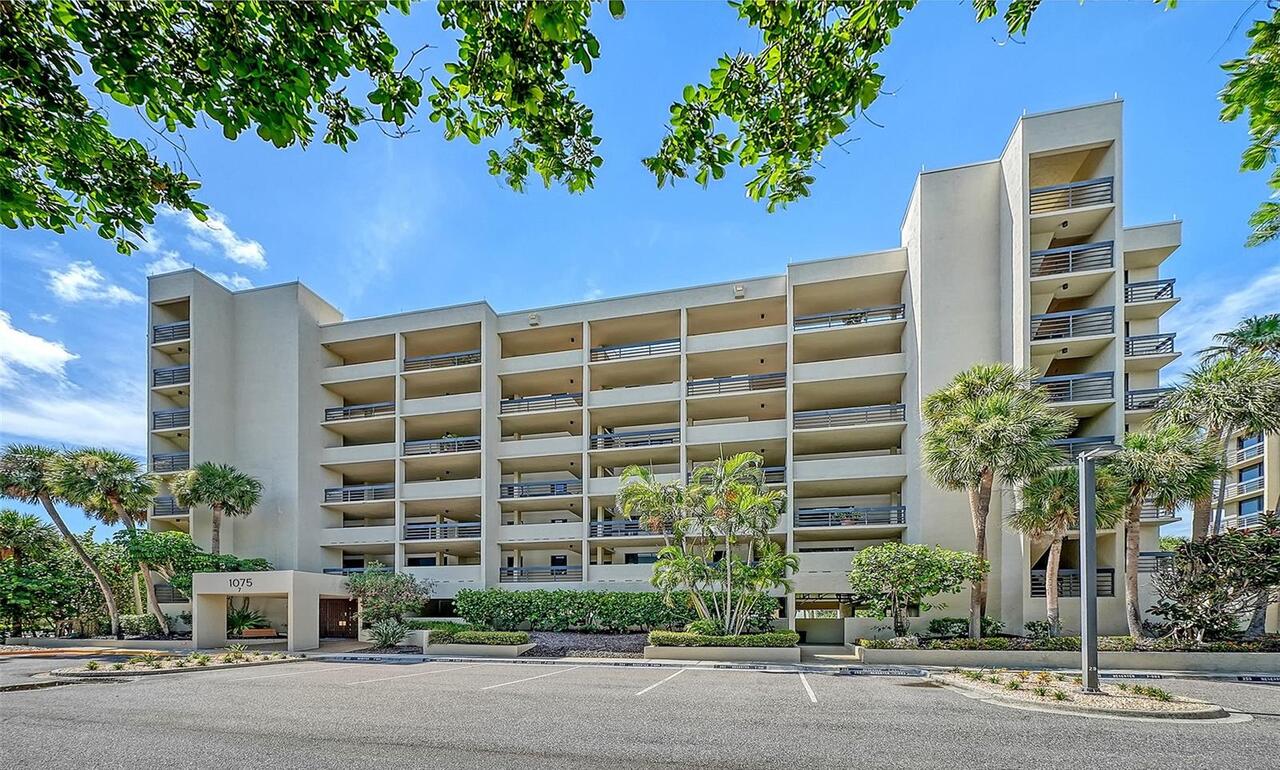
Welcome to Beachplace and this beautifully updated, turnkey two-bedroom, two-bath residence in one of Longboat Key’s mos... Read More
St Petersburg Real Estate
$880,000
5 BED
5 BATH
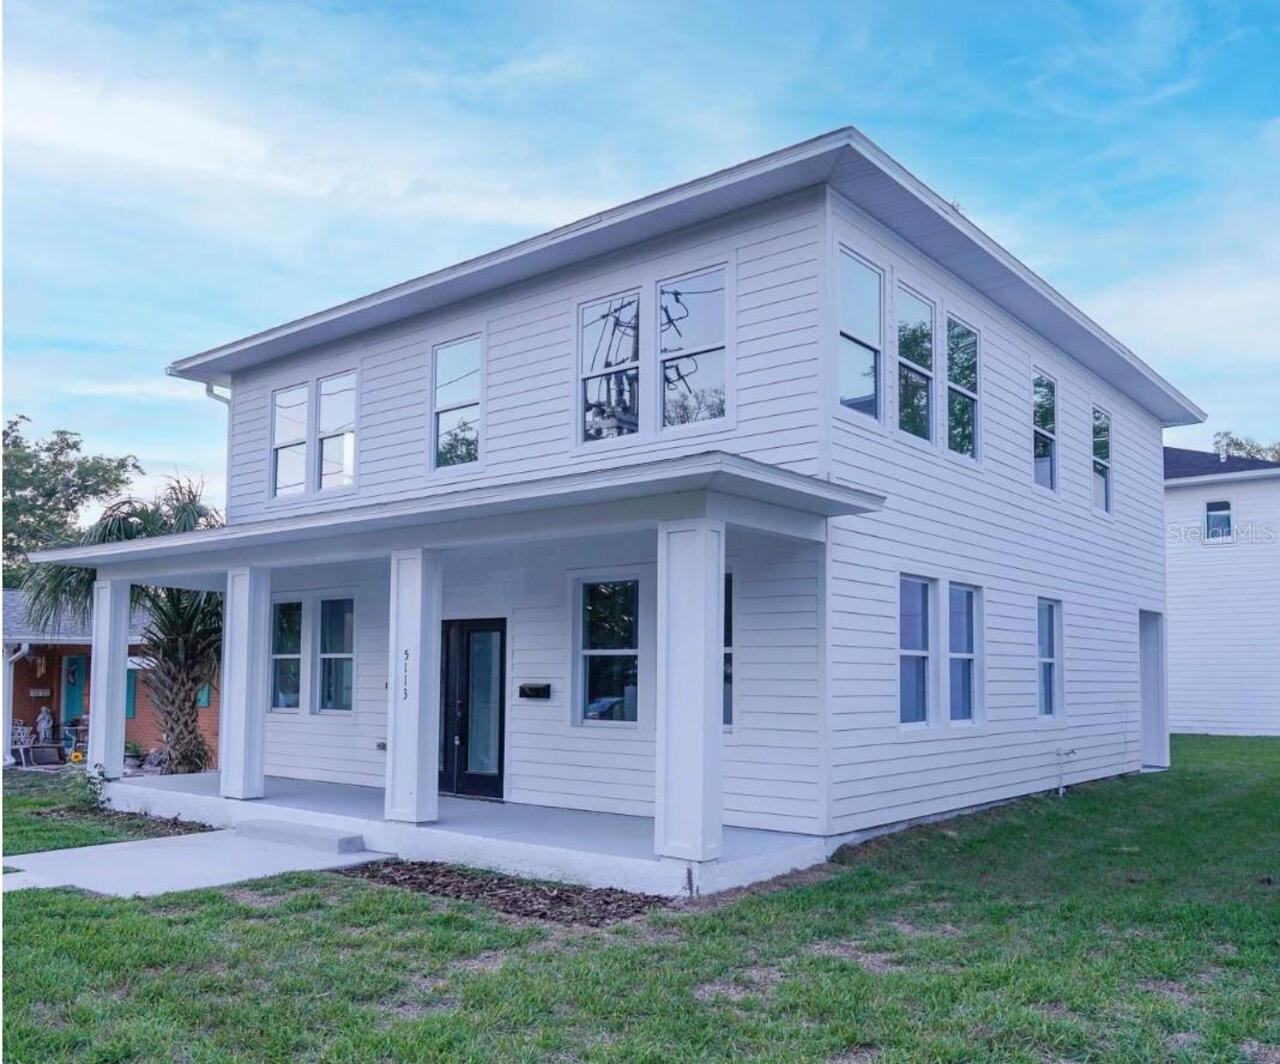
Exceptional investment opportunity with two residences and income already in place! Welcome to 5113 12th Ave N in St. Pe... Read More
Contact Sandra Pardo

407-990-2746

Wendy Morris LLC

Licensed in the State of Florida
BK 3146762
16797 Broadwater Avenue
Winter Garden, Florida 34787

Your privacy is our utmost concern. We will never sell your personal information. Privacy Policy
©2026 sandrapardohomes.com - all rights reserved. | Site Map