407-990-2746
Menu

5243 Hammock Pointe Court, St Cloud, FL

NEXT
PREV
$510,000

($244/sqft)

List Status: Active
5243 Hammock Pointe Court
St Cloud, FL 34771


3 beds
2 baths
2093 living sqft
Top Features
  • Subdivision: Hammock Pointe Unit 2
  • Built in  2003
  • Single Family Residence
Description
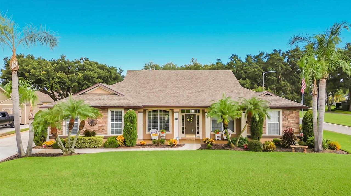
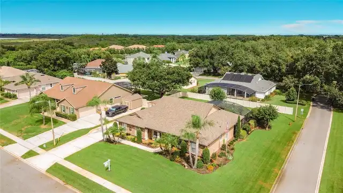
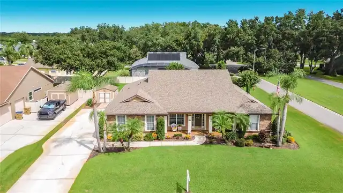
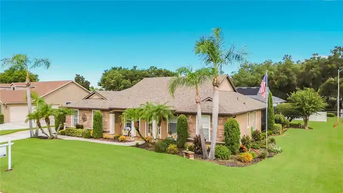
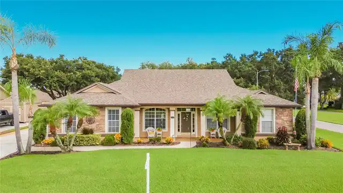
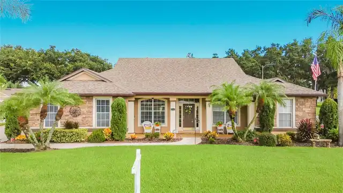
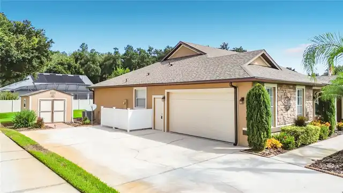
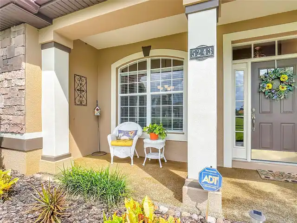
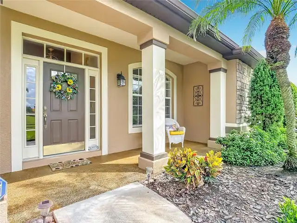
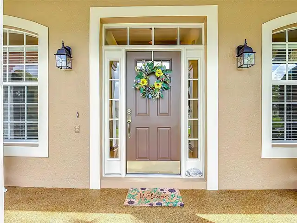
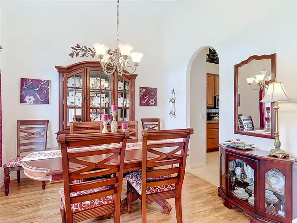
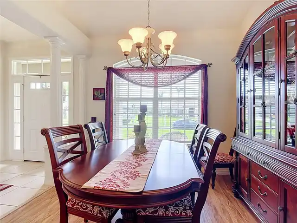
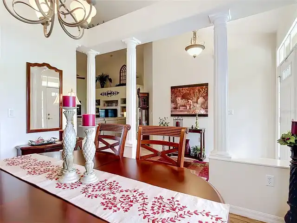
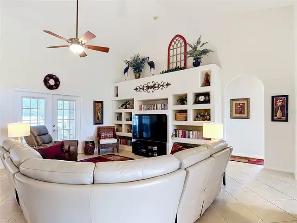
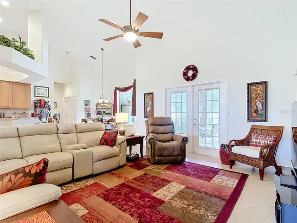
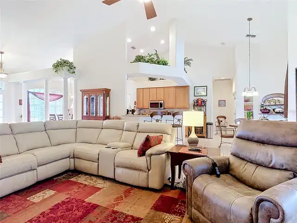
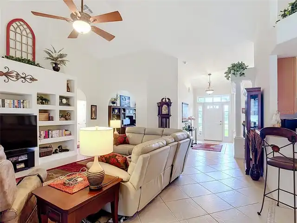
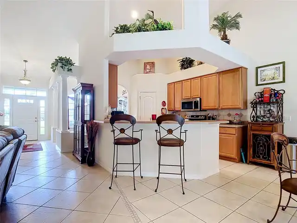
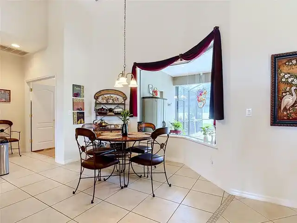
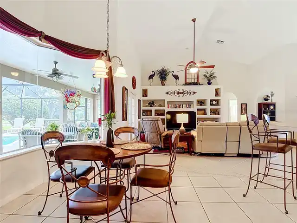
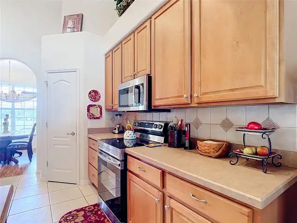
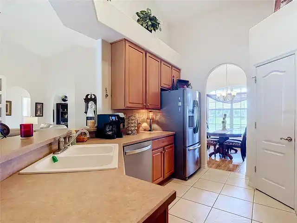
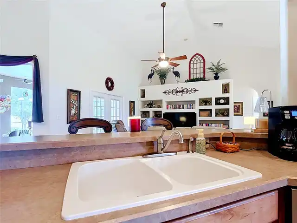
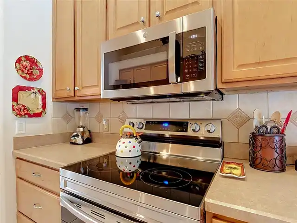
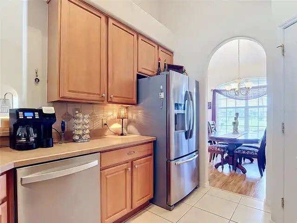
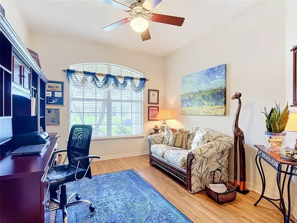
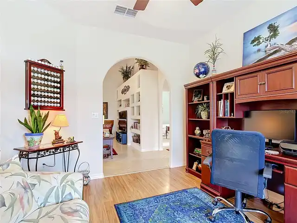
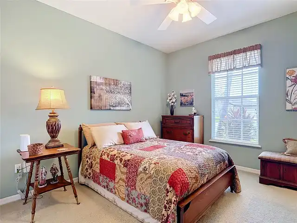
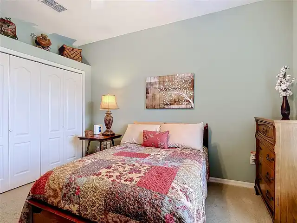
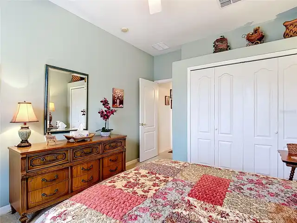
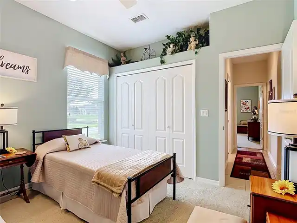
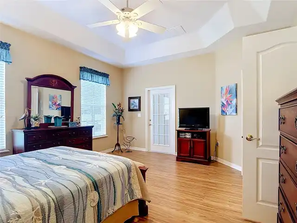
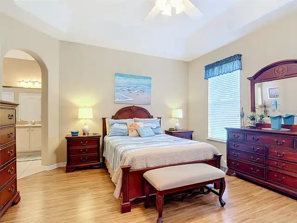
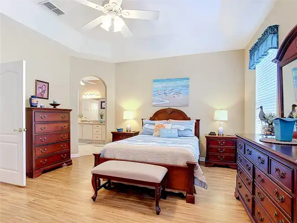
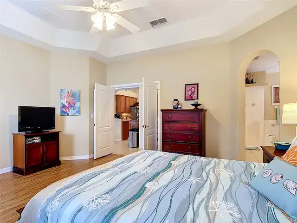
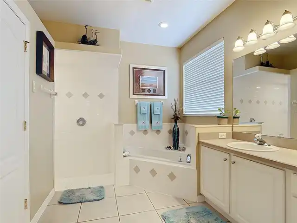
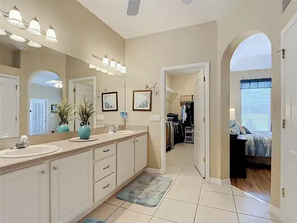
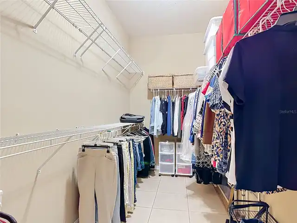
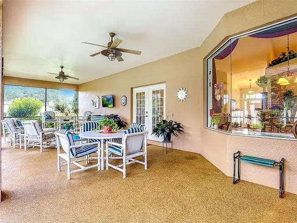
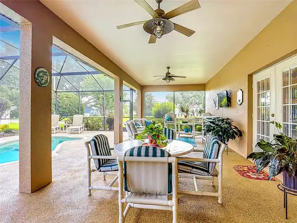
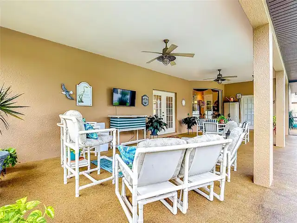
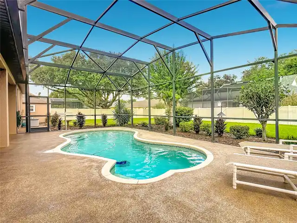
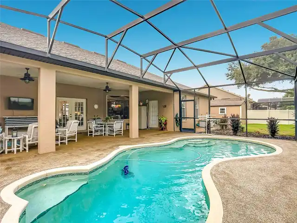
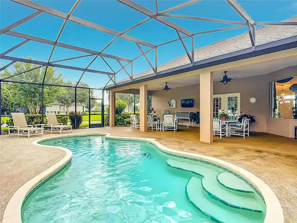
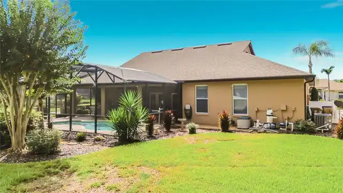
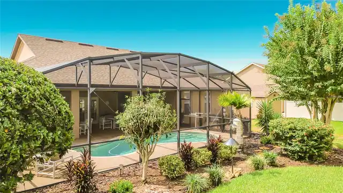
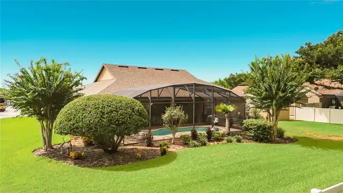
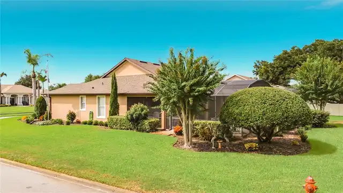
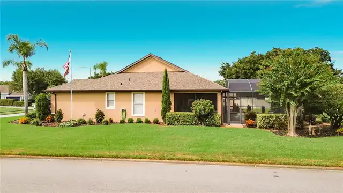
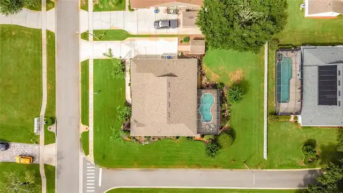
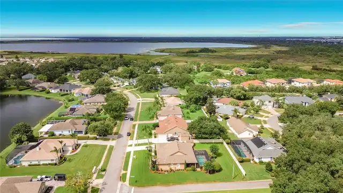
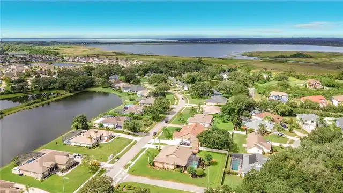
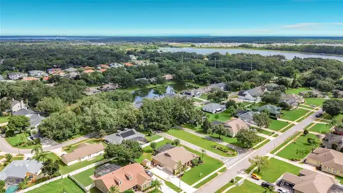
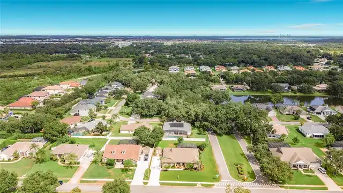
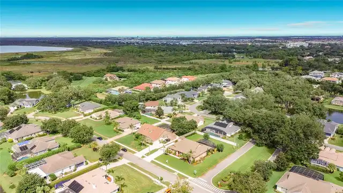
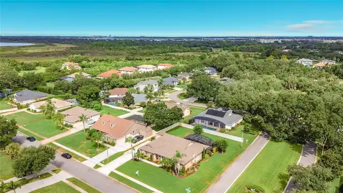
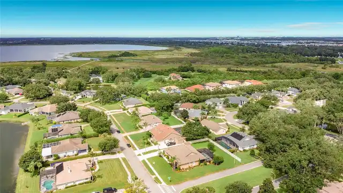
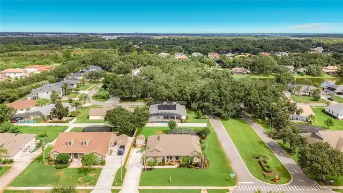
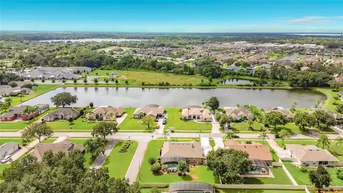
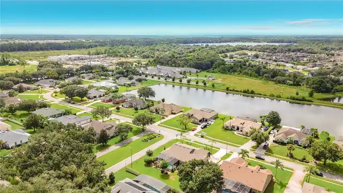
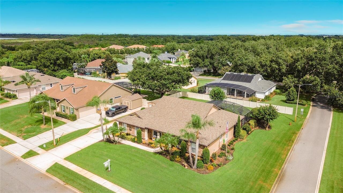
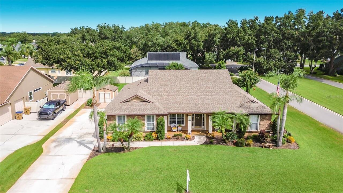
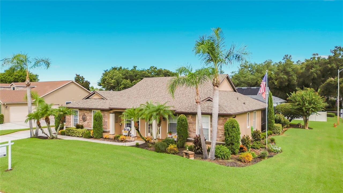
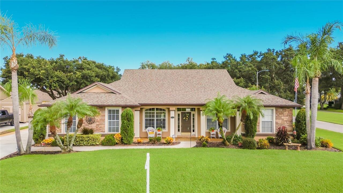
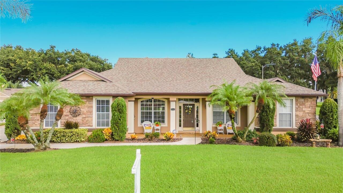
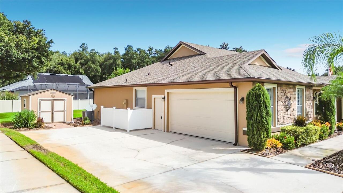
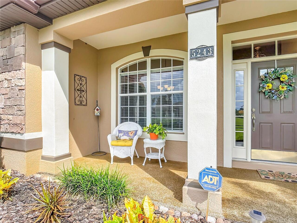
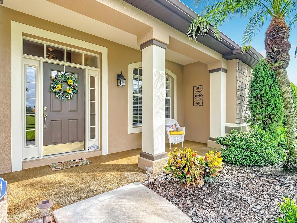
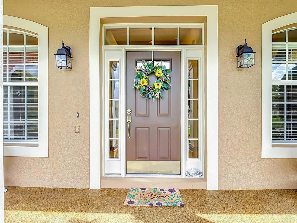
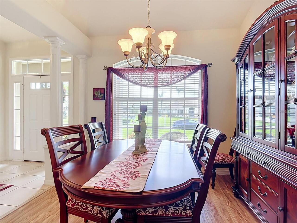
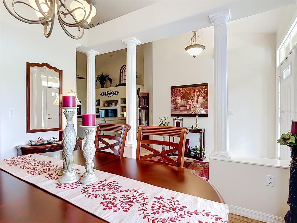
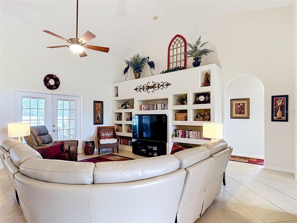
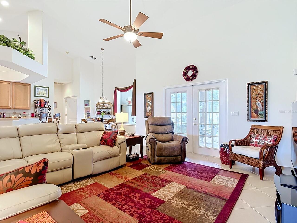
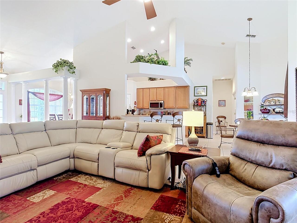
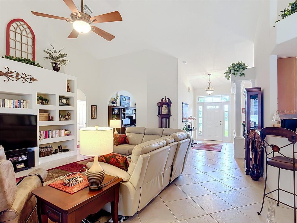
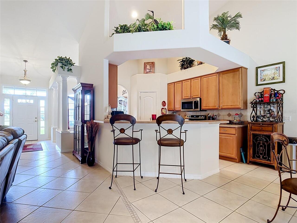
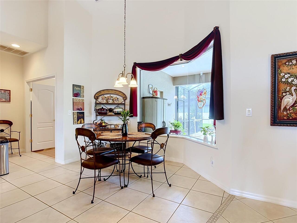
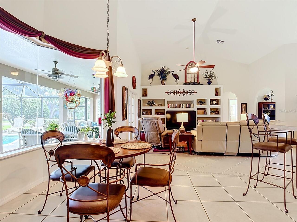
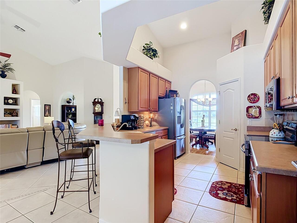
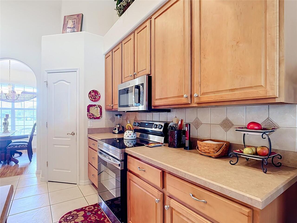
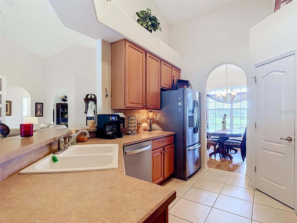
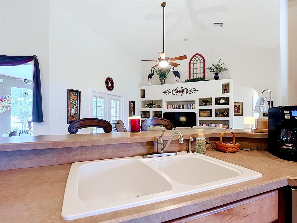
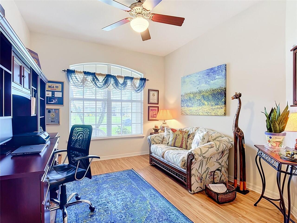
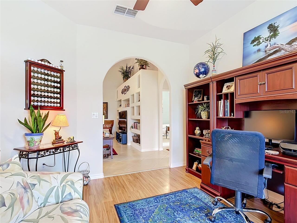
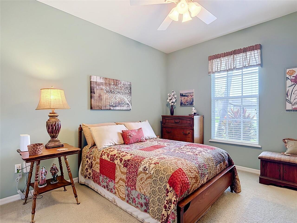
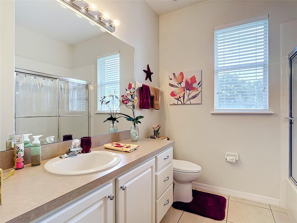
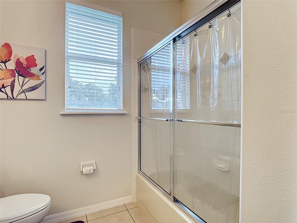
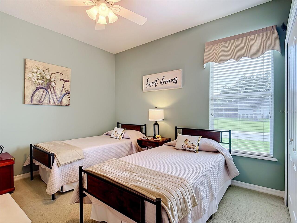
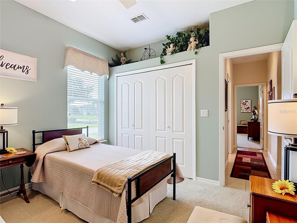
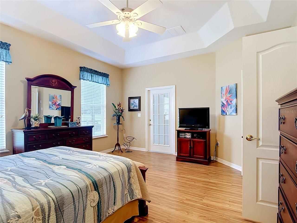
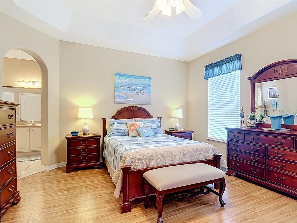
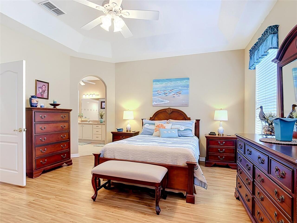
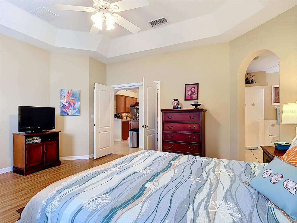
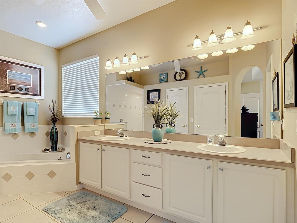
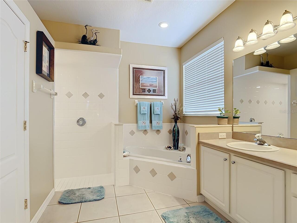
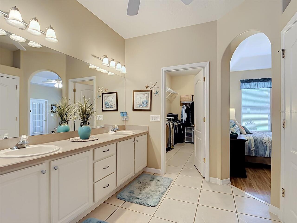
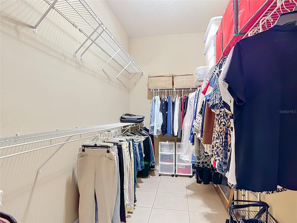
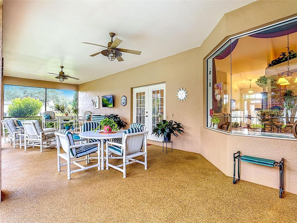
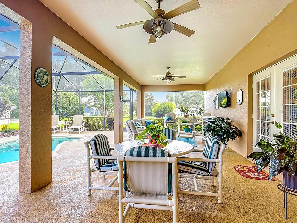
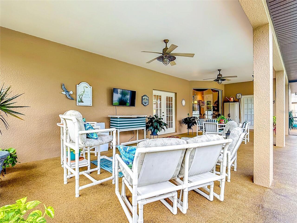
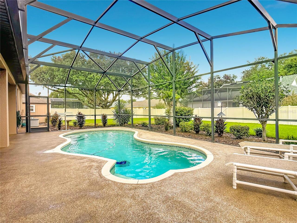
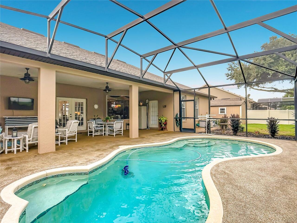
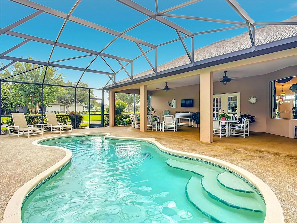
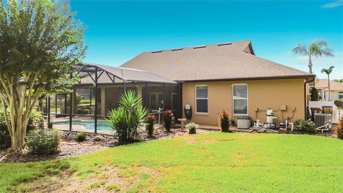
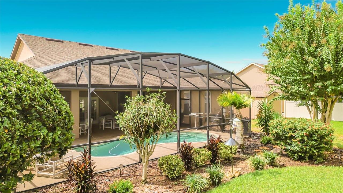
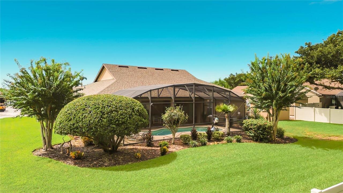
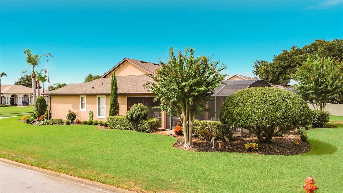
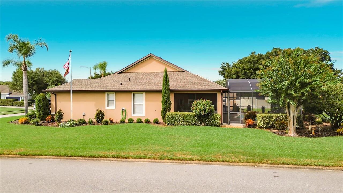
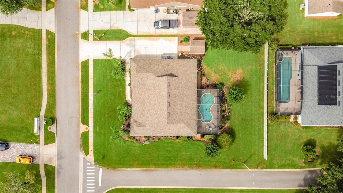
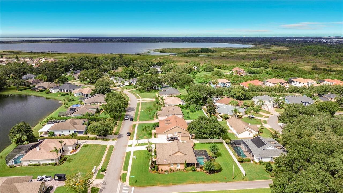
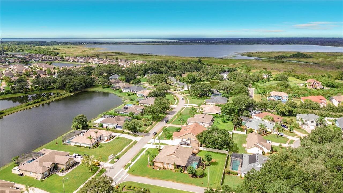
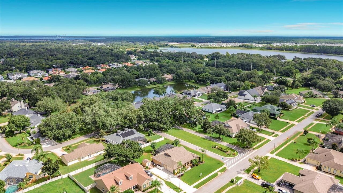
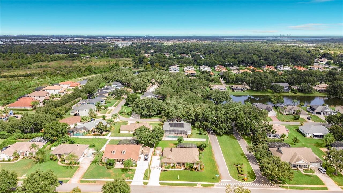
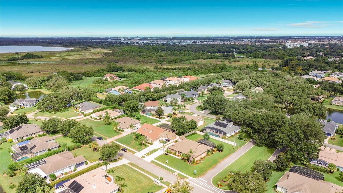
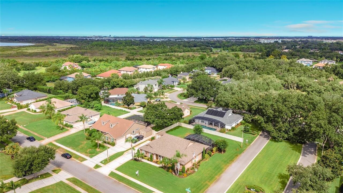
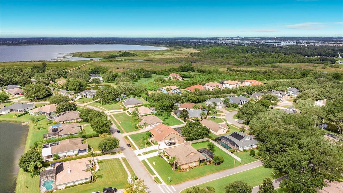
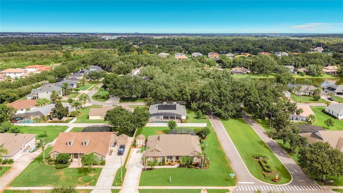
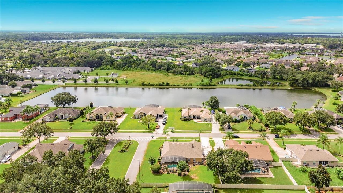
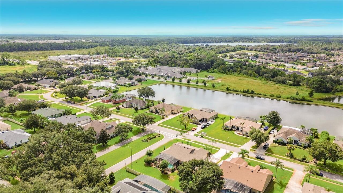
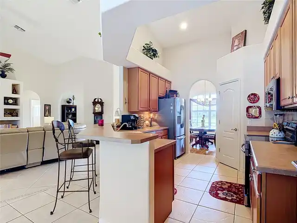
Some homes you can tell were loved. This is one of them. One owner, from the day it was built until now. It shows the moment you pull up, and it keeps showing in every room. The front sets the tone. Stone accents across the elevation, a curved walk to a covered entry, and beds that have been planted, edged and maintained rather than filled in once and forgotten. Palms, sculpted hedges, and color that holds through the year. Out back, the screened pool is waiting. Ready for a Saturday afternoon or a quiet swim at the end of a long day. The landscaping continues around the enclosure, not just out front. A storage shed conveys with the property, so the garage gets to stay a garage. Inside, vaulted ceilings lift the main living space and carry the light further into the home. The primary bedroom has a tray ceiling that gives it a character all its own, along with a generous walk-in closet that actually holds a full wardrobe without a fight. Built-in cabinetry adds display and storage where most homes give you a blank wall, and custom shelving above the closets puts that space to work instead of wasting it. A separate room adapts easily to a home office, study, or hobby space, so working from home does not mean giving up a bedroom to do it. The big items are already handled. New roof with warranty. New gutters in January 2024. A new irrigation pump installed this year, so the landscaping stays exactly the way you see it without anyone dragging a hose around. Pest control runs through tubing built into the walls, treated from exterior ports instead of someone walking the baseboards inside the house. The things buyers ask about first, done and documented. Then there is the neighborhood, which is honestly a big reason residents fall in love with this community. Hammock Pointe is one of the established pockets along Narcoossee, the kind of place that grew in slowly and has the oaks to prove it. Lots are generous and well spaced, so you get real yard and real distance between
Property Details
Property Features
Property Sub Type
Single Family Residence
Parking
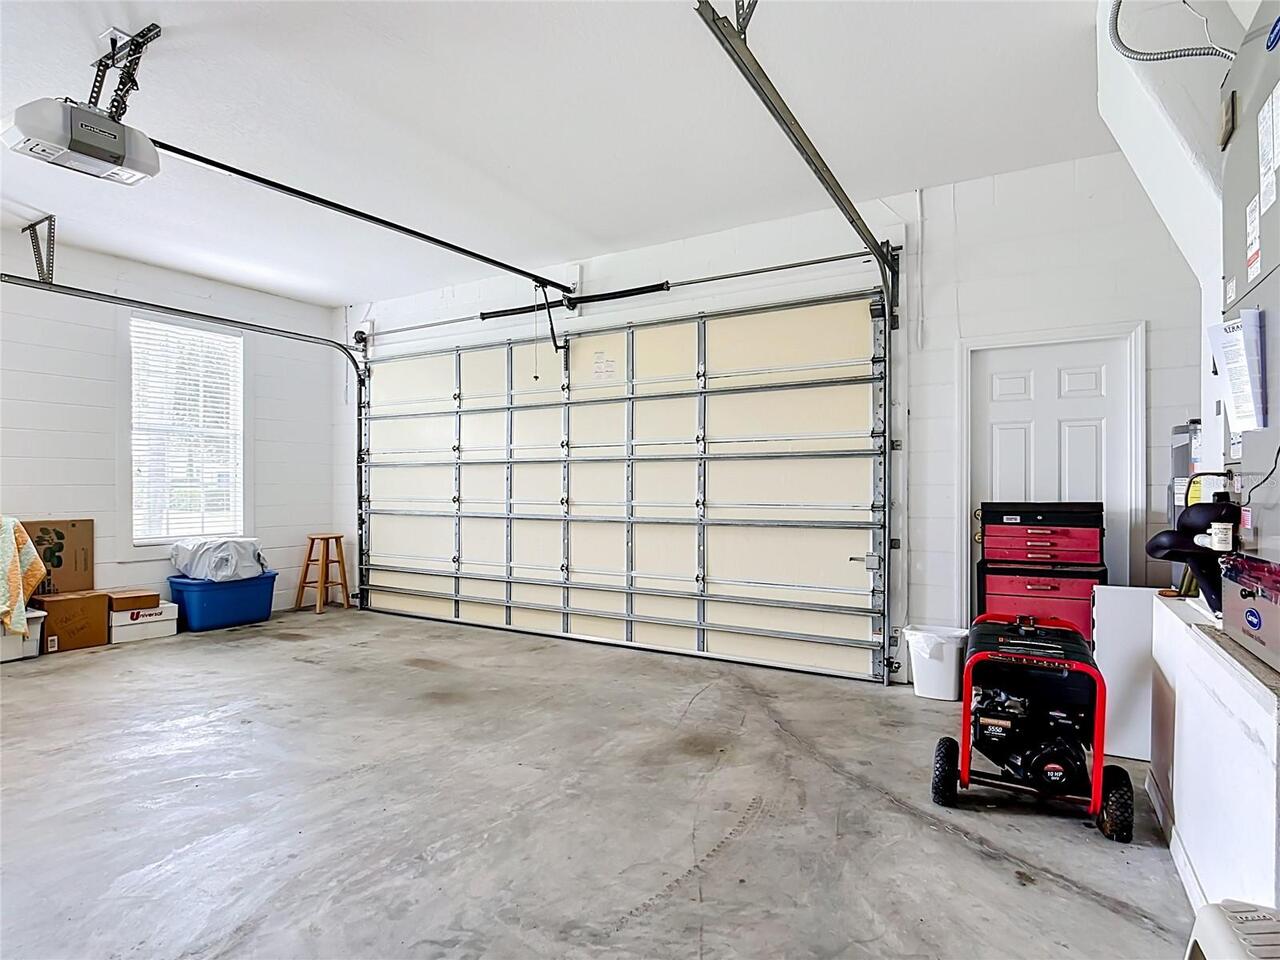
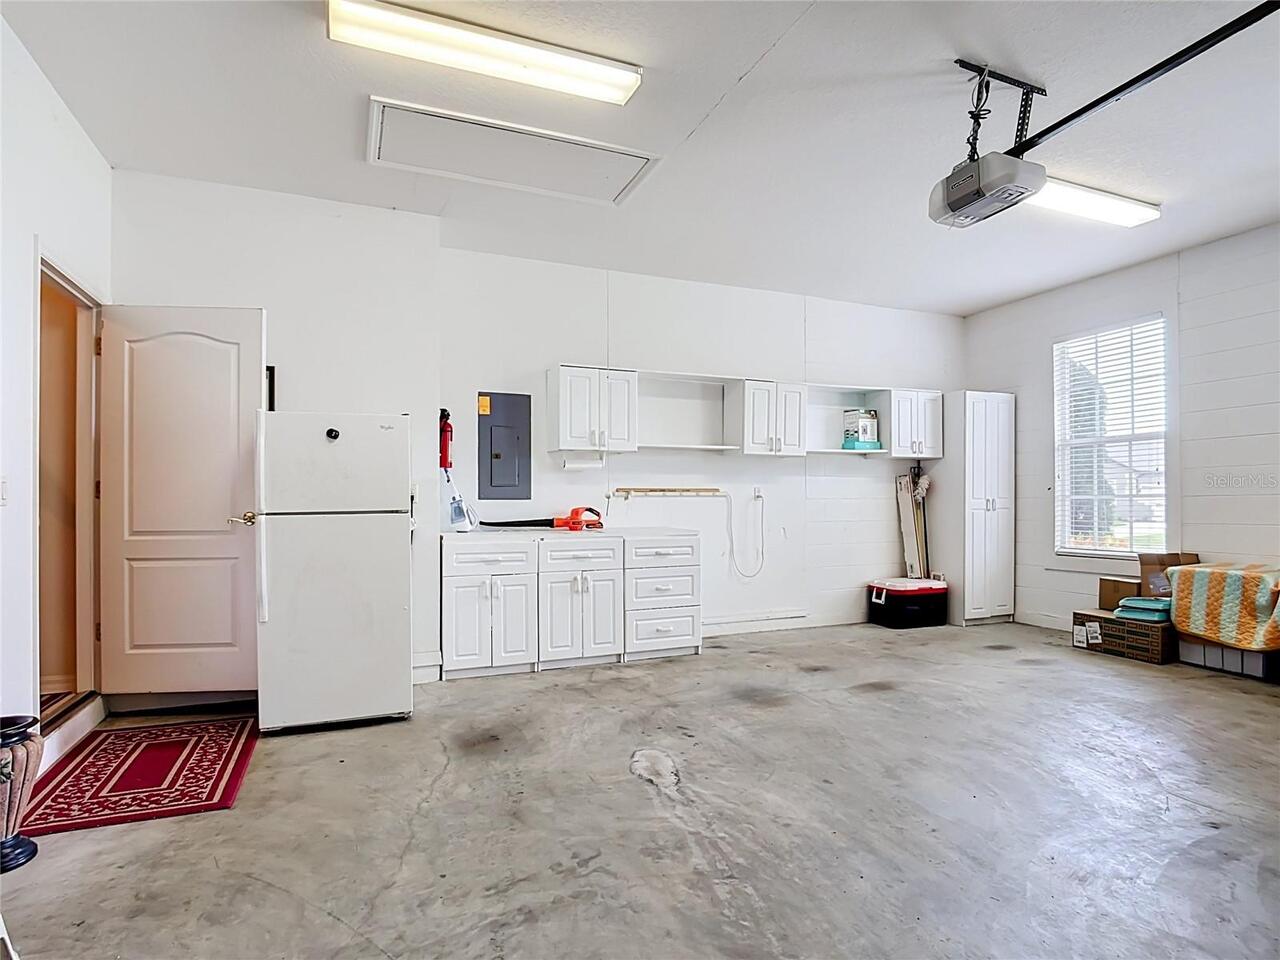
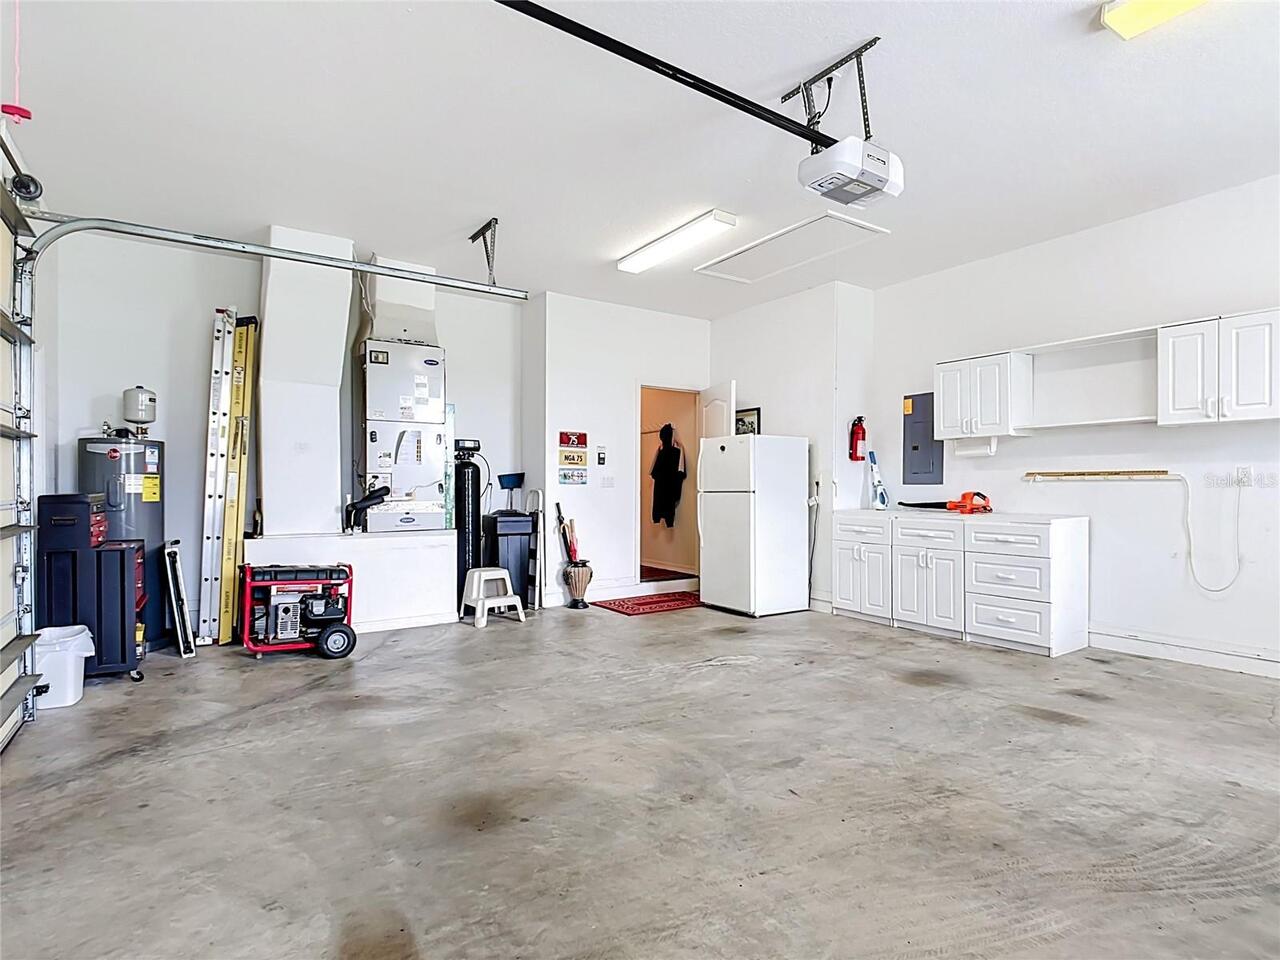
Garage Faces Side, Driveway, Garage Door Opener
Pool
Screen Enclosure, Heated, Auto Cleaner, Gunite, In Ground
County
Osceola
Subdivision
HAMMOCK POINTE UNIT 2
Additional Information
Additional Lease Restrictions
Buyer to verify with HOA
Additional Parcels YN
false
Additional Rooms
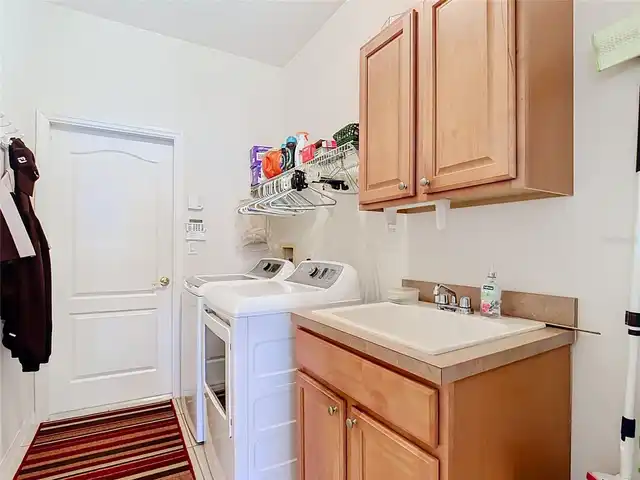
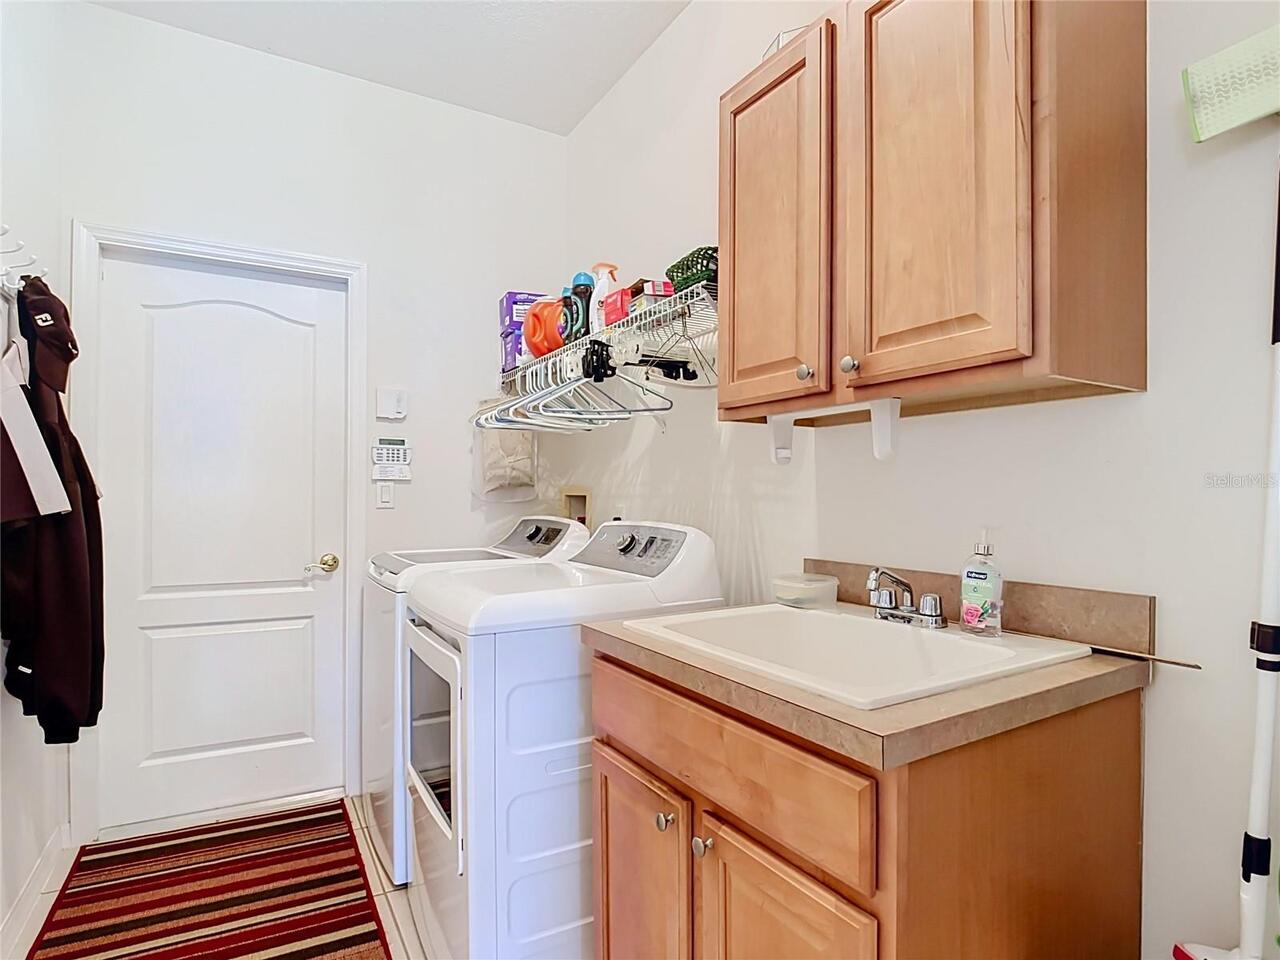
Attic, Den/Library/Office, Family Room, Formal Dining Room Separate, Inside Utility
Alternate Key Folio Num
052531332600010550
Appliances
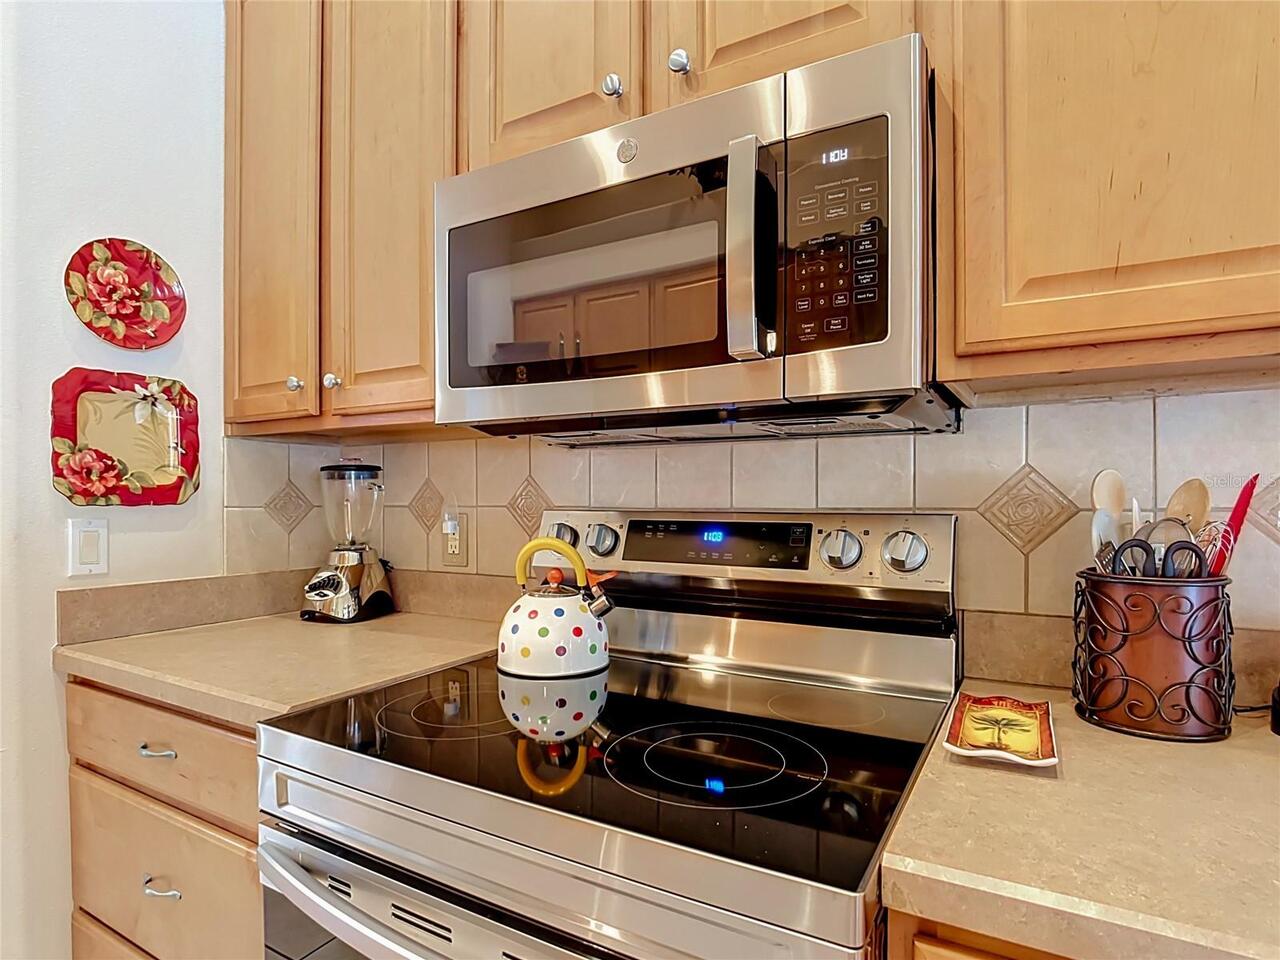
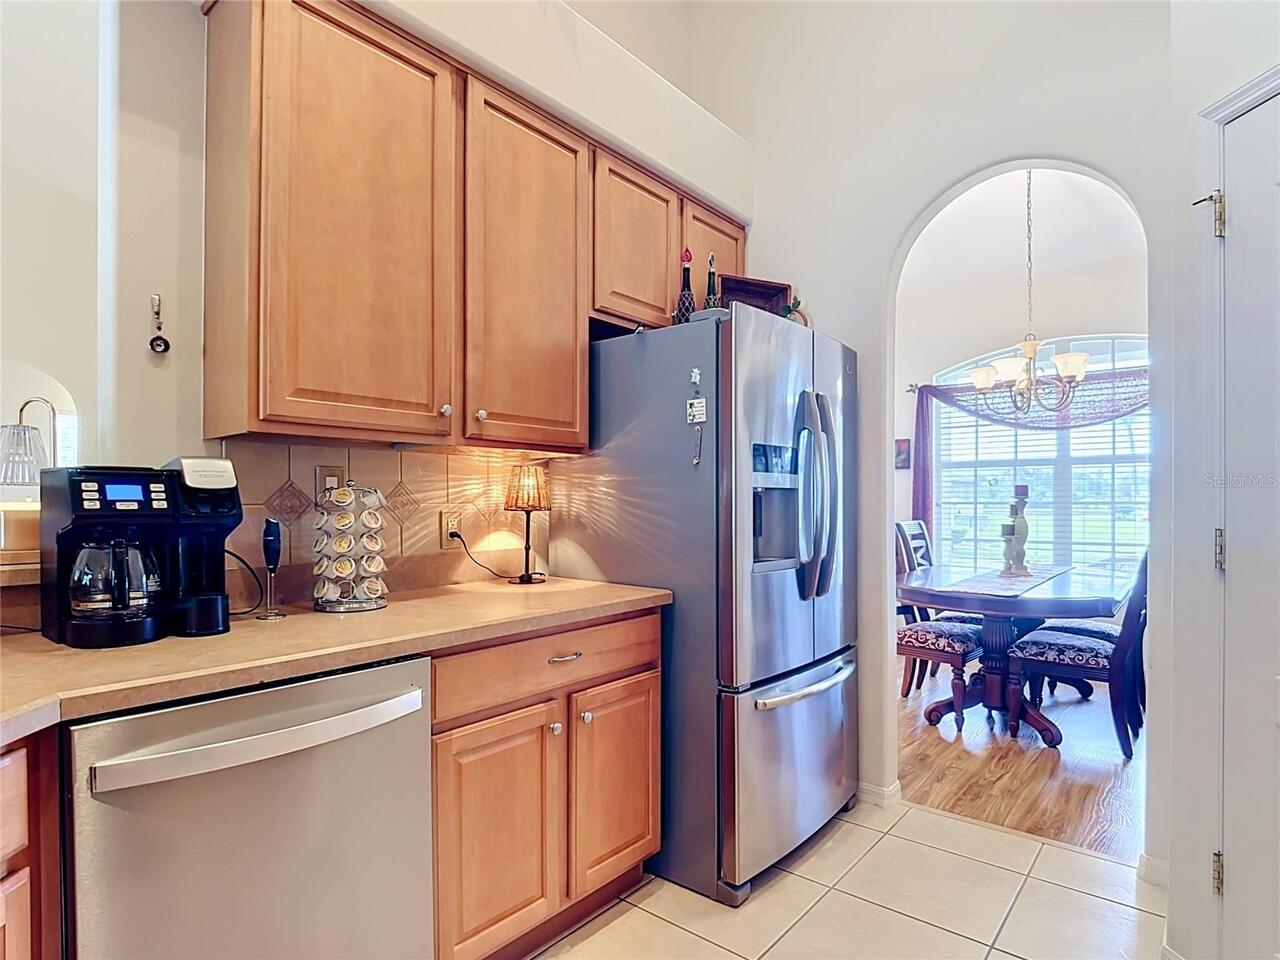
Dishwasher, Disposal, Dryer, Electric Water Heater, Microwave, Range, Refrigerator, Washer, Water Softener
Approval Process
Buyer to verify with HOA
Association Approval Required YN
1
Association Email
hoa@empirehoa.com
Association Fee
262
Association Fee Frequency
Semi-Annually
Association Fee Requirement
Required
Association URL
https://empirehoa.com/
Association YN
true
Attached Garage YN
true
Available For Lease YN
1
Bathrooms Total Integer
2
Building Area Source
Public Records
Building Area Total
3258
Building Area Total Srch SqM
302.68
Building Area Units
Square Feet
Calculated List Price By Calculated SqFt
243.67
Carport YN
false
Community Features
Deed Restrictions, Sidewalks, Street Lights
Construction Materials
Block
Cooling
Central Air
Country
US
Cumulative Days On Market
1
Current Price
510000.00
Direction Faces
South
Elementary School
Narcoossee Elementary
Exterior Features
Rain Gutters, Sidewalk
Fencing
Vinyl
Fireplace YN
false
Flood Zone Code
AE
Flood Zone Date
2013-06-18
Flood Zone Panel
12097C0105G
Flooring
Carpet, Ceramic Tile, Laminate
Foundation Details
Slab
Furnished
Unfurnished
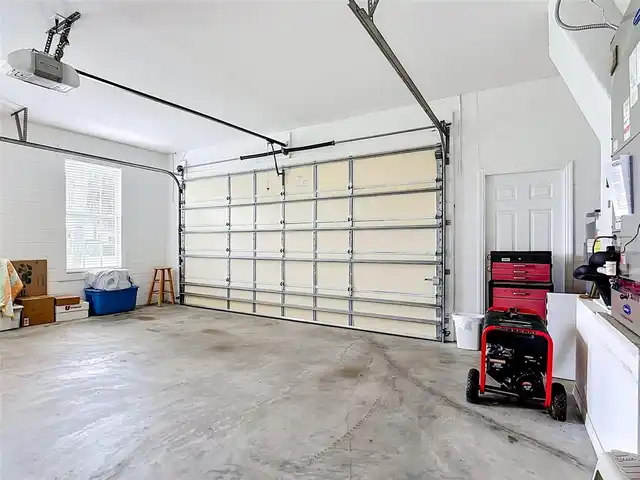
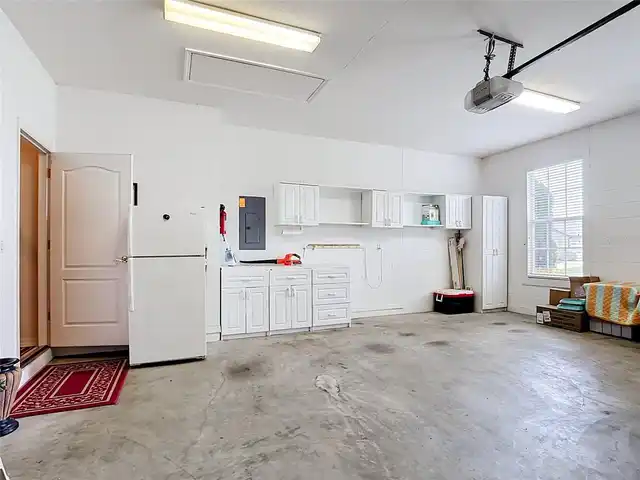
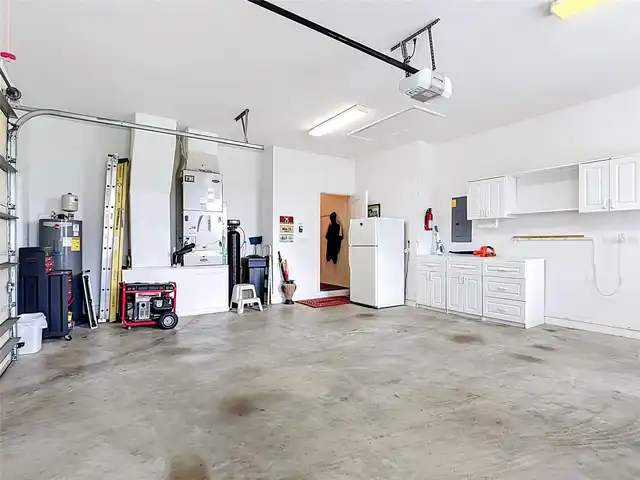
Garage Dimensions
22x20
Garage Spaces
2
Garage YN
true
Heating
Central, Electric
High School
Tohopekaliga High School
Homestead YN
1
Interior Features
Built-in Features, Cathedral Ceiling(s), Ceiling Fans(s), Eat-in Kitchen, High Ceilings, In Wall Pest System, Primary Bedroom Main Floor, Thermostat, Tray Ceiling(s), Walk-In Closet(s), Window Treatments
Internet Address Display YN
true
Internet Automated Valuation Display YN
false
Internet Consumer Comment YN
false
Internet Entire Listing Display YN
true
Laundry Features
Inside
Lease Restrictions YN
1
Levels
One
List AOR
Orlando Regional
Living Area Meters
194.45
Living Area Source
Public Records
Living Area Units
Square Feet
Lot Features
Corner Lot
Lot Size Acres
0.38
Lot Size Dimensions
111x150
Lot Size Square Feet
16466
Lot Size Square Meters
1530
Middle Or Junior School
Narcoossee Middle
Minimum Lease
6 Months
Modification Timestamp
2026-09-25T15:33:11.238Z
Monthly HOA Amount
43.67
New Construction YN
false
Num Of Own Years Prior To Lease
2
Number Of Septics
1
Occupant Type
Owner
Other Equipment
Irrigation Equipment
Other Fees Amount
273
Other Fees Term
Semi Annual
Other Structures
Shed(s)
Ownership
Fee Simple
Parcel Number
05-25-31-3326-0001-0550
Patio And Porch Features
Patio, Screened
Pets Allowed
Cats OK, Dogs OK
Pool Private YN
true
Postal Code Plus 4
8810
Public Survey Range
31E
Public Survey Section
5
RATIO Current Price By Calculated SqFt
243.67
Road Surface Type
Asphalt
Roof
Shingle
Room Count
11
Security Features
Security System, Smoke Detector(s)
Senior Community YN
false
Sewer
Septic Tank
Showing Requirements
Call Listing Agent, Combination Lock Box, ShowingTime
Spa YN
false
Status Change Timestamp
2026-09-25T03:24:57.000Z
Stories Total
1
Tax Annual Amount
3670.81
Tax Block
1
Tax Book Number
9-5
Tax Legal Description
HAMMOCK POINTE UNIT 2 PB 9 PG 5-6 LOT 55
Tax Lot
55
Tax Year
2025
Total Acreage
1/4 to less than 1/2
Total Annual Fees
1070.00
Total Monthly Fees
89.17
Township
25S
Universal Property Id
US-12097-N-052531332600010550-R-N
Unparsed Address
5243 HAMMOCK POINTE CT
Utilities
Fiber Optics
Vegetation
Mature Landscaping, Trees/Landscaped
Water Source
See Remarks, Well
Waterfront YN
false
Window Features
Blinds
Years Of Owner Prior To Leasing Req YN
1
Zoning
ORS1
Neighborhood Map
Popup

Property Photos
Listing Photo
Listing Photo
Listing Photo
Listing Photo
Listing Photo
Listing Photo
Listing Photo
Listing Photo
Listing Photo
Listing Photo
Listing Photo
Listing Photo
Listing Photo
Listing Photo
Listing Photo
Listing Photo
Listing Photo
Listing Photo
Listing Photo
Listing Photo
Listing Photo
Listing Photo
Listing Photo
Listing Photo
Listing Photo
Listing Photo
Listing Photo
Listing Photo
Listing Photo
Listing Photo
Listing Photo
Listing Photo
Listing Photo
Listing Photo
Listing Photo
Listing Photo
Listing Photo
Listing Photo
Listing Photo
Listing Photo
Listing Photo
Listing Photo
Listing Photo
Listing Photo
Listing Photo
Listing Photo
Listing Photo
Listing Photo
Listing Photo
Listing Photo
Listing Photo
Listing Photo
Listing Photo
Listing Photo
Listing Photo
Listing Photo
Listing Photo
Listing Photo
Listing Photo
Listing Photo
Listing Photo
Listing Photo
Listing Photo
Listing Photo
Listing Photo
Listing Photo
Listing Photo
Listing Photo
Listing Photo
Listing Photo
Listing Photo
Listing Photo
Listing Photo
Listing Photo
Listing Photo
Listing Photo
Listing Photo
Listing Photo
Listing Photo
Listing Photo
Listing Photo
Listing Photo
Listing Photo
Listing Photo
Listing Photo
Listing Photo
Listing Photo
Listing Photo
Listing Photo
Listing Photo
Listing Photo
Listing Photo
Listing Photo
Listing Photo
Listing Photo
Listing Photo
Listing Photo
Listing Photo
Listing Photo
Listing Photo
Listing Photo
Listing Photo
Listing Photo
Listing Photo
Listing Photo
Listing Photo
Listing Photo
Listing Photo
Listing Photo
Listing Photo
Listing Photo
Listing Photo
Listing Photo
Listing Photo
Listing Photo
Listing Photo
Listing Photo
Listing Photo
Listing Photo
Listing Photo
Listing Photo
Listing Photo
Listing Photo
Listing Photo
Listing Photo
Listing Photo
Listing Photo
Listing Photo
Listing Photo
Listing Photo
Listing Photo
Listing Photo
Listing Photo
Listing Photo
Listing Photo
Listing Photo
Listing Photo
Listing Photo
Listing Photo
Listing Photo

MLS #MFRO6443702 Listing courtesy of Premium Properties R.e Service provided by Stellar MLS.

Similar Listings

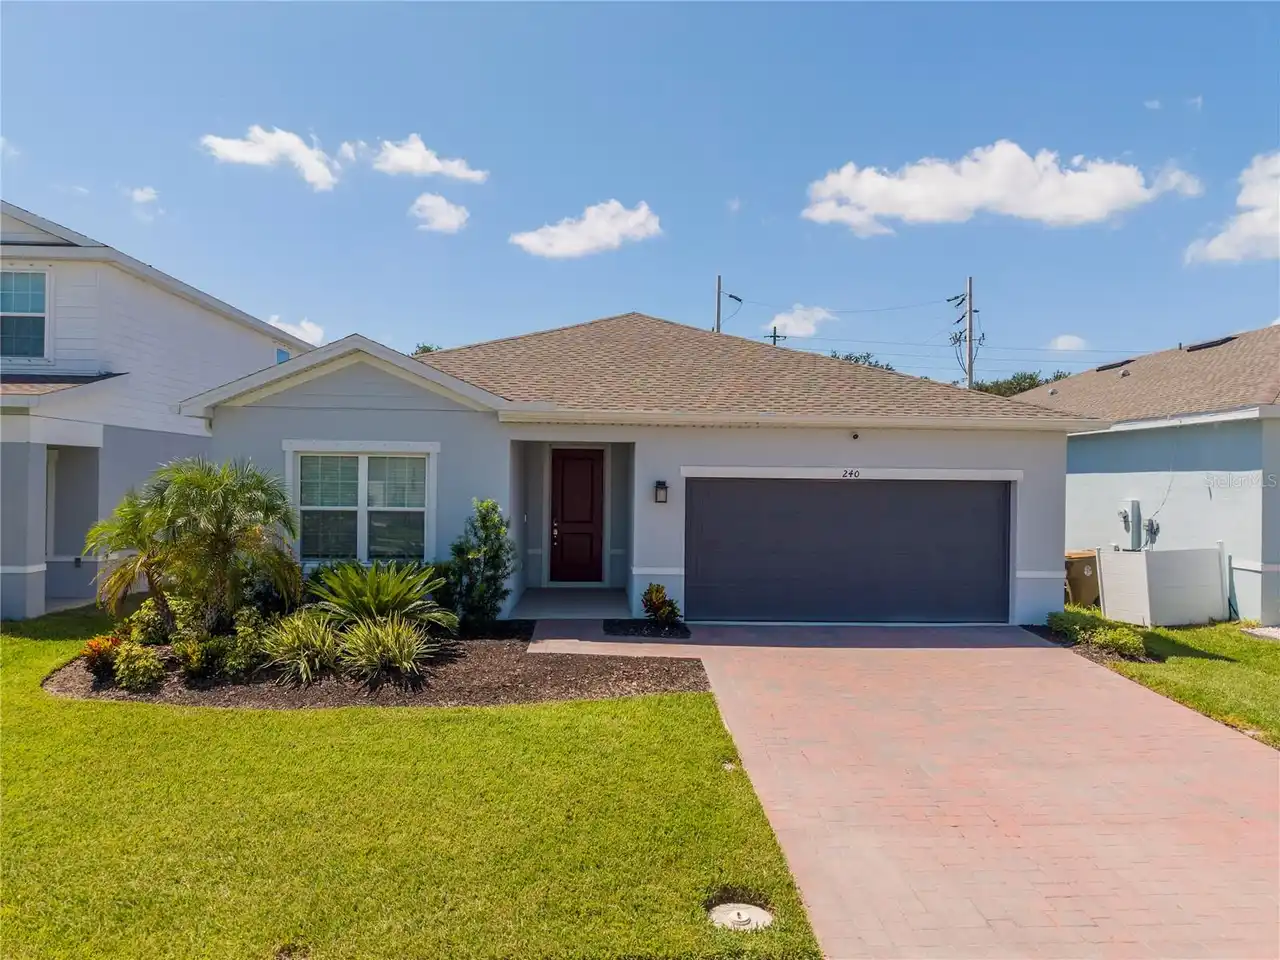
$459,000
240 Crossings Avenue
St Cloud
3BR/2BA
| Active
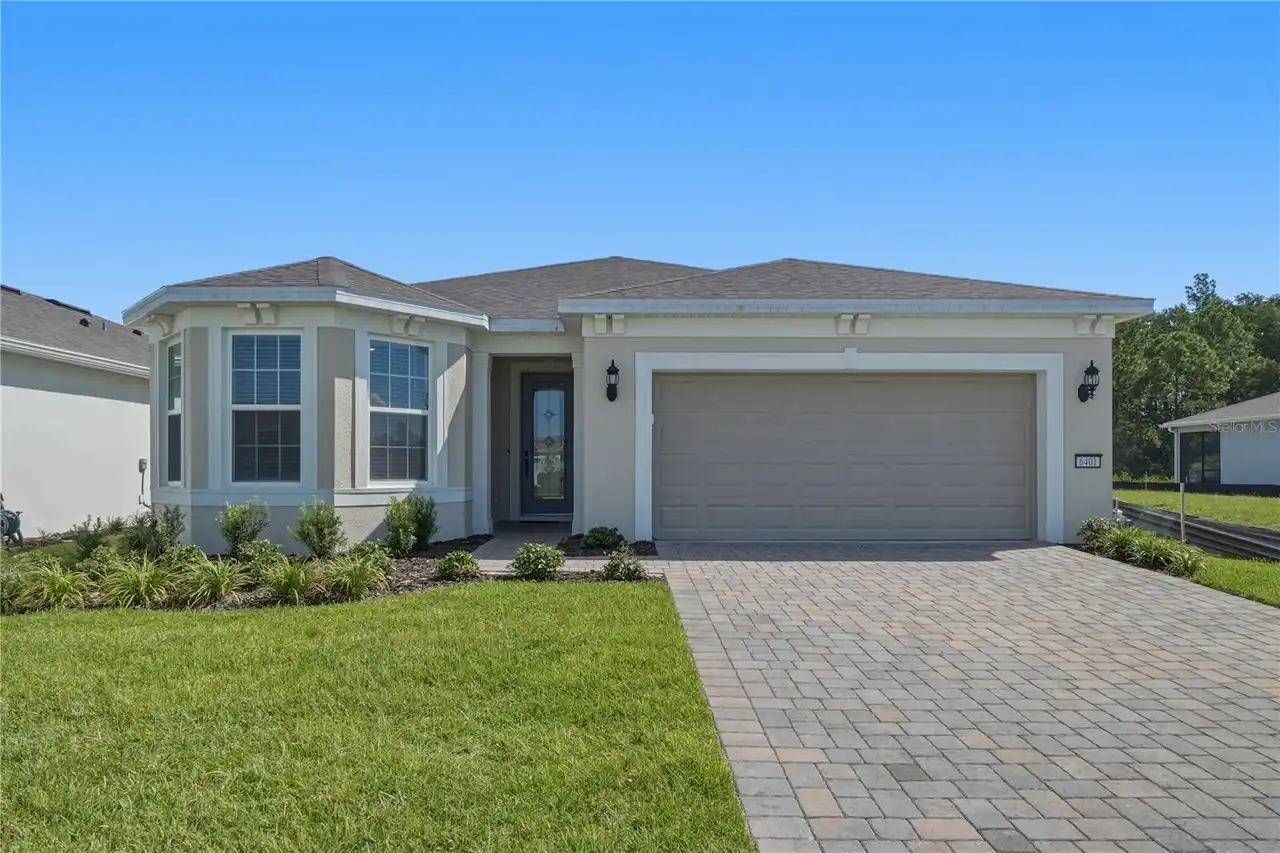
$459,900
6401 White Willow Court
St Cloud
3BR/2BA
| Contingent
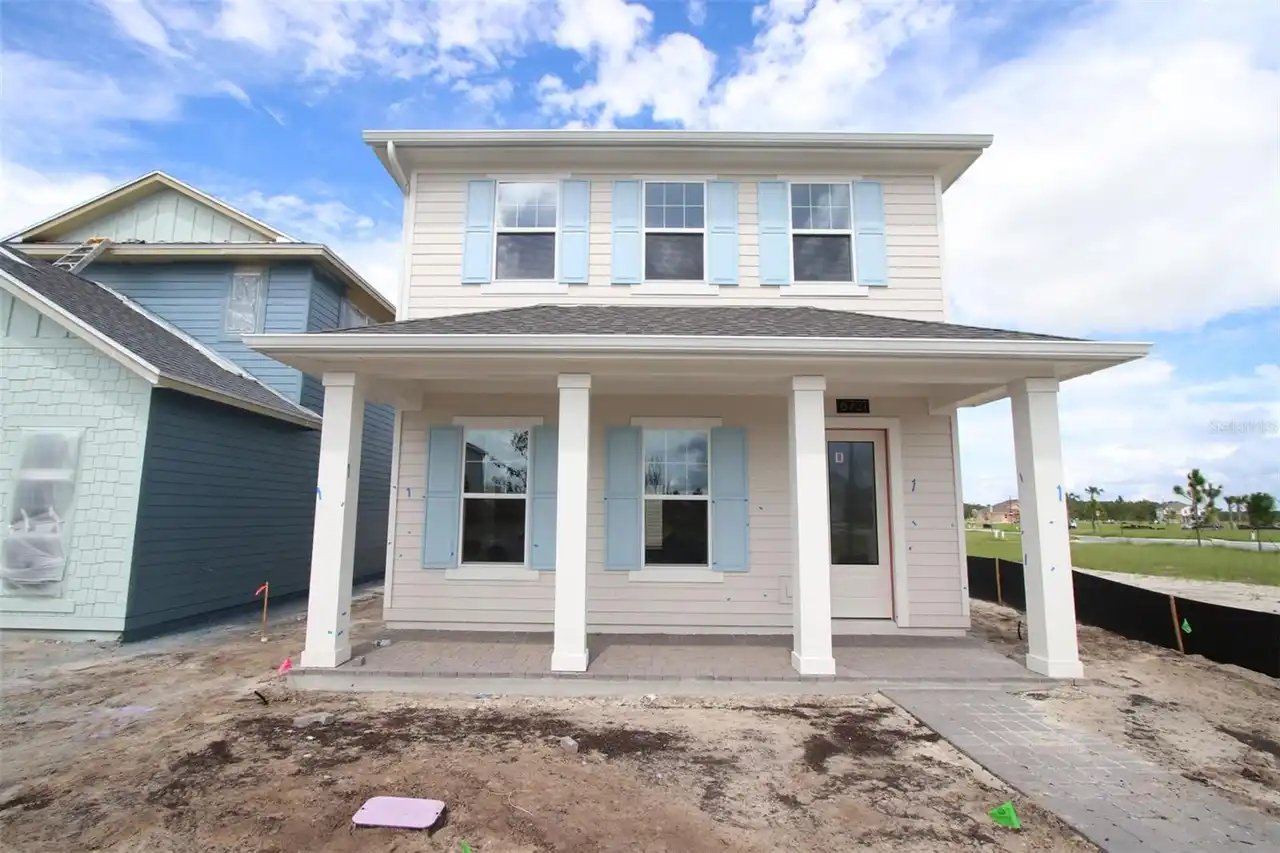
$459,990
6721 Rucksack Road
St Cloud
3BR/2BA
| Active
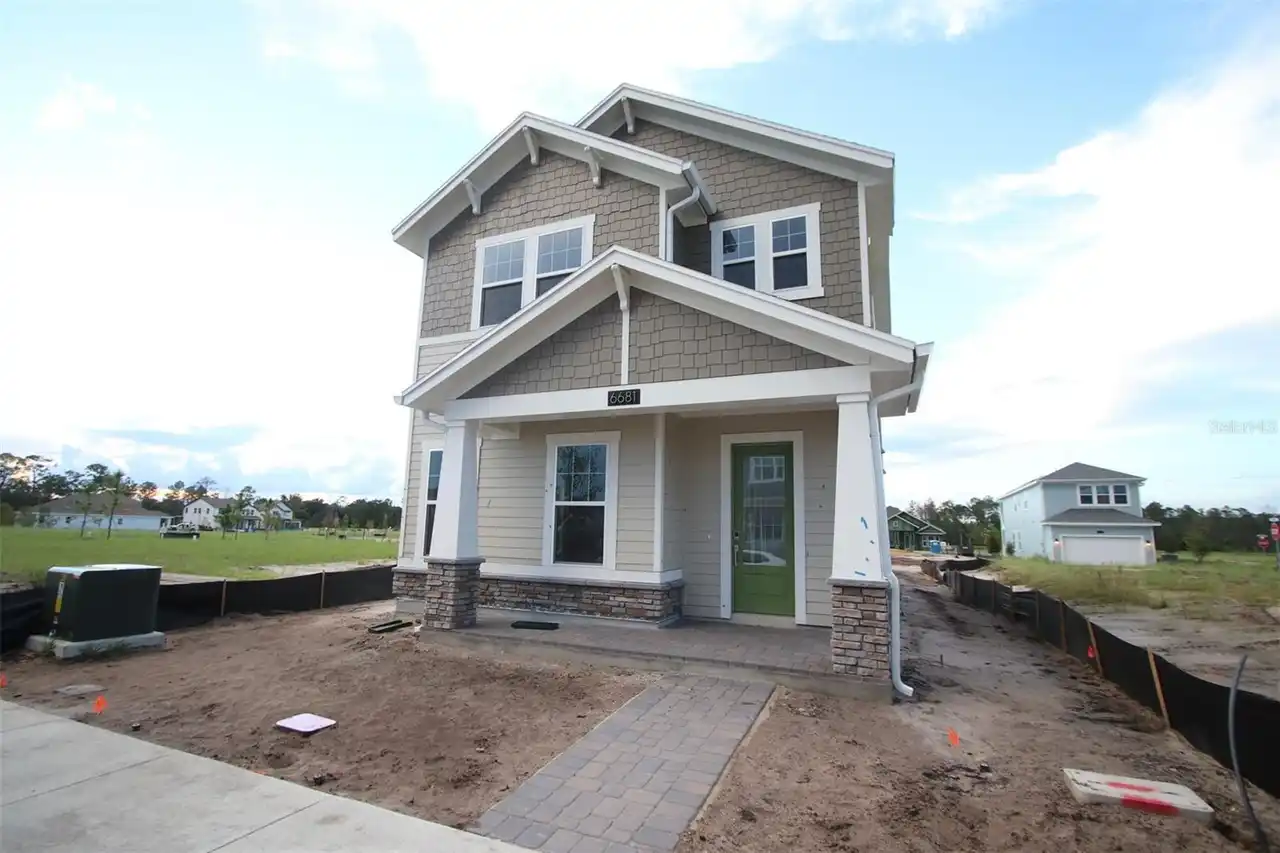
$459,990
6681 Rucksack Road
St Cloud
3BR/2BA
| Active


All listing information is deemed reliable but not guaranteed and should be independently verified through personal inspection by appropriate professionals. Listings displayed on this website may be subject to prior sale or removal from sale; availability of any listing should always be independent verified. Listing information is provided for consumer personal, non-commercial use, solely to identify potential properties for potential purchase; all other use is strictly prohibited and may violate relevant federal and state law. The source of the listing data is as follows: Stellar MLS (updated 9/30/26 12:53 AM) |

Listing Search


Translate Tool

Featured Listings
St Petersburg Real Estate
$1,449,000
3 BED
3 BATH
Pre-Construction. To be built. Want a new home without being stuck with someone else's selections? Fully designed and en... Read More
Bradenton Real Estate
$860,000
5 BED
4 BATH
Virtually Staged. Welcome to 16552 Star Grass Cir, an exceptional 5-bedroom, 4.5-bathroom residence featuring approximat... Read More
Winter Garden Real Estate
$899,990
5 BED
3 BATH
Welcome to Winter Grove in the charming city of Winter Garden. Located 1 mile from Winter Garden Village and 3 miles fro... Read More
Wesley Chapel Real Estate
$1,149,000
5 BED
4 BATH
Virtually Staged. Looking for a plan that has spacious square footage of a two-story home but lives like a one-story hom... Read More
Sarasota Real Estate
$1,349,900
3 BED
3 BATH
EXCEPTIONAL LUXURY LAKEFRONT LIVING IN ARTISTRY Experience refined Florida living in this 2025-built lakefront residence... Read More
Orlando Real Estate
$1,235,000
5 BED
4 BATH
Welcome to luxury living in the highly sought-after gated community of Sand Lake Sound in the heart of Dr. Phillips. Bui... Read More
Indian Rocks Beach Real Estate
$1,149,000
2 BED
2 BATH
Experience elevated beachfront living in this exceptional penthouse at Sea Horse Condominium, an intimate 15-residence G... Read More
Orlando Real Estate
$1,048,820
5 BED
4 BATH
Parkview Reserve is a highly anticipated neighborhood in the heart of coveted Dr. Phillips! Located off Daryl Carter Par... Read More
Holmes Beach Real Estate
$1,049,000
3 BED
2 BATH
Newly priced to reflect today’s market — this beautifully maintained Holmes Beach home offers an exceptional opportunity... Read More
Tampa Real Estate
$1,149,000
5 BED
3 BATH
Virtually Staged. NEW CONSTRUCTION – OVERSIZED 10,080 SF (96’ x 105’) LOT! Beautifully designed and built 5-bedroom, 3-b... Read More
Contact Sandra Pardo

407-990-2746

Wendy Morris LLC

Licensed in the State of Florida
BK 3146762
16797 Broadwater Avenue
Winter Garden, Florida 34787

Your privacy is our utmost concern. We will never sell your personal information. Privacy Policy
©2026 sandrapardohomes.com - all rights reserved. | Site Map