407-990-2746
Menu

713 Ernest Drive, Port Orange, FL

NEXT
PREV
$949,900

($315/sqft)

List Status: Active
713 Ernest Drive
Port Orange, FL 32127


3 beds
3 baths
3017 living sqft
Top Features
  • Subdivision: Not In Subdivision
  • Built in  1997
  • Single Family Residence
Description
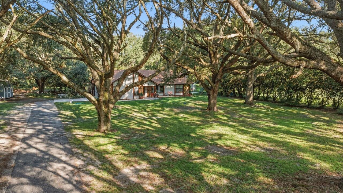
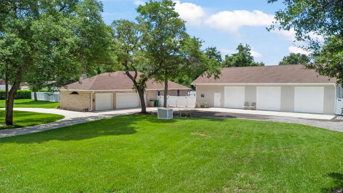
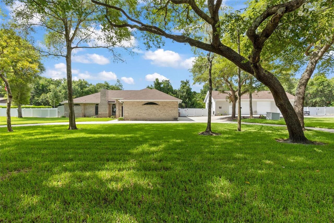
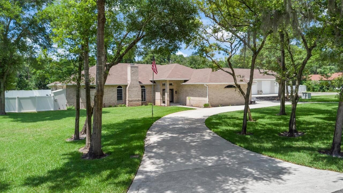
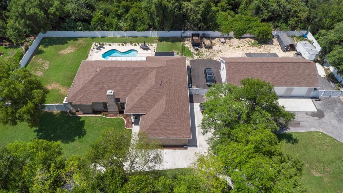
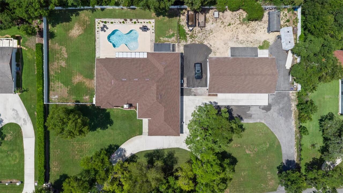
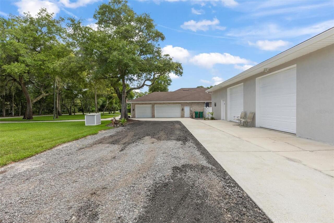
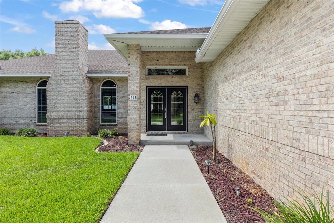
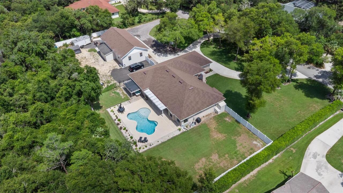
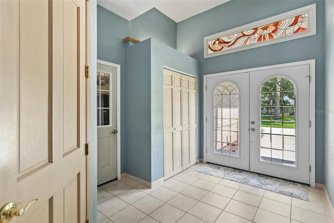
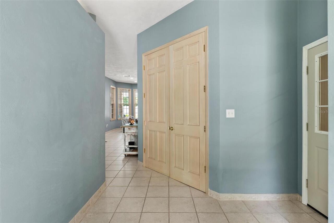
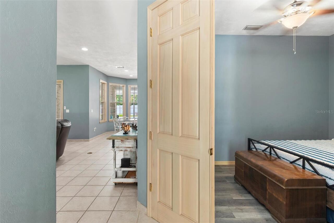
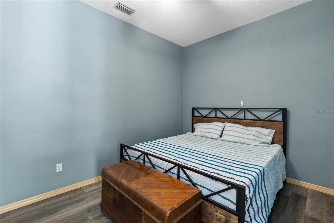
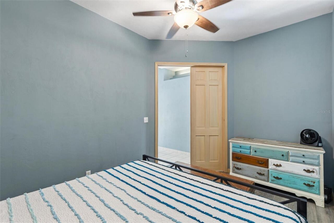
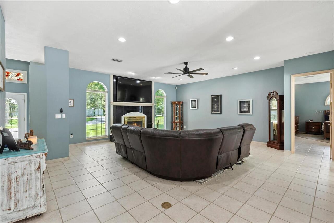
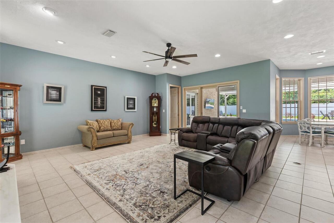
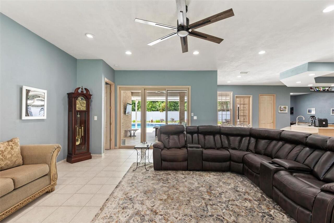
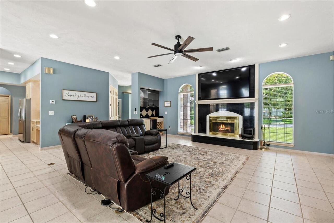
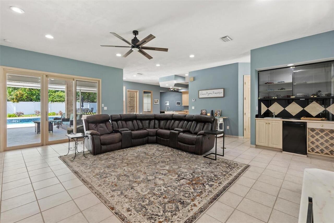
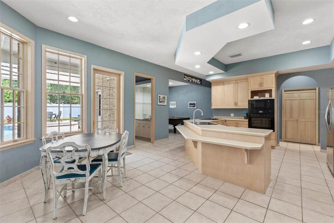
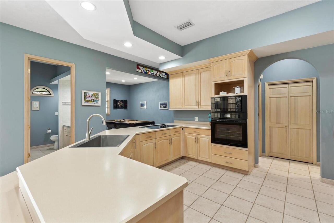
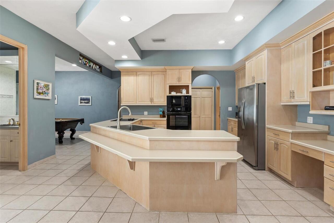
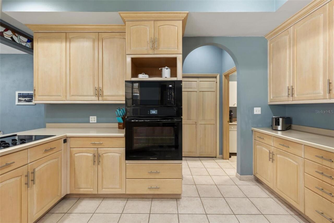
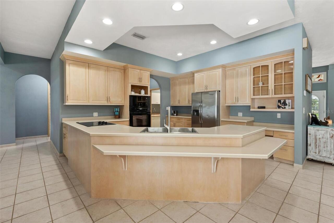
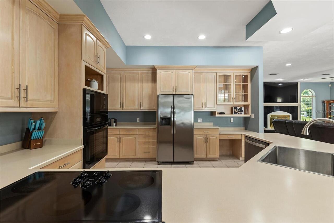
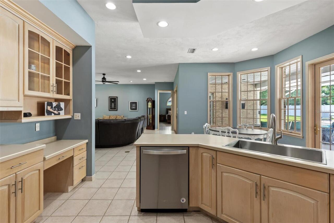
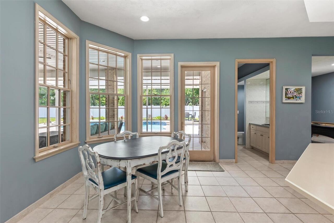
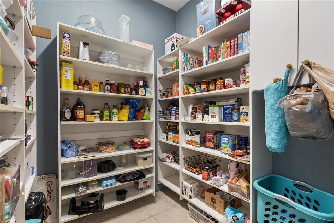
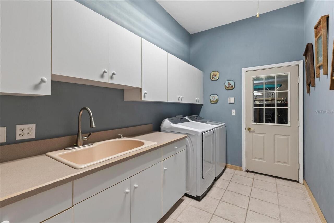
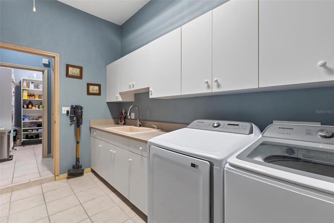
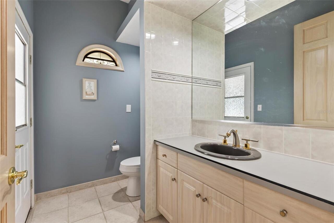
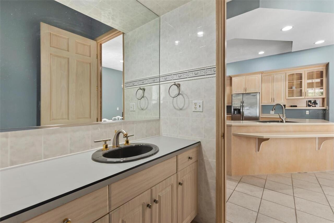
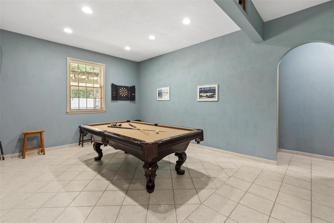
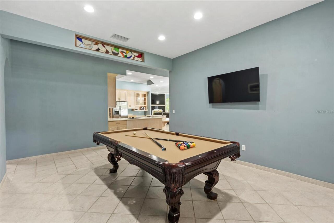
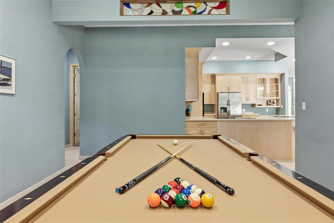
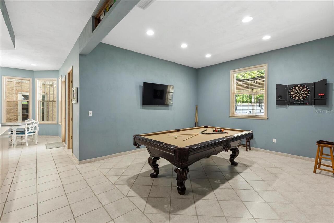
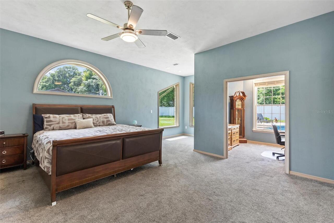
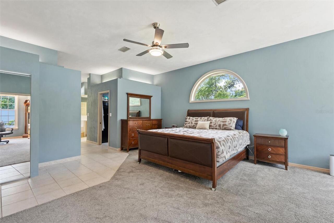
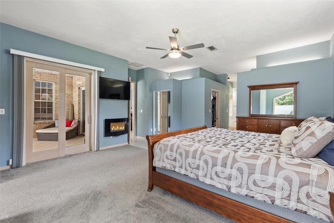
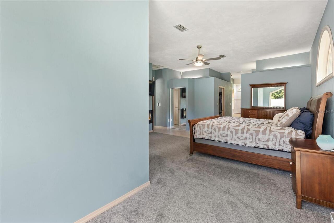
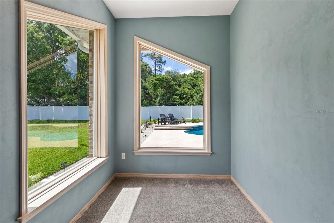
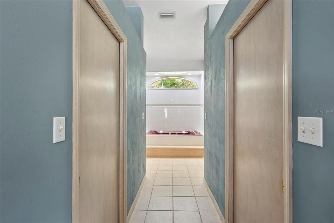
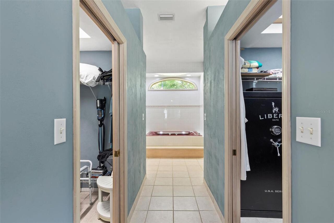
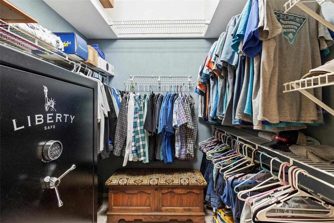
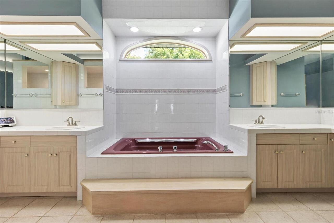
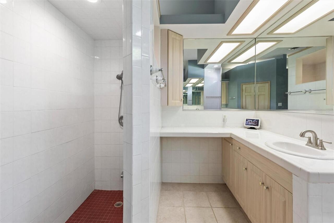
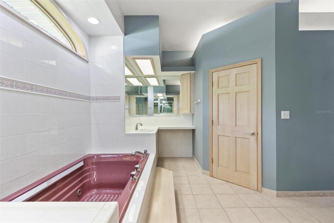
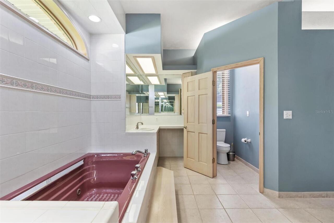
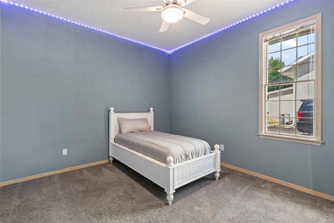
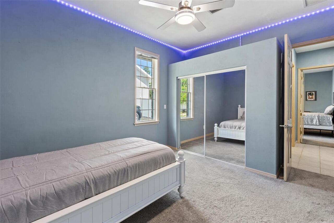
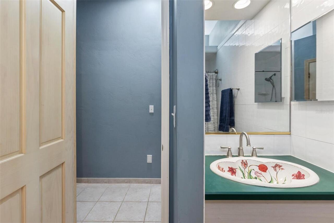
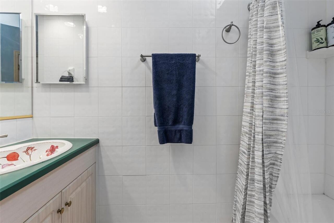
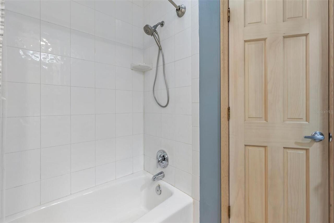
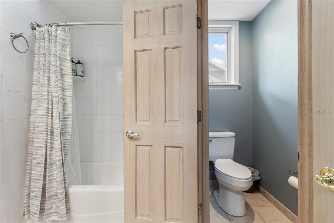
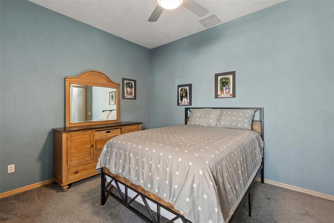
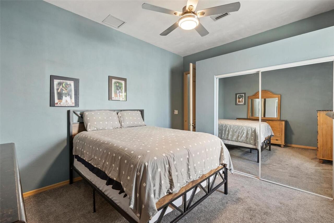
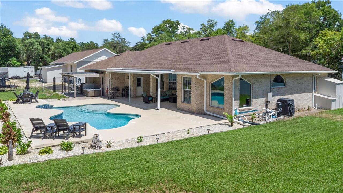
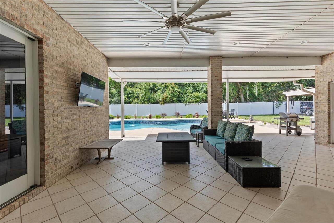
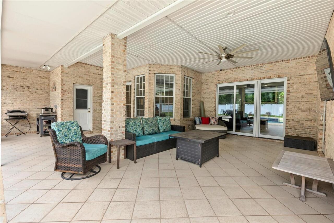
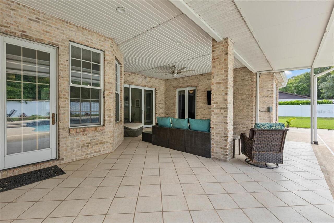
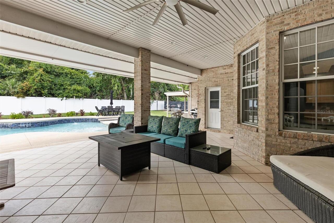
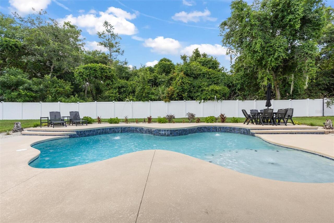
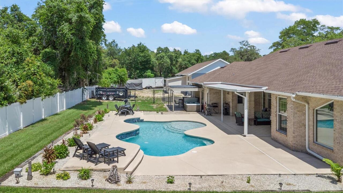
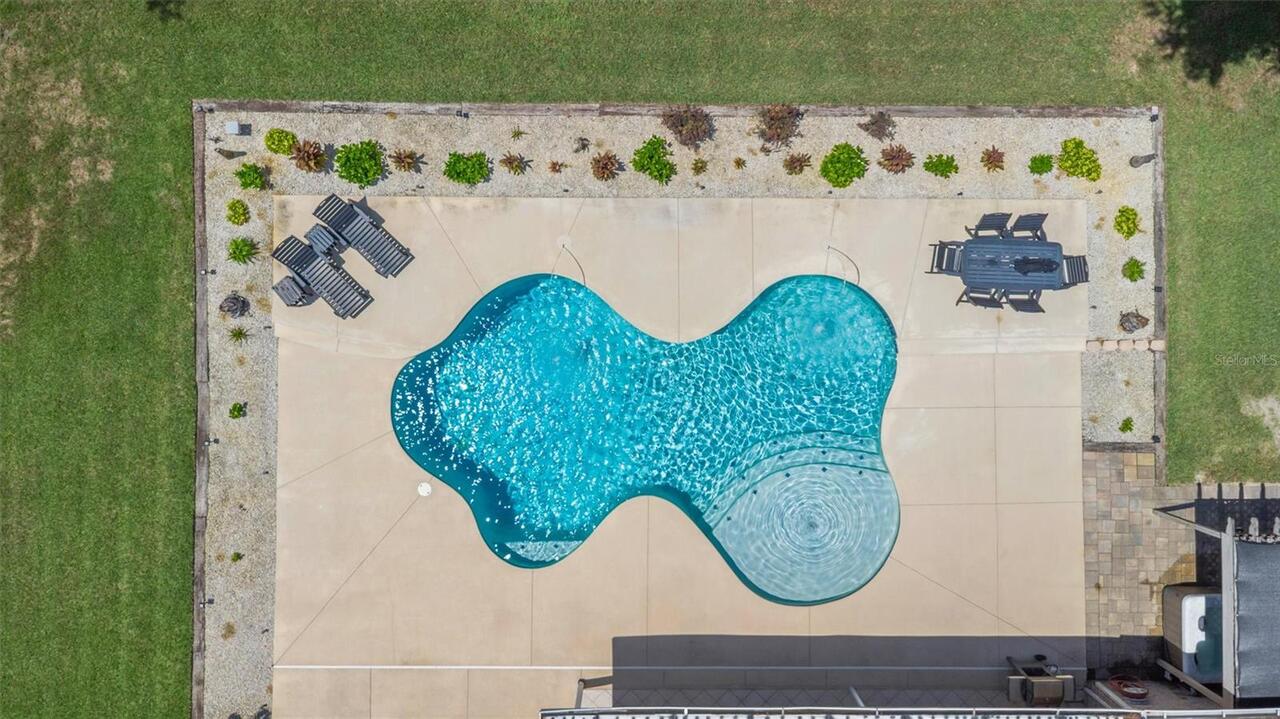
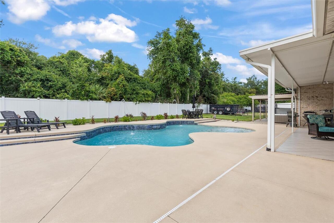
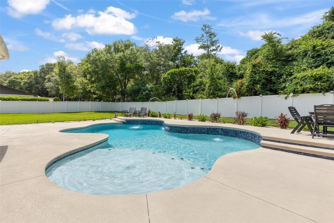
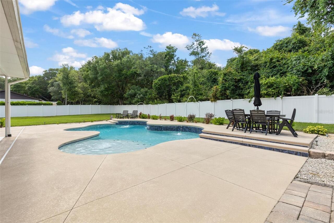
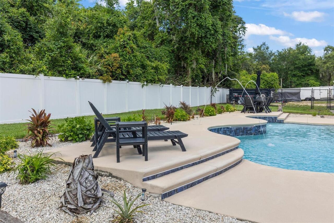
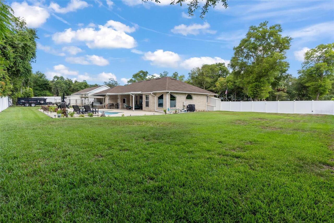
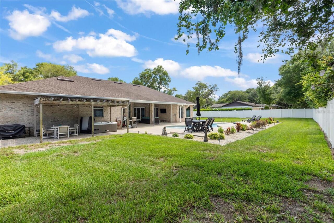
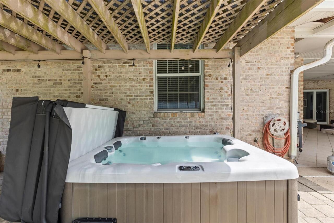
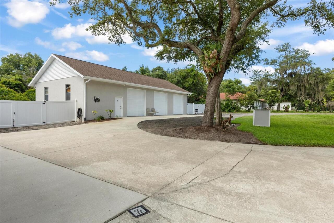
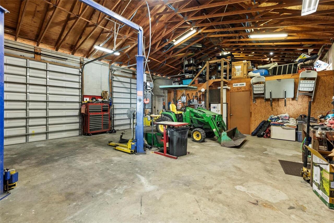
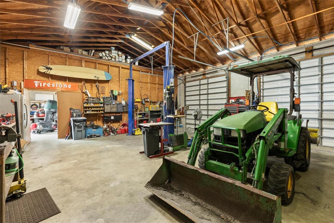
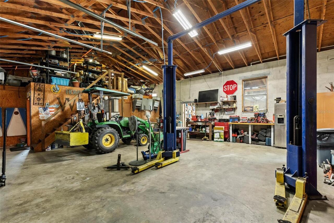
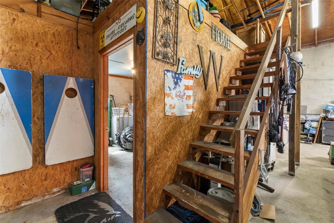
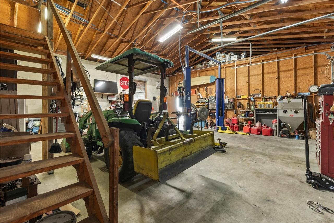
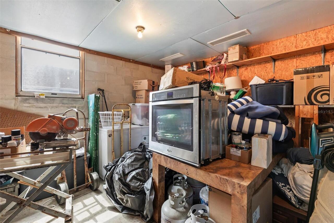
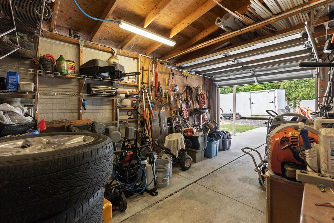
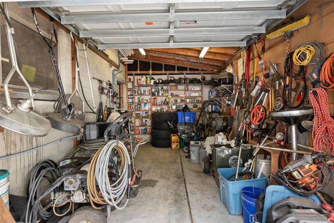
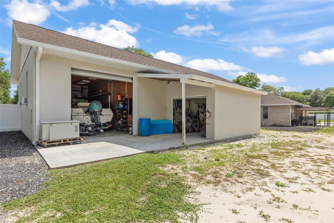
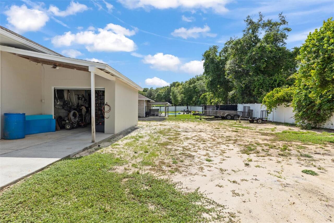
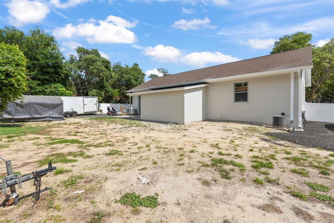
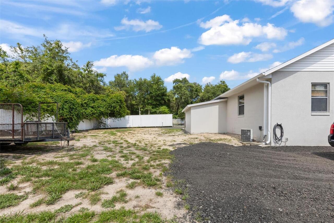
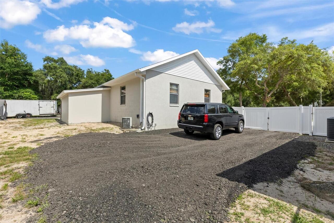
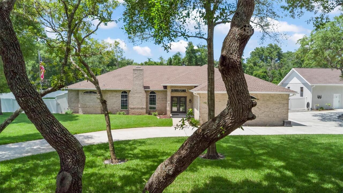
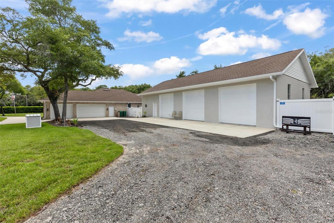
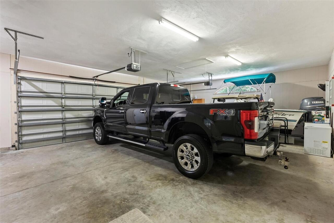
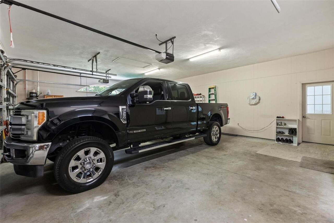
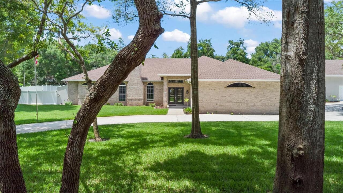
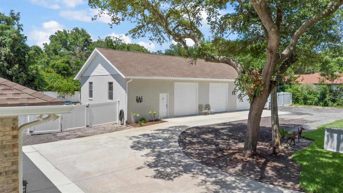
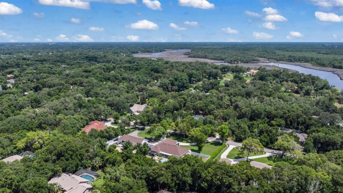
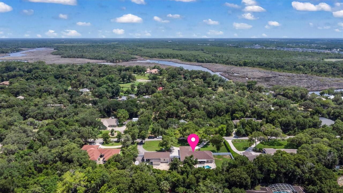
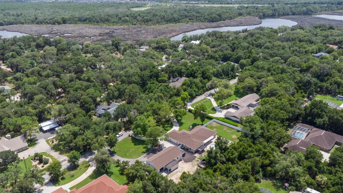
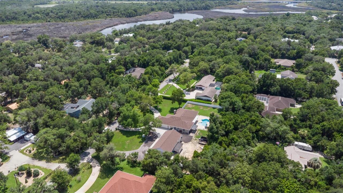
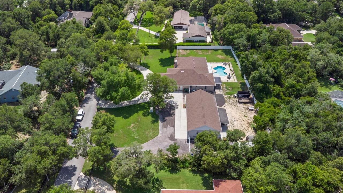
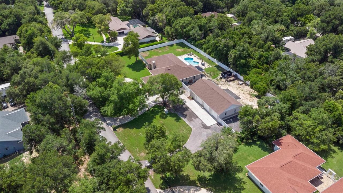
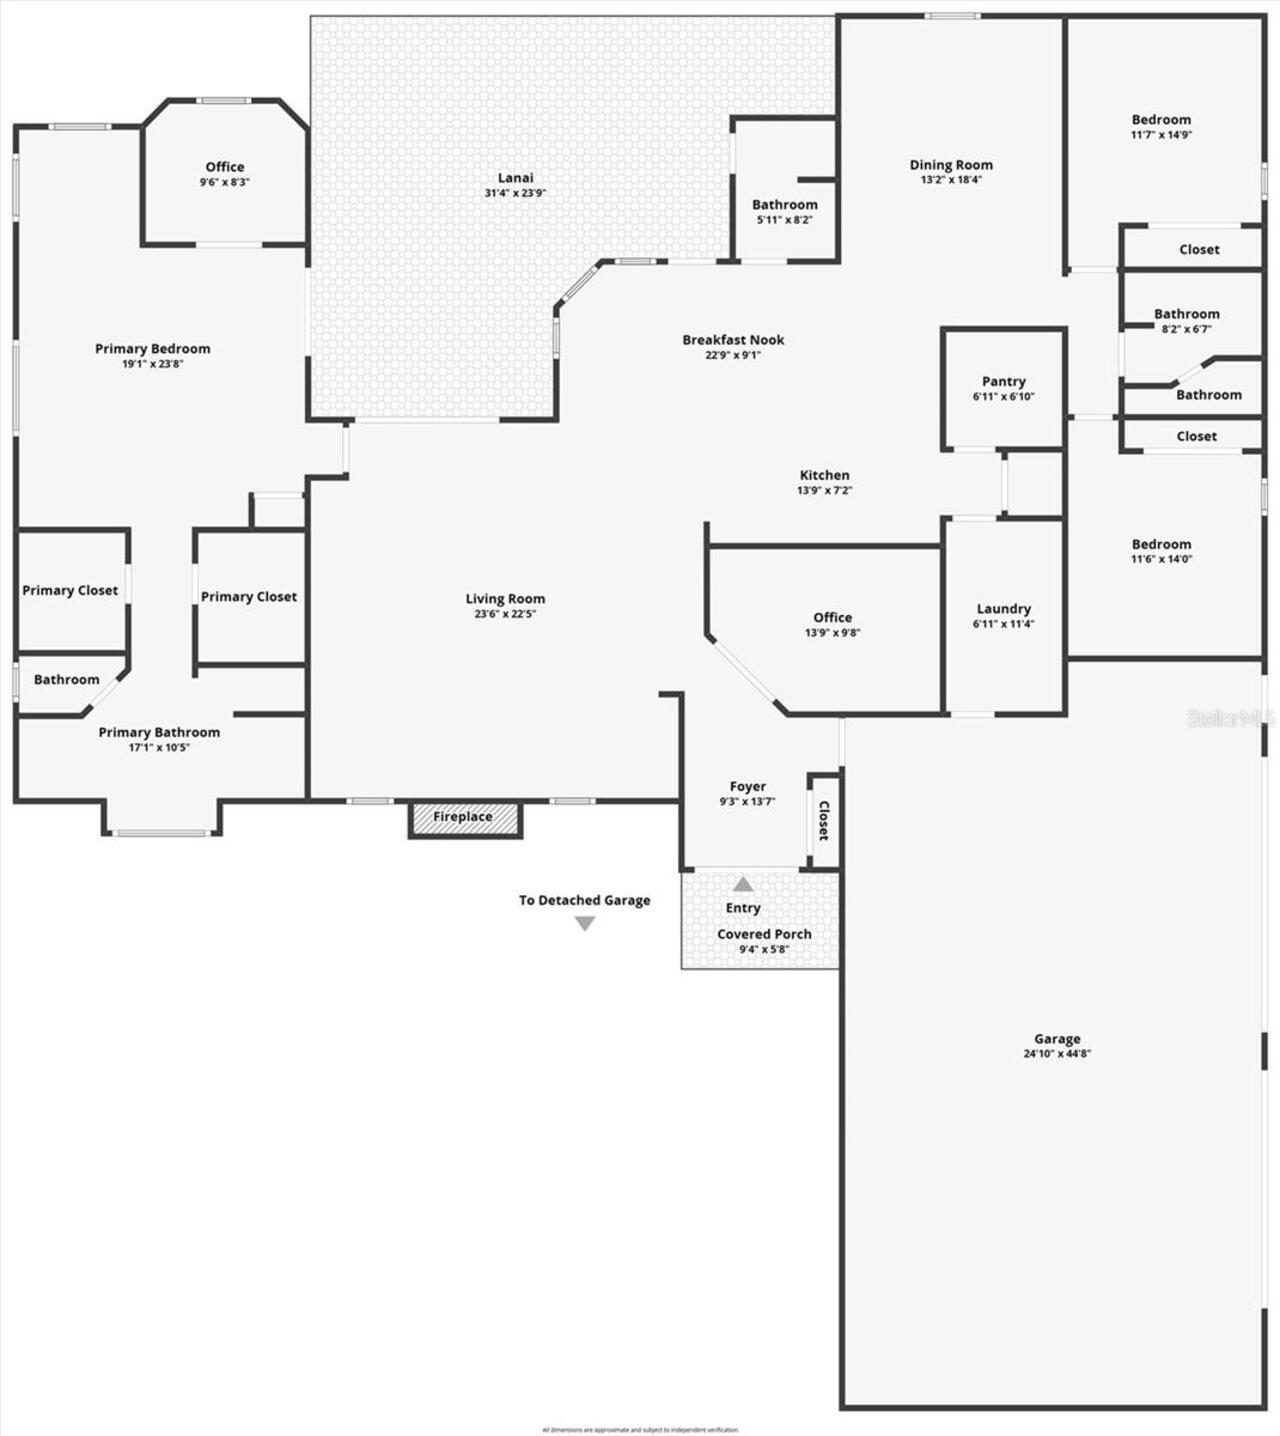
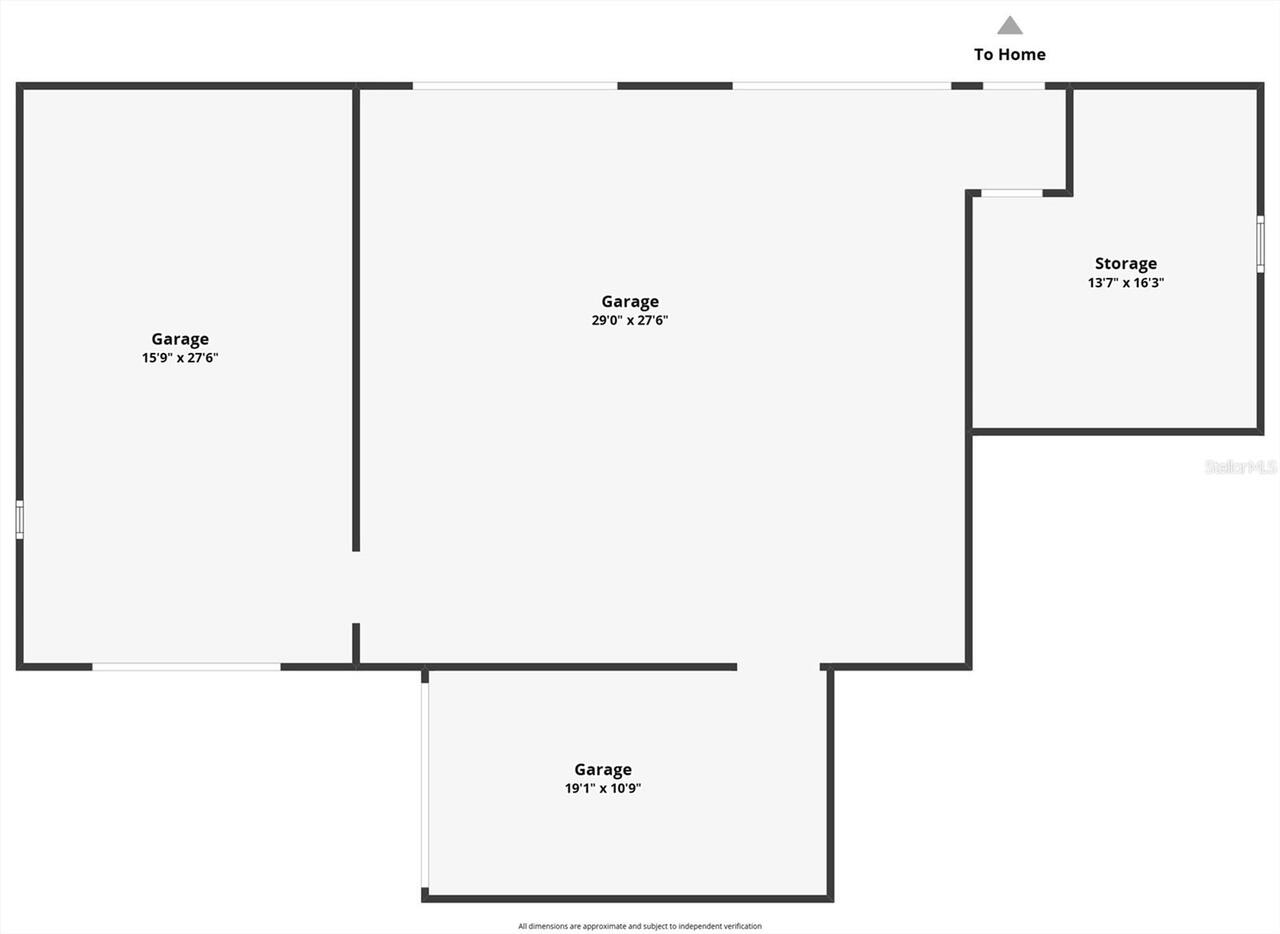
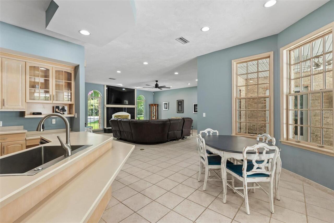
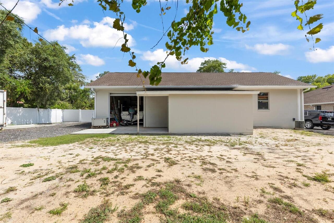
If your toys need their own ZIP code, this might be the one. Welcome to 713 Ernest Drive, a private estate tucked away on more than an acre in sought-after Spruce Creek Estates. This property is the perfect combination of country living within minutes of town, incredible storage, and space for just about every hobby, vehicle, boat, RV, or project imaginable. The main residence offers over-the-top functionality with a spacious split floor plan featuring 3 bedrooms, 3 bathrooms, volume ceilings, a large family room, separate living room, oversized kitchen, generous walk-in pantry, and a dedicated mudroom with laundry. A fourth flex room is currently set up as a bedroom, but could easily serve as a den, media room, playroom, hobby room, guest retreat, or whatever space your lifestyle demands. The primary suite is truly a retreat of its own, featuring a private office, an additional flex space perfect for a nursery, home gym, or sitting area, dual walk-in closets, and a large bathroom complete with double vanities, garden tub, walk-in shower, and private water closet. Beautiful windows throughout the home provide natural light and peaceful views of the surrounding property. Step outside and you'll quickly realize this property offers far more than just a backyard. The saltwater pool, installed in 2023, serves as the centerpiece of an impressive outdoor living space. Its advanced automation system allows you to control lighting, fountains, bubblers, and other features directly from your phone. To one side of the pool is a huge side yard, providing plenty of room for pets, play, entertaining, or simply enjoying the open space. On the opposite side, a pergola-covered hot tub creates the perfect place to unwind at the end of the day. The property has been thoughtfully designed with a fence dividing the acreage into two distinct areas. One side is dedicated to recreation and outdoor living, featuring the pool, expansive fenced yard, covered patio, pergola, and hot tub. The o
Property Details
Property Features
Property Sub Type
Single Family Residence
Parking
Garage Door Opener, Workshop in Garage, RV Access/Parking, Boat
Pool
In Ground
County
Volusia
Subdivision
NOT IN SUBDIVISION
Additional Information
Additional Parcels YN
false
Additional Rooms
Bonus Room, Den/Library/Office
Alternate Key Folio Num
3667859
Appliances
Built-In Oven, Cooktop, Dishwasher, Disposal, Electric Water Heater, Microwave, Refrigerator
Association YN
false
Attached Garage YN
true
Available For Lease YN
1
Bathrooms Total Integer
3
Building Area Source
Public Records
Building Area Total
4570
Building Area Total Srch SqM
424.57
Building Area Units
Square Feet
Calculated List Price By Calculated SqFt
314.85
Carport YN
false
Construction Materials
Brick, Frame
Cooling
Central Air
Country
US
Current Price
949900.00
Direction Faces
West
Elementary School
Sweetwater Elem
Exterior Features
Other
Fencing
Fenced, Vinyl
Fireplace Features
Wood Burning
Fireplace YN
true
Flood Zone Code
X
Flood Zone Date
2017-09-29
Flood Zone Panel
12127C0509J
Flooring
Carpet, Luxury Vinyl, Tile
Foundation Details
Slab
Furnished
Unfurnished
Garage Spaces
7
Garage YN
true
Heating
Central, Electric
High School
Spruce Creek High School
Homestead YN
1
Interior Features
Ceiling Fans(s), Eat-in Kitchen, Open Floorplan, Split Bedroom, Walk-In Closet(s), Wet Bar
Internet Address Display YN
true
Internet Automated Valuation Display YN
true
Internet Consumer Comment YN
false
Internet Entire Listing Display YN
true
Laundry Features
Electric Dryer Hookup, Inside, Laundry Room, Washer Hookup
Levels
One
List AOR
West Volusia
Living Area Meters
280.29
Living Area Source
Public Records
Living Area Units
Square Feet
Lot Size Acres
1.14
Lot Size Square Feet
49658
Lot Size Square Meters
4613
Middle Or Junior School
Creekside Middle
Minimum Lease
No Minimum
Modification Timestamp
2026-07-10T12:50:10.380Z
New Construction YN
false
Occupant Type
Owner
Ownership
Fee Simple
Parcel Number
6328-00-00-0174
Pets Allowed
Yes
Pool Private YN
true
Postal Code Plus 4
5929
Price Change Timestamp
2026-07-10T12:18:52.000Z
Public Survey Range
33
Public Survey Section
28
RATIO Current Price By Calculated SqFt
314.85
Realtor Info
List Agent is Related to Owner
Road Responsibility
Public Maintained Road
Road Surface Type
Paved
Roof
Shingle
Room Count
11
Senior Community YN
false
Sewer
Septic Tank
Showing Requirements
Appointment Only, Call Listing Agent, Combination Lock Box, See Remarks, ShowingTime
Spa Features
Above Ground
Spa YN
true
Status Change Timestamp
2026-07-10T12:18:52.000Z
Tax Annual Amount
6446
Tax Block
00/00
Tax Book Number
4009-3
Tax Legal Description
28-16-33 S 200 FT OF N 650 FT OF W 249 FT OF E 747 FT OF NW 1/4 OF NW 1/4 PER OR 4079 PG 2171 PER OR 7853 PG 1529 PER OR 8275 PG 4865
Tax Lot
00
Tax Year
2025
Total Acreage
1 to less than 2
Total Annual Fees
0.00
Total Monthly Fees
0.00
Township
16
Universal Property Id
US-12127-N-632800000174-R-N
Unparsed Address
713 ERNEST DR
Utilities
Cable Available, Electricity Connected, Water Connected
Water Source
Public, See Remarks, Well
Waterfront YN
false
Zoning
16A
Neighborhood Map
Popup

Property Photos
Listing Photo
Listing Photo
Listing Photo
Listing Photo
Listing Photo
Listing Photo
Listing Photo
Listing Photo
Listing Photo
Listing Photo
Listing Photo
Listing Photo
Listing Photo
Listing Photo
Listing Photo
Listing Photo
Listing Photo
Listing Photo
Listing Photo
Listing Photo
Listing Photo
Listing Photo
Listing Photo
Listing Photo
Listing Photo
Listing Photo
Listing Photo
Listing Photo
Listing Photo
Listing Photo
Listing Photo
Listing Photo
Listing Photo
Listing Photo
Listing Photo
Listing Photo
Listing Photo
Listing Photo
Listing Photo
Listing Photo
Listing Photo
Listing Photo
Listing Photo
Listing Photo
Listing Photo
Listing Photo
Listing Photo
Listing Photo
Listing Photo
Listing Photo
Listing Photo
Listing Photo
Listing Photo
Listing Photo
Listing Photo
Listing Photo
Listing Photo
Listing Photo
Listing Photo
Listing Photo
Listing Photo
Listing Photo
Listing Photo
Listing Photo
Listing Photo
Listing Photo
Listing Photo
Listing Photo
Listing Photo
Listing Photo
Listing Photo
Listing Photo
Listing Photo
Listing Photo
Listing Photo
Listing Photo
Listing Photo
Listing Photo
Listing Photo
Listing Photo
Listing Photo
Listing Photo
Listing Photo
Listing Photo
Listing Photo
Listing Photo
Listing Photo
Listing Photo
Listing Photo
Listing Photo
Listing Photo
Listing Photo
Listing Photo
Listing Photo
Listing Photo
Listing Photo
Listing Photo
Listing Photo
Listing Photo
Listing Photo
Listing Photo
Listing Photo
Listing Photo
Listing Photo
Listing Photo
Listing Photo
Listing Photo
Listing Photo
Listing Photo
Listing Photo
Listing Photo
Listing Photo
Listing Photo
Listing Photo
Listing Photo
Listing Photo
Listing Photo
Listing Photo
Listing Photo
Listing Photo
Listing Photo
Listing Photo
Listing Photo
Listing Photo
Listing Photo
Listing Photo
Listing Photo
Listing Photo
Listing Photo
Listing Photo
Listing Photo
Listing Photo
Listing Photo
Listing Photo
Listing Photo
Listing Photo
Listing Photo
Listing Photo
Listing Photo
Listing Photo
Listing Photo
Listing Photo
Listing Photo
Listing Photo
Listing Photo
Listing Photo
Listing Photo
Listing Photo
Listing Photo
Listing Photo
Listing Photo
Listing Photo
Listing Photo
Listing Photo
Listing Photo
Listing Photo
Listing Photo
Listing Photo
Listing Photo
Listing Photo
Listing Photo
Listing Photo
Listing Photo
Listing Photo
Listing Photo
Listing Photo
Listing Photo
Listing Photo
Listing Photo
Listing Photo
Listing Photo
Listing Photo
Listing Photo
Listing Photo
Listing Photo
Listing Photo
Listing Photo
Listing Photo
Listing Photo
Listing Photo
Listing Photo
Listing Photo
Listing Photo
Listing Photo
Listing Photo
Listing Photo
Listing Photo
Listing Photo
Listing Photo
Listing Photo
Listing Photo
Listing Photo
Listing Photo
Listing Photo
Listing Photo
Listing Photo
Listing Photo
Listing Photo
Listing Photo
Listing Photo

MLS #MFRV4949945 Listing courtesy of Simply Real Estate provided by Stellar MLS.

Similar Listings

$999,000
3114 Spruce Creek Boulevard
Port Orange
3BR/3BA
| Active


All listing information is deemed reliable but not guaranteed and should be independently verified through personal inspection by appropriate professionals. Listings displayed on this website may be subject to prior sale or removal from sale; availability of any listing should always be independent verified. Listing information is provided for consumer personal, non-commercial use, solely to identify potential properties for potential purchase; all other use is strictly prohibited and may violate relevant federal and state law. The source of the listing data is as follows: Stellar MLS (updated 7/10/26 10:41 AM) |

Listing Search


Translate Tool

Featured Listings
Myakka City Real Estate
$1,300,000
3 BED
3 BATH
First Time Ever Offered For Sale! Welcome to a truly special property where privacy, functionality, and country charm co... Read More
St Petersburg Real Estate
$1,050,000
4 BED
2 BATH
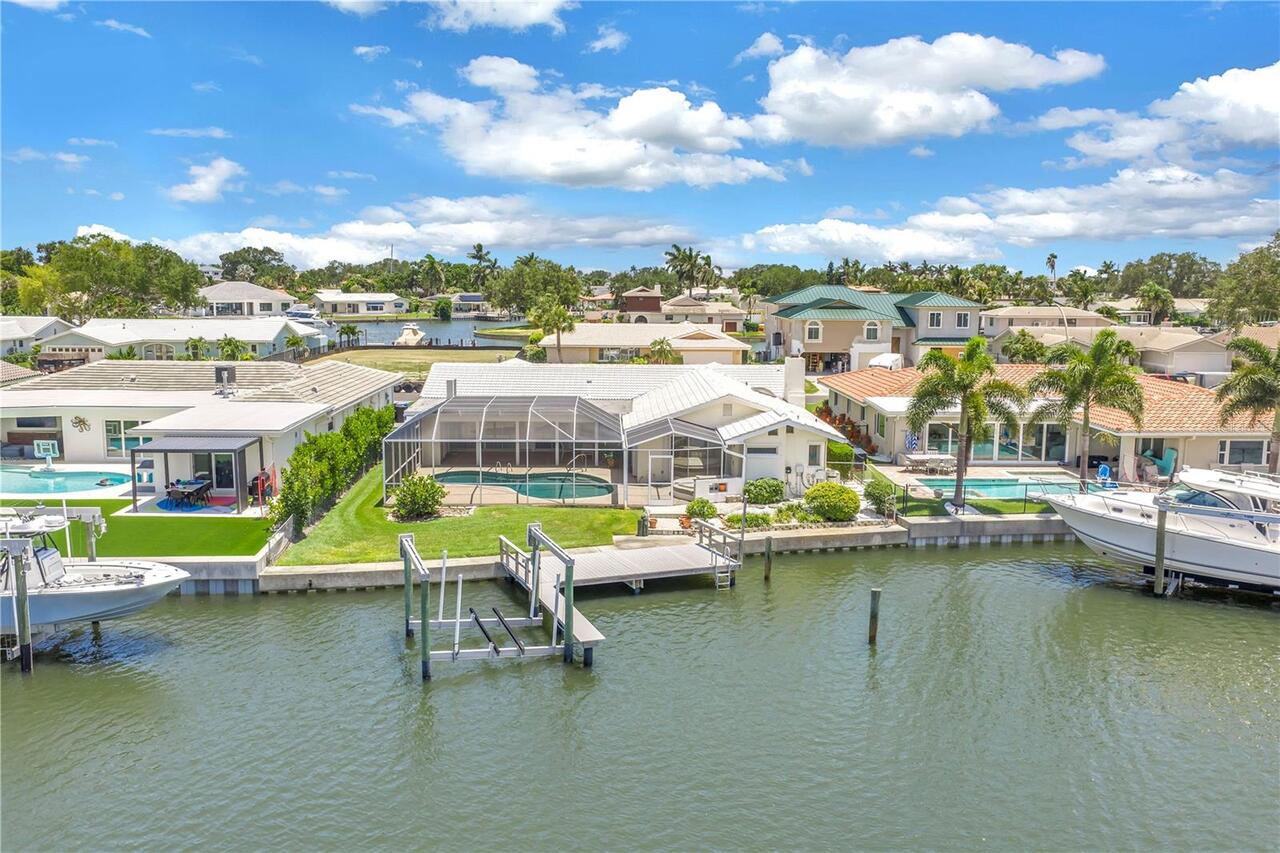
This wonderful waterfront pool home is nestled in the very desireable Tanglewood neighborhood of NE St Petesrburg. Featu... Read More
Clearwater Real Estate
$885,000
3 BED
2 BATH
Experience refined living at 1732 Golf View Drive in the coveted town of Bellair where timeless comfort meets an excepti... Read More
St Petersburg Real Estate
$1,339,000
4 BED
3 BATH
Virtually Staged. Experience the best of St. Petersburg waterfront living at 2067 Massachusetts Ave NE in the highly des... Read More
Palm Harbor Real Estate
$995,000
4 BED
3 BATH
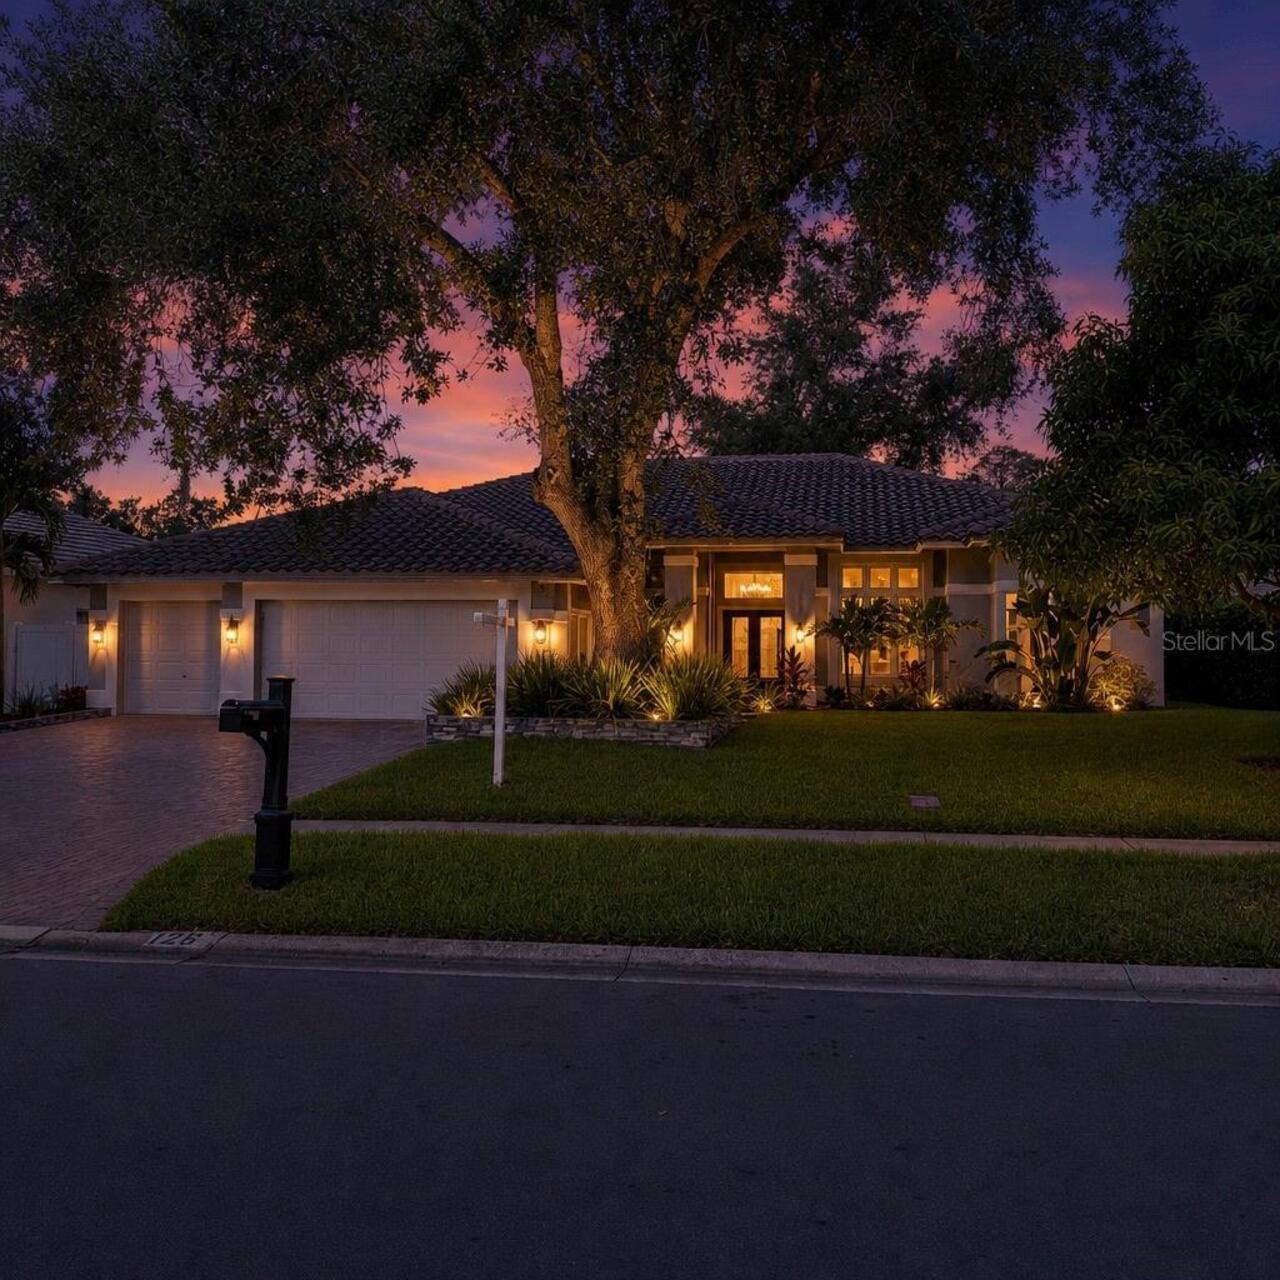
Luxury Living in Oak Trail | Palm Harbor Fully Renovated Pool Home Welcome to 126 Old Oak Circle, the former model home ... Read More
Venice Real Estate
$849,000
4 BED
3 BATH
You will love the spacious and luxurious yet cozy feel of this well appointed, stately home with large screened lanai, p... Read More
Kissimmee Real Estate
$990,000
8 BED
6 BATH
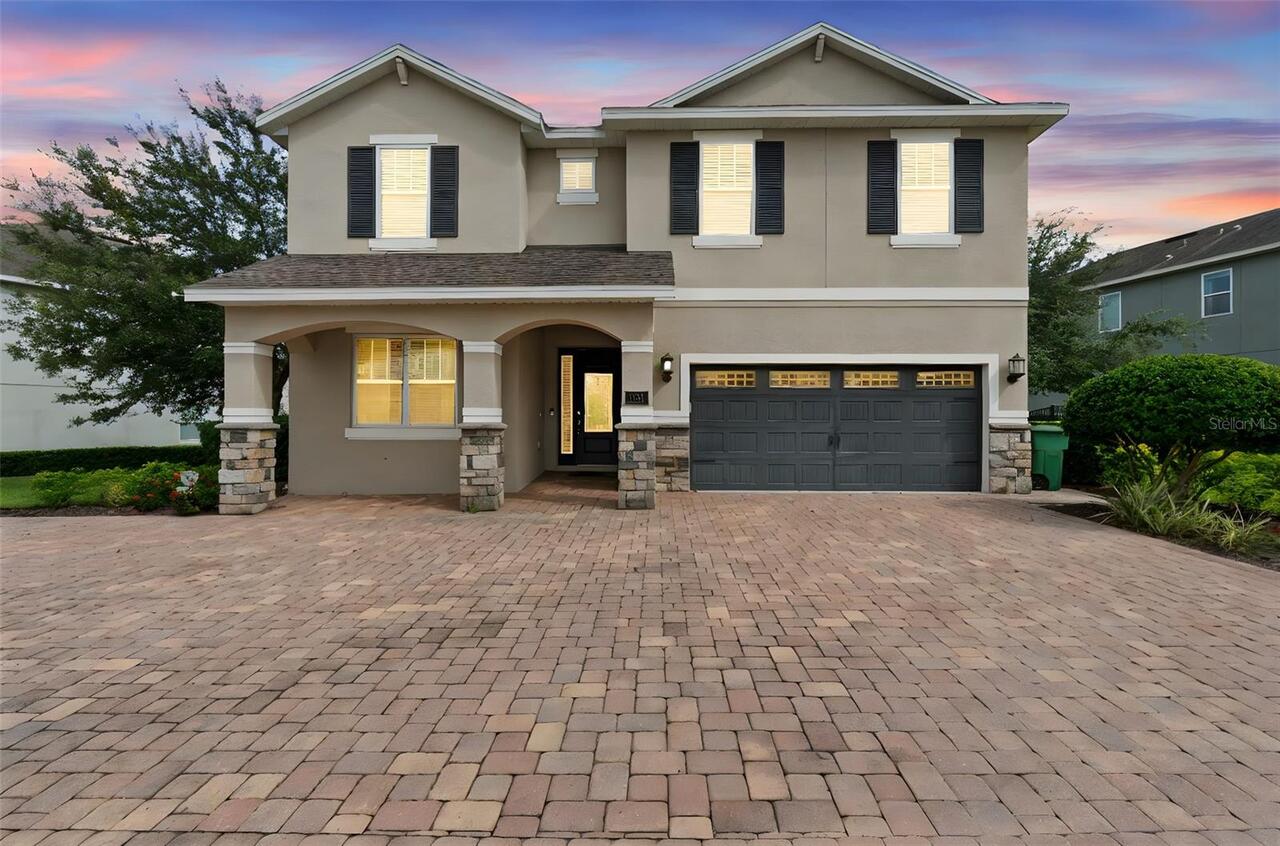
Welcome to 7721 Fairfax Dr, Kissimmee, a stunning fully furnished 8-bedroom, 6.5-bath luxury home located in the gated E... Read More
Bradenton Real Estate
$900,000
3 BED
3 BATH
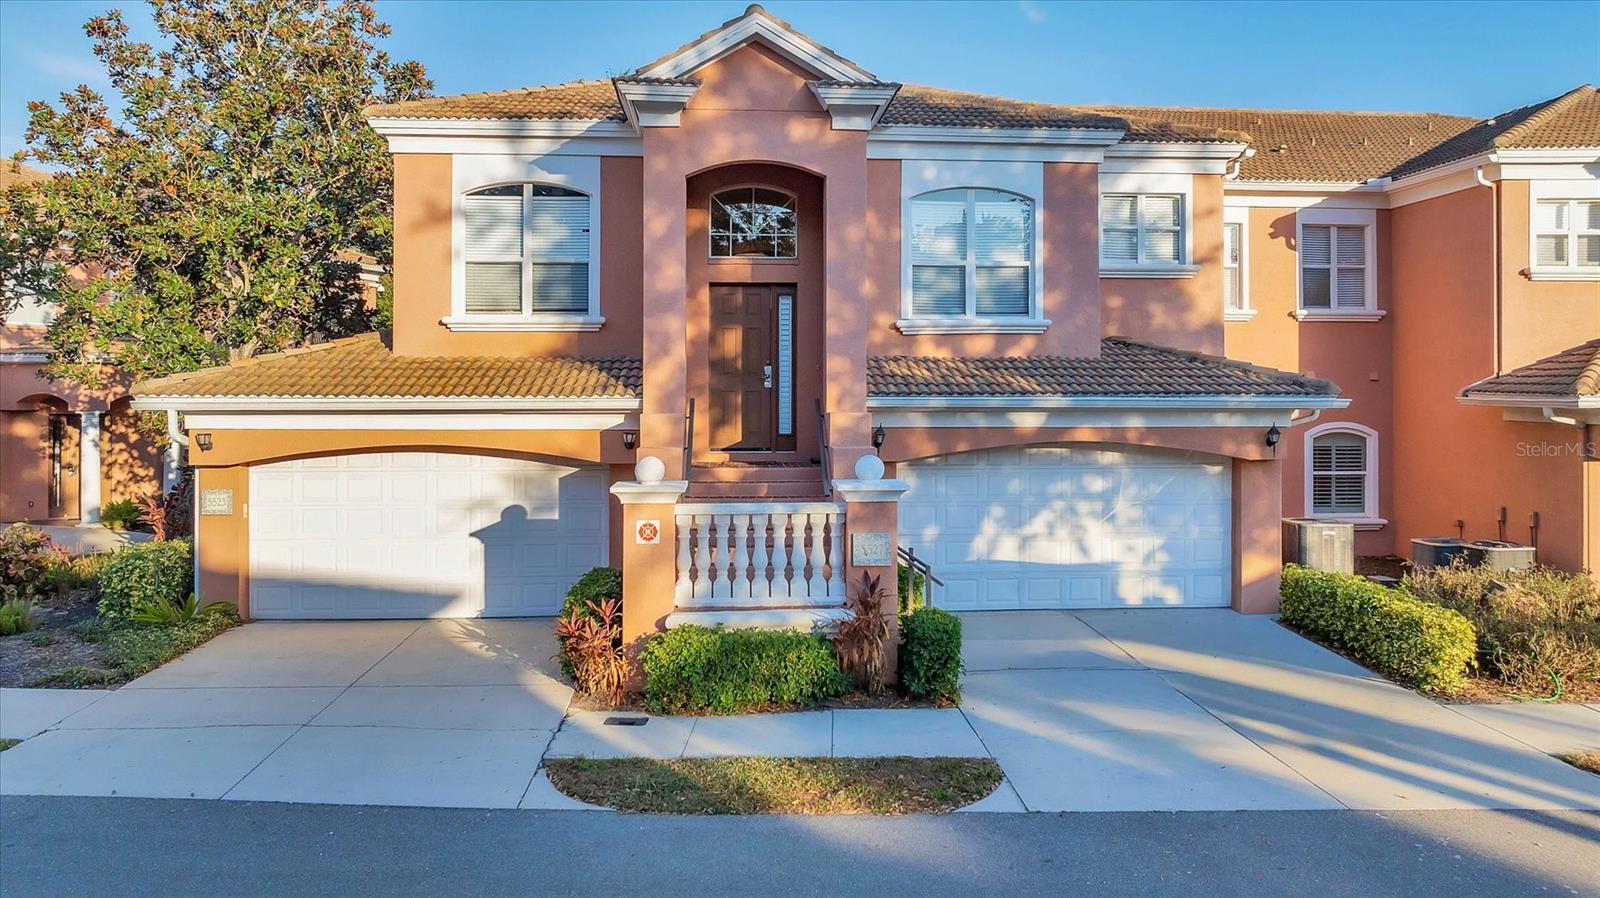
Lowest priced 3 bedroom available in gated Academy Park Villas, directly across the street from the Legacy Hotel, and do... Read More
St Petersburg Real Estate
$1,175,000
3 BED
2 BATH
Bring your Vision - We'll Take Care of the VIEW! Why wait to build or rehab when you can *Move Right In* this Beautiful ... Read More
Ocala Real Estate
$1,100,000
3 BED
2 BATH
Private Sanctuary with Farmhouse, Pool & Pond nestled on 10-Acres! Located nearby I-75, Hwy 484, and about 25 minutes fr... Read More
Contact Sandra Pardo

407-990-2746

Wendy Morris LLC

Licensed in the State of Florida
BK 3146762
16797 Broadwater Avenue
Winter Garden, Florida 34787

Your privacy is our utmost concern. We will never sell your personal information. Privacy Policy
©2026 sandrapardohomes.com - all rights reserved. | Site Map