407-990-2746
Menu

523 Se 31st Avenue, Ocala, FL

NEXT
PREV
$219,000

($135/sqft)

List Status: Pending
523 Se 31st Avenue
Ocala, FL 34471


3 beds
2 baths
1624 living sqft
Top Features
  • View: City
  • Subdivision: Ocala Hlnds
  • Built in  1962
  • Single Family Residence
Description
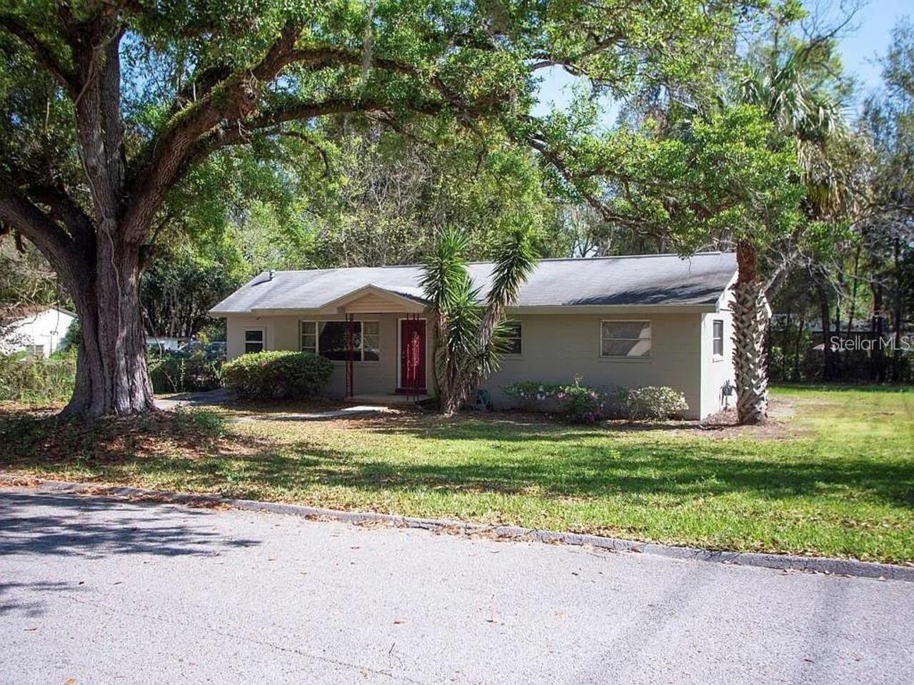
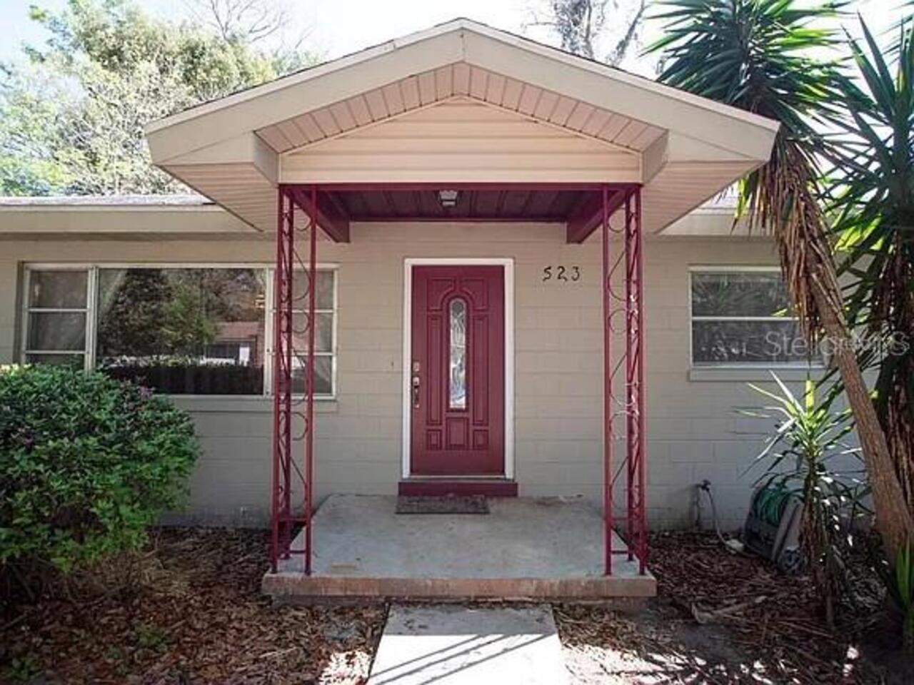
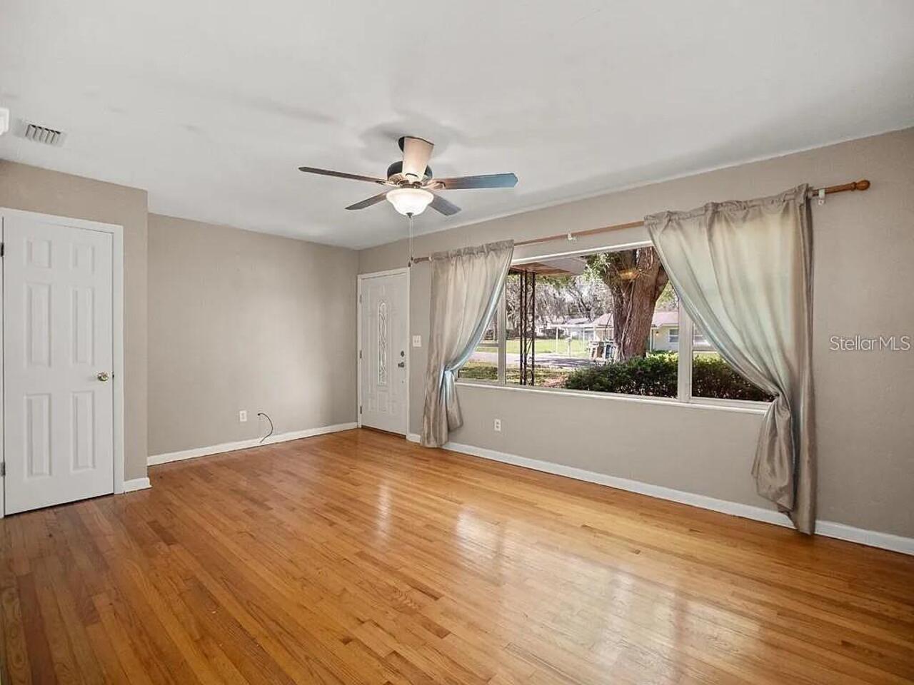
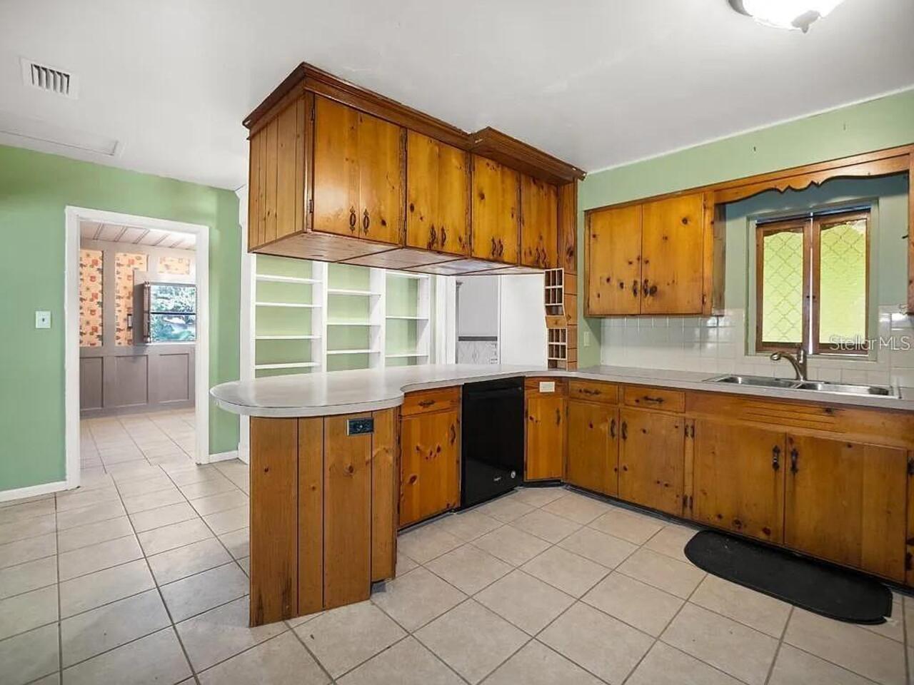
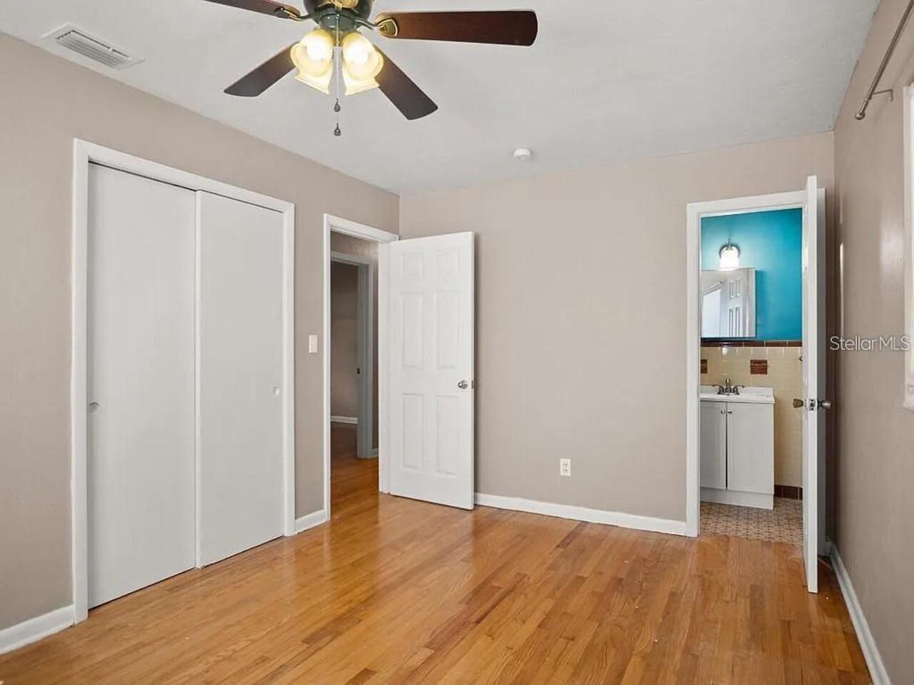
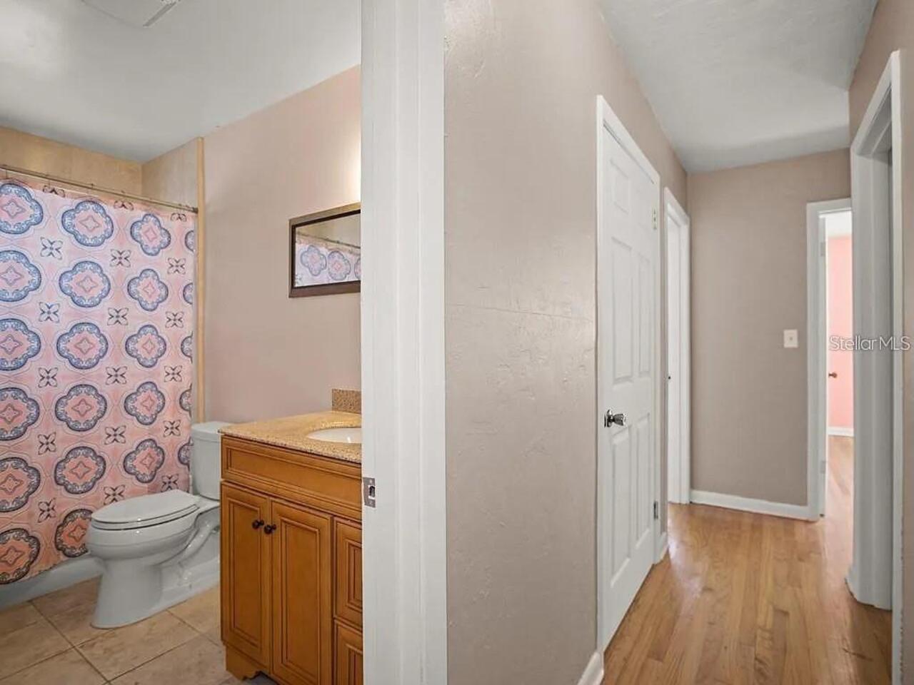
Virtually Staged. MORE PICTURES ARE COMING. PICTURES ARE STAGED. HOME IS CURRENTLY FURNISHED AND IS FIXER UPPER. More details coming. Located just 5 minutes from Ocala's Historic Downtown Square Ocala Highlands, this charming 3-bedroom, 2-bath home offers endless possibilities for homeowners, investors, or those seeking a renovation project with great upside potential. Situated on a desirable corner lot, the home features multiple living spaces including a formal living room, family room, and dedicated dining area, providing flexibility for a variety of lifestyles. The kitchen offers a breakfast bar, abundant cabinetry, built-in storage, and plenty of workspace. Original hardwood floors add character throughout the formal living room, hallway, and bedrooms. Several important updates have already been completed, including updated plumbing, a renovated guest bathroom, a new toilet in the primary bathroom, newer gas water heater. It needs a new dishwasher and the exterior add ons need some remodeling. Master Shower needs remodeled. Additional improvements include a roof with added insulation completed in 2008, as well as an A/C system and ductwork that are approximately 3–4 years old. Whether you're looking to create your dream home, add to your investment portfolio, or explore short-term rental possibilities, this property presents an exceptional opportunity in one of Ocala's most convenient locations. Is a possibility this could pass for a conventional loan.
Property Details
Property Features
Property Sub Type
Single Family Residence
View
City
Parking
Driveway
County
Marion
Subdivision
OCALA HLNDS
Additional Information
Additional Parcels YN
false
Additional Rooms
Breakfast Room Separate, Den/Library/Office, Family Room
Alternate Key Folio Num
2782-031-009
Appliances
Built-In Oven
Architectural Style
Traditional
Association YN
false
Attached Garage YN
false
Available For Lease YN
1
Bathrooms Total Integer
3
Building Area Source
Public Records
Building Area Total
1624
Building Area Total Srch SqM
150.87
Building Area Units
Square Feet
Calculated List Price By Calculated SqFt
134.85
Carport YN
false
Construction Materials
Block, Brick
Cooling
Central Air
Country
US
Cumulative Days On Market
33
Current Price
219000.00
Direction Faces
West
Elementary School
Ward-Highlands Elem. School
Expected Closing Date
2026-08-03T00:00:00.000
Exterior Features
Storage
Fireplace YN
false
Flood Zone Code
X
Flood Zone Date
2008-08-28
Flood Zone Panel
12083C0536D
Flooring
Brick, Ceramic Tile, Concrete
Foundation Details
Block, Pillar/Post/Pier
Furnished
Unfurnished
Garage YN
false
Heating
Central
High School
Hillcrest-M
Home Warranty YN
false
Homestead YN
1
Interior Features
Ceiling Fans(s)
Internet Address Display YN
true
Internet Automated Valuation Display YN
true
Internet Consumer Comment YN
false
Internet Entire Listing Display YN
true
Laundry Features
Laundry Room
Levels
One
List AOR
Ocala - Marion
Living Area Meters
150.87
Living Area Source
Public Records
Living Area Units
Square Feet
Lot Features
Corner Lot, City Limits
Lot Size Acres
0.28
Lot Size Dimensions
100x120
Lot Size Square Feet
12197
Lot Size Square Meters
1133
Middle Or Junior School
Ocali Charter Middle School-M
Minimum Lease
No Minimum
Modification Timestamp
2026-07-12T04:51:09.602Z
New Construction YN
false
Occupant Type
Owner
Ownership
Fee Simple
Parcel Number
2782-031-009
Patio And Porch Features
Porch, Rear Porch
Pool Private YN
false
Postal Code Plus 4
2848
Property Attached YN
false
Property Condition
Fixer
Property Description
Corner Unit
Public Survey Range
22E
Public Survey Section
15
Purchase Contract Date
2026-07-10
RATIO Current Price By Calculated SqFt
134.85
Realtor Info
As-Is
Road Responsibility
Public Maintained Road
Road Surface Type
Paved
Roof
Metal, Shingle
Room Count
8
Senior Community YN
false
Sewer
Public Sewer
Showing Requirements
Call Before Showing, Call Listing Agent, Call Listing Office, See Remarks, ShowingTime
Spa YN
false
Status Change Timestamp
2026-07-12T04:50:39.000Z
Stories Total
1
Tax Annual Amount
1807.11
Tax Block
31
Tax Book Number
C-001OCALA
Tax Legal Description
SEC 15 TWP 15 RGE 22 PLAT BOOK C PAGE 001 OCALA HIGHLANDS BLK 31 LOT 9 & S 40 FT OF LOT 8
Tax Lot
9
Tax Year
2025
Total Acreage
1/4 to less than 1/2
Total Annual Fees
0.00
Total Monthly Fees
0.00
Township
15S
Universal Property Id
US-12083-N-2782031009-R-N
Unparsed Address
523 SE 31ST AVE
Utilities
Electricity Connected
Water Source
Public
Waterfront YN
false
Window Features
Blinds
Zoning
R1A
Neighborhood Map
Popup

Property Photos
Listing Photo
Listing Photo
Listing Photo
Listing Photo
Listing Photo
Listing Photo
Listing Photo
Listing Photo
Listing Photo
Listing Photo
Listing Photo
Listing Photo
Listing Photo
Listing Photo

MLS #MFROM725826 Listing courtesy of Crown & Glory Realty Inc provided by Stellar MLS.

Similar Listings

$197,900
4 Juniper Trail Pass Pass
Ocala
3BR/2BA
| Active
$199,000
9320 Se Maricamp Road
Ocala
3BR/2BA
| Active
$199,000
2398 Nw 50th Avenue
Ocala
3BR/2BA
| Pending
$199,500
8018 Sw 83rd Place
Ocala
3BR/2BA
| Active


All listing information is deemed reliable but not guaranteed and should be independently verified through personal inspection by appropriate professionals. Listings displayed on this website may be subject to prior sale or removal from sale; availability of any listing should always be independent verified. Listing information is provided for consumer personal, non-commercial use, solely to identify potential properties for potential purchase; all other use is strictly prohibited and may violate relevant federal and state law. The source of the listing data is as follows: Stellar MLS (updated 7/24/26 1:25 AM) |

Listing Search


Translate Tool

Featured Listings
Tampa Real Estate
$1,100,000
4 BED
3 BATH
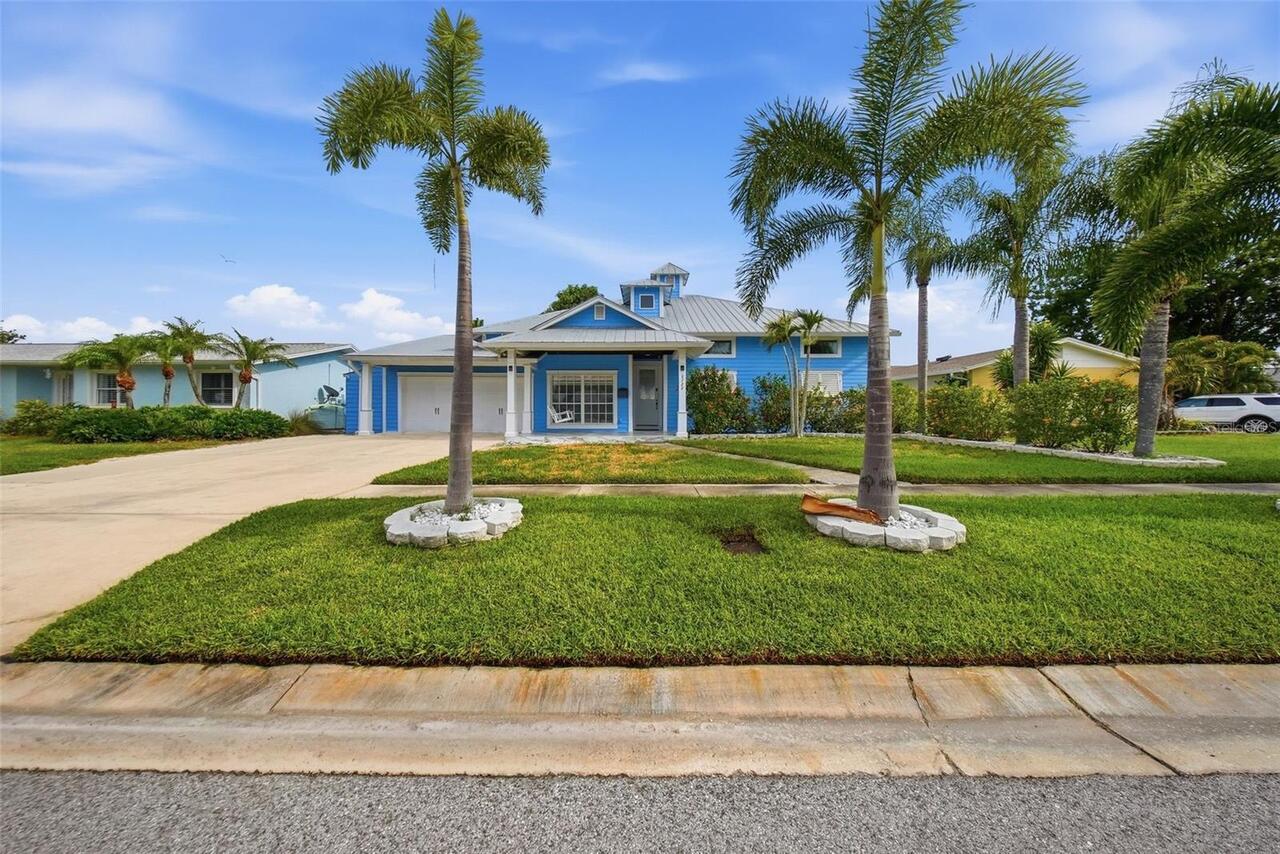
Welcome to this stunning waterfront retreat in Tampa's desirable Bay Crest area! This beautiful updated Key West-style h... Read More
Tampa Real Estate
$849,900
4 BED
4 BATH
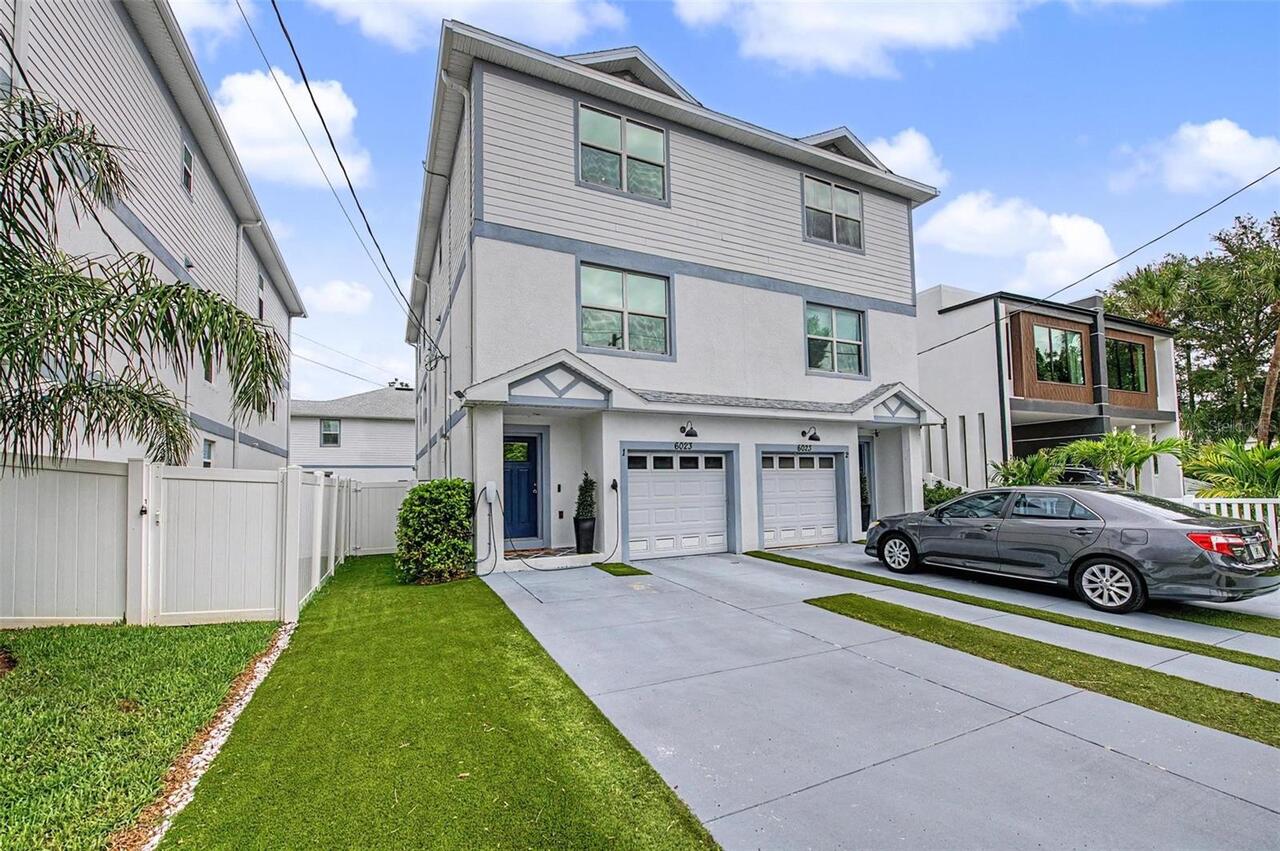
Luxury, efficiency, and location come together in this exceptional South Tampa townhome! Built in 2021, this beautifully... Read More
Longwood Real Estate
$850,000
3 BED
3 BATH
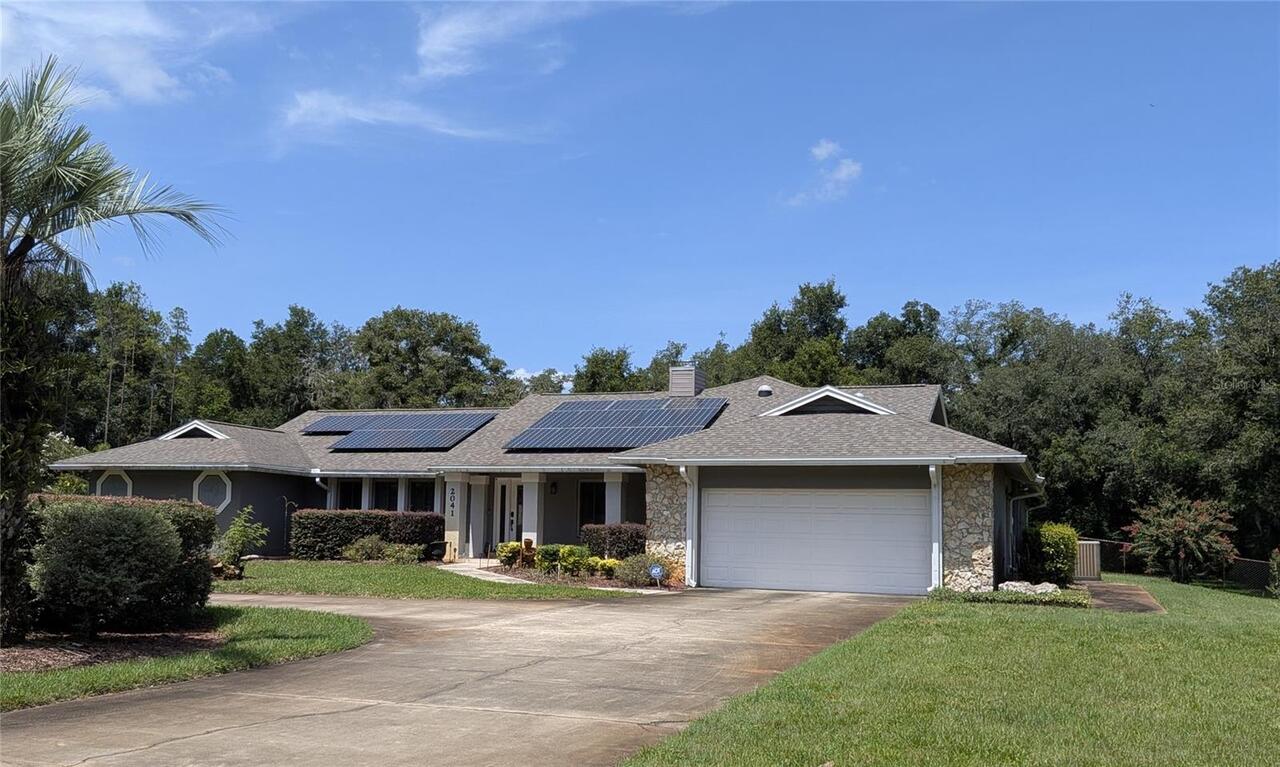
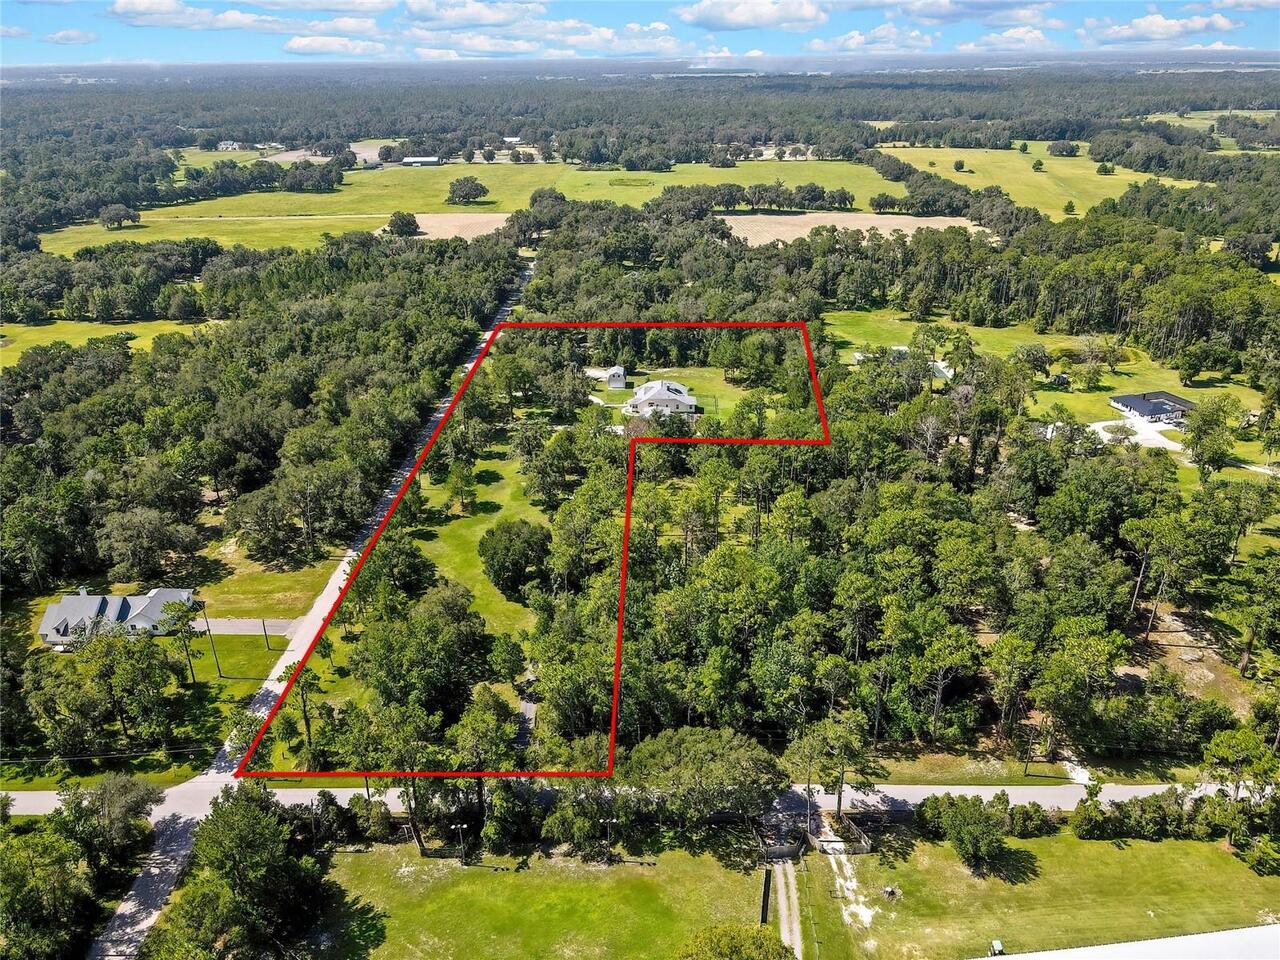
This is your chance to own this rare Central Florida rural country estate sprawling across 2.38 manicured acres. This ex... Read More
Spring Hill Real Estate
$990,000
5 BED
3 BATH

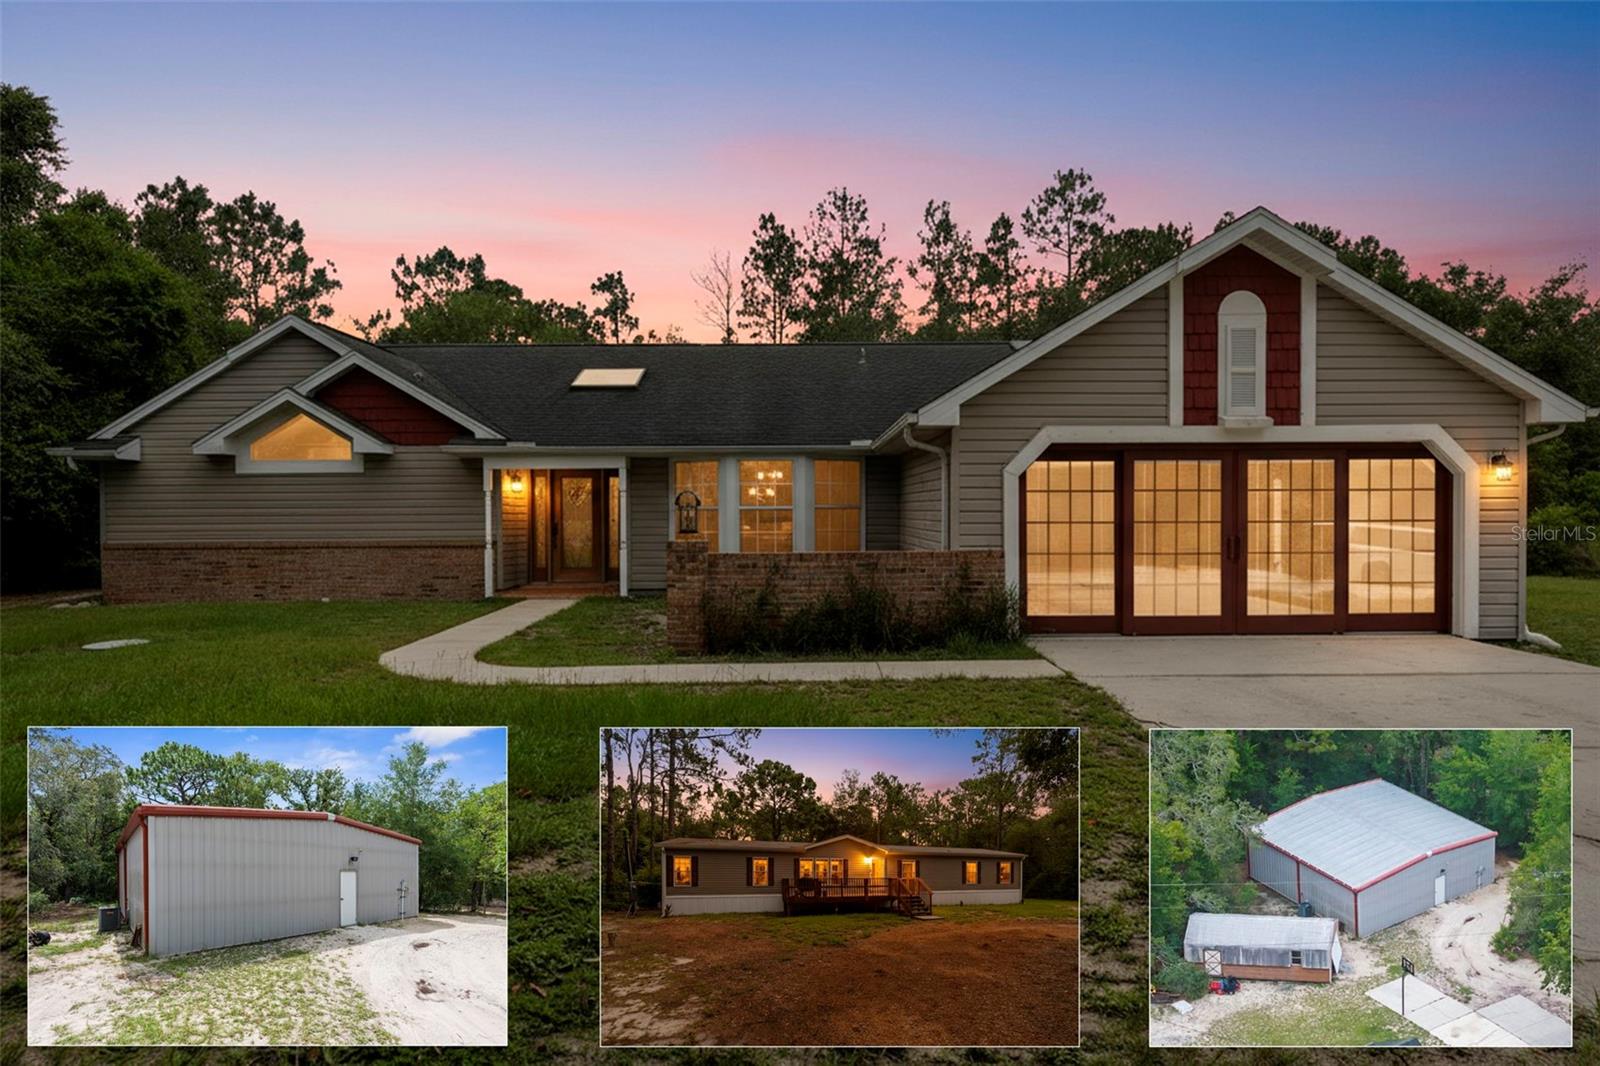
Virtually Staged. PRIVATE 5-ACRE MULTI-FAMILY COMPOUND WITH POOL, COMMERCIAL-GRADE WORKSHOP & HORSE-FRIENDLY ZONING! Thi... Read More
Spring Hill Real Estate
$989,000
3 BED
3 BATH
Virtually Staged. PRIVATE 5-ACRE MULTI-FAMILY COMPOUND WITH POOL, COMMERCIAL-GRADE WORKSHOP & HORSE-FRIENDLY ZONING! Thi... Read More
Winter Garden Real Estate
$890,000
4 BED
3 BATH
Virtually Staged. Imagine 1338 Union Club Dr, a residence recently updated with partial flooring replacement. Its kitche... Read More
Brooksville Real Estate
$849,900
4 BED
3 BATH
Welcome to the kind of property people spend years hoping to find. Nestled on 4.7 picturesque acres in one of Brooksvill... Read More
Palm Harbor Real Estate
$845,000
4 BED
3 BATH
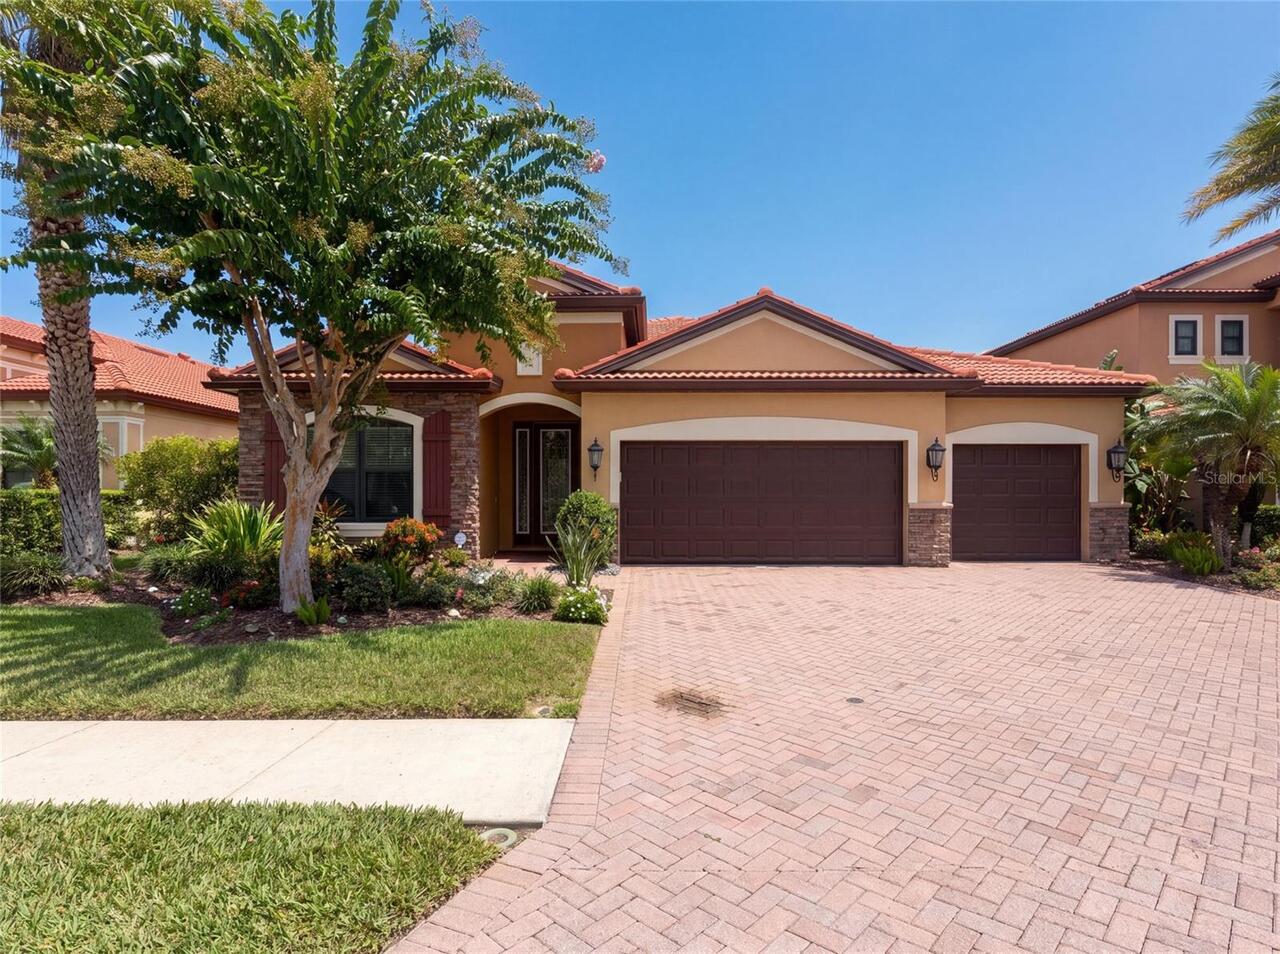
Virtually Staged. 2575 Grand Lakeside Dr is a one-story Palm Harbor home built in 2015 with a tile roof and paver drivew... Read More
Anthony Real Estate
$925,000
3 BED
3 BATH
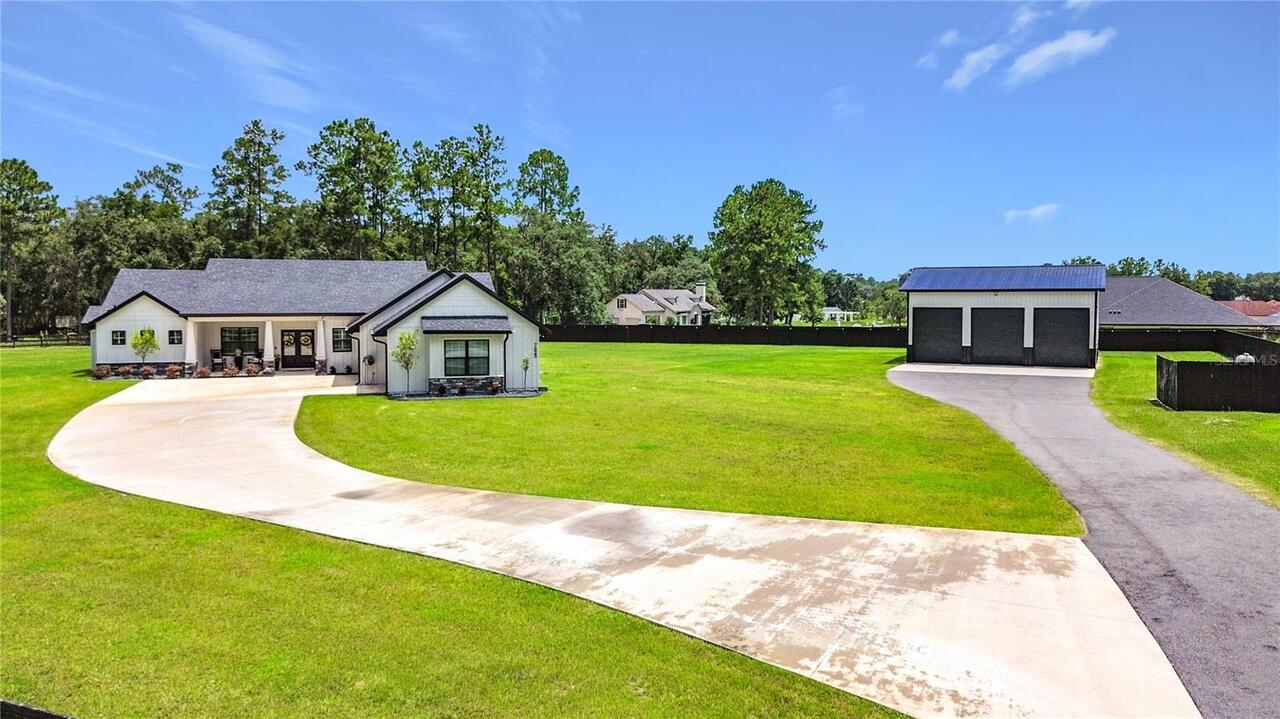
Private gated custom estate on over 2 fully fenced acres with no HOA! Built in 2022, this exceptional property combines ... Read More
Tampa Real Estate
$1,050,000
5 BED
3 BATH
Experience ultimate waterfront luxury in the highly sought after, 24-hour guard-gated community of Cory Lake Isles. Perf... Read More
Contact Sandra Pardo

407-990-2746

Wendy Morris LLC

Licensed in the State of Florida
BK 3146762
16797 Broadwater Avenue
Winter Garden, Florida 34787

Your privacy is our utmost concern. We will never sell your personal information. Privacy Policy
©2026 sandrapardohomes.com - all rights reserved. | Site Map