407-990-2746
Menu

5226 Neville Terrace, Port Charlotte, FL

NEXT
PREV
$430,000

($255/sqft)

List Status: Active
5226 Neville Terrace
Port Charlotte, FL 33981


3 beds
2 baths
1686 living sqft
Top Features
  • Frontage: Canal - Saltwater
  • View: Water
  • Subdivision: Port Charlotte Sec 054
  • Built in  1980
  • Single Family Residence
Description
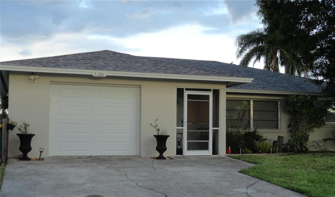
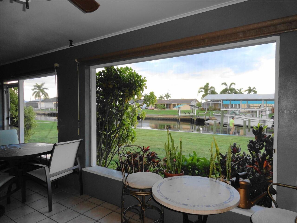
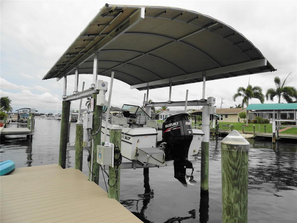
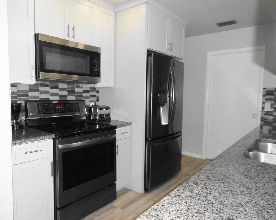
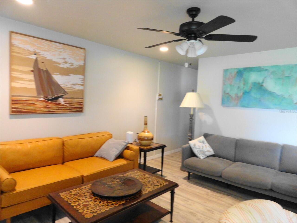
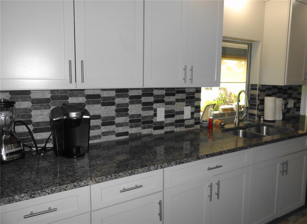
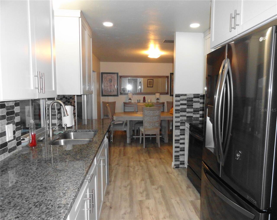
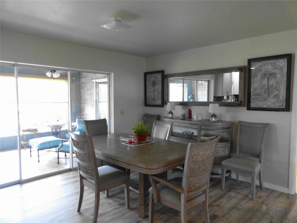
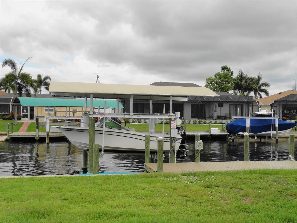
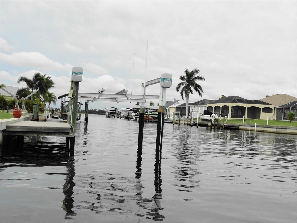
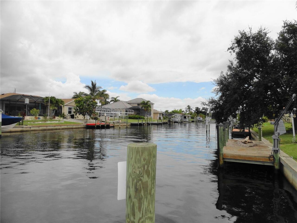
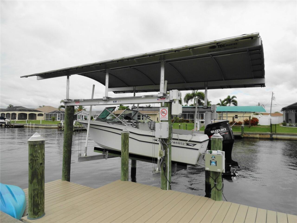
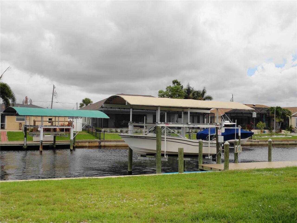
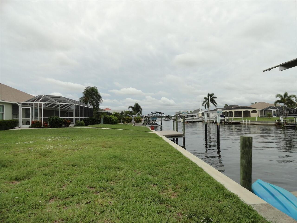
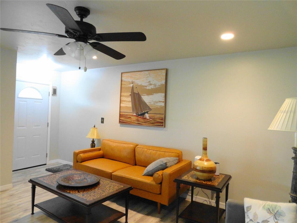
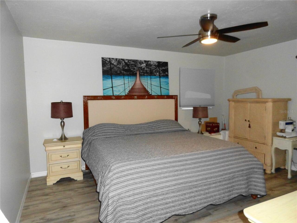
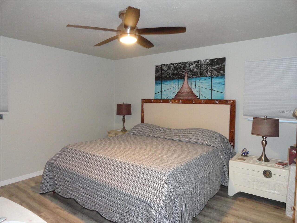
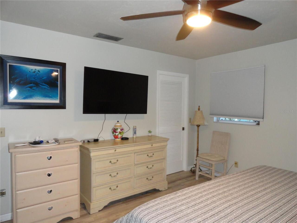
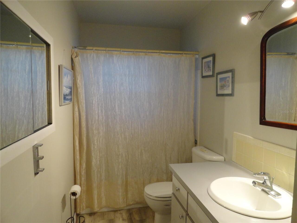
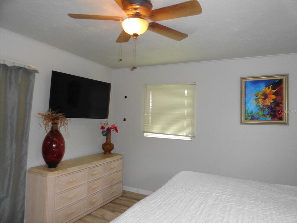
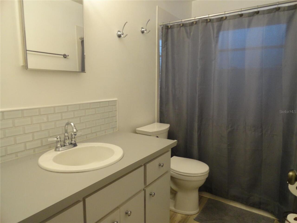
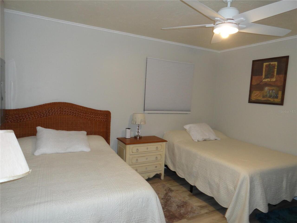
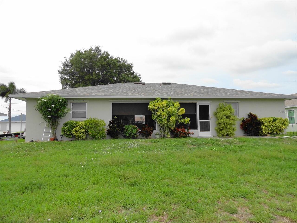
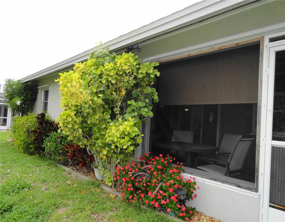
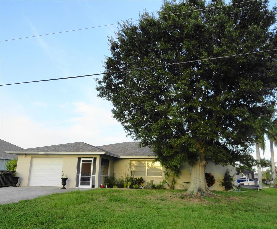
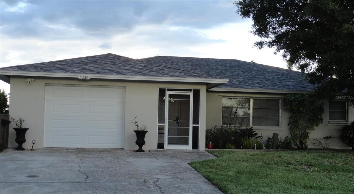
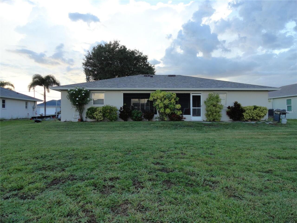
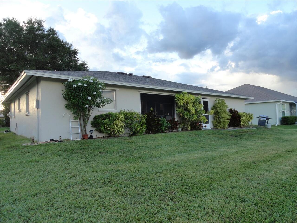
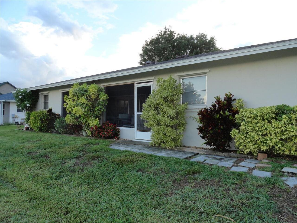
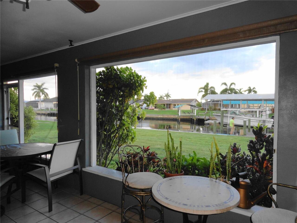
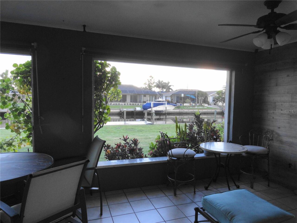
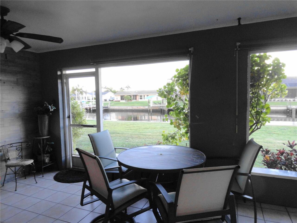
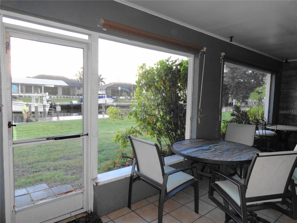
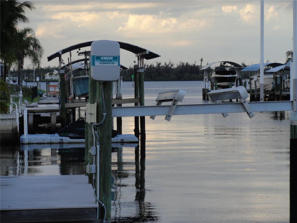
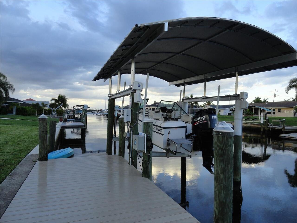
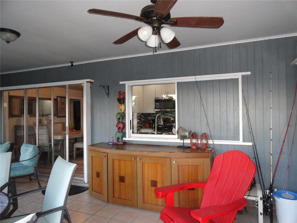
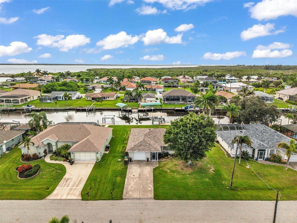
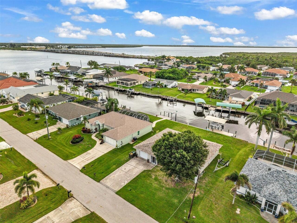
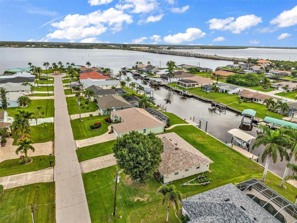
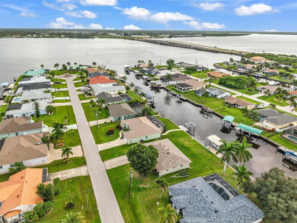
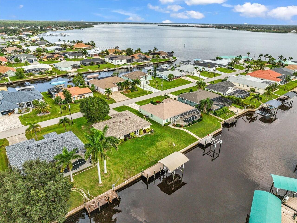
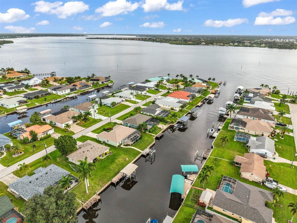
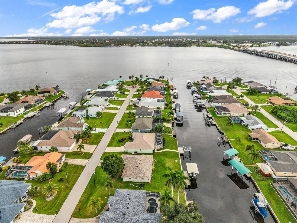
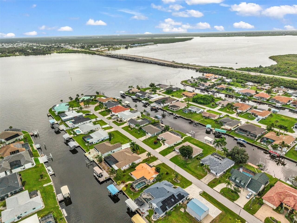
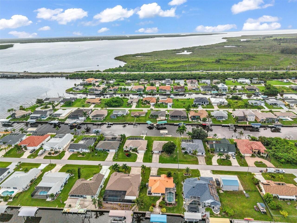

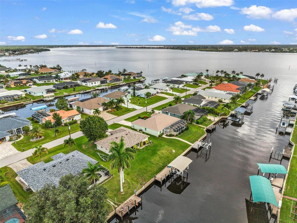
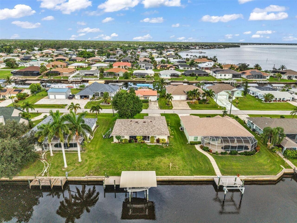
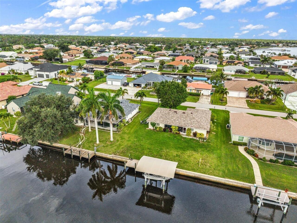
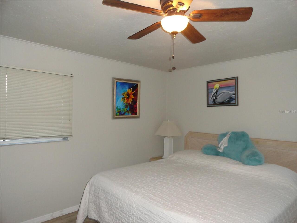
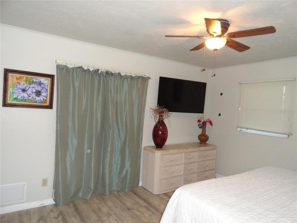
WATERFRONT LIVING WITH NO BRIDGES! Enjoy deep-water access to the Myakka River in less than a minute, with easy boating to Charlotte Harbor and the Gulf of America. This boater's paradise features a composite dock, a lower landing dock (installed in April 2021) and a 10,000-lb covered boatlift with remote control, also installed in April 2021. This 3-bedroom, 2-bath home with an attached garage is ready for your personal touches. Major updates include a new roof, replacement of half the seawall (2024), water heater (2024) and garage door with opener (2019), along with the A/C system (2019). Currently operated as an Airbnb, this home offers excellent investment potential or can be enjoyed as your own waterfront retreat. Step through the front door into the spacious great room and dining area, where sliding glass doors open to a 24' x 11' screened lanai overlooking the backyard and canal. The split floor plan provides privacy while the kitchen features granite countertops, black stainless-steel appliances, abundant cabinetry, and a pantry. The primary bedroom is privately situated with a bathroom adjacent, while two additional bedrooms and a guest bath are located on the opposite side of the home. Whether you're searching for a full-time residence, vacation getaway, or income-producing property, this home offers the ideal combination of waterfront lifestyle, boating convenience, and exceptional value. Conveniently located near shopping, dining, golf, entertainment, and the Gulf beaches with their beautiful sunsets on the water, come and enjoy all that Southwest Florida has to offer. This property combines everyday Conveniences with an exceptional waterfront lifestyle.
Property Details
Property Features
Property Sub Type
Single Family Residence
View
Water
Frontage
Canal - Saltwater
Parking
Garage Door Opener
County
Charlotte
Subdivision
PORT CHARLOTTE SEC 054
Additional Information
Additional Parcels YN
false
Additional Water Information
Myakka River to Charlotte Harbor and beyond
Alternate Key Folio Num
402133178009
Appliances
Dishwasher, Disposal, Dryer, Electric Water Heater, Microwave, Range, Refrigerator, Washer
Architectural Style
Florida
Association Email
pogc@gulfcove.org
Association Fee
75
Association Fee Frequency
Annually
Association Fee Requirement
Optional
Association URL
www.gulfcove.org
Association YN
true
Attached Garage YN
true
Available For Lease YN
1
Bathrooms Total Integer
2
Building Area Source
Public Records
Building Area Total
2380
Building Area Total Srch SqM
221.11
Building Area Units
Square Feet
Calculated List Price By Calculated SqFt
255.04
Carport YN
false
Community Features
Park, Playground
Construction Materials
Block, Stucco
Cooling
Central Air
Country
US
Cumulative Days On Market
18
Current Price
430000.00
Direction Faces
West
Elementary School
Myakka River Elementary
Exterior Features
Private Mailbox, Rain Gutters
Fireplace YN
false
Flood Zone Code
AE
Flood Zone Date
2022-12-15
Flood Zone Panel
12015C0204G
Flooring
Laminate
Foundation Details
Slab
Furnished
Furnished
Garage Dimensions
20x20
Garage Spaces
1
Garage YN
true
Heating
Electric
High School
Lemon Bay High
Interior Features
Ceiling Fans(s), Living Room/Dining Room Combo, Open Floorplan, Primary Bedroom Main Floor, Split Bedroom, Stone Counters, Walk-In Closet(s), Window Treatments
Internet Address Display YN
true
Internet Automated Valuation Display YN
false
Internet Consumer Comment YN
false
Internet Entire Listing Display YN
true
Laundry Features
In Garage
Levels
One
List AOR
Englewood
Living Area Meters
156.63
Living Area Source
Public Records
Living Area Units
Square Feet
Lot Features
FloodZone, Street Dead-End, Paved
Lot Size Acres
0.23
Lot Size Square Feet
9999
Lot Size Square Meters
929
Middle Or Junior School
L.A. Ainger Middle
Minimum Lease
No Minimum
Modification Timestamp
2026-08-10T13:27:09.591Z
Monthly HOA Amount
6.25
New Construction YN
false
Number Of Pets
10+
Occupant Type
Vacant
Ownership
Fee Simple
Parcel Number
402133178009
Patio And Porch Features
Enclosed, Rear Porch, Screened
Pets Allowed
Number Limit
Pool Private YN
false
Postal Code Plus 4
2238
Public Survey Range
21E
Public Survey Section
33
RATIO Current Price By Calculated SqFt
255.04
Realtor Info
As-Is
Road Surface Type
Paved
Roof
Shingle
Room Count
6
SW Subdiv Community Name
Port Charlotte
Senior Community YN
false
Sewer
Public Sewer
Showing Requirements
Other, See Remarks, ShowingTime
Status Change Timestamp
2026-07-24T01:11:02.000Z
Stories Total
1
Tax Annual Amount
7746.98
Tax Block
1700
Tax Book Number
5-68
Tax Legal Description
PCH 054 1700 0140 PORT CHARLOTTE SEC54 BLK1700 LT 140 159/532 571/1041 L/E3482/975 DC4073/1738-GWB DC4073/1739-HLB 4280/889 L/E4364/1669 4502/203 4812/21
Tax Lot
140
Tax Year
2025
Total Acreage
0 to less than 1/4
Total Annual Fees
75.00
Total Monthly Fees
6.25
Township
40S
Universal Property Id
US-12015-N-402133178009-R-N
Unparsed Address
5226 NEVILLE TER
Utilities
Public
Vegetation
Trees/Landscaped
Water Access
Canal - Brackish, Canal - Saltwater, Gulf/Ocean, River
Water Access YN
1
Water Body Name
MYAKKA RIVER
Water Extras
Lift - Covered, Seawall - Concrete
Water Extras YN
1
Water Frontage Feet Canal Saltwater
80
Water Source
Public
Water View
Canal, River
Water View YN
1
Waterfront Feet Total
80
Waterfront YN
true
Window Features
Window Treatments
Zoning
RSF3.5
Neighborhood Map
Popup

Property Photos
Listing Photo
Listing Photo
Listing Photo
Listing Photo
Listing Photo
Listing Photo
Listing Photo
Listing Photo
Listing Photo
Listing Photo
Listing Photo
Listing Photo
Listing Photo
Listing Photo
Listing Photo
Listing Photo
Listing Photo
Listing Photo
Listing Photo
Listing Photo
Listing Photo
Listing Photo
Listing Photo
Listing Photo
Listing Photo
Listing Photo
Listing Photo
Listing Photo
Listing Photo
Listing Photo
Listing Photo
Listing Photo
Listing Photo
Listing Photo
Listing Photo
Listing Photo
Listing Photo
Listing Photo
Listing Photo
Listing Photo
Listing Photo
Listing Photo
Listing Photo
Listing Photo
Listing Photo
Listing Photo
Listing Photo
Listing Photo
Listing Photo
Listing Photo
Listing Photo
Listing Photo
Listing Photo
Listing Photo
Listing Photo
Listing Photo
Listing Photo
Listing Photo
Listing Photo
Listing Photo
Listing Photo
Listing Photo
Listing Photo
Listing Photo
Listing Photo
Listing Photo
Listing Photo
Listing Photo
Listing Photo
Listing Photo
Listing Photo
Listing Photo
Listing Photo
Listing Photo
Listing Photo
Listing Photo
Listing Photo
Listing Photo
Listing Photo
Listing Photo
Listing Photo
Listing Photo
Listing Photo
Listing Photo
Listing Photo
Listing Photo
Listing Photo
Listing Photo
Listing Photo
Listing Photo
Listing Photo
Listing Photo
Listing Photo
Listing Photo
Listing Photo
Listing Photo
Listing Photo
Listing Photo
Listing Photo
Listing Photo
Listing Photo
Listing Photo
Listing Photo
Listing Photo

MLS #MFRC7528697 Listing courtesy of Century 21 Sunbelt Realty provided by Stellar MLS.

Similar Listings

$387,000
13060 Ridgely Circle
Port Charlotte
3BR/2BA
| Contingent
$388,200
9325 Galaxie Circle
Port Charlotte
3BR/2BA
| Active
$389,900
4086 Gardner Drive
Port Charlotte
3BR/2BA
| Active
$390,000
22333 Elmira Boulevard
Port Charlotte
3BR/2BA
| Active


All listing information is deemed reliable but not guaranteed and should be independently verified through personal inspection by appropriate professionals. Listings displayed on this website may be subject to prior sale or removal from sale; availability of any listing should always be independent verified. Listing information is provided for consumer personal, non-commercial use, solely to identify potential properties for potential purchase; all other use is strictly prohibited and may violate relevant federal and state law. The source of the listing data is as follows: Stellar MLS (updated 8/28/26 6:30 AM) |

Listing Search


Translate Tool

Featured Listings
Dunedin Real Estate
$929,900
4 BED
3 BATH
NEW LOWER PRICE exceptional Value! Discover where Coastal Luxury Meets Downtown Charm, 4 Beds 3.5 Baths 2-Car Garage 2,3... Read More
Winter Park Real Estate
$849,999
5 BED
3 BATH
BIG HOUSE. BIG KITCHEN. BIG FAMILY LIVING — FULLY RENOVATED IN WINTER PARK PINES. Currently the largest home on the mark... Read More
Maitland Real Estate
$825,000
3 BED
2 BATH
**This house comes with a REDUCED RATE through the seller's preferred lender. This is a lender-paid rate buydown that re... Read More
Orlando Real Estate
$1,249,000
4 BED
2 BATH
Experience the best of Wedgefield living on three fully fenced acres! This impressive property features four spacious be... Read More
Lakeland Real Estate
$1,200,000
5 BED
3 BATH
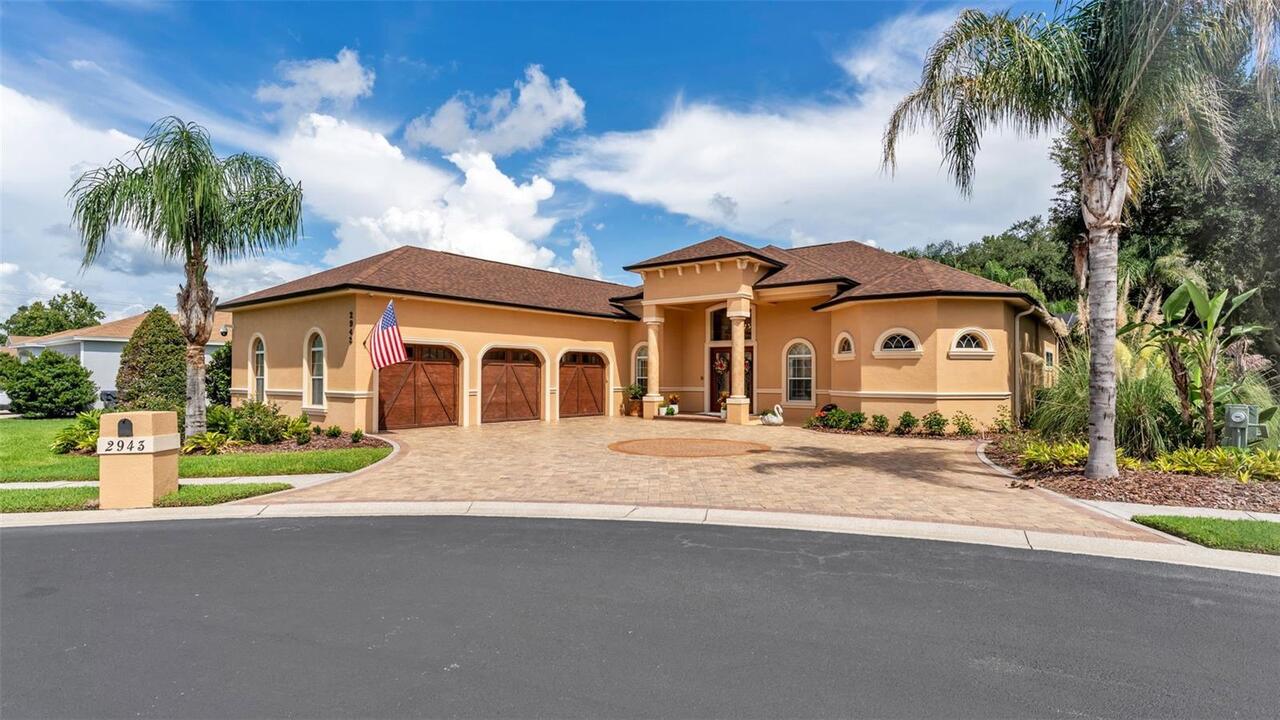
Welcome to 2943 Oak Tree Lane, an exceptional custom-built residence tucked away on a quiet cul-de-sac within the privat... Read More
Bradenton Real Estate
$1,450,000
5 BED
3 BATH
LUXURY COASTAL RESORT STYLE ESTATE ON A RARE HALF-ACRE CUL-DE-SAC LOT IN NORTHWEST BRADENTON Completely updated and remo... Read More
Tampa Real Estate
$1,450,000
5 BED
3 BATH
Welcome to this stunning Mediterranean style custom built home in the highly soughtafter Beach Park area of South Tampa.... Read More
Orlando Real Estate
$1,200,000
4 BED
3 BATH
Historic Charm Meets Modern Luxury off Dickson Azalea Park - Nestled steps from the natural beauty and winding paths of ... Read More
Tampa Real Estate
$1,185,000
5 BED
3 BATH
This is a rare opportunity to own two adjacent lots in Bon Air. This property is being sold together with 3921 W Gray St... Read More
Tampa Real Estate
$899,999
4 BED
4 BATH
Beautiful new construction single-family home located in the heart of historic Ybor City, just steps from Gas Worx. This... Read More
Contact Sandra Pardo

407-990-2746

Wendy Morris LLC

Licensed in the State of Florida
BK 3146762
16797 Broadwater Avenue
Winter Garden, Florida 34787

Your privacy is our utmost concern. We will never sell your personal information. Privacy Policy
©2026 sandrapardohomes.com - all rights reserved. | Site Map