407-990-2746
Menu

5215 Cap Road, Brooksville, FL

NEXT
PREV
$337,900

($171/sqft)

List Status: Active
5215 Cap Road
Brooksville, FL 34602


4 beds
3 baths
1981 living sqft
Top Features
  • Subdivision: Trilby Crossings
  • Built in  2026
  • Single Family Residence
Description
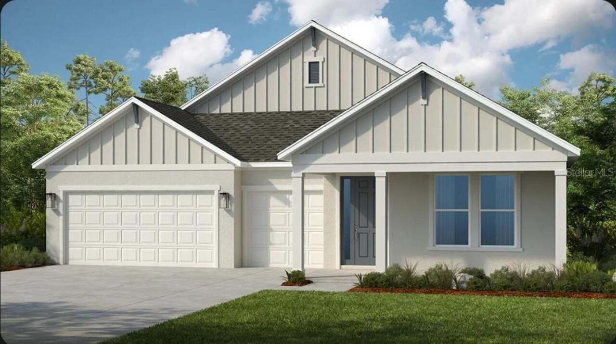
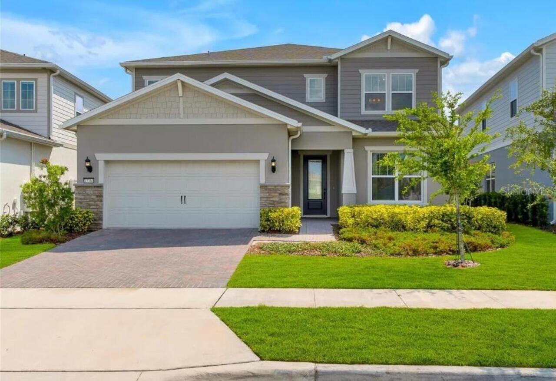
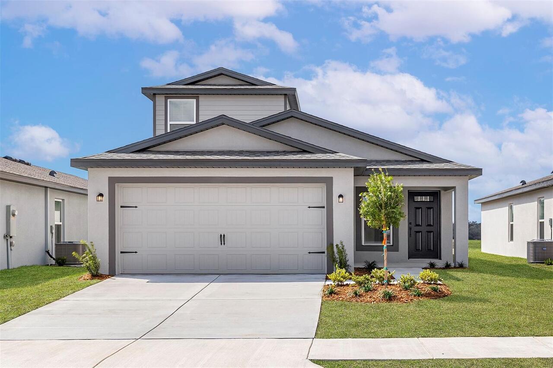
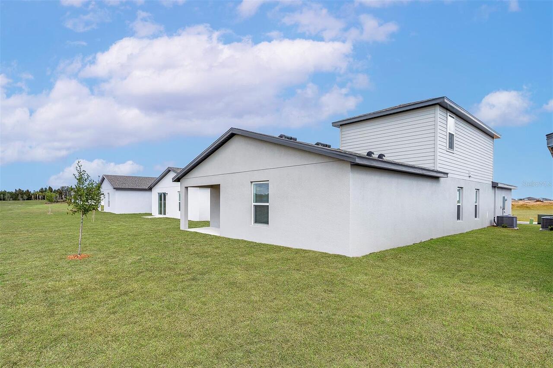
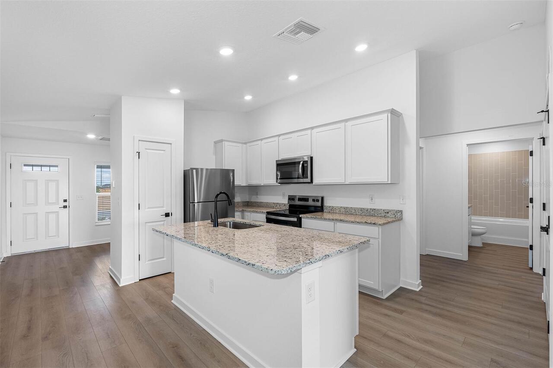
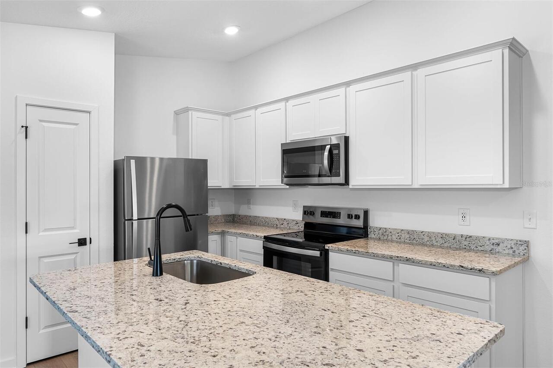
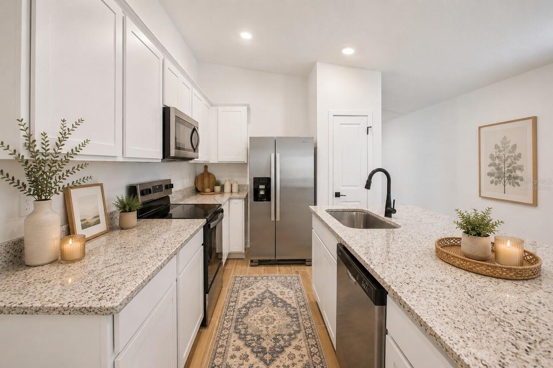
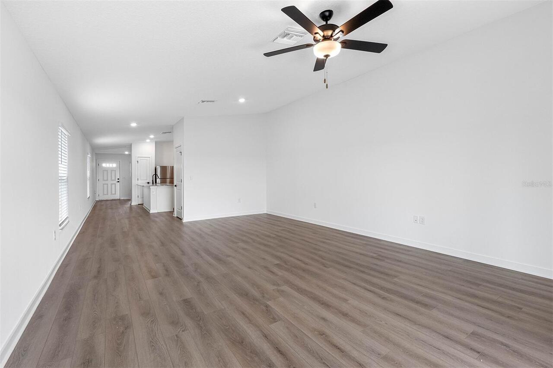
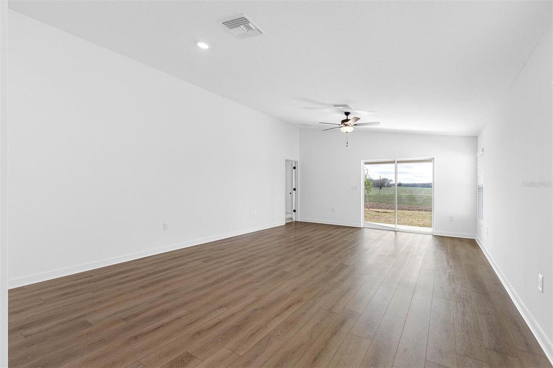
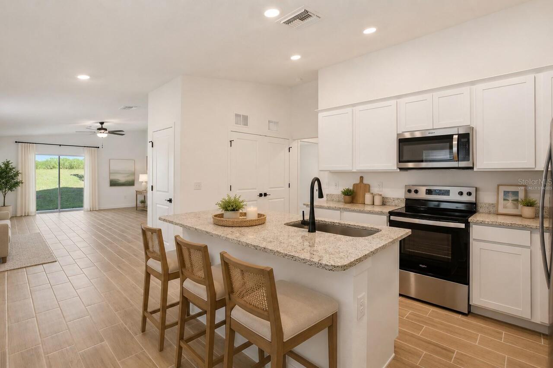
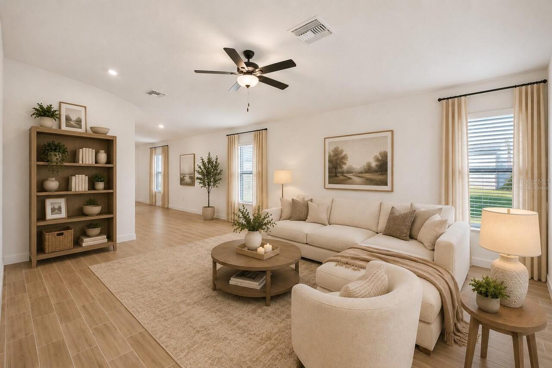
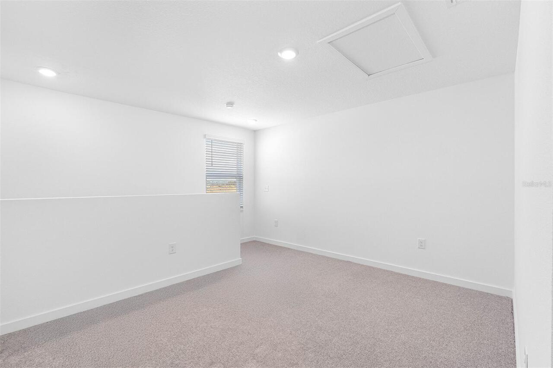
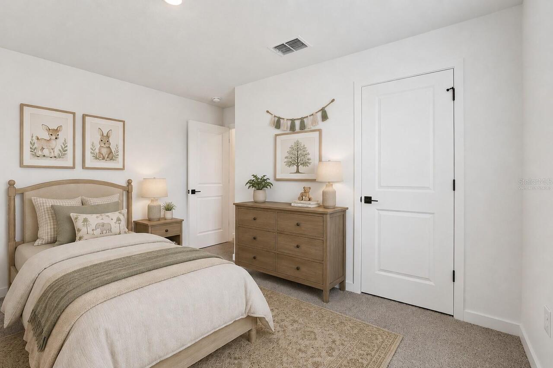
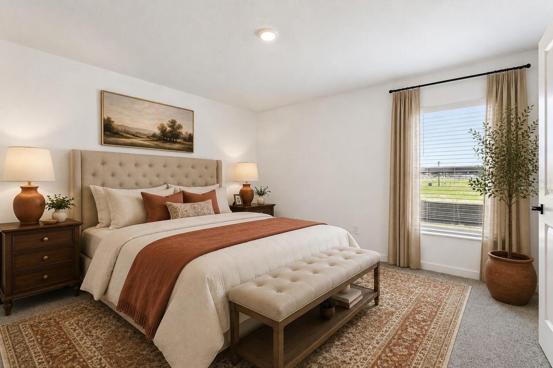
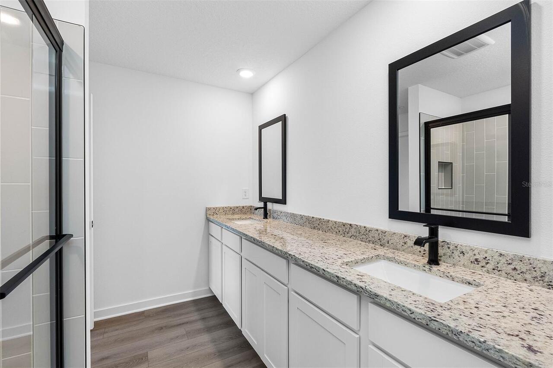
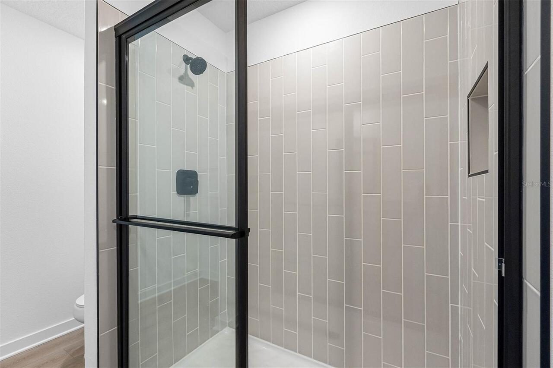
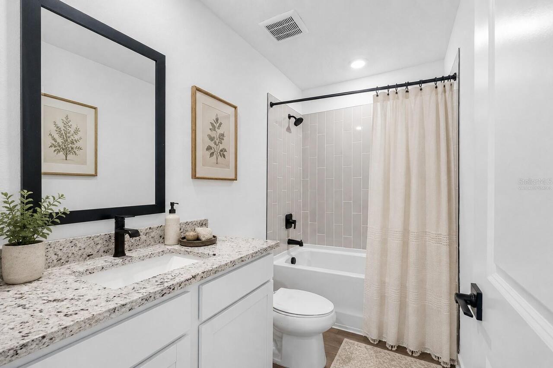
Virtually Staged. Under Construction. The Kissimmee welcomes you with beautiful curb appeal before opening into bright, spacious living areas designed for connection. Picture family breakfasts around the quartz island, game nights that stretch into the evening, and holiday gatherings where everyone has room to relax. Every space has been thoughtfully designed to make everyday living feel effortless. With four generously sized bedrooms and three full bathrooms, this home provides the flexibility today's buyers are searching for. Whether you need space for visiting family, a growing household, or a quiet office to work from home, the possibilities are endless. Open the doors to the covered lanai and enjoy a seamless transition between indoor comfort and outdoor living. Combined with the professionally landscaped front yard and LGI Homes' CompleteHome interior package, this home delivers exceptional style, comfort, and value from the moment you move in. Some homes check every box. The Kissimmee creates the kind of lifestyle you'll look forward to coming home to every single day. Lease to Own Option Available!
Property Details
Property Features
Property Sub Type
Single Family Residence
County
Hernando
Subdivision
TRILBY CROSSINGS
Additional Information
Additional Parcels YN
false
Appliances
Convection Oven, Dishwasher, Disposal, Electric Water Heater, Microwave, Refrigerator
Association Fee
72
Association Fee Frequency
Monthly
Association Fee Requirement
Required
Association YN
true
Attached Garage YN
true
Bathrooms Total Integer
3
Builder License Number
CBC1257972
Builder Model
Kissimmee
Builder Name
LGI Home-FL, LLC
Building Area Source
Builder
Building Area Total
2554
Building Area Total Srch SqM
237.27
Building Area Units
Square Feet
Calculated List Price By Calculated SqFt
170.57
Carport YN
false
Community Features
Deed Restrictions, Park, Playground
Construction Materials
Block, Stucco
Cooling
Central Air
Country
US
Cumulative Days On Market
20
Current Price
337900.00
Direction Faces
Northeast
Elementary School
Eastside Elementary School
Exterior Features
Lighting
Fireplace YN
false
Flood Zone Code
X
Flooring
Carpet, Ceramic Tile
Foundation Details
Slab
Furnished
Unfurnished
Garage Dimensions
19x18
Garage Spaces
2
Garage YN
true
Heating
Central, Heat Pump
High School
Hernando High
Home Warranty YN
true
Interior Features
Ceiling Fans(s), Open Floorplan, Primary Bedroom Main Floor, Solid Wood Cabinets, Stone Counters, Thermostat, Window Treatments
Internet Address Display YN
true
Internet Automated Valuation Display YN
false
Internet Consumer Comment YN
false
Internet Entire Listing Display YN
true
Laundry Features
Electric Dryer Hookup, Inside, Washer Hookup
Levels
Two
List AOR
Suncoast Tampa
Living Area Meters
184.04
Living Area Source
Builder
Living Area Units
Square Feet
Lot Size Acres
0.22
Lot Size Square Feet
9800
Lot Size Square Meters
910
Middle Or Junior School
D.S. Parrot Middle
Modification Timestamp
2026-06-28T14:06:09.224Z
Monthly HOA Amount
72.00
New Construction YN
true
Occupant Type
Owner
Other Equipment
Irrigation Equipment
Ownership
Fee Simple
Parcel Number
R06-123-21-6657-0000-3380
Permit Number
1491714
Pets Allowed
Yes
Pool Private YN
false
Previous List Price
342900
Price Change Timestamp
2026-06-13T21:43:13.000Z
Projected Completion Date
2026-07-31T00:00:00.000
Property Condition
Under Construction
Public Survey Range
21E
Public Survey Section
06
RATIO Current Price By Calculated SqFt
170.57
Road Surface Type
Asphalt
Roof
Shingle
Room Count
12
Security Features
Smoke Detector(s)
Senior Community YN
false
Sewer
Public Sewer
Showing Requirements
Appointment Only, Call Before Showing, Contact Call Center, See Remarks
Status Change Timestamp
2026-06-08T15:46:03.000Z
Tax Annual Amount
308
Tax Book Number
43/20-28
Tax Legal Description
TRILBY CROSSING PHASE 3 LOT 338
Tax Lot
338
Tax Year
2025
Total Acreage
0 to less than 1/4
Total Annual Fees
864.00
Total Monthly Fees
72.00
Township
23S
Universal Property Id
US-12053-N-0612321665700003380-R-N
Unparsed Address
5215 CAP RD
Utilities
Cable Available, Sewer Available, Water Available
Water Source
Public
Waterfront YN
false
Window Features
Blinds, Double Pane Windows, Storm Window(s), Window Treatments
Zoning
X
Neighborhood Map
Popup

Property Photos
Listing Photo
Listing Photo
Listing Photo
Listing Photo
Listing Photo
Listing Photo
Listing Photo
Listing Photo
Listing Photo
Listing Photo
Listing Photo
Listing Photo
Listing Photo
Listing Photo
Listing Photo
Listing Photo
Listing Photo
Listing Photo
Listing Photo
Listing Photo
Listing Photo
Listing Photo
Listing Photo
Listing Photo
Listing Photo
Listing Photo
Listing Photo
Listing Photo
Listing Photo
Listing Photo
Listing Photo
Listing Photo

MLS #MFRTB8516841 Listing courtesy of Lgi Realty- Florida, Llc provided by Stellar MLS.

Similar Listings

$305,000
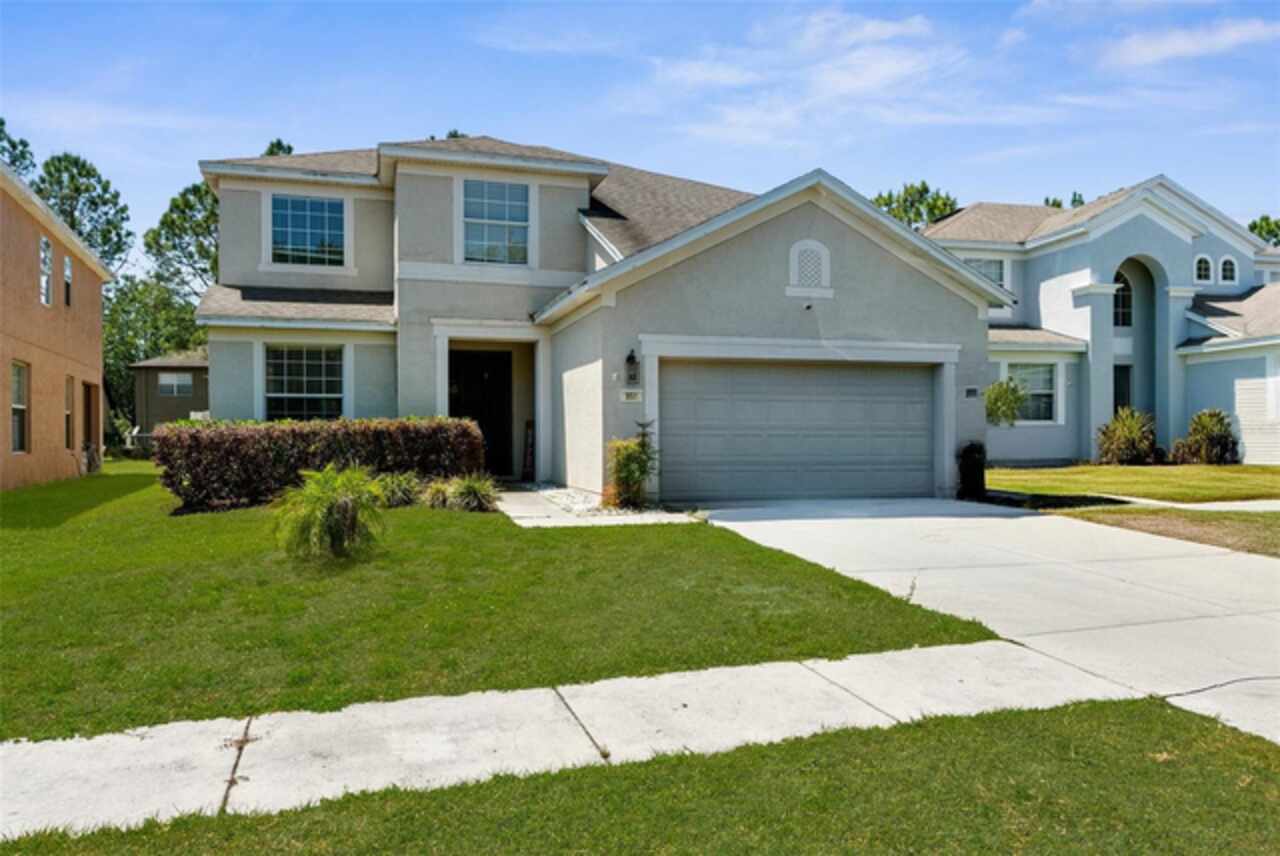
951 Nodding Shade Drive
Brooksville
4BR/3BA
| Contingent
$318,900
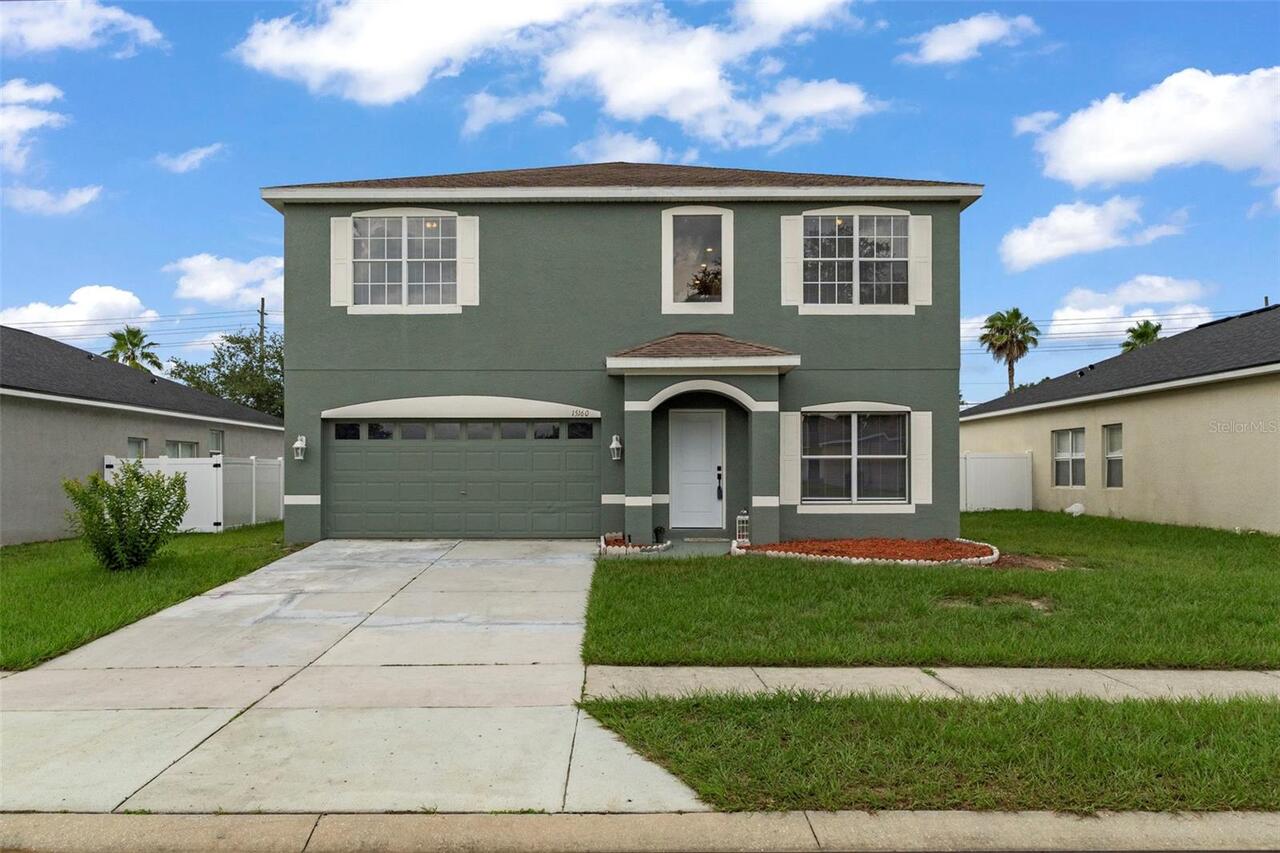
15160 Durango Circle
Brooksville
4BR/3BA
| Active
$336,000
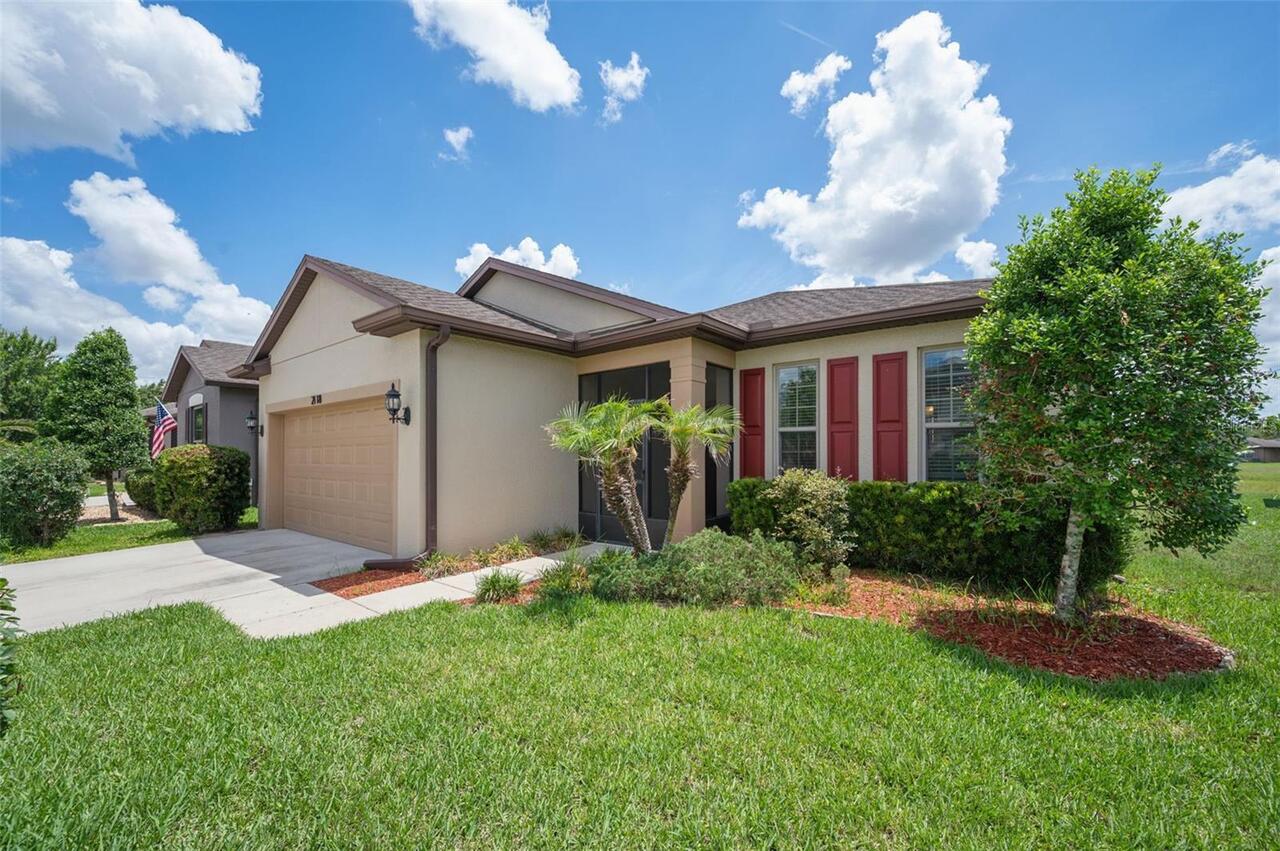
2118 Trillium Boulevard
Brooksville
4BR/3BA
| Active
$336,900
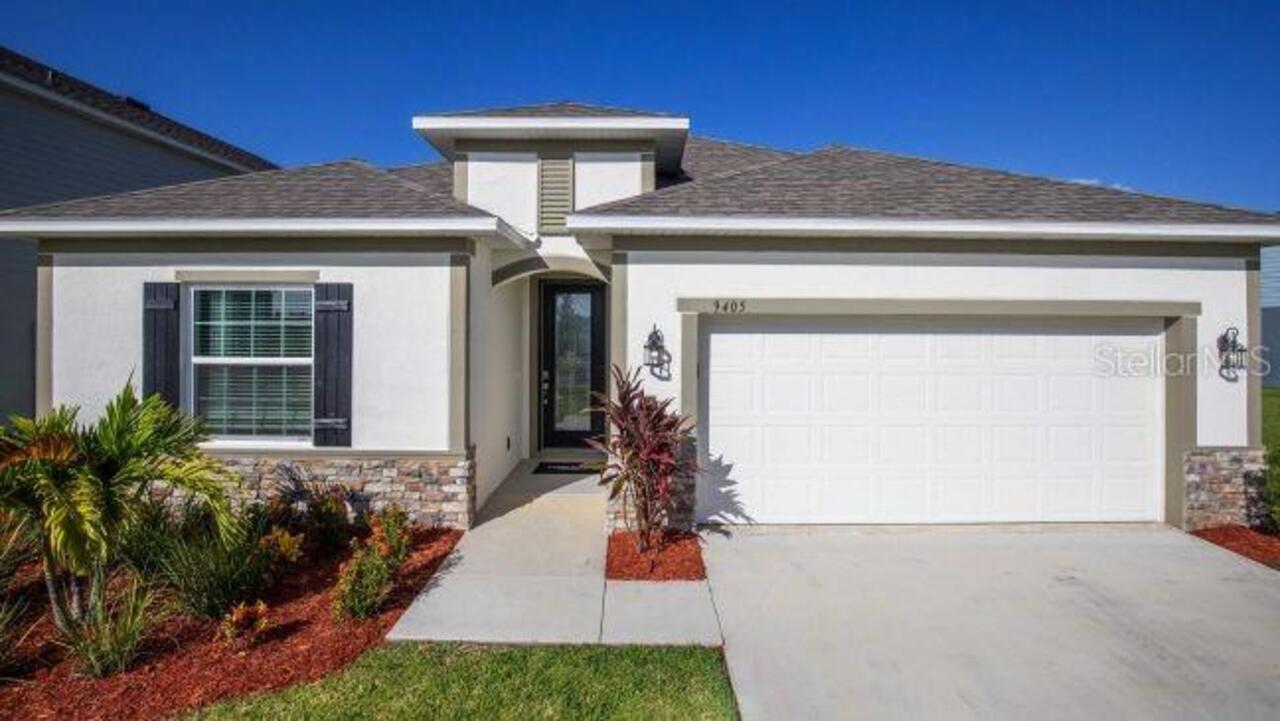
31412 Malbec Drive
Brooksville
4BR/3BA
| Active


All listing information is deemed reliable but not guaranteed and should be independently verified through personal inspection by appropriate professionals. Listings displayed on this website may be subject to prior sale or removal from sale; availability of any listing should always be independent verified. Listing information is provided for consumer personal, non-commercial use, solely to identify potential properties for potential purchase; all other use is strictly prohibited and may violate relevant federal and state law. The source of the listing data is as follows: Stellar MLS (updated 7/24/26 8:11 AM) |

Listing Search


Translate Tool

Featured Listings
Port Charlotte Real Estate
$1,330,000
3 BED
2 BATH
Virtually Staged. HOT!!! REDUCED $40,000. Experience the ultimate in waterfront luxury in this stunning, never-occupied ... Read More
The Villages Real Estate
$1,299,900
4 BED
2 BATH
ELEGANTLY REIMAGINED LUXURY ESTATE | OVER $300,000 IN PREMIUM UPGRADES | RESORT-STYLE POOL & SPA | BOND PAID!! Prepare t... Read More
Winter Garden Real Estate
$936,063
4 BED
4 BATH
Under Construction. What's Special: Gourmet Kitchen | 3-Car Garage | Dedicated Home Office. New Construction - December ... Read More
Winter Garden Real Estate
$916,028
3 BED
3 BATH
Under Construction. What's Special: Dedicated Study | Close to Amenities | Covered Lanai. New Construction - December Co... Read More
Windermere Real Estate
$939,000
5 BED
3 BATH
Never listed before, this beautifully maintained residence is located in Grande Pines, an intimate community of only six... Read More
Plant City Real Estate
$1,200,000
4 BED
3 BATH
Country living with modern convenience! Sitting on 3 private acres ( replatting is in process to add 1.5 acres) in Plant... Read More
Orlando Real Estate
$1,045,000
5 BED
4 BATH
One or more photo(s) has been virtually staged. Experience the pinnacle of modern luxury in this meticulously upgraded Y... Read More
Oldsmar Real Estate
$1,499,900
6 BED
4 BATH
**6 Bedrooms | Private In-Law Suite | 4.5 Baths | 1.4 Acres | Gated East Lake Woodlands** If you've been searching for a... Read More
University Park Real Estate
$1,399,990
4 BED
3 BATH
Virtually Staged. Motivated sellers - Let's make a deal! Experience refined luxury and timeless craftsmanship in this ex... Read More
Oldsmar Real Estate
$1,149,900
4 BED
3 BATH
Homes like this rarely become available in the highly sought-after gated community of East Lake Woods. Completely remode... Read More
Contact Sandra Pardo

407-990-2746

Wendy Morris LLC

Licensed in the State of Florida
BK 3146762
16797 Broadwater Avenue
Winter Garden, Florida 34787

Your privacy is our utmost concern. We will never sell your personal information. Privacy Policy
©2026 sandrapardohomes.com - all rights reserved. | Site Map