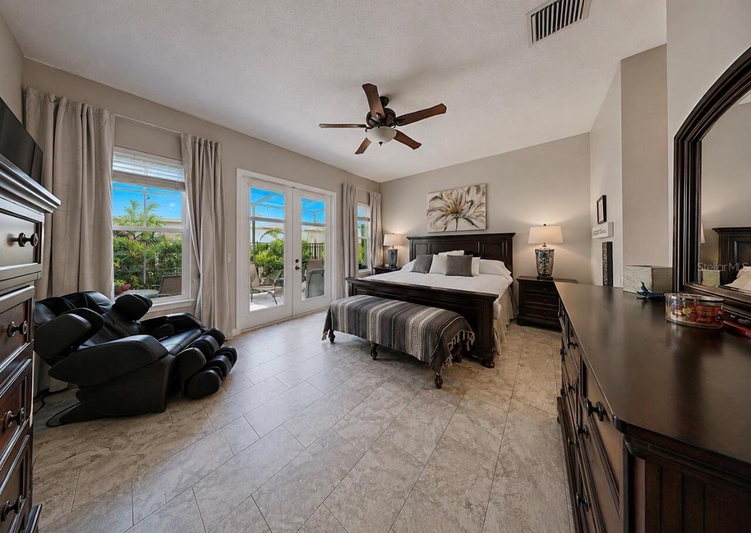
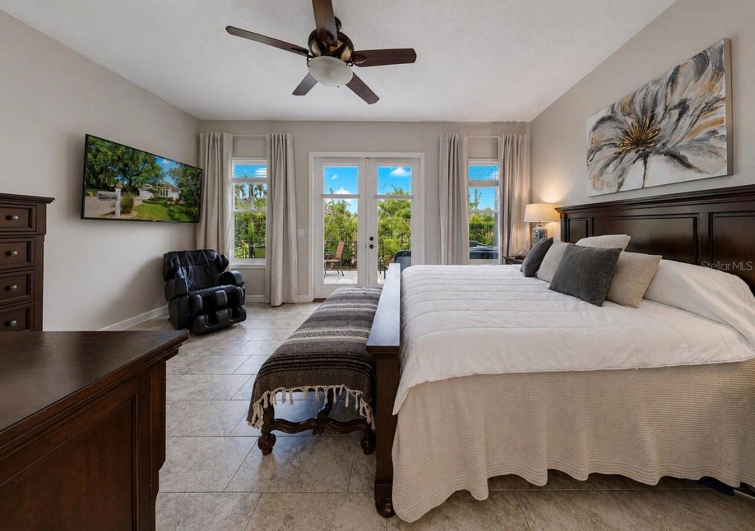
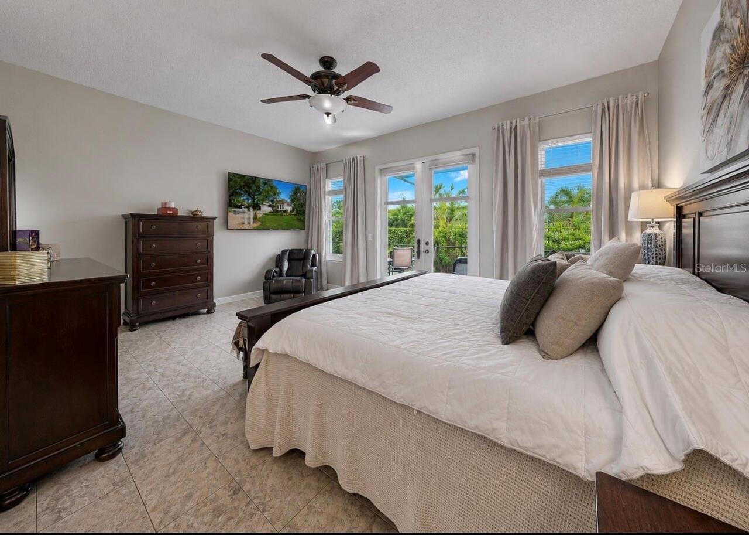
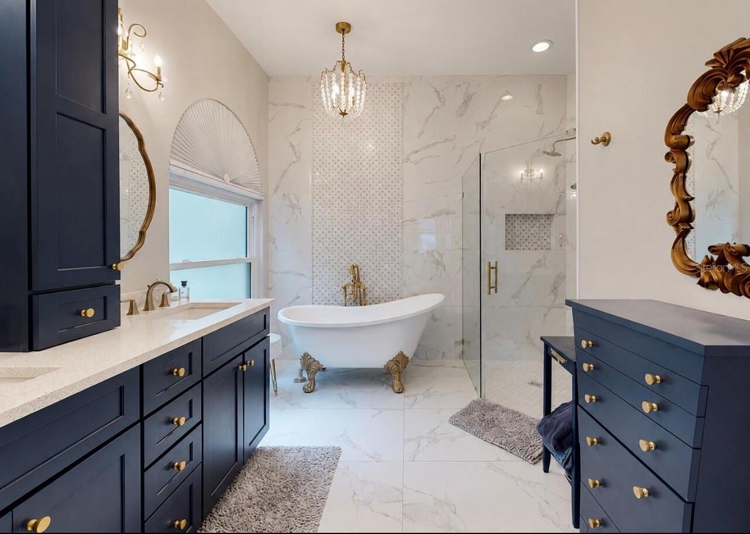
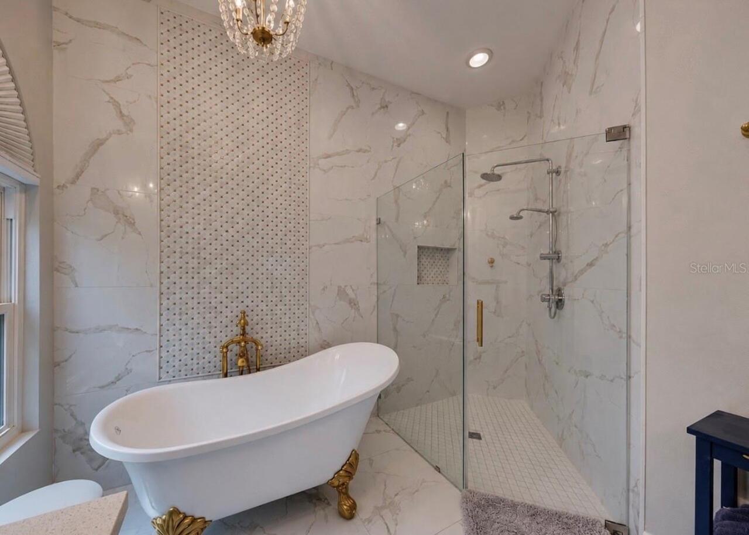
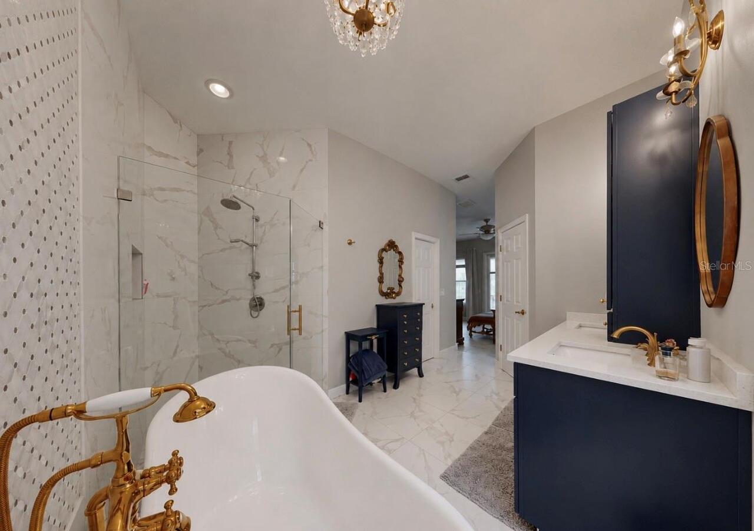
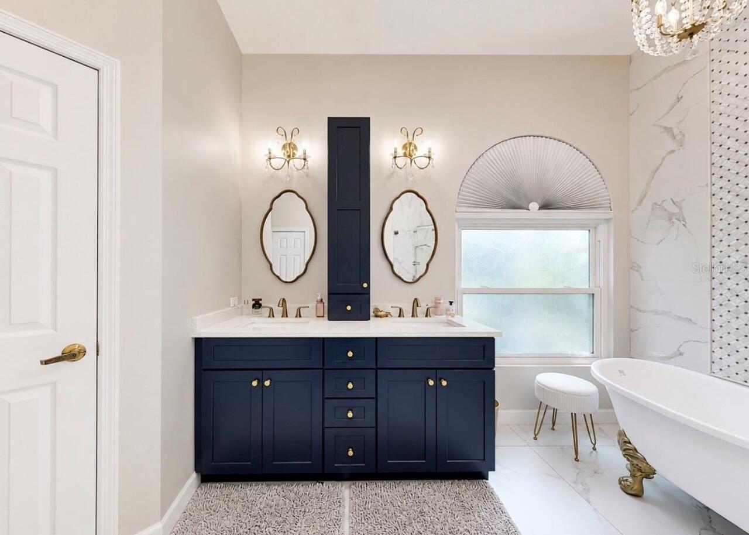
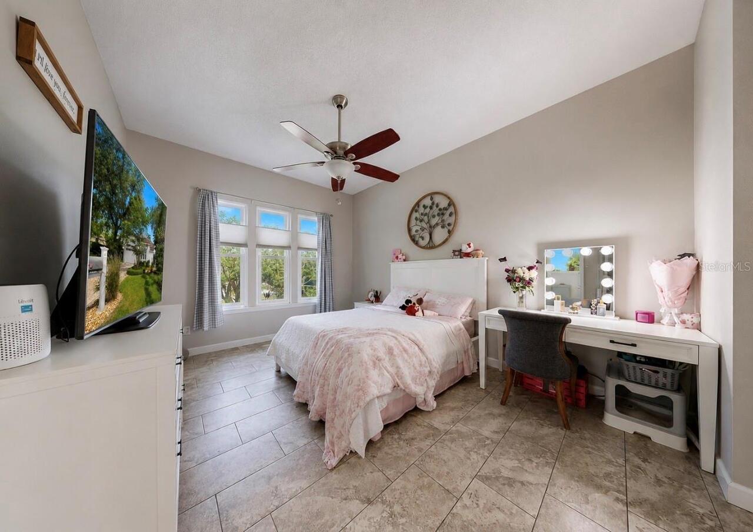
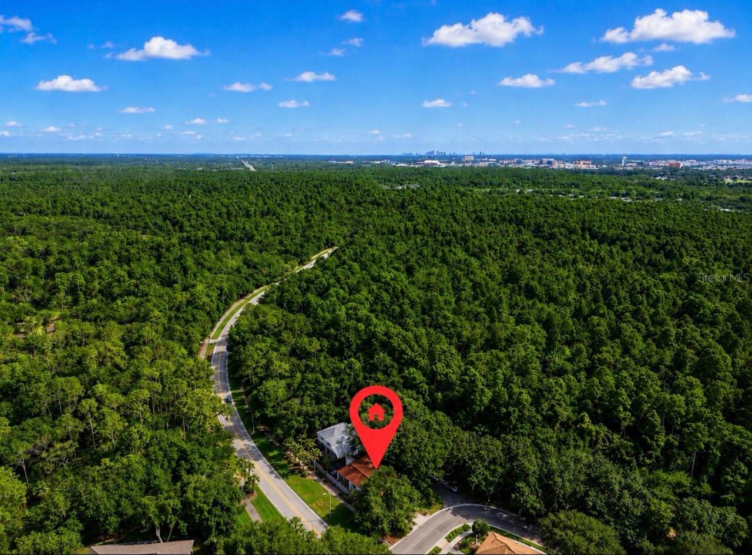
Property Features
Property Sub Type
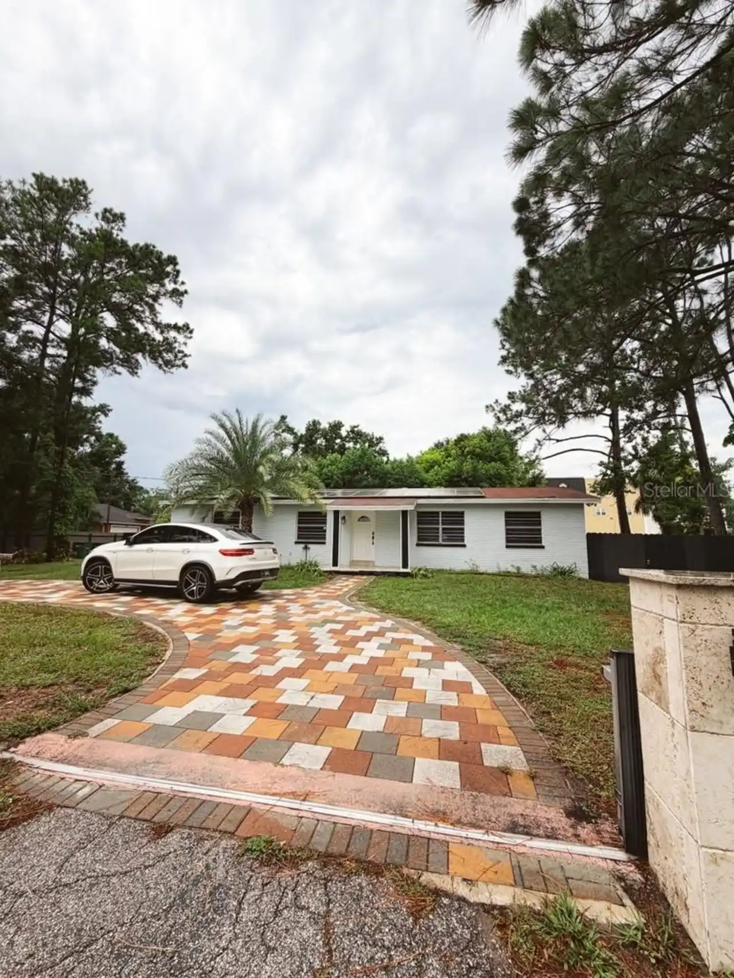
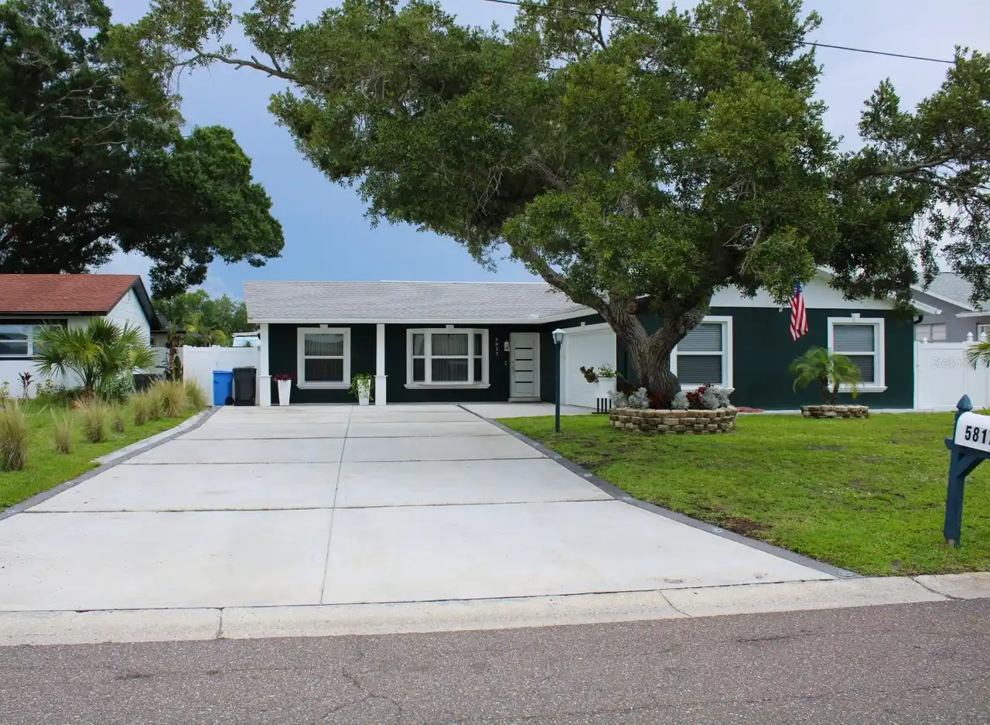
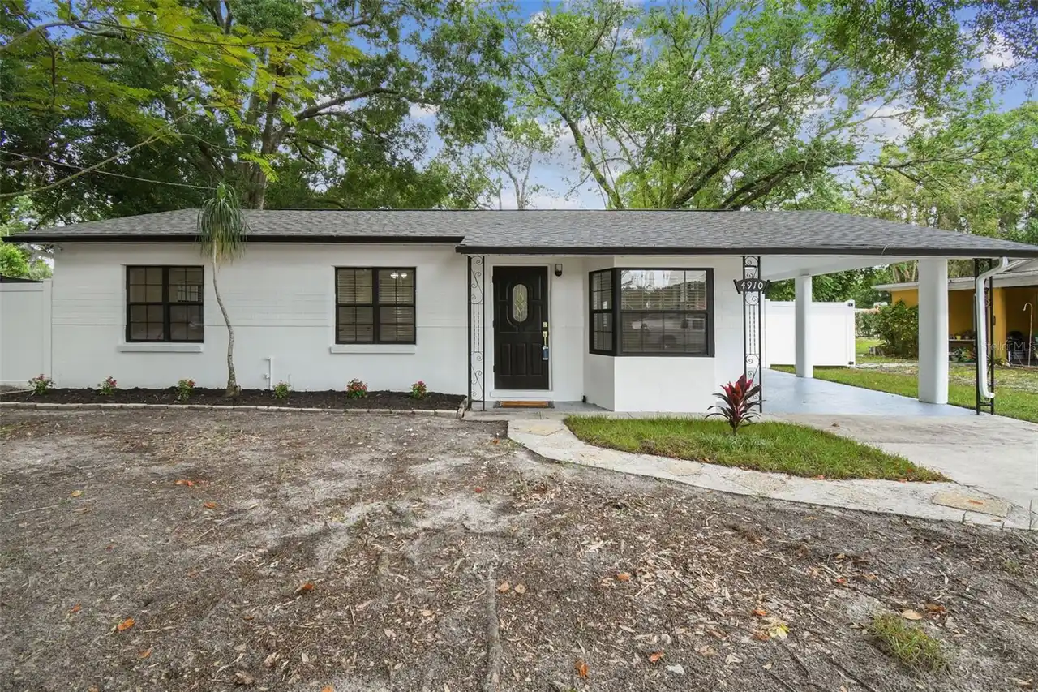
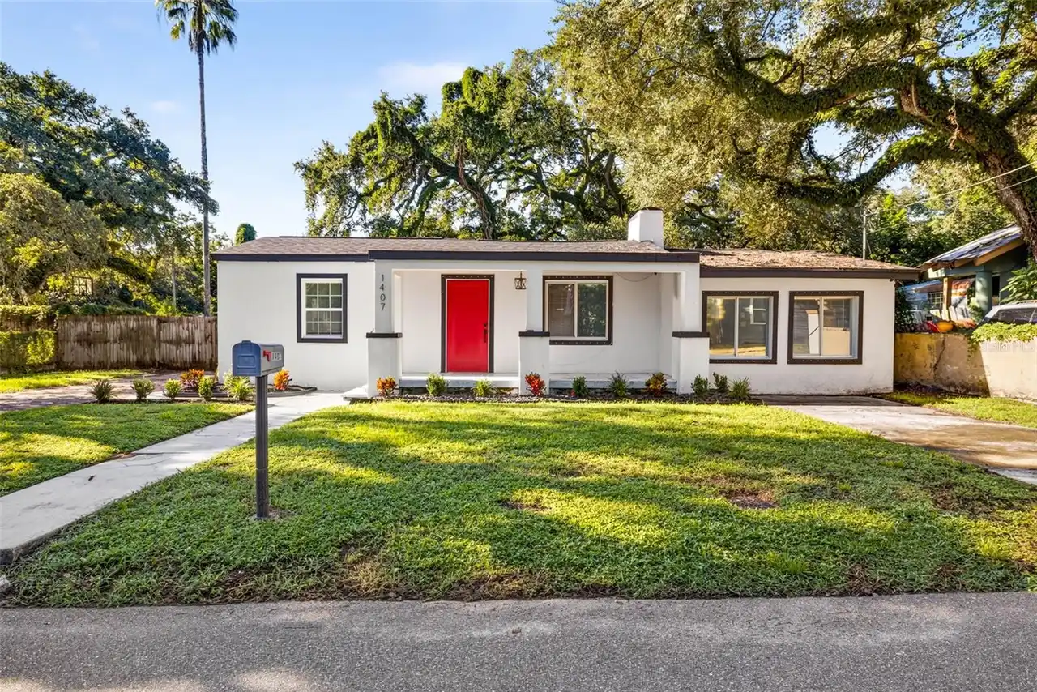
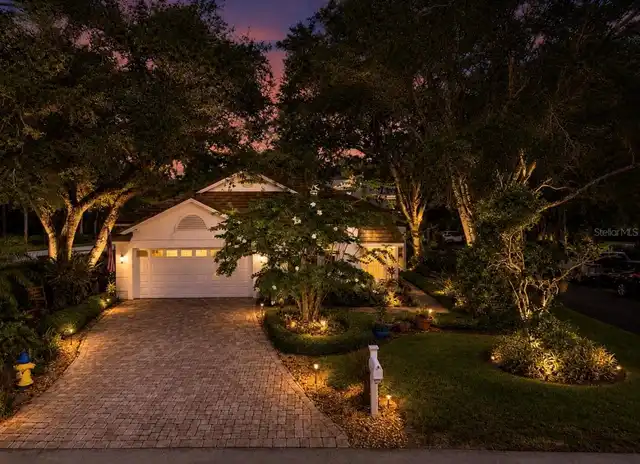
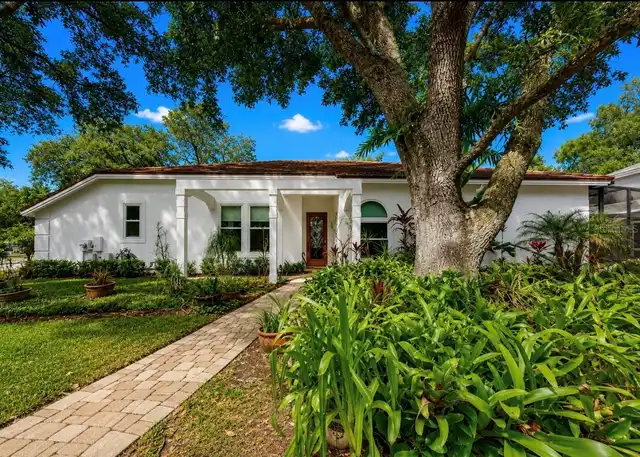
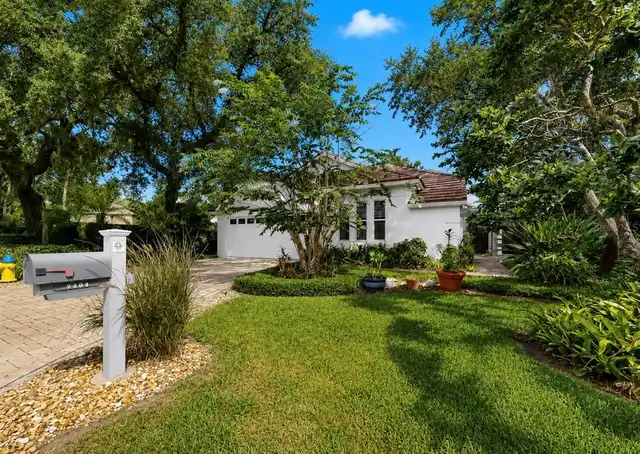
Single Family Residence
Parking
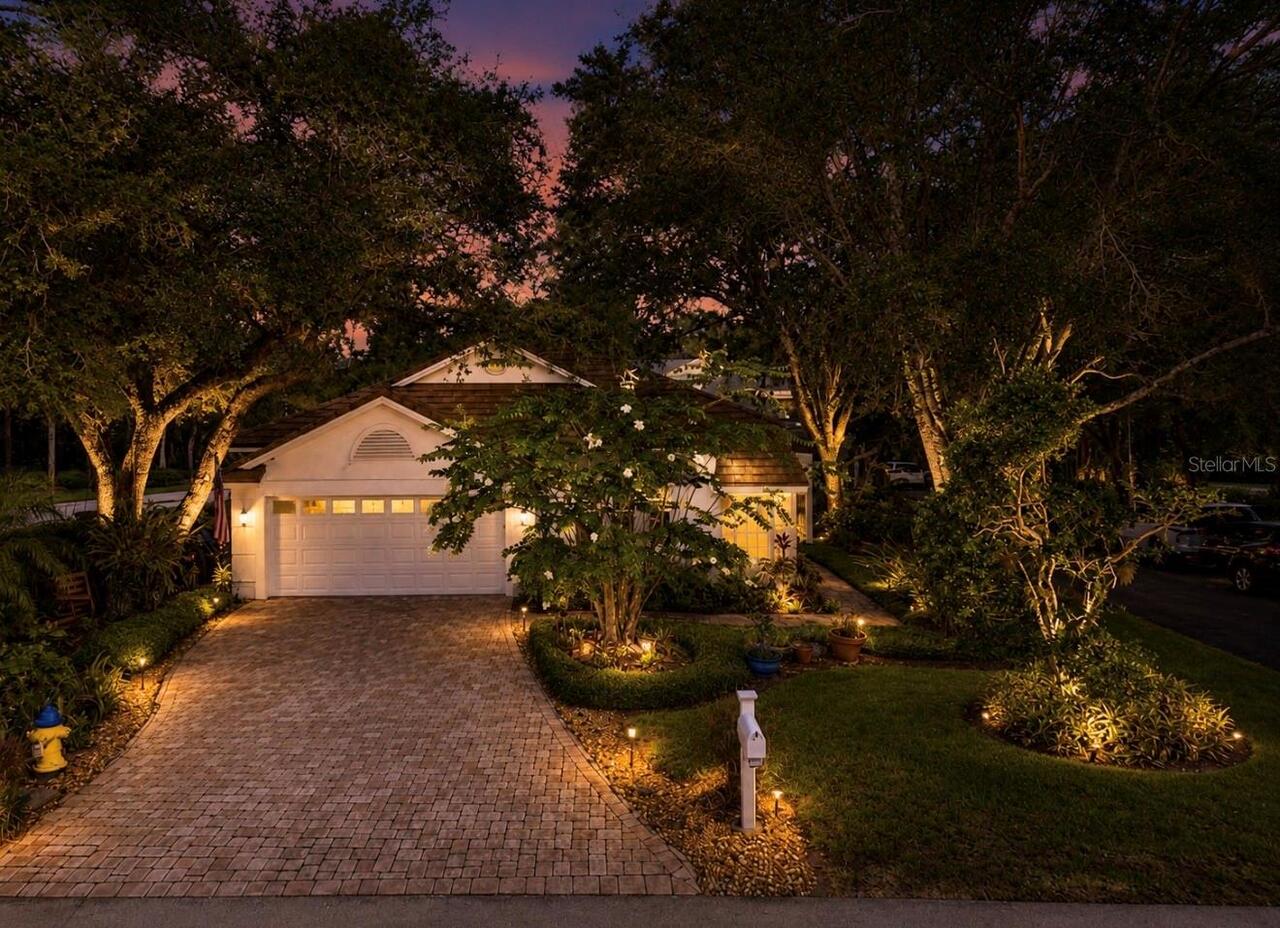
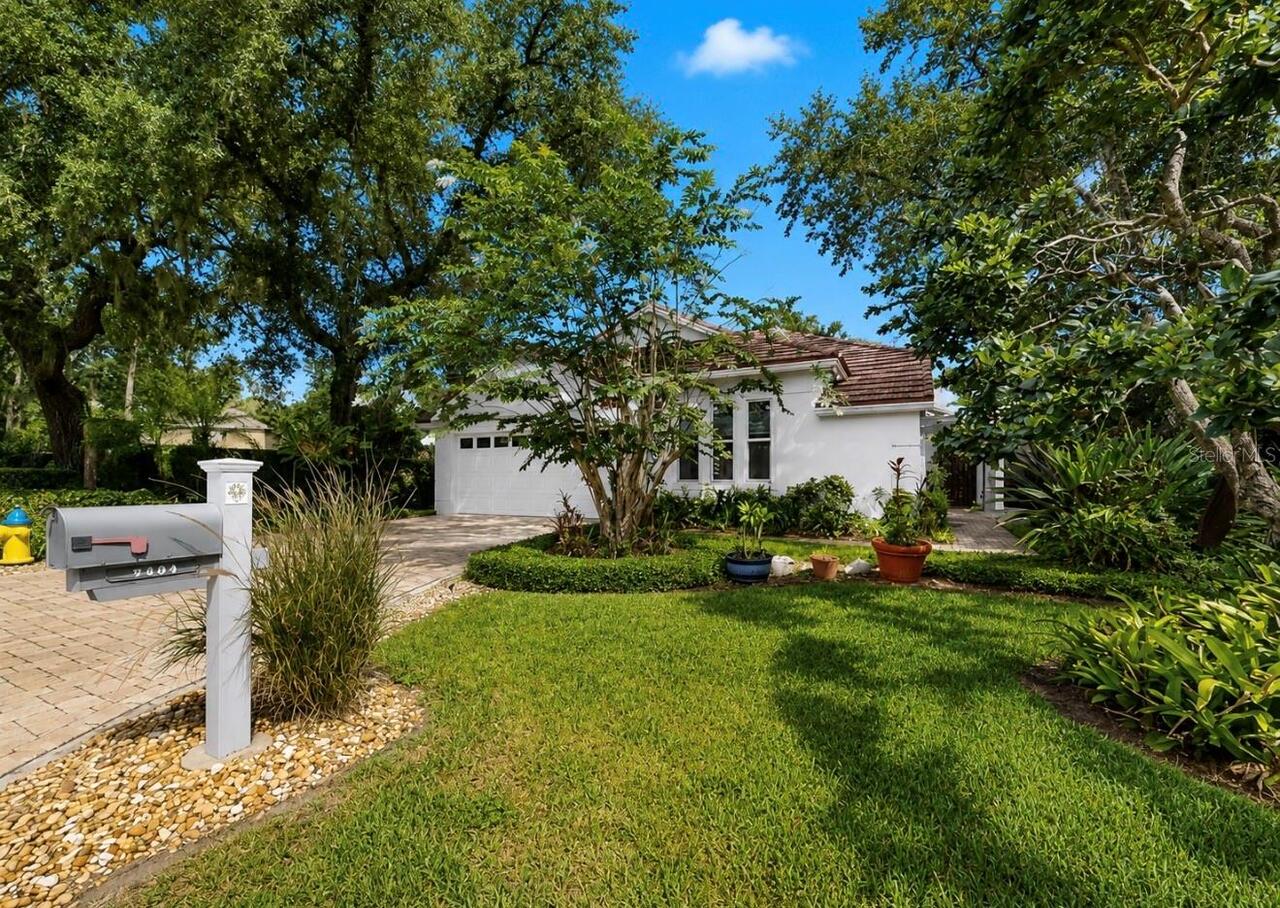
Garage Faces Side, Electric Vehicle Charging Station(s), Garage Door Opener
Subdivision
THE MANORS OF NOTTINGHAM
Additional Information
Additional Parcels YN
false
Additional Rooms
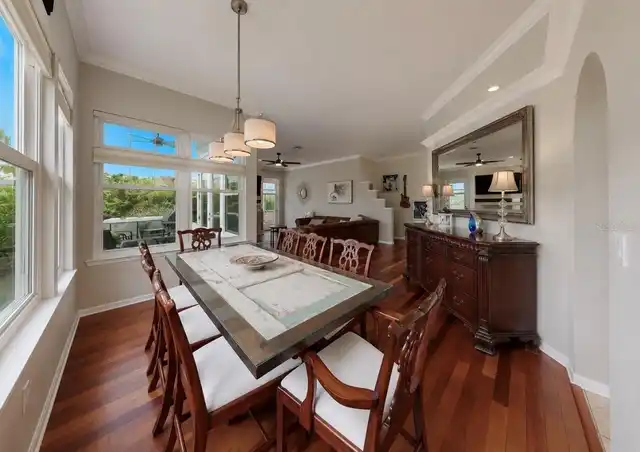
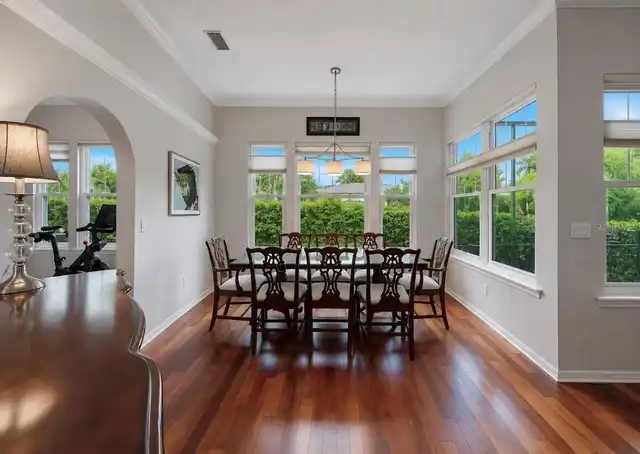
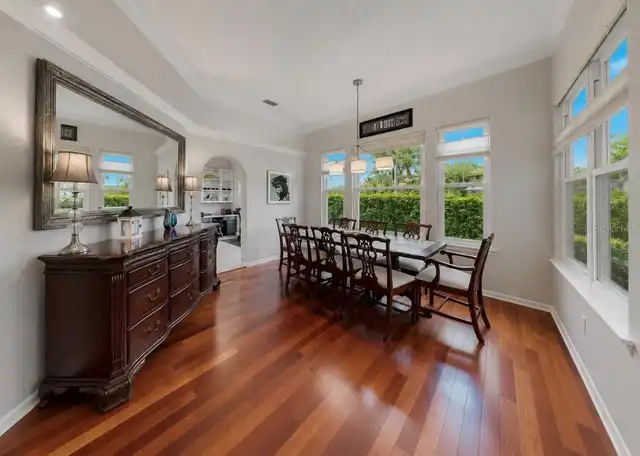
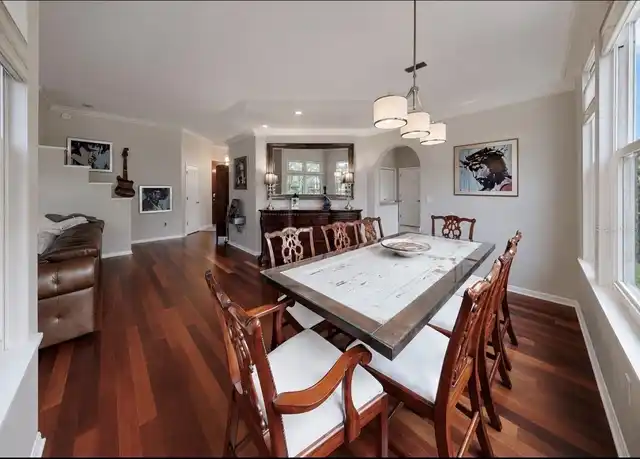
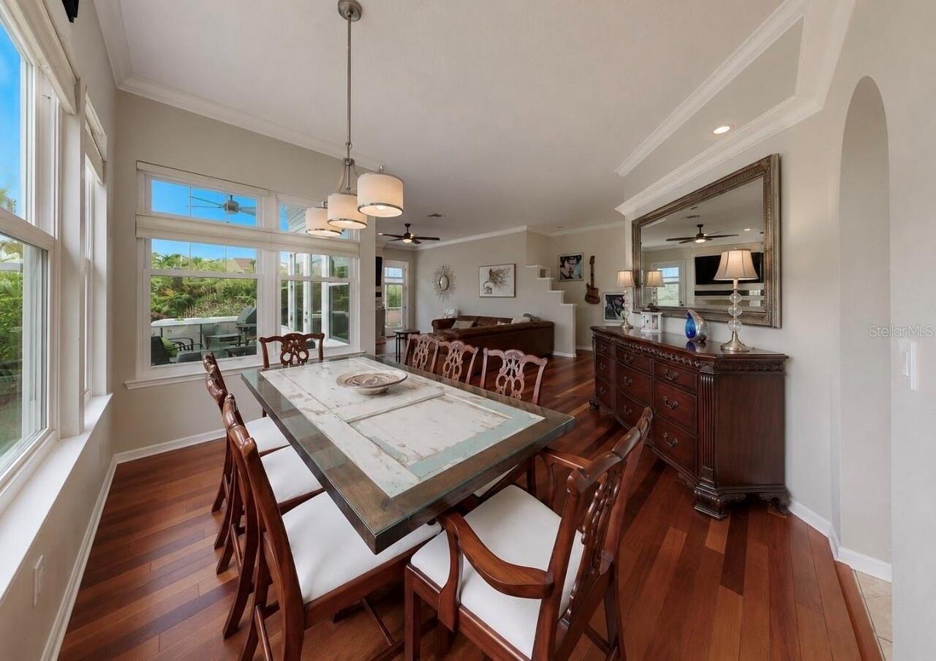
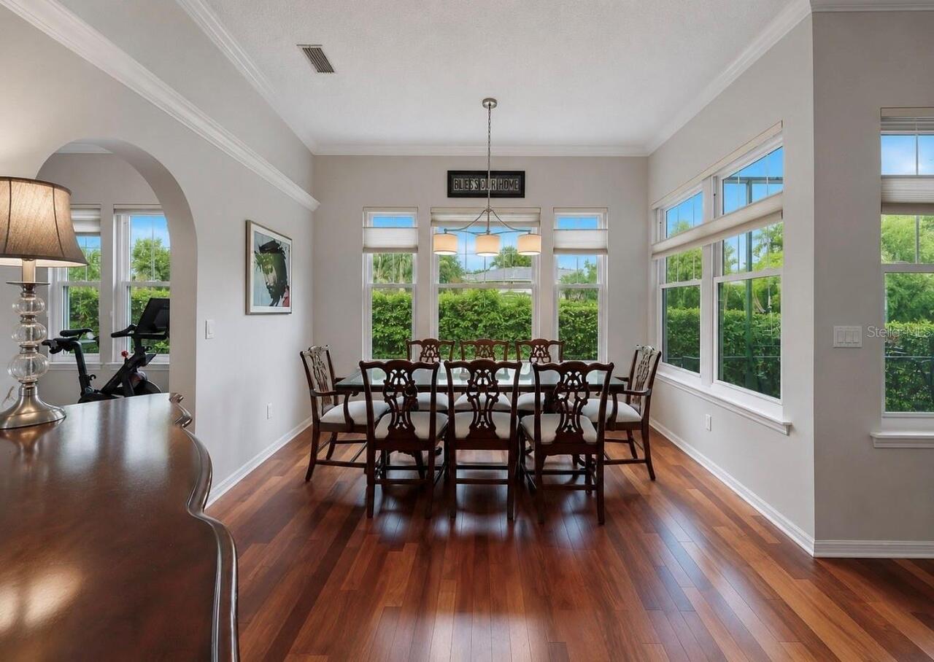
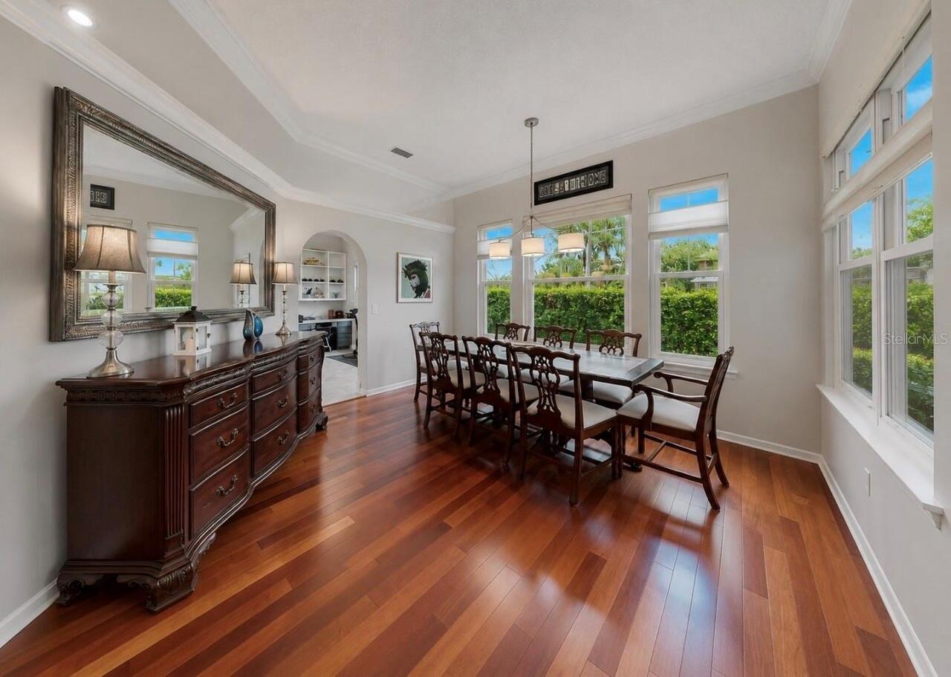
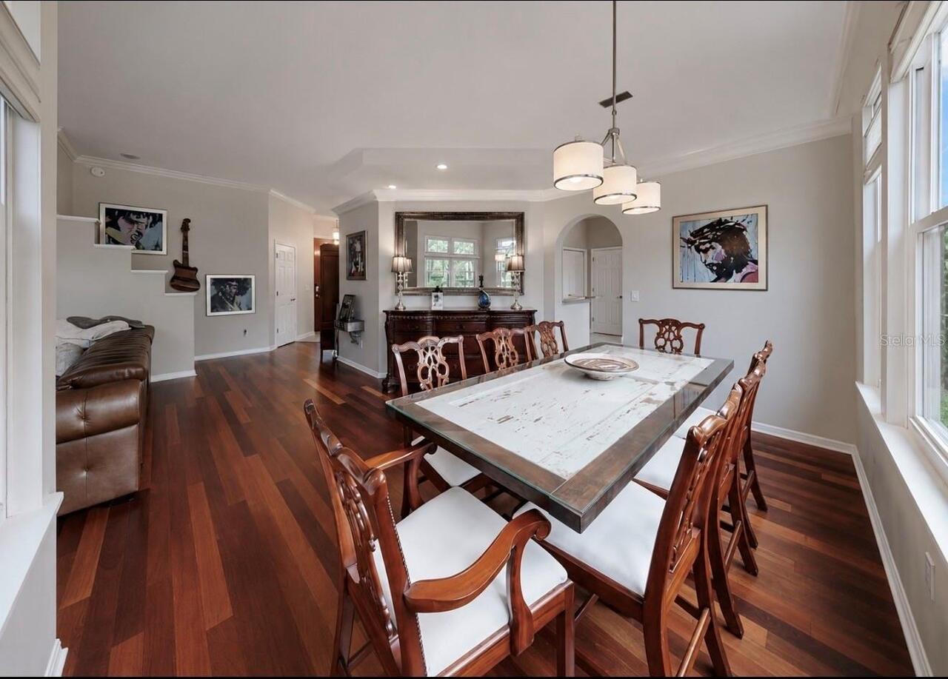
Formal Dining Room Separate
Alternate Key Folio Num
A-34-27-19-1DY-000003-00014.0
Appliances
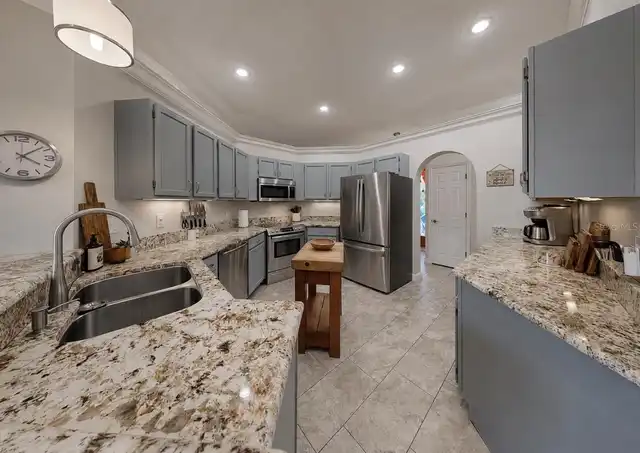
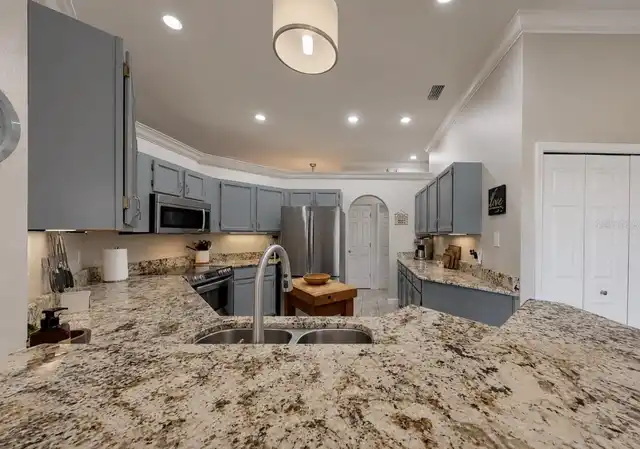
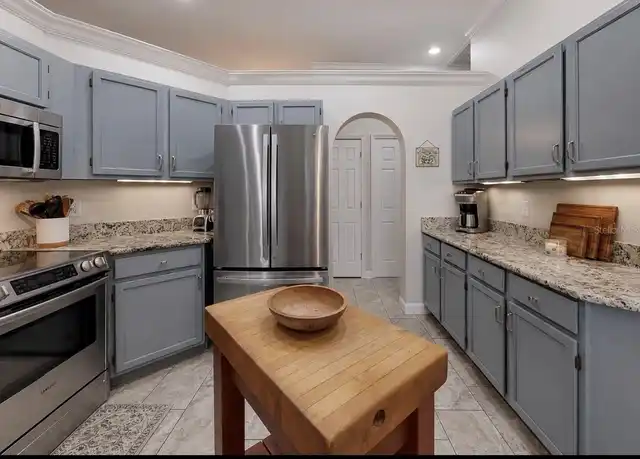
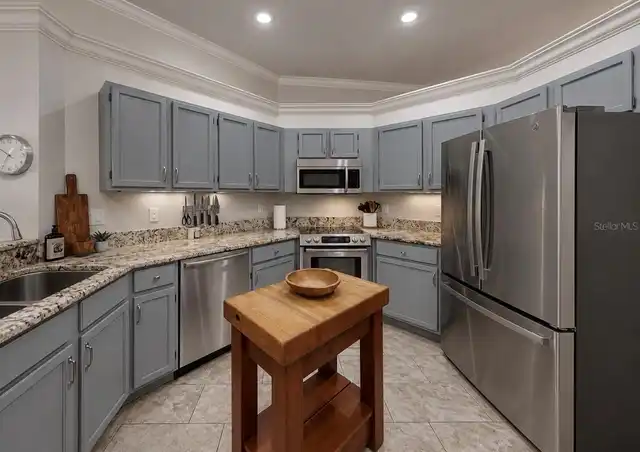
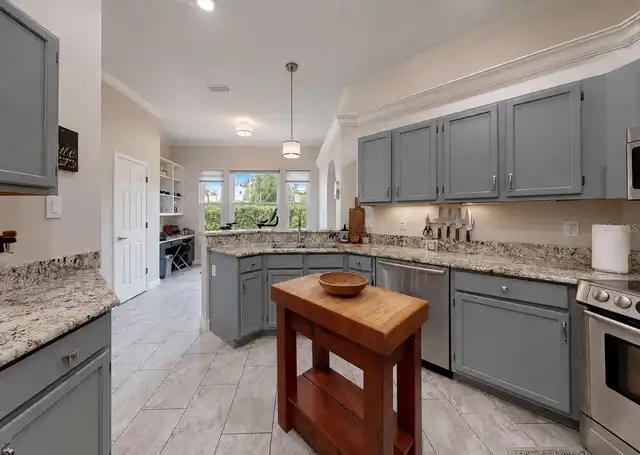
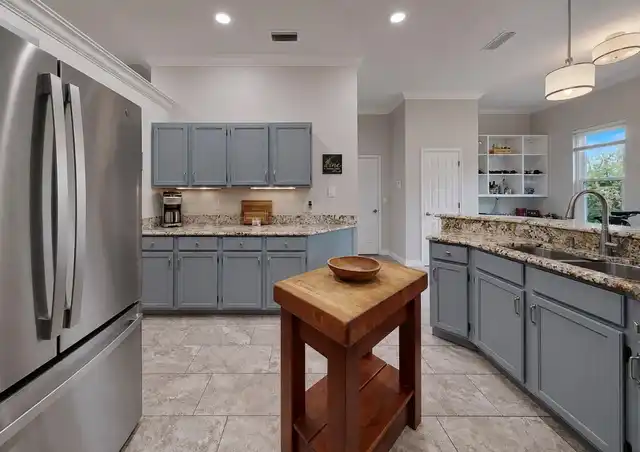
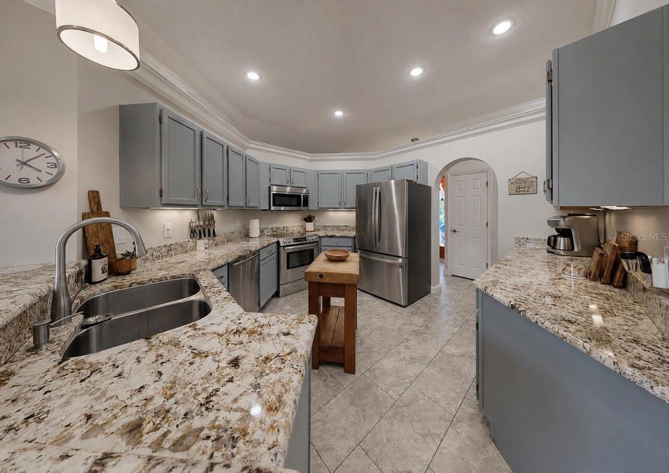
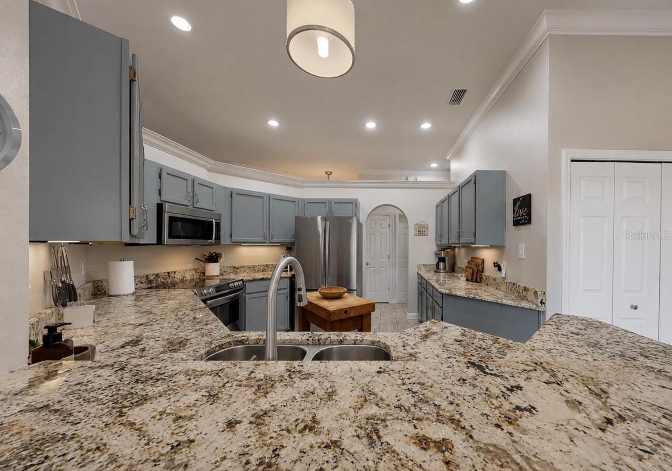
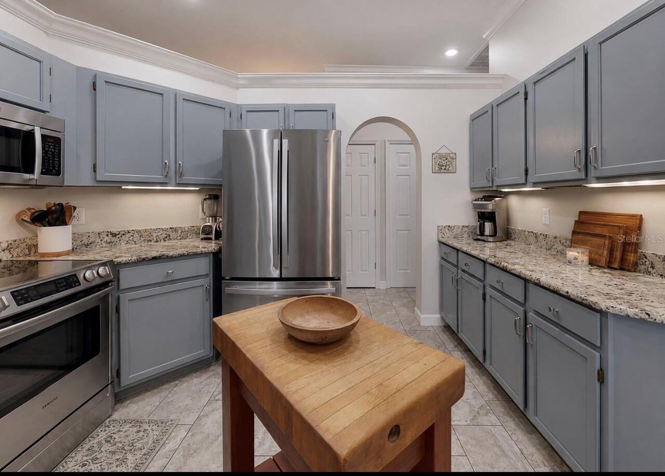
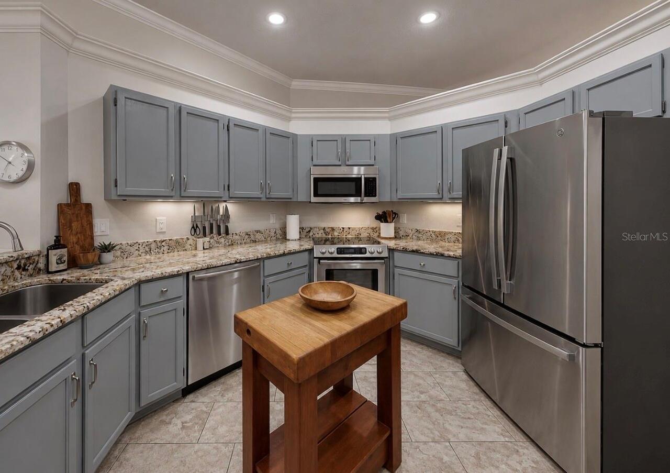
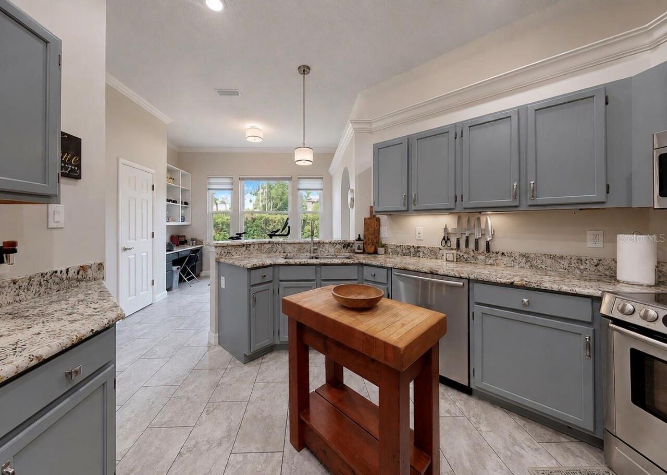
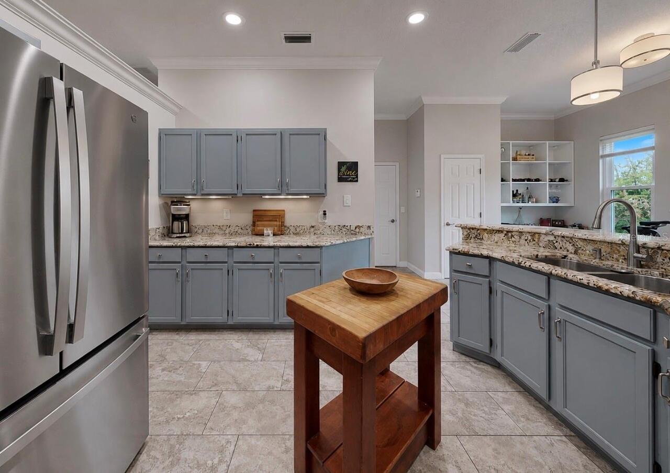
Dishwasher, Microwave, Range, Refrigerator, Whole House R.O. System
Architectural Style
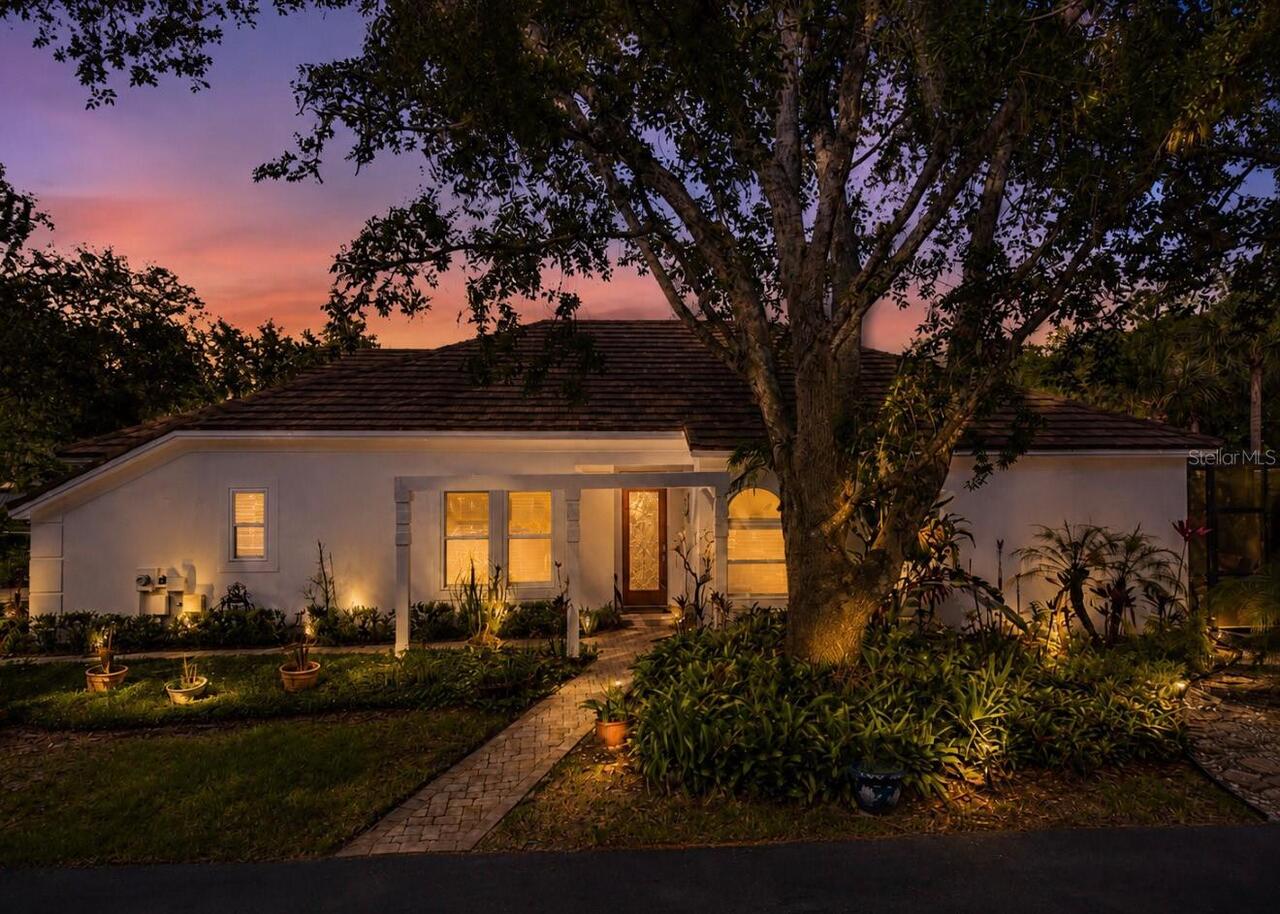
Traditional
Association Amenities
Basketball Court, Clubhouse, Maintenance, Park, Pickleball Court(s), Playground, Pool, Racquetball, Recreation Facilities, Tennis Court(s), Trail(s), Wheelchair Access
Association Fee Frequency
Monthly
Association Fee Includes
Recreational Facilities
Association Fee Requirement
Required
Building Area Source
Public Records
Building Area Total Srch SqM
231.33
Building Area Units
Square Feet
Calculated List Price By Calculated SqFt
276.97
Community Features
Clubhouse, Deed Restrictions, Park, Playground, Sidewalks, Street Lights
Construction Materials
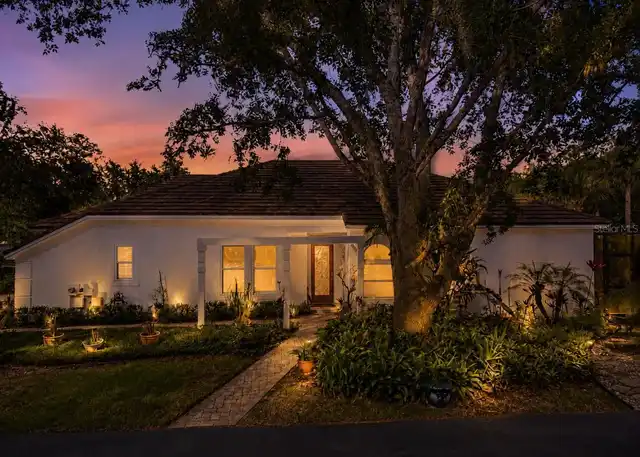
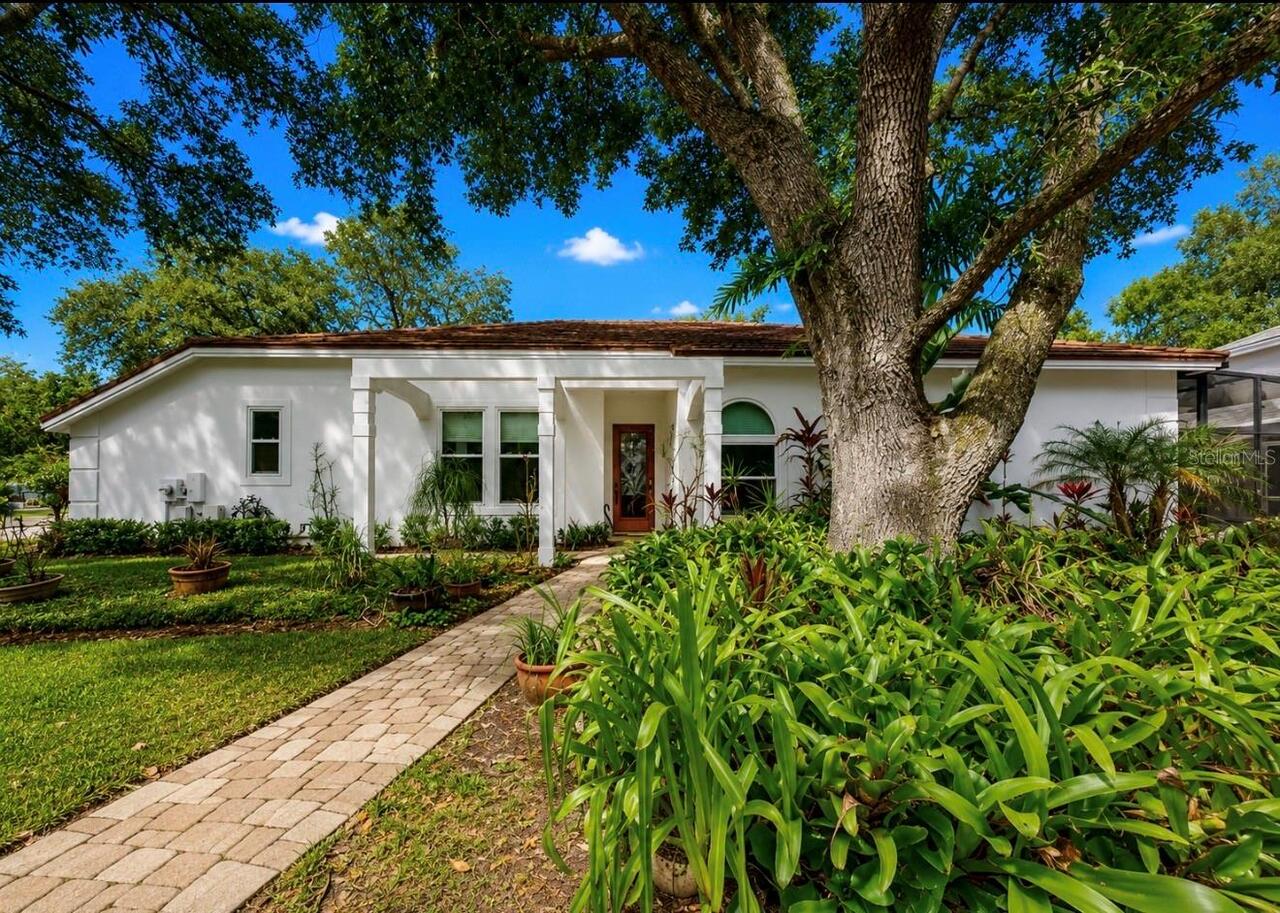
Stucco, Frame
Cumulative Days On Market
98
Exterior Features
Lighting, Rain Gutters, Sidewalk, Sprinkler Metered
Fireplace Features
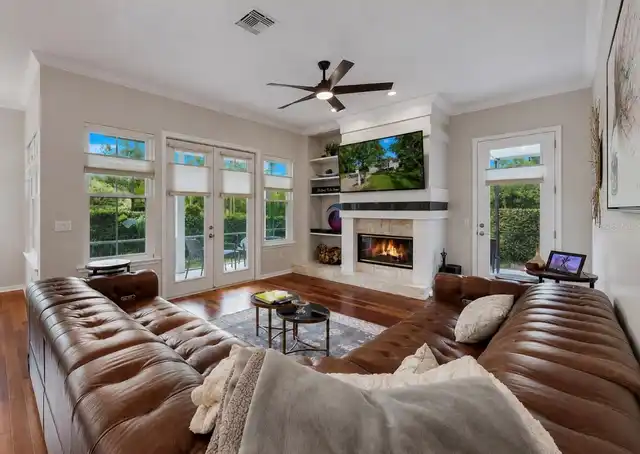
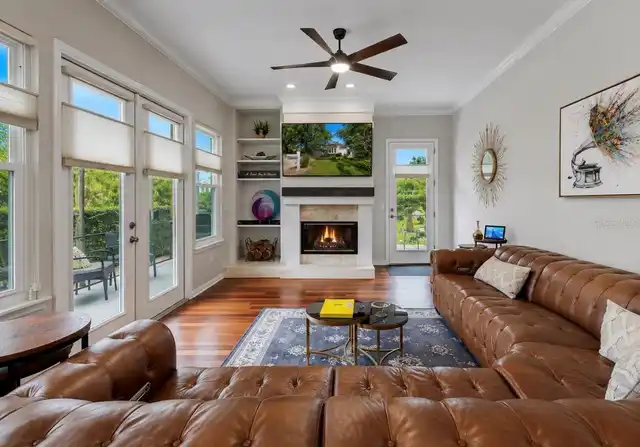
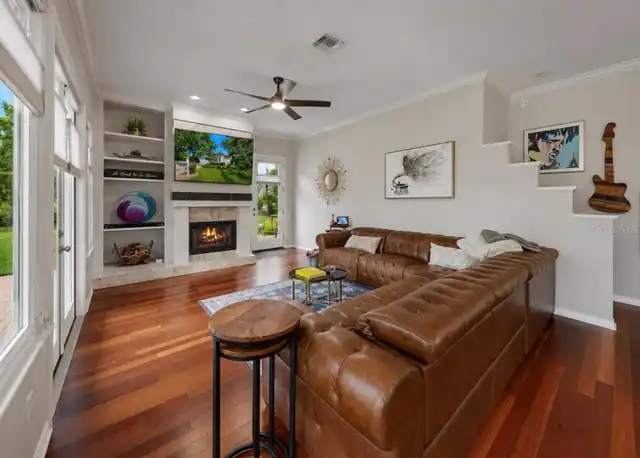
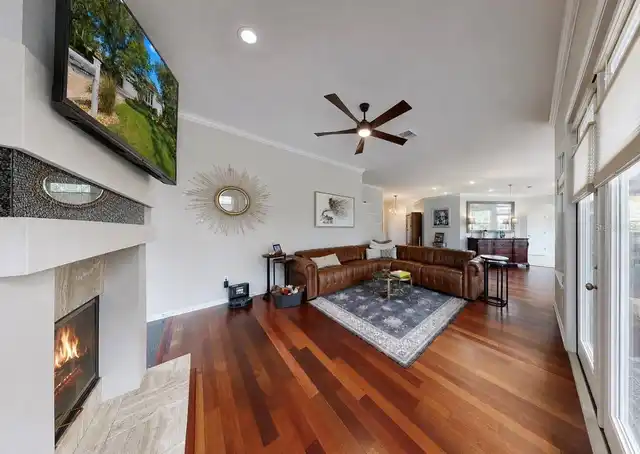
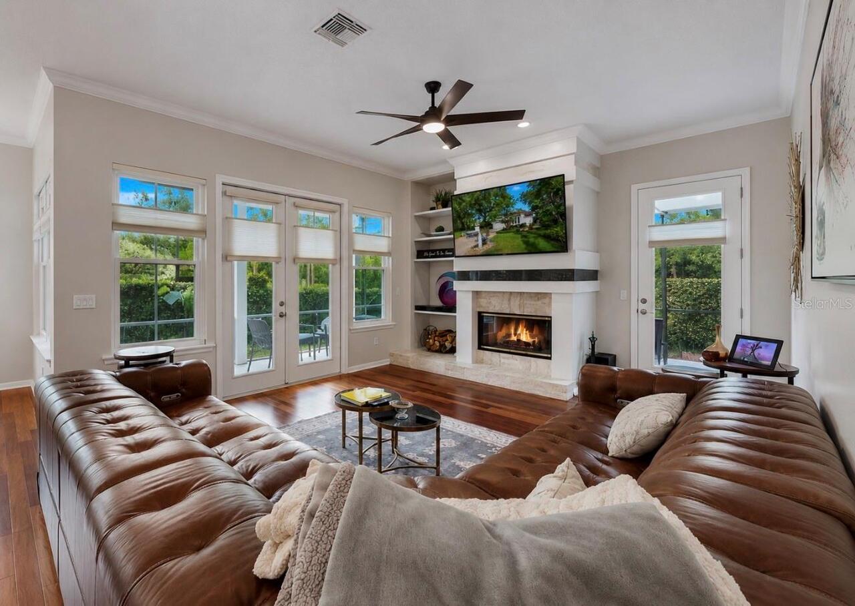
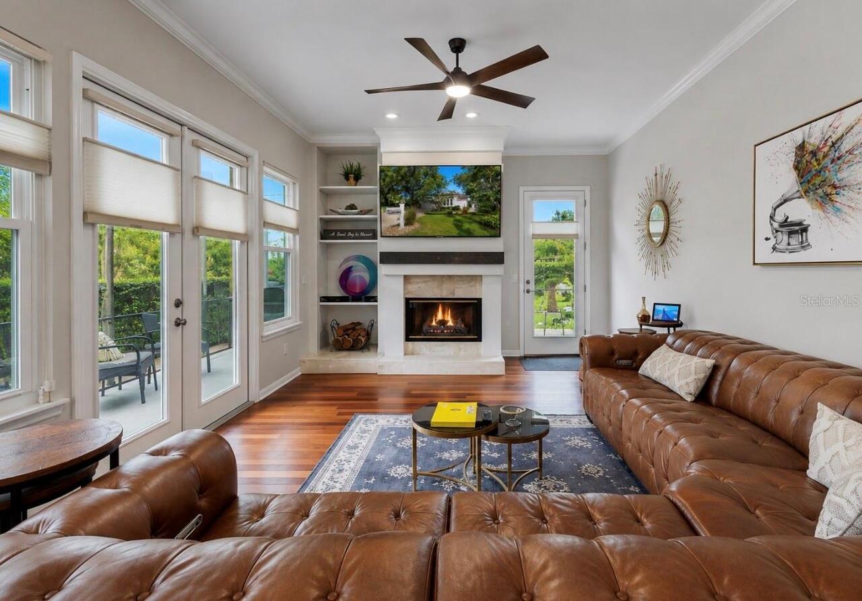
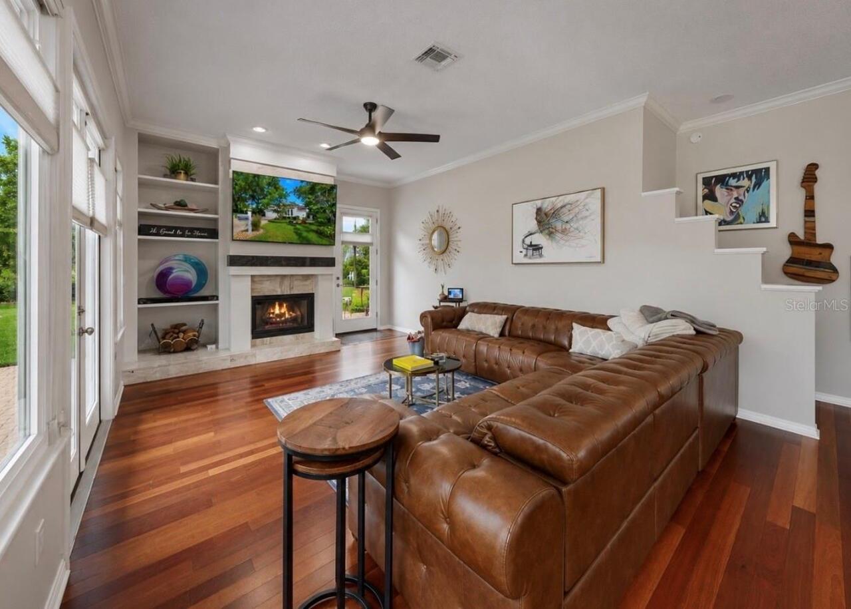
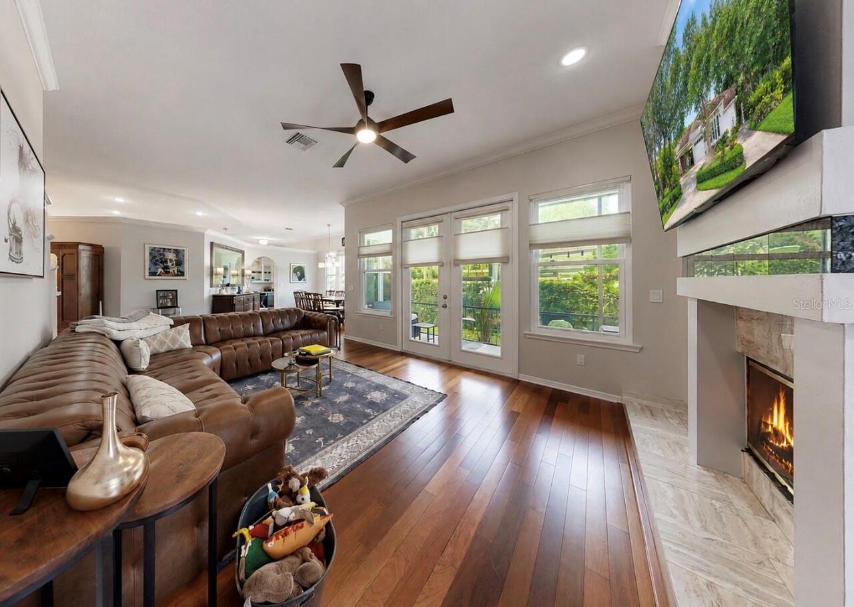
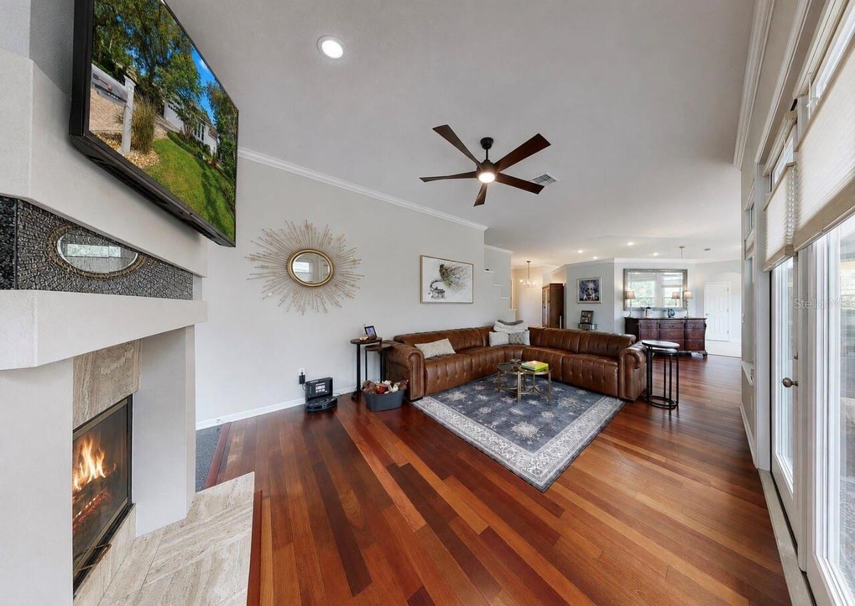
Wood Burning
Flood Zone Date
2008-08-28
Flood Zone Panel
12057C0209H
Flooring
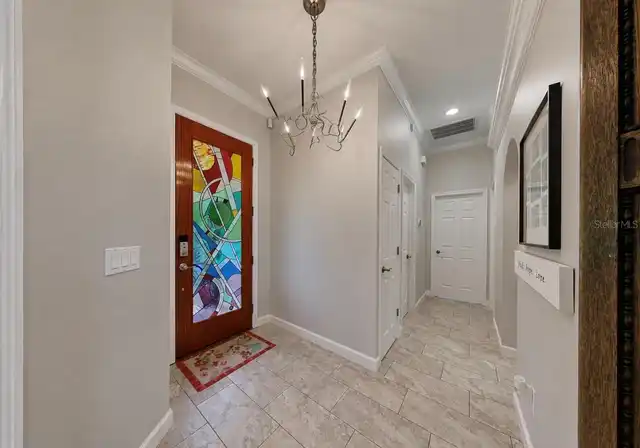
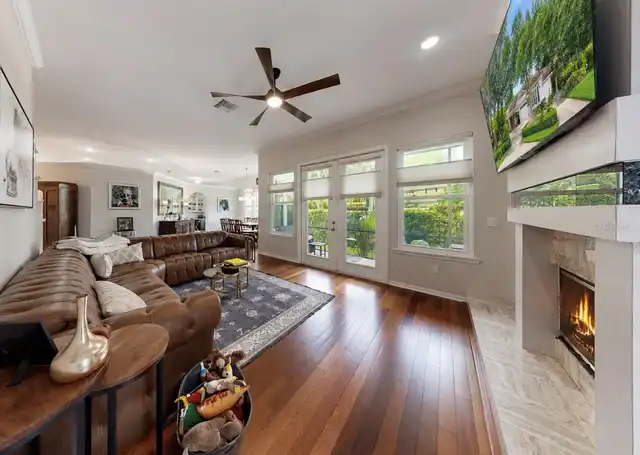
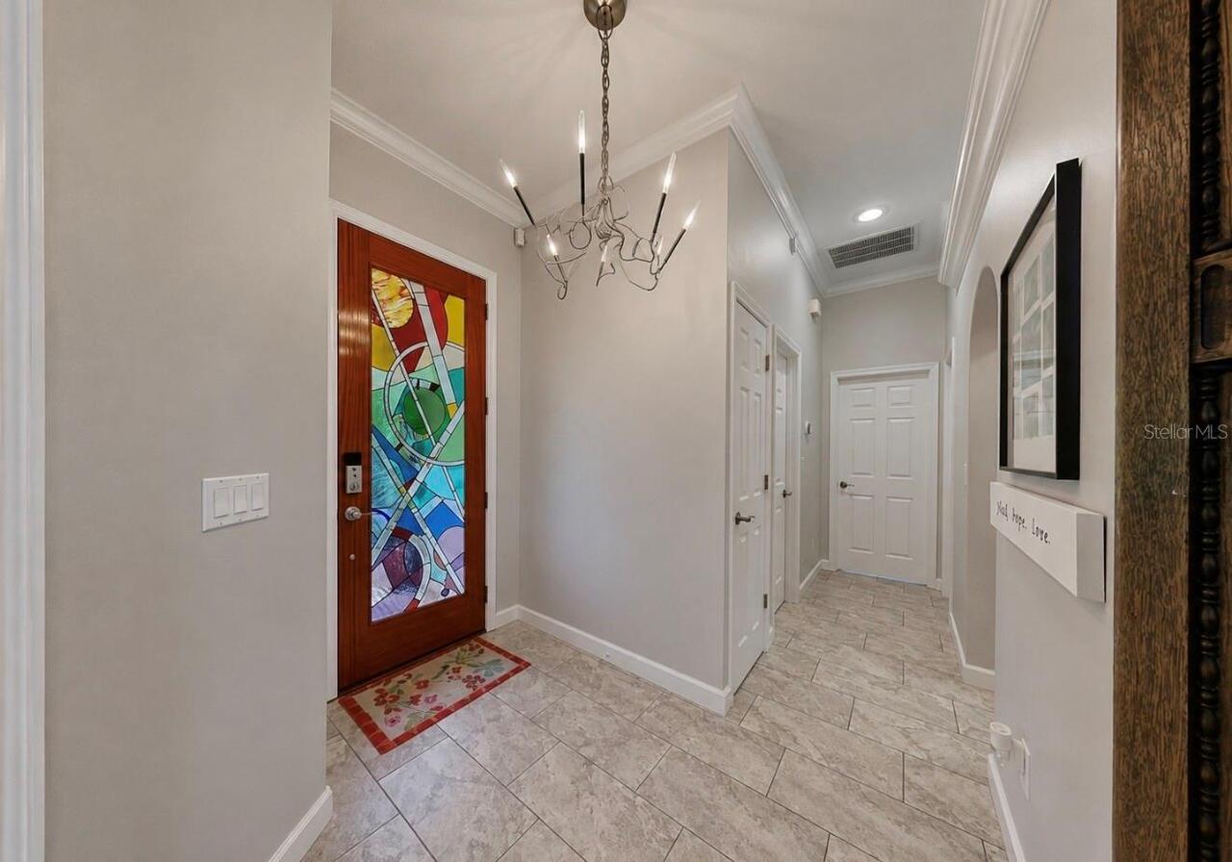
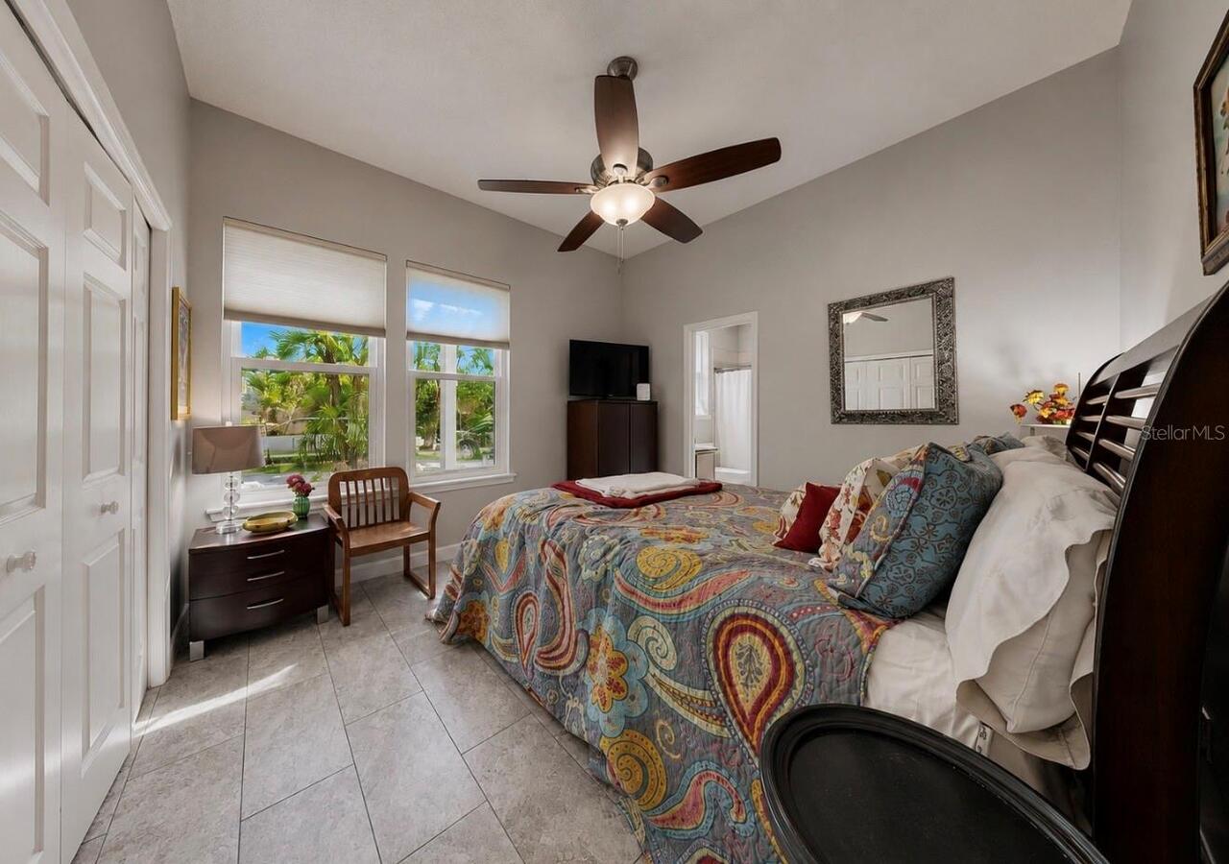
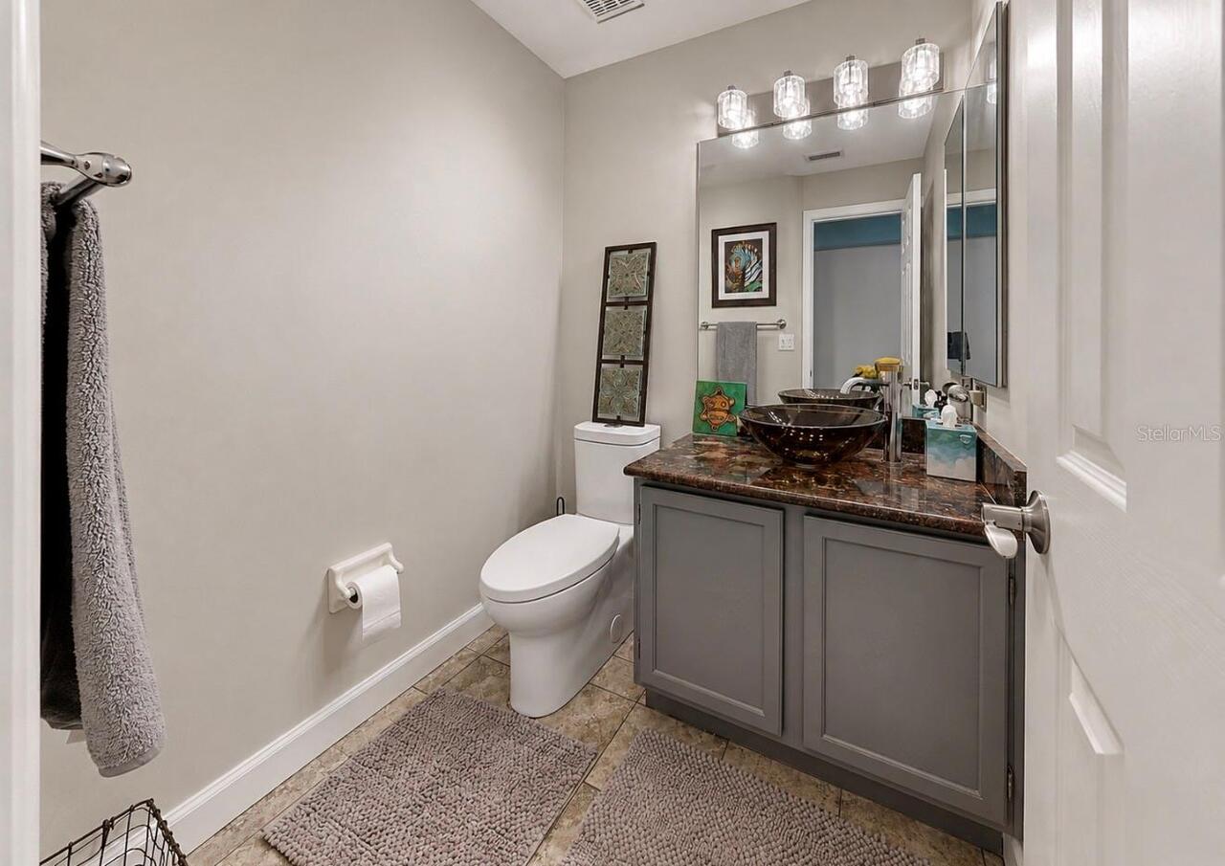
Ceramic Tile, Wood
Interior Features
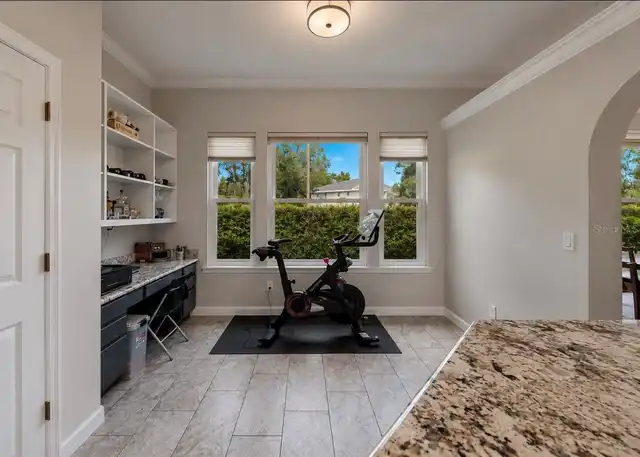
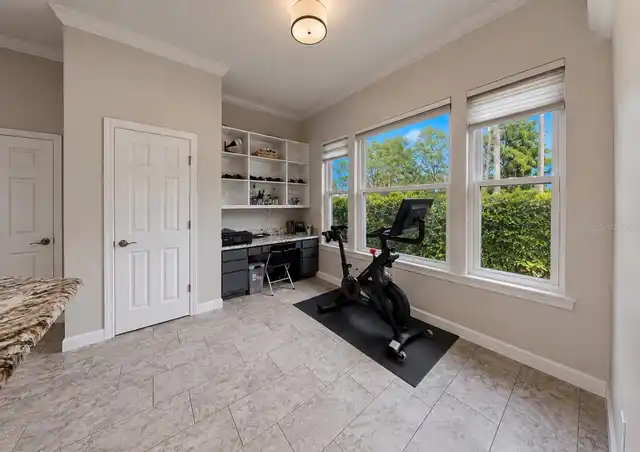
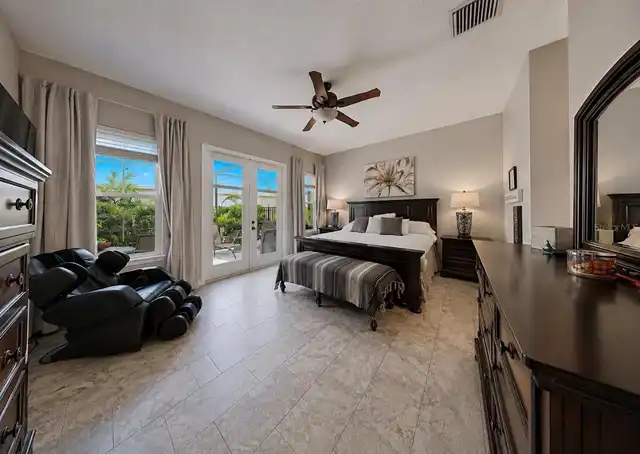
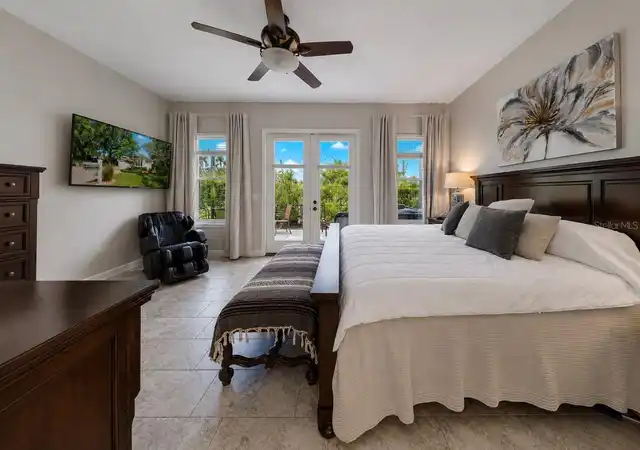
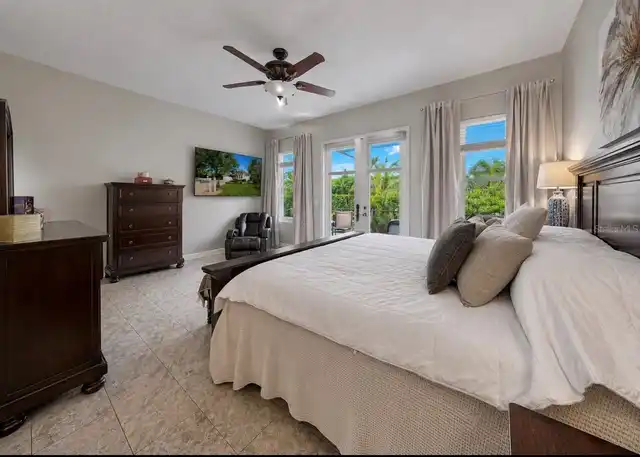
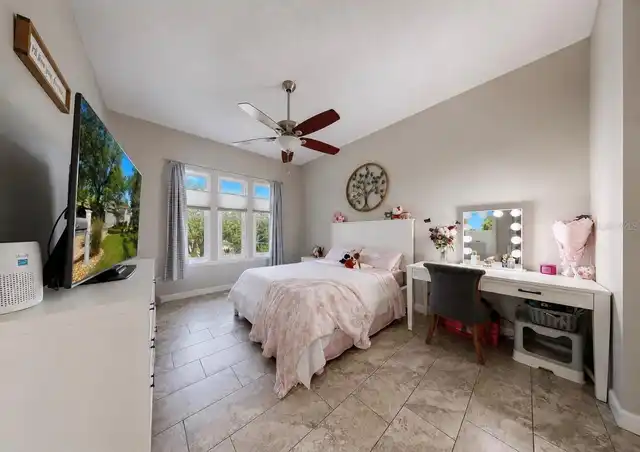
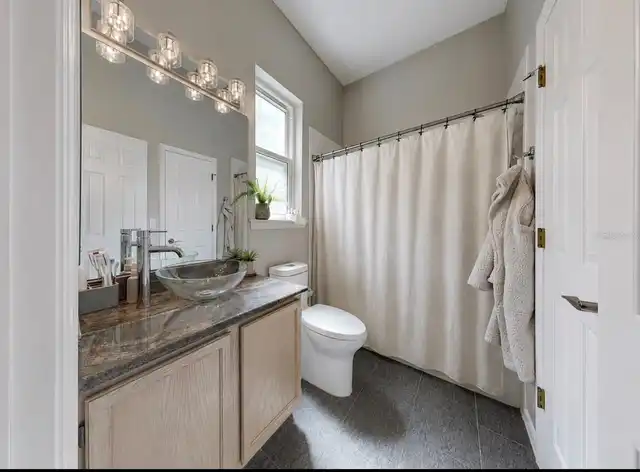
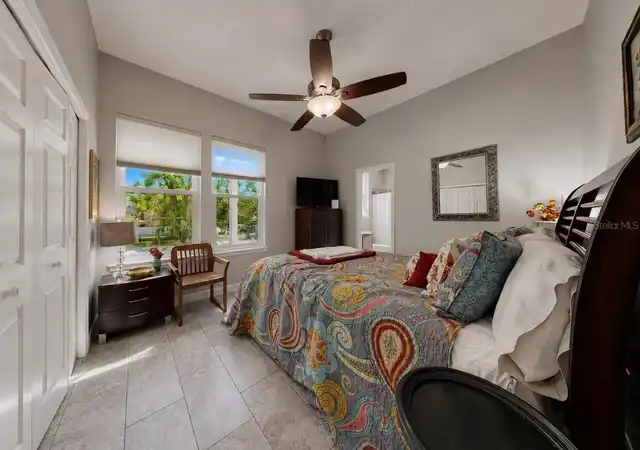
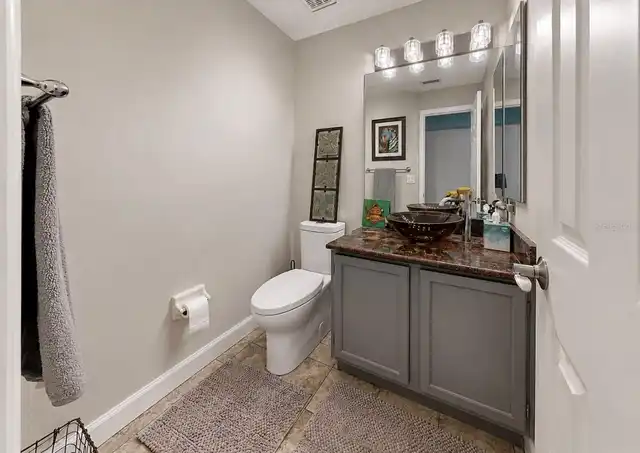
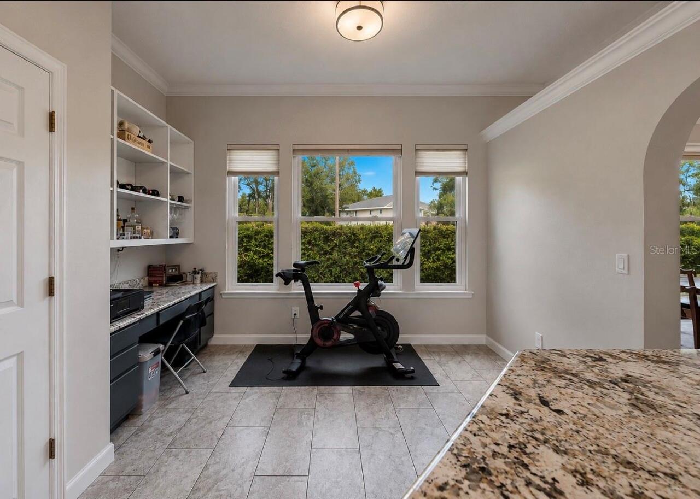
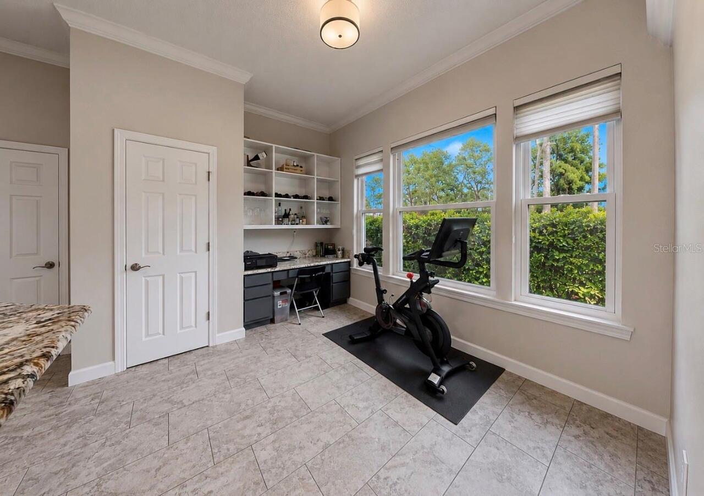
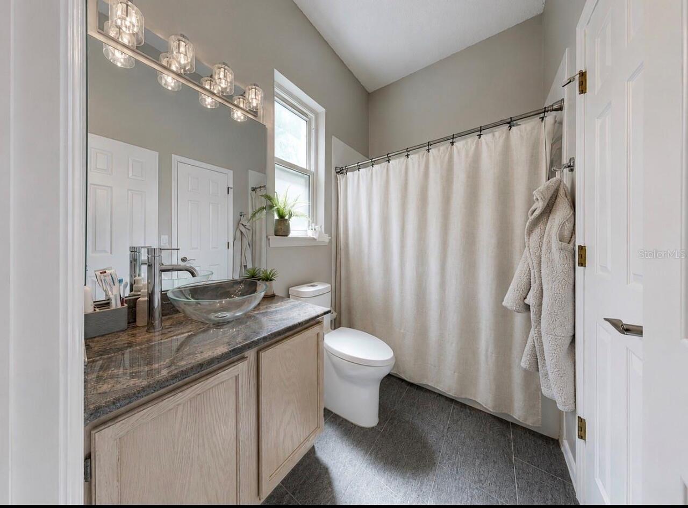
Built-in Features, Ceiling Fans(s), Crown Molding, Solid Surface Counters, Walk-In Closet(s), Window Treatments
Internet Address Display YN
true
Internet Automated Valuation Display YN
false
Internet Consumer Comment YN
false
Internet Entire Listing Display YN
true
Living Area Source
Public Records
Living Area Units
Square Feet
Lot Features
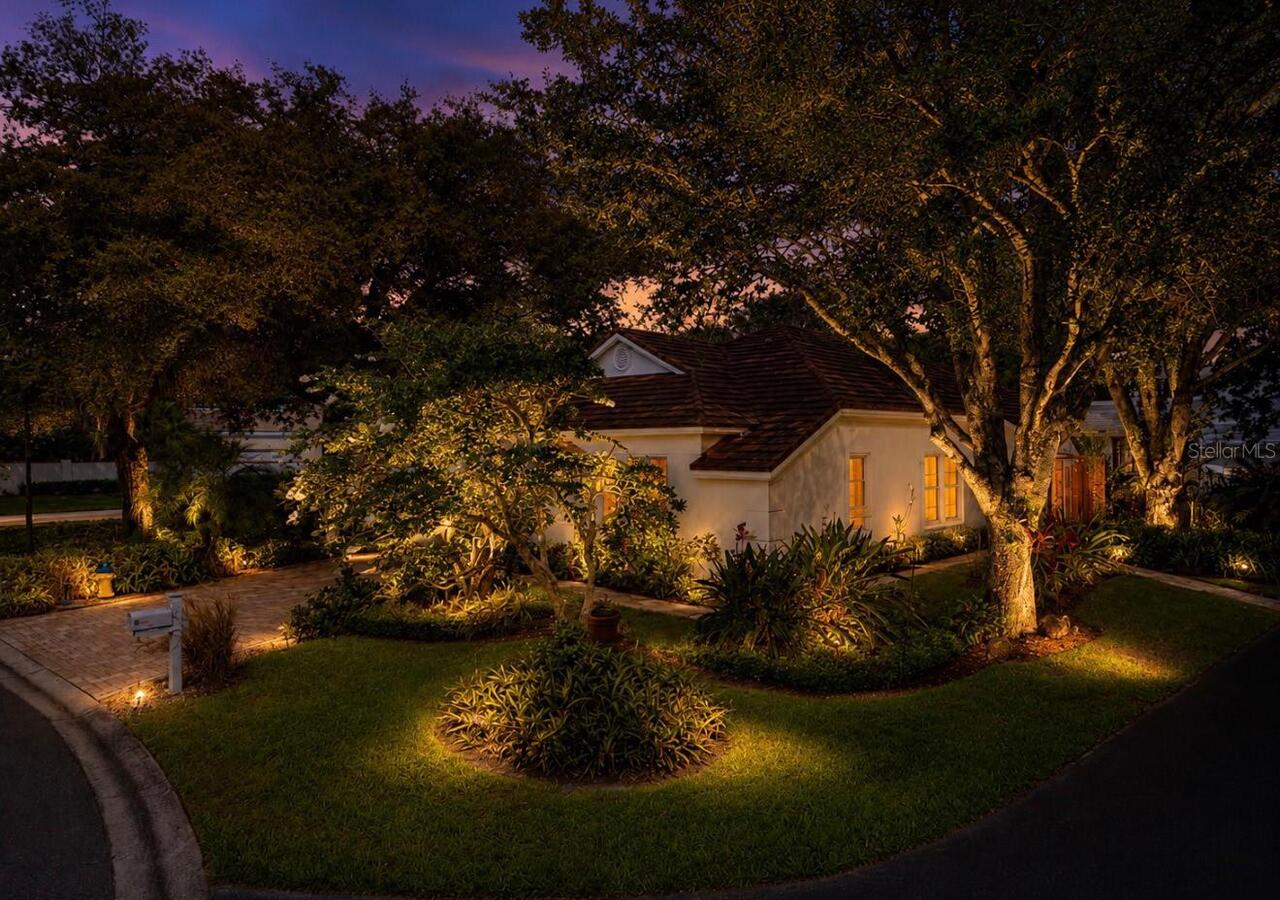
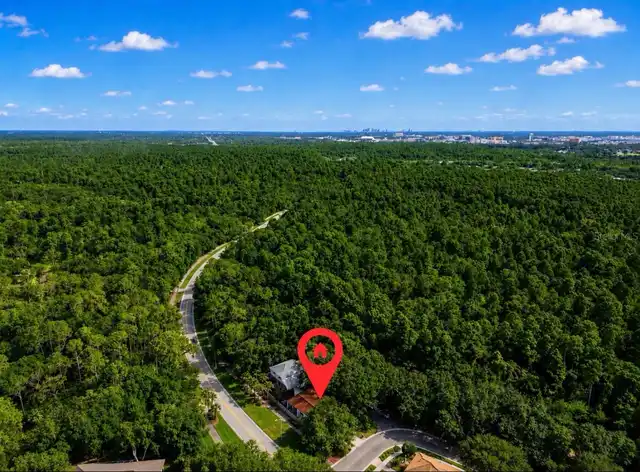
Corner Lot, Cul-De-Sac, City Limits, Near Golf Course, Sidewalk, Paved
Lot Size Square Meters
586
Modification Timestamp
2026-09-29T14:32:10.236Z
Other Equipment
Irrigation Equipment
Parcel Number
A-34-27-19-1DY-000003-00014.0
Patio And Porch Features
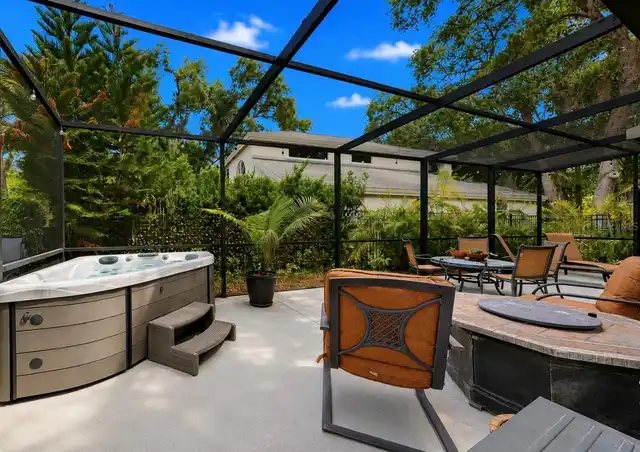
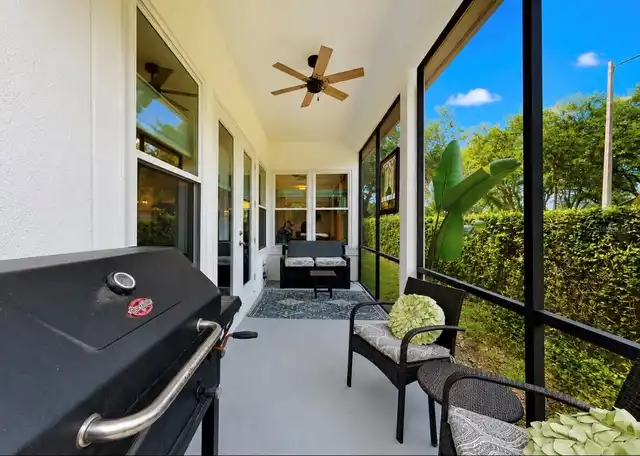
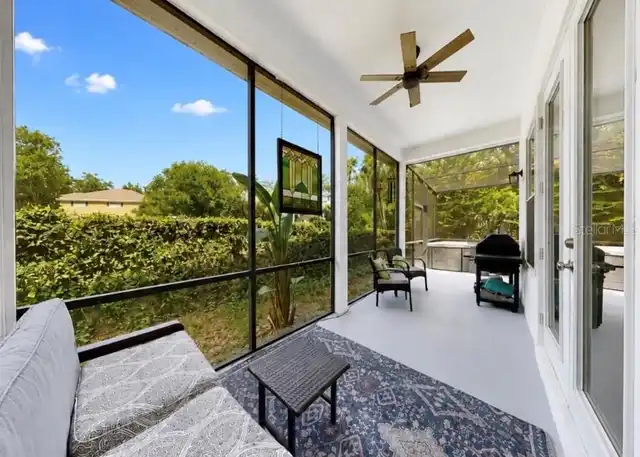
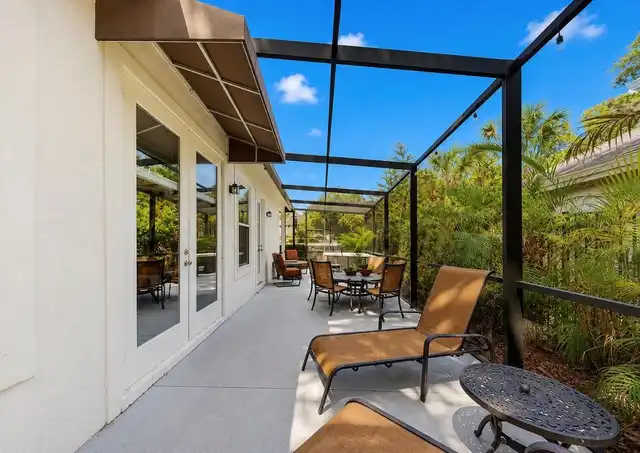
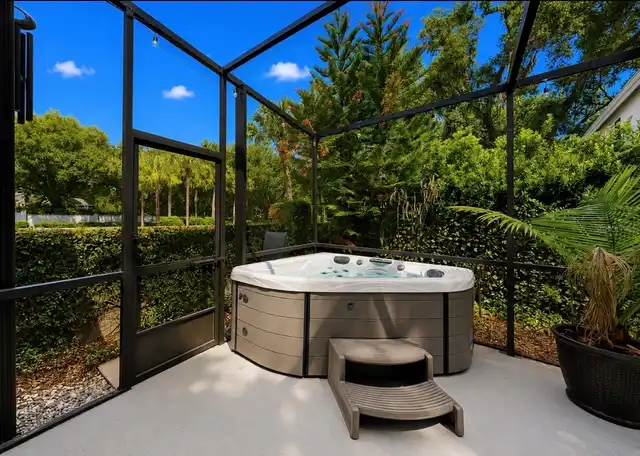
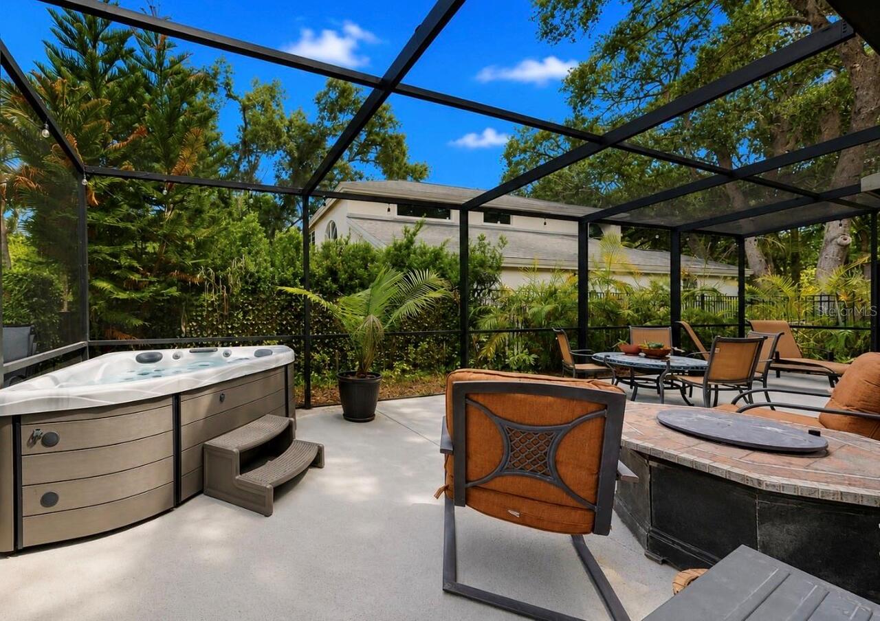
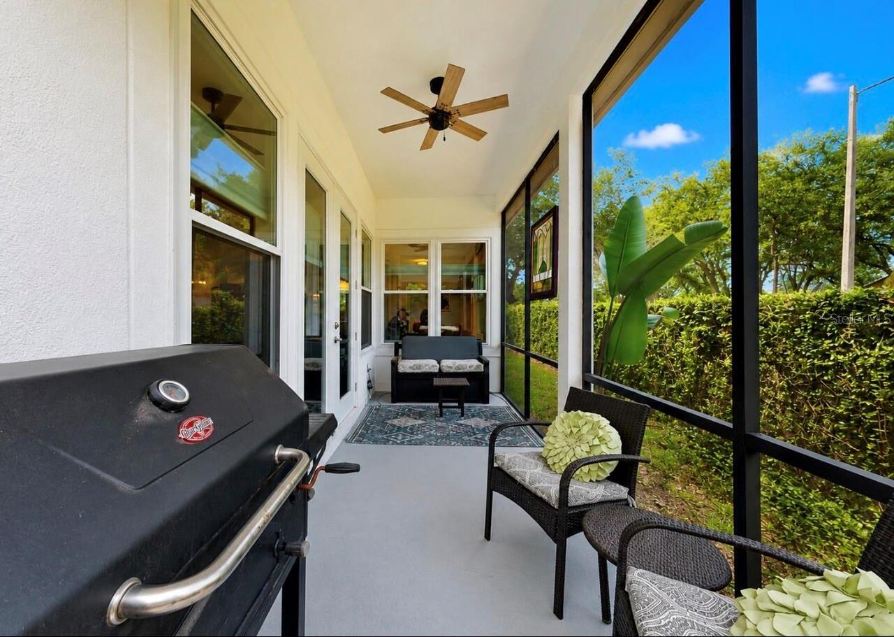
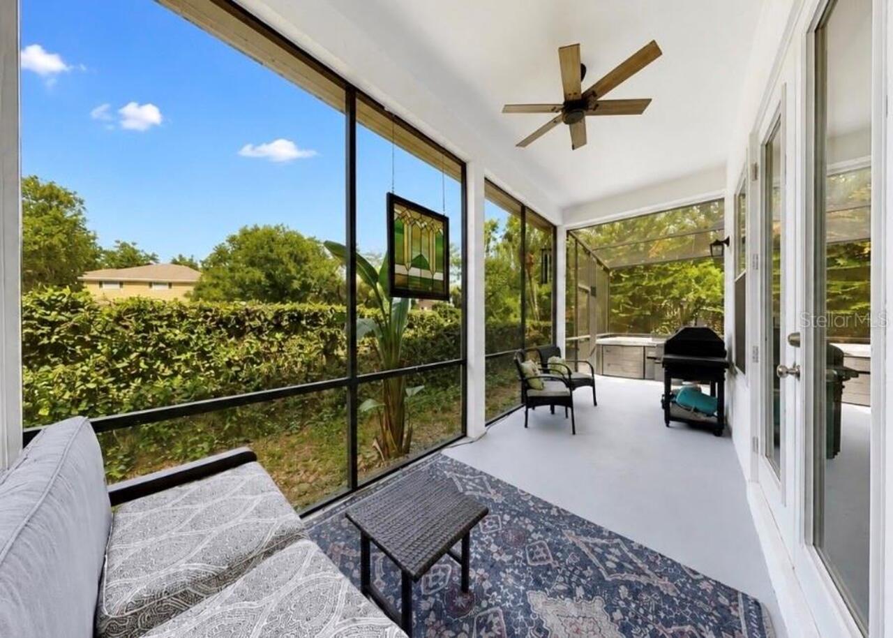
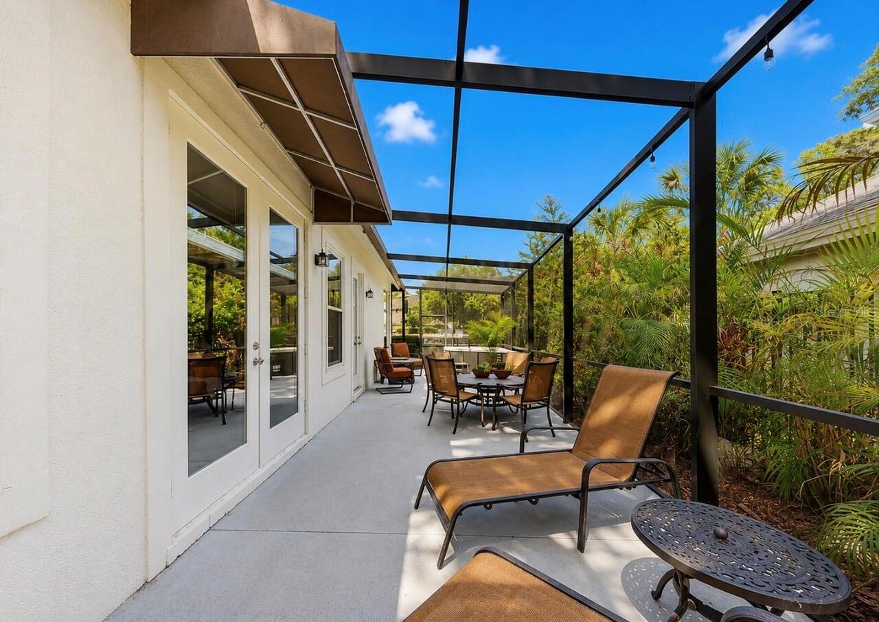
Covered, Rear Porch, Screened, Side Porch
Planned Unit Development YN
1
Previous List Price
549900
Price Change Timestamp
2026-09-29T14:30:52.000Z
Property Attached YN
false
Property Condition
Completed
RATIO Current Price By Calculated SqFt
276.97
Road Responsibility
Public Maintained Road
Security Features
Closed Circuit Camera(s), Fire Alarm, Smoke Detector(s), Touchless Entry
Showing Requirements
24 Hour Notice, Lock Box Coded
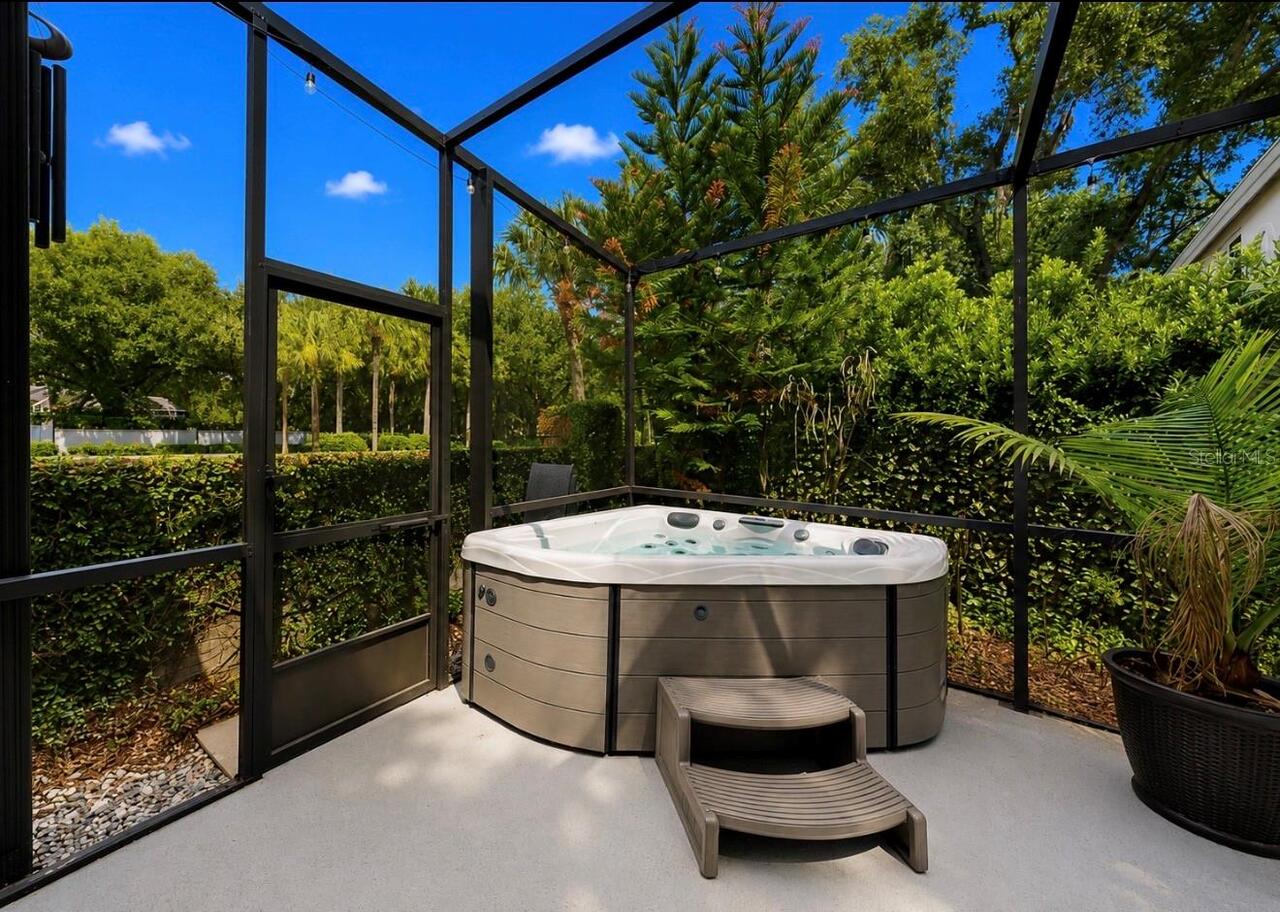
Spa Features
Above Ground, Heated
Status Change Timestamp
2026-08-03T13:18:47.000Z
Tax Legal Description
THE MANORS OF NOTTINGHAM LOT 14 BLOCK 3
Total Acreage
0 to less than 1/4
Universal Property Id
US-12057-N-3427191000003000140-R-N
Unparsed Address
5204 GREEN FOREST CT
Utilities
Cable Available, Cable Connected, Electricity Available, Electricity Connected, Fiber Optics, Fire Hydrant, Public, Sewer Connected, Sprinkler Meter
Vegetation
Mature Landscaping, Oak Trees, Trees/Landscaped, Wooded
Window Features
Blinds, Double Pane Windows, Drapes, ENERGY STAR Qualified Windows, Thermal Windows, Window Treatments