407-990-2746
Menu

5200 Brittany S Drive Unit: Unit: 1508, St Petersburg, FL

NEXT
PREV
$799,000

($442/sqft)

List Status: Active
5200 Brittany S Drive
St Petersburg, FL 33715


2 beds
2 baths
1808 living sqft
Top Features
  • Frontage: Bay/Harbor, Gulf/Ocean to Bay
  • View: Water, Gulf/Ocean - Partial
  • Subdivision: Bayway Isles Point Brittany Four
  • Built in  1970
  • Condominium
Description
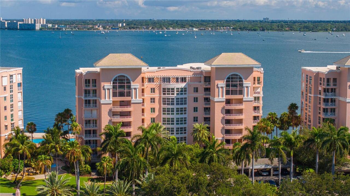
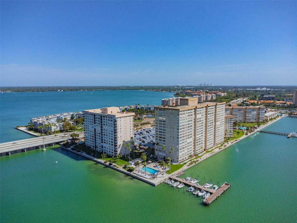
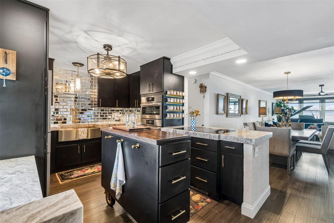
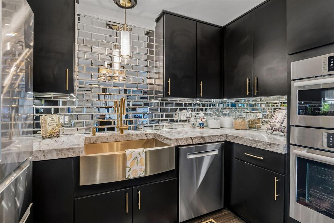
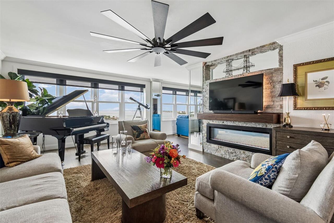
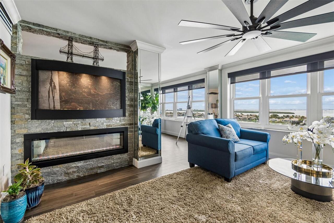
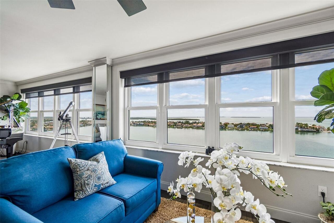
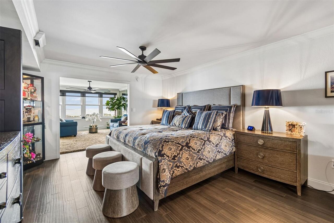
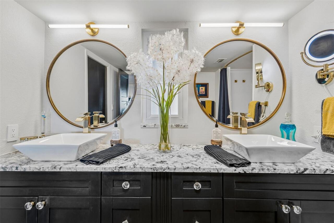
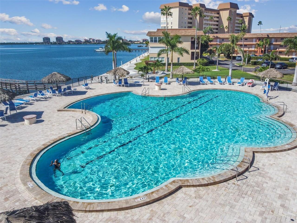
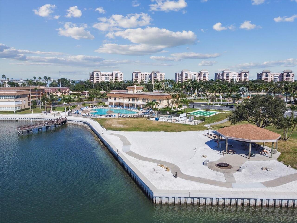
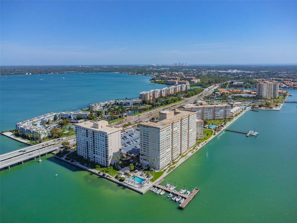
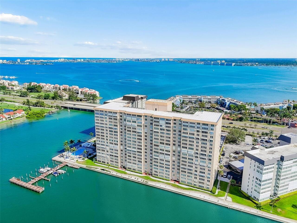
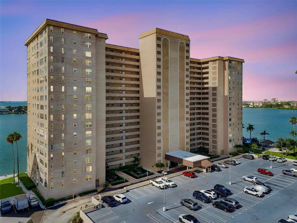
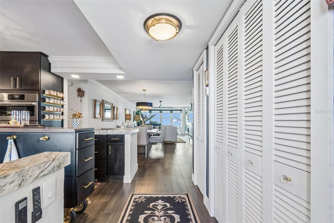
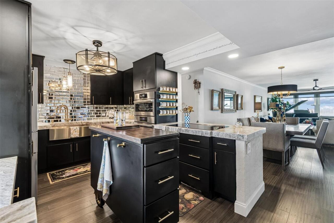
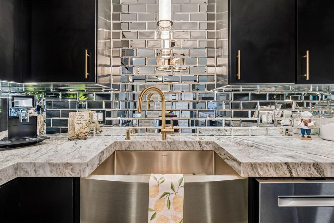
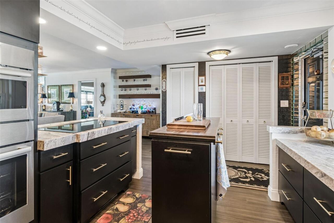
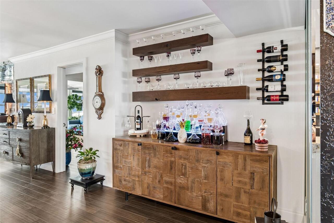
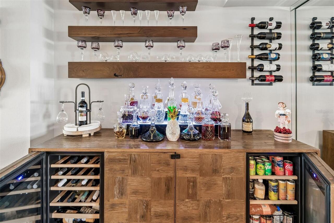
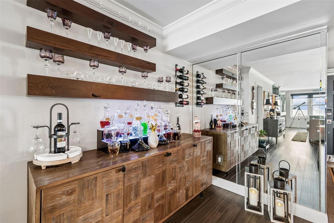
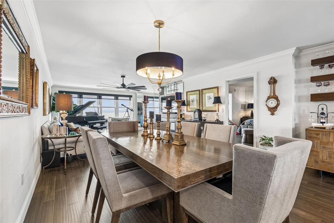
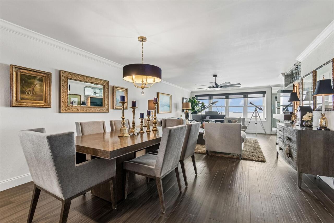
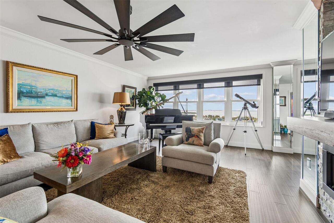
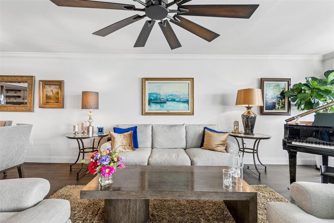
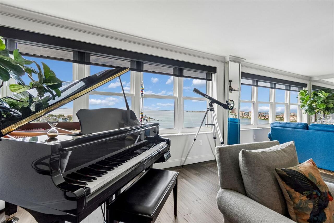
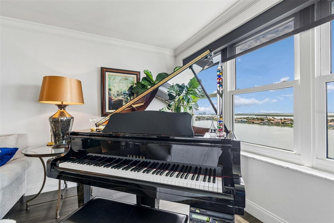
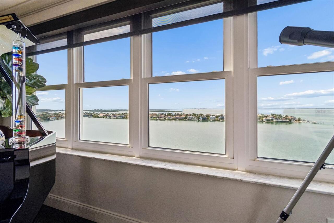
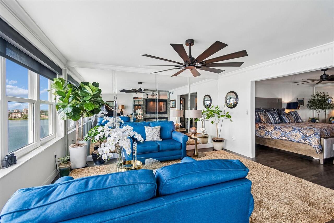
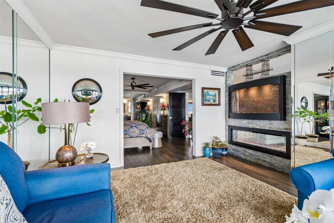
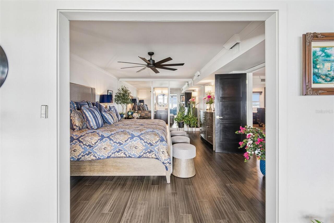
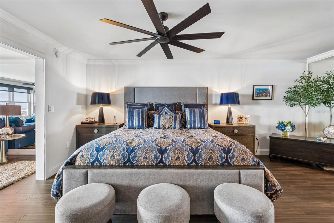
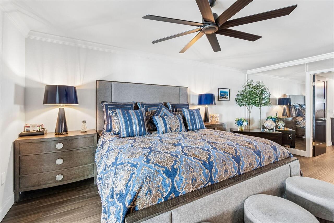
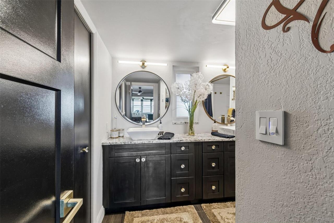
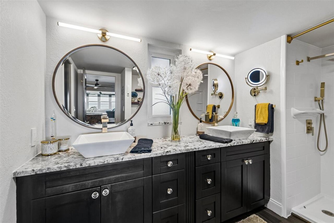
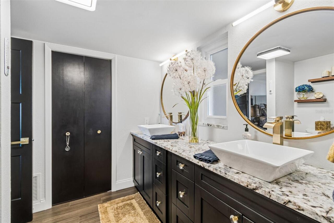
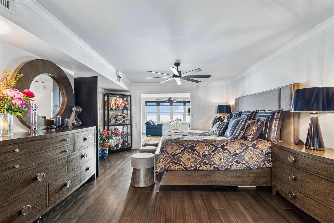
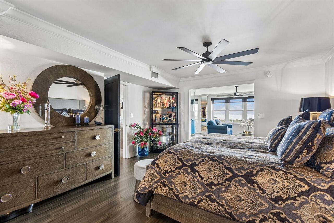
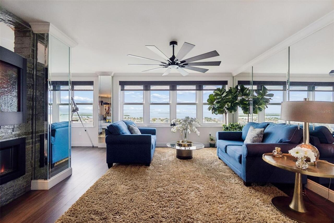
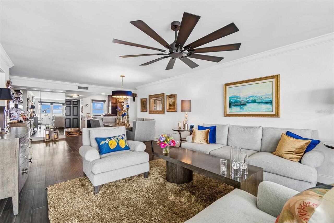
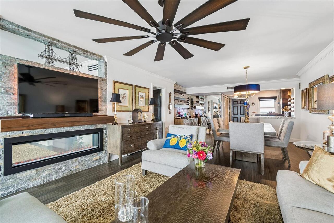
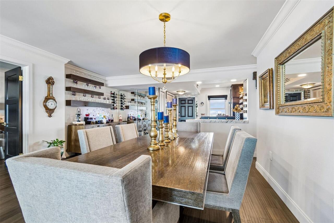
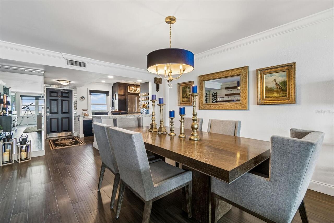
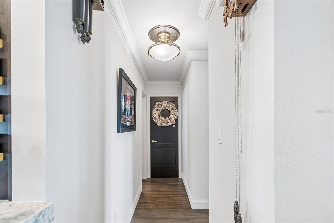
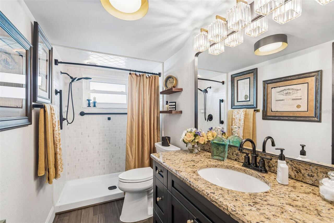
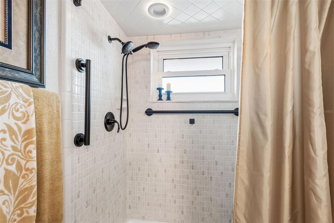
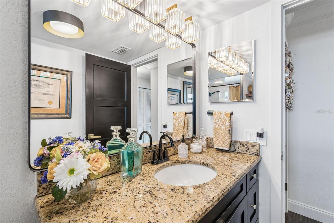
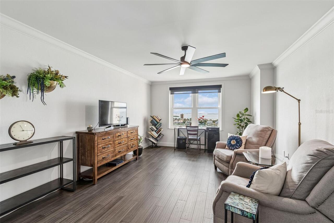
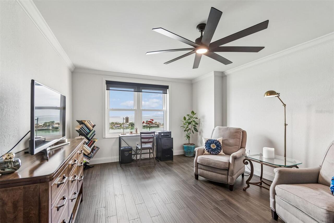
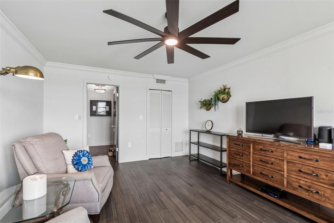
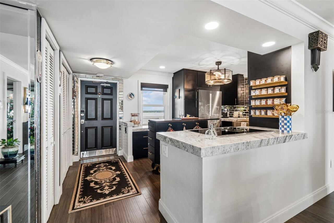
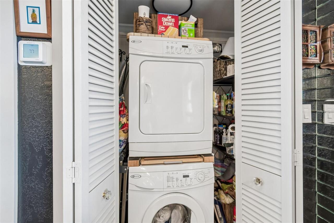
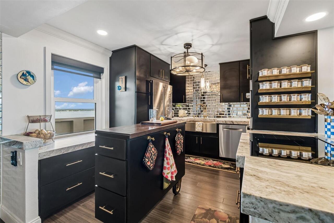
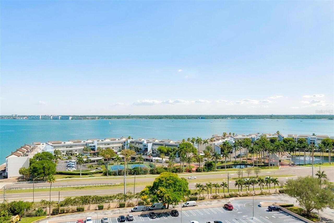
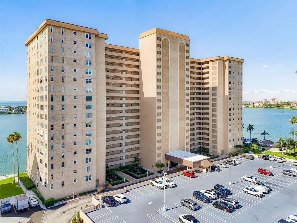
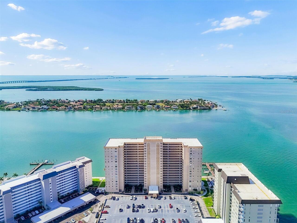
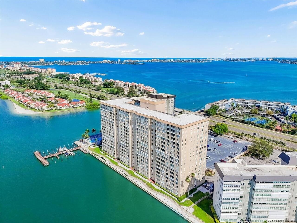
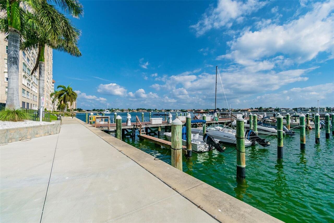
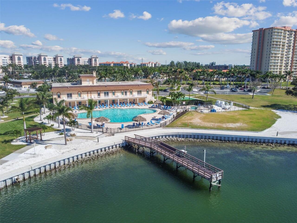
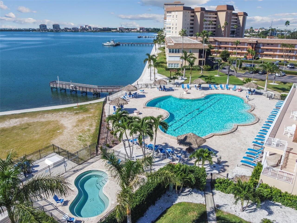
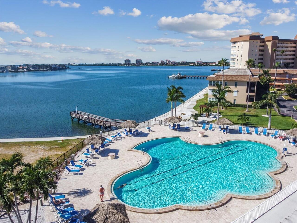
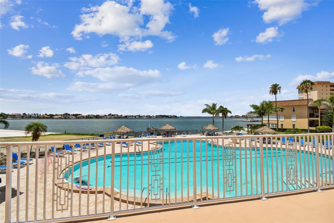
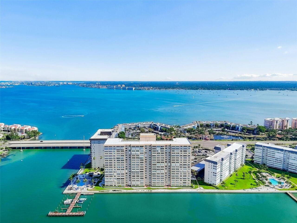
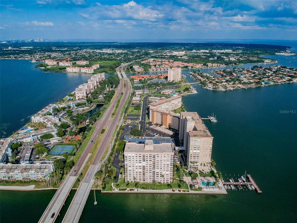
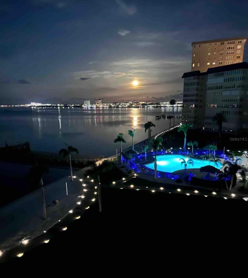
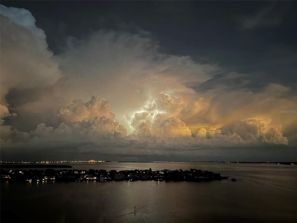
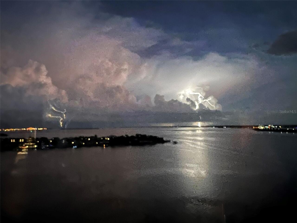
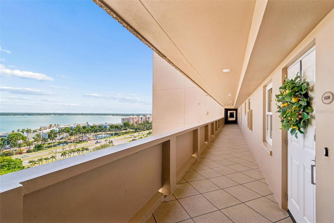
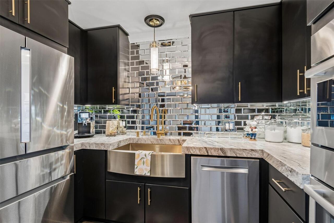
Where million-dollar Tampa Bay views meet curated luxury design. Welcome to one of Point Brittany's most extensively renovated fully furnished residences, where breathtaking waterfront views meet elevated design, exceptional finishes and turnkey living. This 15th-floor residence in the highly desired Building 4 features a rare dual water view floor plan with water views from both sides. Enjoy Tampa Bay, the Skyway Bridge, downtown St. Petersburg, Gulfport, boats, dolphins, manatees, spectacular sunrises and passing cruise ships from nearly every room. Created for the seller's enjoyment rather than resale, this residence reflects a no-expense-spared approach to comfort, style and quality craftsmanship. The next owner benefits from premium finishes and attention to detail rarely found at this price point. The chef's kitchen features custom floor-to-ceiling Schuler cabinetry, 3-inch leathered granite, Bosch appliances with induction cooktop and double wall ovens, custom storage, elegant brushed gold accents and a mobile island on casters for flexible entertaining. The split-bedroom floor plan ensures privacy and comfort. The spacious primary suite offers gorgeous water views, a sitting area, walk-in closet, and en-suite bath with walk-in shower and double vanity. The guest suite enjoys its own water view, walk-in closet and adjacent full bath. Designer touches rarely found in 55-plus condominium living include engineered bamboo flooring, double-sided stacked-stone fireplace, Level 5 smooth ceilings, crown molding, new impact windows, motorized blinds, concealed electrical upgrades, new HVAC with UV light, interior laundry, custom media wall, beverage and wine station, Kohler fixtures and more. See the attached feature sheet for the complete list of improvements, furnishings and inclusions. Offered fully furnished with barely used Bernhardt furnishings, designer décor, refined housewares and a Yamaha baby grand player piano, this is an exceptionally rare turnkey opportu
Property Details
Property Features
Property Sub Type
Condominium
View
Water, Gulf/Ocean - Partial, Gulf/Ocean to Bay
Frontage
Bay/Harbor, Gulf/Ocean to Bay
Parking
Assigned, Deeded, Guest, Portico, Covered
County
Pinellas
Subdivision
BAYWAY ISLES POINT BRITTANY FOUR
Building Name
BUILDING #4
Additional Information
Accessibility Features
Accessible Bedroom, Accessible Entrance, Visitor Bathroom, Accessible Central Living Area, Grip-Accessible Features
Additional Lease Restrictions
Buyer to confirm all information and possible restrictions with the 55+ condo association and management.
Additional Parcels YN
false
Additional Rooms
Formal Living Room Separate, Storage Rooms
Additional Water Information
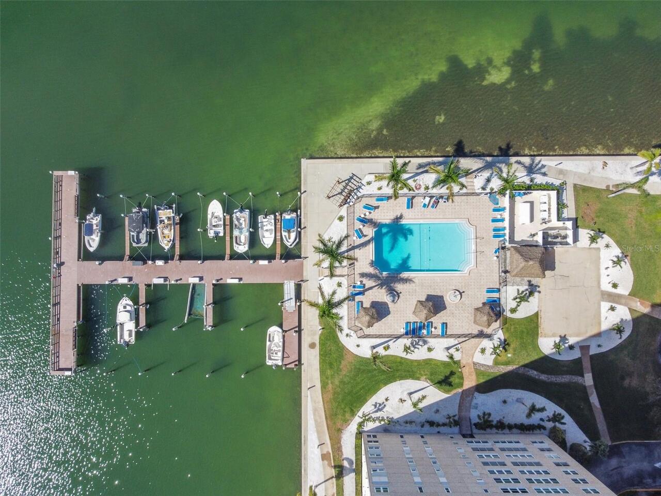
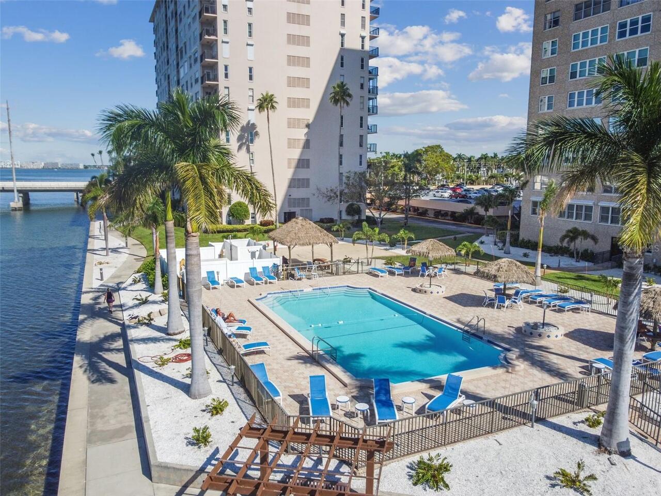
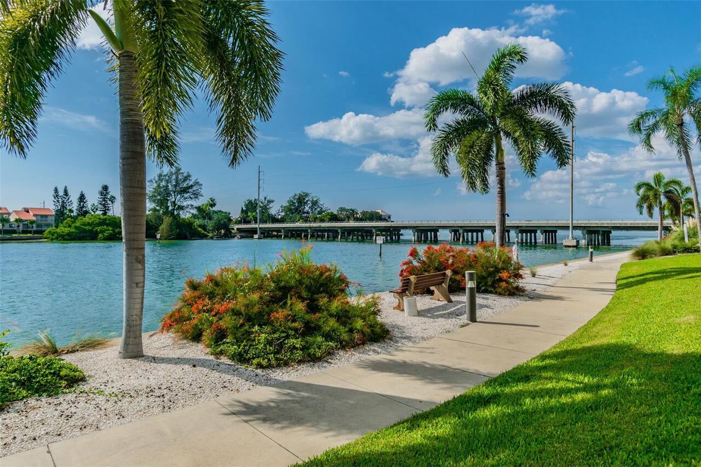
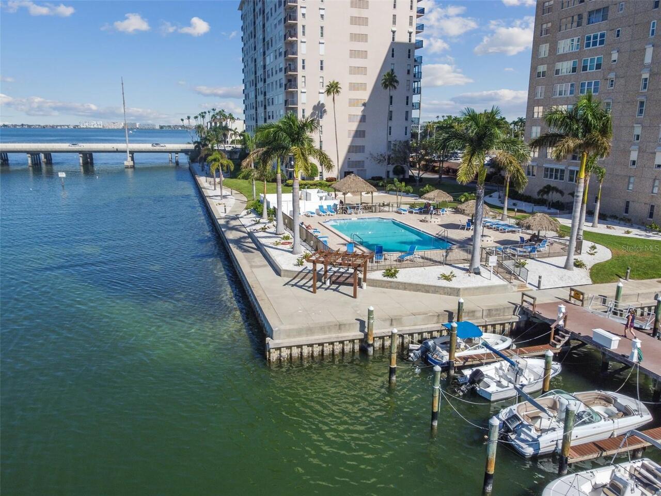
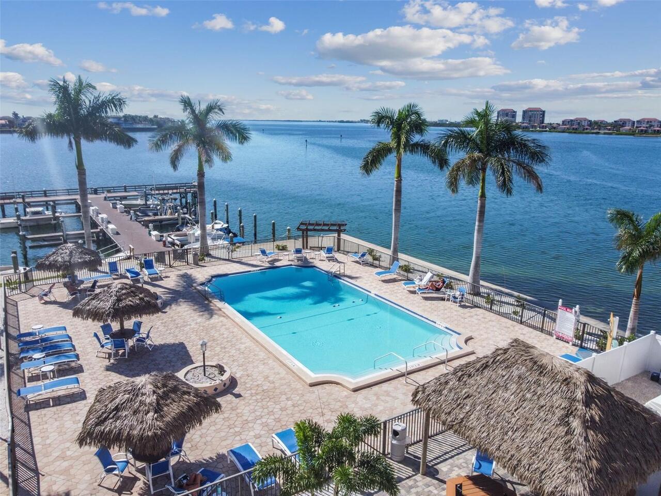
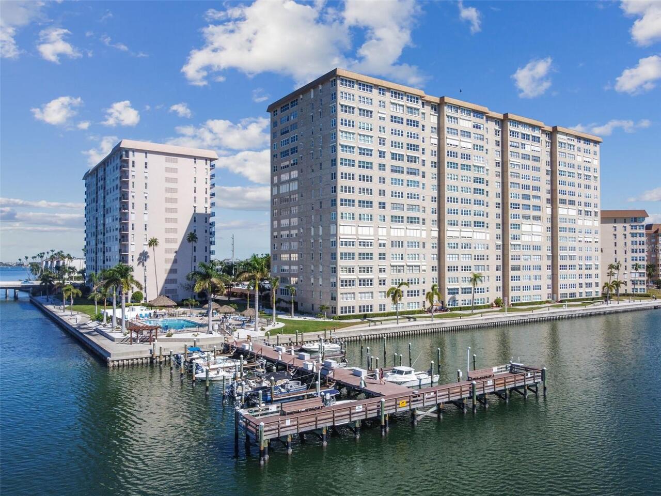
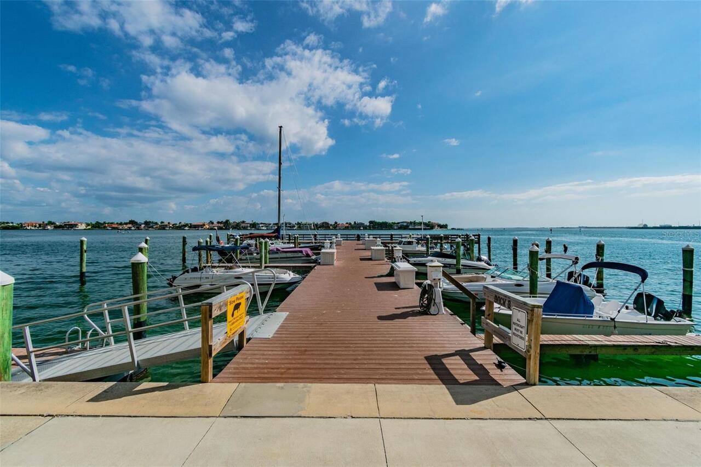
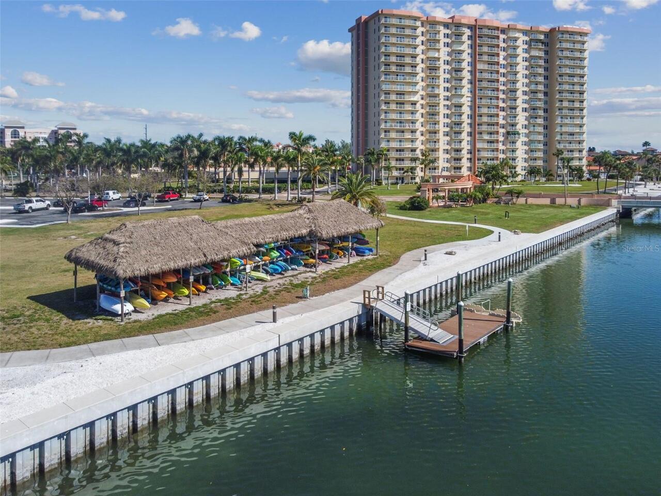
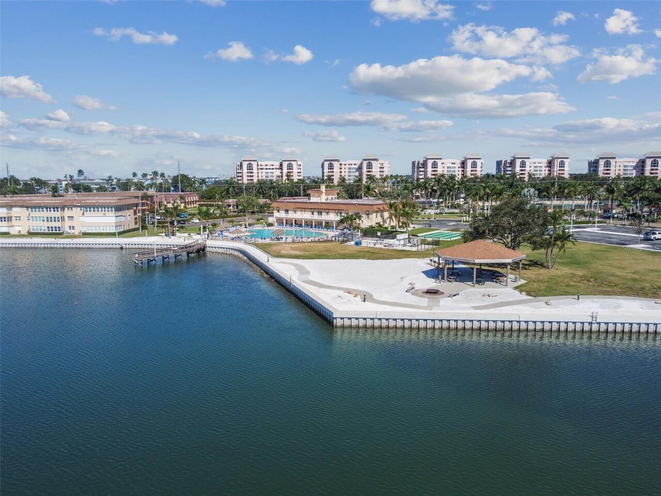
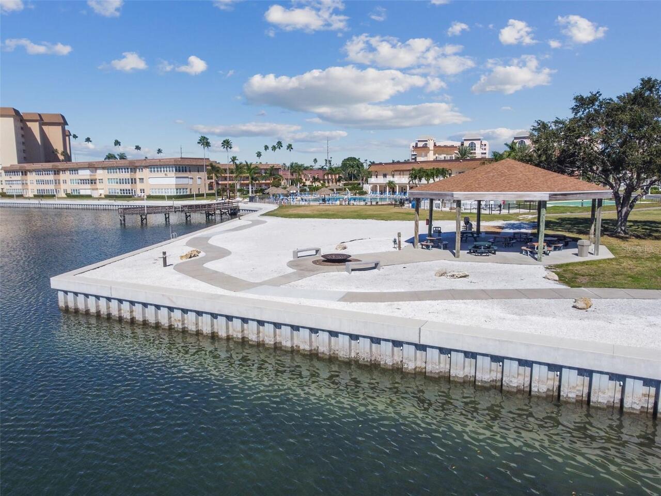
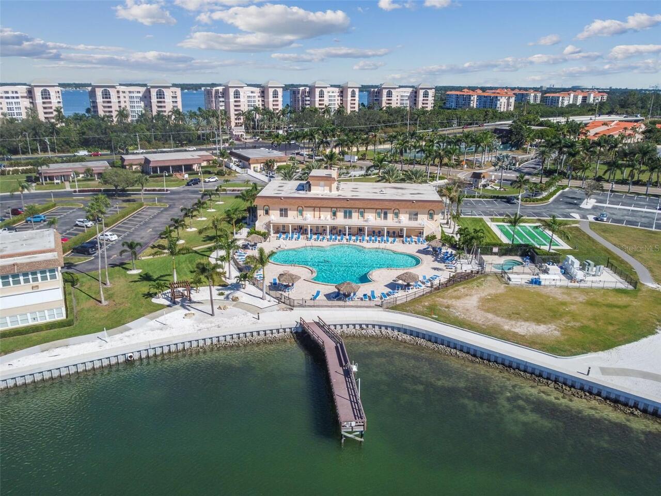
Boat docks with slips and visitor pickup available directly under this unit! Point Brittany centrally located where Boca Ciega, Tampa Bay, and the Gulf merge together, making easy access to award-winning beaches, marinas,
Alternate Key Folio Num
093216056300001508
Amenities Additional Fees
Boating Slips, Parking, some recreational activities or rentals. Please contact management for details.
Appliances
Bar Fridge, Built-In Oven, Cooktop, Dishwasher, Disposal, Dryer, Electric Water Heater, Exhaust Fan, Microwave, Refrigerator, Washer, Wine Refrigerator
Approval Process
Please contact management for Buyer Approval Process
Architectural Style
Coastal, Florida
Association Amenities
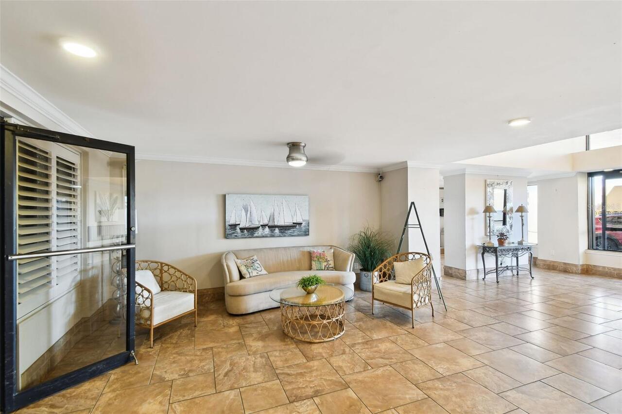
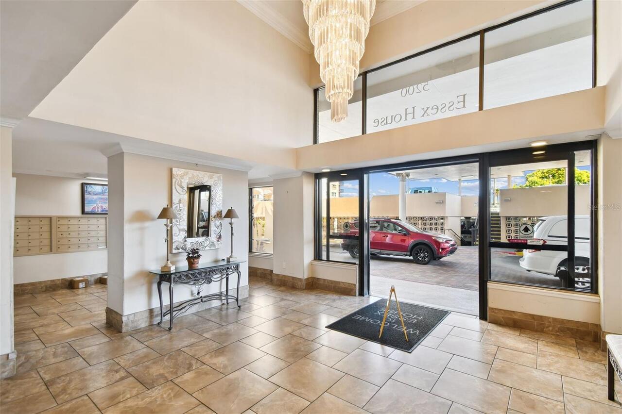
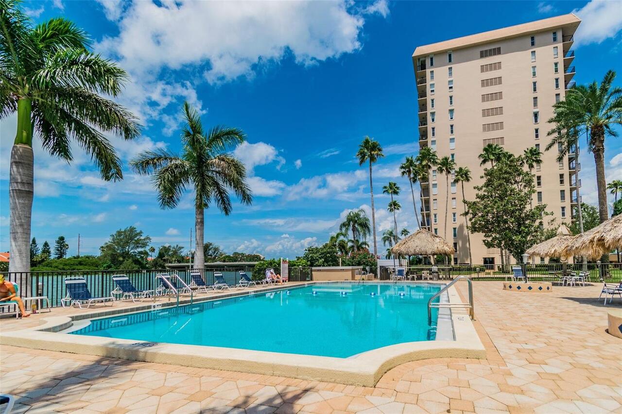
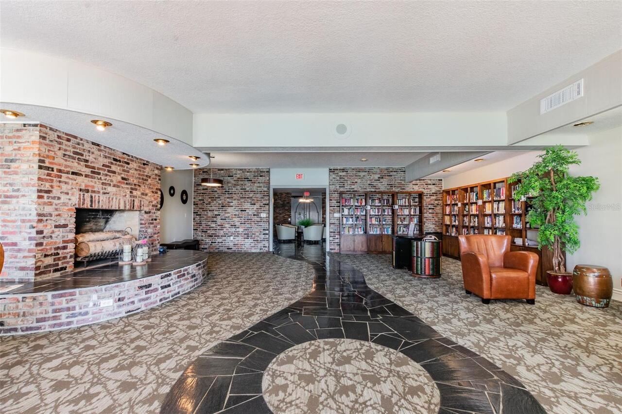
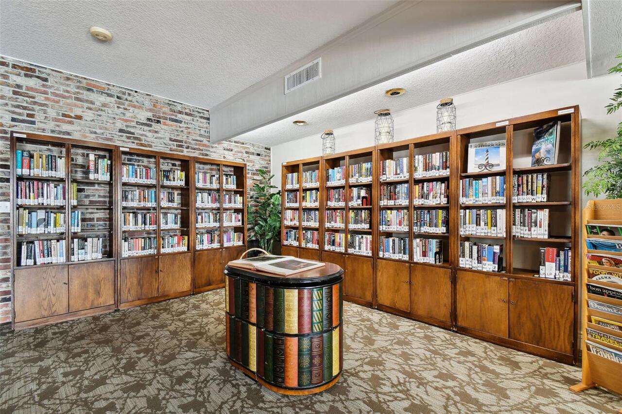
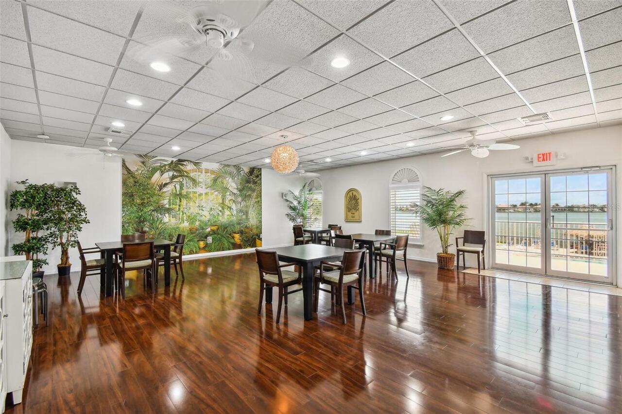
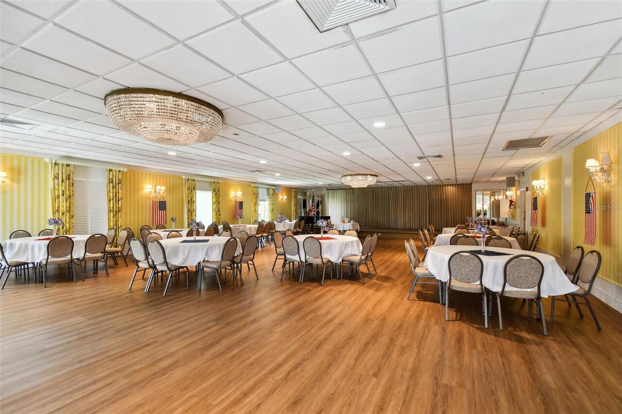
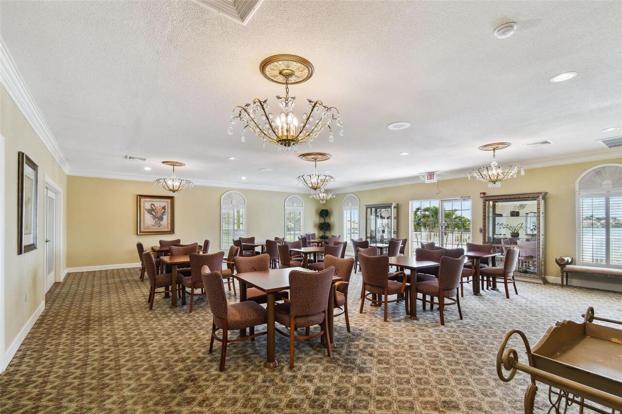
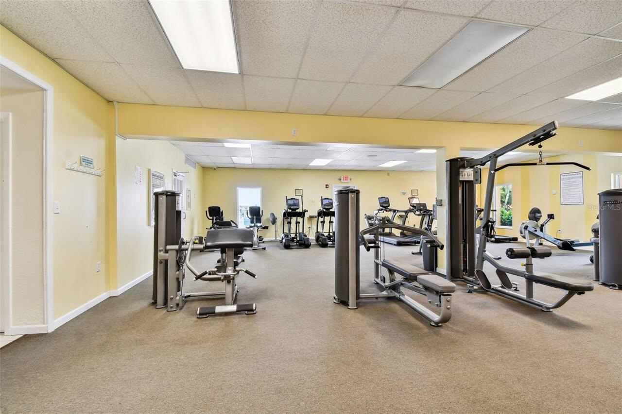
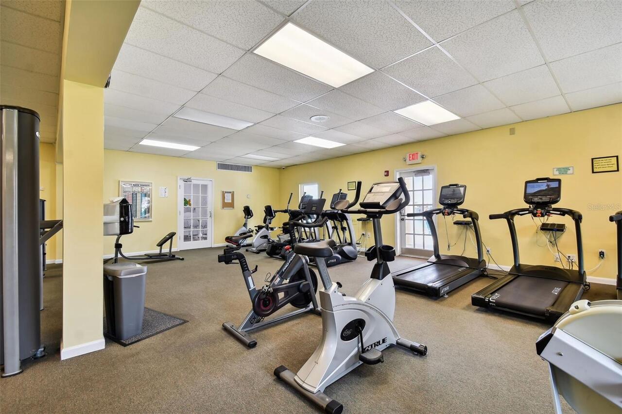
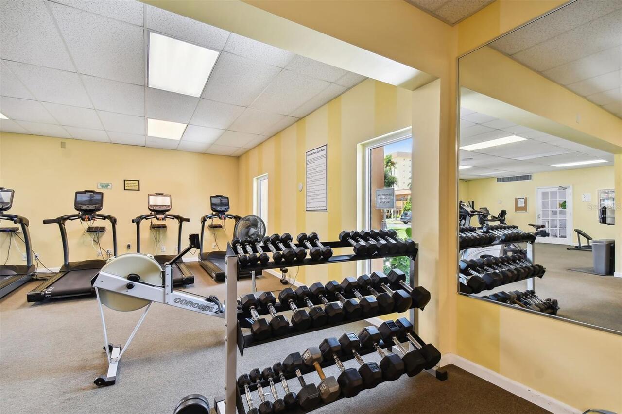
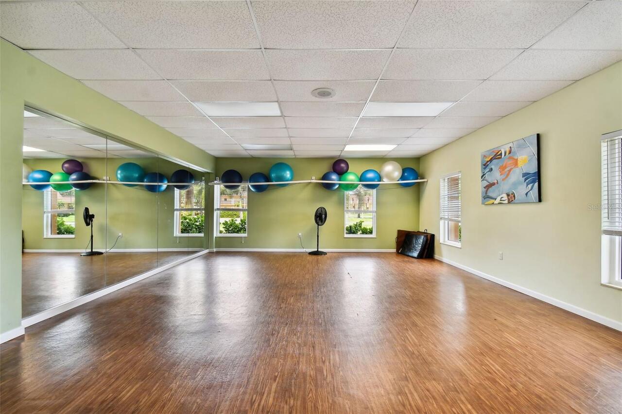
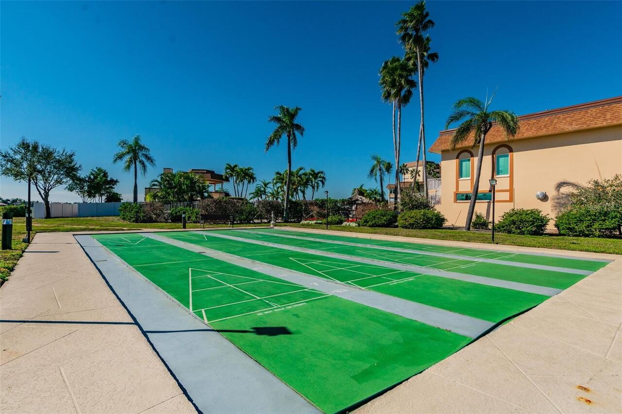
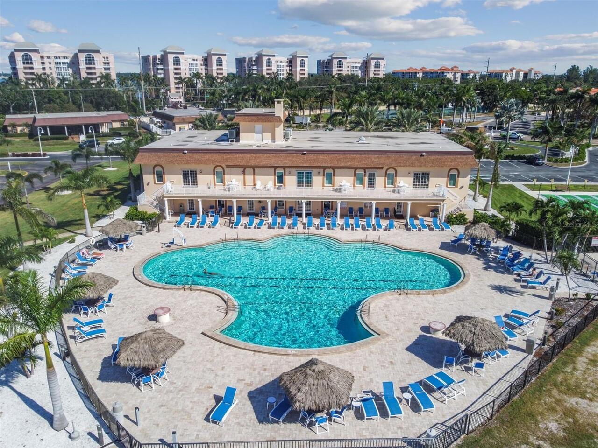
Cable TV, Clubhouse, Elevators, Fitness Center, Gated, Laundry, Maintenance, Pickleball Court(s), Pool, Recreation Facilities, Sauna, Security, Spa/Hot Tub, Storage, Tennis Court(s), Vehicle Restrictions, Wheelchair Access
Association Fee
920
Association Fee Frequency
Monthly
Association Fee Includes
Cable TV, Common Area Taxes, Pool, Escrow Reserves Fund, Insurance, Internet, Maintenance Structure, Maintenance Grounds, Management, Pest Control, Private Road, Recreational Facilities, Sewer, Trash, Water
Association Fee Requirement
Required
Association URL
WWW.RESOURCEPROPERTYMGMT.COM
Association YN
true
Attached Garage YN
false
Available For Lease YN
1
Bathrooms Total Integer
2
Building Area Source
Public Records
Building Area Total
1808
Building Area Total Srch SqM
167.97
Building Area Units
Square Feet
Building Elevator YN
1
Calculated List Price By Calculated SqFt
441.92
Carport YN
false
Community Features
Buyer Approval Required, Clubhouse, Community Mailbox, Deed Restrictions, Dog Park, Fitness Center, Gated Community - No Guard, Pool, Sidewalks, Tennis Court(s), Wheelchair Access
Construction Materials
Block, Concrete
Cooling
Central Air
Country
US
Cumulative Days On Market
1
Current Price
799000.00
Direction Faces
North
Disaster Mitigation
Hurricane Shutters/Windows
Elementary School
Gulfport Elementary-PN
Exterior Features
Courtyard, Fire Pit, Lighting, Outdoor Grill, Outdoor Shower, Sauna, Sidewalk, Storage, Tennis Court(s)
Fireplace Features
Electric, Family Room, Free Standing, Living Room, Non Wood Burning
Fireplace YN
true
Flood Zone Code
AE
Flood Zone Date
2021-08-24
Flood Zone Panel
12103C0279H
Floor Number
15+
Flooring
Bamboo
Foundation Details
Slab
Furnished
Turnkey
Garage Spaces
1
Garage YN
true
Heating
Central, Electric
High School
Lakewood High-PN
Homestead YN
1
Interior Features
Accessibility Features, Ceiling Fans(s), Crown Molding, Dry Bar, Kitchen/Family Room Combo, Living Room/Dining Room Combo, Open Floorplan, Primary Bedroom Main Floor, Solid Wood Cabinets, Split Bedroom, Stone Counters, Walk-In Closet(s), Window Treatments
Internet Address Display YN
true
Internet Automated Valuation Display YN
false
Internet Consumer Comment YN
false
Internet Entire Listing Display YN
true
Laundry Features
Electric Dryer Hookup, Inside, Laundry Closet, Washer Hookup
Lease Restrictions YN
1
Levels
One
List AOR
Suncoast Tampa
Living Area Meters
167.97
Living Area Source
Owner
Living Area Units
Square Feet
Lot Features
Landscaped, Near Golf Course, Near Marina, Near Public Transit, Sidewalk
Middle Or Junior School
Bay Point Middle-PN
Minimum Lease
6 Months
Modification Timestamp
2026-07-09T23:21:10.641Z
Monthly HOA Amount
920.00
New Construction YN
false
Num Of Own Years Prior To Lease
1
Occupant Type
Owner
Other Equipment
Fire Pit
Other Structures
Gazebo, Outhouse, Storage, Tennis Court(s)
Ownership
Condominium
Parcel Number
09-32-16-05630-000-1508
Pets Allowed
No
Pool Private YN
false
Postal Code Plus 4
1558
Property Attached YN
true
Property Condition
Completed
Property Description
High Rise
Public Survey Range
16
Public Survey Section
09
RATIO Current Price By Calculated SqFt
441.92
Realtor Info
Assoc approval required, Docs Available, Floor Plan Available, Lease Restrictions, No Sign, See Attachments
Road Surface Type
Paved
Roof
Membrane
Room Count
8
Security Features
Fire Alarm, Gated Community, Smoke Detector(s)
Senior Community YN
true
Sewer
Public Sewer
Showing Requirements
Supra Lock Box, Appointment Only, Call Listing Agent, See Remarks, ShowingTime
Status Change Timestamp
2026-07-08T21:15:42.000Z
Stories Total
1
Tax Annual Amount
6422.77
Tax Block
000
Tax Book Number
6-40
Tax Legal Description
BAYWAY ISLES POINT BRITTANY FOUR CONDO APT 1508 TOGETHER WITH THE USE OF PARKING SPACE U176
Tax Lot
1508
Tax Year
2025
Total Acreage
Non-Applicable
Total Annual Fees
11040.00
Total Monthly Fees
920.00
Township
32
Universal Property Id
US-12103-N-093216056300001508-S-1508
Unparsed Address
5200 BRITTANY DR S #1508
Utilities
Cable Connected, Electricity Connected, Public, Sewer Connected, Water Connected
Vegetation
Mature Landscaping
Water Access
Bay/Harbor, Gulf/Ocean to Bay
Water Access YN
1
Water Body Name
TAMPA BAY AND BOCA CIEGA BAY
Water Extras
Assigned Boat Slip, Fishing Pier, Sailboat Water, Seawall - Concrete, Seawall - Other, Skiing Allowed
Water Extras YN
1
Water Frontage Feet Bay Harbor
1
Water Frontage Feet Ocean 2 Bay
1
Water Source
Public
Water View
Bay/Harbor - Full, Gulf/Ocean - Partial, Gulf/Ocean to Bay, Intracoastal Waterway
Water View YN
1
Waterfront Feet Total
2
Waterfront YN
true
Window Features
Blinds, Storm Window(s), Tinted Windows, Window Treatments
Years Of Owner Prior To Leasing Req YN
1
Zoning Compatible YN
1
Neighborhood Map
Popup

Property Photos
Listing Photo
Listing Photo
Listing Photo
Listing Photo
Listing Photo
Listing Photo
Listing Photo
Listing Photo
Listing Photo
Listing Photo
Listing Photo
Listing Photo
Listing Photo
Listing Photo
Listing Photo
Listing Photo
Listing Photo
Listing Photo
Listing Photo
Listing Photo
Listing Photo
Listing Photo
Listing Photo
Listing Photo
Listing Photo
Listing Photo
Listing Photo
Listing Photo
Listing Photo
Listing Photo
Listing Photo
Listing Photo
Listing Photo
Listing Photo
Listing Photo
Listing Photo
Listing Photo
Listing Photo
Listing Photo
Listing Photo
Listing Photo
Listing Photo
Listing Photo
Listing Photo
Listing Photo
Listing Photo
Listing Photo
Listing Photo
Listing Photo
Listing Photo
Listing Photo
Listing Photo
Listing Photo
Listing Photo
Listing Photo
Listing Photo
Listing Photo
Listing Photo
Listing Photo
Listing Photo
Listing Photo
Listing Photo
Listing Photo
Listing Photo
Listing Photo
Listing Photo
Listing Photo
Listing Photo
Listing Photo
Listing Photo
Listing Photo
Listing Photo
Listing Photo
Listing Photo
Listing Photo
Listing Photo
Listing Photo
Listing Photo
Listing Photo
Listing Photo
Listing Photo
Listing Photo
Listing Photo
Listing Photo
Listing Photo
Listing Photo
Listing Photo
Listing Photo
Listing Photo
Listing Photo
Listing Photo
Listing Photo
Listing Photo
Listing Photo
Listing Photo
Listing Photo
Listing Photo
Listing Photo
Listing Photo
Listing Photo
Listing Photo
Listing Photo
Listing Photo
Listing Photo
Listing Photo
Listing Photo
Listing Photo
Listing Photo
Listing Photo
Listing Photo
Listing Photo
Listing Photo
Listing Photo
Listing Photo
Listing Photo
Listing Photo
Listing Photo
Listing Photo
Listing Photo
Listing Photo
Listing Photo
Listing Photo
Listing Photo
Listing Photo
Listing Photo
Listing Photo
Listing Photo
Listing Photo
Listing Photo
Listing Photo
Listing Photo
Listing Photo
Listing Photo
Listing Photo
Listing Photo
Listing Photo
Listing Photo
Listing Photo
Listing Photo
Listing Photo
Listing Photo
Listing Photo
Listing Photo
Listing Photo
Listing Photo
Listing Photo
Listing Photo
Listing Photo
Listing Photo
Listing Photo
Listing Photo
Listing Photo
Listing Photo
Listing Photo
Listing Photo
Listing Photo
Listing Photo
Listing Photo
Listing Photo
Listing Photo
Listing Photo
Listing Photo
Listing Photo
Listing Photo
Listing Photo
Listing Photo
Listing Photo
Listing Photo
Listing Photo
Listing Photo
Listing Photo
Listing Photo
Listing Photo
Listing Photo
Listing Photo
Listing Photo
Listing Photo
Listing Photo
Listing Photo
Listing Photo
Listing Photo
Listing Photo
Listing Photo
Listing Photo
Listing Photo
Listing Photo
Listing Photo
Listing Photo
Listing Photo
Listing Photo
Listing Photo
Listing Photo
Listing Photo
Listing Photo
Listing Photo
Listing Photo
Listing Photo
Listing Photo
Listing Photo
Listing Photo

MLS #MFRTB8526529 Listing courtesy of Premier Sothebys Intl Realty provided by Stellar MLS.

Similar Listings

$725,000
1421 Sea Gull S Drive
St Petersburg
2BR/2BA
| Active
$739,000
372 6th S Street
St Petersburg
2BR/2BA
| Coming Soon
$749,000
8521 42nd N Avenue
St Petersburg
2BR/2BA
| Active
$750,000
750 4th S Avenue
St Petersburg
2BR/2BA
| Active


All listing information is deemed reliable but not guaranteed and should be independently verified through personal inspection by appropriate professionals. Listings displayed on this website may be subject to prior sale or removal from sale; availability of any listing should always be independent verified. Listing information is provided for consumer personal, non-commercial use, solely to identify potential properties for potential purchase; all other use is strictly prohibited and may violate relevant federal and state law. The source of the listing data is as follows: Stellar MLS (updated 7/10/26 1:55 AM) |

Listing Search


Translate Tool

Featured Listings
Maitland Real Estate
$1,110,000
4 BED
4 BATH
Come see 51 Oakleigh Ln, a functional residence arranged for everyday practicality. A comfortable living space features ... Read More
Sarasota Real Estate
$950,000
4 BED
3 BATH
Many home buyers dream of a neighborhood like the gated community of Serenoa... it is a quiet street, canopy lined with ... Read More
Longwood Real Estate
$1,350,000
5 BED
4 BATH
Welcome to an exceptional lakefront residence in the highly sought-after Sweetwater Oaks community of Longwood, where th... Read More
Valrico Real Estate
$899,900
4 BED
3 BATH
NOTHING LEFT UNTOUCHED! 3,950 A/C Sq. Ft. | 5,880 Total Sq. Ft. Paid-off solar system (2024) with 25-year warranty Avera... Read More
St Petersburg Real Estate
$1,250,000
5 BED
3 BATH
Set in the sought-after Allendale neighborhood of St. Petersburg, this beautifully maintained Mediterranean-style home o... Read More
Brandon Real Estate
$1,000,000
5 BED
4 BATH
Properties like this rarely become available. Situated on nearly an acre in Brandon's highly sought-after South Oak comm... Read More
Bradenton Real Estate
$1,250,000
4 BED
2 BATH
UNIQUE BRADENTON OPPORTUNITY ON THREE LOTS! Discover a truly distinctive property with exceptional space, flexibility, a... Read More
Winter Garden Real Estate
$850,621
5 BED
4 BATH
Under Construction. Waterleigh presents the Cresswell. This two-story all concrete block construction single-family home... Read More
St Petersburg Real Estate
$925,000
2 BED
2 BATH
Few waterfront communities offer the combination of spacious floor plans, spectacular views, and resort-style amenities ... Read More
Orlando Real Estate
$940,000
5 BED
4 BATH
**This house comes with a REDUCED RATE through the seller's preferred lender. This is a lender-paid rate buydown that re... Read More
Contact Sandra Pardo

407-990-2746

Wendy Morris LLC

Licensed in the State of Florida
BK 3146762
16797 Broadwater Avenue
Winter Garden, Florida 34787

Your privacy is our utmost concern. We will never sell your personal information. Privacy Policy
©2026 sandrapardohomes.com - all rights reserved. | Site Map