407-990-2746
Menu

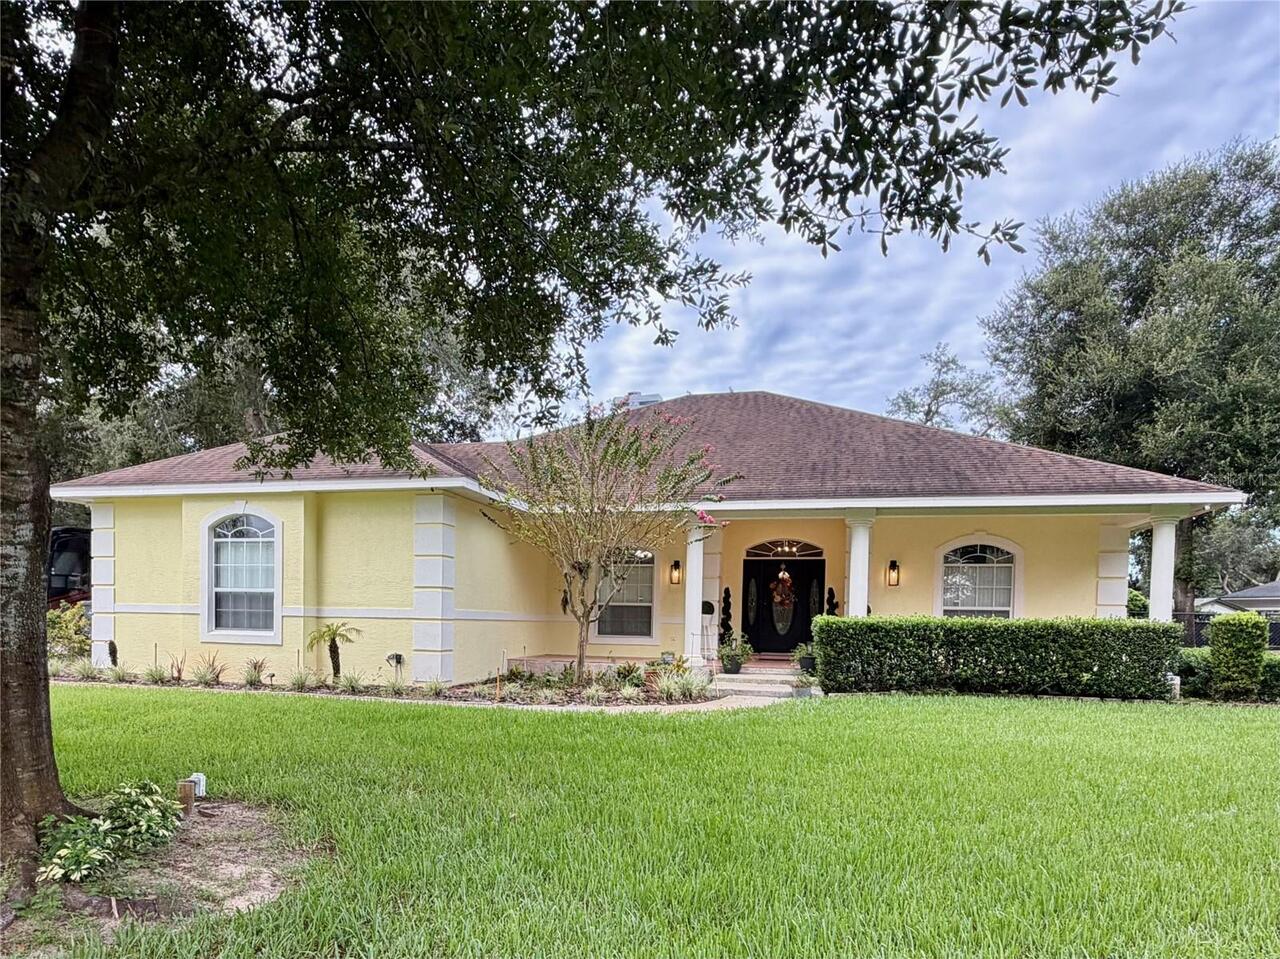
52 Pine Forest Drive, Haines City, FL

NEXT
PREV
$949,900

($284/sqft)

List Status: Active
52 Pine Forest Drive
Haines City, FL 33844


3 beds
2 baths
3344 living sqft
Top Features
  • Subdivision: Spring Pines
  • Built in  1997
  • Single Family Residence
Description
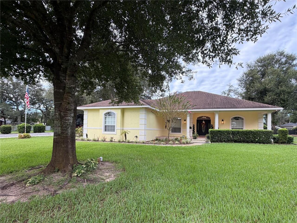
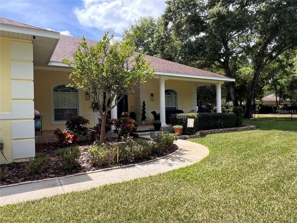
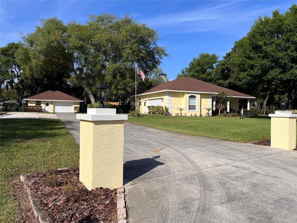
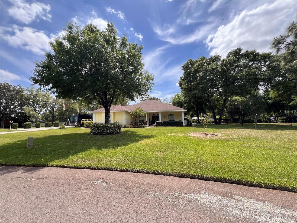
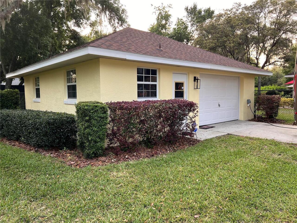
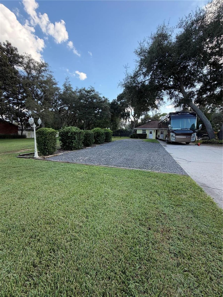
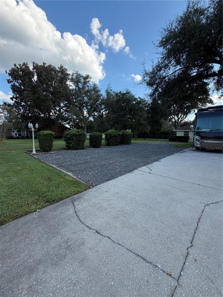
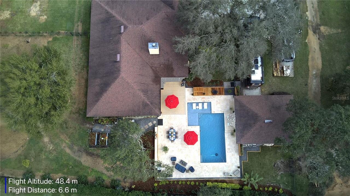
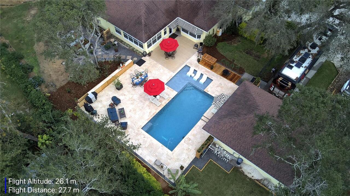
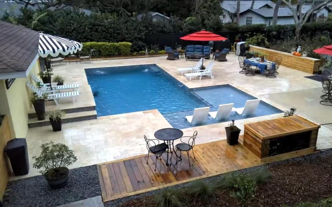
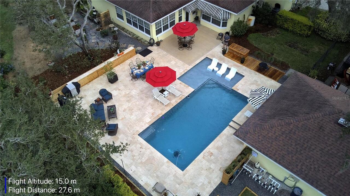
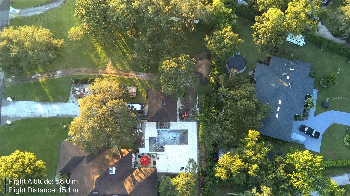
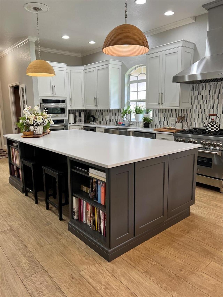
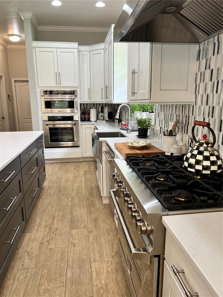
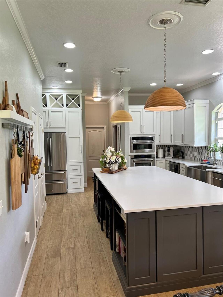
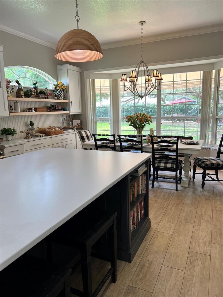
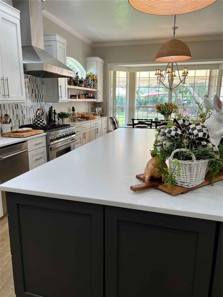
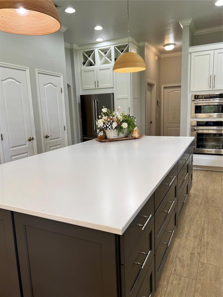
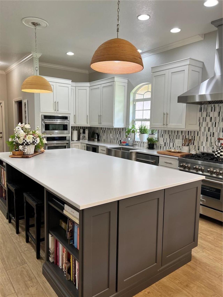
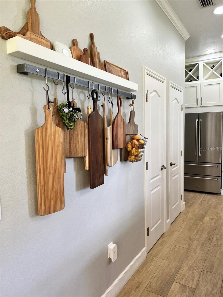
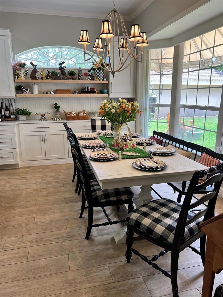
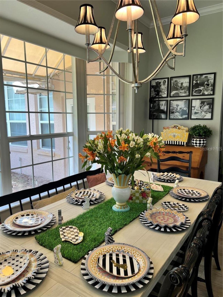
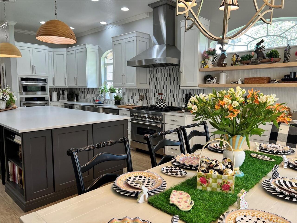
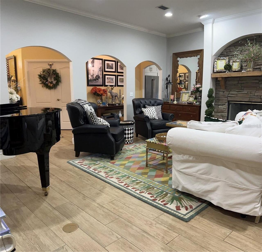
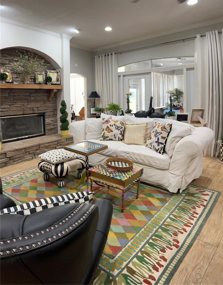
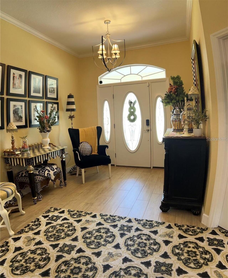
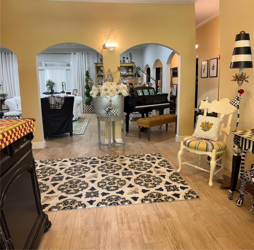
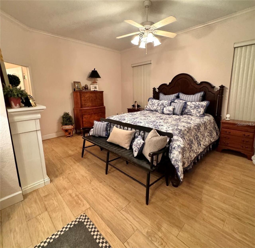
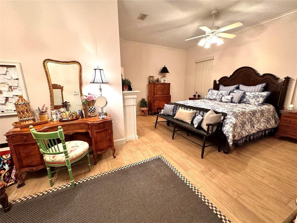
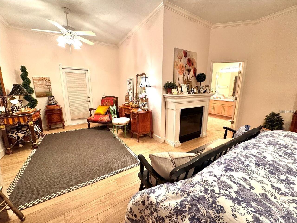
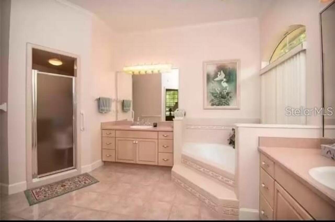
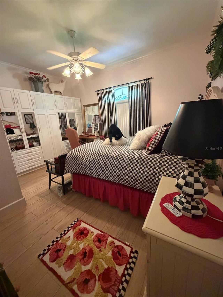
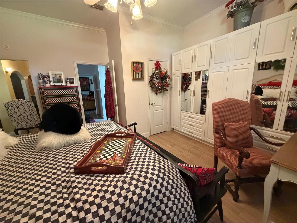
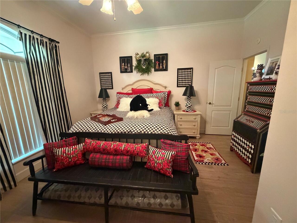
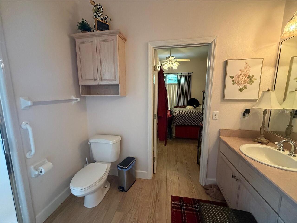
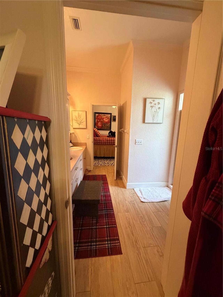
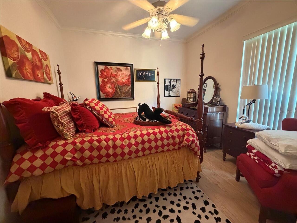
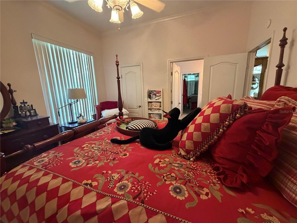
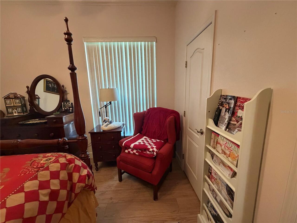
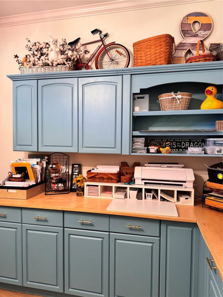
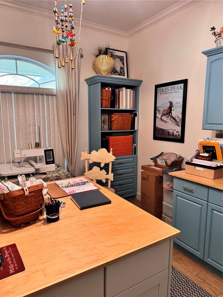
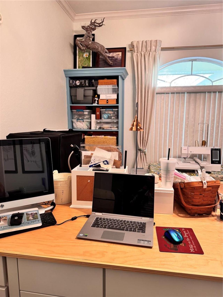
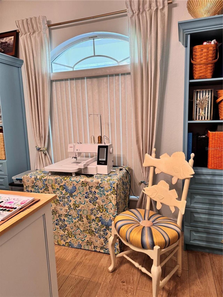
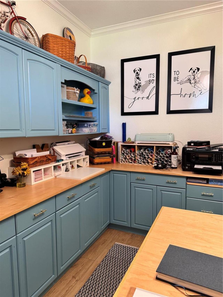
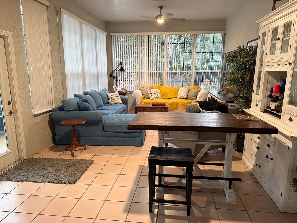
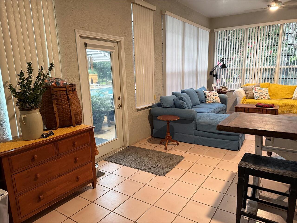
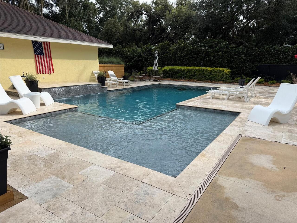
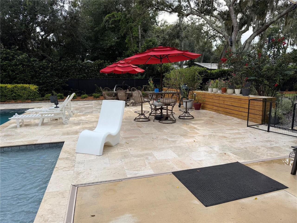
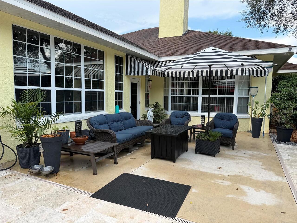
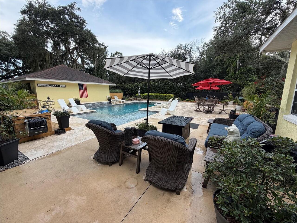
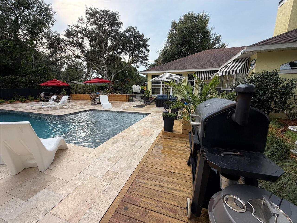
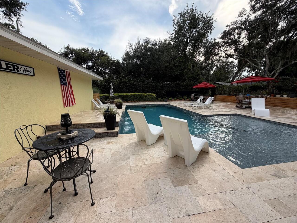
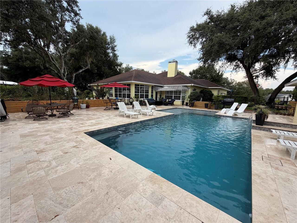
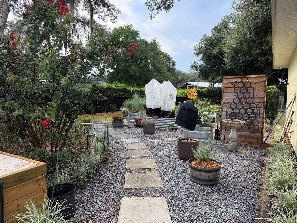
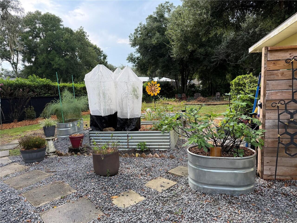
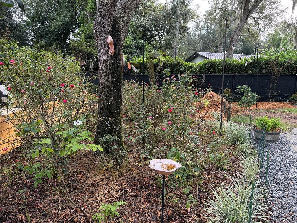
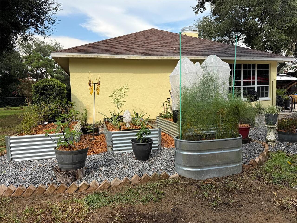
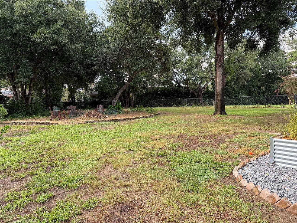
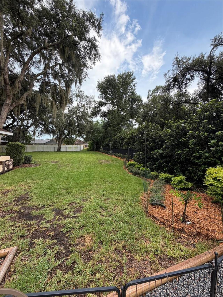
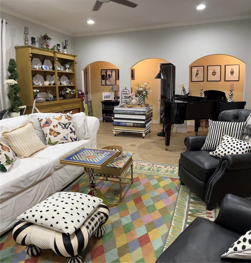
Stunning Custom Home with Resort-Style Outdoor Living, Pool, Workshop & RV Parking! Welcome to this beautifully designed 3-bedroom home offering exceptional custom features, flexible living spaces, and an incredible backyard built for relaxation and entertaining. The heart of the home is the well-appointed custom kitchen, featuring custom cabinetry, a massive 5'x 10' island, and gorgeous leathered Silestone quartz countertops throughout. Thoughtful details include additional serving space, maple shelving, and extra-deep 14" upper cabinets providing abundant storage.A large dedicated office/craft space offers the perfect place to work, create, or customize to fit your lifestyle. The spacious primary suite includes a comfortable sitting area and a large walk-in closet. The primary bath features a relaxing garden tub, separate vanity areas, and an oversized walk-in shower. Step outside to your private backyard oasis. The 15' x 30' pool features an expansive 15' x 7' sun shelf with 12" of water—perfect for lounge chairs and relaxing in the sun. Three waterfalls and deck jets provide beautiful visual appeal and soothing water sounds, while the large surrounding travertine deck offers plenty of room for outdoor entertaining. The completely fenced backyard showcases mature landscaping and a four-zone sprinkler system, along with raised garden beds fully integrated into the irrigation system. Enjoy growing your own fresh citrus, blueberries, pineapples, and more. A spacious side yard features a large fire pit and sandy gathering area surrounded by mature landscaping for added privacy. Additional highlights include a separate garage/workshop, 30-amp RV power, and a large gravel parking area ideal for RV storage or additional parking. With custom interior details, dedicated workspace, resort-style outdoor amenities, mature landscaping, and exceptional storage and parking options, this property offers a unique combination of comfort, functionality, and outdoor living. Both own
Property Details
Property Features
Property Sub Type
Single Family Residence
Parking
Garage Faces Side, Garage Door Opener, RV Access/Parking
Pool
Fiber Optic Lighting, Gunite, Lighting, Deck, Pool Alarm, In Ground, Salt Water
County
Polk
Subdivision
SPRING PINES
Additional Information
Additional Parcels YN
false
Alternate Key Folio Num
282807935100000510
Appliances
Built-In Oven, Convection Oven, Dishwasher, Disposal, Dryer, Electric Water Heater, Exhaust Fan, Range, Range Hood, Refrigerator, Touchless Faucet, Washer, Water Softener, Wine Refrigerator
Association YN
false
Attached Garage YN
true
Available For Lease YN
1
Bathrooms Total Integer
3
Building Area Source
Public Records
Building Area Total
3984
Building Area Total Srch SqM
370.13
Building Area Units
Square Feet
Calculated List Price By Calculated SqFt
284.06
Carport YN
false
Construction Materials
Block, Stucco
Cooling
Central Air
Country
US
Current Price
949900.00
Direction Faces
East
Elementary School
Sandhill Elem
Exterior Features
Fire Pit, Garden, Lighting, Misting System, Private Mailbox, Private Yard, RV Hookup
Fencing
Chain Link, Fenced
Fireplace Features
Gas
Fireplace YN
true
Flood Zone Code
X
Flood Zone Date
2016-12-22
Flood Zone Panel
12105C0395H
Flooring
Ceramic Tile, Tile
Foundation Details
Slab
Furnished
Negotiable
Garage Spaces
2
Garage YN
true
Heating
Central, Electric, Heat Pump, Propane
High School
Haines City Senior High
Home Warranty YN
false
Homestead YN
1
Interior Features
Ceiling Fans(s), Crown Molding, Eat-in Kitchen, High Ceilings, Primary Bedroom Main Floor, Solid Wood Cabinets, Stone Counters, Walk-In Closet(s), Window Treatments
Internet Address Display YN
true
Internet Automated Valuation Display YN
false
Internet Consumer Comment YN
false
Internet Entire Listing Display YN
true
Laundry Features
Laundry Room
Levels
One
List AOR
Suncoast Tampa
Living Area Meters
310.67
Living Area Source
Public Records
Living Area Units
Square Feet
Lot Size Acres
1.12
Lot Size Dimensions
133x188
Lot Size Square Feet
48992
Lot Size Square Meters
4552
Middle Or Junior School
Lake Marion Creek Middle
Minimum Lease
1-2 Years
Modification Timestamp
2026-08-25T01:37:09.740Z
New Construction YN
false
Number Of Septics
1
Number Of Wells
1
Occupant Type
Owner
Other Equipment
Fire Pit, Irrigation Equipment, Misting System, Private Yard, RV Hookup
Other Structures
Workshop
Ownership
Fee Simple
Parcel Number
28-28-07-935100-000510
Patio And Porch Features
Deck, Front Porch, Patio, Porch, Rear Porch
Pets Allowed
Yes
Pool Dimensions
15x30
Pool Private YN
true
Postal Code Plus 4
9710
Property Condition
Completed
Public Survey Range
28
Public Survey Section
07
RATIO Current Price By Calculated SqFt
284.06
Realtor Info
List Agent is Owner
Road Responsibility
Public Maintained Road
Road Surface Type
Asphalt
Roof
Shingle
Room Count
10
SW Subdiv Community Name
Not Applicable
Senior Community YN
false
Sewer
Septic Tank
Showing Requirements
24 Hour Notice, Combination Lock Box, Listing Agent Must Accompany, Lock Box Coded, ShowingTime
Spa YN
false
Status Change Timestamp
2026-08-24T19:28:15.000Z
Stories Total
1
Tax Annual Amount
5925.58
Tax Book Number
72-13
Tax Legal Description
SPRING PINES UNIT NO. 3 PB 72 PG 13 LOTS 51 & 52
Tax Lot
51
Tax Year
2025
Total Acreage
1 to less than 2
Total Annual Fees
0.00
Total Monthly Fees
0.00
Township
28
Universal Property Id
US-12105-N-282807935100000510-R-N
Unparsed Address
52 PINE FOREST DR
Utilities
Electricity Connected, Fiber Optics, Propane, Sewer Connected, Sprinkler Well, Underground Utilities
Vegetation
Fruit Trees, Mature Landscaping, Oak Trees, Trees/Landscaped
Water Source
Well
Waterfront YN
false
Neighborhood Map
Popup

Property Photos
Listing Photo
Listing Photo
Listing Photo
Listing Photo
Listing Photo
Listing Photo
Listing Photo
Listing Photo
Listing Photo
Listing Photo
Listing Photo
Listing Photo
Listing Photo
Listing Photo
Listing Photo
Listing Photo
Listing Photo
Listing Photo
Listing Photo
Listing Photo
Listing Photo
Listing Photo
Listing Photo
Listing Photo
Listing Photo
Listing Photo
Listing Photo
Listing Photo
Listing Photo
Listing Photo
Listing Photo
Listing Photo
Listing Photo
Listing Photo
Listing Photo
Listing Photo
Listing Photo
Listing Photo
Listing Photo
Listing Photo
Listing Photo
Listing Photo
Listing Photo
Listing Photo
Listing Photo
Listing Photo
Listing Photo
Listing Photo
Listing Photo
Listing Photo
Listing Photo
Listing Photo
Listing Photo
Listing Photo
Listing Photo
Listing Photo
Listing Photo
Listing Photo
Listing Photo
Listing Photo
Listing Photo
Listing Photo
Listing Photo
Listing Photo
Listing Photo
Listing Photo
Listing Photo
Listing Photo
Listing Photo
Listing Photo
Listing Photo
Listing Photo
Listing Photo
Listing Photo
Listing Photo
Listing Photo
Listing Photo
Listing Photo
Listing Photo
Listing Photo
Listing Photo
Listing Photo
Listing Photo
Listing Photo
Listing Photo
Listing Photo
Listing Photo
Listing Photo
Listing Photo
Listing Photo
Listing Photo
Listing Photo
Listing Photo
Listing Photo
Listing Photo
Listing Photo
Listing Photo
Listing Photo
Listing Photo
Listing Photo
Listing Photo
Listing Photo
Listing Photo
Listing Photo
Listing Photo
Listing Photo
Listing Photo
Listing Photo
Listing Photo
Listing Photo
Listing Photo
Listing Photo
Listing Photo
Listing Photo
Listing Photo
Listing Photo
Listing Photo
Listing Photo
Listing Photo
Listing Photo
Listing Photo
Listing Photo
Listing Photo
Listing Photo

MLS #MFRO6434835 Listing courtesy of Dalton Wade Inc provided by Stellar MLS.
Similar Listings

$910,000
6929 Wilbar Lane
Haines City
3BR/2BA
| Active


All listing information is deemed reliable but not guaranteed and should be independently verified through personal inspection by appropriate professionals. Listings displayed on this website may be subject to prior sale or removal from sale; availability of any listing should always be independent verified. Listing information is provided for consumer personal, non-commercial use, solely to identify potential properties for potential purchase; all other use is strictly prohibited and may violate relevant federal and state law. The source of the listing data is as follows: Stellar MLS (updated 8/24/26 11:07 PM) |
Listing Search


Translate Tool

Featured Listings
Longwood Real Estate
$1,425,000
4 BED
3 BATH
This stunning 4-bedroom, 3-bathroom, 1 office, and 1 loft home is nestled in a highly sought-after neighborhood, offerin... Read More
Lakeland Real Estate
$1,300,000
5 BED
5 BATH
Welcome to the Lake Hollingsworth legacy. Steps from Lake Hollingsworth and the Lakeland Country Club, this 5-bedroom, 5... Read More
Englewood Real Estate
$1,498,000
3 BED
3 BATH
Positioned along the Intracoastal Waterway with sweeping sunset views and NO FIXED BRIDGES TO THE GULF, this extensively... Read More
Port Orange Real Estate
$1,444,900
4 BED
4 BATH
Welcome to Palmas Bay, one of Port Orange's most desirable gated waterfront communities. This custom riverfront home off... Read More
Orlando Real Estate
$1,420,000
3 BED
3 BATH
Best Location in Orlando: absolutely captivating and nestled in the esteemed Dellagio community of Dr. Phillips, this cu... Read More
Winter Garden Real Estate
$965,000
5 BED
3 BATH
Welcome to 9566 Bolero Rd, where luxury, space, and location come together in one of Central Florida’s most desirable an... Read More
Tampa Real Estate
$1,250,000
4 BED
3 BATH
Located in one of Tampa’s most sought-after neighborhoods, this fully renovated 4-bedroom, 3-bath Sunset Park home offer... Read More
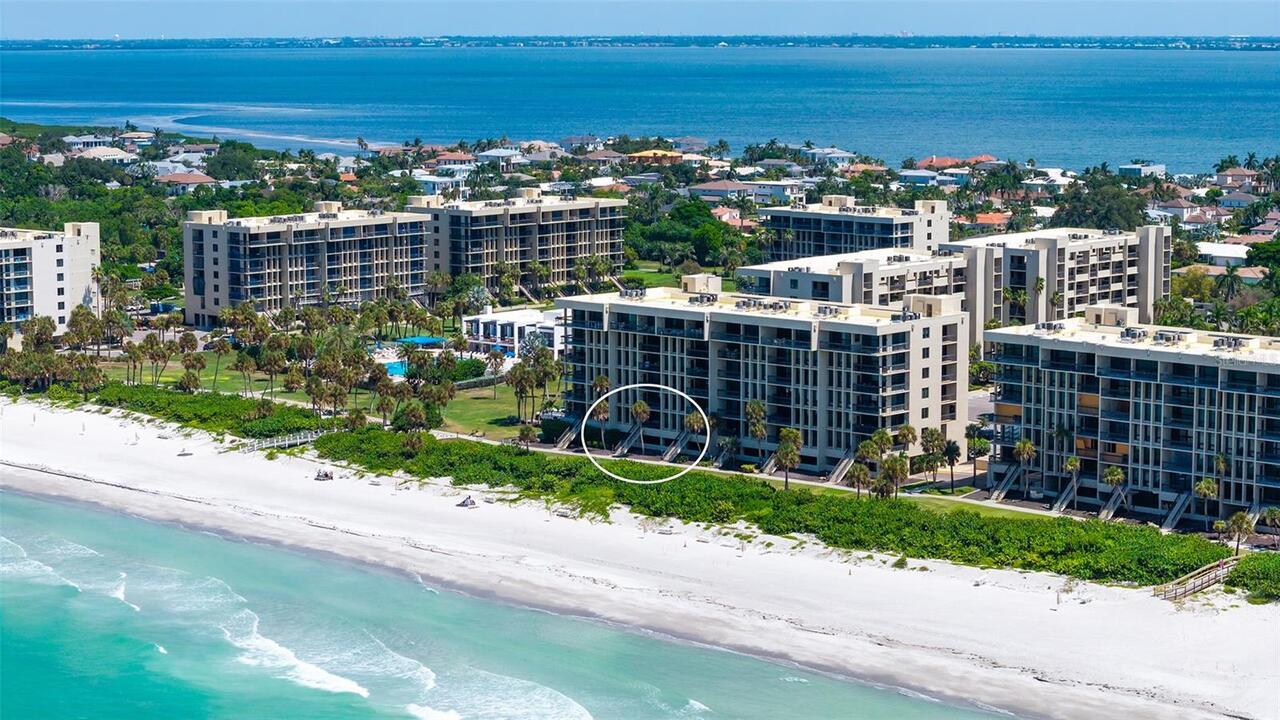
Longboat Key Real Estate
$1,395,000
2 BED
2 BATH
RARE, DIRECT BEACH/GULF-FRONT WALKDOWN LEVEL, FULLY RENOVATED, LARGE FLOOR PLAN, AND TURNKEY/FULLY FURNISHED AT BEACHPLA... Read More
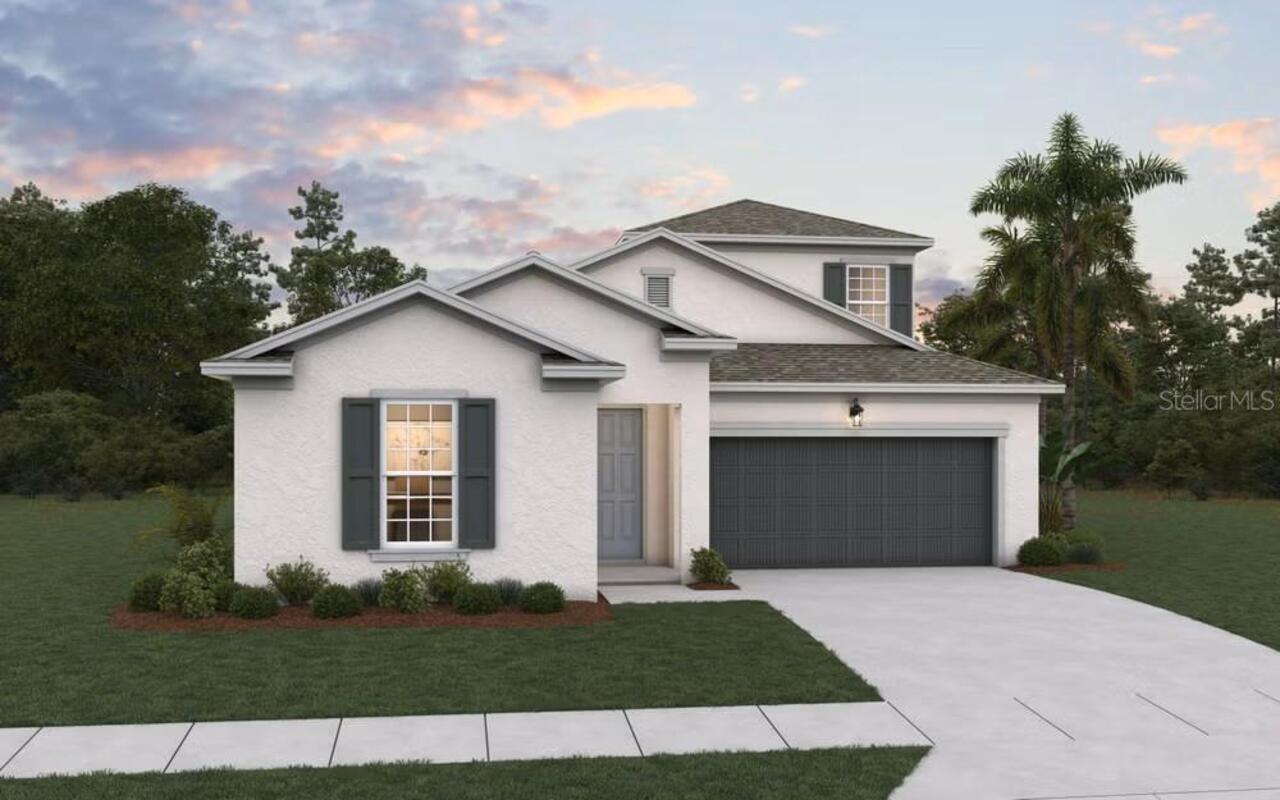
Port St Lucie Real Estate
$874,990
3 BED
3 BATH
Virtually Staged. MODEL LEASEBACK OPPORTUNITY! Discover the Ravenna II, an impressive 3,104-square-foot new construction... Read More
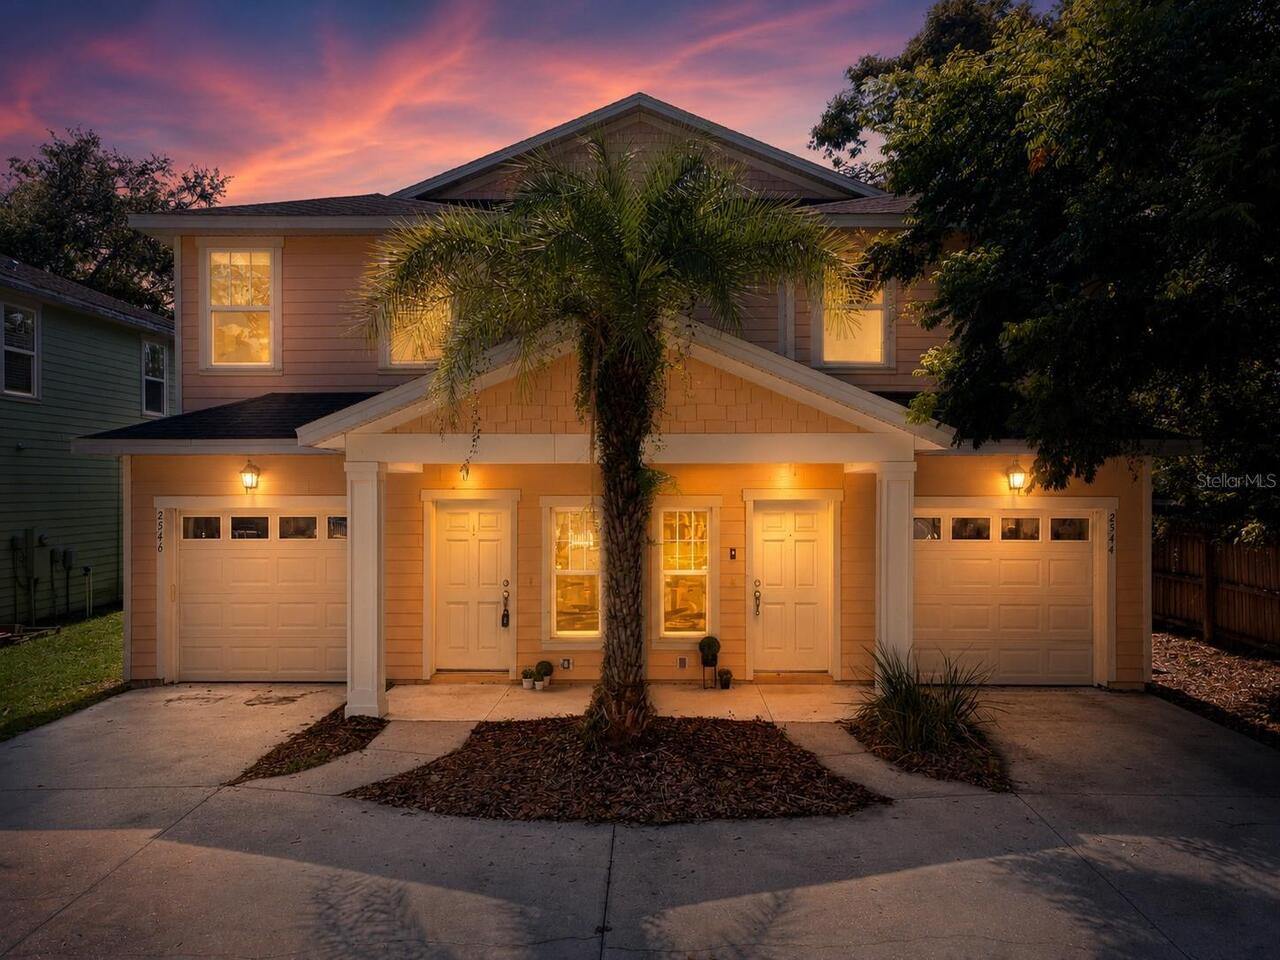
Orlando Real Estate
$1,100,000
6 BED
4 BATH
RARE INVESTMENT OPPORTUNITY in the heart of DELANEY PARK! This 2015-built duplex delivers two mirror-image residences, e... Read More
Contact Sandra Pardo

407-990-2746

Wendy Morris LLC

Licensed in the State of Florida
BK 3146762
16797 Broadwater Avenue
Winter Garden, Florida 34787

Your privacy is our utmost concern. We will never sell your personal information. Privacy Policy
©2026 sandrapardohomes.com - all rights reserved. | Site Map