407-990-2746
Menu

6671 Nw Glynlea Boulevard, Port St Lucie, FL

NEXT
PREV
$874,990

($282/sqft)

List Status: Active
6671 Nw Glynlea Boulevard
Port St Lucie, FL 34987


3 beds
3 baths
3104 living sqft
Top Features
  • Subdivision: Glynlea Country Club
  • Built in  2026
  • Single Family Residence
Description
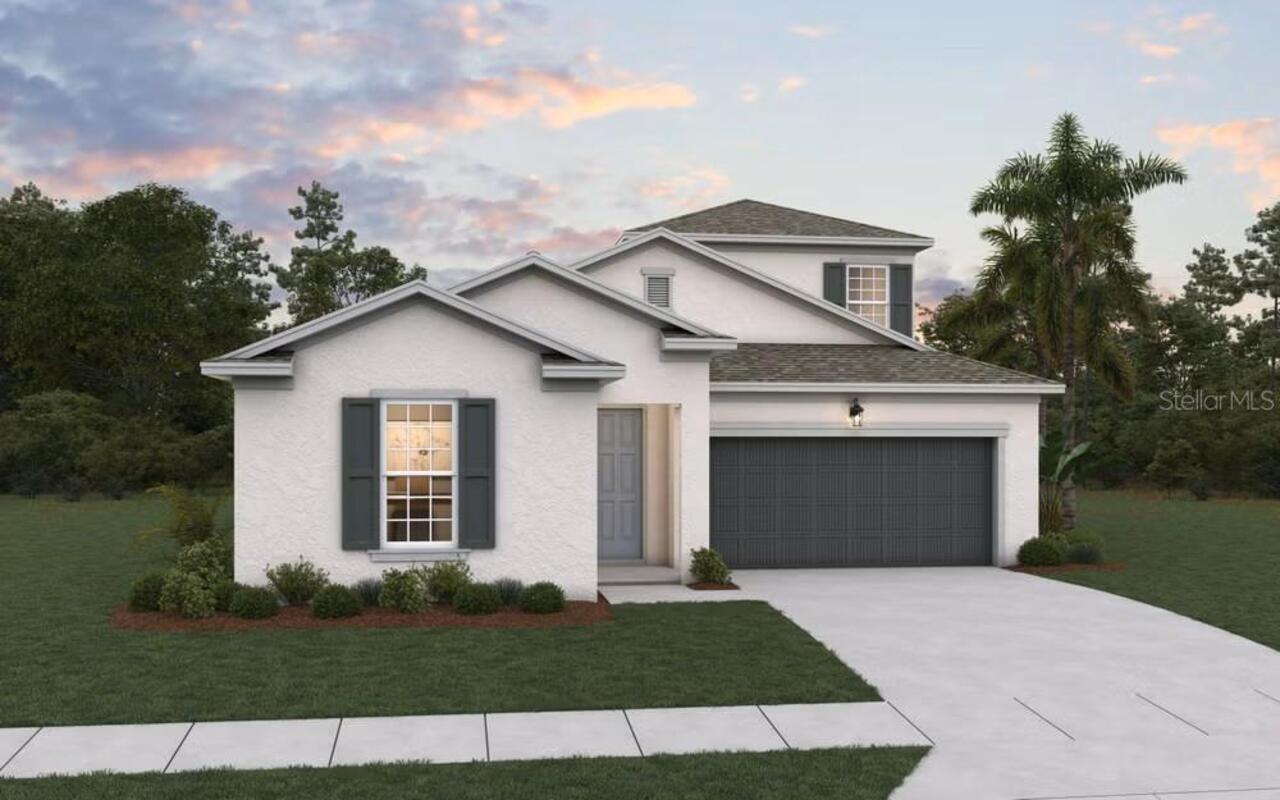
Virtually Staged. MODEL LEASEBACK OPPORTUNITY! Discover the Ravenna II, an impressive 3,104-square-foot new construction home offering 4 bedrooms, 3.5 bathrooms, a study, a 2-car garage, and a private pool. This highly upgraded model home presents a unique opportunity to own a professionally designed and furnished residence while benefiting from a leaseback arrangement with Dream Finders Homes. The Ravenna II features an open-concept floor plan designed for both entertaining and everyday living. The gourmet kitchen is the centerpiece of the main living area, showcasing an extended center island with abundant seating and counter space, premium finishes, and excellent storage. The kitchen flows seamlessly into the spacious family room and casual dining area, creating a welcoming space for gatherings. The first floor includes a private study, ideal for a home office or flex space, along with a convenient powder room for guests. The luxurious primary suite offers a peaceful retreat with dual vanities, a spacious walk-in shower, and a large walk-in closet. A first-floor laundry room adds everyday convenience. Upstairs, a massive bonus room provides endless possibilities for a media room, game room, fitness area, or additional living space. An additional bedroom and full bathroom offer privacy and flexibility for guests, extended family, or a secondary living area. Step outside to the expansive covered lanai and private pool, creating the perfect setting for outdoor entertaining, relaxing, and enjoying the Florida lifestyle. As a model leaseback opportunity, this home offers the unique combination of ownership potential and an established leaseback arrangement with Dream Finders Homes. The Ravenna II is a standout opportunity for buyers seeking a beautifully appointed home with exceptional flexibility and the potential benefits of a leaseback investment. Features include: Open-concept living • Gourmet kitchen • Extended island • Private study • First-floor primary suite •
Property Details
Property Features
Property Sub Type
Single Family Residence
Parking
Driveway, Garage Door Opener
Pool
In Ground
County
St Lucie
Subdivision
GLYNLEA COUNTRY CLUB
Additional Information
Additional Lease Restrictions
Call HOA
Additional Parcels YN
false
Additional Rooms
Bonus Room, Den/Library/Office, Formal Dining Room Separate, Inside Utility
Appliances
Built-In Oven, Dishwasher, Disposal, Exhaust Fan, Gas Water Heater, Ice Maker, Microwave, Range, Range Hood, Tankless Water Heater, Wine Refrigerator
Architectural Style
Traditional
Association Amenities
Clubhouse, Fence Restrictions, Fitness Center, Golf Course, Park, Pickleball Court(s), Playground, Pool, Tennis Court(s)
Association Email
aaron.bland@fsresidential.com
Association Fee
242
Association Fee Frequency
Monthly
Association Fee Includes
Pool, Private Road
Association Fee Requirement
Required
Association URL
https://southsupport.fsresidential.com
Association YN
true
Attached Garage YN
false
Available For Lease YN
1
Bathrooms Total Integer
4
Builder License Number
CRC1330890
Builder Model
Ravenna II
Builder Name
Dream Homes Finders
Building Area Source
Builder
Building Area Total
3900
Building Area Total Srch SqM
362.32
Building Area Units
Square Feet
CDDYN
1
Calculated List Price By Calculated SqFt
281.89
Carport YN
false
Community Features
Clubhouse, Community Mailbox, Deed Restrictions, Fitness Center, Gated Community - Guard, Golf Carts OK, Golf, Park, Playground, Pool, Sidewalks, Tennis Court(s)
Construction Materials
Block, Cement Siding, Concrete, Frame
Cooling
Central Air
Country
US
Cumulative Days On Market
4
Current Price
874990.00
Direction Faces
Northeast
Exterior Features
Lighting, Sidewalk
Fencing
Other
Fireplace YN
false
Flood Zone Code
x
Flood Zone Date
2012-12-18
Flood Zone Panel
12069C0170E
Flooring
Carpet, Laminate
Foundation Details
Slab
Furnished
Unfurnished
Garage Dimensions
18x20
Garage Spaces
2
Garage YN
true
Heating
Central, Electric
Home Warranty YN
false
Interior Features
High Ceilings, Living Room/Dining Room Combo, Open Floorplan, Primary Bedroom Main Floor, Solid Surface Counters, Split Bedroom, Stone Counters, Thermostat, Walk-In Closet(s)
Internet Address Display YN
true
Internet Automated Valuation Display YN
true
Internet Consumer Comment YN
true
Internet Entire Listing Display YN
true
Laundry Features
Electric Dryer Hookup, Gas Dryer Hookup, Inside, Laundry Room, Washer Hookup
Lease Restrictions YN
1
Levels
Two
List AOR
Orlando Regional
Living Area Meters
288.37
Living Area Source
Builder
Living Area Units
Square Feet
Lot Features
Cleared, Corner Lot, On Golf Course, Sidewalk, Paved
Lot Size Acres
0.15
Lot Size Dimensions
50x130
Lot Size Square Feet
6500
Lot Size Square Meters
604
Minimum Lease
8-12 Months
Modification Timestamp
2026-08-25T01:57:09.559Z
Monthly HOA Amount
242.00
New Construction YN
false
Occupant Type
Vacant
Other Equipment
Irrigation Equipment
Ownership
Fee Simple
Parcel Number
3316-501-0007-000-6
Patio And Porch Features
Covered, Patio, Rear Porch
Permit Number
2026-1
Pets Allowed
Yes
Planned Unit Development YN
1
Pool Private YN
true
Previous List Price
875240
Price Change Timestamp
2026-08-25T01:56:09.000Z
Property Attached YN
false
Property Condition
Completed
Public Survey Range
39
Public Survey Section
16
RATIO Current Price By Calculated SqFt
281.89
Realtor Info
Floor Plan Available, Owner Motivated, Seller Must Build, Survey Available, Termite Bond/Warranty, Title Insurance
Road Responsibility
Private Maintained Road
Road Surface Type
Asphalt, Paved
Roof
Tile
Room Count
10
Security Features
Smoke Detector(s)
Senior Community YN
false
Sewer
Public Sewer
Showing Requirements
See Remarks, ShowingTime
Spa YN
false
Status Change Timestamp
2026-08-20T15:18:56.000Z
Tax Block
33/16N
Tax Book Number
135/1
Tax Legal Description
LTC RANCH WEST POD 9 PHASES 2 AND 3 (PB 135-1) LOT 1 GLYNLEA COUNTRY CLUB
Tax Lot
1
Tax Other Annual Assessment Amount
2500
Tax Year
2025
Total Acreage
0 to less than 1/4
Total Annual Fees
2904.00
Total Monthly Fees
242.00
Township
36
Universal Property Id
US-12111-N-331650100070006-R-N
Unparsed Address
6671 NW GLYNLEA BLVD
Utilities
Electricity Available, Electricity Connected, Natural Gas Available, Natural Gas Connected, Public, Sewer Available, Sewer Connected, Underground Utilities, Water Available, Water Connected
Water Frontage Feet Pond
30
Water Source
Public
Water View
Pond
Water View YN
1
Waterfront Feet Total
30
Waterfront YN
false
Window Features
Double Pane Windows
Zoning
PUD
Neighborhood Map
Popup

Property Photos
Listing Photo
Listing Photo

MLS #MFRG5116651 Listing courtesy of Olympus Executive Realty Inc provided by Stellar MLS.


All listing information is deemed reliable but not guaranteed and should be independently verified through personal inspection by appropriate professionals. Listings displayed on this website may be subject to prior sale or removal from sale; availability of any listing should always be independent verified. Listing information is provided for consumer personal, non-commercial use, solely to identify potential properties for potential purchase; all other use is strictly prohibited and may violate relevant federal and state law. The source of the listing data is as follows: Stellar MLS (updated 8/24/26 11:53 PM) |

Listing Search


Translate Tool

Featured Listings
Englewood Real Estate
$869,900
2 BED
2 BATH
**PLATTED BEACH ACCESS**POOL**TURNKEY FURNISHED**IMPRESSIVE RENTAL INCOME**VACATION GETAWAY**!! This SW Florida home on ... Read More
Bradenton Real Estate
$879,000
4 BED
3 BATH
Price Improvement and Priced to Sell! Located within the gated highly sought-after, now sold-out Resort-Style Community ... Read More
Palm Coast Real Estate
$1,449,000
4 BED
3 BATH
Live the Intracoastal lifestyle at 101 Longview Way N in Palm Coast’s sought-after Tidelands gated community. This elega... Read More
Tampa Real Estate
$1,250,000
3 BED
3 BATH
Perched high above Tampa on the 23rd floor of the Towers of Channelside, this exceptional residence pairs expansive livi... Read More
Tampa Real Estate
$1,350,000
4 BED
3 BATH
Under Construction. Move-in ready by October. Welcome to this stunning Florida Plantation-style home, where timeless arc... Read More
Orlando Real Estate
$1,420,000
3 BED
3 BATH
Best Location in Orlando: absolutely captivating and nestled in the esteemed Dellagio community of Dr. Phillips, this cu... Read More
Punta Gorda Real Estate
$899,900
3 BED
2 BATH
This beautiful 3/2 Sailboat water home has everything you need for comfortable Florida living. It features a 45-foot doc... Read More
Longwood Real Estate
$1,425,000
4 BED
3 BATH
This stunning 4-bedroom, 3-bathroom, 1 office, and 1 loft home is nestled in a highly sought-after neighborhood, offerin... Read More
Lakeland Real Estate
$1,300,000
5 BED
5 BATH
Welcome to the Lake Hollingsworth legacy. Steps from Lake Hollingsworth and the Lakeland Country Club, this 5-bedroom, 5... Read More
Englewood Real Estate
$1,498,000
3 BED
3 BATH
Positioned along the Intracoastal Waterway with sweeping sunset views and NO FIXED BRIDGES TO THE GULF, this extensively... Read More
Contact Sandra Pardo

407-990-2746

Wendy Morris LLC

Licensed in the State of Florida
BK 3146762
16797 Broadwater Avenue
Winter Garden, Florida 34787

Your privacy is our utmost concern. We will never sell your personal information. Privacy Policy
©2026 sandrapardohomes.com - all rights reserved. | Site Map