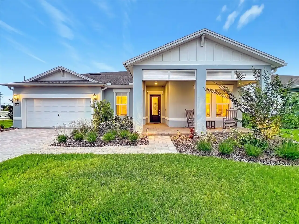
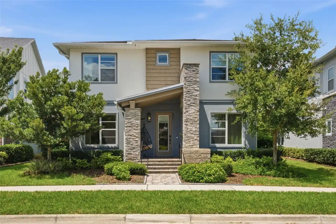
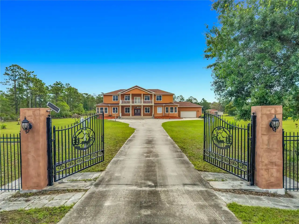
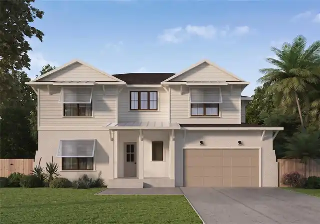
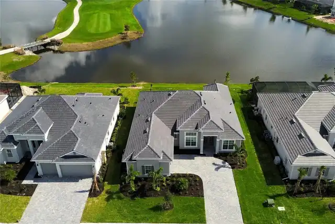
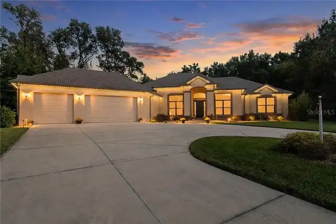
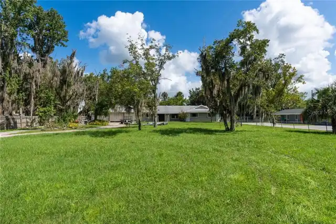
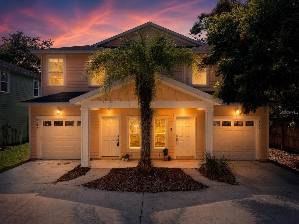
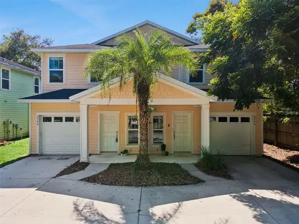
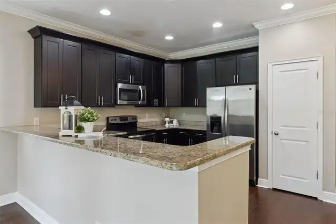
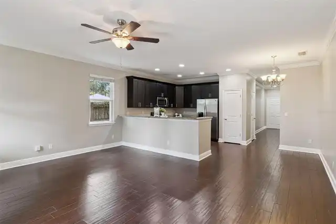
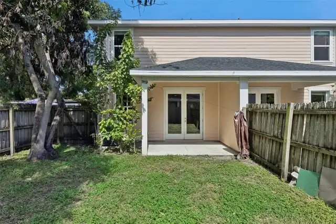
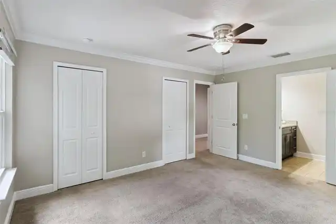
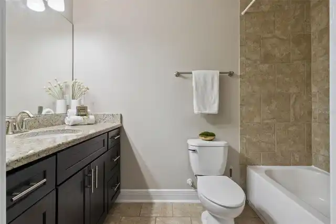
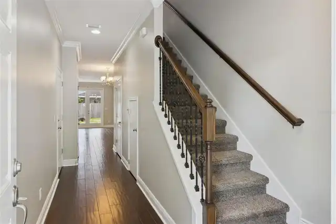
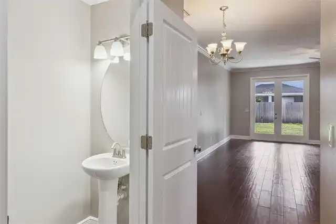
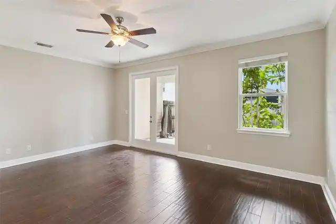
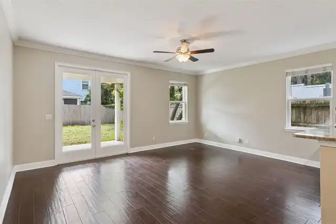
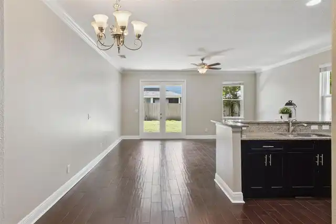
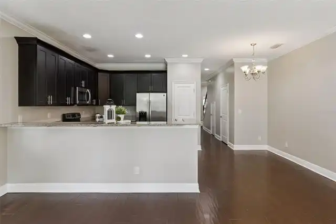
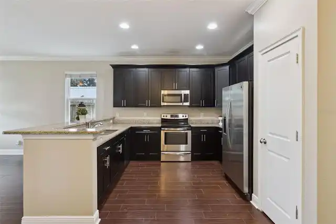
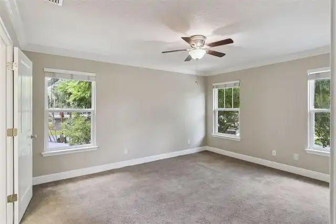
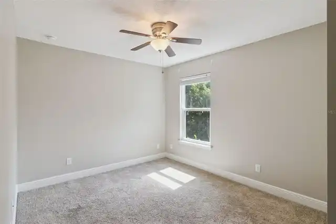
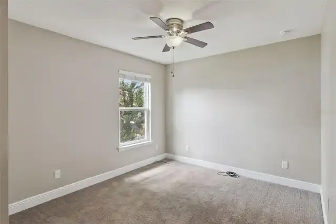
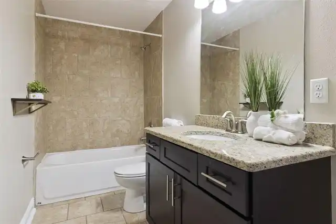
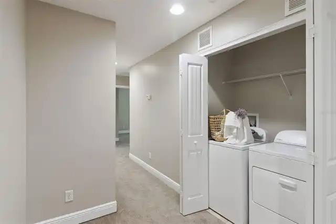
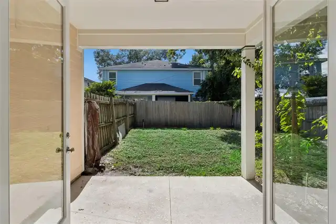
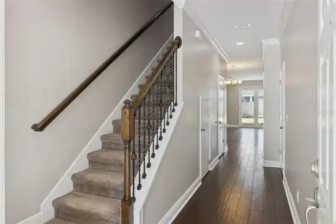
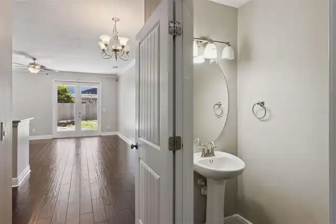
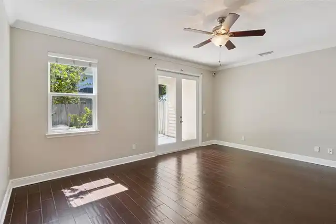
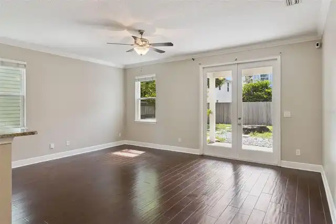
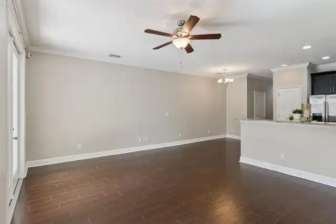
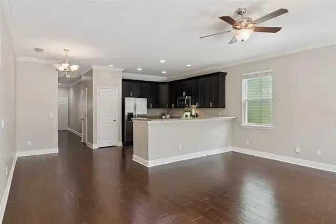
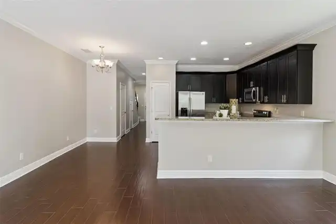
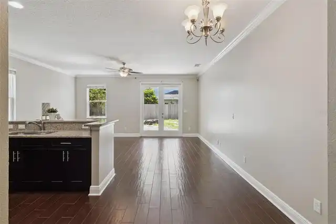
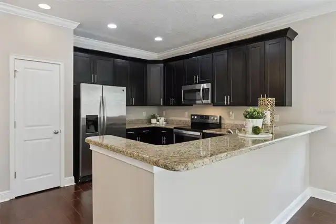
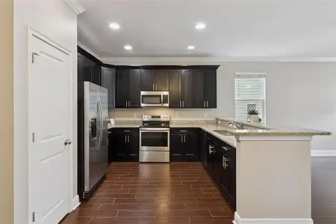
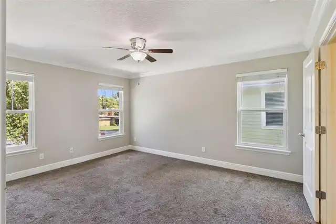
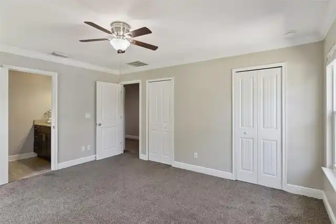
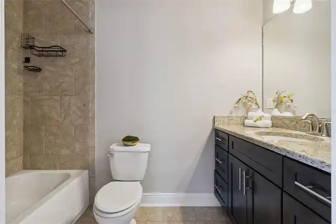
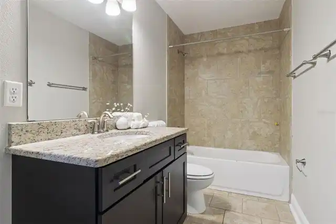
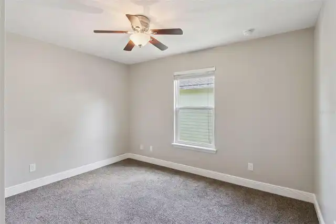
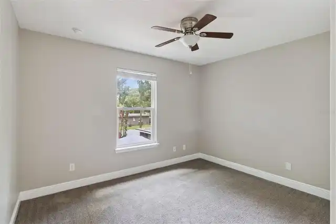
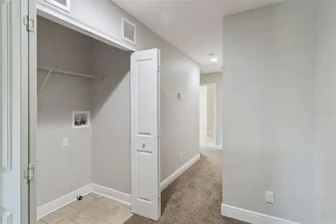
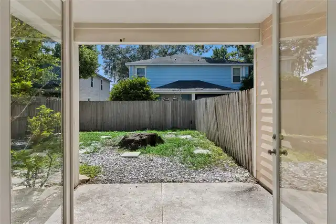
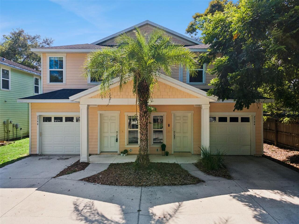
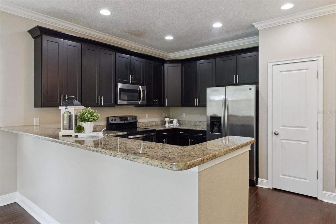
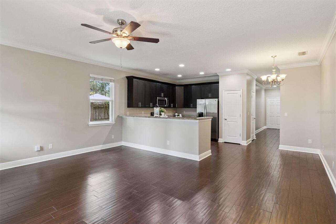
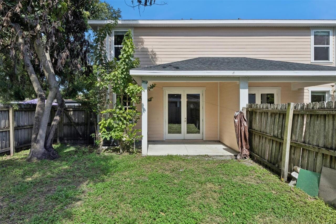
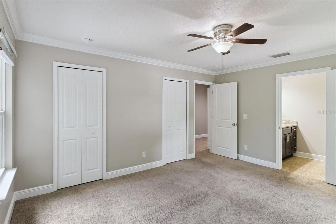
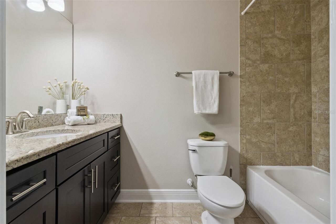
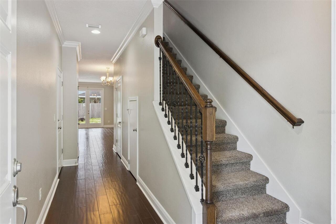
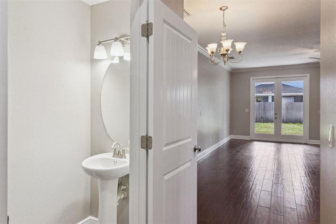
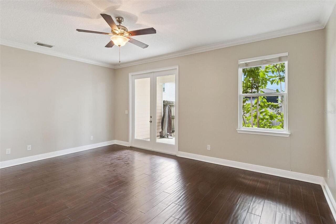
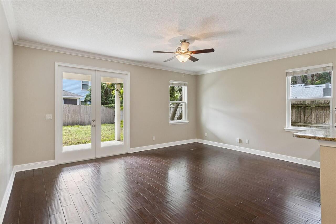
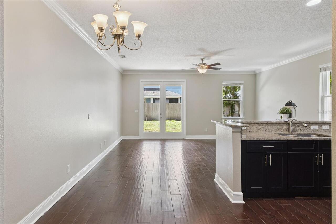
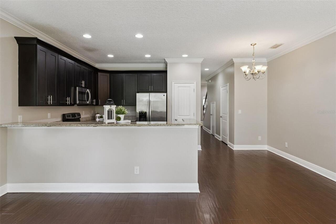
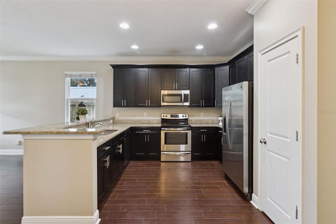
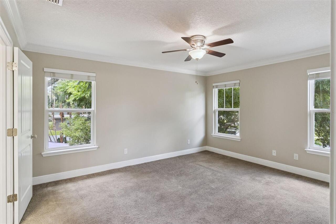
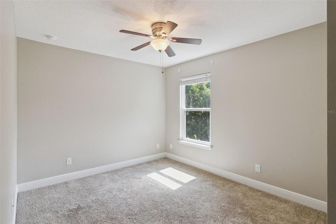
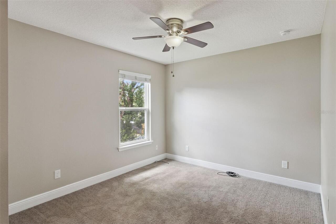
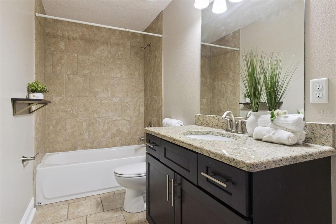
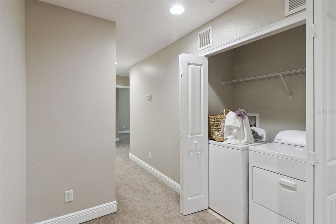
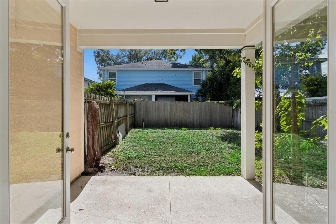
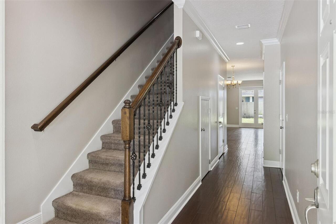
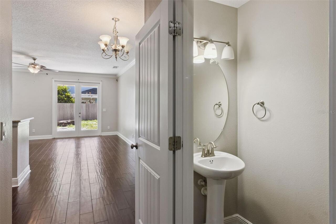
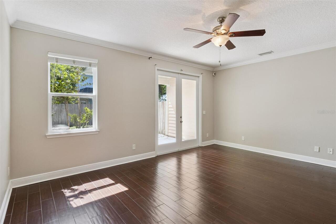
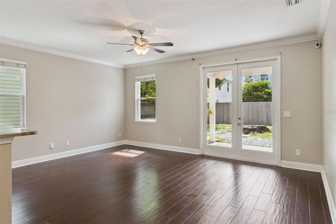
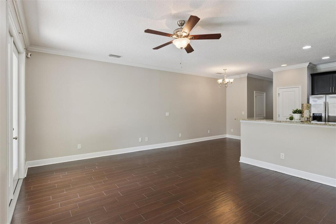
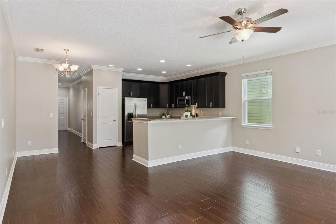
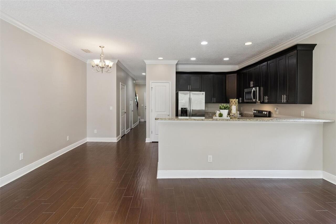
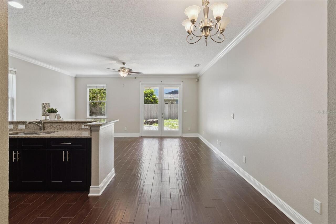
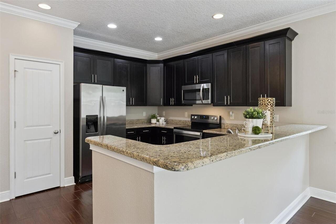
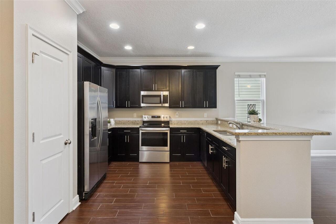
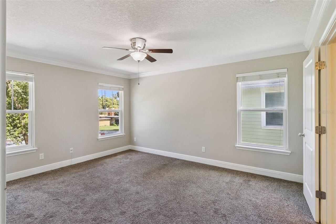
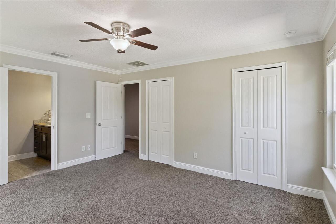
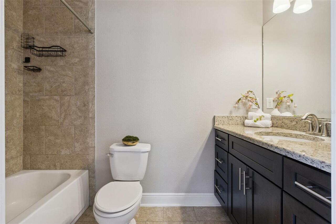
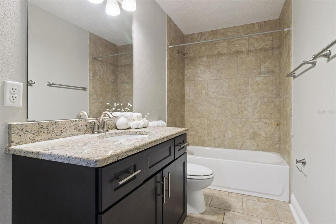
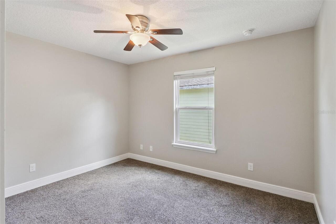
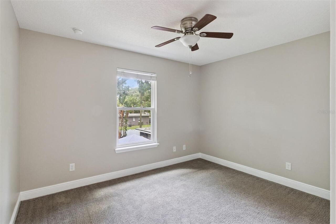
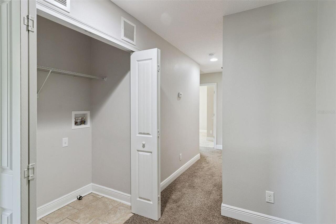
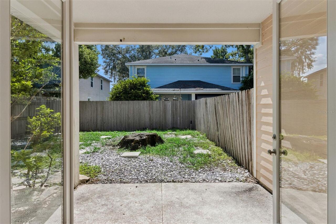
RARE INVESTMENT OPPORTUNITY in the heart of DELANEY PARK! This 2015-built duplex delivers two mirror-image residences, each offering 1,561 sq ft of MODERN LIVING across two thoughtfully designed floors. Live in one side and rent the other, or maximize your returns with both — expected income of $2,600 per side, that's $5,200 monthly! Step inside to an open-concept great room where the kitchen, living, and dining areas flow seamlessly — perfect for entertaining or everyday living. A convenient half bath completes the main level. Head upstairs to three spacious bedrooms, including a PRIMARY SUITE with its own ensuite bath, a shared full bath, and in-unit laundry. Each side boasts a PRIVATE FENCED BACKYARD and one-car garage. Minutes from Downtown Orlando, Orlando Health, A+ rated schools, shopping, dining, parks, and major roadways — this is NEWER CONSTRUCTION in one of Orlando's most sought-after neighborhoods. Don't miss your chance!!
Property Details
Property Features
Property Sub Type
Half Duplex
County
Orange
Subdivision
MICHIGAN AVE HEIGHTS SUB
Building Name
2546
Interior Features
MlsStatus
Active
Additional Information
Additional Lease Restrictions
Buyer to confirm with county any lease restrictions
Appliances
Built-In Oven, Dishwasher, Microwave, Refrigerator, Dryer, Washer, Other
Bathrooms Total Integer
6
Building Area Source
Public Records
Building Area Total
3898
Building Area Total Srch SqM
362.14
Building Area Units
Square Feet
Calculated List Price By Calculated SqFt
352.34
Construction Materials
Stucco, Vinyl Siding, Block
Cooling
Central Air
Country
US
Cumulative Days On Market
65
Current Price
1100000.00
Direction Faces
West
Elementary School
Blankner Elem
Exterior Features
Private Yard, Private Entrance
Fencing
Wood
Flood Zone Code
x
Flooring
Carpet, Ceramic Tile
Foundation Details
Block
Furnished
Unfurnished
Garage Spaces
1
Heating
Electric
High School
Boone High
Interior Features
PrimaryBedroom Upstairs, Open Floorplan, Stone Counters, Kitchen/Family Room Combo, Ceiling Fans(s), Living Room/Dining Room Combo
Laundry Features
Upper Level
Levels
Two
List AOR
Orlando Regional
Living Area Meters
290.04
Living Area Source
Public Records
Living Area Units
Square Feet
Lot Size Acres
0.68
Lot Size Square Feet
29552
Lot Size Square Meters
2745
Management
Full Time
Middle Or Junior School
Howard Middle
Minimum Lease
8-12 Months
Modification Timestamp
2026-10-03T20:05:21.642Z
Occupant Type
Vacant
Other Equipment
Private Yard, Private Entrance
Ownership
Fee Simple
Parcel Number
01-23-29-5630-00-060
Pet Restrictions
Landlord approval is required.
Pets Allowed
Yes
Postal Code Plus 4
4811
Previous List Price
1125000
Price Change Timestamp
2026-08-14T23:02:26.000Z
Public Survey Range
29
Public Survey Section
01
RATIO Current Price By Calculated SqFt
352.34
Road Surface Type
Asphalt
Roof
Shingle
Room Count
7
Sewer
Public Sewer
Tax Annual Amount
15316
Tax Block
00
Tax Book Number
00
Tax Lot
060
Tax Year
2025
Total Acreage
1/2 to less than 1
Total Annual Fees
0.00
Total Monthly Fees
0.00
Township
23
Universal Property Id
US-12095-N-012329563000060-R-N
Unparsed Address
2544 MAYER ST
Utilities
BB/HS Internet Available, Electricity Available, Cable Available, Public
Water Source
Public
Zoning
R-2A/T
Neighborhood Map
Popup
Property Photos
MLS #MFRO6428193
Listing courtesy of Coldwell Banker Realty
provided by Stellar MLS.
All listing information is deemed reliable but not guaranteed and should be independently verified through personal inspection by appropriate professionals. Listings displayed on this website may be subject to prior sale or removal from sale; availability of any listing should always be independent verified. Listing information is provided for consumer personal, non-commercial use, solely to identify potential properties for potential purchase; all other use is strictly prohibited and may violate relevant federal and state law.
The source of the listing data is as follows:
Stellar MLS (updated 11/9/26 9:34 PM) |